
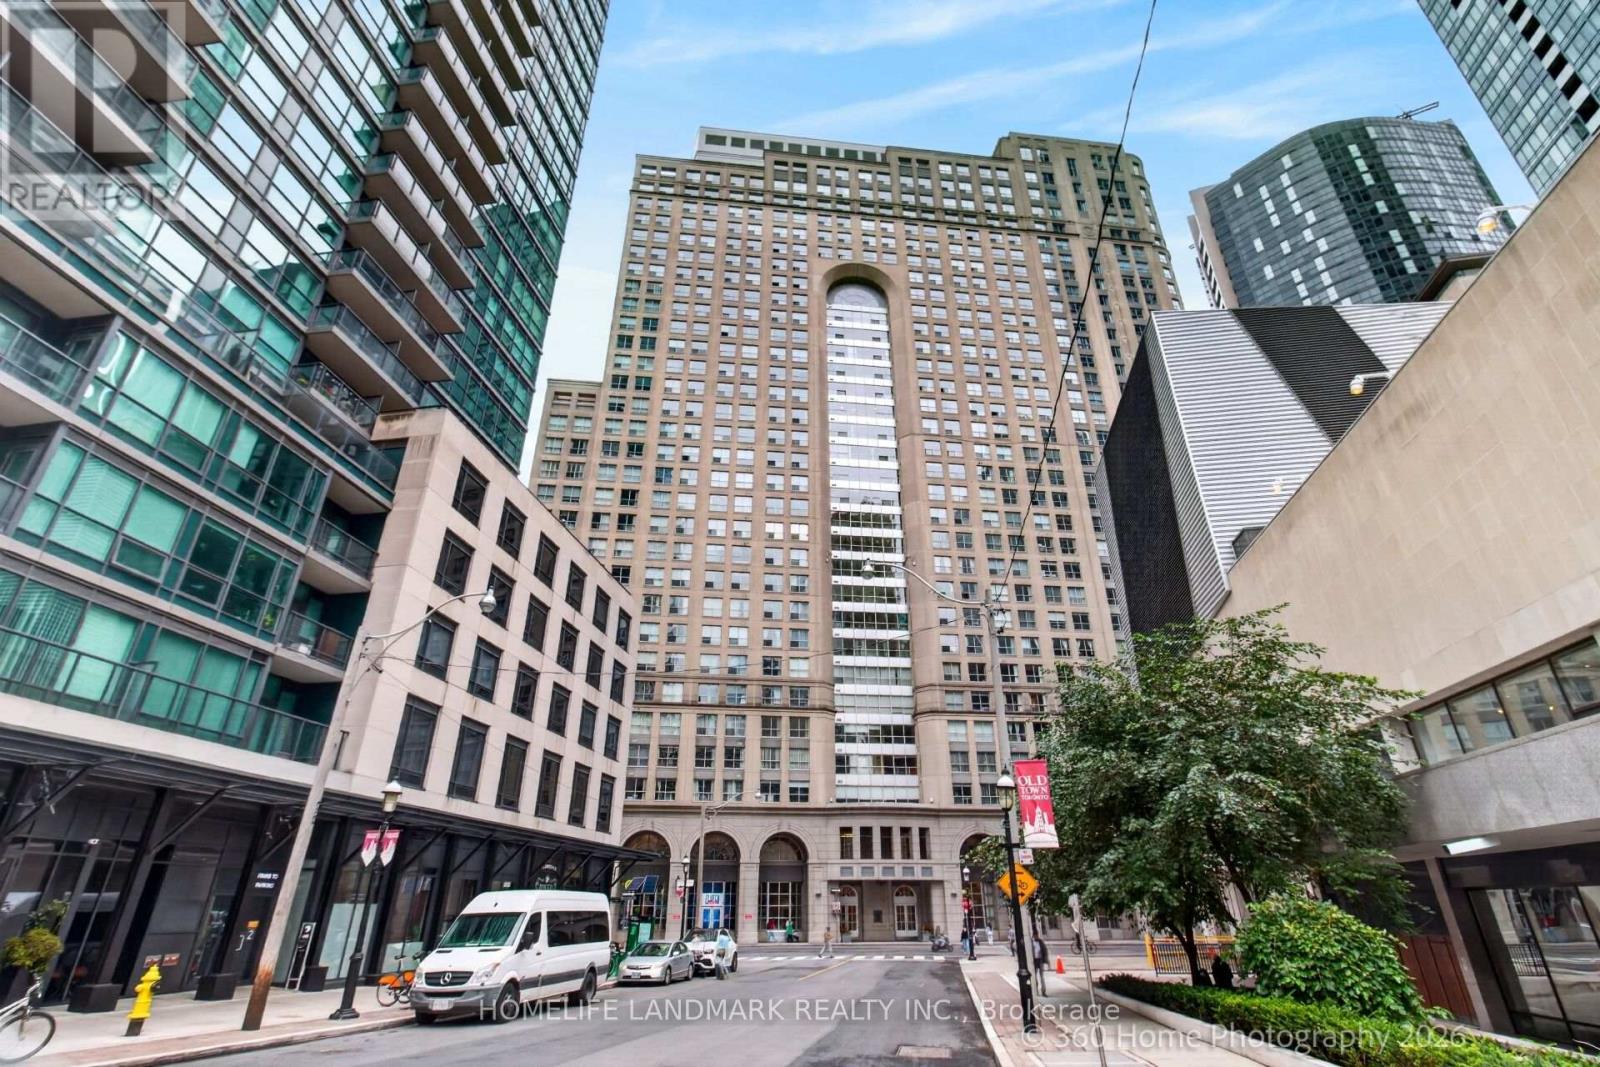
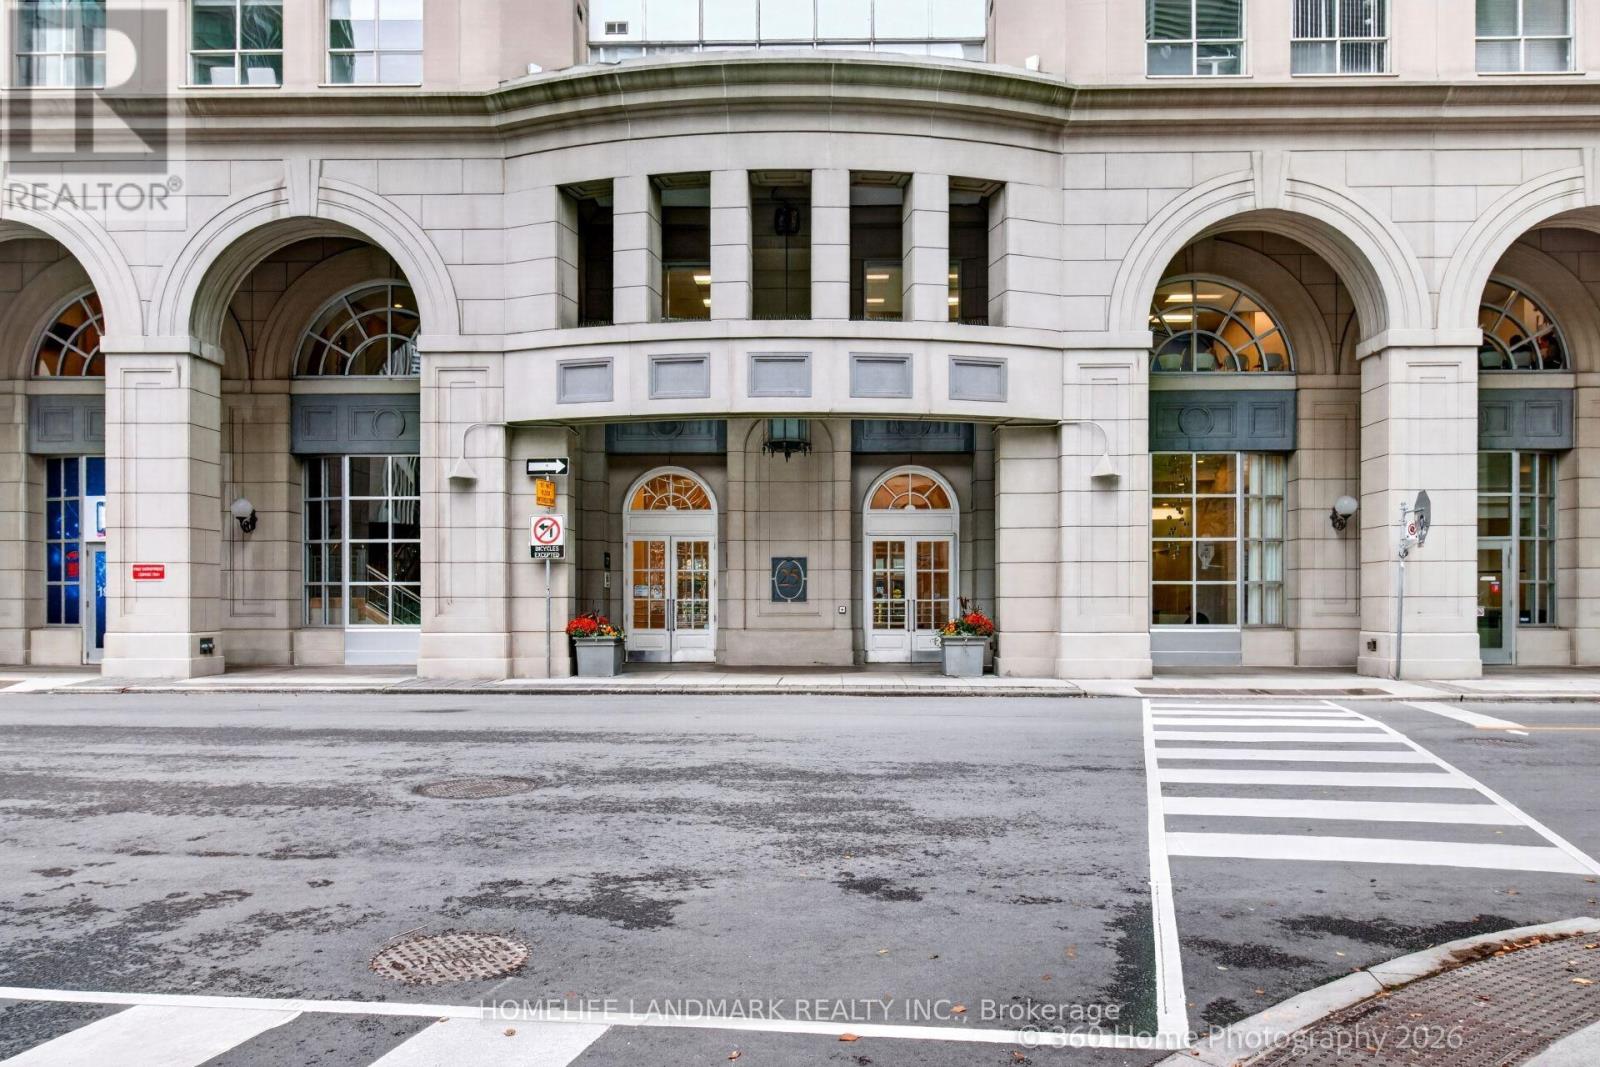
2615- 25 The Esplanade Avenue
BUYER ADVANTAGE
Buy with confidence
Get a full-service approach built on strategy, strong negotiation, and clear guidance from offer to close.
- Local Market Expertise
- Broker-level Negotiation
- Transparent Process
- No-pressure Guidance

The right strategy depends on your goals, timing, budget, and the type of home you are buying. Get Your Buyer Snapshot.
About This Property
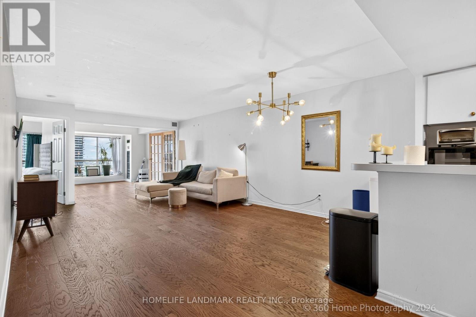
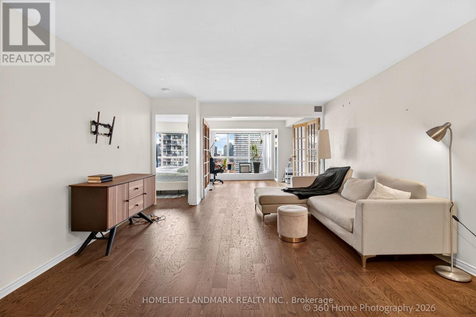
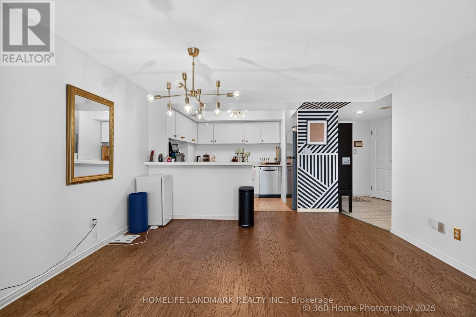
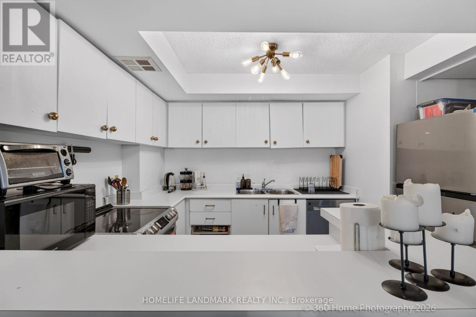
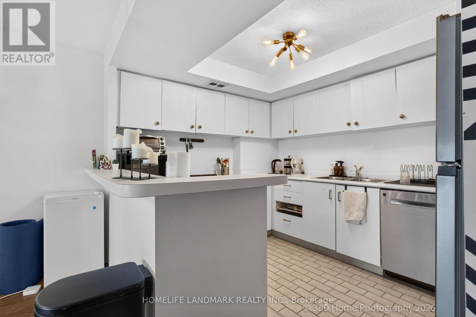
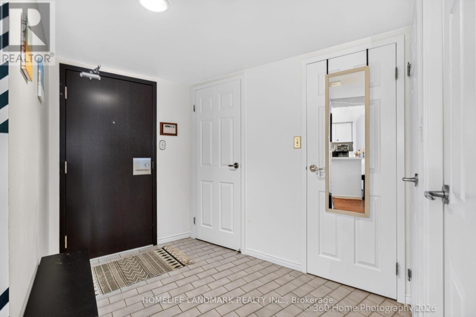
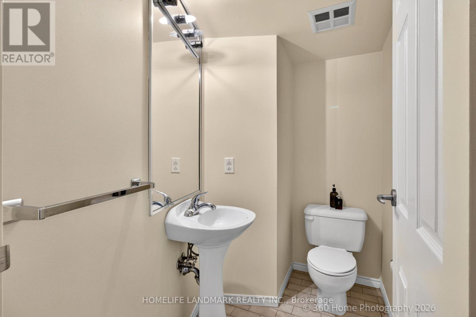
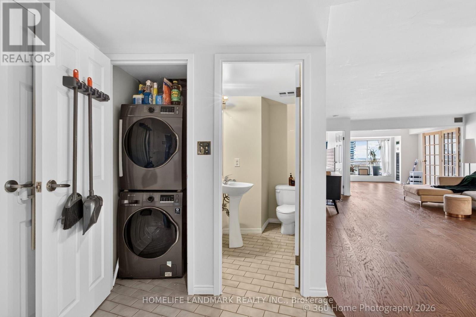
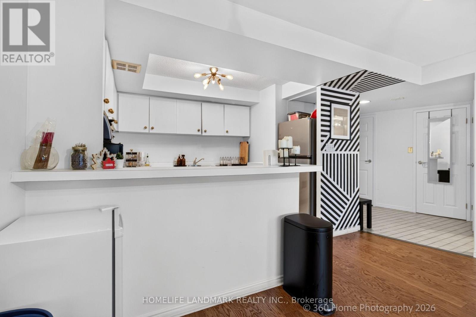
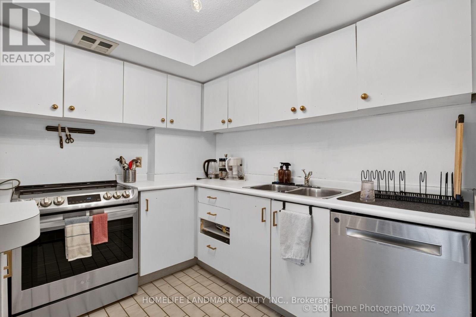
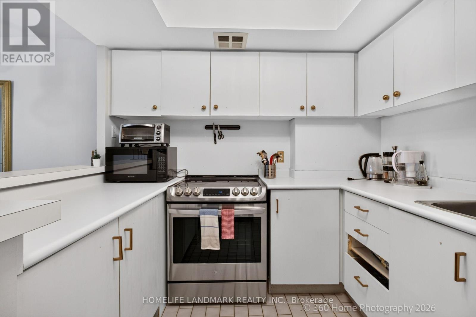
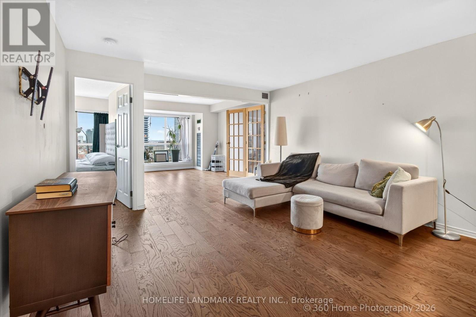
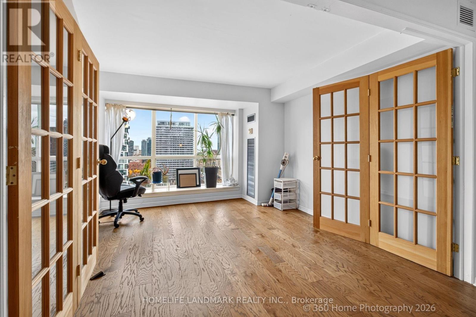
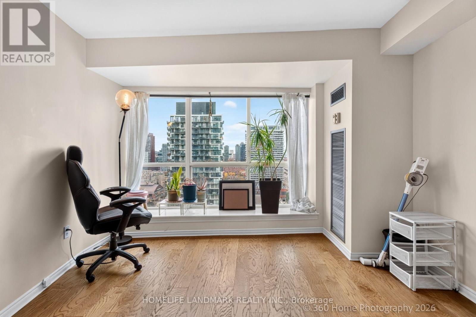
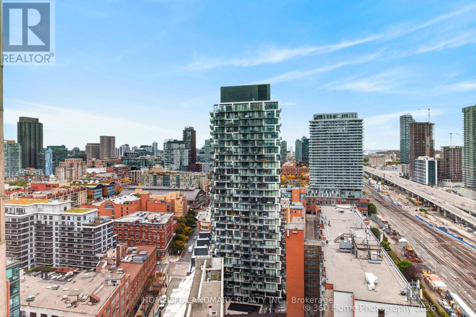
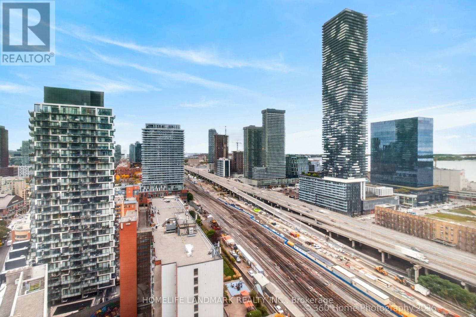
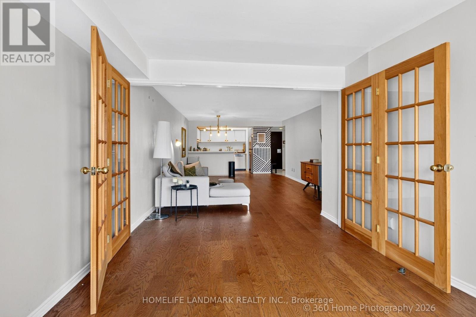
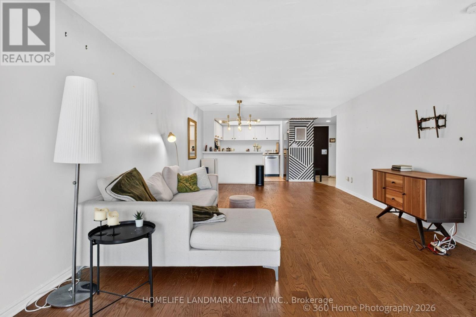
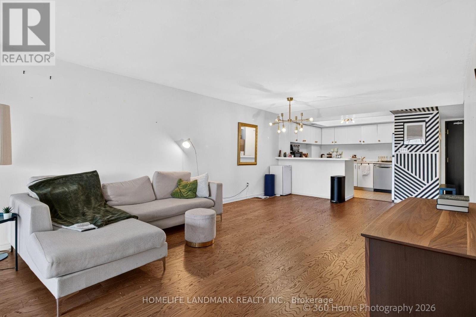
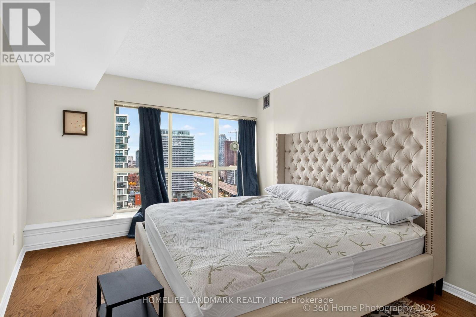
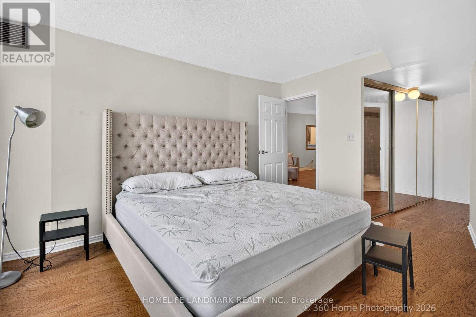
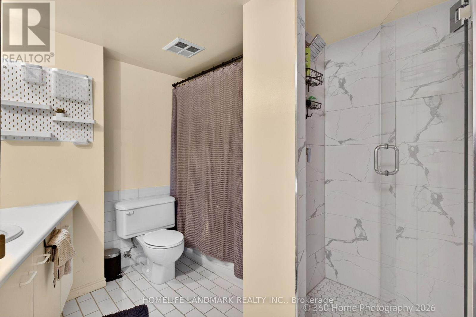
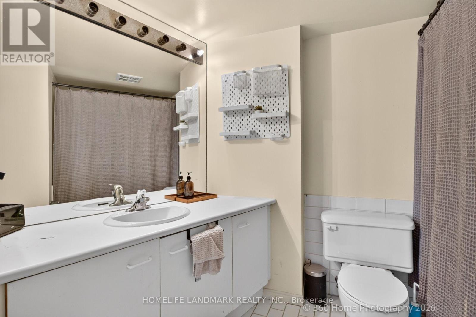
Welcome To The Iconic 25 The Esplanade! This sprawling, beautifully renovated 1-bedroom plus den suite boasts a rare 967 sq. ft. of bright, sun-drenched luxury in Toronto's historic St. Lawrence Market. Bask in sweeping, unobstructed Northeast views of the city skyline and Lake Ontario through expansive windows. The impeccably designed layout features a spectacular huge combined living and dining room-a dream space for entertaining. The highly versatile den serves as a perfect home office or guest space. No detail has been overlooked in this turnkey home, featuring a beautiful kitchen with premium stainless steel appliances. Elegant finishes throughout. includes gleaming wooden floor & smooth ceiling. Ample ensuite storage, a primary bathroom with a bathtub and a custom glass shower. Enjoy upscale urban living with remarkably low maintenance fees and 5-star amenities. Residents have access to a 24/7 concierge, fully equipped fitness center, whirlpool, saunas, and a professional boardroom. Host guests in the building's architectural "nose cone" top-floor party room with panoramic city views, or step out to the massive, half-acre 6th-floor "SkyPark" deck complete with gas barbecues, seating, and a playground. Boasting a near-perfect Walk Score, the very best of Toronto is right at your doorstep. Enjoy unparalleled walkability to the world-famous St. Lawrence Market, the Financial District, Union Station, the scenic waterfront, grocery stores, and top-tier dining. Truly a rare gem inspiring luxury city living! (id:63604)
Key Facts
Highlights
- Furniture
Property Details
Interior features
Exterior features
Systems and association
Rooms
Virtual Tour & Media
Mortgage & Affordability
Saved Properties
Keep This One Handy
Save this listing, compare it later, or open your saved properties dashboard.
Neighbourhood
- Area
- Waterfront Communities
- City
- Toronto
- Postal code
- M5E 1W5
- Nearby
- Yonge/Front St
Save This Property
Keep this home handy, return to it anytime, and let us know how to reach you about this listing.
We use this email only to connect your saved properties and saved searches.
Other Available Options
Similar Listings
Listings from our database that match closely.







