
263 Glenarm Road

Kawartha Lakes, ONDetached
$580,000
MLS® X13789698
Detached1 beds1 baths18 total
263 Glenarm Road, Kawartha Lakes, ON photo 1
263 Glenarm Road, Kawartha Lakes, ON photo 2
263 Glenarm Road, Kawartha Lakes, ON photo 3
263 Glenarm Road, Kawartha Lakes, ON photo 4
263 Glenarm Road, Kawartha Lakes, ON photo 5
263 Glenarm Road, Kawartha Lakes, ON photo 6
263 Glenarm Road, Kawartha Lakes, ON photo 7
263 Glenarm Road, Kawartha Lakes, ON photo 8
263 Glenarm Road, Kawartha Lakes, ON photo 9
263 Glenarm Road, Kawartha Lakes, ON photo 10
263 Glenarm Road, Kawartha Lakes, ON photo 11
263 Glenarm Road, Kawartha Lakes, ON photo 12
263 Glenarm Road, Kawartha Lakes, ON photo 13
263 Glenarm Road, Kawartha Lakes, ON photo 14
263 Glenarm Road, Kawartha Lakes, ON photo 15
263 Glenarm Road, Kawartha Lakes, ON photo 16
263 Glenarm Road, Kawartha Lakes, ON photo 17
263 Glenarm Road, Kawartha Lakes, ON photo 18
263 Glenarm Road, Kawartha Lakes, ON photo 19
263 Glenarm Road, Kawartha Lakes, ON photo 20
263 Glenarm Road, Kawartha Lakes, ON photo 21
263 Glenarm Road, Kawartha Lakes, ON photo 22
263 Glenarm Road, Kawartha Lakes, ON photo 23
263 Glenarm Road, Kawartha Lakes, ON photo 24
263 Glenarm Road, Kawartha Lakes, ON photo 25
263 Glenarm Road, Kawartha Lakes, ON photo 26
263 Glenarm Road, Kawartha Lakes, ON photo 27
263 Glenarm Road, Kawartha Lakes, ON photo 28
263 Glenarm Road, Kawartha Lakes, ON photo 29
263 Glenarm Road, Kawartha Lakes, ON photo 30
263 Glenarm Road, Kawartha Lakes, ON photo 31
263 Glenarm Road, Kawartha Lakes, ON photo 32
263 Glenarm Road, Kawartha Lakes, ON photo 33
263 Glenarm Road, Kawartha Lakes, ON photo 34
263 Glenarm Road, Kawartha Lakes, ON photo 35
263 Glenarm Road, Kawartha Lakes, ON photo 36
1 / 36

BUYER ADVANTAGE

Buy with confidence

Get a full-service approach built on strategy, strong negotiation, and clear guidance from offer to close.

  • Local Market Expertise
  • Broker-level Negotiation
  • Transparent Process
  • No-pressure Guidance

The right strategy depends on your goals, timing, budget, and the type of home you are buying. Get Your Buyer Snapshot.

About This Property

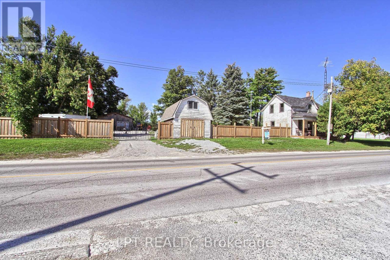
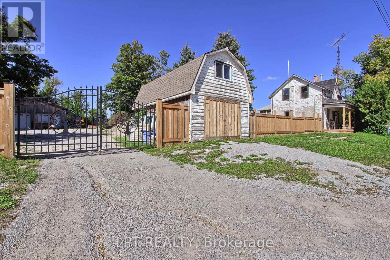
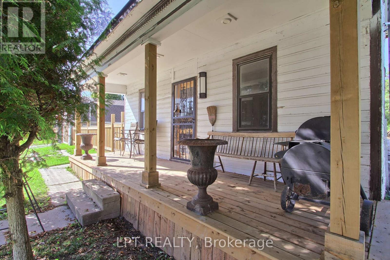
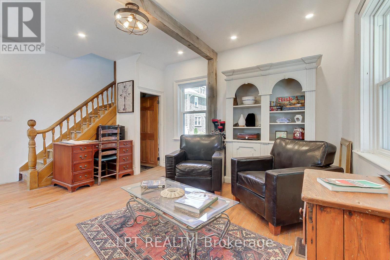
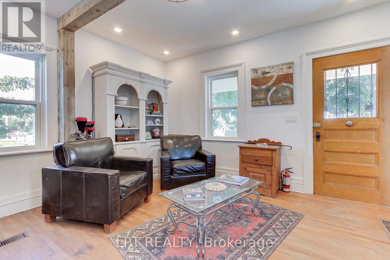
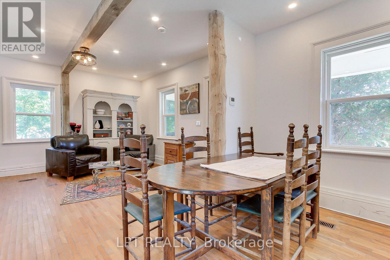
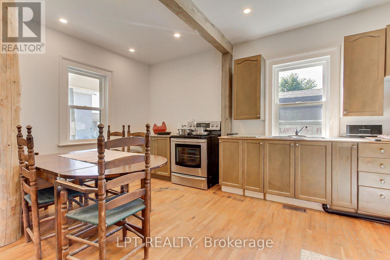
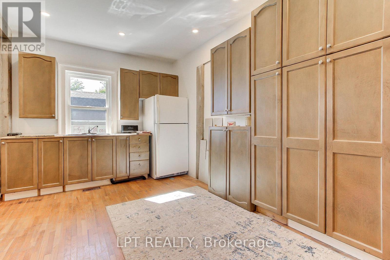
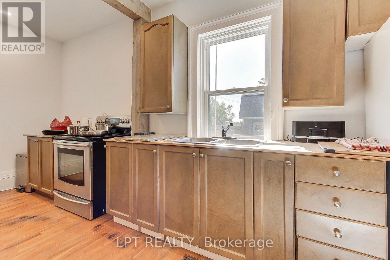
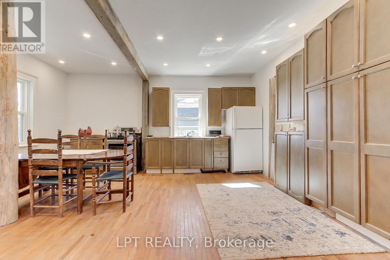
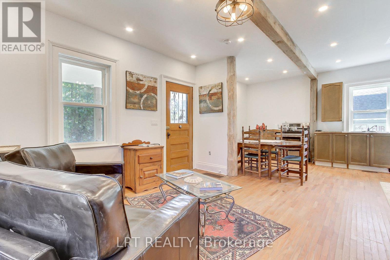
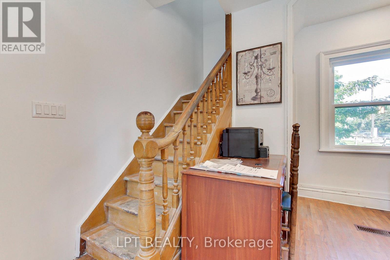
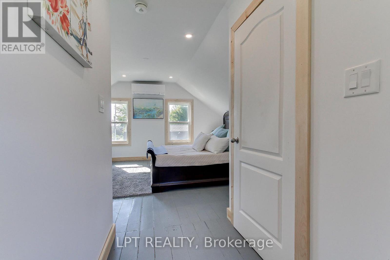
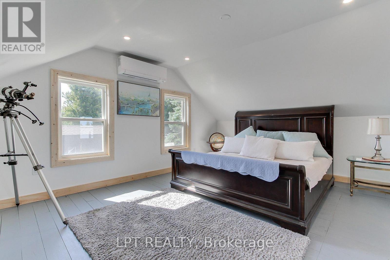
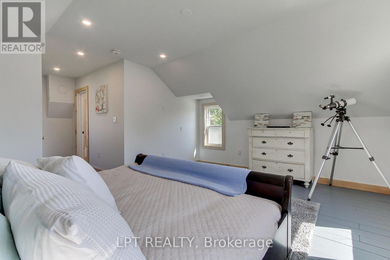
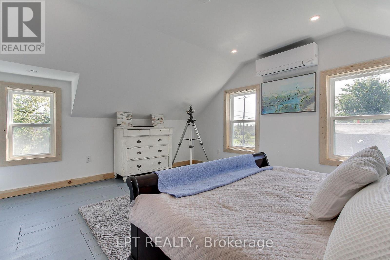
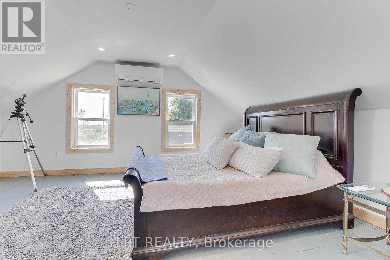
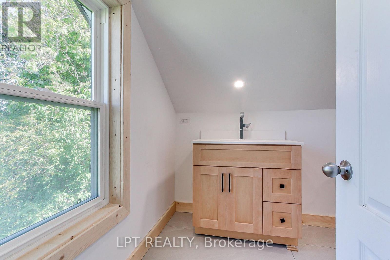
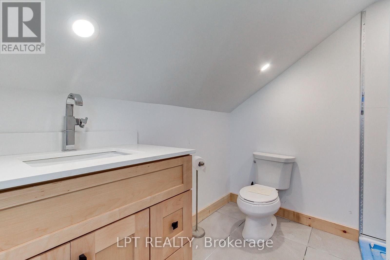
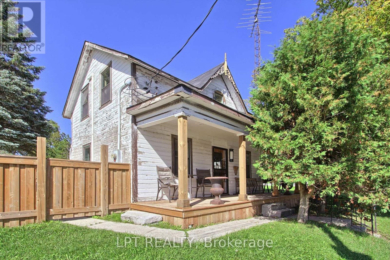
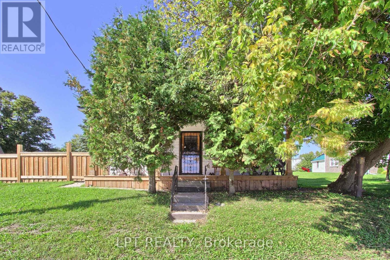
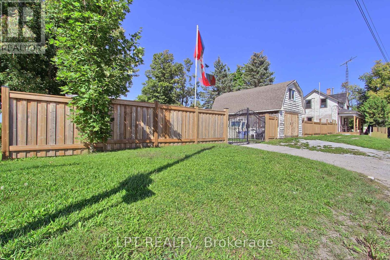
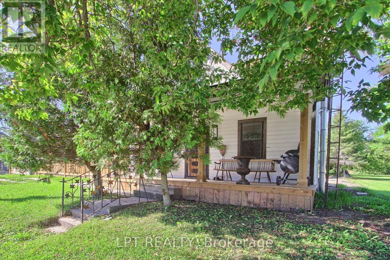
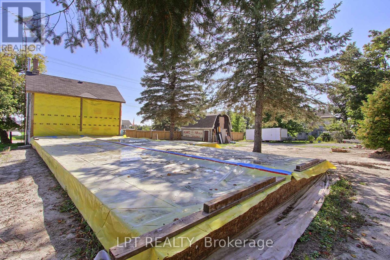
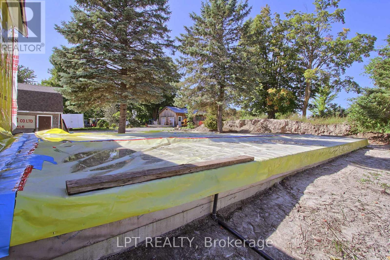
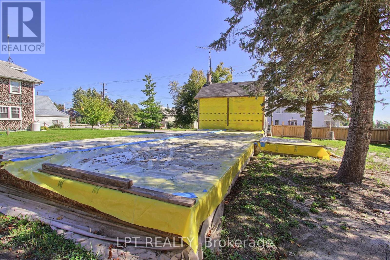
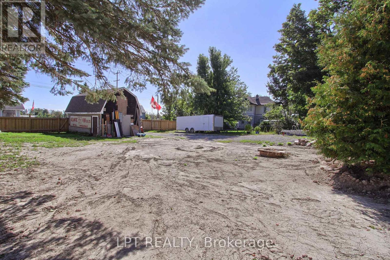
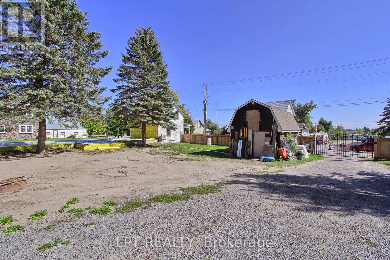
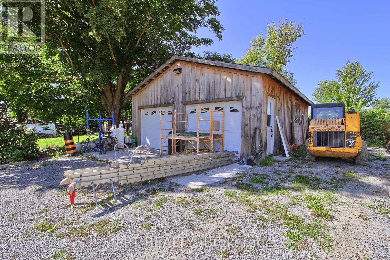
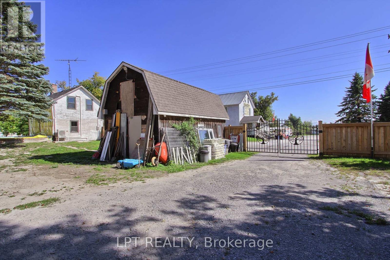
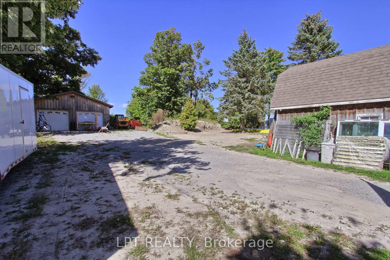
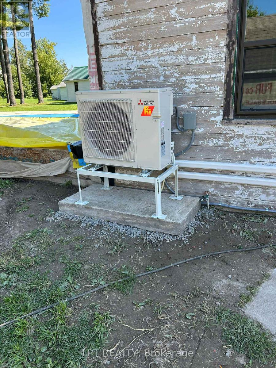
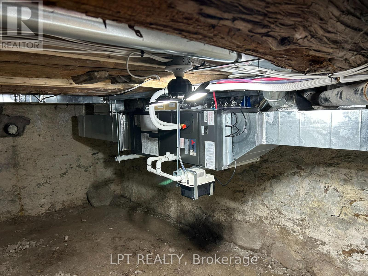
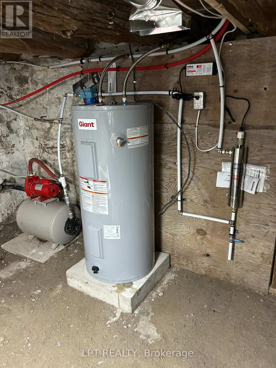
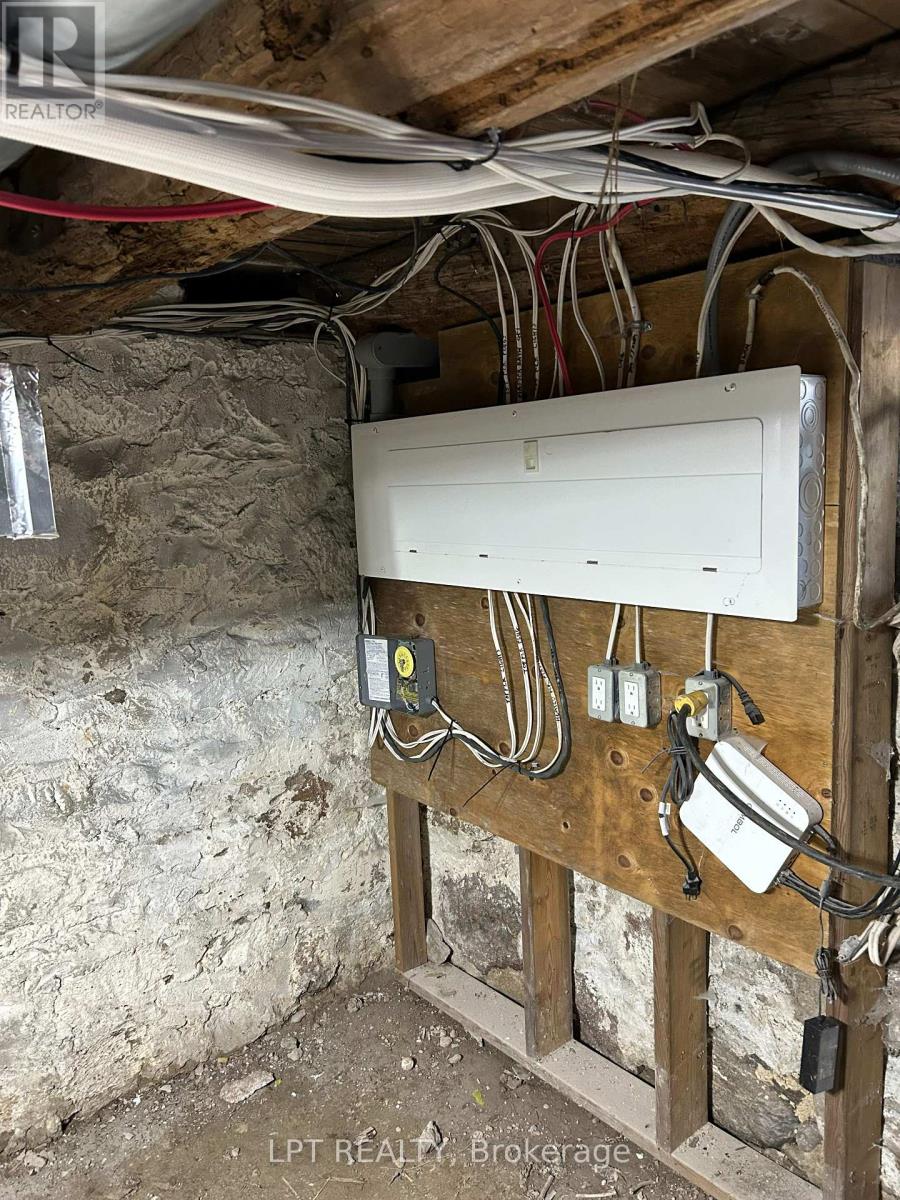
Calling all contractors, tradespeople, entrepreneurs, and buyers seeking a distinctive live/work opportunity! Situated in the heart of Argyle, this fully fenced and gated 0.42-acre property offers exceptional visibility, abundant parking, valuable workspace, and exciting expansion potential. The property features an insulated 25' x 30' shop, plus a 16' x 24' mini barn with loft, providing excellent space for a workshop, equipment, vehicles, storage, or hobbies. The original farmhouse has been extensively renovated with new windows, insulation, drywall, lighting, electrical with a 200-amp panel, and new plumbing. Additional improvements include a pre-filter and ultraviolet water-treatment system, new hot water tank, heat pump and cooling system with air handler, and a renovated bathroom with new fixtures, tile, and heated flooring. A temporary kitchen is currently installed in the existing home, while the new kitchen is intended for the approximately 1,500 sq. ft. addition already underway. The poured foundation and subfloor are complete, with building plans and permits paid for and in place, as advised by the seller. Existing furnishings, new appliances intended for the addition, select new windows, and assorted building materials are also included. Bring your vision and complete this unique property to suit your lifestyle, business, or investment goals. (id:63604)

Key Facts

Type
Detached
Beds
1
Baths
1
Size
700 sqft
Lot
134 x 132 FT
Parking
18 total

Highlights

  • Water purifier
  • Dishwasher
  • Range
  • Microwave
  • Hood Fan
Property Details 17 details
Bedrooms
1 bedroom
1 above grade
Bathrooms
1 bathroom
Parking
18 parking spaces
Detached Garage · Garage
Living area
700 - 1,100 sq. ft.
Property
Single Family · Freehold · Detached
Property subtype
Single Family
Structure type
House
Ownership
Freehold
Attached status
Detached
Storeys
2
Basement
Crawl space
Heating
Heat Pump, Forced air, Electric
Cooling
Central air conditioning
Fireplace
No
Lot dimensions
134 x 132 FT
Frontage
134 feet
Taxes
$2,351.00
Sewer
Septic System

Interior features

Water purifierDishwasherRangeMicrowaveHood FanHardwood

Exterior features

WoodStonePoured ConcreteFully Fenced

Systems and association

Security systemSmoke Detectors

Lot and water

Carpet FreeSump Pump
Rooms 3 rooms
Level
Room
Dimensions
Main level
Kitchen
7.31 m x 5.48 m
Main level
Family room
7.31 m x 5.48 m
Second level
Primary Bedroom
5.18 m x 3.96 m
Mortgage & Affordability Estimate monthly costs
Purchase price$580,000
Down paymentNot available
Mortgage amountNot available
Principal & interestNot available
Property taxesNot available
Condo/HOA feeNot available
Insurance/OtherNot available
UtilitiesNot available
Est. monthly totalNot available
Income needed (GDS 32%)Not available
Estimates only. Not financial advice. Rates, taxes and fees vary by lender and municipality.

Saved Properties

Keep This One Handy

Save this listing, compare it later, or open your saved properties dashboard.

Manage Saved Searches
Map is approximate.

Neighbourhood

Area
Eldon
City
Kawartha Lakes
Postal code
K0M 2T0
Nearby
Glenarm Road / Argyle Road








