263 Linsmore Crescent
Toronto, ONDetached
$1,899,000
MLS® E14189002
Detached5 beds5 baths2 total
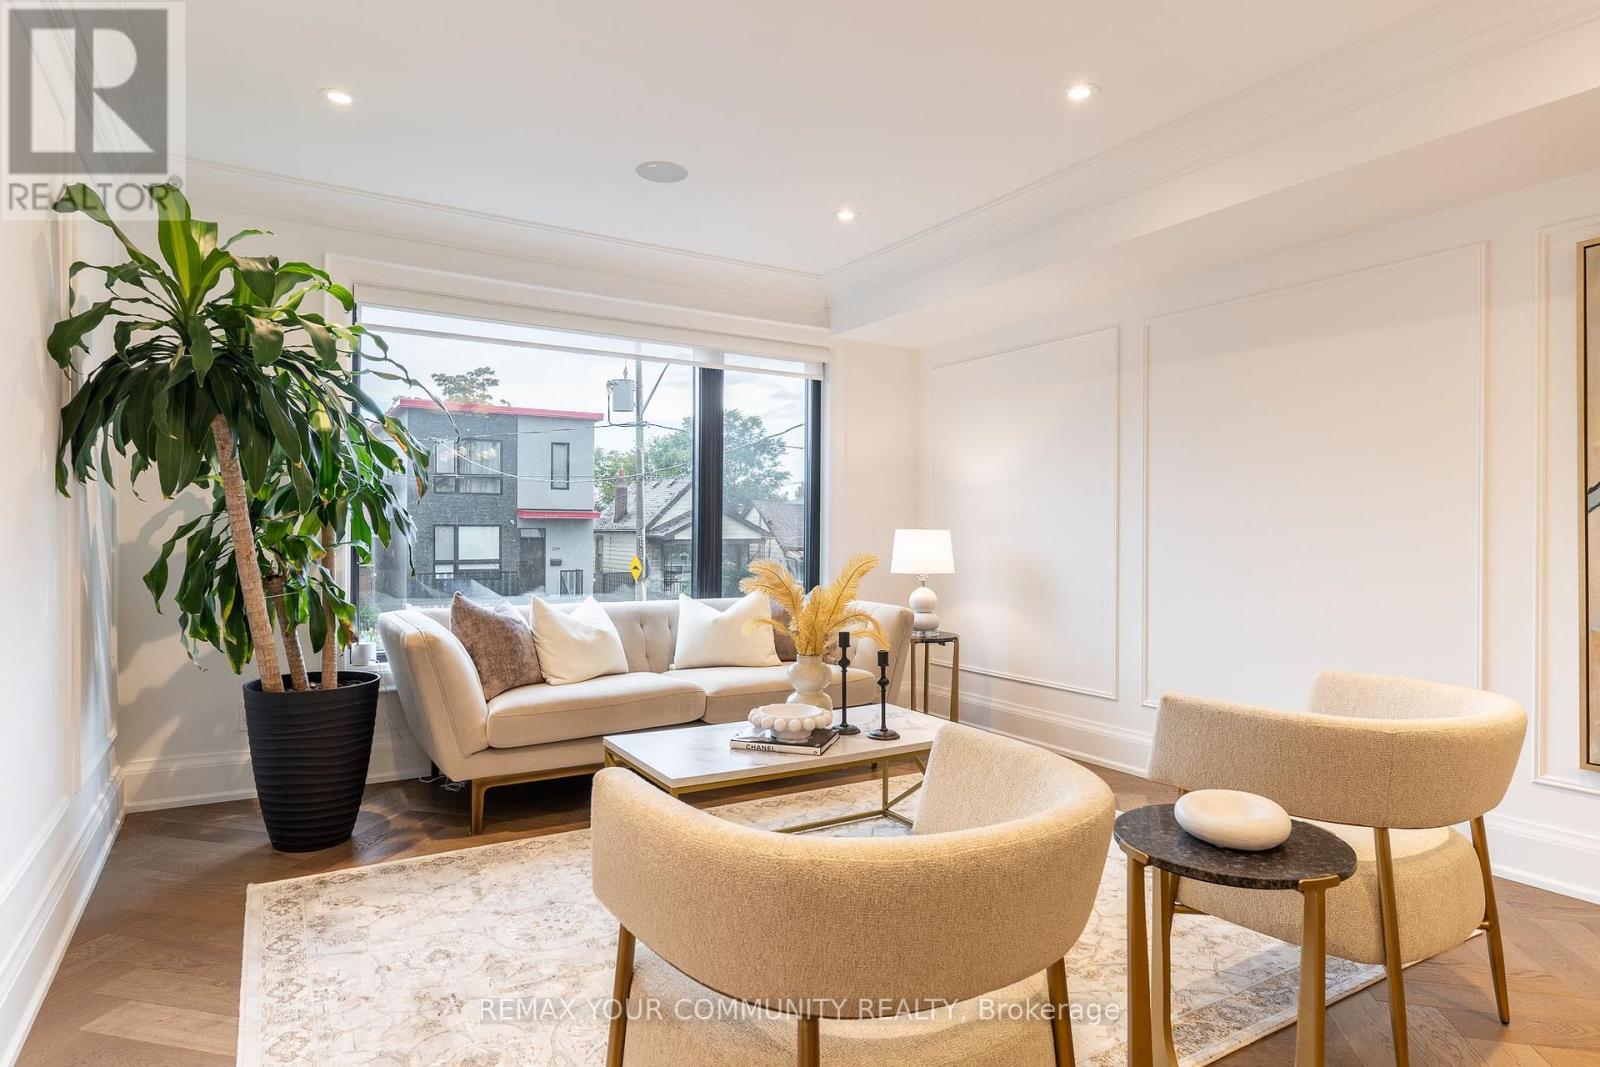
263 Linsmore Crescent, Toronto, ON photo 1
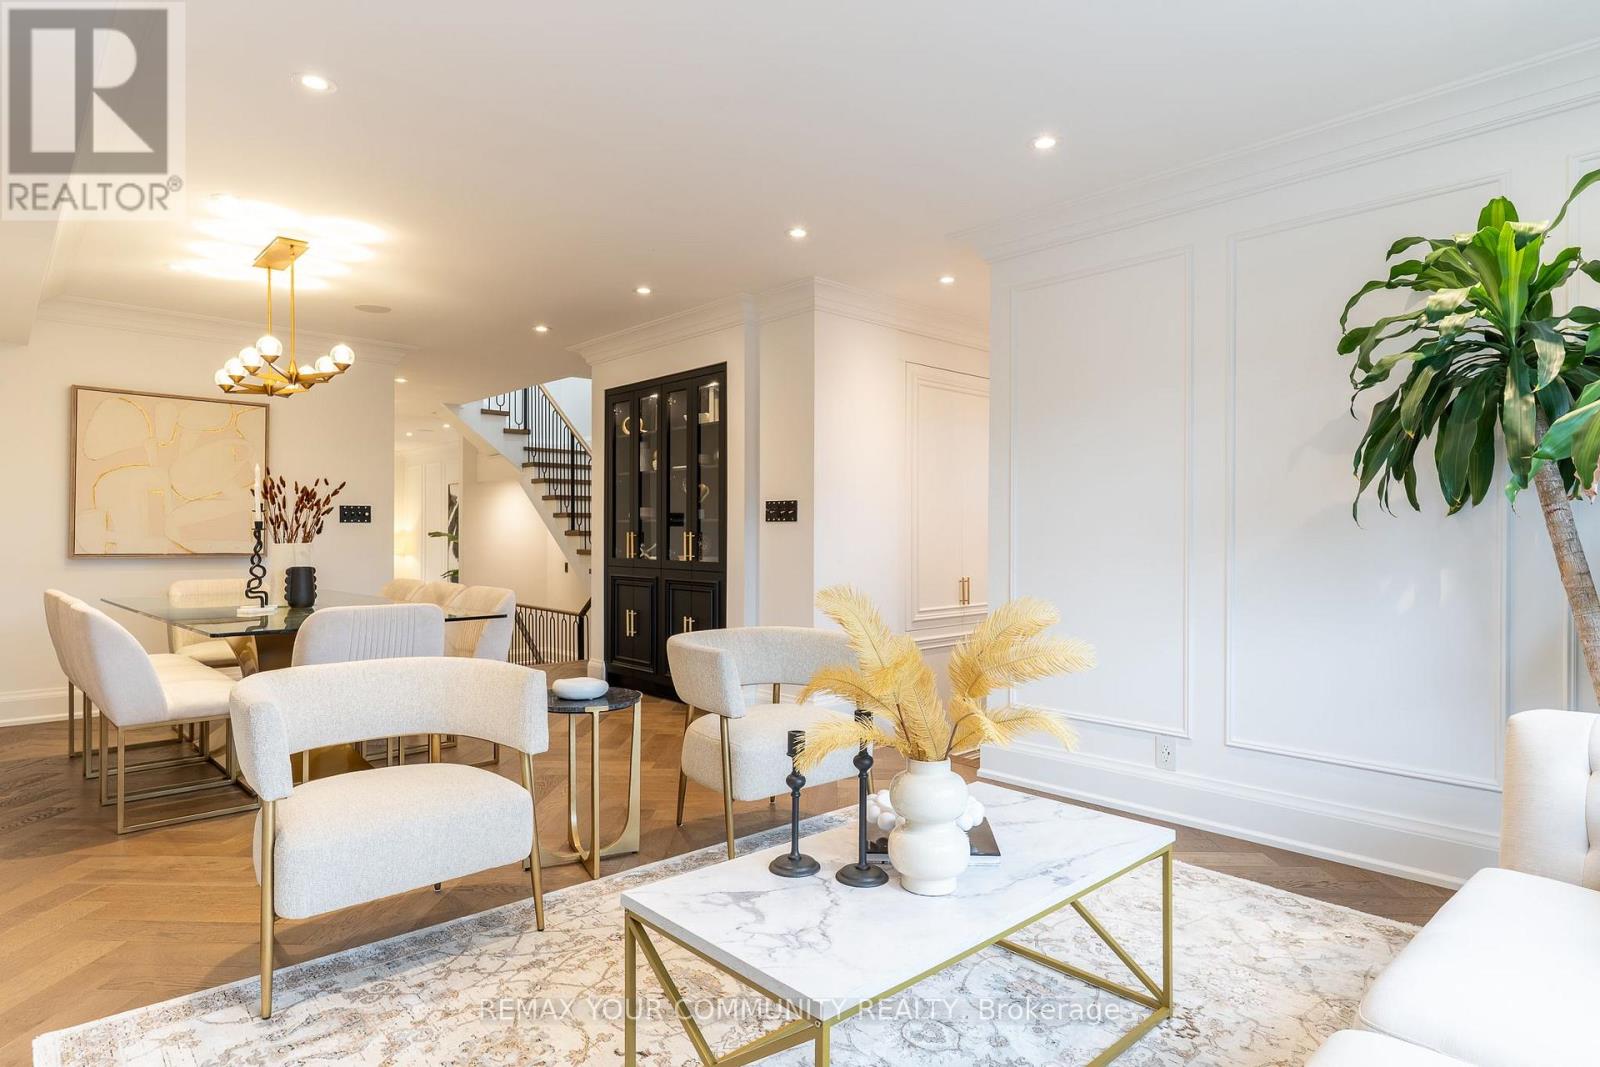
263 Linsmore Crescent, Toronto, ON photo 2
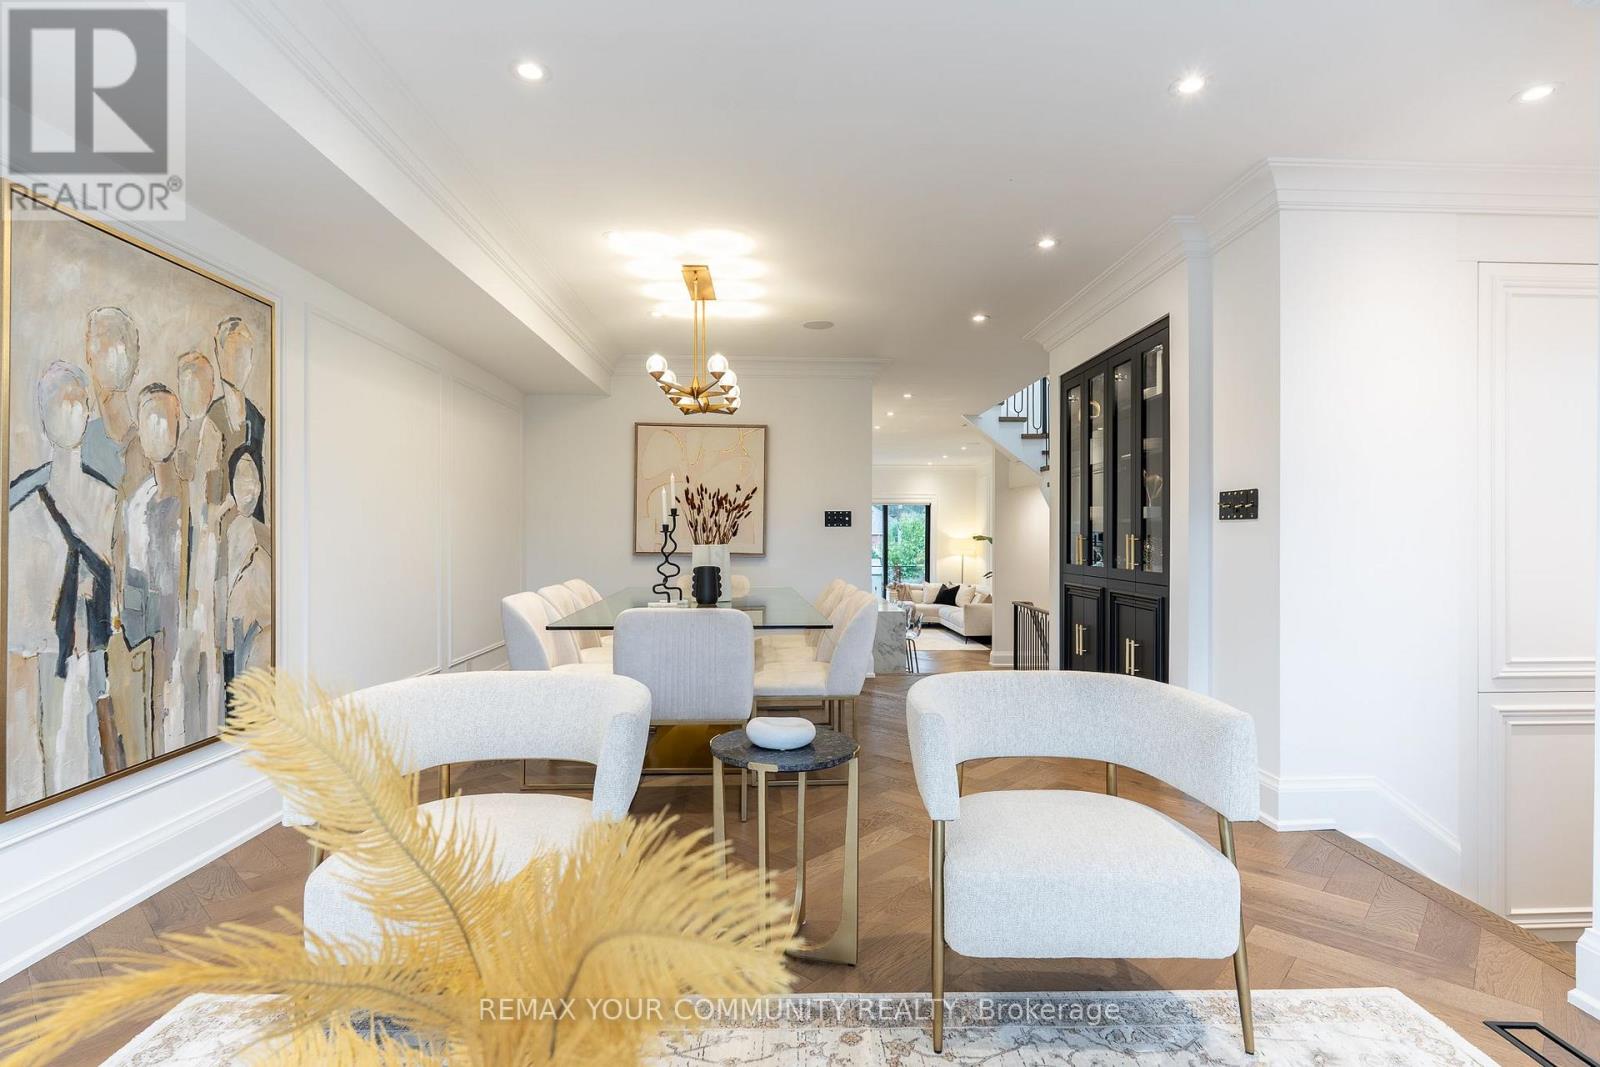
263 Linsmore Crescent, Toronto, ON photo 3
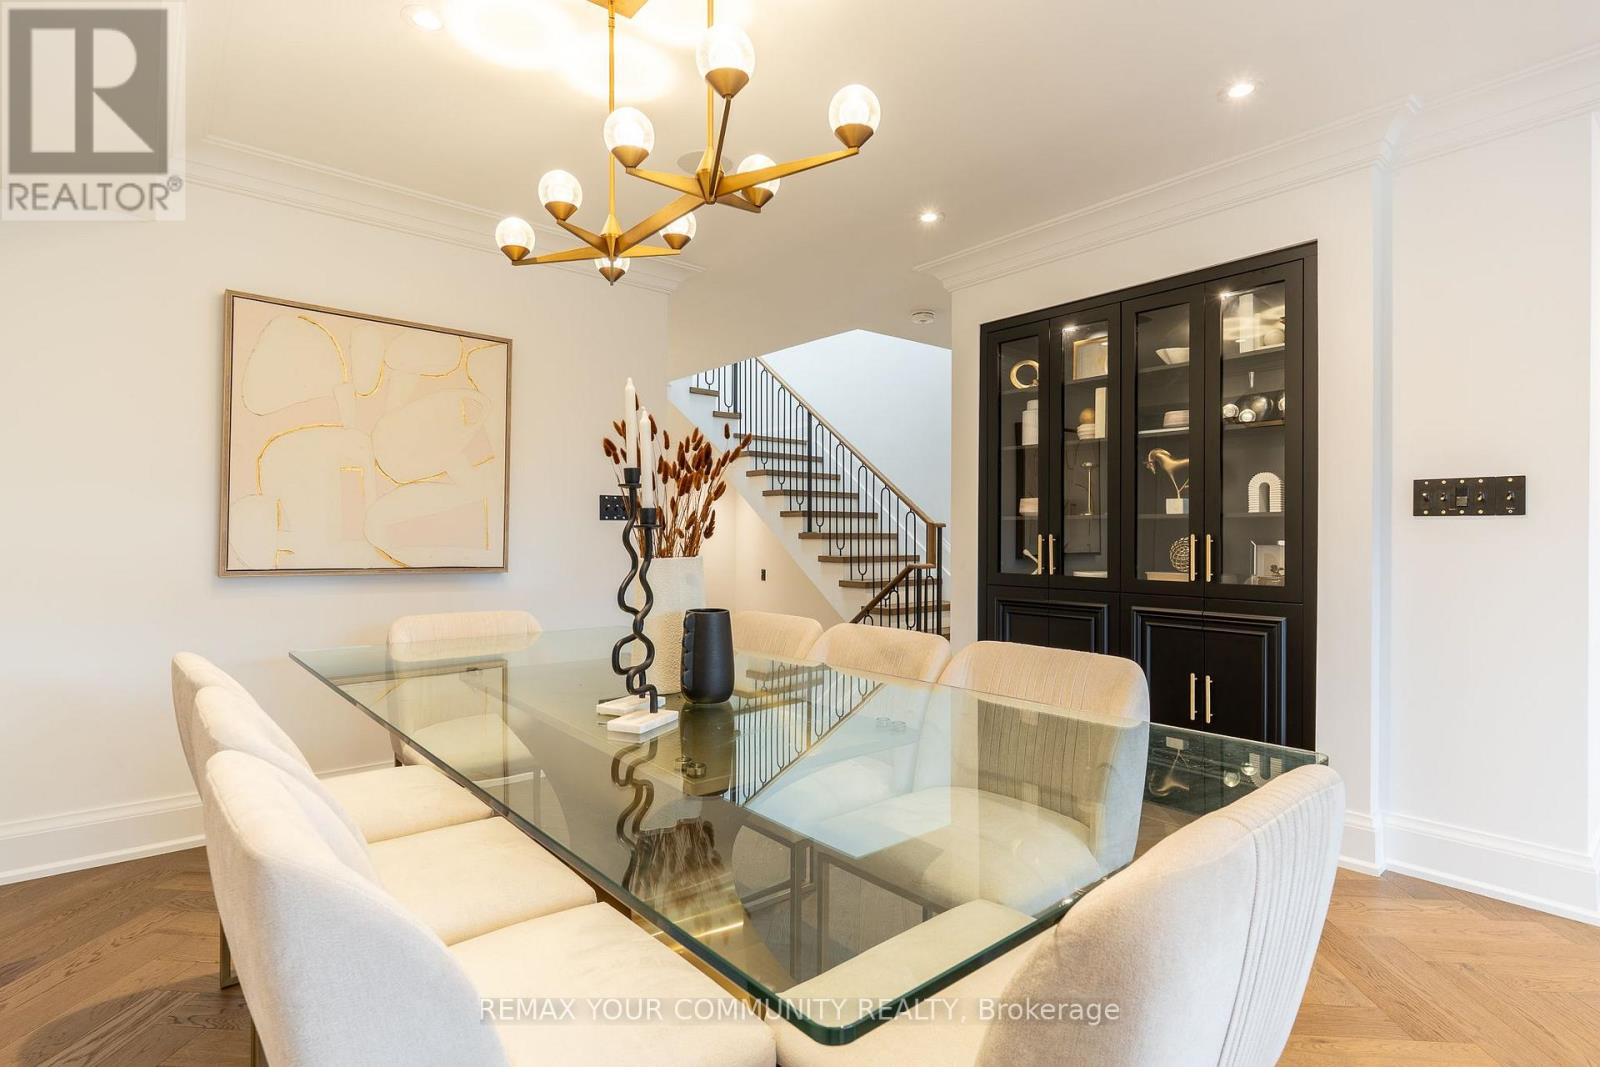
263 Linsmore Crescent, Toronto, ON photo 4
263 Linsmore Crescent, Toronto, ON photo 5
263 Linsmore Crescent, Toronto, ON photo 6
263 Linsmore Crescent, Toronto, ON photo 7
263 Linsmore Crescent, Toronto, ON photo 8
263 Linsmore Crescent, Toronto, ON photo 9
263 Linsmore Crescent, Toronto, ON photo 10
263 Linsmore Crescent, Toronto, ON photo 11
263 Linsmore Crescent, Toronto, ON photo 12
263 Linsmore Crescent, Toronto, ON photo 13
263 Linsmore Crescent, Toronto, ON photo 14
263 Linsmore Crescent, Toronto, ON photo 15
263 Linsmore Crescent, Toronto, ON photo 16
263 Linsmore Crescent, Toronto, ON photo 17
263 Linsmore Crescent, Toronto, ON photo 18
263 Linsmore Crescent, Toronto, ON photo 19
263 Linsmore Crescent, Toronto, ON photo 20
263 Linsmore Crescent, Toronto, ON photo 21
263 Linsmore Crescent, Toronto, ON photo 22
263 Linsmore Crescent, Toronto, ON photo 23
263 Linsmore Crescent, Toronto, ON photo 24
263 Linsmore Crescent, Toronto, ON photo 25
263 Linsmore Crescent, Toronto, ON photo 26
263 Linsmore Crescent, Toronto, ON photo 27
263 Linsmore Crescent, Toronto, ON photo 28
263 Linsmore Crescent, Toronto, ON photo 29
263 Linsmore Crescent, Toronto, ON photo 30
263 Linsmore Crescent, Toronto, ON photo 31
263 Linsmore Crescent, Toronto, ON photo 32
263 Linsmore Crescent, Toronto, ON photo 33
263 Linsmore Crescent, Toronto, ON photo 34
263 Linsmore Crescent, Toronto, ON photo 35
263 Linsmore Crescent, Toronto, ON photo 36
263 Linsmore Crescent, Toronto, ON photo 37
263 Linsmore Crescent, Toronto, ON photo 38
263 Linsmore Crescent, Toronto, ON photo 39
263 Linsmore Crescent, Toronto, ON photo 40
263 Linsmore Crescent, Toronto, ON photo 41
263 Linsmore Crescent, Toronto, ON photo 42
263 Linsmore Crescent, Toronto, ON photo 43
263 Linsmore Crescent, Toronto, ON photo 44
263 Linsmore Crescent, Toronto, ON photo 45
263 Linsmore Crescent, Toronto, ON photo 46
263 Linsmore Crescent, Toronto, ON photo 47
263 Linsmore Crescent, Toronto, ON photo 48
263 Linsmore Crescent, Toronto, ON photo 49
263 Linsmore Crescent, Toronto, ON photo 50
1 / 50

BUYER ADVANTAGE

Buy with confidence

Get a full-service approach built on strategy, strong negotiation, and clear guidance from offer to close.

  • Local Market Expertise
  • Broker-level Negotiation
  • Transparent Process
  • No-pressure Guidance

The right strategy depends on your goals, timing, budget, and the type of home you are buying. Get Your Buyer Snapshot.

About This Property

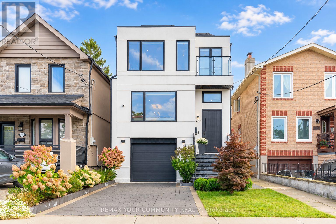
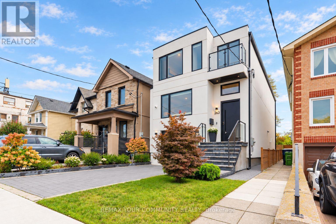
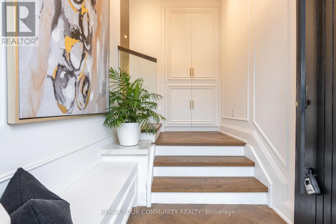
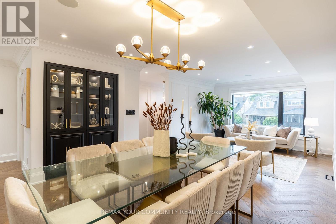
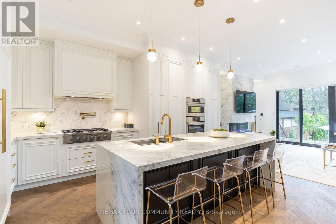
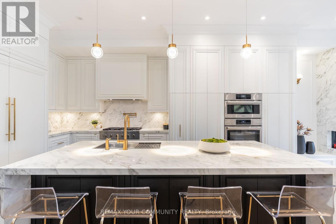
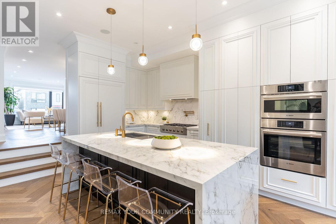
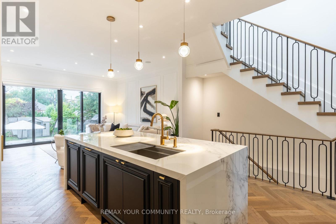
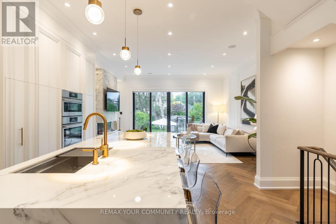
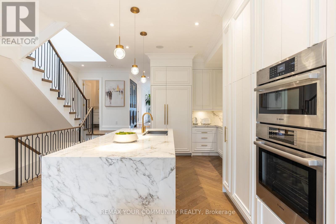
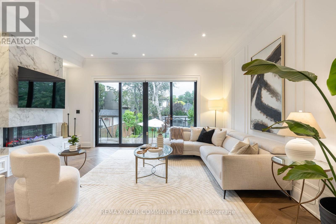
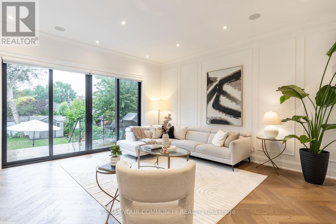
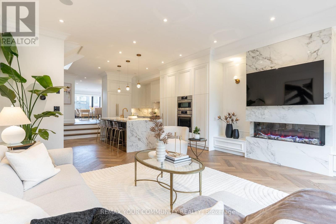
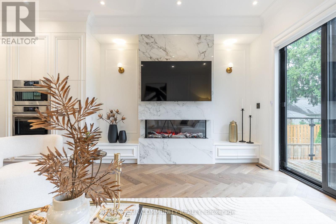
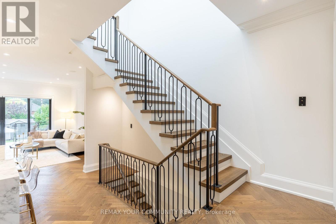
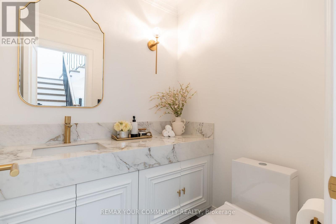
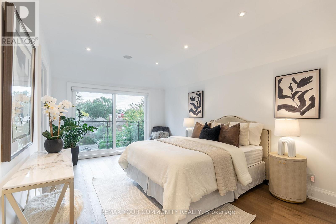
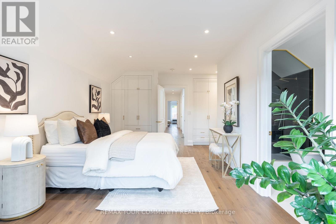
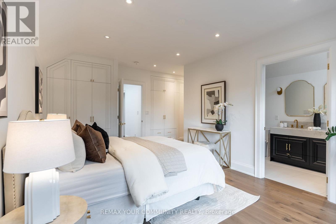
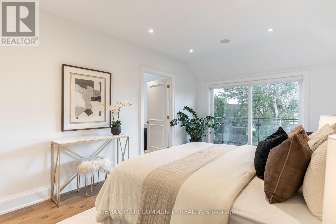
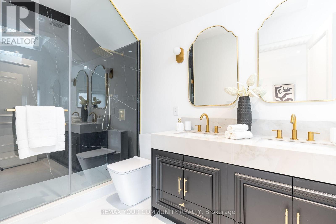
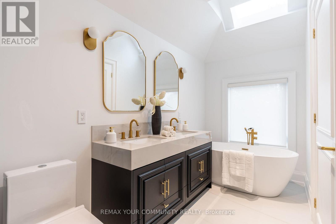
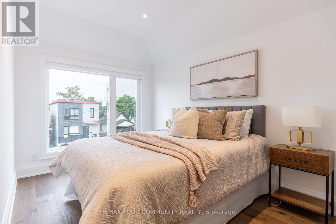
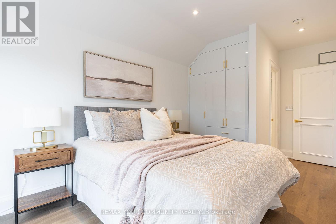
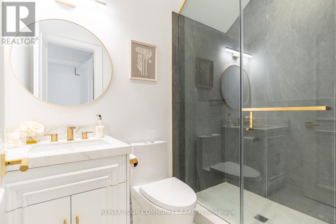
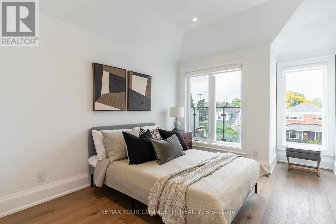
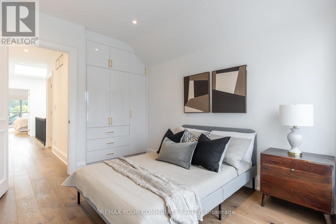
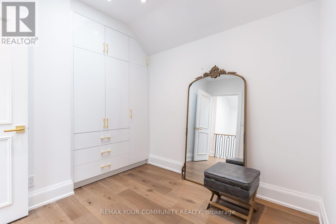
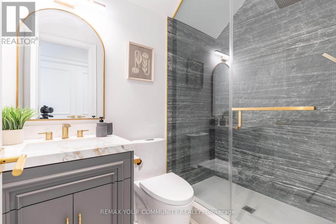
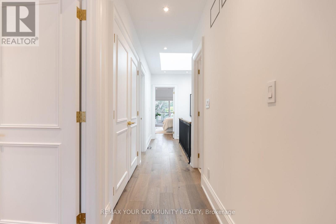
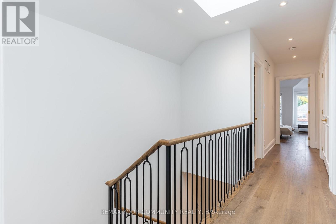
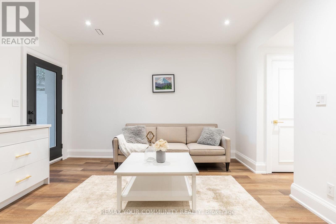
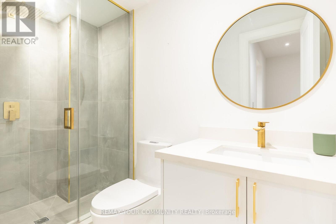
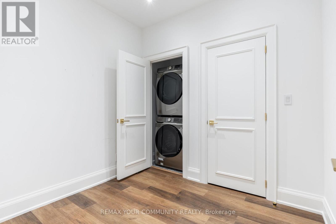
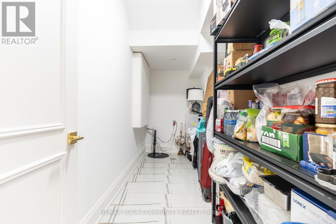
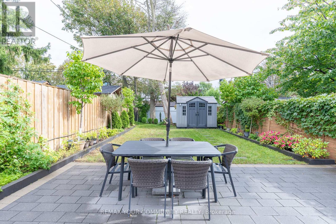
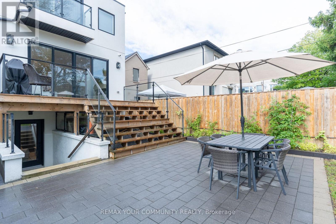
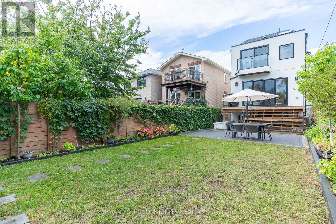
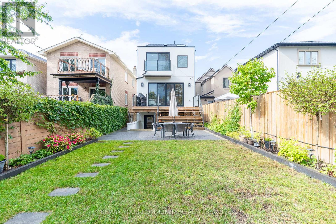
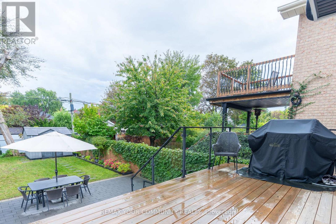
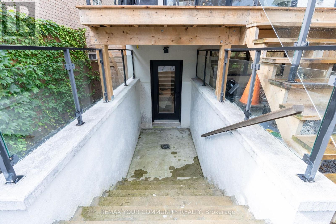
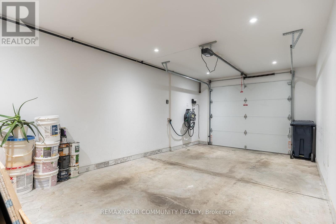
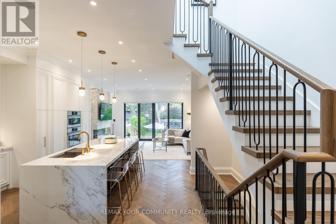
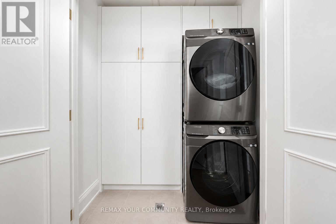
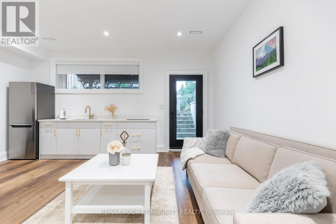
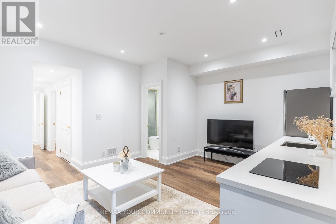
Discover Refined East York Living In This Exceptional 2-Storey Detached Home, Set On A Premium 25 X 138 Ft. Lot In One Of The Area's Most Prestigious Neighbourhoods. Offering Over 2,600 Sq.Ft. Of Beautifully Finished Living Space, 4+1 Bedrooms And 5 Bathrooms, This Turnkey Residence Blends Sophisticated Design, Comfort And A Thoughtfully Planned Layout For Modern Family Living. Meticulously Finished From Top To Bottom, The Home Features Herringbone Hardwood Floors, Elegant Wall Panelling, Integrated Ceiling Speakers And A Built-In Bar Display. The Brand-New Chef-Inspired Kitchen Showcases Bosch Appliances, A Striking Porcelain Island, Matching Countertops And Backsplash, And Premium Finishes. The Family Room Impresses With A Sleek Fireplace, Full Porcelain Feature Wall, Custom Wood Panelling And Built-In Speakers. High Main-Floor Ceilings Create An Airy Atmosphere, While A Large Skylight Brightens The Upper Hallway. Upstairs Are Four Spacious Bedrooms, Two With Private Ensuites, Plus An Additional3-Piece Bathroom. The Primary Retreat Offers Three Built-In Closets, A Luxurious 5-PieceEnsuite, Integrated Sound System And Sliding Doors To A Private Balcony Overlooking The Backyard. The Versatile Lower Level Boasts High Ceilings, A Bedroom, 3-Piece Bath, Combined Kitchen And Living Area, Laundry, A Walkout To The Backyard, And Direct Garage Access, Ideal For Extended Family Or Multigenerational Living. The Professionally Landscaped, Fully Fenced Yard Is Designed For Entertaining With A Large Deck, Glass Railing, Interlock Patio, Garden Shed, Gas BBQ Hook up And Irrigation System. Complete With A Built-In Garage And Convenient Access To Top-Ranked Schools, Parks, Shopping, Transit And Everyday Amenities, This Remarkable East York Home Delivers Outstanding Style, Space And Value. A Rare Opportunity To Enjoy Upscale Toronto Living In An Established, Highly Desirable Community. (id:63604)
Key Facts

Type
Detached
Beds
5
Baths
5
Size
2,000 sqft
Lot
25.1 x 138.3 FT
Parking
2 total

Highlights

  • Washer
  • Refrigerator
  • Dishwasher
  • Oven
  • Dryer
  • Microwave
  • Cooktop
  • Oven - Built-In
  • Hood Fan
  • Blinds
  • Water Heater
Property Details 18 details
Bedrooms
5 bedrooms
4 above grade + 1 below grade
Bathrooms
5 bathrooms
1 partial
Parking
2 parking spaces
Garage
Living area
2,000 - 2,500 sq. ft.
Property
Single Family · Freehold · Detached
Property subtype
Single Family
Structure type
House
Ownership
Freehold
Attached status
Detached
Storeys
2
Basement
Finished, Separate entrance, Walk out
Heating
Forced air, Natural gas
Cooling
Central air conditioning
Fireplace
1 fireplace
Lot dimensions
25.1 x 138.3 FT
Frontage
25.10 feet
Taxes
$9,773.00
Water source
Municipal water
Sewer
Sanitary sewer

Interior features

WasherRefrigeratorDishwasherOvenDryerMicrowaveCooktopOven - Built-InHood FanBlindsWater HeaterHardwood

Exterior features

StuccoBlockConcrete

Systems and association

Security systemSmoke Detectors

Lot and water

Carpet FreeSump Pump
Rooms 13 rooms
Level
Room
Dimensions
Main level
Foyer
2.92 m x 1.99 m
Basement
Bedroom 5
2.79 m x 2.44 m
Main level
Living room
4.06 m x 3.79 m
Basement
Cold room
4.13 m x 1.94 m
Basement
Utility room
1.9 m x 1.53 m
Main level
Dining room
3.08 m x 5.88 m
Main level
Kitchen
3.3 m x 5.87 m
Main level
Family room
6.14 m x 5.28 m
Second level
Primary Bedroom
6.15 m x 4.76 m
Second level
Bedroom 2
5.61 m x 2.73 m
Second level
Bedroom 3
2.48 m x 2.88 m
Second level
Bedroom 4
4.26 m x 3.05 m
Basement
Living room
4.08 m x 4.82 m

Virtual Tour & Media

Mortgage & Affordability Estimate monthly costs
Purchase price$1,899,000
Down paymentNot available
Mortgage amountNot available
Principal & interestNot available
Property taxesNot available
Condo/HOA feeNot available
Insurance/OtherNot available
UtilitiesNot available
Est. monthly totalNot available
Income needed (GDS 32%)Not available
Estimates only. Not financial advice. Rates, taxes and fees vary by lender and municipality.

Saved Properties

Keep This One Handy

Save this listing, compare it later, or open your saved properties dashboard.

Manage Saved Searches
Map is approximate.

Neighbourhood

Area
Danforth Village-East York
City
Toronto
Postal code
M4J 4L6
Nearby
Cosburn Ave & Coxwell Ave