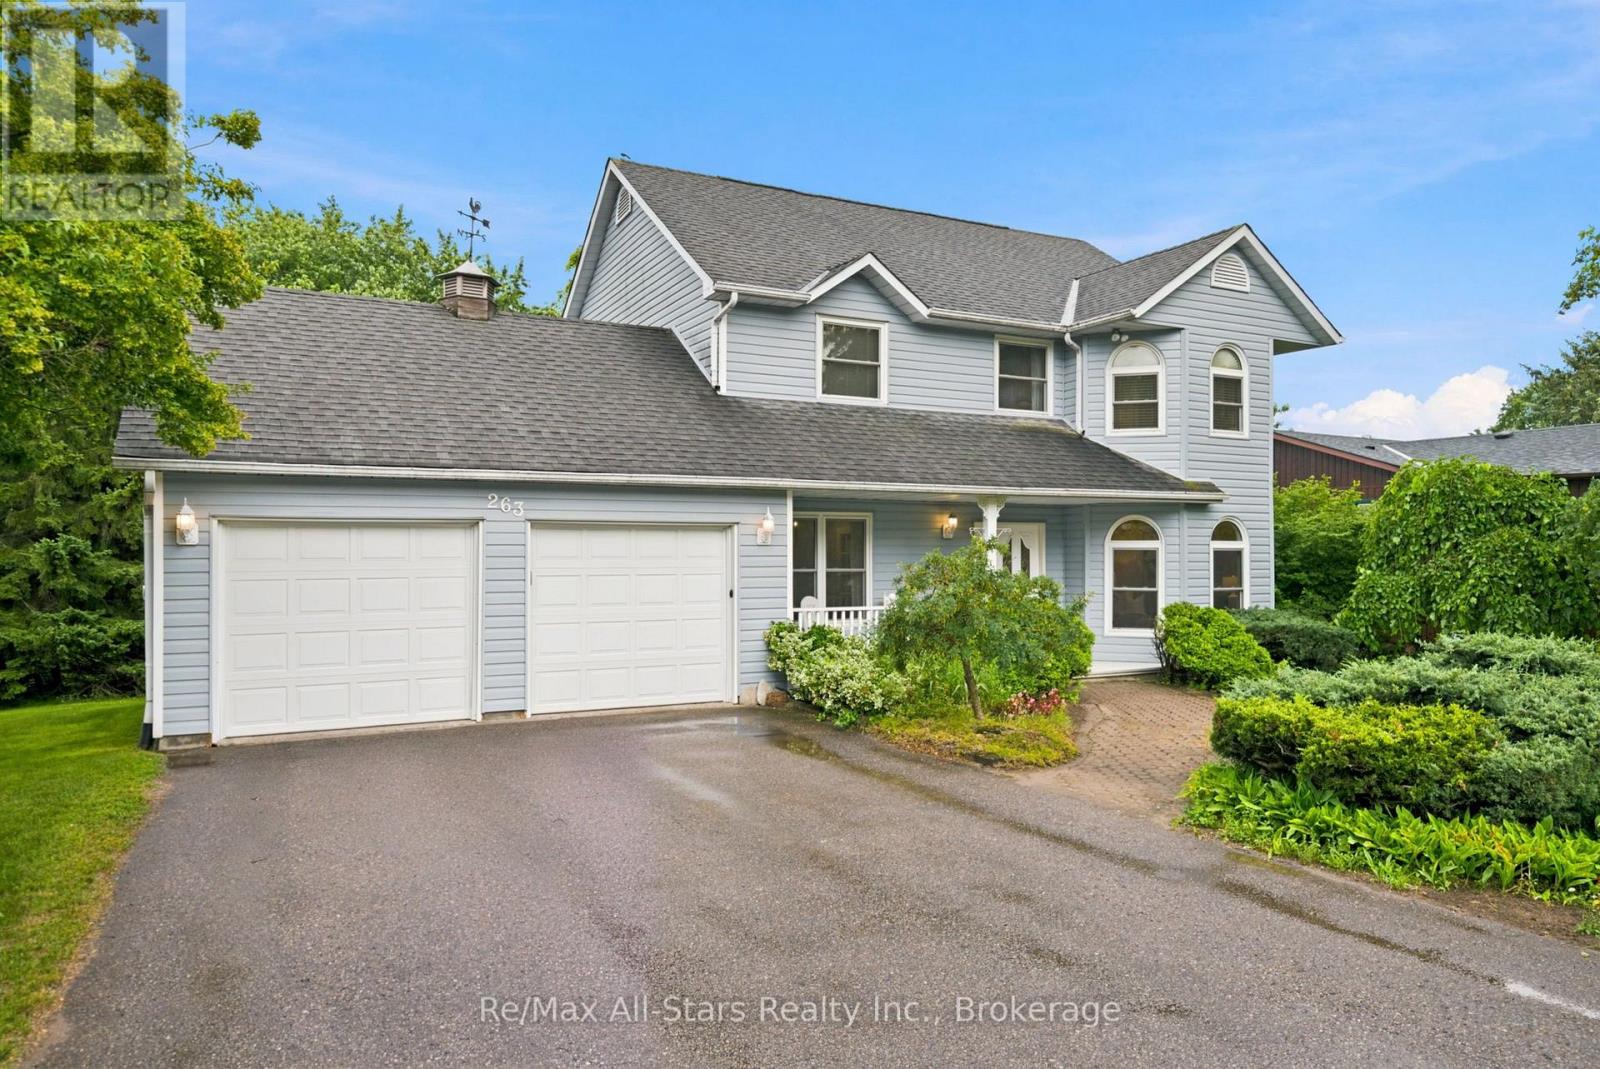
263 Union Avenue
BUYER ADVANTAGE
Buy with confidence
Get a full-service approach built on strategy, strong negotiation, and clear guidance from offer to close.
- Local Market Expertise
- Broker-level Negotiation
- Transparent Process
- No-pressure Guidance

The right strategy depends on your goals, timing, budget, and the type of home you are buying. Get Your Buyer Snapshot.
About This Property
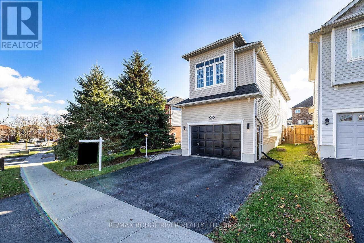
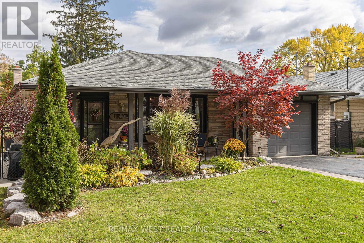
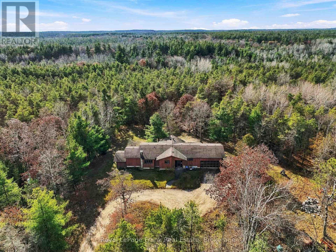
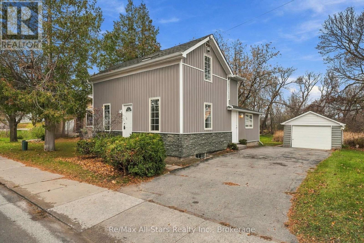
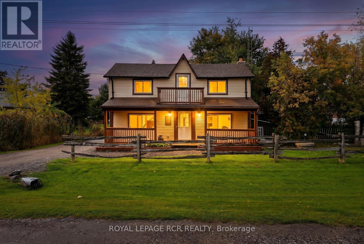
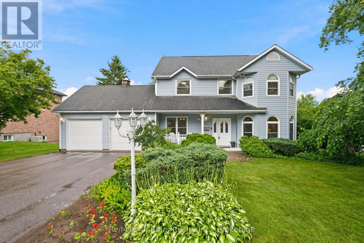
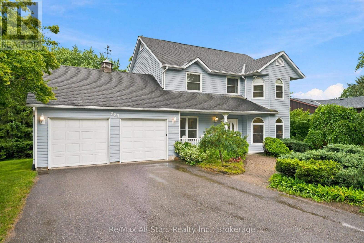
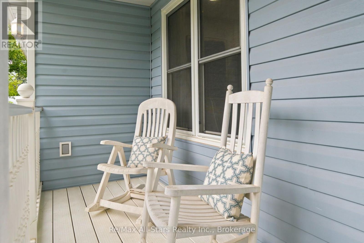
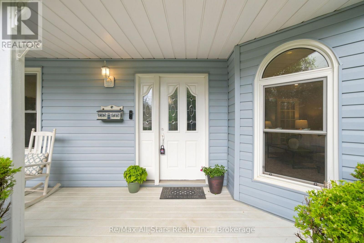
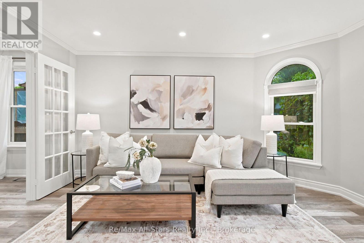
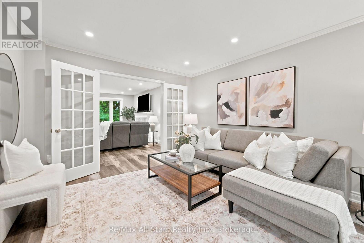
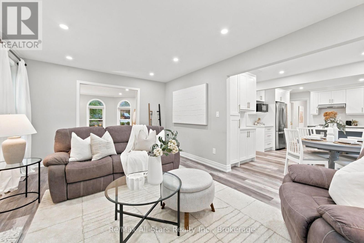
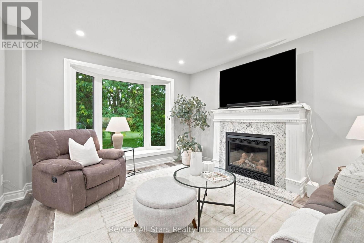
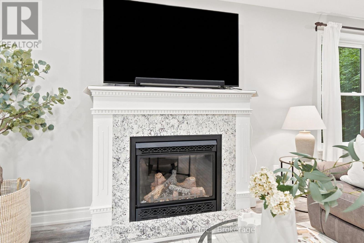
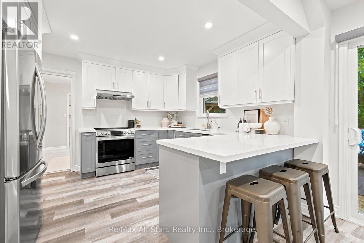
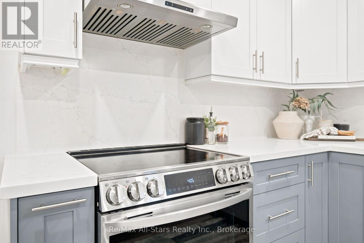
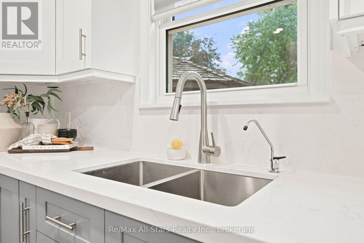
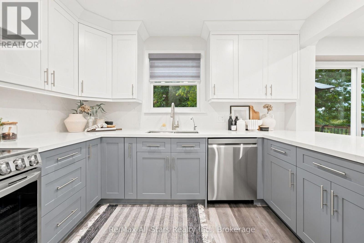
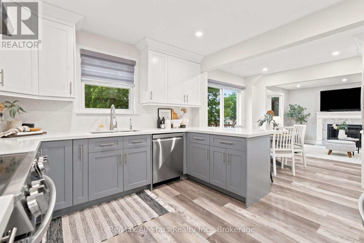
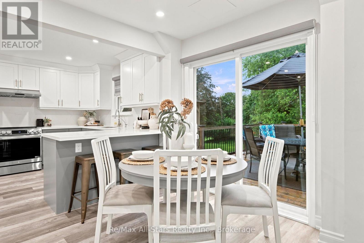
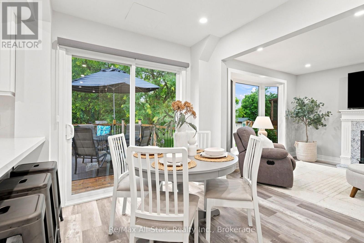
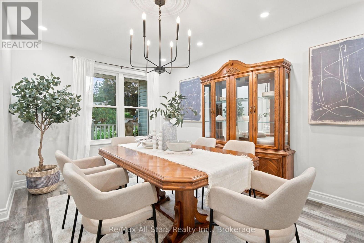
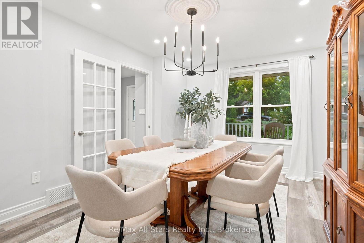
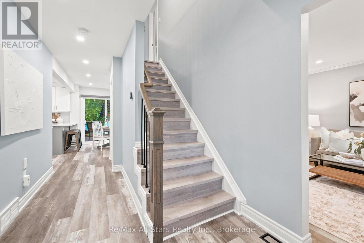
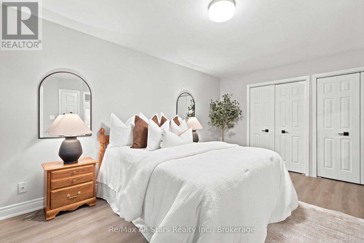
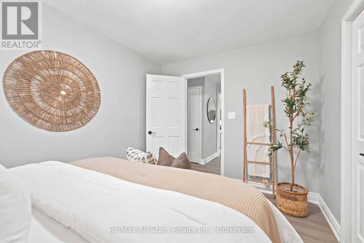
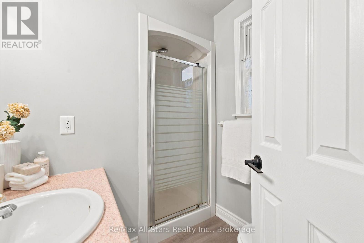
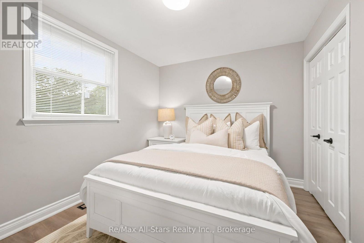
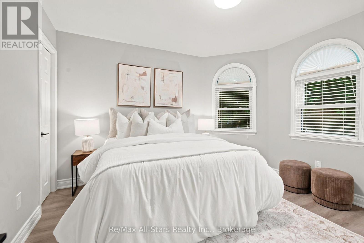
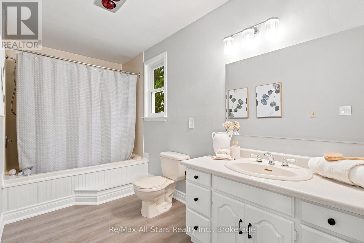
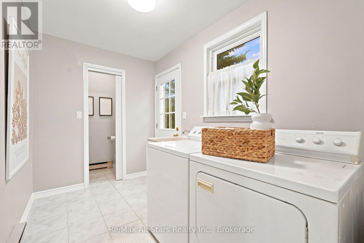
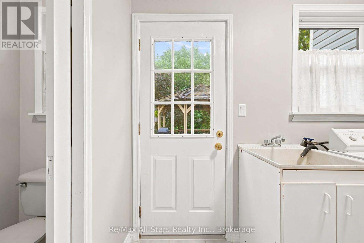
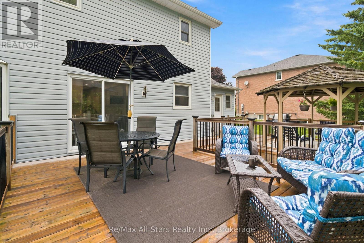
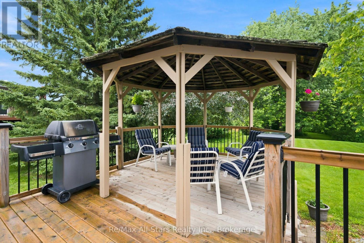
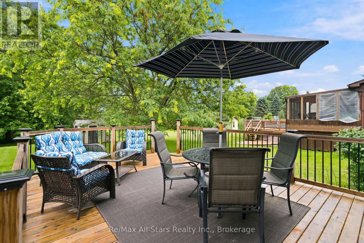
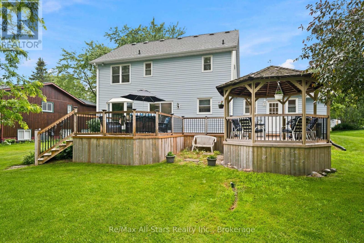
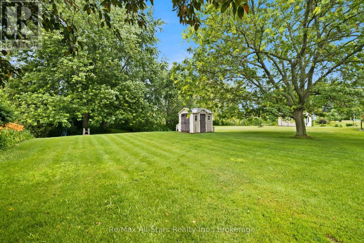
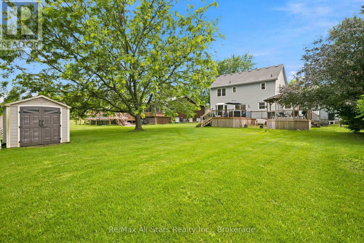
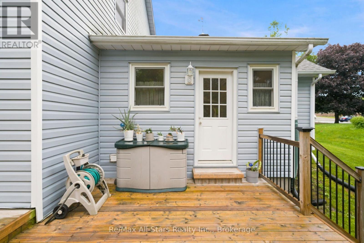
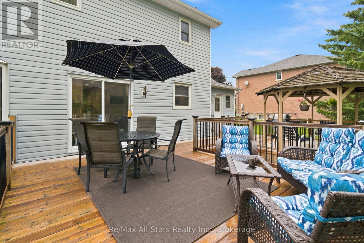
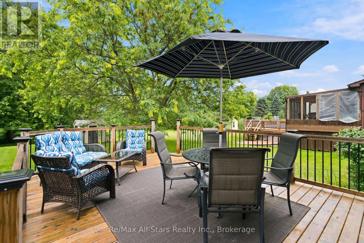
Discover exceptional space, privacy and comfort at 263 Union Avenue in the charming lakeside community of Port Perry, Ontario! Situated on an impressive 82' x 292' lot (approximately 0.55 acres), this beautifully maintained and updated 4-bedroom, 3-bathroom detached family home offers a rare combination of generous living space and an expansive backyard in an established residential neighbourhood. A welcoming covered front porch leads into a bright, inviting interior featuring a formal living room with elegant arched windows and French doors, a separate dining room ideal for entertaining, and a spacious eat-in kitchen with stylish two-tone cabinetry, quartz countertops, breakfast bar and walkout to the rear deck. The adjoining family room features a cozy gas fireplace, creating the perfect gathering space. Upstairs, four generously sized bedrooms include a spacious primary retreat with private 3-piece ensuite. The finished lower-level recreation room provides additional space for family activities, games or a home entertainment area. Main-floor laundry adds everyday convenience. Step outside to your own private backyard oasis! An expansive multi-level deck with pergola offers covered outdoor entertaining, dining and relaxation areas overlooking the exceptionally deep, landscaped rear yard. Enjoy the possibilities for gardening, recreation and outdoor living with room to roam! An attached double-car garage and spacious driveway provide parking for up to 8 vehicles. Conveniently located near Port Perry's historic downtown, Lake Scugog waterfront, shopping, restaurants, schools, parks, recreation facilities and local amenities. Experience small-town charm with the convenience of Durham Region living. An outstanding opportunity to own a spacious 4-bedroom family home on a premium oversized lot in Port Perry! (id:63604)
Key Facts
Highlights
- Washer
- Refrigerator
- Water meter
- Water softener
- Dishwasher
- Stove
- Dryer
- Blinds
- Garage door opener
- Garage door opener remote(s)
- Water Heater
Property Details
Interior features
Exterior features
Systems and association
Rooms
Virtual Tour & Media
Mortgage & Affordability
Saved Properties
Keep This One Handy
Save this listing, compare it later, or open your saved properties dashboard.
Neighbourhood
- Area
- Port Perry
- City
- Scugog
- Postal code
- L9L 1C1
- Nearby
- Cross Streets: King St/Union Ave. ** Directions: South on Simcoe from Scugog St (Hwy 7A) to King Street. Right on King St to Union St. Turn right onto Union.
Save This Property
Keep this home handy, return to it anytime, and let us know how to reach you about this listing.
We use this email only to connect your saved properties and saved searches.
Other Available Options
Similar Listings
Listings from our database that match closely.