2638A Bayview Avenue
Toronto, ONTownhouse
$2,850,000
MLS® C12724848
Townhouse4 beds4 baths2 total
2638A Bayview Avenue, Toronto, ON photo 1
2638A Bayview Avenue, Toronto, ON photo 2
2638A Bayview Avenue, Toronto, ON photo 3
2638A Bayview Avenue, Toronto, ON photo 4
2638A Bayview Avenue, Toronto, ON photo 5
2638A Bayview Avenue, Toronto, ON photo 6
2638A Bayview Avenue, Toronto, ON photo 7
2638A Bayview Avenue, Toronto, ON photo 8
2638A Bayview Avenue, Toronto, ON photo 9
2638A Bayview Avenue, Toronto, ON photo 10
2638A Bayview Avenue, Toronto, ON photo 11
2638A Bayview Avenue, Toronto, ON photo 12
2638A Bayview Avenue, Toronto, ON photo 13
2638A Bayview Avenue, Toronto, ON photo 14
2638A Bayview Avenue, Toronto, ON photo 15
2638A Bayview Avenue, Toronto, ON photo 16
2638A Bayview Avenue, Toronto, ON photo 17
2638A Bayview Avenue, Toronto, ON photo 18
2638A Bayview Avenue, Toronto, ON photo 19
2638A Bayview Avenue, Toronto, ON photo 20
2638A Bayview Avenue, Toronto, ON photo 21
2638A Bayview Avenue, Toronto, ON photo 22
2638A Bayview Avenue, Toronto, ON photo 23
2638A Bayview Avenue, Toronto, ON photo 24
2638A Bayview Avenue, Toronto, ON photo 25
2638A Bayview Avenue, Toronto, ON photo 26
2638A Bayview Avenue, Toronto, ON photo 27
2638A Bayview Avenue, Toronto, ON photo 28
2638A Bayview Avenue, Toronto, ON photo 29
2638A Bayview Avenue, Toronto, ON photo 30
2638A Bayview Avenue, Toronto, ON photo 31
2638A Bayview Avenue, Toronto, ON photo 32
2638A Bayview Avenue, Toronto, ON photo 33
2638A Bayview Avenue, Toronto, ON photo 34
2638A Bayview Avenue, Toronto, ON photo 35
2638A Bayview Avenue, Toronto, ON photo 36
2638A Bayview Avenue, Toronto, ON photo 37
2638A Bayview Avenue, Toronto, ON photo 38
2638A Bayview Avenue, Toronto, ON photo 39
2638A Bayview Avenue, Toronto, ON photo 40
2638A Bayview Avenue, Toronto, ON photo 41
2638A Bayview Avenue, Toronto, ON photo 42
2638A Bayview Avenue, Toronto, ON photo 43
2638A Bayview Avenue, Toronto, ON photo 44
2638A Bayview Avenue, Toronto, ON photo 45
2638A Bayview Avenue, Toronto, ON photo 46
2638A Bayview Avenue, Toronto, ON photo 47
2638A Bayview Avenue, Toronto, ON photo 48
2638A Bayview Avenue, Toronto, ON photo 49
2638A Bayview Avenue, Toronto, ON photo 50
1 / 50

BUYER ADVANTAGE

Buy with confidence

Get a full-service approach built on strategy, strong negotiation, and clear guidance from offer to close.

  • Local Market Expertise
  • Broker-level Negotiation
  • Transparent Process
  • No-pressure Guidance

The right strategy depends on your goals, timing, budget, and the type of home you are buying. Get Your Buyer Snapshot.

About This Property

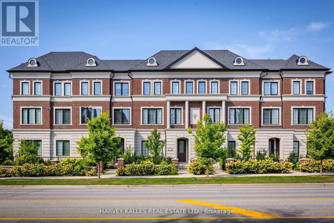
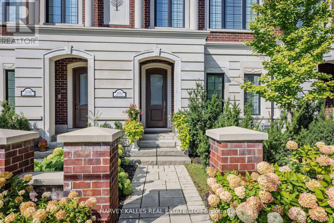
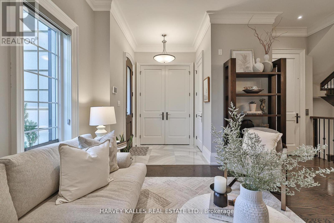
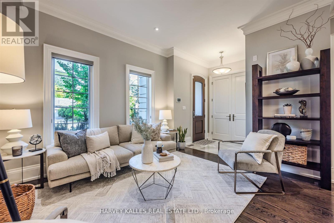
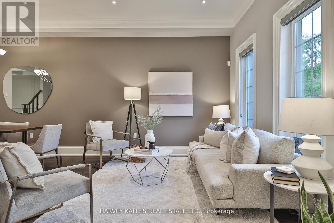
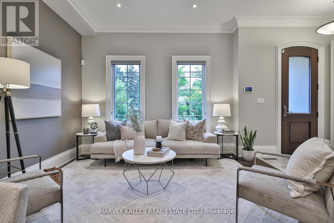
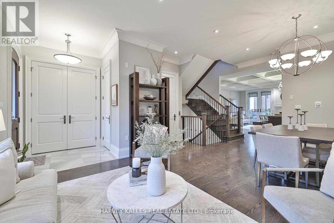
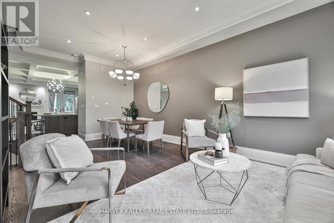
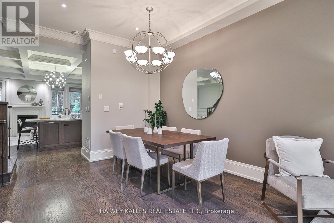
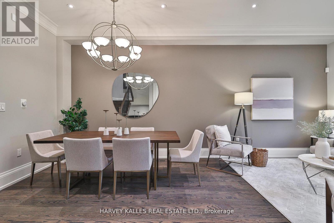
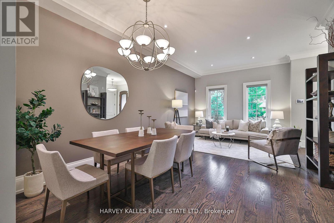
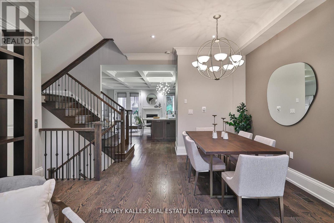
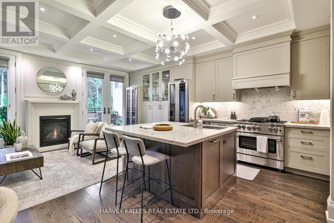
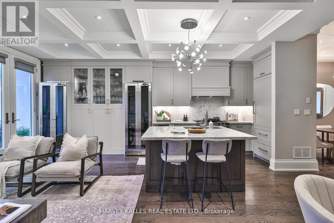
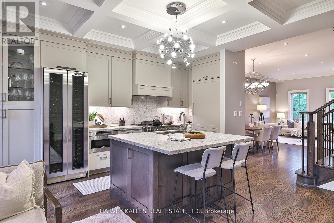
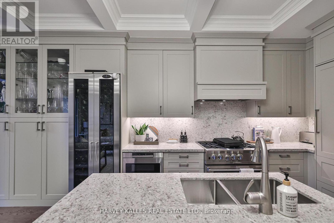
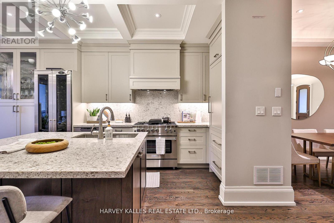
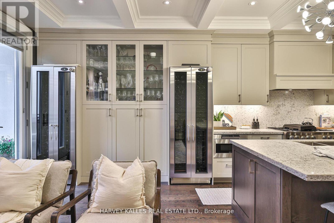
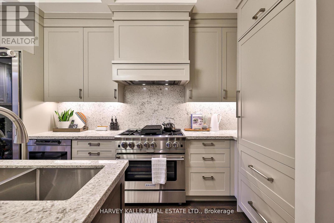
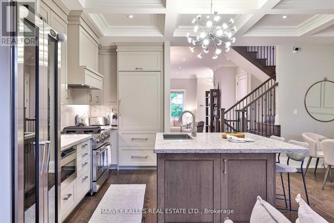
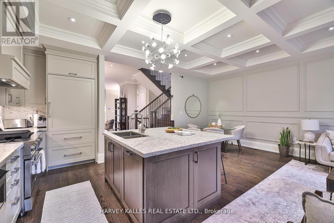
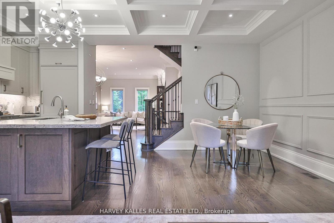

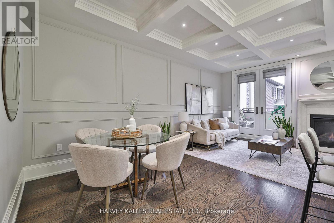
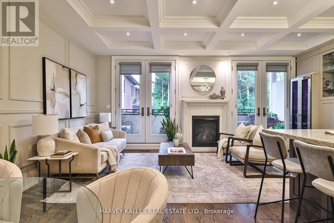
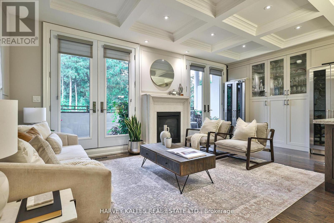
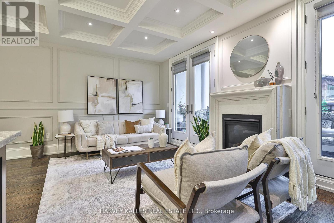
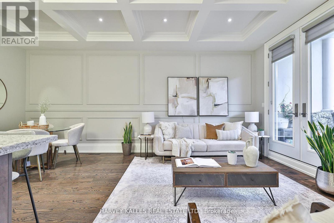
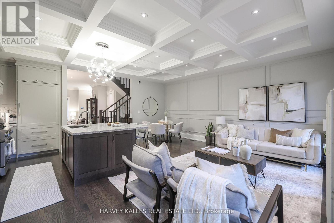
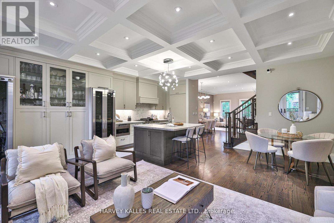
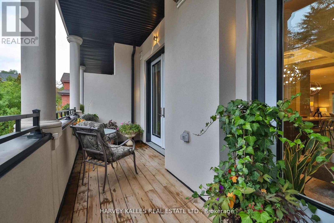
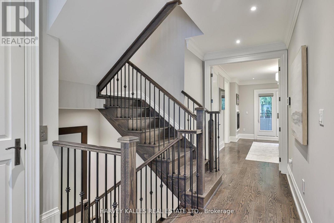
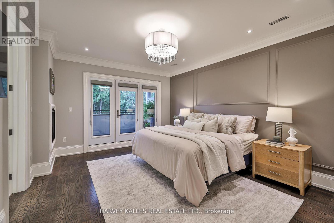
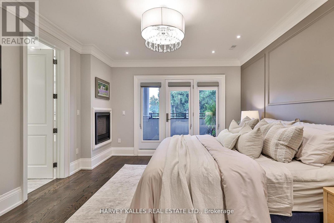
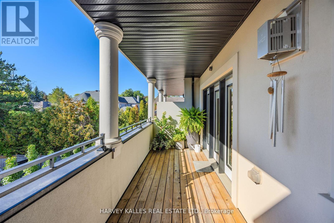
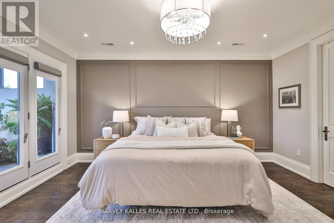
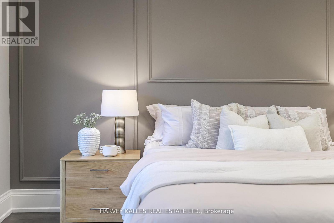
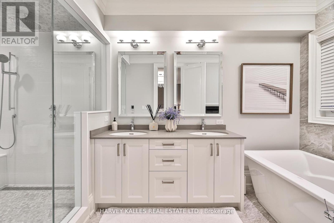
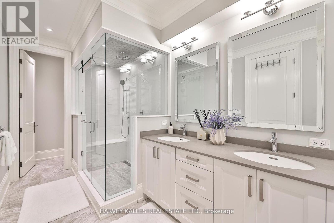
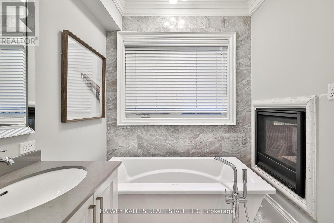
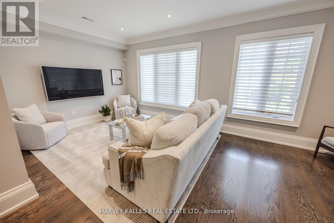
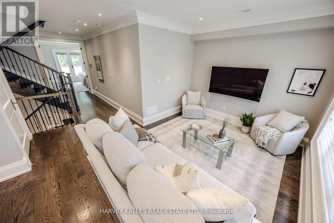
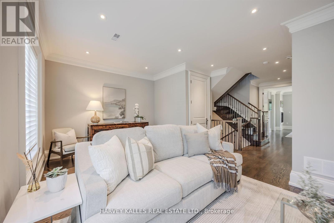
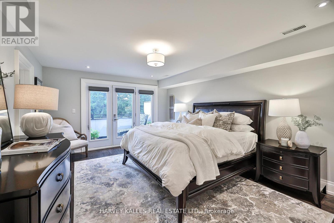
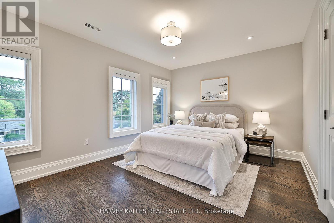
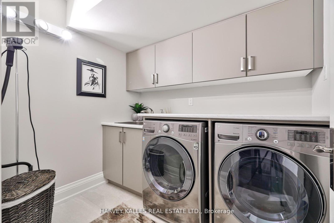
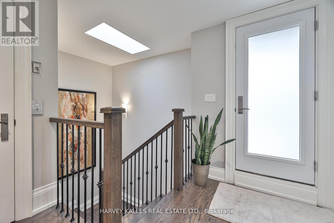
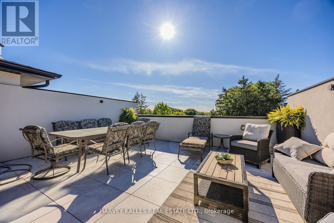
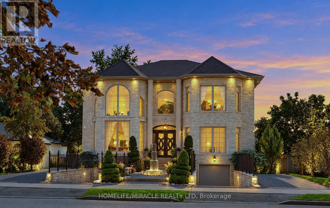
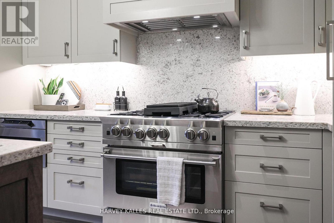
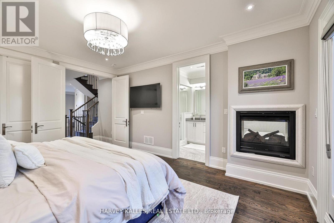
Show Your Most Discerning Clients This Rarely Offered And Most Coveted Executive Townhome At Bayview & Fifeshire! Situated In The Prestigeous And Sought After St. Andrew-Windfields Neighbourhood, This Stunning & Exquisite 3 Bed (Was 4) And 4 Bath Home Boasts 3800 SF Of Living Space & Over 700 SF Of Terraces, Balconies & Outdoor Living Spaces. Meticulously Designed With Attention To Detail And An Unwavering Commitment to Quality Craftsmanship With More Than $300,000 In Custom Upgrades & Finishes, This One-Of-A-Kind Offering Features A Private Elevator Providing Access To All Levels, 10' Ceilings, High-End Hardwood Flooring, A Chef-Inspired Gourmet Kitchen With Custom Cabinetry, An Over-Sized Island, Built-In Pantry, Integrated Appliances Including Sub-Zero Fridge, Bluesta Gas Stove, 2 Wine Fridges, Quartz Countertops & Backsplash And A Walk-Out To A Private, West-Facing Terrace. Coffered Ceilings Effortlessly Connect The Kitchen With The Main Floor Family Room Featuring Panelled Walls, Gas Fireplace And A Walk-Out To The Terrace. Retreat Upstairs To A Primary Bedroom Oasis With An Extensive Walk-In Closet, Fireplace, Private Balcony And A 5-Pc Spa-Like Ensuite That Includes A Glass Shower And Steam Bath, His & Her Vanity, Jacuzzi, Radiant Floor Heating & A 2-Sided Fireplace. The Second Floor Also Features A Spacious Yet Cozy Family Room/Study. Third Floor Is Enhanced With A Second Primary Bedroom With 4-Pc Ensuite, Large Walk-In Closet And A Sundeck, A The Third Bedroom That Has Its Own 4-pc Ensuite & Walk-In And A Spacious Laundry Room With Sink And Custom Built-In Cabinets. The Top Floor, While Having Additional Storage Rooms & Skylights, Leads You To A Beautiful 397 SF West-Facing Rooftop Terrace With 1" Thick Porcelain Tiles, BBQ Gas Hook-Up & Water Bib. Lower Level Has An Additional Bedroom, Mudroom And Direct Access To The Garage.Your Sanctuary In The Heart Of The City Located Just Steps To Parks, Retail, Transit,Top-Rated Schools And Mere Mins To Hwy 401. (id:63604)

Key Facts

Type
Townhouse
Beds
4
Baths
4
Size
3,000 sqft
Lot
22 FT
Parking
2 total

Highlights

  • Garage door opener remote(s)
Property Details 18 details
Bedrooms
4 bedrooms
3 above grade + 1 below grade
Bathrooms
4 bathrooms
1 partial
Parking
2 parking spaces
Garage
Living area
3,000 - 3,500 sq. ft.
Property
Single Family · Freehold · Attached
Property subtype
Single Family
Structure type
Row / Townhouse
Ownership
Freehold
Attached status
Attached
Storeys
3
Basement
Finished
Heating
Forced air, Natural gas
Cooling
Central air conditioning
Fireplace
2 fireplaces
Lot dimensions
22 FT
Frontage
22 feet
Taxes
$9,430.88
Water source
Municipal water
Sewer
Sanitary sewer

Interior features

Garage door opener remote(s)TileHardwoodPorcelain Tile

Exterior features

StoneBrick Facing

Systems and association

Alarm system

Lot and water

Cul-de-sac
Rooms 14 rooms
Level
Room
Dimensions
Main level
Foyer
2.03 m x 1.83 m
Upper Level
Other
6.32 m x 5.82 m
Lower level
Bedroom 4
6.15 m x 3.2 m
Upper Level
Utility room
2.03 m x 1.47 m
Upper Level
Other
1.7 m x 1.47 m
Main level
Living room
3.99 m x 3.48 m
Main level
Dining room
3.99 m x 3 m
Main level
Kitchen
6.65 m x 3.12 m
Main level
Family room
6.15 m x 3.18 m
Second level
Primary Bedroom
4.93 m x 3.96 m
Second level
Family room
6.15 m x 3.18 m
Third level
Bedroom 2
5.59 m x 3.96 m
Third level
Bedroom 3
4.42 m x 3.35 m
Third level
Laundry room
2.44 m x 1.98 m
Mortgage & Affordability Estimate monthly costs
Purchase price$2,850,000
Down paymentNot available
Mortgage amountNot available
Principal & interestNot available
Property taxesNot available
Condo/HOA feeNot available
Insurance/OtherNot available
UtilitiesNot available
Est. monthly totalNot available
Income needed (GDS 32%)Not available
Estimates only. Not financial advice. Rates, taxes and fees vary by lender and municipality.

Saved Properties

Keep This One Handy

Save this listing, compare it later, or open your saved properties dashboard.

Manage Saved Searches
Map is approximate.

Neighbourhood

Area
St. Andrew-Windfields
City
Toronto
Postal code
M2L 1B7
Nearby
Cross Streets: Bayview Ave & York Mills Rd. ** Directions: West Side Of Bayview South Of Fifeshire.