2645 Hutchison Road

Wellesley, ONDetached
$649,000
MLS® X14129320
Detached3 beds1 baths7 total
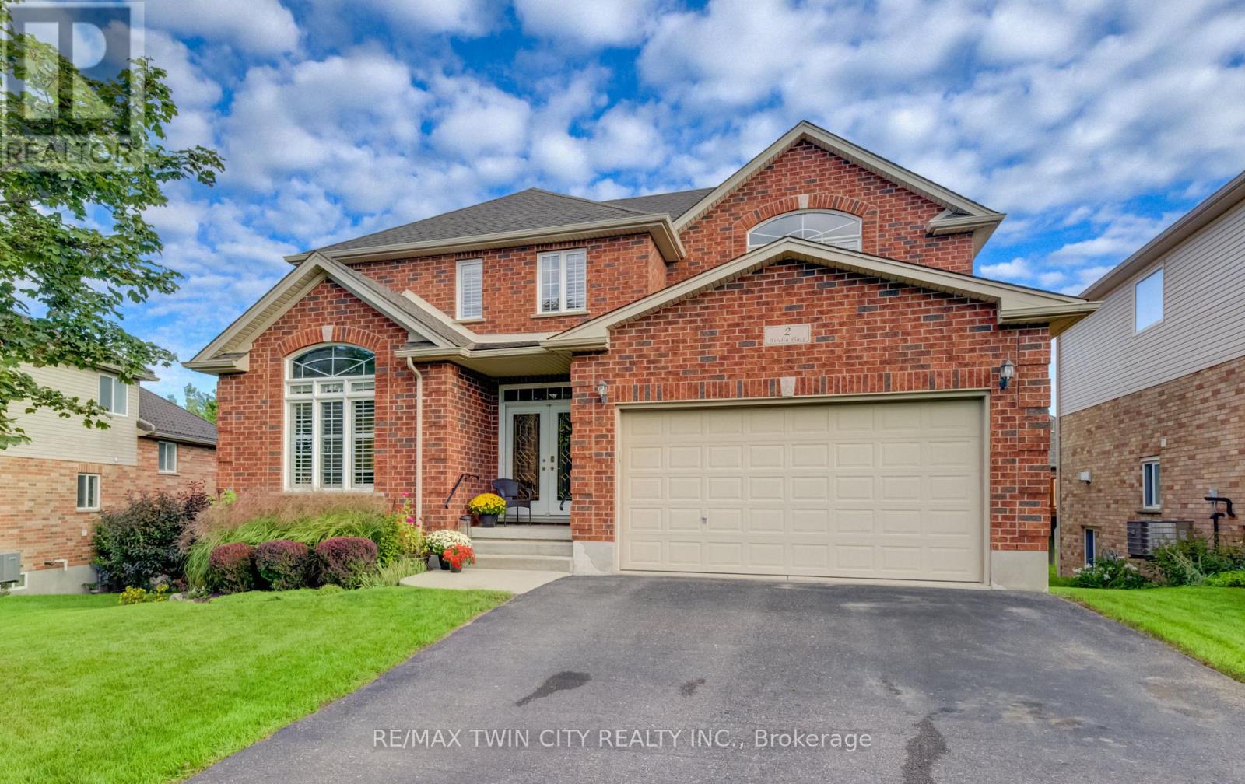
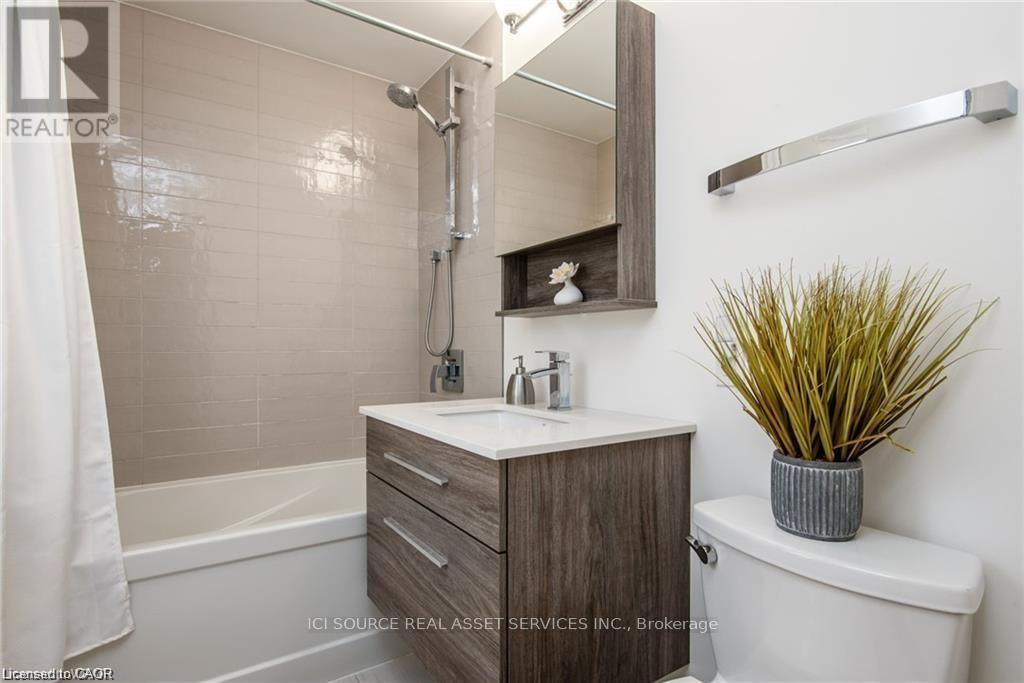
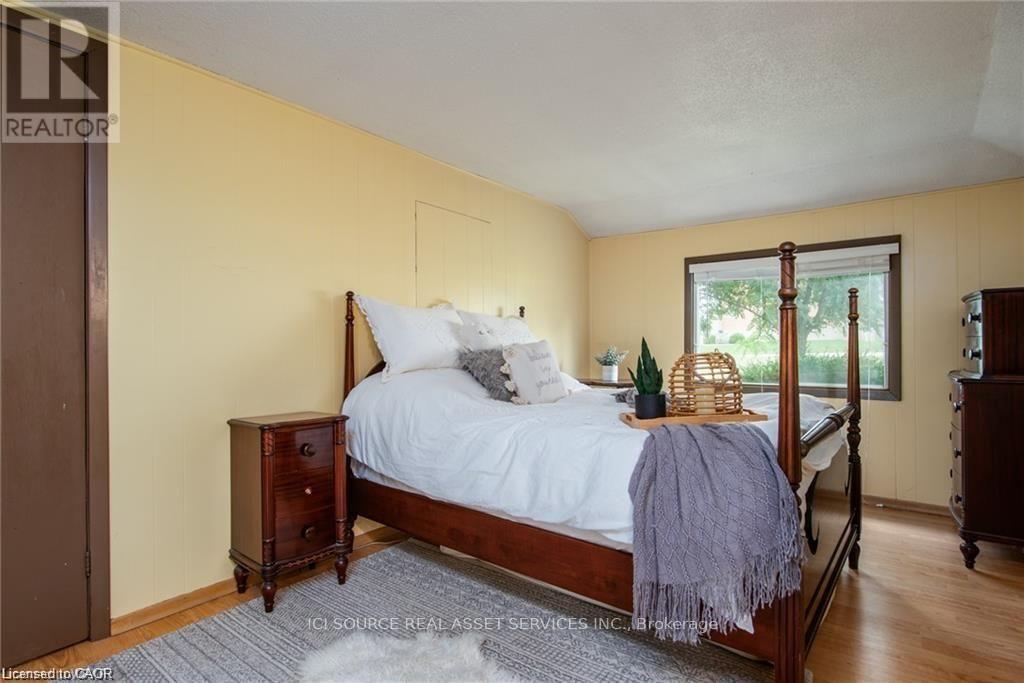
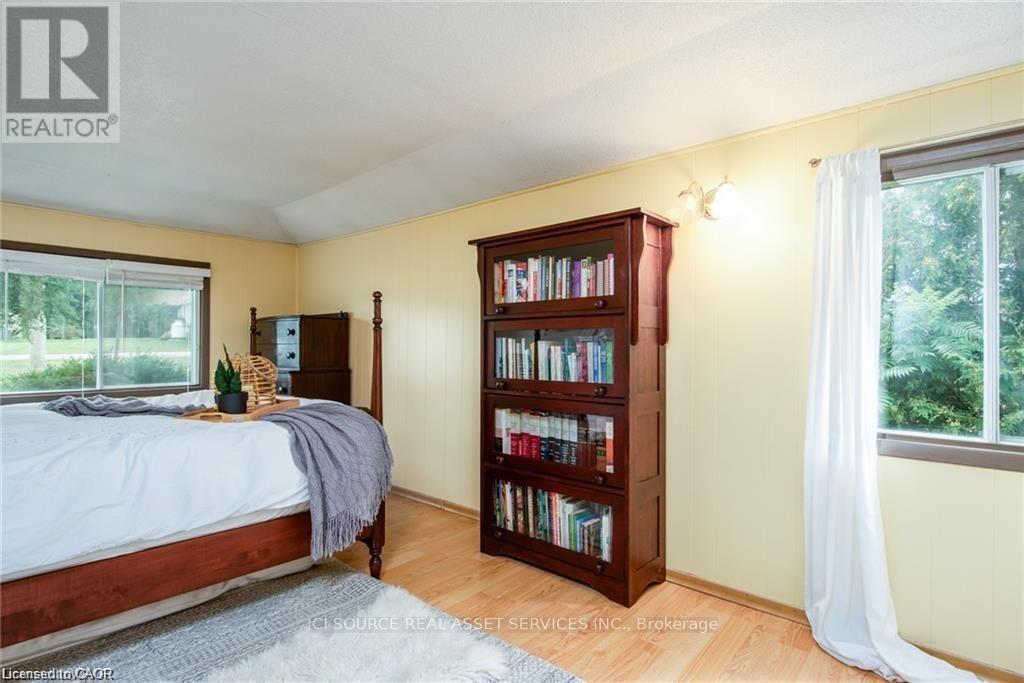
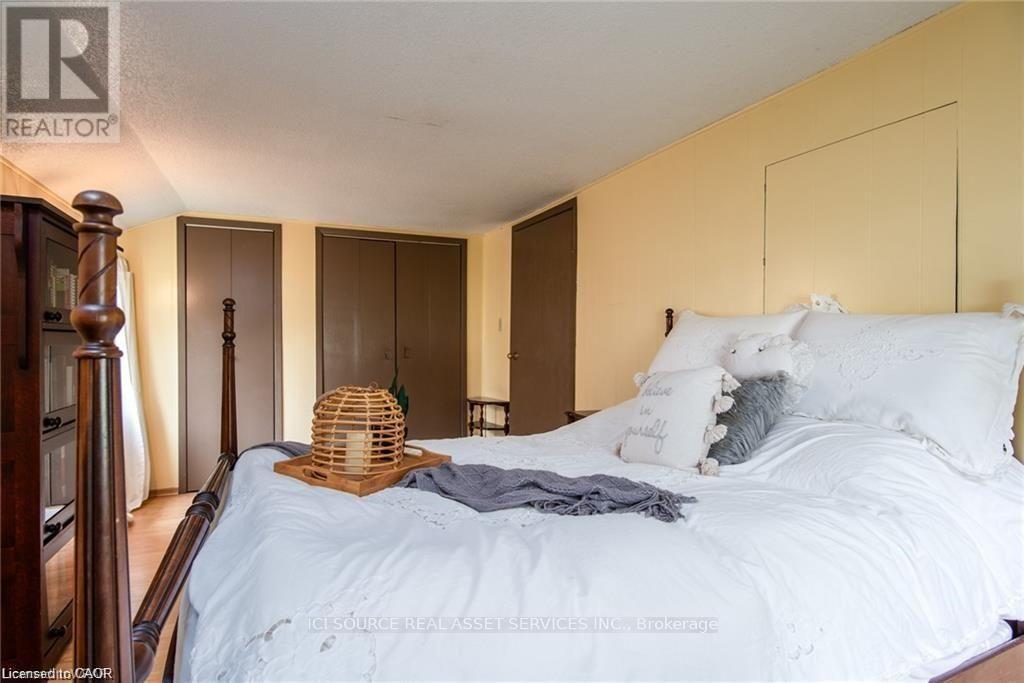
2645 Hutchison Road, Wellesley, ON photo 1
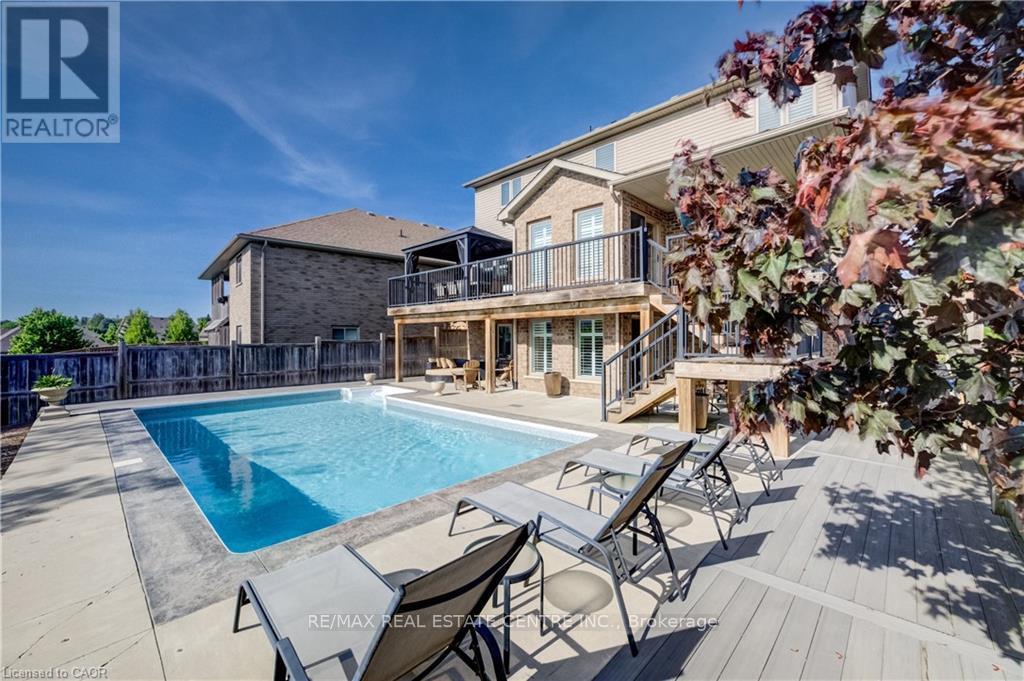
2645 Hutchison Road, Wellesley, ON photo 2
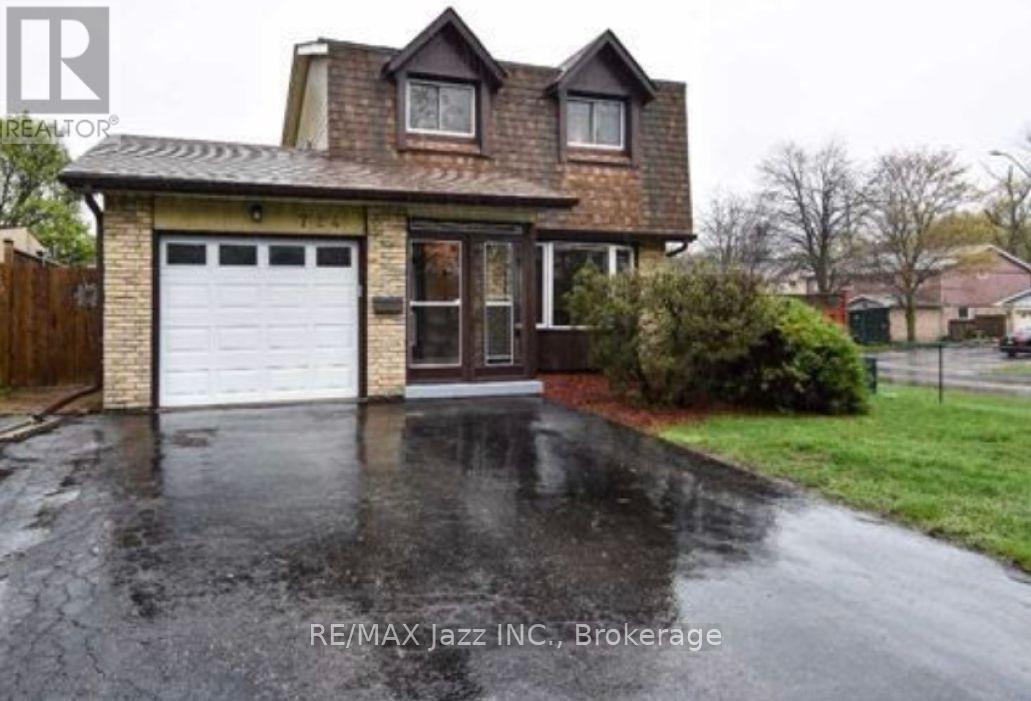
2645 Hutchison Road, Wellesley, ON photo 3
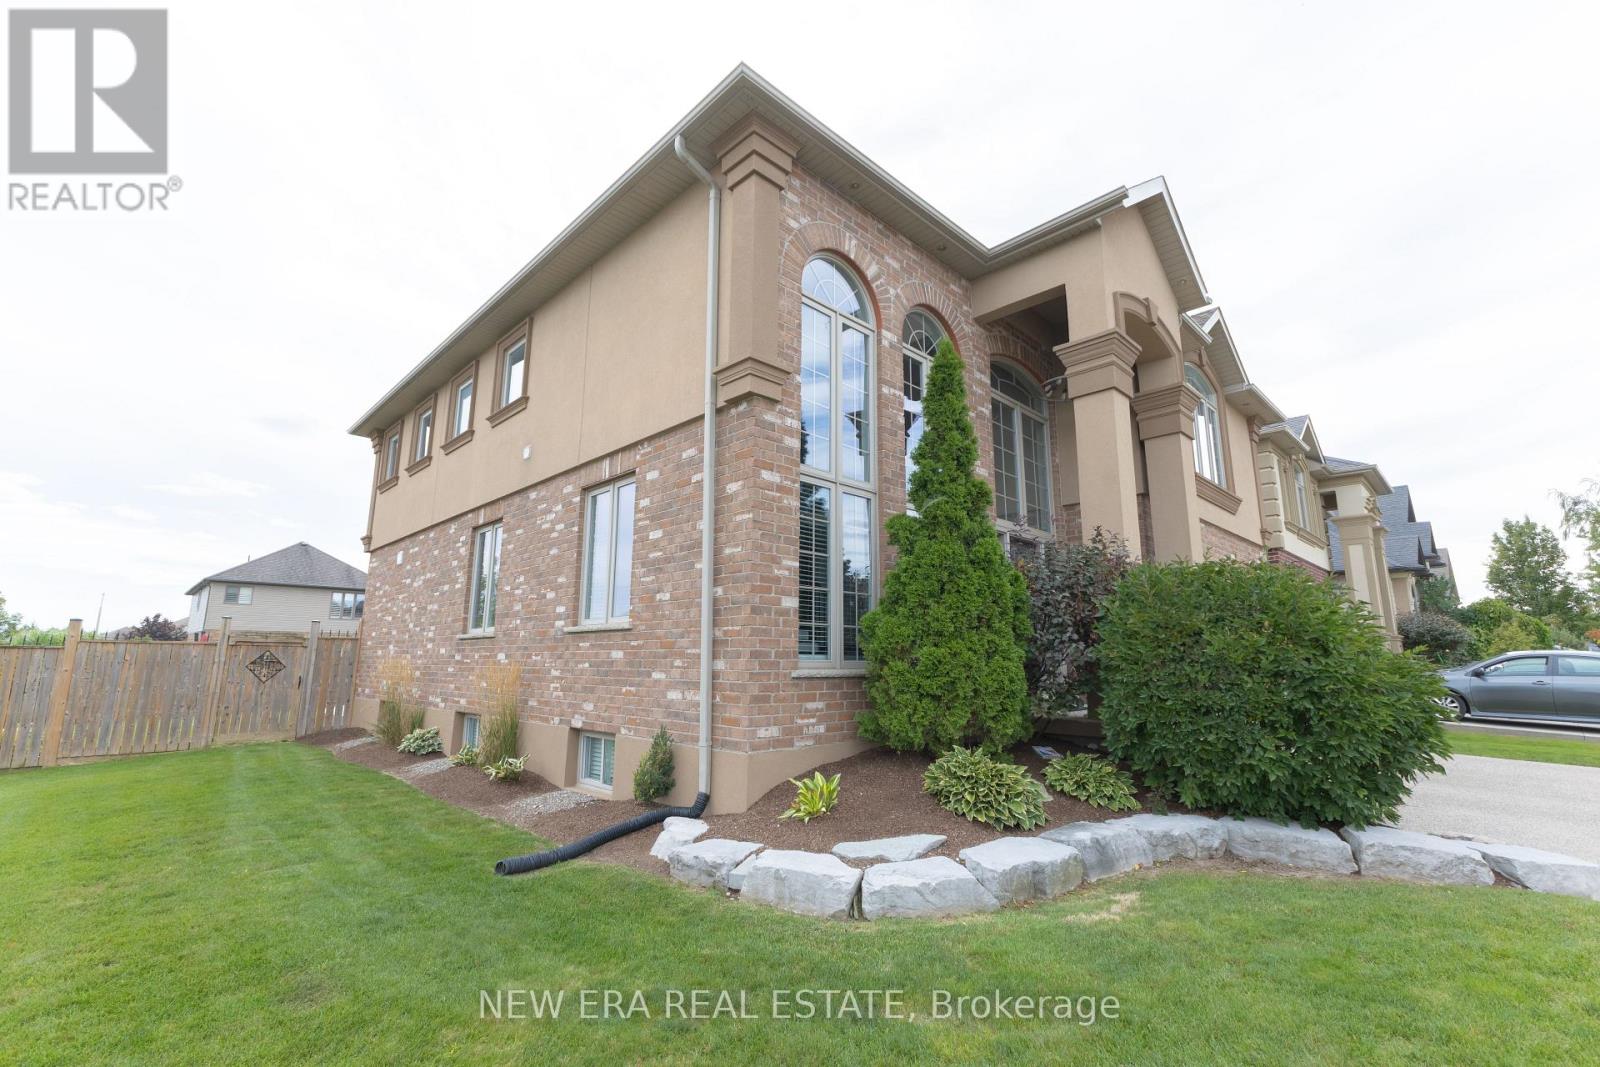
2645 Hutchison Road, Wellesley, ON photo 4
2645 Hutchison Road, Wellesley, ON photo 5
2645 Hutchison Road, Wellesley, ON photo 6
2645 Hutchison Road, Wellesley, ON photo 7
2645 Hutchison Road, Wellesley, ON photo 8
2645 Hutchison Road, Wellesley, ON photo 9
2645 Hutchison Road, Wellesley, ON photo 10
2645 Hutchison Road, Wellesley, ON photo 11
2645 Hutchison Road, Wellesley, ON photo 12
2645 Hutchison Road, Wellesley, ON photo 13
2645 Hutchison Road, Wellesley, ON photo 14
2645 Hutchison Road, Wellesley, ON photo 15
2645 Hutchison Road, Wellesley, ON photo 16
2645 Hutchison Road, Wellesley, ON photo 17
2645 Hutchison Road, Wellesley, ON photo 18
2645 Hutchison Road, Wellesley, ON photo 19
2645 Hutchison Road, Wellesley, ON photo 20
2645 Hutchison Road, Wellesley, ON photo 21
2645 Hutchison Road, Wellesley, ON photo 22
2645 Hutchison Road, Wellesley, ON photo 23
2645 Hutchison Road, Wellesley, ON photo 24
2645 Hutchison Road, Wellesley, ON photo 25
1 / 25

BUYER ADVANTAGE

Buy with confidence

Get a full-service approach built on strategy, strong negotiation, and clear guidance from offer to close.

  • Local Market Expertise
  • Broker-level Negotiation
  • Transparent Process
  • No-pressure Guidance

The right strategy depends on your goals, timing, budget, and the type of home you are buying. Get Your Buyer Snapshot.

About This Property

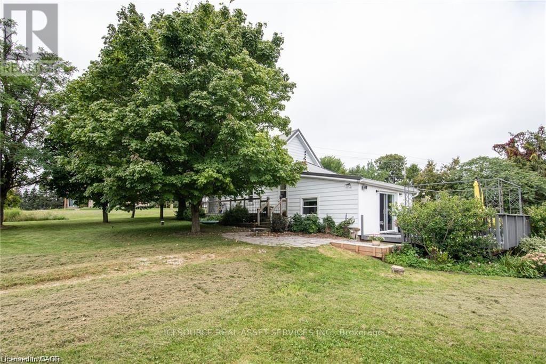
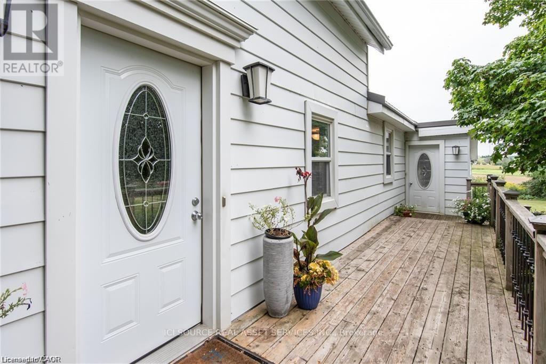
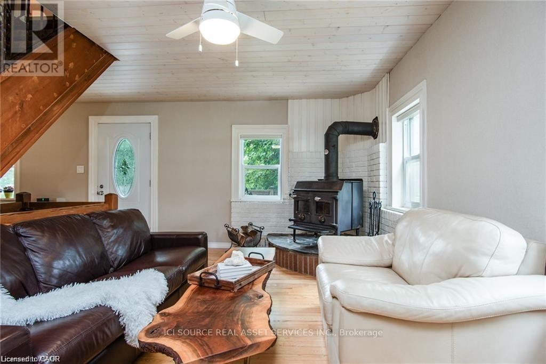
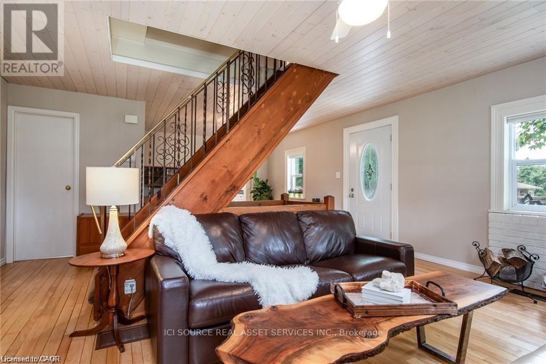
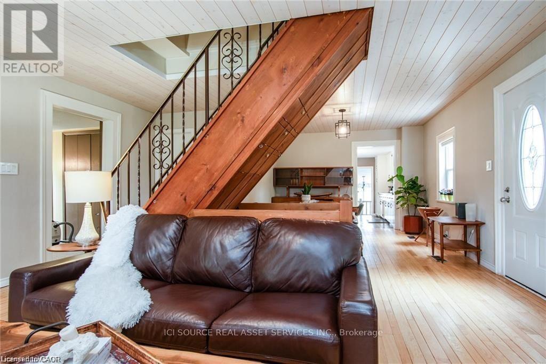
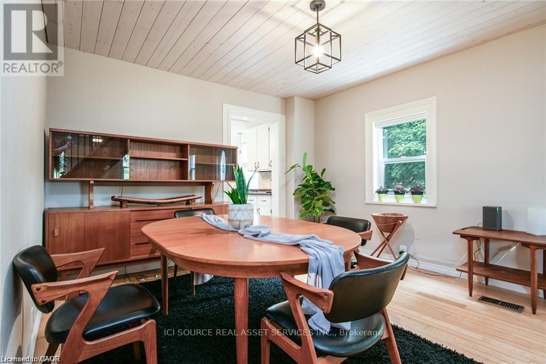
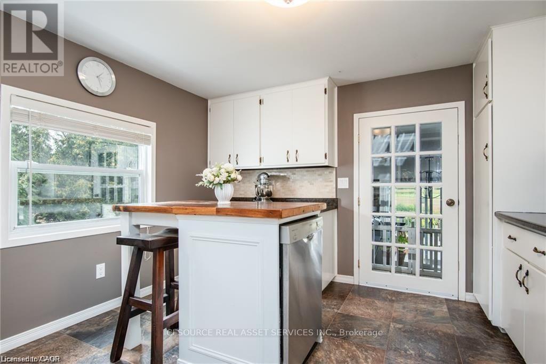
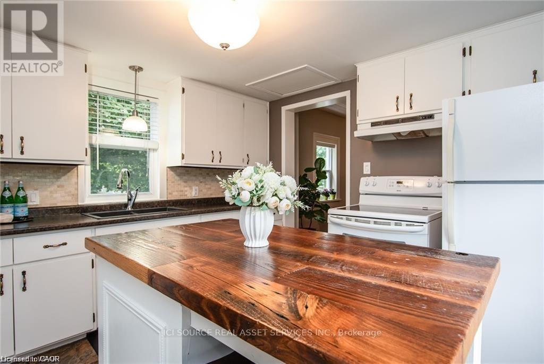
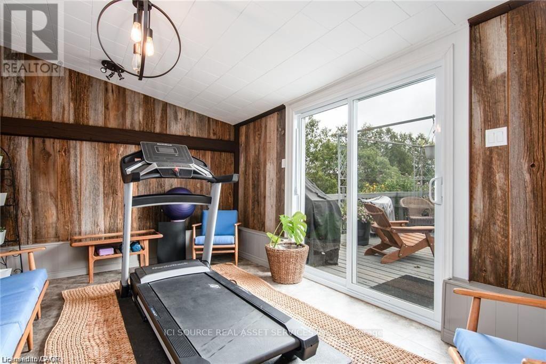
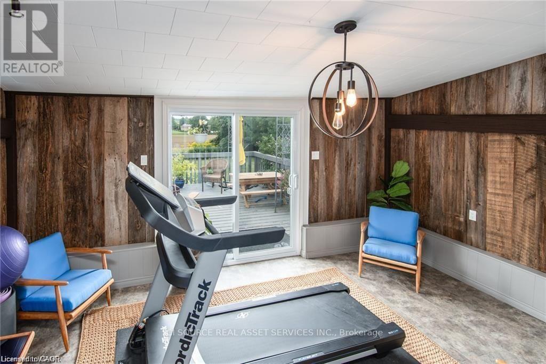
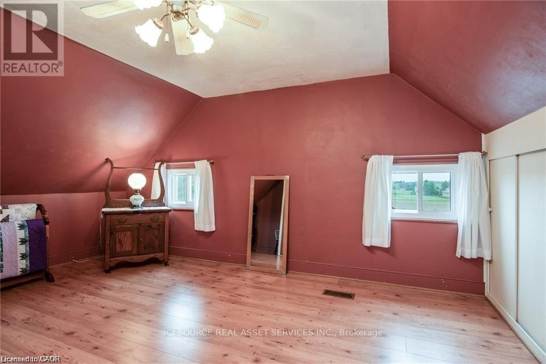
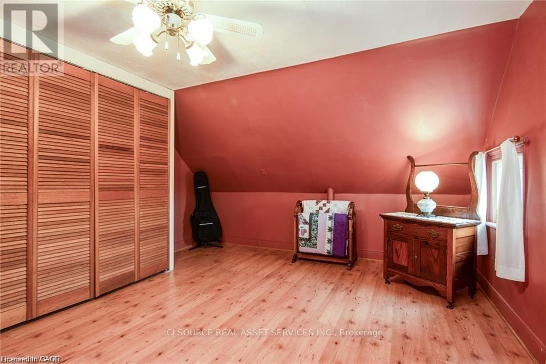
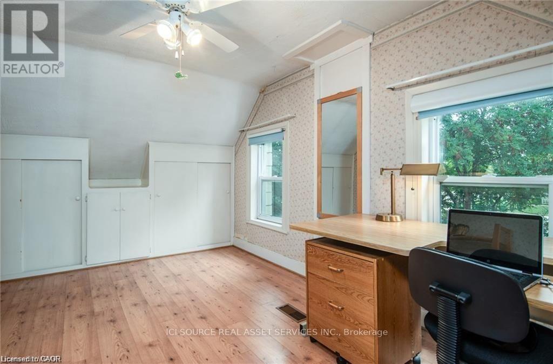
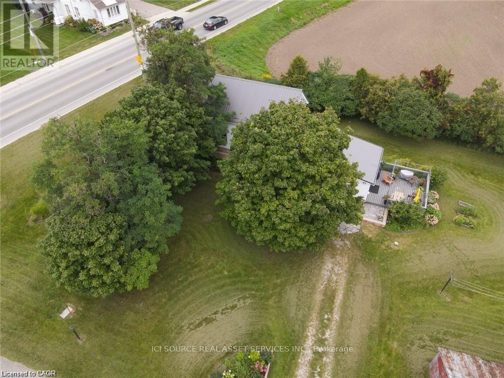
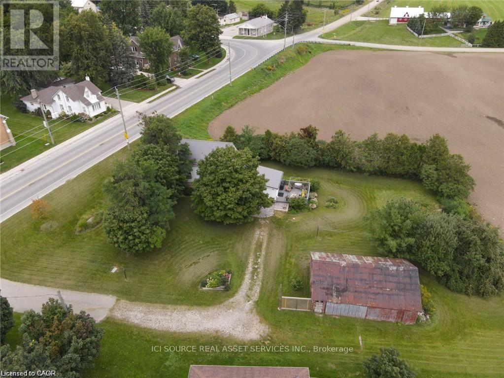
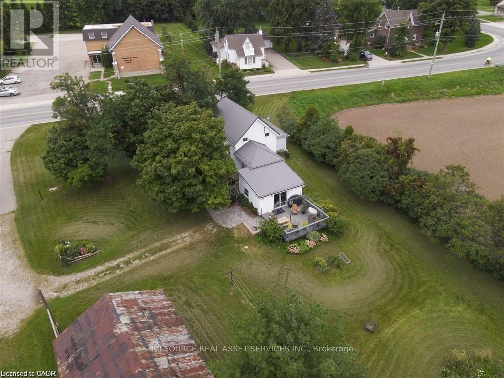
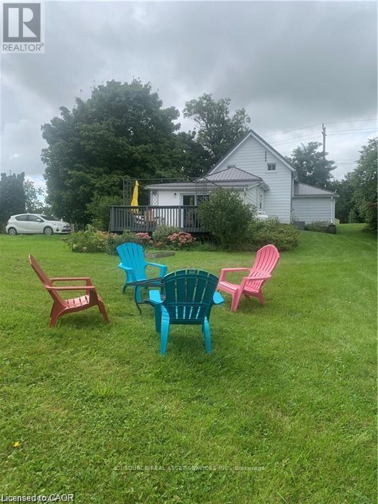
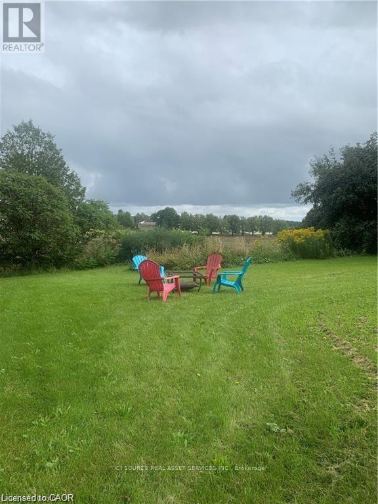
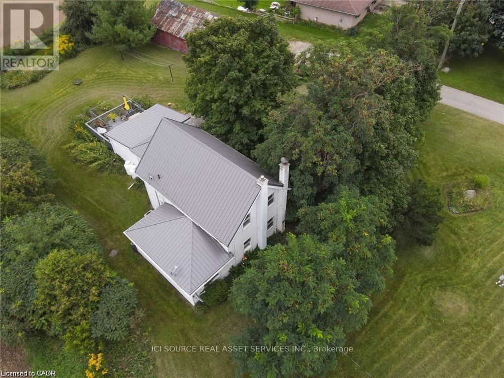
Trade the hustle and bustle for fresh air, open skies, and peaceful country views. Located just 20 minutes from town, this 3-bedroom home offers the perfect blend of rural charm and modern comfort on a large lot backing onto open farmland. Top Reasons You'll Love This Home: Peaceful country setting with picturesque views, beautiful gardens, and horses grazing nearby. Carpet-free main and upper levels for easy maintenance. Spacious main-floor primary bedroom. Cozy living room featuring a wood-burning fireplace, perfect for relaxing evenings. Bright rec room/sunroom overlooking the deck and surrounding countryside. Ample parking for family and guests. Large detached shed/workshop with hydro, ideal for hobbies, projects, or additional storage. Thoughtfully updated and offering plenty of living space both inside and out, this property combines the charm of country living with the convenience of being just a short drive to town. Don't miss your opportunity to make this peaceful retreat your next home! (id:63604)

Key Facts

Type
Detached
Beds
3
Baths
1
Size
1,500 sqft
Lot
142.6 x 160.7 FT
Parking
7 total

Highlights

  • Washer
  • Refrigerator
  • Water purifier
  • Dishwasher
  • Stove
  • Dryer
  • Water Heater
Property Details 19 details
Bedrooms
3 bedrooms
3 above grade
Bathrooms
1 bathroom
Parking
7 parking spaces
No Garage
Living area
1,500 - 2,000 sq. ft.
Property
Single Family · Freehold · Detached
Property subtype
Single Family
Structure type
House
Ownership
Freehold
Attached status
Detached
Storeys
1.50
Basement
Partial
Heating
Forced air, Other
Cooling
Central air conditioning
Fireplace
Yes
Lot dimensions
142.6 x 160.7 FT
Frontage
142.70 feet
Taxes
$3,339.00 (2,025)
Zoning
SR
Water source
Drilled Well
Sewer
Septic System

Interior features

WasherRefrigeratorWater purifierDishwasherStoveDryerWater Heater

Exterior features

Aluminum sidingVinyl sidingStonePoured Concrete

Systems and association

Smoke DetectorsElectricityCable

Lot and water

Carpet Free
Rooms 8 rooms
Level
Room
Dimensions
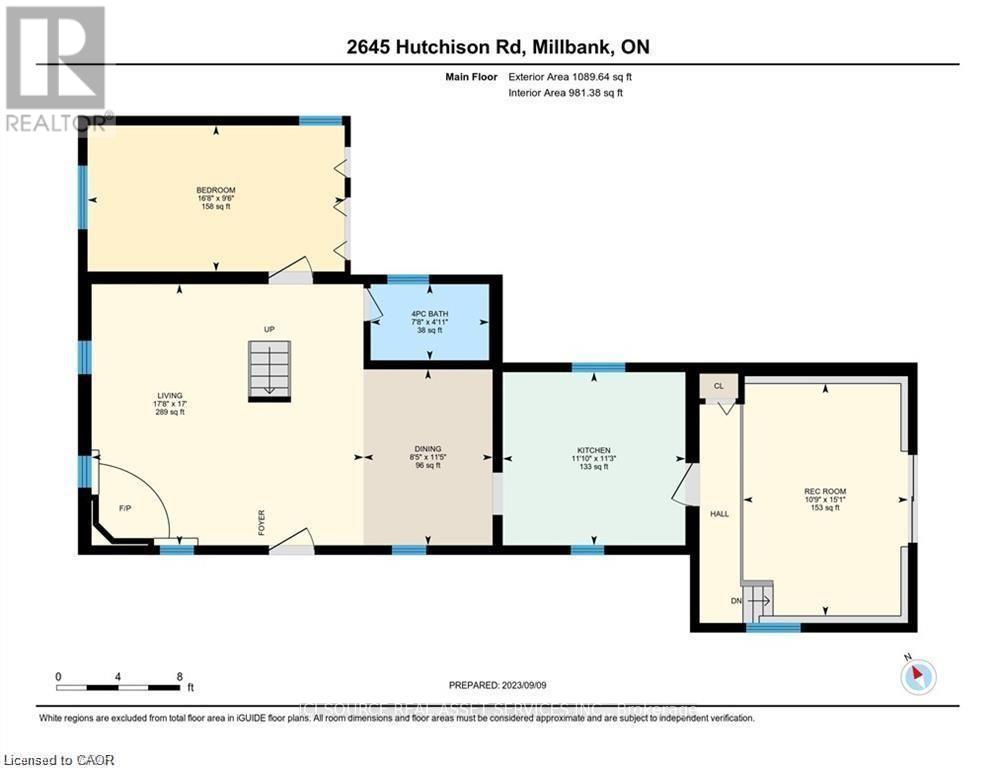
Ground level
Living room
5.18 m x 5.38 m
Ground level
Dining room
3.48 m x 2.57 m
Ground level
Kitchen
3.43 m x 3.61 m
Ground level
Family room
4.6 m x 3.28 m
Ground level
Bathroom
1.5 m x 2.34 m
Ground level
Bedroom
2.9 m x 5.08 m
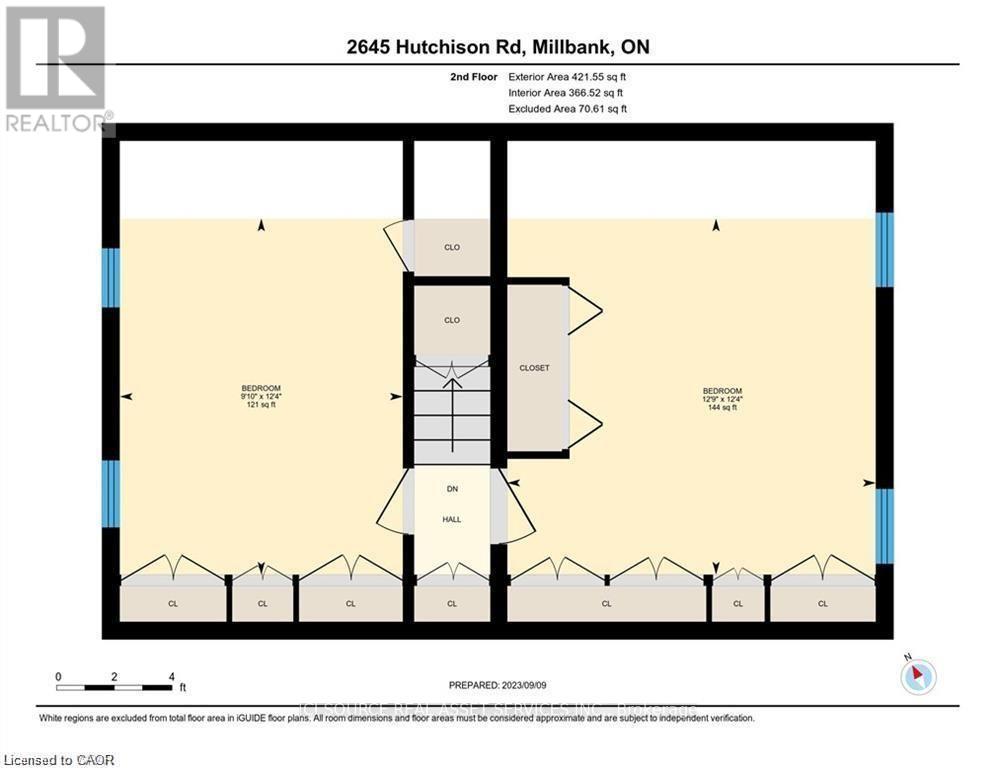
Second level
Bedroom 2
3.76 m x 3 m
Second level
Bedroom 3
3.76 m x 3.89 m
Mortgage & Affordability Estimate monthly costs
Purchase price$649,000
Down paymentNot available
Mortgage amountNot available
Principal & interestNot available
Property taxesNot available
Condo/HOA feeNot available
Insurance/OtherNot available
UtilitiesNot available
Est. monthly totalNot available
Income needed (GDS 32%)Not available
Estimates only. Not financial advice. Rates, taxes and fees vary by lender and municipality.

Saved Properties

Keep This One Handy

Save this listing, compare it later, or open your saved properties dashboard.

Manage Saved Searches
Map is approximate.

Neighbourhood

City
Wellesley
Postal code
N0K 1L0
Nearby
Cross Streets: Lobsinger/Hutchison. ** Directions: Lobsinger line to Hutchison Road.