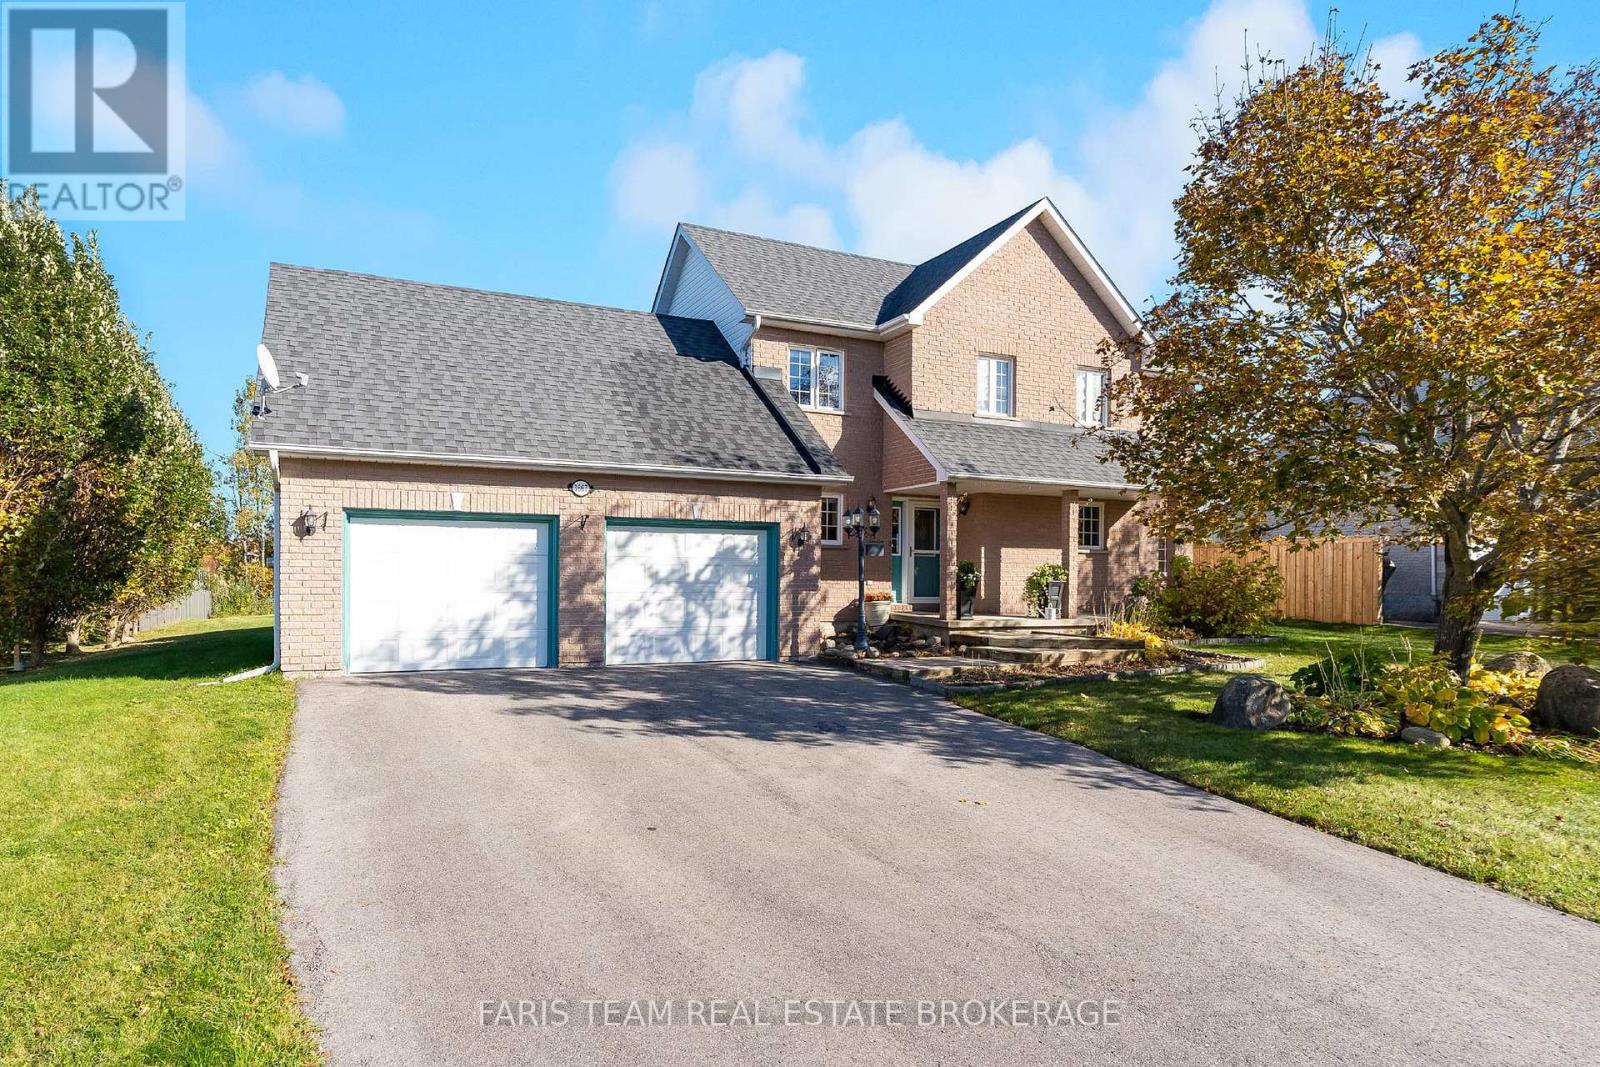
2648 Lawrence Avenue
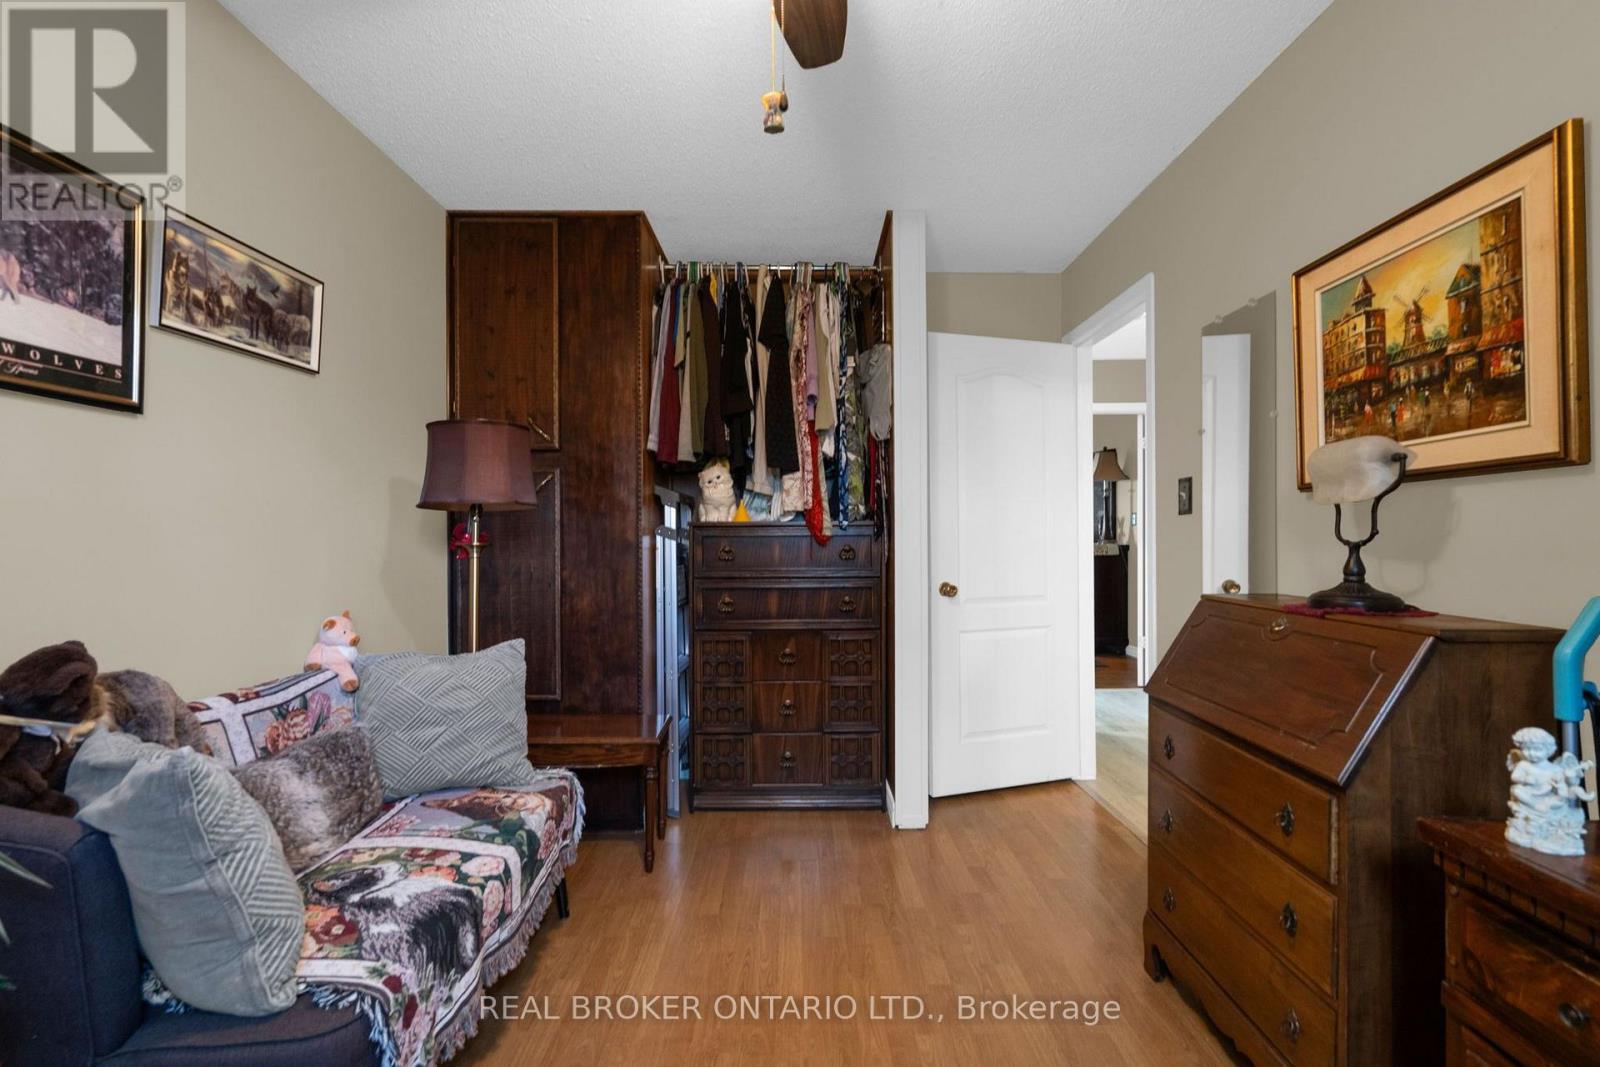
Innisfil, ONDetached
$809,900
MLS® N14146726
Detached3 beds2 baths9 total
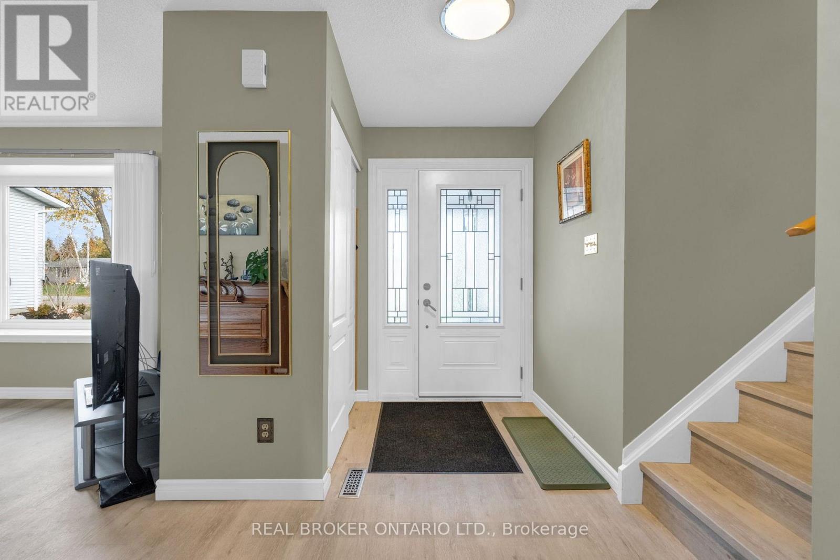
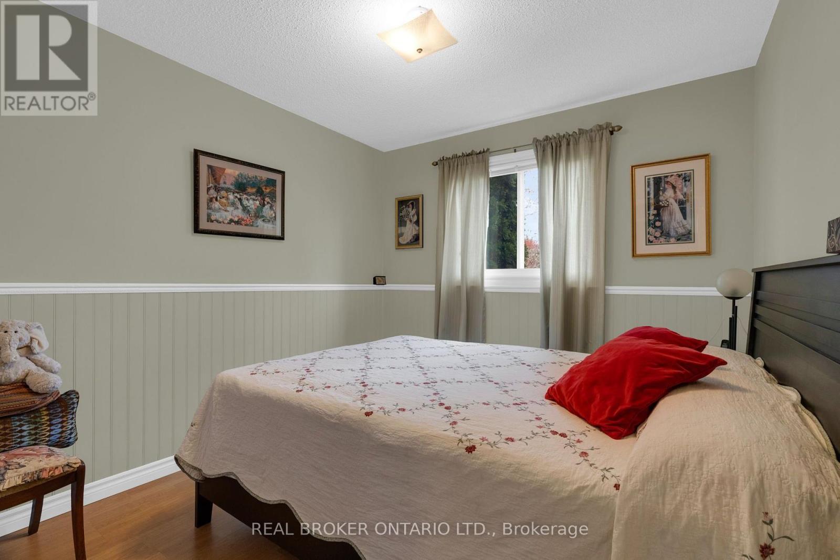
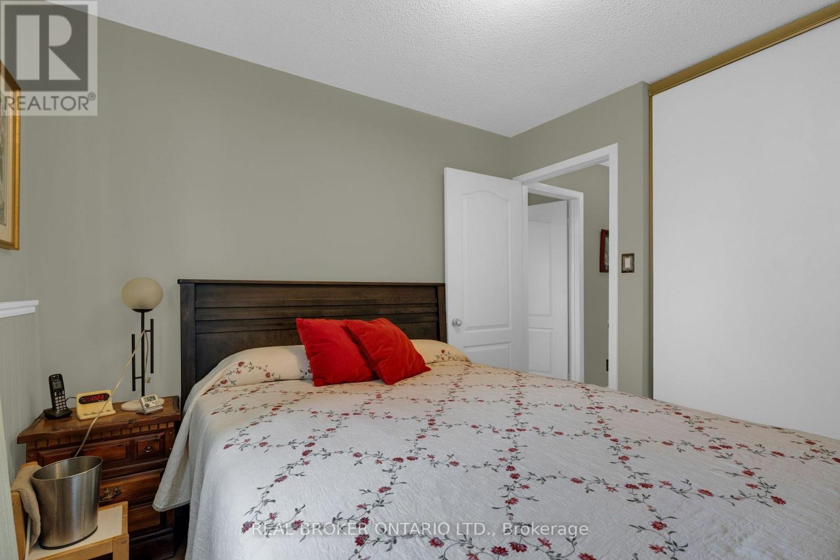
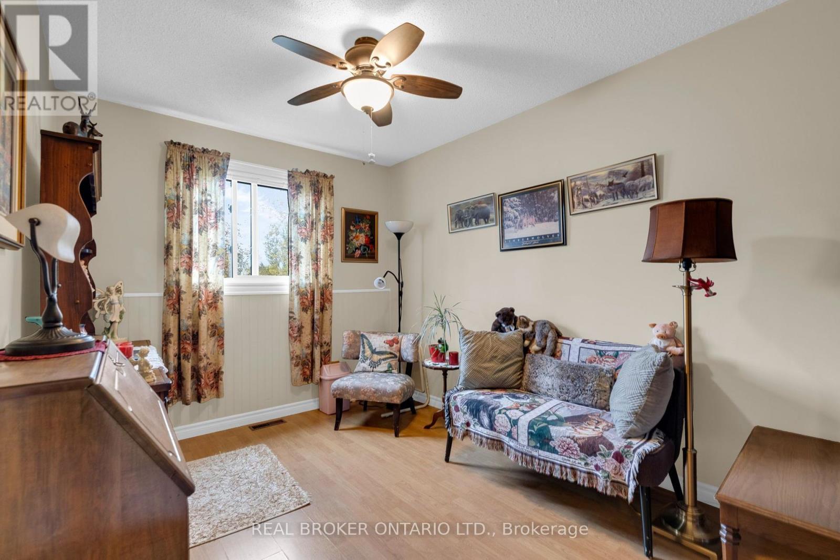
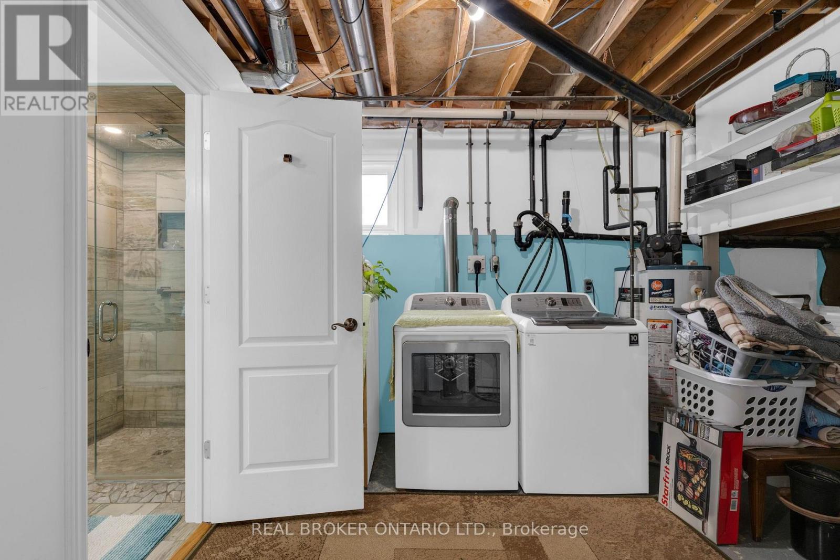
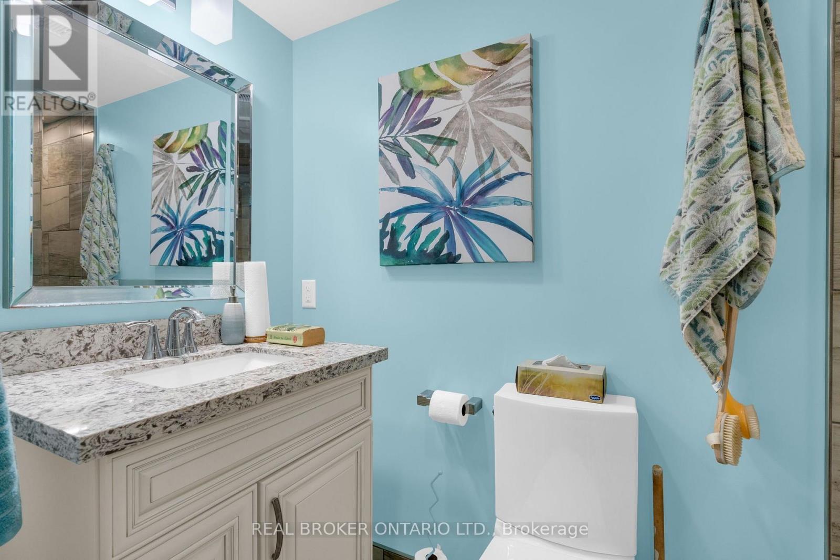
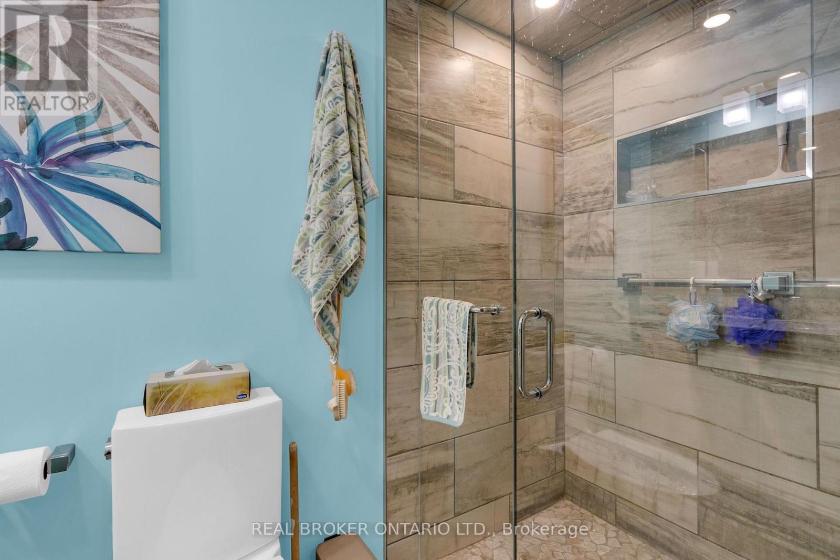
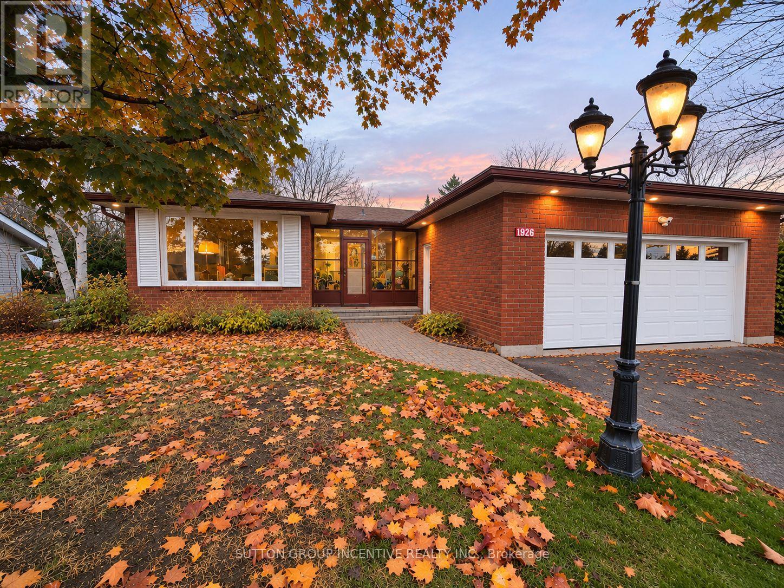
2648 Lawrence Avenue, Innisfil, ON photo 1
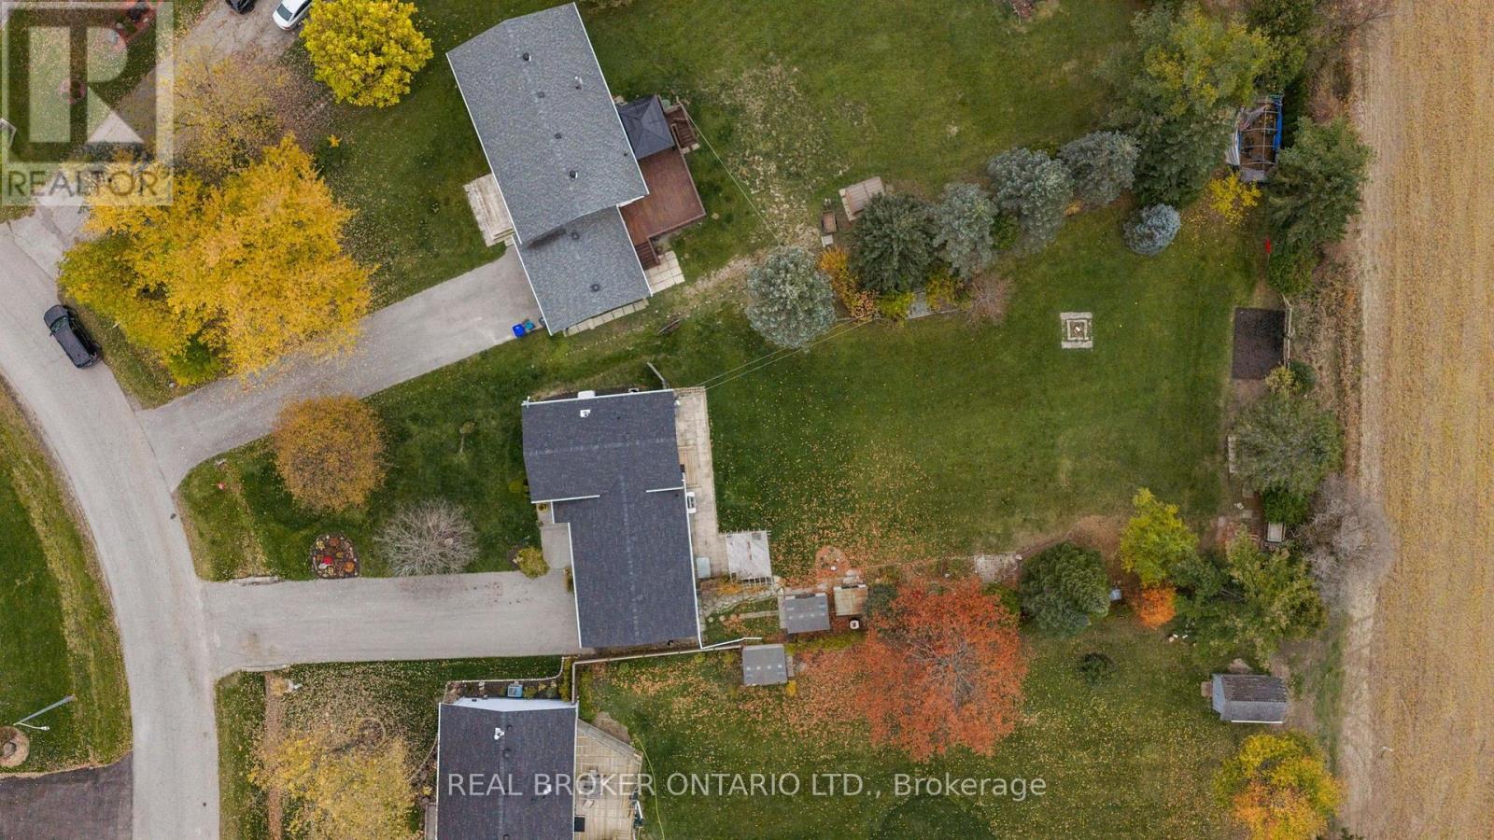
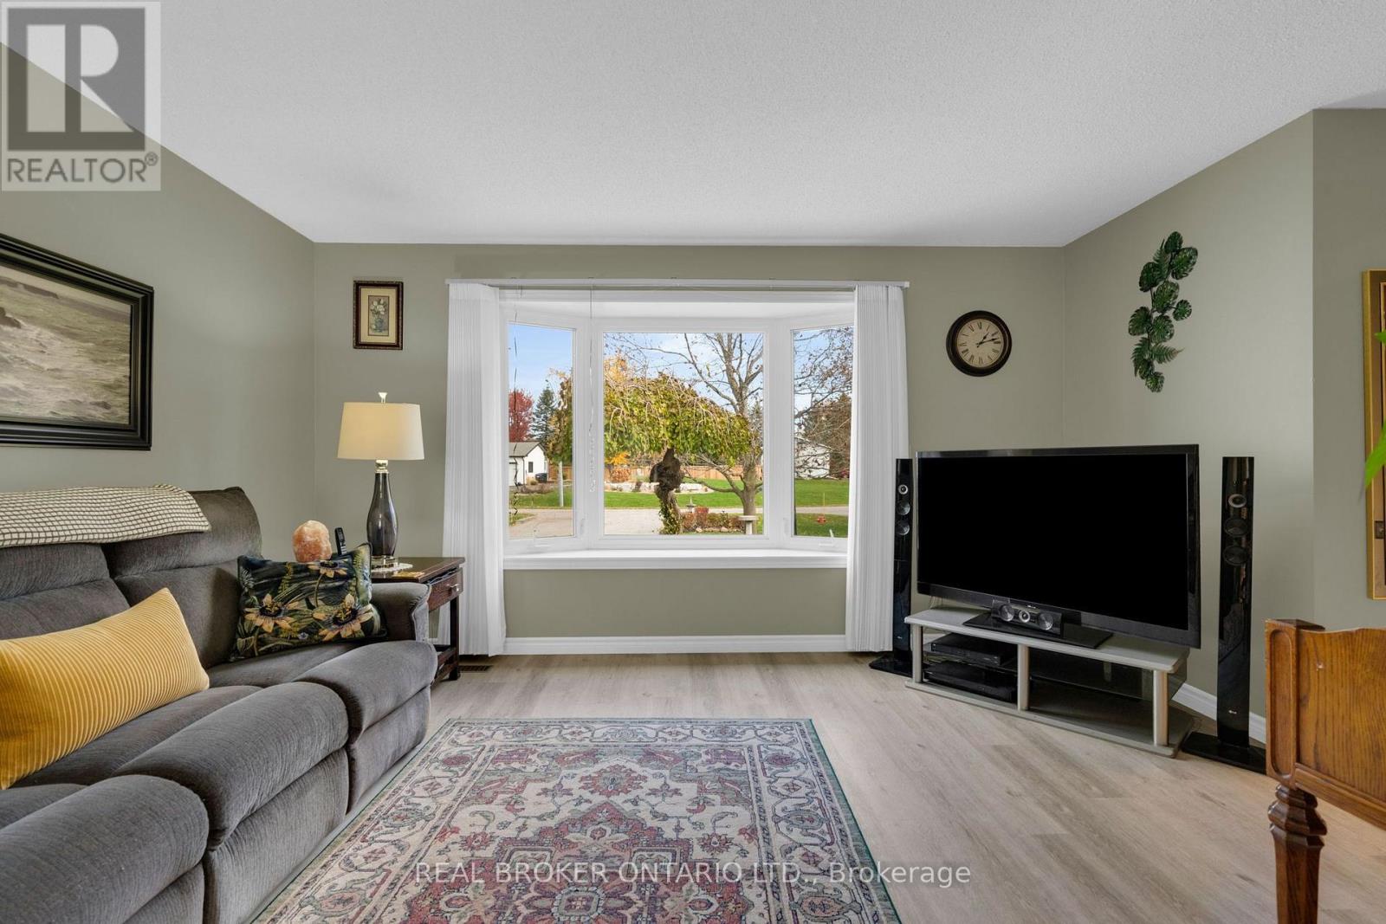
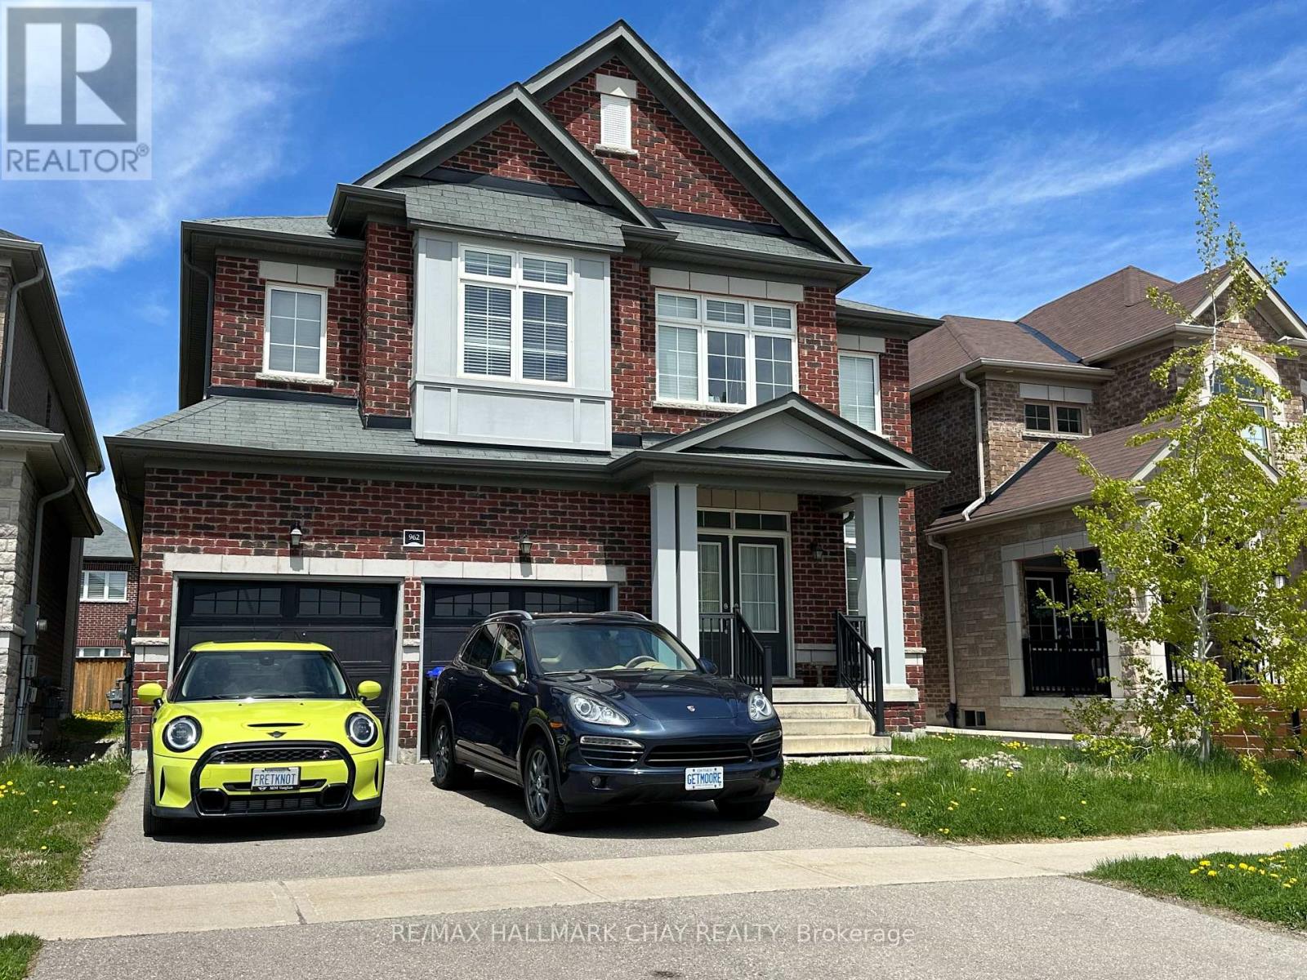
2648 Lawrence Avenue, Innisfil, ON photo 2
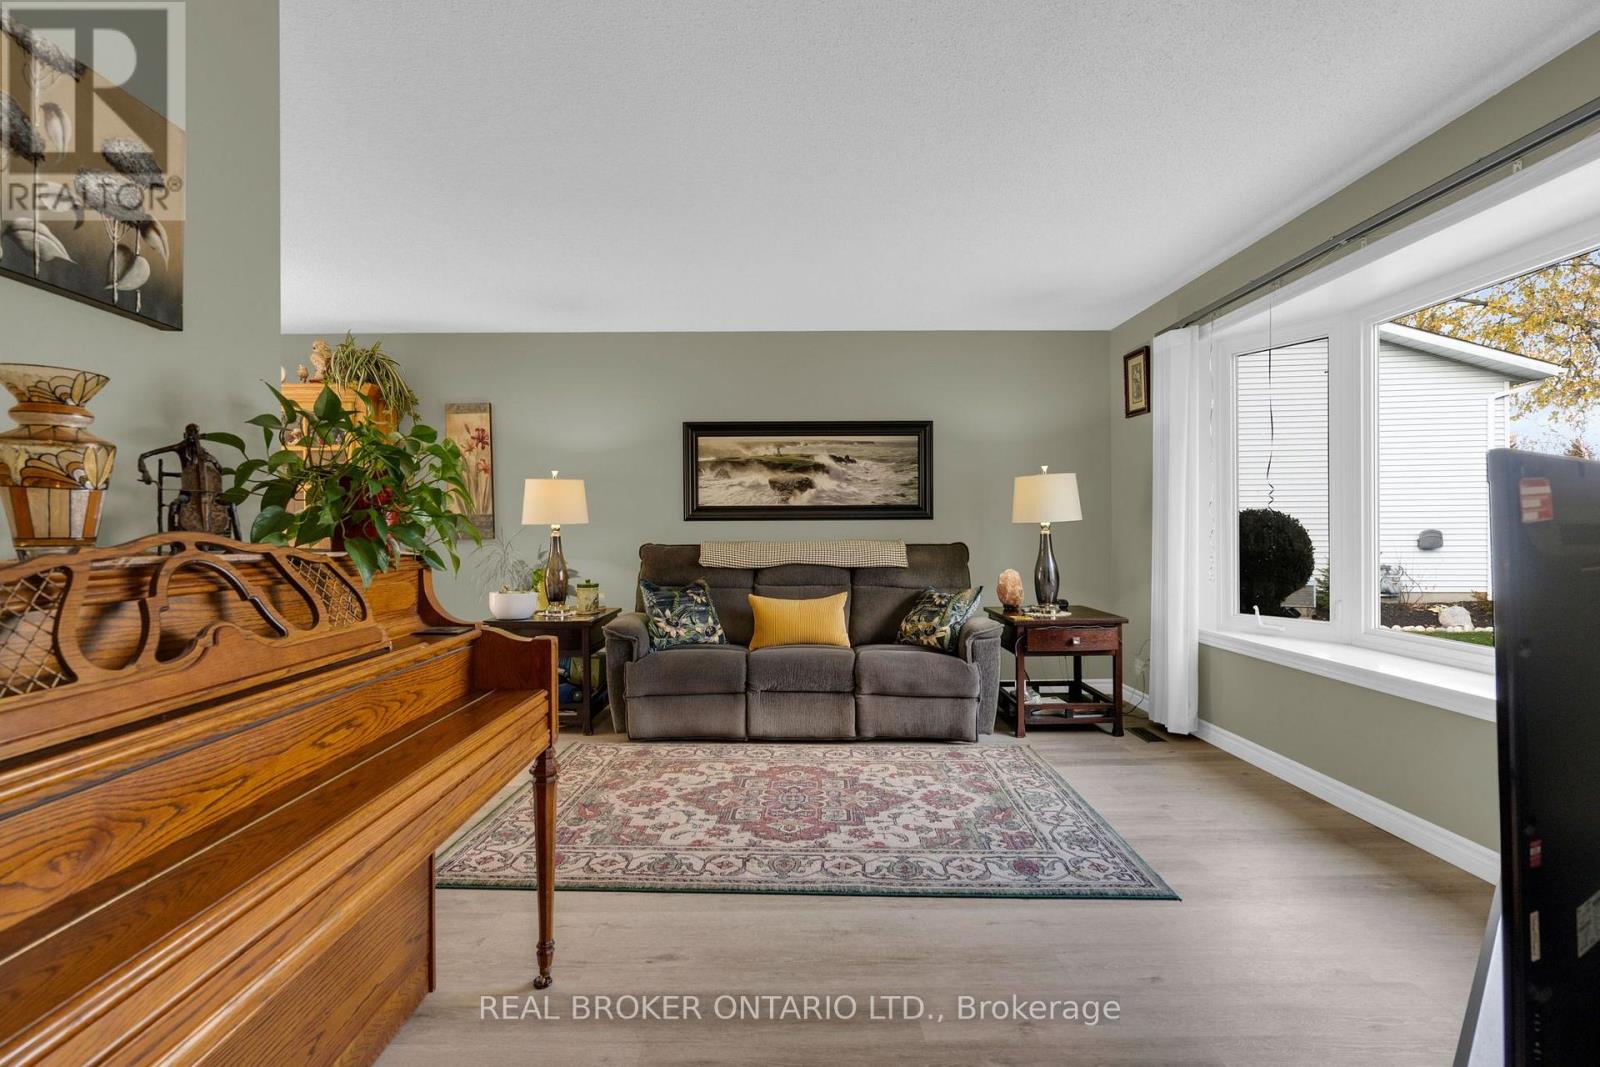
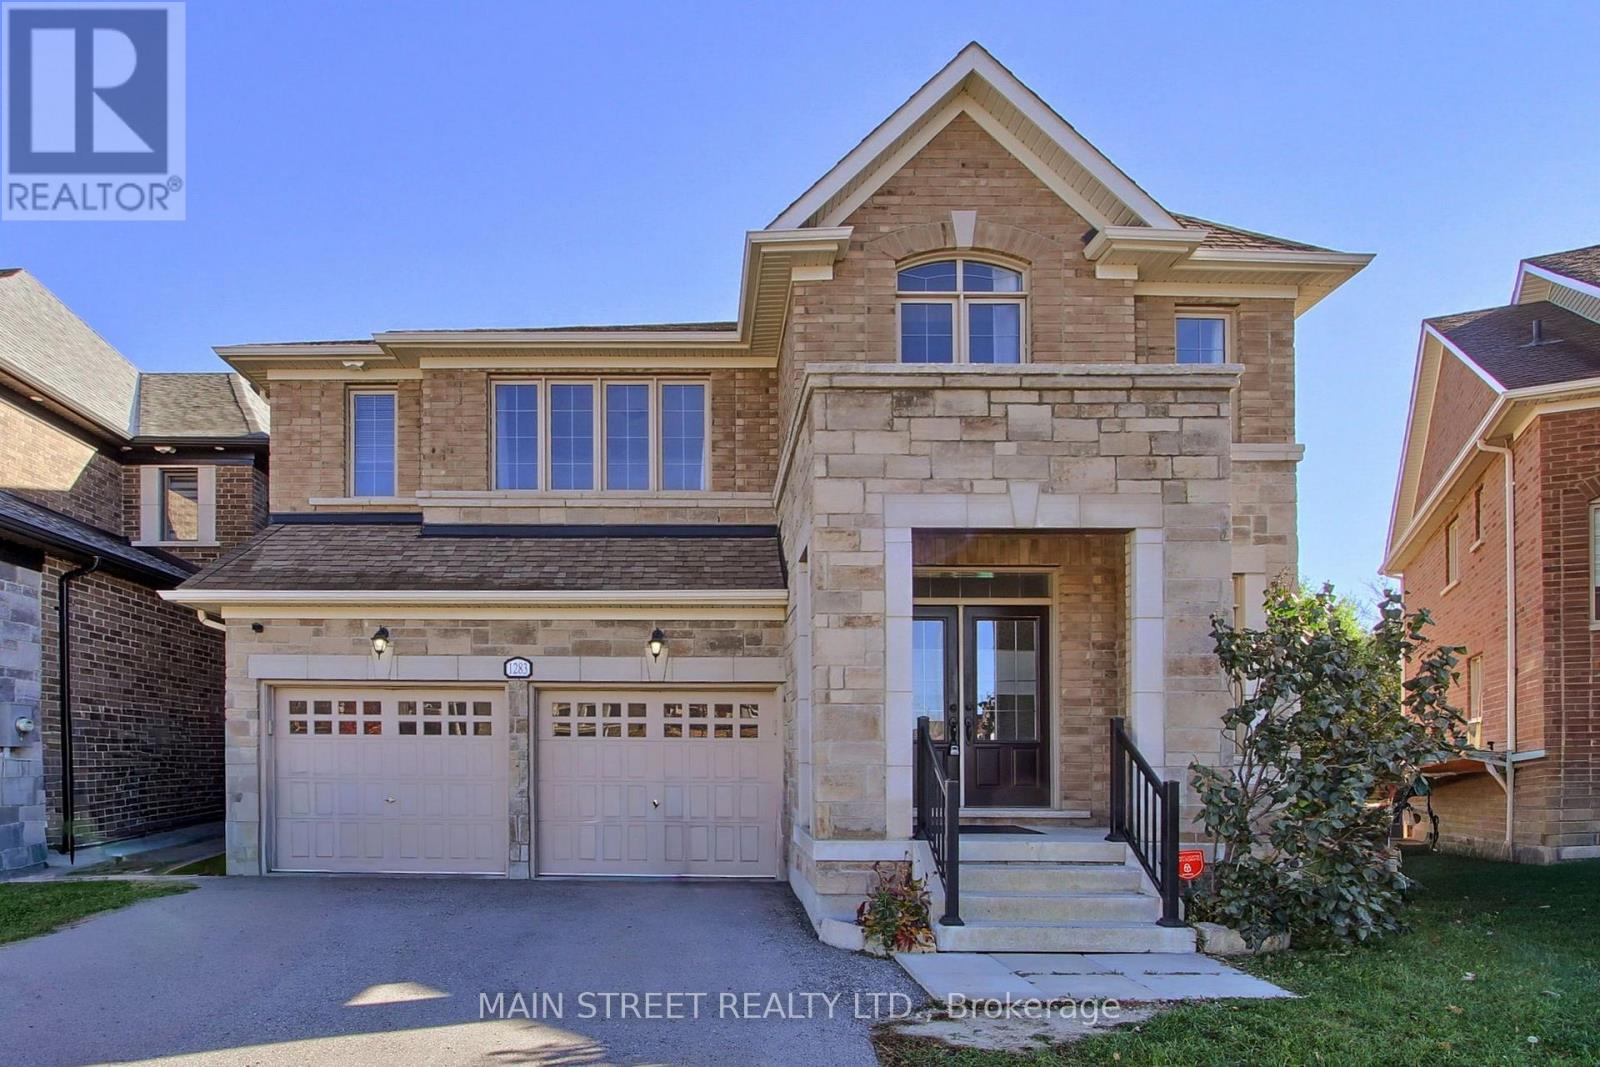
2648 Lawrence Avenue, Innisfil, ON photo 3
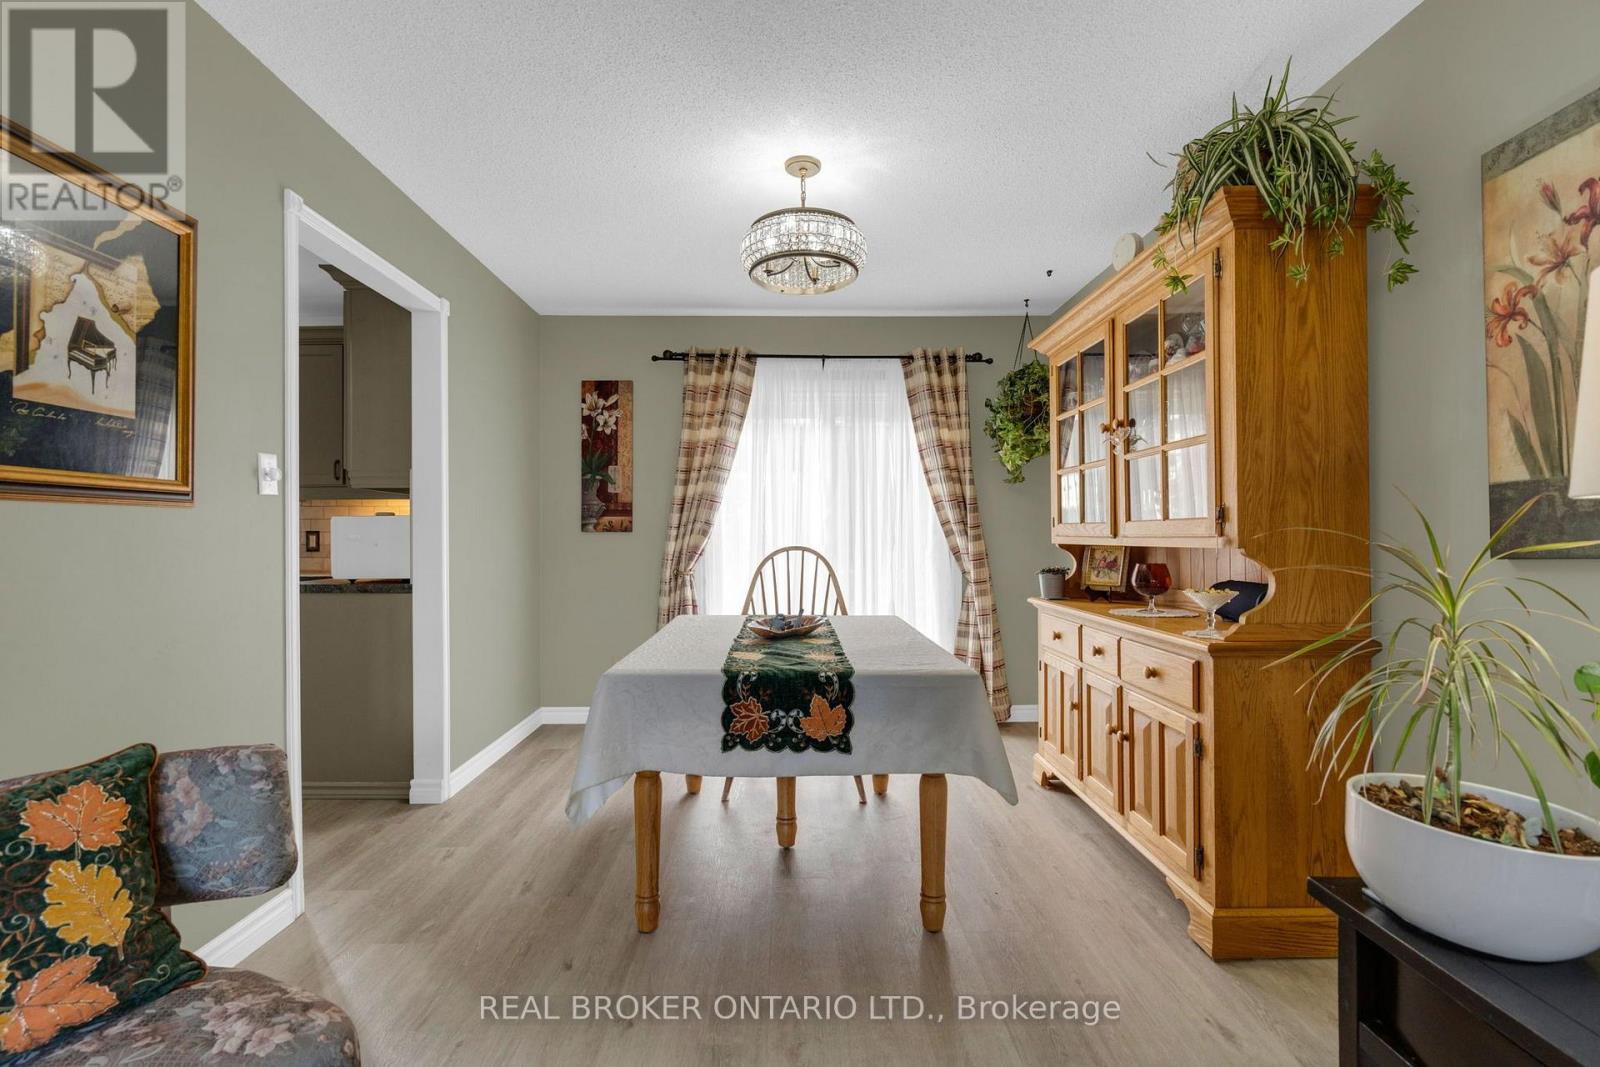
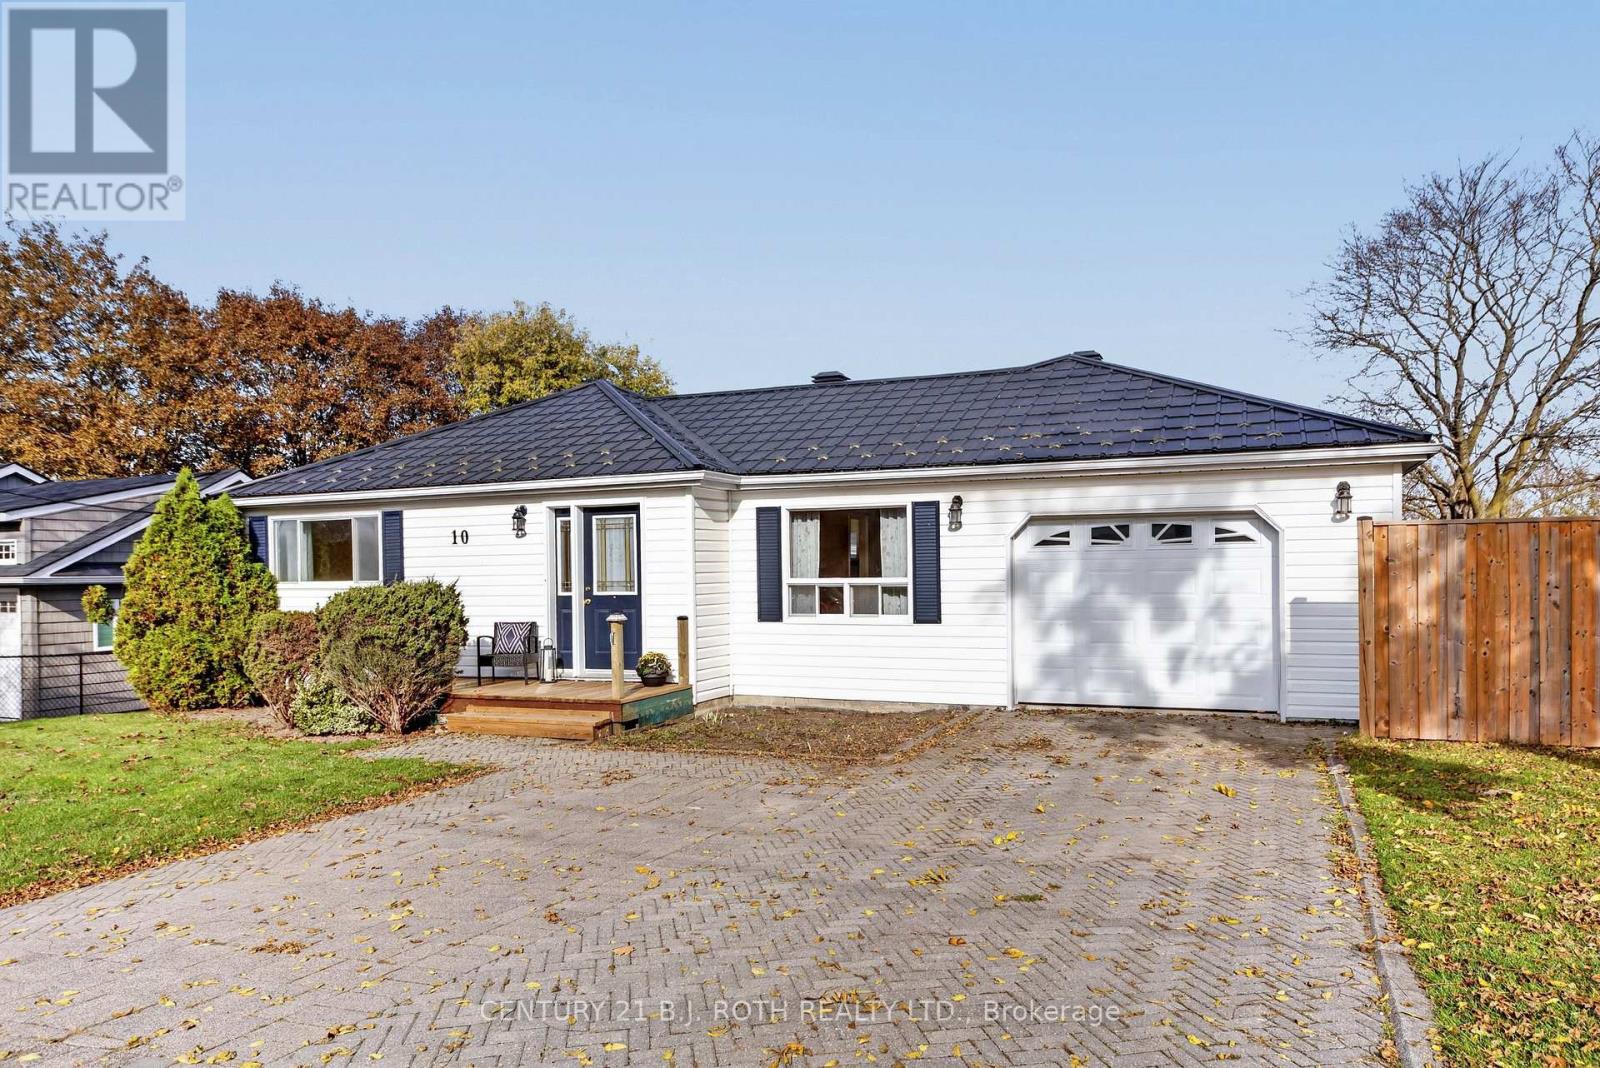
2648 Lawrence Avenue, Innisfil, ON photo 4
2648 Lawrence Avenue, Innisfil, ON photo 5
2648 Lawrence Avenue, Innisfil, ON photo 6
2648 Lawrence Avenue, Innisfil, ON photo 7
2648 Lawrence Avenue, Innisfil, ON photo 8
2648 Lawrence Avenue, Innisfil, ON photo 9
2648 Lawrence Avenue, Innisfil, ON photo 10
2648 Lawrence Avenue, Innisfil, ON photo 11
2648 Lawrence Avenue, Innisfil, ON photo 12
2648 Lawrence Avenue, Innisfil, ON photo 13
2648 Lawrence Avenue, Innisfil, ON photo 14
2648 Lawrence Avenue, Innisfil, ON photo 15
2648 Lawrence Avenue, Innisfil, ON photo 16
2648 Lawrence Avenue, Innisfil, ON photo 17
2648 Lawrence Avenue, Innisfil, ON photo 18
2648 Lawrence Avenue, Innisfil, ON photo 19
2648 Lawrence Avenue, Innisfil, ON photo 20
2648 Lawrence Avenue, Innisfil, ON photo 21
2648 Lawrence Avenue, Innisfil, ON photo 22
2648 Lawrence Avenue, Innisfil, ON photo 23
2648 Lawrence Avenue, Innisfil, ON photo 24
2648 Lawrence Avenue, Innisfil, ON photo 25
2648 Lawrence Avenue, Innisfil, ON photo 26
2648 Lawrence Avenue, Innisfil, ON photo 27
2648 Lawrence Avenue, Innisfil, ON photo 28
2648 Lawrence Avenue, Innisfil, ON photo 29
2648 Lawrence Avenue, Innisfil, ON photo 30
2648 Lawrence Avenue, Innisfil, ON photo 31
2648 Lawrence Avenue, Innisfil, ON photo 32
2648 Lawrence Avenue, Innisfil, ON photo 33
2648 Lawrence Avenue, Innisfil, ON photo 34
2648 Lawrence Avenue, Innisfil, ON photo 35
2648 Lawrence Avenue, Innisfil, ON photo 36
2648 Lawrence Avenue, Innisfil, ON photo 37
2648 Lawrence Avenue, Innisfil, ON photo 38
2648 Lawrence Avenue, Innisfil, ON photo 39
2648 Lawrence Avenue, Innisfil, ON photo 40
2648 Lawrence Avenue, Innisfil, ON photo 41
2648 Lawrence Avenue, Innisfil, ON photo 42
1 / 42

BUYER ADVANTAGE

Buy with confidence

Get a full-service approach built on strategy, strong negotiation, and clear guidance from offer to close.

  • Local Market Expertise
  • Broker-level Negotiation
  • Transparent Process
  • No-pressure Guidance

The right strategy depends on your goals, timing, budget, and the type of home you are buying. Get Your Buyer Snapshot.

About This Property

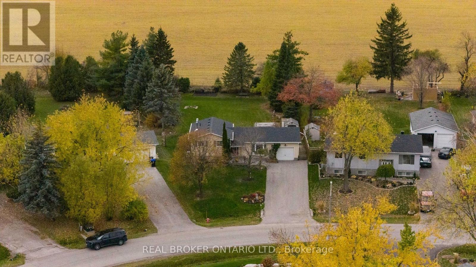
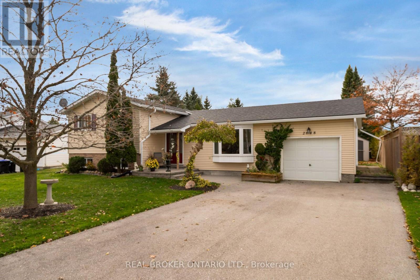
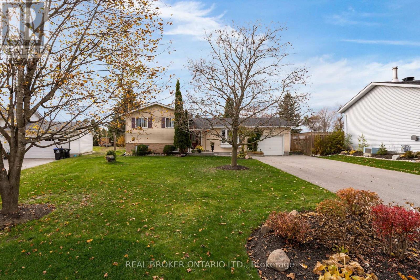
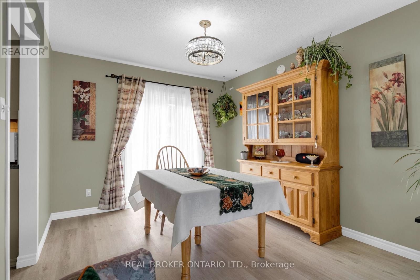
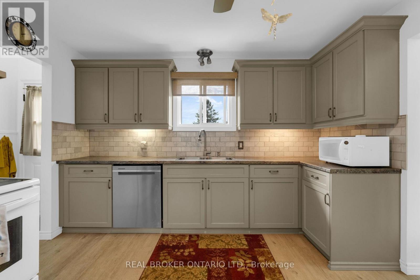
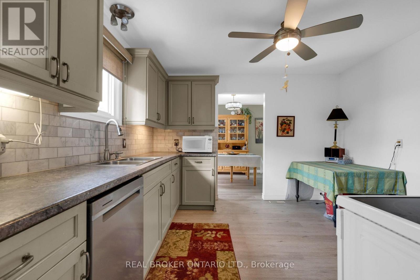
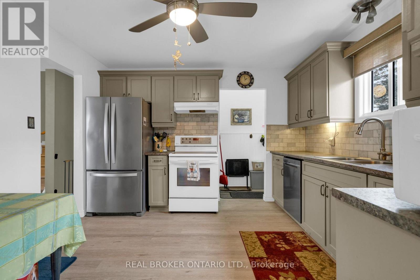
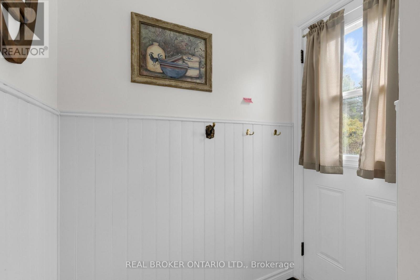
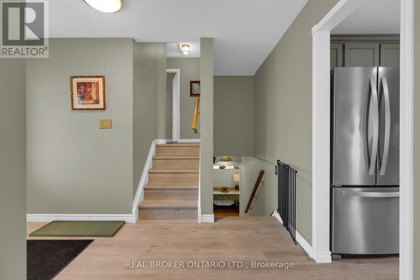
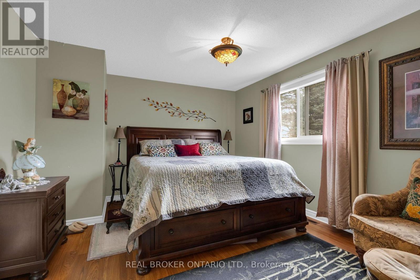
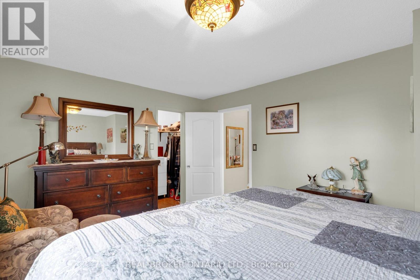
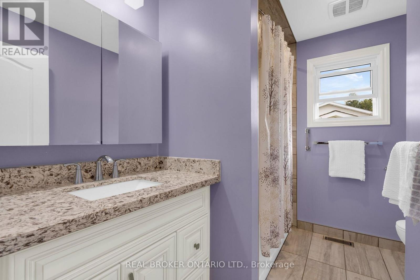
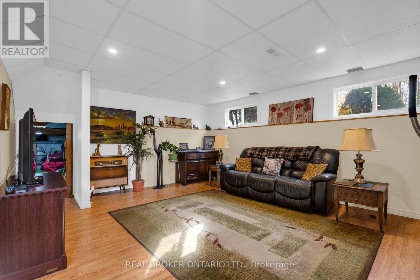
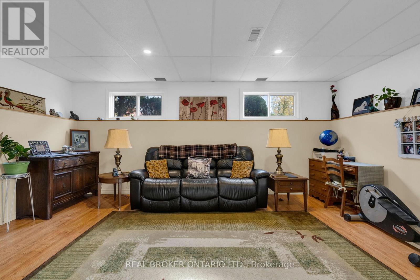
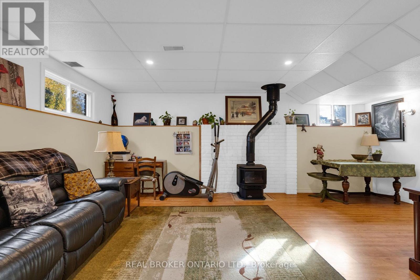
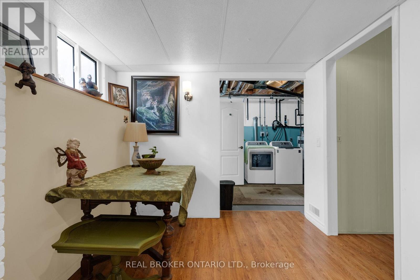
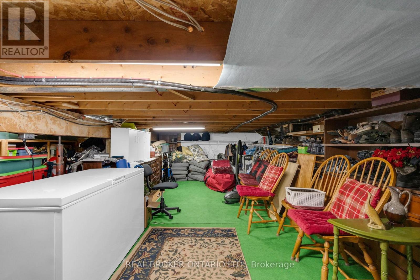
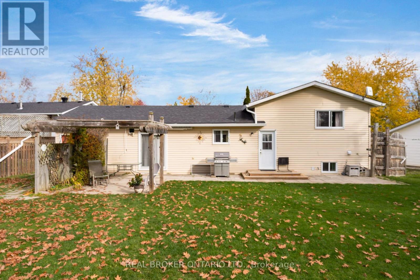
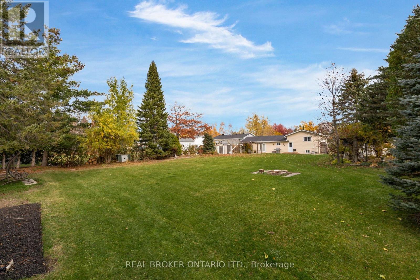
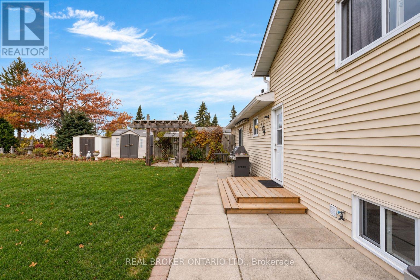
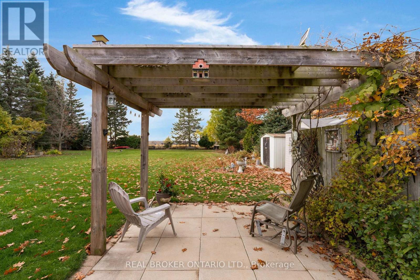
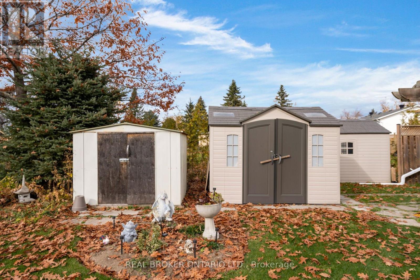
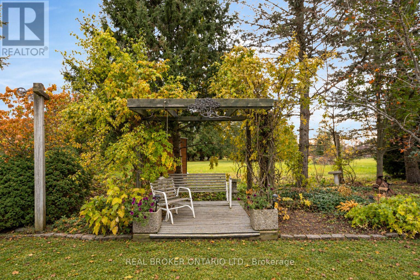
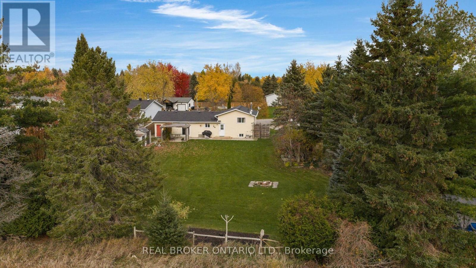
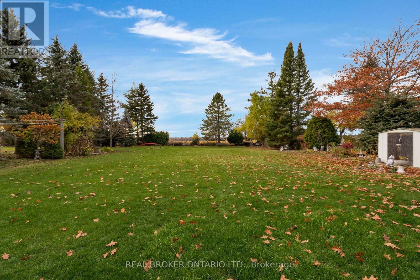
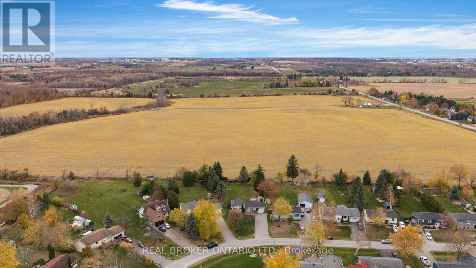
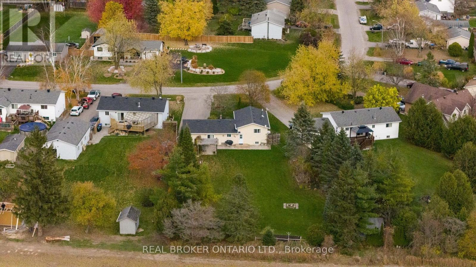
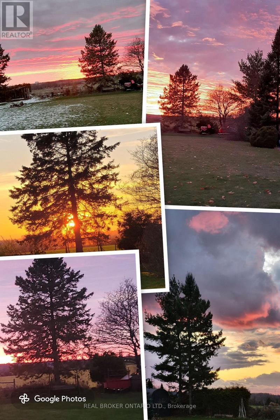
Country-like calm, connected living and sunsets you'll look forward to coming home to! Set on a *premium pie-shaped lot of just under an acre*, backing onto open farm fields of the sought-after area in Stroud, this property offers a rare combination of space, privacy and everyday convenience. Enjoy the peaceful feel of country living, with south-end Barrie's extensive shopping, restaurants and everyday essentials just a quick drive away. *Meticulously maintained* and move-in ready, this welcoming 3-bedroom sidesplit home features an upgraded kitchen and bathrooms, bright living spaces and a finished lower level made for family gatherings. A gas fireplace with a brick accent wall creates a cozy backdrop for movie nights and relaxed evenings, while the generous crawl space provides exceptional storage for seasonal décor, sports equipment and everything you want neatly out of sight. Outside, the expansive backyard offers space to play, entertain and embrace the outdoors. Enjoy dinner on the stone patio, unwind beneath the gazebo or settle in as the sun sets over the fields beyond. The extra sheds adds practical storage, and the generous property will appeal to those who appreciate extra outdoor space for their hobbies, tools and recreational gear. *Bonus: Invisible Fence around the whole property and Generac Generator installed for a peace of mind. Located on a quiet, family-friendly street near highly sought-after Sunnybrae Public School, with Lake Simcoe, Barrie South GO and Highway 400 within easy reach, this is a place to put down roots without giving up convenience. A home with the most spectacular sunsets that feels anything but cookie-cutter! Year Built: 1987. Total Sq Ft: 1653. Generac Generator (brand new), Roof (6 yrs old), AC (new motor and fan w/ warranty), Gas Fireplace (brand new w/warranty), Furnace (10 yrs old serviced yearly/inspected), Leaf Guards & Eavestroughs (brand new w/warranty), Septic (pumped 2026), Battery Backup on Sump Pump. (id:63604)

Key Facts

Type
Detached
Beds
3
Baths
2
Size
1,100 sqft
Lot
52.8 x 266.6 FT; Pie-Shaped Lot
Parking
9 total

Highlights

  • Washer
  • Refrigerator
  • Dishwasher
  • Stove
  • Dryer
  • Microwave
  • Window Coverings
Property Details 16 details
Bedrooms
3 bedrooms
3 above grade
Bathrooms
2 bathrooms
Parking
9 parking spaces
Attached Garage · Garage
Living area
1,100 - 1,500 sq. ft.
Property
Single Family · Freehold · Detached
Property subtype
Single Family
Structure type
House
Ownership
Freehold
Attached status
Detached
Basement
Finished
Heating
Forced air, Natural gas
Cooling
Central air conditioning
Fireplace
1 fireplace
Lot dimensions
52.8 x 266.6 FT; Pie-Shaped Lot
Frontage
52.90 feet
Taxes
$4,508.83
Zoning
Res
Water source
Municipal water
Sewer
Septic System

Interior features

WasherRefrigeratorDishwasherStoveDryerMicrowaveWindow CoveringsTileLaminate

Exterior features

BrickAluminum sidingConcrete
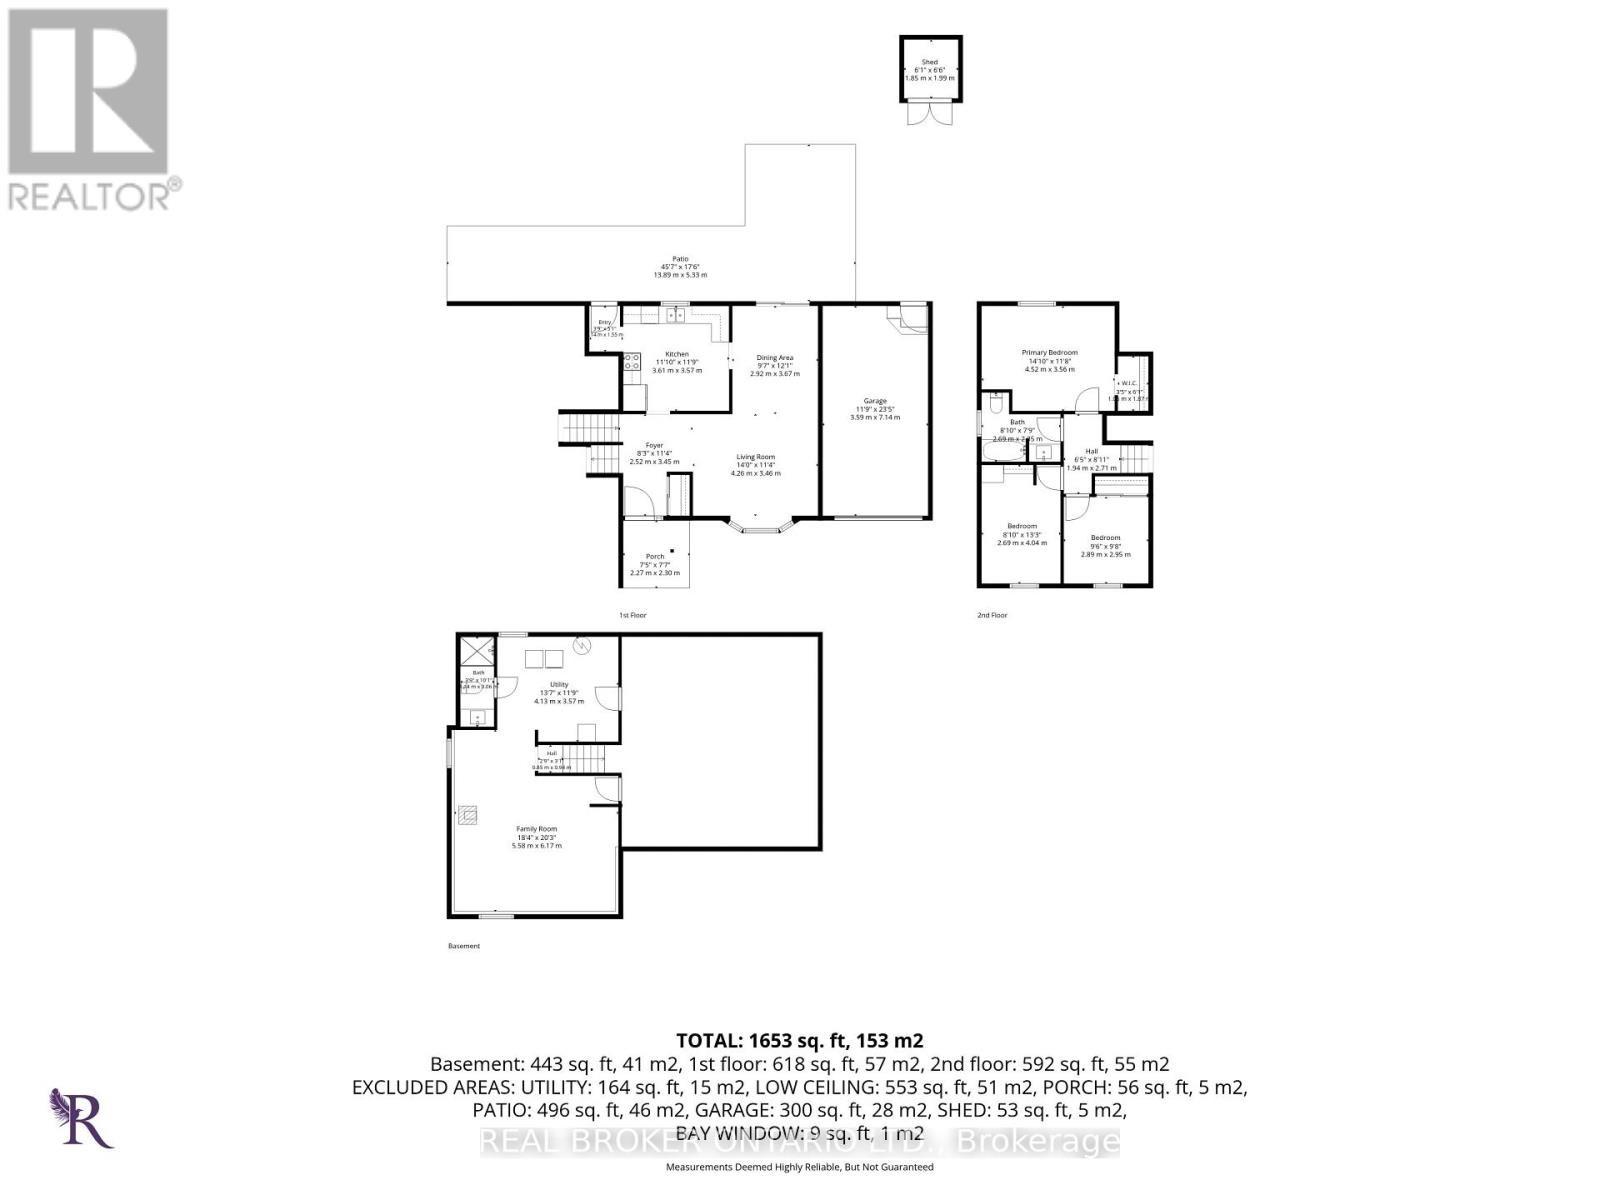
Rooms 10 rooms
Level
Room
Dimensions
Lower level
Bathroom
3.06 m x 1.04 m
Main level
Living room
4.26 m x 3.46 m
Main level
Dining room
2.92 m x 3.67 m
Main level
Kitchen
3.61 m x 3.57 m
Main level
Primary Bedroom
4.52 m x 3.56 m
Main level
Bedroom 2
2.69 m x 4.04 m
Main level
Bedroom 3
2.89 m x 2.95 m
Lower level
Family room
5.58 m x 6.17 m
Lower level
Utility room
4.13 m x 3.57 m
Upper Level
Bathroom
2.69 m x 2.35 m

Virtual Tour & Media

Mortgage & Affordability Estimate monthly costs
Purchase price$809,900
Down paymentNot available
Mortgage amountNot available
Principal & interestNot available
Property taxesNot available
Condo/HOA feeNot available
Insurance/OtherNot available
UtilitiesNot available
Est. monthly totalNot available
Income needed (GDS 32%)Not available
Estimates only. Not financial advice. Rates, taxes and fees vary by lender and municipality.

Saved Properties

Keep This One Handy

Save this listing, compare it later, or open your saved properties dashboard.

Manage Saved Searches
Map is approximate.

Neighbourhood

Area
Stroud
City
Innisfil
Postal code
L9S 1C9
Nearby
Cross Streets: Huronia Rd & McKay Rd E. ** Directions: .