266 Birkdale Road

Toronto, ONDetached
$829,000
MLS® E14151052
Detached3 beds3 baths3 total
266 Birkdale Road, Toronto, ON photo 1
266 Birkdale Road, Toronto, ON photo 2
266 Birkdale Road, Toronto, ON photo 3
266 Birkdale Road, Toronto, ON photo 4
266 Birkdale Road, Toronto, ON photo 5
266 Birkdale Road, Toronto, ON photo 6
266 Birkdale Road, Toronto, ON photo 7
266 Birkdale Road, Toronto, ON photo 8
266 Birkdale Road, Toronto, ON photo 9
266 Birkdale Road, Toronto, ON photo 10
266 Birkdale Road, Toronto, ON photo 11
266 Birkdale Road, Toronto, ON photo 12
266 Birkdale Road, Toronto, ON photo 13
266 Birkdale Road, Toronto, ON photo 14
266 Birkdale Road, Toronto, ON photo 15
266 Birkdale Road, Toronto, ON photo 16
266 Birkdale Road, Toronto, ON photo 17
266 Birkdale Road, Toronto, ON photo 18
266 Birkdale Road, Toronto, ON photo 19
266 Birkdale Road, Toronto, ON photo 20
266 Birkdale Road, Toronto, ON photo 21
266 Birkdale Road, Toronto, ON photo 22
266 Birkdale Road, Toronto, ON photo 23
266 Birkdale Road, Toronto, ON photo 24
266 Birkdale Road, Toronto, ON photo 25
266 Birkdale Road, Toronto, ON photo 26
266 Birkdale Road, Toronto, ON photo 27
266 Birkdale Road, Toronto, ON photo 28
266 Birkdale Road, Toronto, ON photo 29
266 Birkdale Road, Toronto, ON photo 30
266 Birkdale Road, Toronto, ON photo 31
266 Birkdale Road, Toronto, ON photo 32
266 Birkdale Road, Toronto, ON photo 33
266 Birkdale Road, Toronto, ON photo 34
266 Birkdale Road, Toronto, ON photo 35
266 Birkdale Road, Toronto, ON photo 36
266 Birkdale Road, Toronto, ON photo 37
266 Birkdale Road, Toronto, ON photo 38
266 Birkdale Road, Toronto, ON photo 39
266 Birkdale Road, Toronto, ON photo 40
266 Birkdale Road, Toronto, ON photo 41
266 Birkdale Road, Toronto, ON photo 42
266 Birkdale Road, Toronto, ON photo 43
266 Birkdale Road, Toronto, ON photo 44
266 Birkdale Road, Toronto, ON photo 45
266 Birkdale Road, Toronto, ON photo 46
266 Birkdale Road, Toronto, ON photo 47
1 / 47

BUYER ADVANTAGE

Buy with confidence

Get a full-service approach built on strategy, strong negotiation, and clear guidance from offer to close.

  • Local Market Expertise
  • Broker-level Negotiation
  • Transparent Process
  • No-pressure Guidance

The right strategy depends on your goals, timing, budget, and the type of home you are buying. Get Your Buyer Snapshot.

About This Property

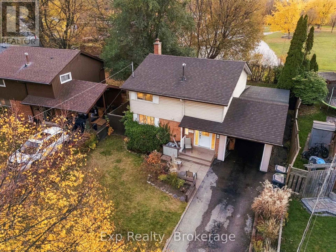
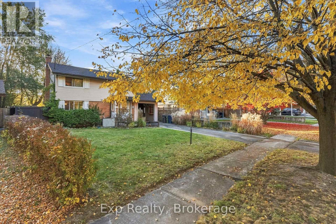
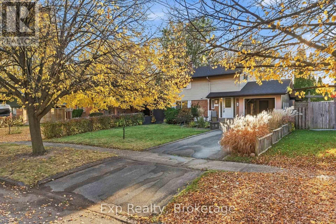
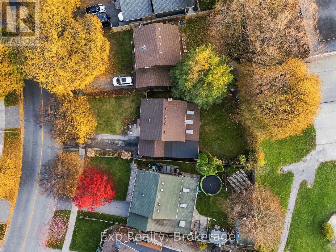
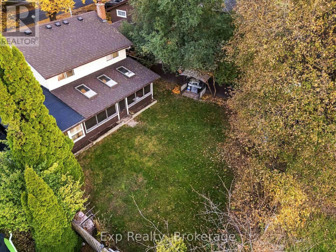
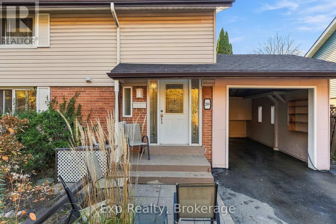
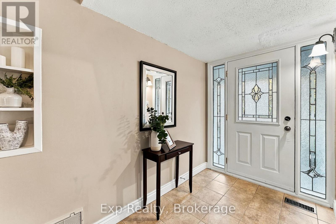
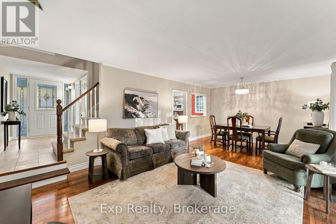
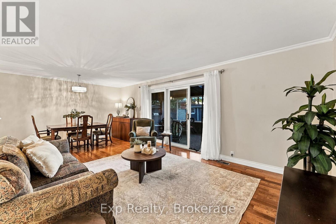
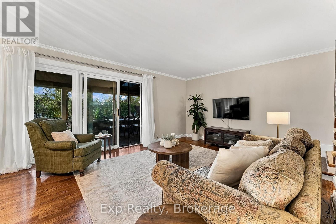
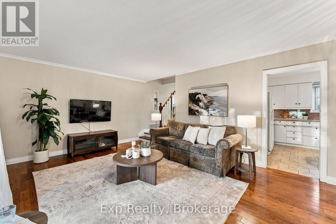
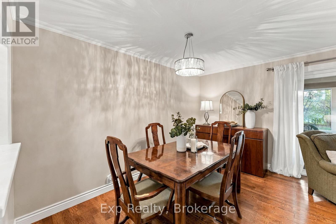
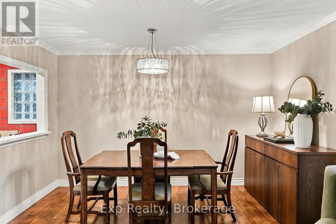
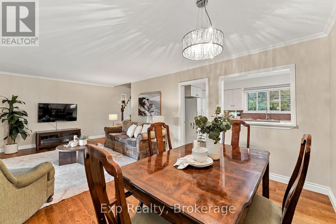
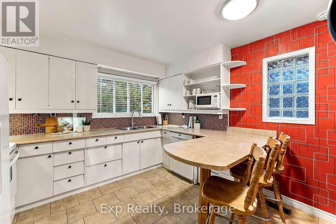
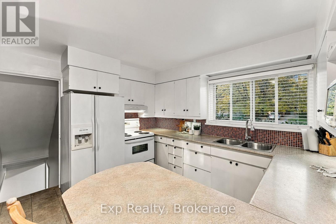
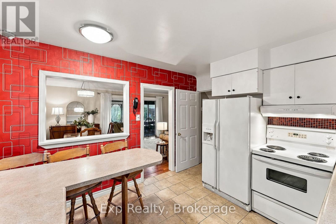
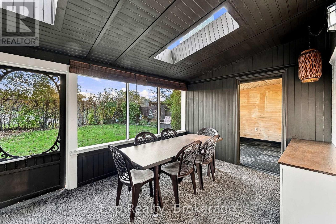
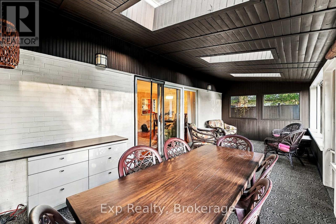
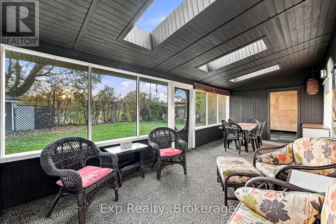
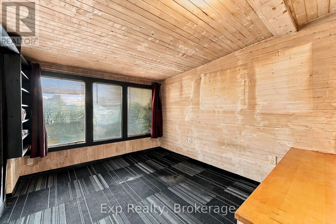
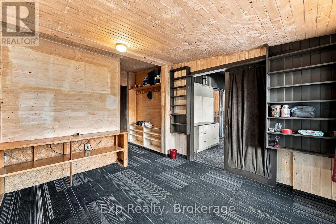
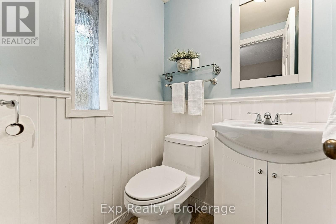
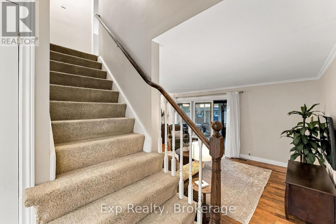
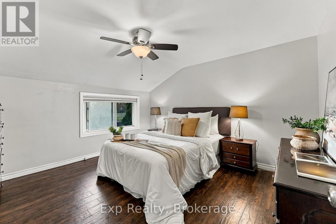
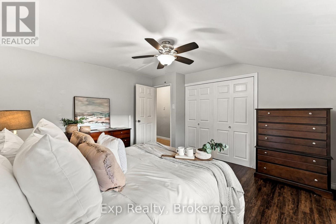
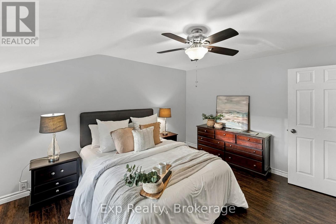
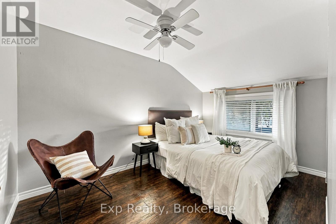
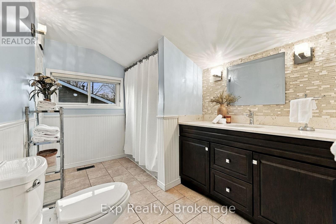
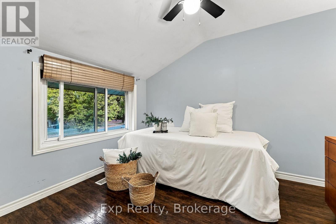
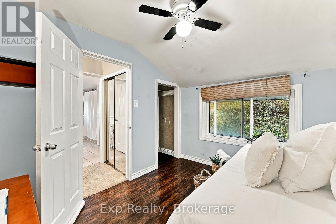
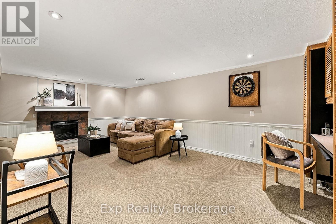
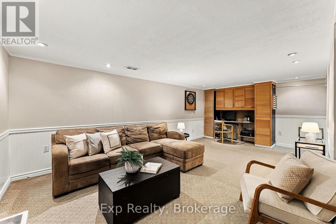
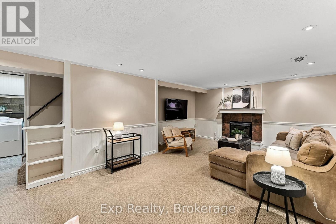
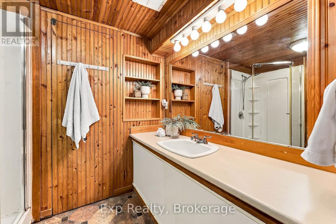
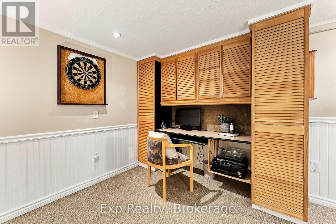
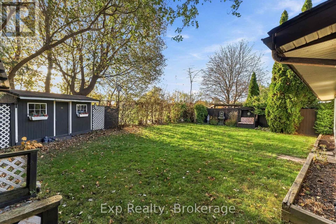
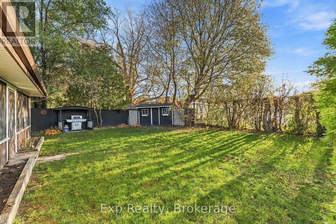
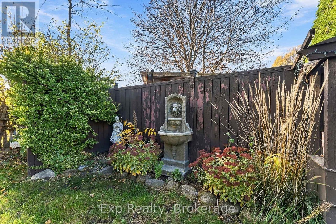
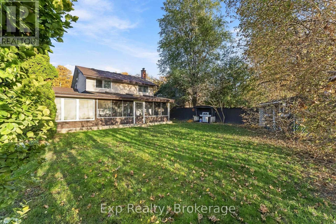
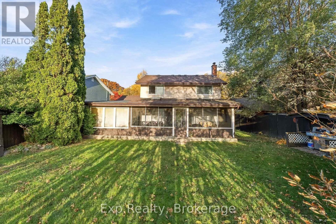
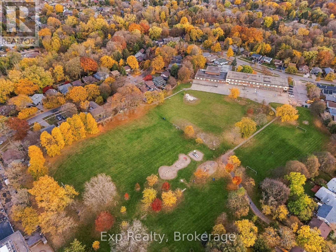
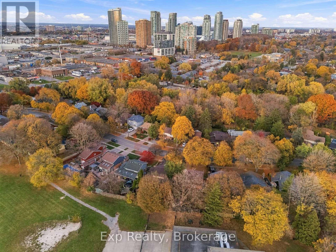
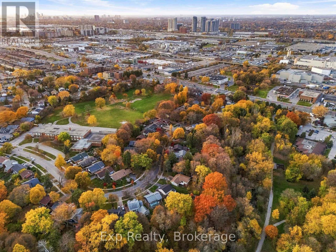
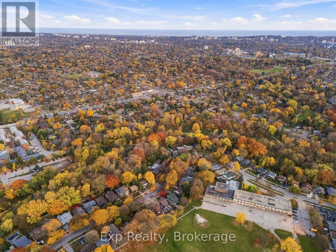
Welcome to 266 Birkdale Road, a true utopia hidden in the heart of Scarborough. Tucked away on one of the most serene and peaceful subdivision lots you will encounter; this property offers a rare combination of city convenience and undisturbed tranquility. The moment you step onto the grounds, the rush of the city fades away into your own personal piece of paradise. Backing directly onto a quiet school yard with no rear neighbors staring back at you, this tranquil setting makes it easy to forget you are in the center of a bustling metropolis. The home itself features 3 bedrooms and 3 bathrooms across an exceptionally functional, light-filled floor plan. The upper-level acts as a private family sanctuary, hosting three spacious bedrooms and a primary 4-piece bathroom. On the main level, modern living takes center stage with a traditional open-concept design. This fluid layout seamlessly connects the large living room, formal dining area, and a bright kitchen-making it ideal for daily family life and lively entertaining alike. A convenient 2-piece powder room completes this level. The crown jewel of the main floor is the walk-out from the living room into an incredible sunroom porch. Overlooking the lush greenery of the backyard, this gorgeous sunroom provides an idyllic, utopic space to enjoy your morning coffee or unwind after a long day. Downstairs, the finished lower level provides a ton of opportunity and flexibility. Complete with a 3-piece bathroom and a large recreation family space, it can easily adapt to your lifestyle needs-whether you envision a home office, a kids' play zone, a home gym, or a media room. Beyond its peaceful borders, you are moments away from everything. Enjoy unrivaled urban connectivity with immediate access to the TTC, Highway 401, the upcoming subway extension, top-rated schools, parks, hospitals, local conservation areas, and the vibrant green spaces surrounding the Scarborough Town Centre. Experience the absolute best of both worlds! (id:63604)

Key Facts

Type
Detached
Beds
3
Baths
3
Size
1,100 sqft
Lot
42 x 115.7 FT
Parking
3 total

Highlights

  • Washer
  • Refrigerator
  • Dishwasher
  • Stove
  • Dryer
  • Water Heater
Property Details 17 details
Bedrooms
3 bedrooms
3 above grade
Bathrooms
3 bathrooms
1 partial
Parking
3 parking spaces
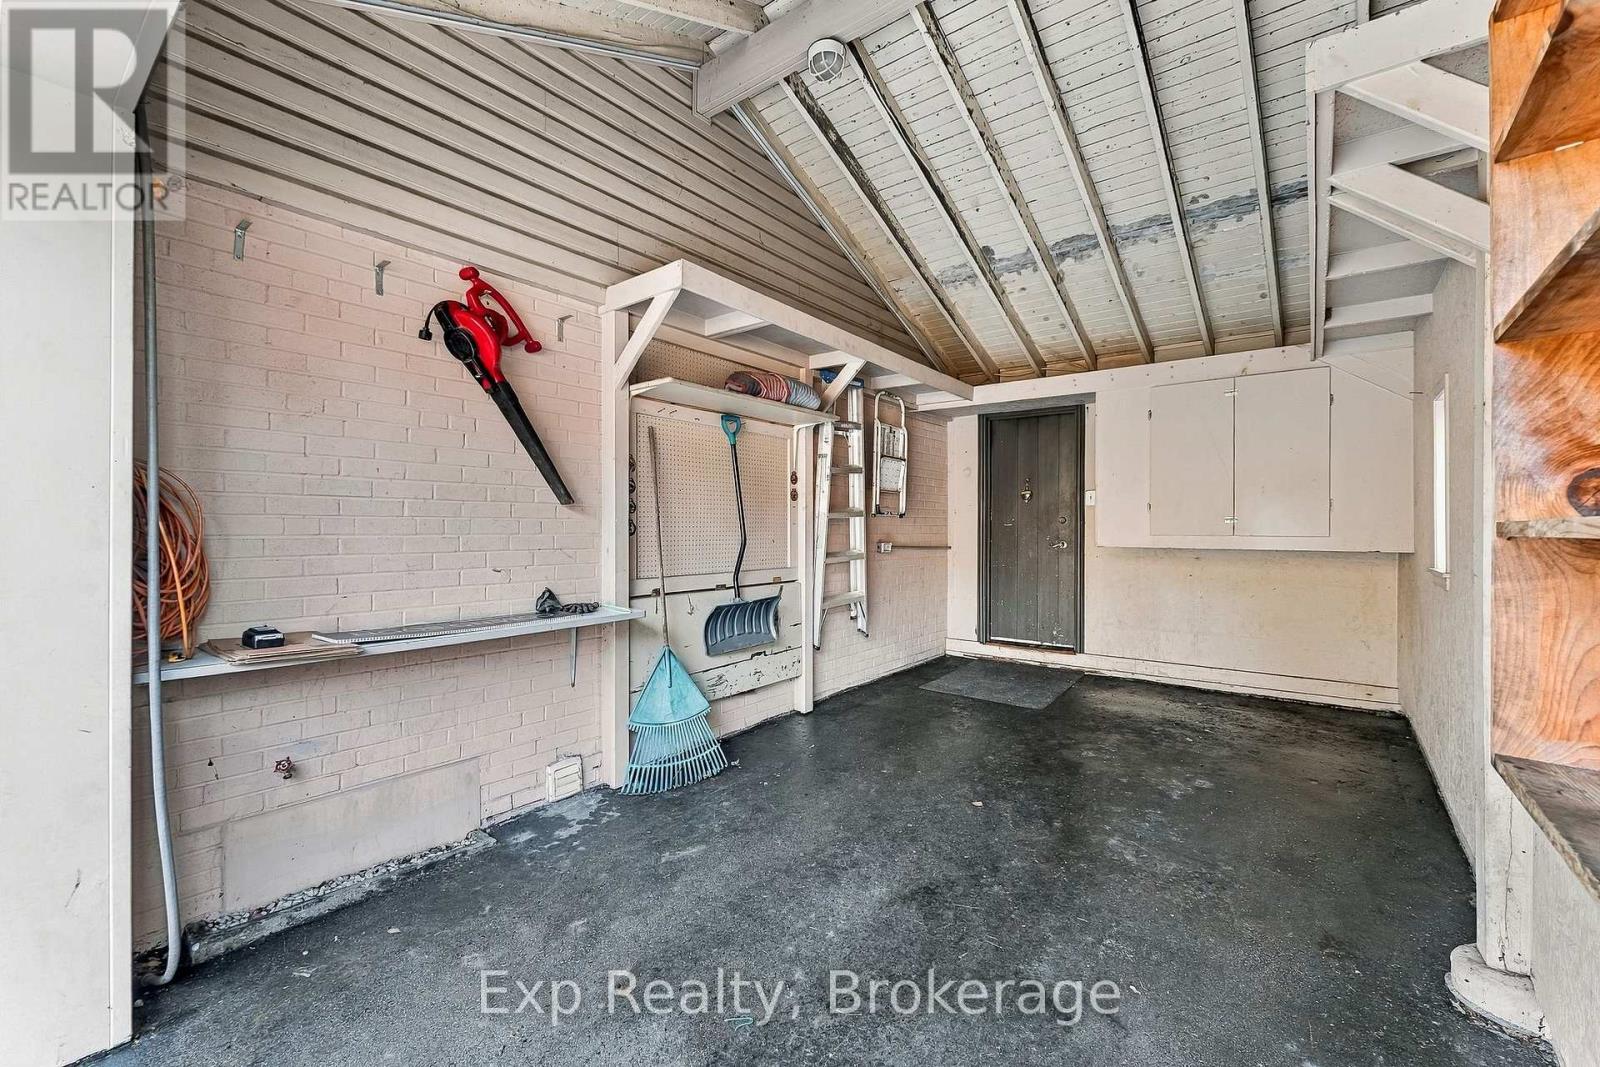
Garage · Carport
Living area
1,100 - 1,500 sq. ft.
Property
Single Family · Freehold · Detached
Property subtype
Single Family
Structure type
House
Ownership
Freehold
Attached status
Detached
Storeys
2
Basement
Finished, Full
Heating
Forced air, Natural gas
Cooling
Central air conditioning
Fireplace
Yes
Lot dimensions
42 x 115.7 FT
Frontage
42 feet
Taxes
$4,177.07 (2,025)
Water source
Municipal water
Sewer
Sanitary sewer

Interior features

WasherRefrigeratorDishwasherStoveDryerWater Heater

Exterior features

BrickAluminum sidingConcrete

Lot and water

Conservation/green belt
Rooms 12 rooms
Level
Room
Dimensions
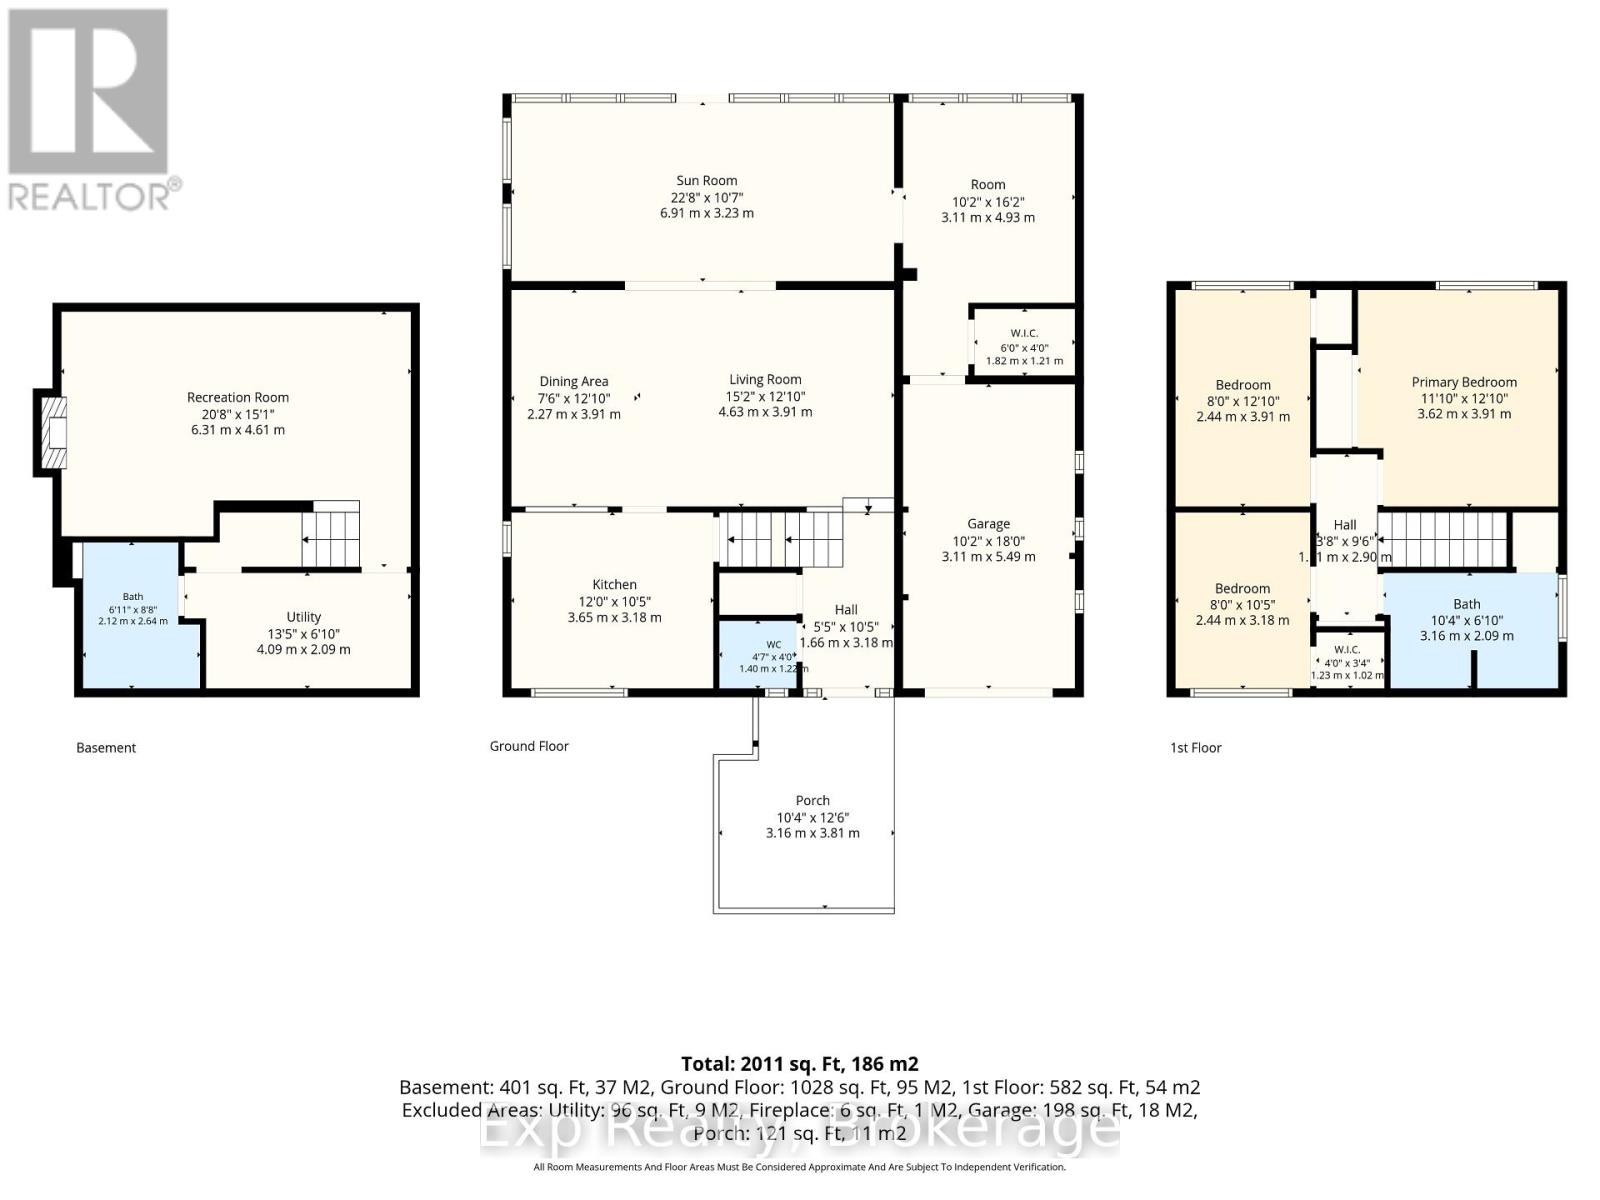
Main level
Living room
4.63 m x 3.91 m
Lower level
Bathroom
2.12 m x 2.64 m
Lower level
Utility room
4.09 m x 2.09 m
Main level
Dining room
2.27 m x 3.91 m
Main level
Kitchen
3.65 m x 3.18 m
Main level
Sunroom
6.91 m x 3.23 m
Main level
Bathroom
1.4 m x 1.22 m
Second level
Primary Bedroom
3.62 m x 3.91 m
Second level
Bedroom 2
2.44 m x 3.91 m
Second level
Bedroom 3
2.44 m x 3.18 m
Second level
Bathroom
3.16 m x 2.09 m
Lower level
Recreational, Games room
6.3 m x 4.61 m

Virtual Tour & Media

Mortgage & Affordability Estimate monthly costs
Purchase price$829,000
Down paymentNot available
Mortgage amountNot available
Principal & interestNot available
Property taxesNot available
Condo/HOA feeNot available
Insurance/OtherNot available
UtilitiesNot available
Est. monthly totalNot available
Income needed (GDS 32%)Not available
Estimates only. Not financial advice. Rates, taxes and fees vary by lender and municipality.

Saved Properties

Keep This One Handy

Save this listing, compare it later, or open your saved properties dashboard.

Manage Saved Searches
Map is approximate.

Neighbourhood

Area
Bendale
City
Toronto
Postal code
M1P 3S4
Nearby
Cross Streets: Midland - Brimley and Ellesmere. ** Directions: Head South on Birkdale off Ellesmere BetweemMidland and Brimley.