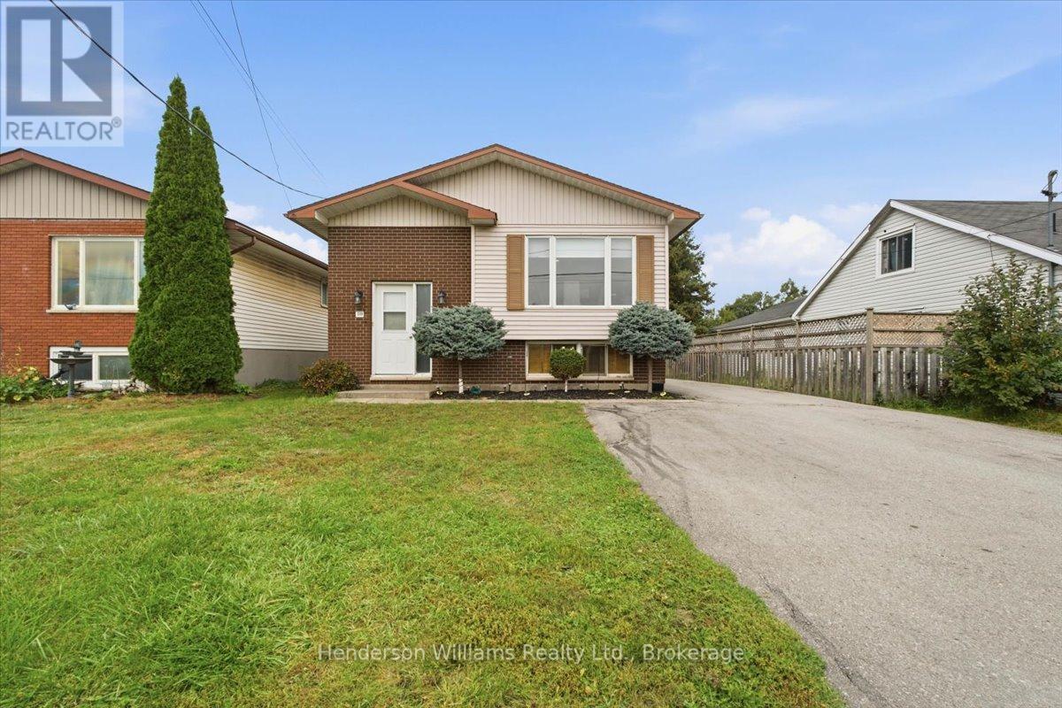
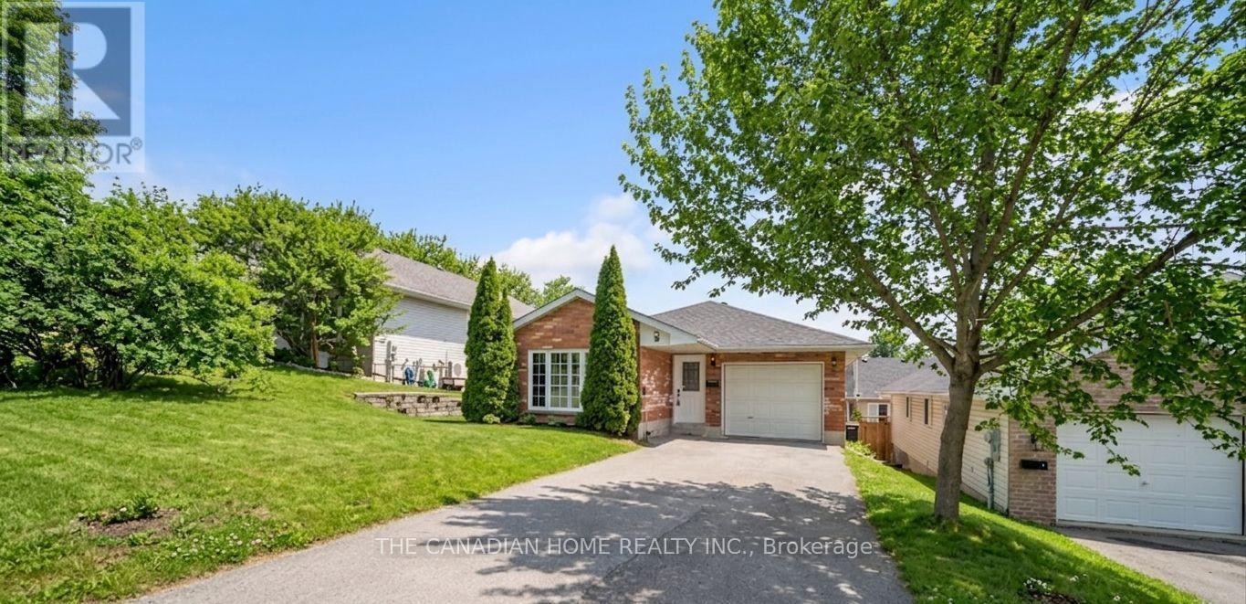
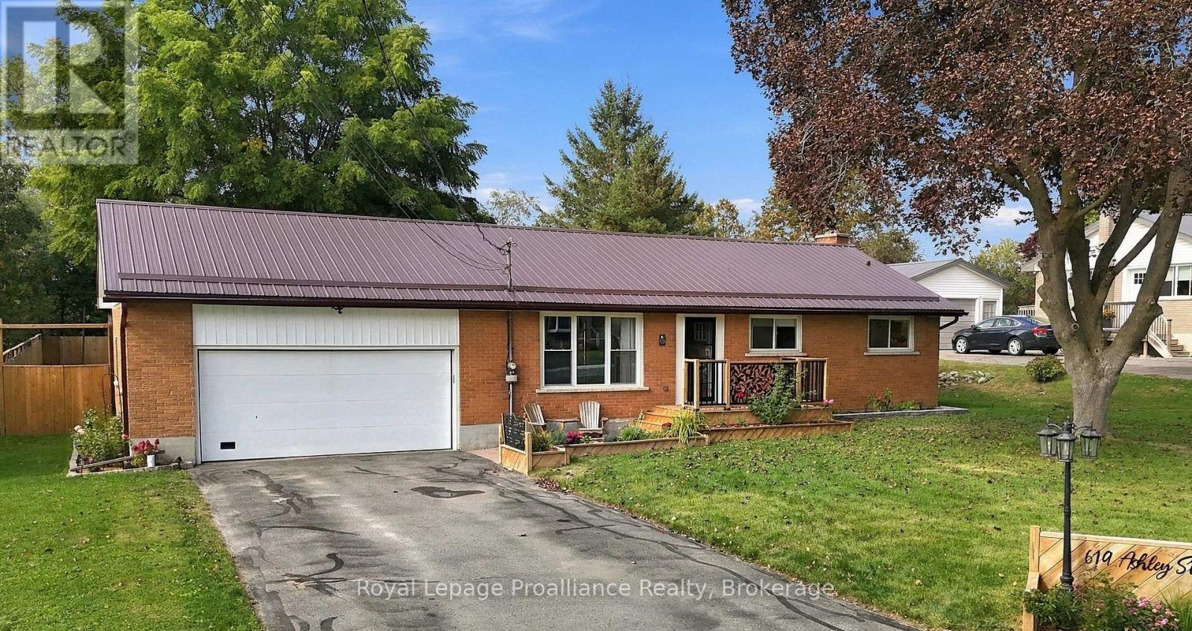
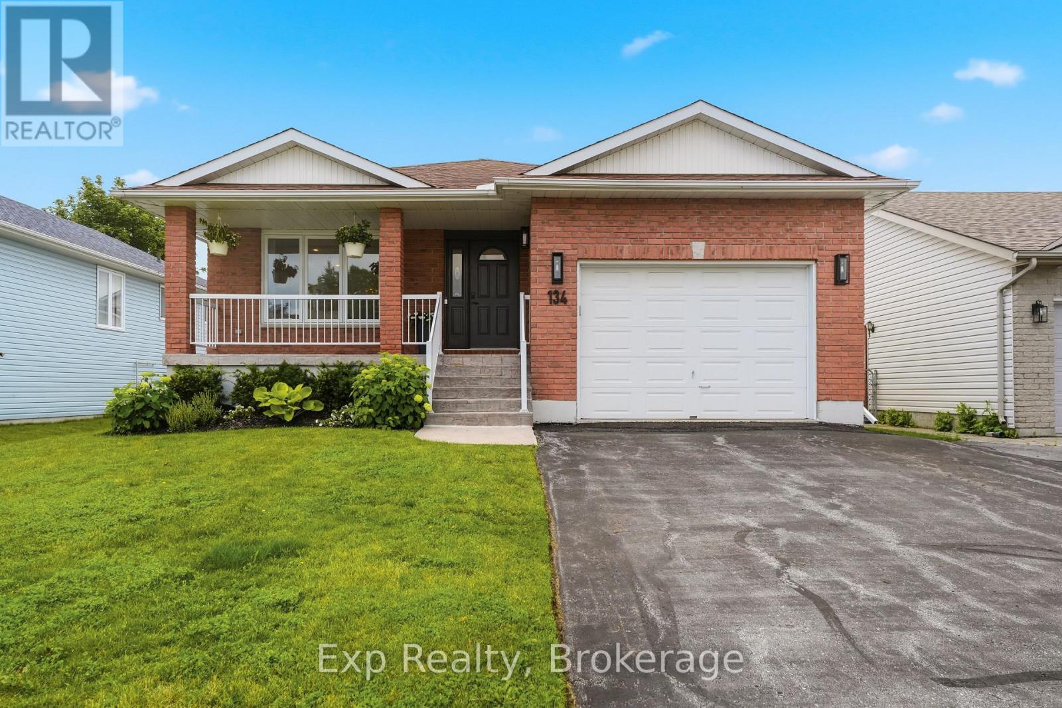
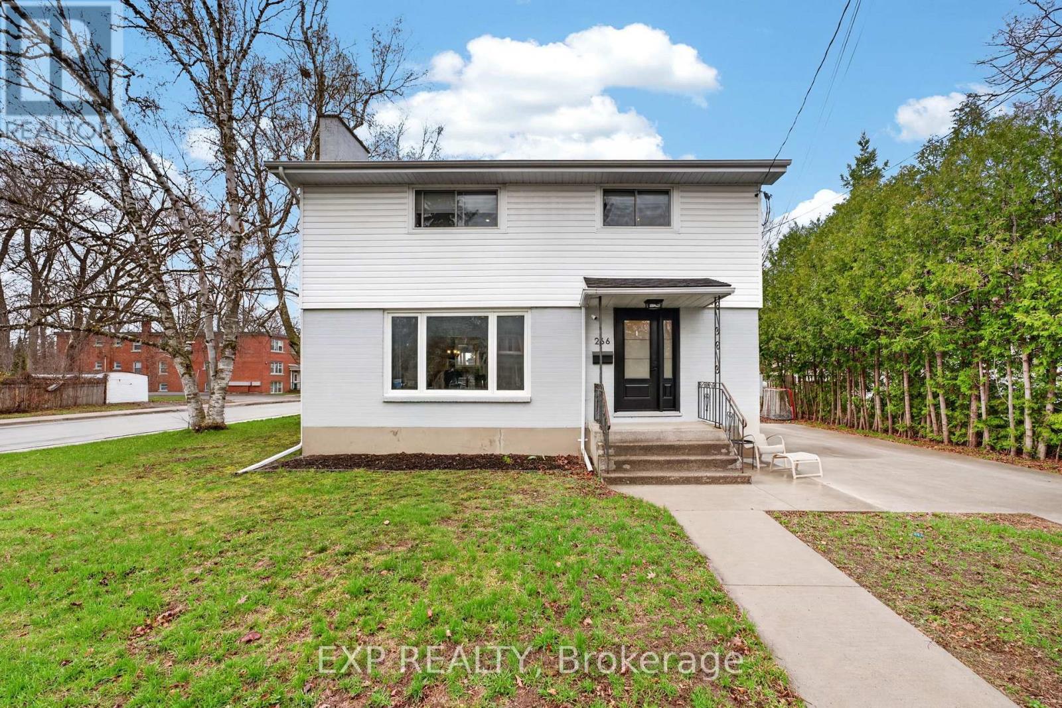
266 Bleecker Avenue
BUYER ADVANTAGE
Buy with confidence
Get a full-service approach built on strategy, strong negotiation, and clear guidance from offer to close.
- Local Market Expertise
- Broker-level Negotiation
- Transparent Process
- No-pressure Guidance

The right strategy depends on your goals, timing, budget, and the type of home you are buying. Get Your Buyer Snapshot.
About This Property
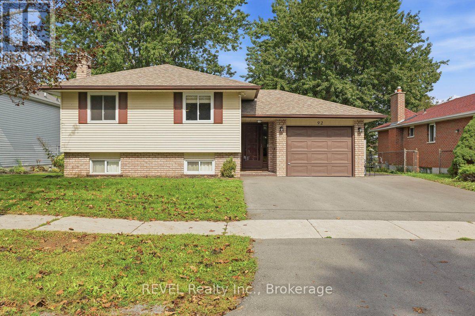
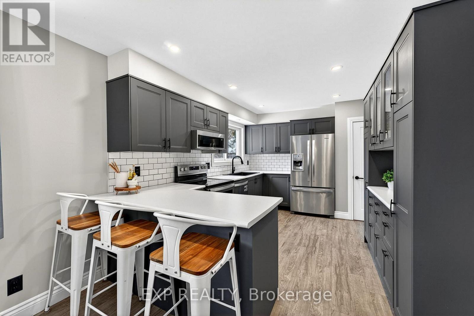
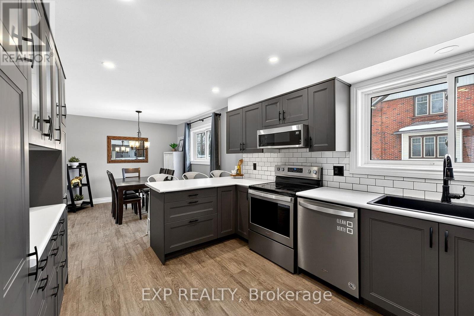
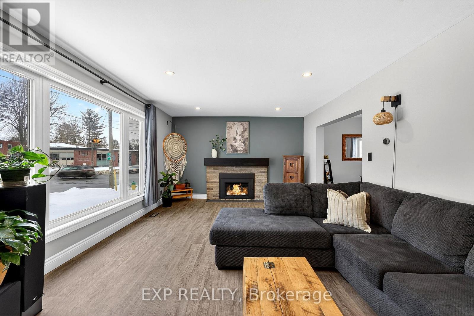
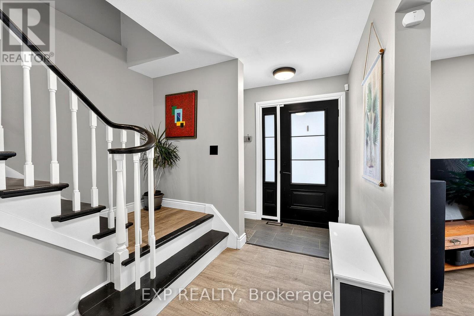
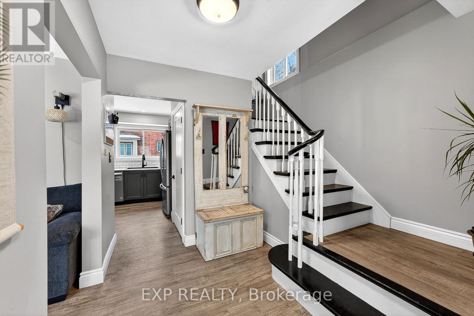
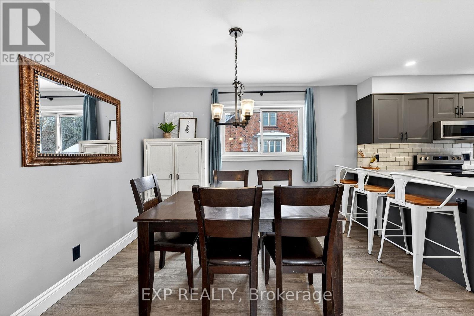
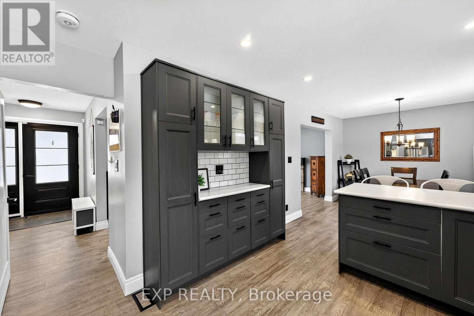
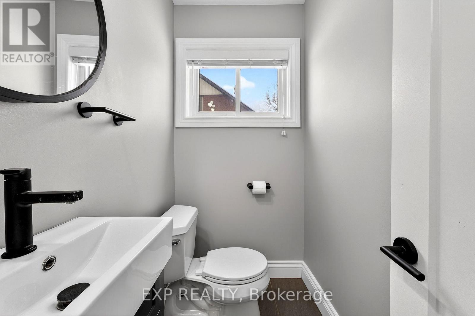
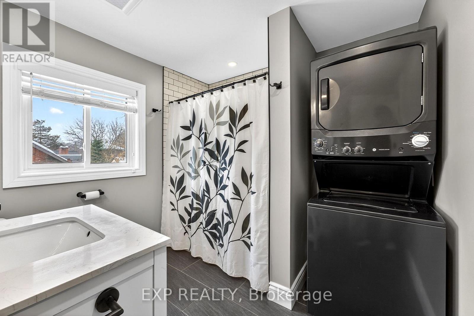
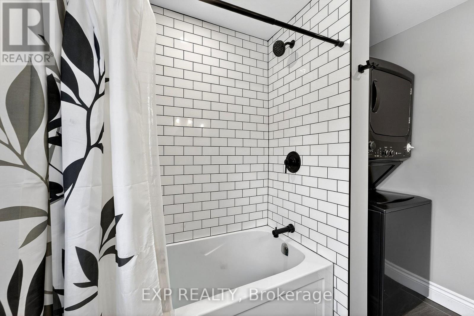
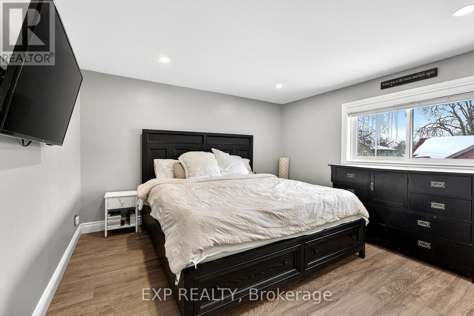
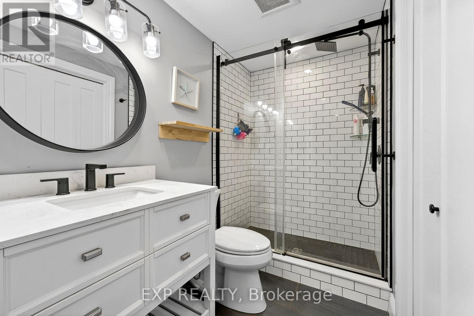
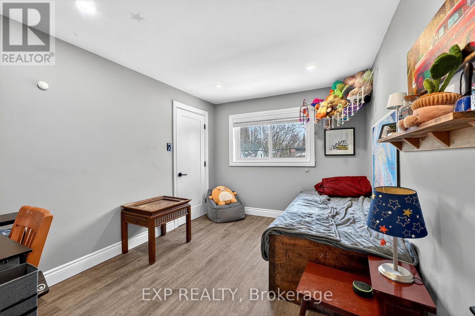
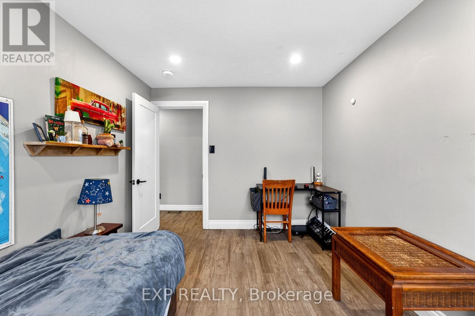
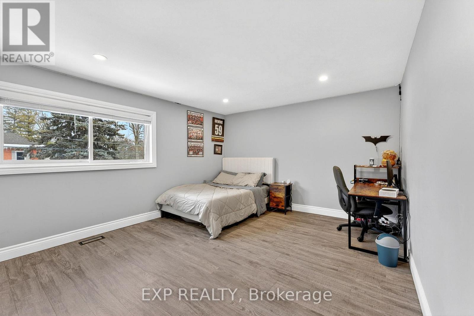
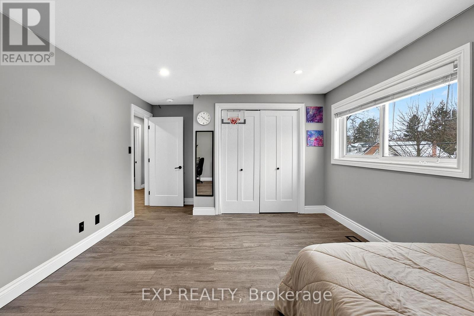
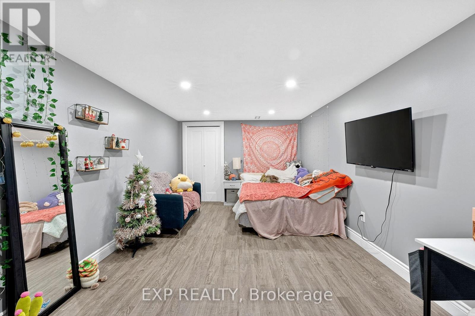
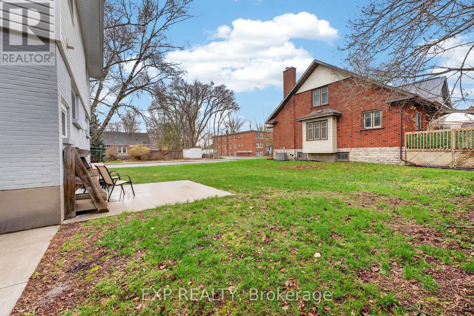
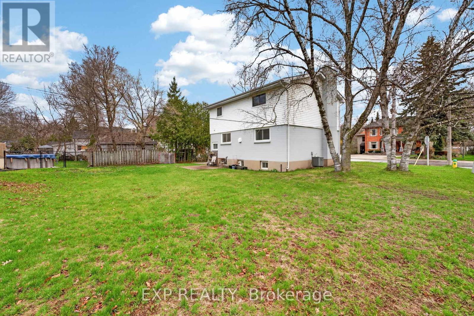
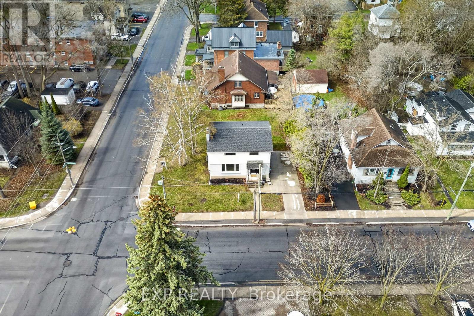
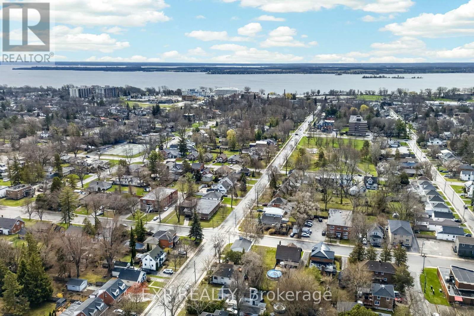
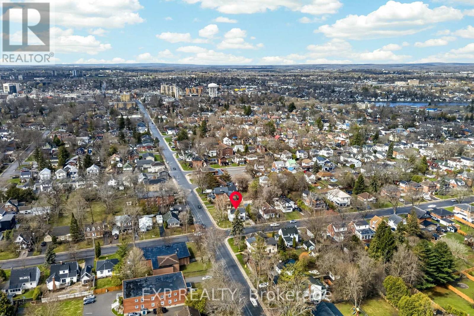
Spacious, updated and move-in ready - this 3-bedroom, 3-bathroom home offers the functional layout today's families are searching for in the beautiful sought after East End. Step inside to a bright, welcoming main level featuring updated finishes and a cozy natural gas fireplace that anchors the living space and creates the perfect spot to unwind. The kitchen flows effortlessly into the dining and living areas, making everyday living and entertaining easy. Upstairs, the spacious primary suite offers its own private ensuite, while two additional bedrooms and a second bathroom provides the flexibility for families. With two separate laundry areas (one on the second level and one on the lower level), busy households will appreciate the added convenience. A third bathroom located on the main level of this home for guests. Partially finished basement offers a large den that is currently used as a bedroom with walkup to the side door which offers great potential for large families needing space or privacy. Major mechanicals have been recently updated, offering peace of mind and reducing future expenses. This home has been thoughtfully refreshed cosmetically, allowing you to move in and enjoy from day one. If you've been looking for space, multiple bathrooms, and practical features at an attainable price point - this home delivers exceptional value. Fantastic location with the hospital, schools, park, public transportation and downtown Belleville just steps from your home. (id:63604)
Key Facts
Highlights
- Washer
- Refrigerator
- Dishwasher
- Stove
- Dryer
- Microwave
Property Details
Interior features
Exterior features
Lot and water
Virtual Tour & Media
Mortgage & Affordability
Saved Properties
Keep This One Handy
Save this listing, compare it later, or open your saved properties dashboard.
Neighbourhood
- Area
- Belleville Ward
- City
- Belleville
- Postal code
- K8N 3V4
- Nearby
- Cross Streets: Bleecker Ave & Victoria Ave. ** Directions: Victoria Ave to Bleecker Ave.
Save This Property
Keep this home handy, return to it anytime, and let us know how to reach you about this listing.
We use this email only to connect your saved properties and saved searches.
Other Available Options
Similar Listings
Listings from our database that match closely.