266 St Paul Street

Burlington, ONDetached
$1,695,000
MLS® W14130766
Detached3 beds3 baths6 total
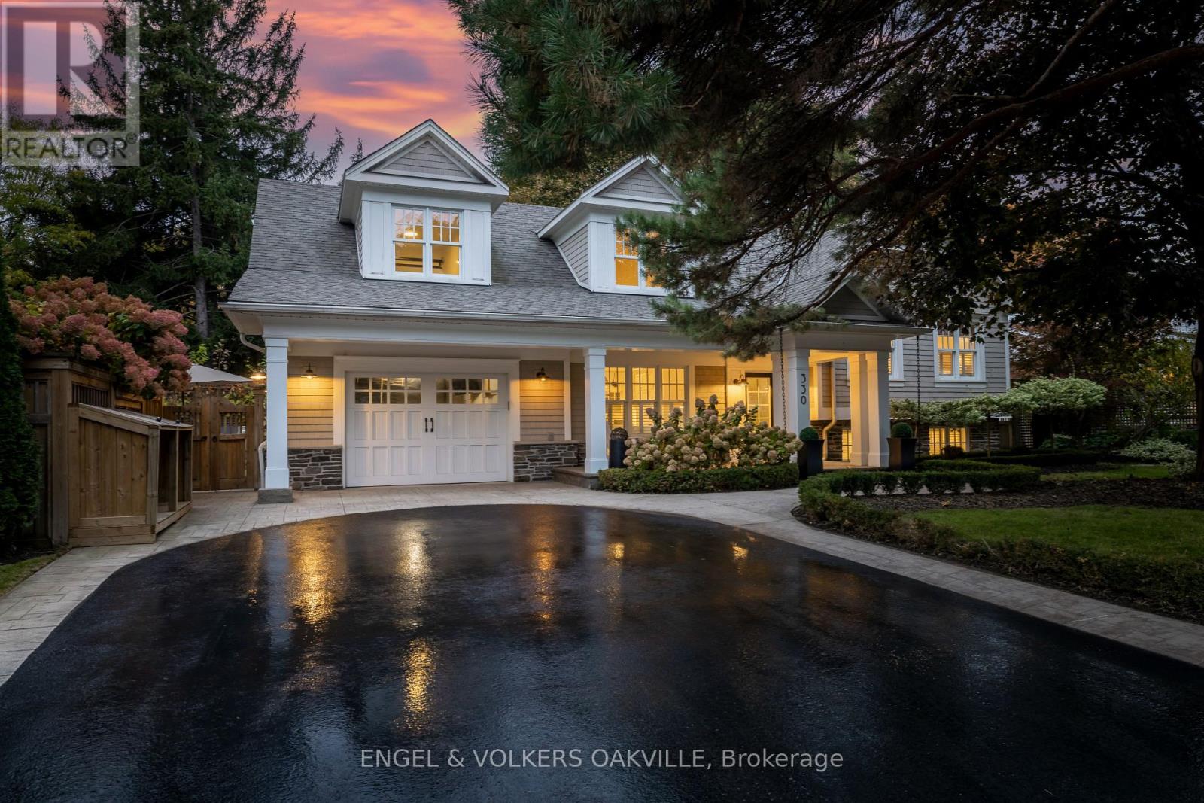
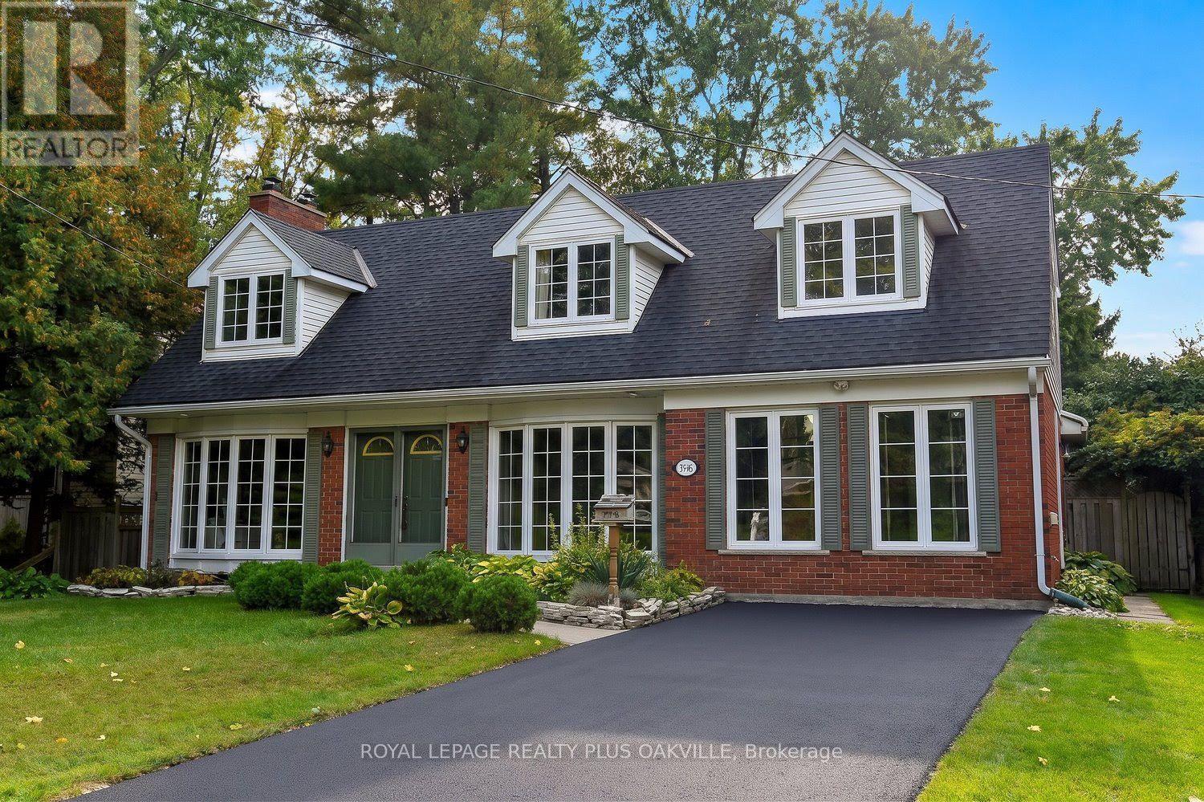
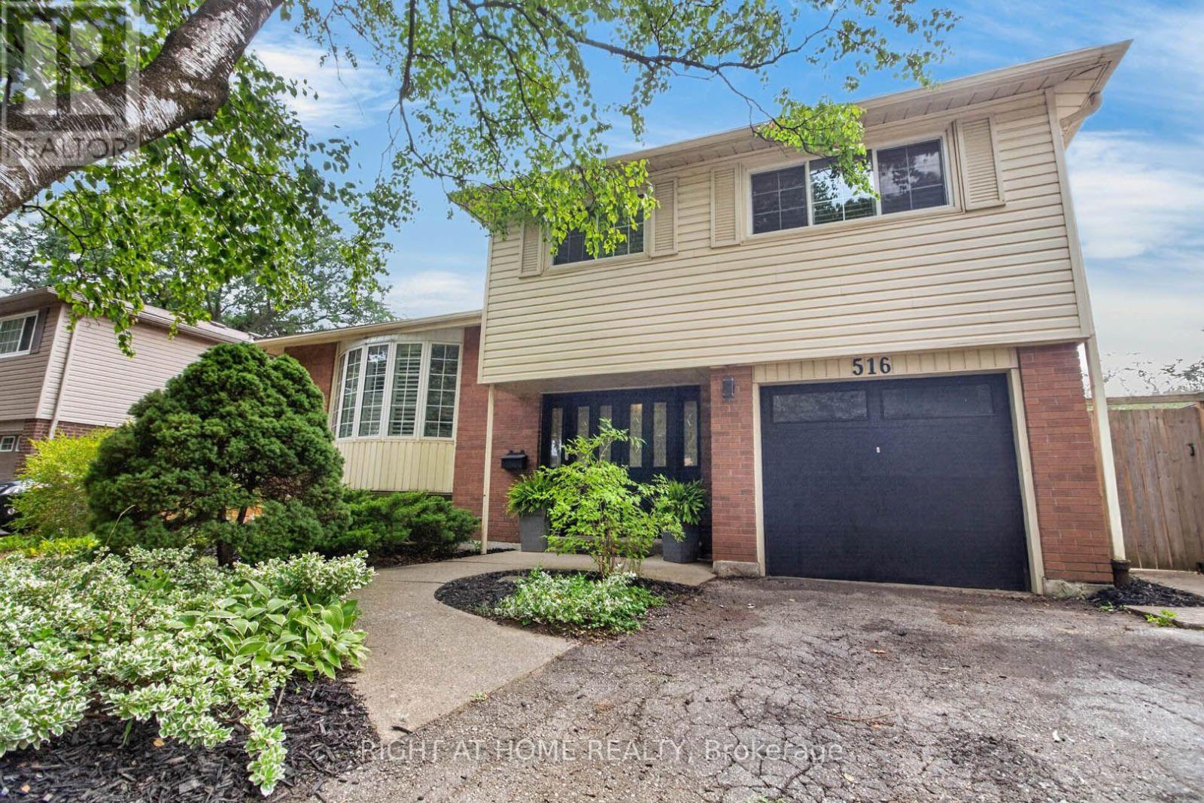
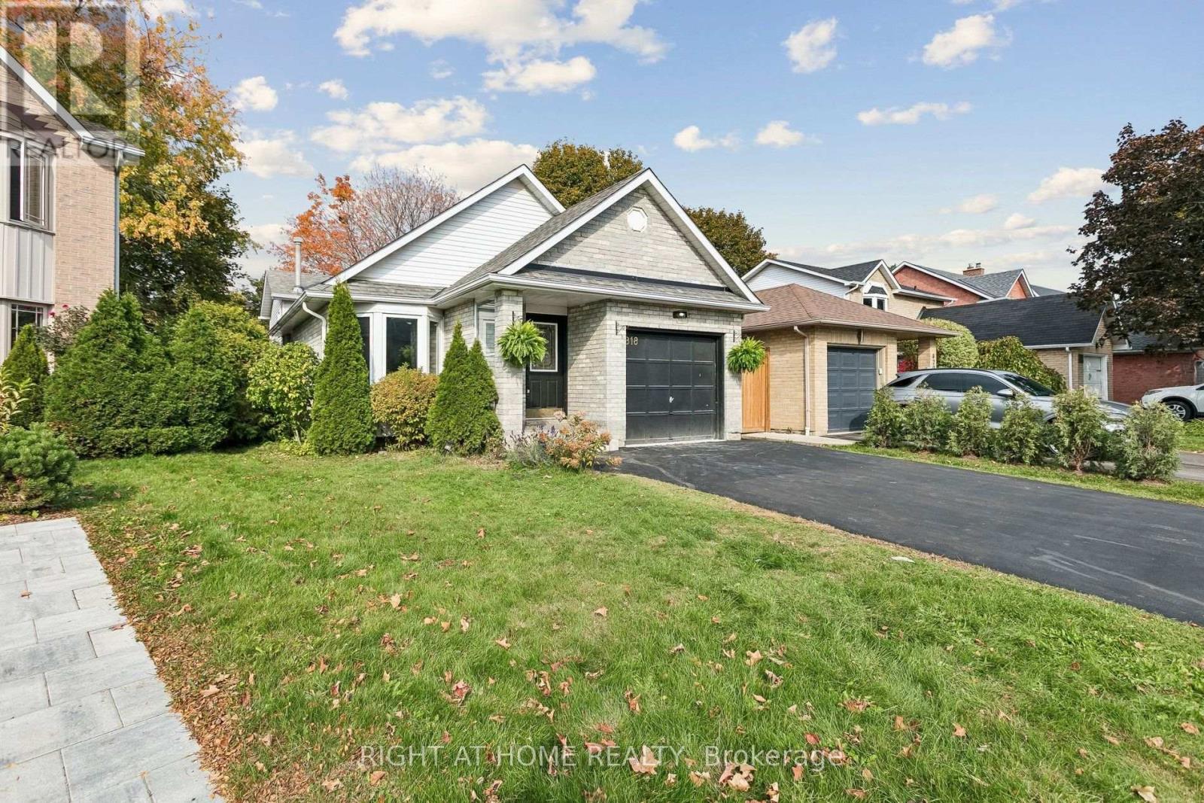
266 St Paul Street, Burlington, ON photo 1
266 St Paul Street, Burlington, ON photo 2
266 St Paul Street, Burlington, ON photo 3
266 St Paul Street, Burlington, ON photo 4
266 St Paul Street, Burlington, ON photo 5
266 St Paul Street, Burlington, ON photo 6
266 St Paul Street, Burlington, ON photo 7
266 St Paul Street, Burlington, ON photo 8
266 St Paul Street, Burlington, ON photo 9
266 St Paul Street, Burlington, ON photo 10
266 St Paul Street, Burlington, ON photo 11
266 St Paul Street, Burlington, ON photo 12
266 St Paul Street, Burlington, ON photo 13
266 St Paul Street, Burlington, ON photo 14
266 St Paul Street, Burlington, ON photo 15
266 St Paul Street, Burlington, ON photo 16
266 St Paul Street, Burlington, ON photo 17
266 St Paul Street, Burlington, ON photo 18
266 St Paul Street, Burlington, ON photo 19
266 St Paul Street, Burlington, ON photo 20
266 St Paul Street, Burlington, ON photo 21
266 St Paul Street, Burlington, ON photo 22
266 St Paul Street, Burlington, ON photo 23
266 St Paul Street, Burlington, ON photo 24
266 St Paul Street, Burlington, ON photo 25
266 St Paul Street, Burlington, ON photo 26
266 St Paul Street, Burlington, ON photo 27
266 St Paul Street, Burlington, ON photo 28
266 St Paul Street, Burlington, ON photo 29
266 St Paul Street, Burlington, ON photo 30
266 St Paul Street, Burlington, ON photo 31
266 St Paul Street, Burlington, ON photo 32
266 St Paul Street, Burlington, ON photo 33
1 / 33

BUYER ADVANTAGE

Buy with confidence

Get a full-service approach built on strategy, strong negotiation, and clear guidance from offer to close.

  • Local Market Expertise
  • Broker-level Negotiation
  • Transparent Process
  • No-pressure Guidance

The right strategy depends on your goals, timing, budget, and the type of home you are buying. Get Your Buyer Snapshot.

About This Property

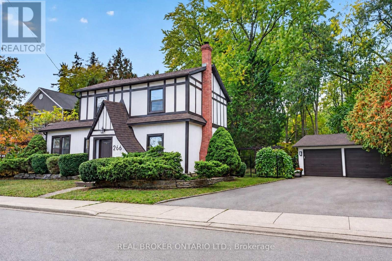
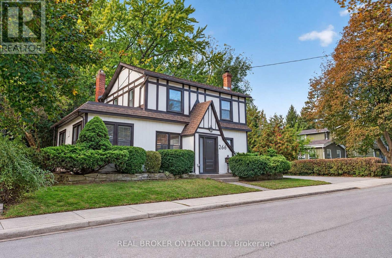
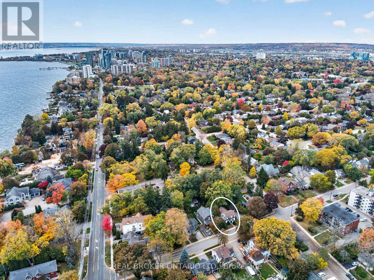
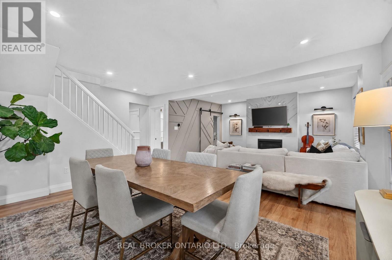
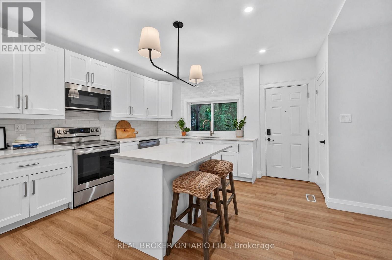
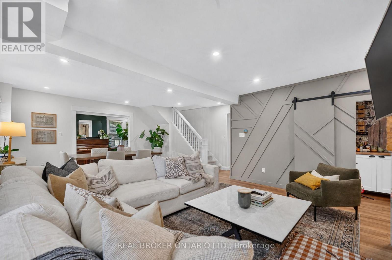
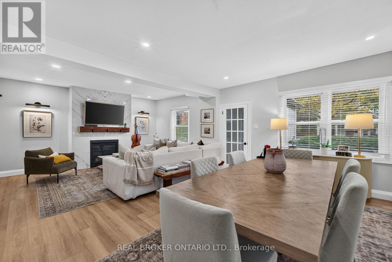
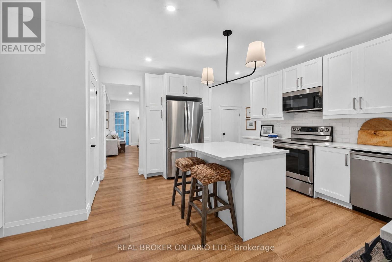
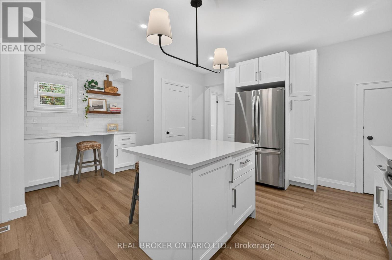
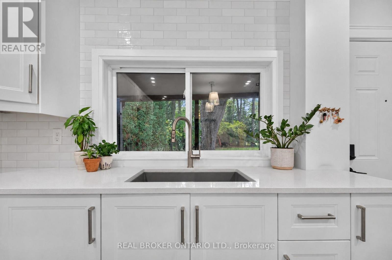
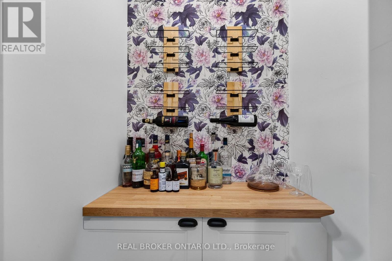
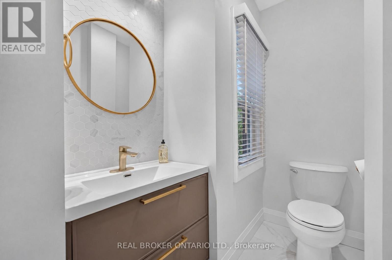
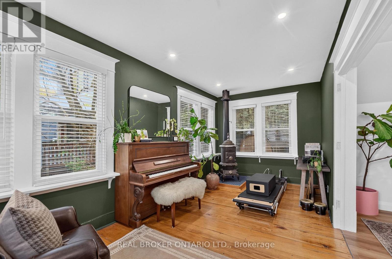
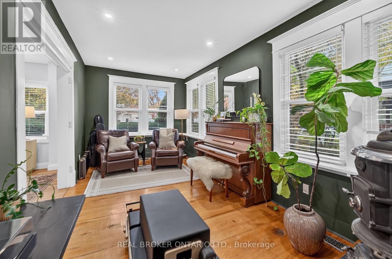
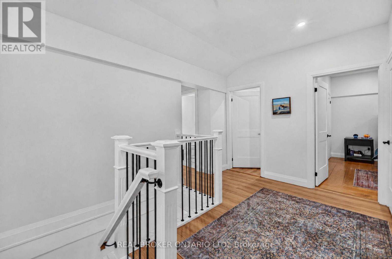
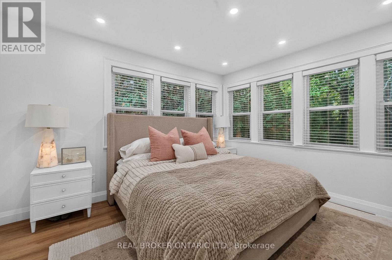
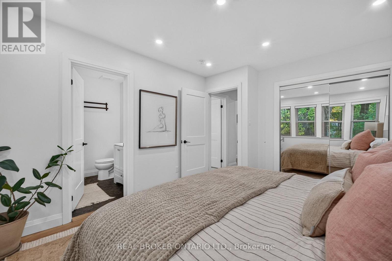
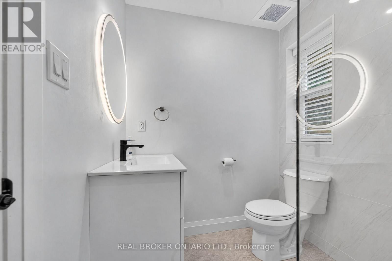
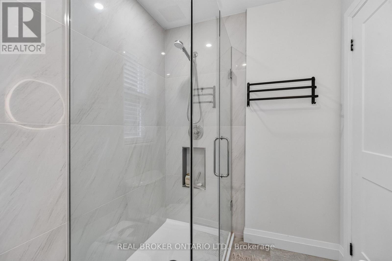
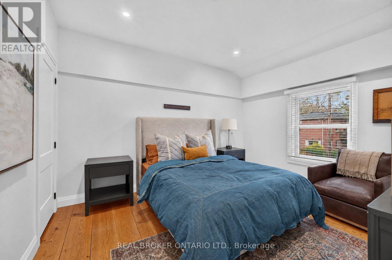
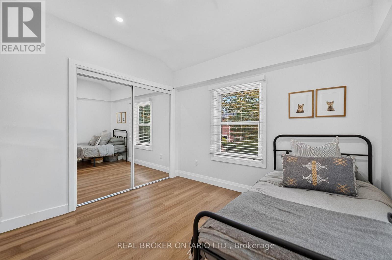
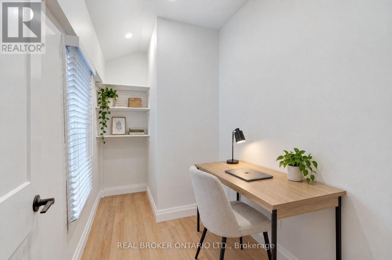
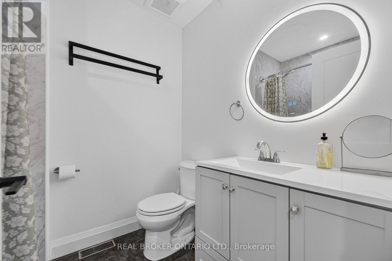
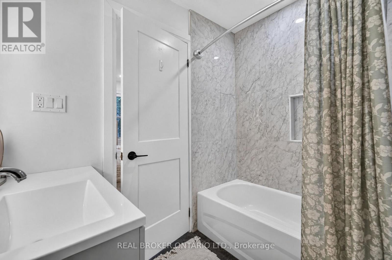
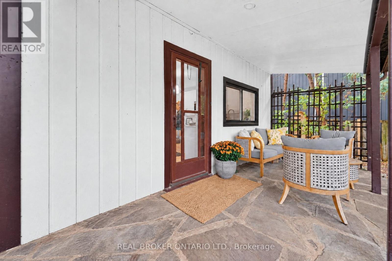
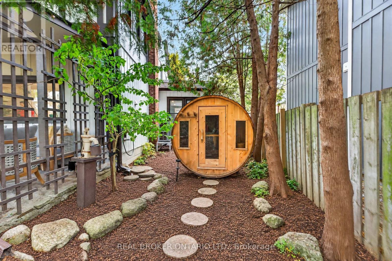
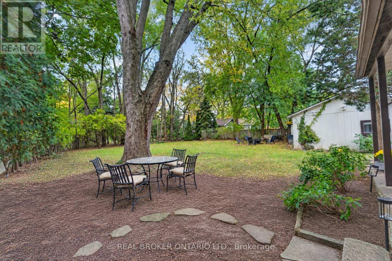
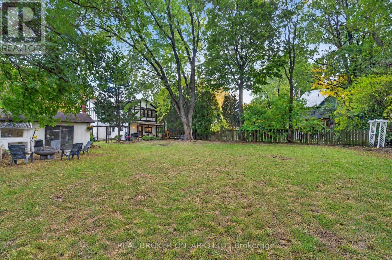
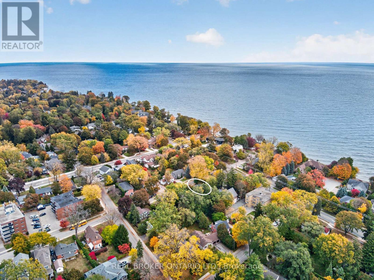
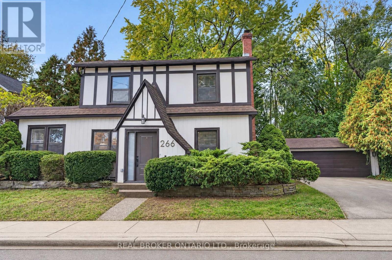
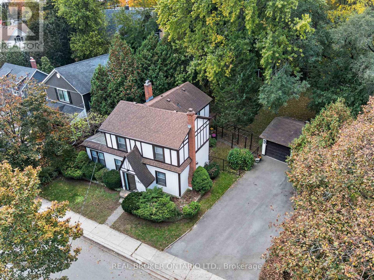
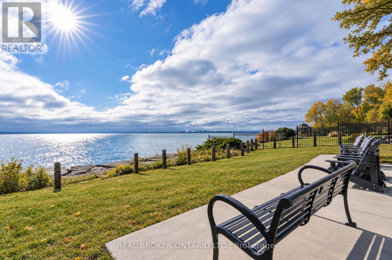
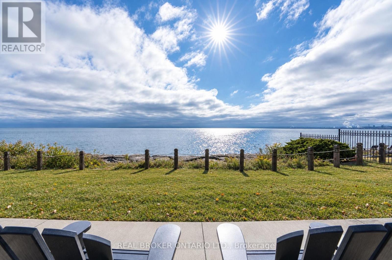
A cottage in the city, steps from Lake Ontario: stroll down to the waterfront and sink into a Muskoka chair by the water. Said to date to 1862, this neo-Tudor villa is a rare piece of Burlington history, so well cared for it earned a Heritage Award for its upkeep in 1999, and now fully renovated for modern living. The 3 bedroom, 3 bath home opens to a sunny living and dining room with a gas fireplace and a barn door that slides open to a hidden wine servery. The crisp white kitchen has a quartz island, new stainless steel appliances and a desk nook, plus main floor laundry. A cozy den with original oak floor planks and an antique stove makes a perfect office or music room. Upstairs are 3 bedrooms, 2 full baths, including a primary ensuite with a glass shower, and a quiet office. Out back, sip your coffee on the covered flagstone porch, wander the stone garden path and soak up the deep, private yard under towering trees. A detached double garage and long drive make parking easy, with bonus space behind the garage for a workshop or art studio. Plus a heat pump, Nest and EV charger. A lot this deep, this close to the lake, rarely comes up. Walk to Spencer Smith Park, the Waterfront Trail and Brant Street shops and restaurants, with the GO and the QEW minutes away. (id:63604)

Key Facts

Type
Detached
Beds
3
Baths
3
Size
1,500 sqft
Lot
79 x 132 FT
Parking
6 total

Highlights

  • Washer
  • Refrigerator
  • Dishwasher
  • Stove
  • Dryer
  • Microwave
  • Window Coverings
  • Garage door opener
  • Garage door opener remote(s)
  • Water Heater
Property Details 17 details
Bedrooms
3 bedrooms
3 above grade
Bathrooms
3 bathrooms
1 partial
Parking
6 parking spaces
Detached Garage · Garage
Living area
1,500 - 2,000 sq. ft.
Property
Single Family · Freehold · Detached
Property subtype
Single Family
Structure type
House
Ownership
Freehold
Attached status
Detached
Storeys
2
Basement
Unfinished, Partial
Heating
Heat Pump, Natural gas
Cooling
Central air conditioning
Fireplace
1 fireplace
Lot dimensions
79 x 132 FT
Frontage
79 feet
Taxes
$6,850.00 (2,026)
Zoning
R3.2
Water source
Municipal water
Sewer
Sanitary sewer

Interior features

WasherRefrigeratorDishwasherStoveDryerMicrowaveWindow CoveringsGarage door openerGarage door opener remote(s)Water HeaterFireplace(s)

Exterior features

WoodStuccoStone
Rooms 7 rooms
Level
Room
Dimensions
Main level
Living room
5.08 m x 7.8 m
Main level
Kitchen
5.33 m x 4.75 m
Main level
Den
5.97 m x 2.87 m
Second level
Primary Bedroom
4.04 m x 3.51 m
Second level
Bedroom 2
3.96 m x 3.43 m
Second level
Bedroom 3
3.28 m x 2.87 m
Second level
Office
3.51 m x 1.73 m
Mortgage & Affordability Estimate monthly costs
Purchase price$1,695,000
Down paymentNot available
Mortgage amountNot available
Principal & interestNot available
Property taxesNot available
Condo/HOA feeNot available
Insurance/OtherNot available
UtilitiesNot available
Est. monthly totalNot available
Income needed (GDS 32%)Not available
Estimates only. Not financial advice. Rates, taxes and fees vary by lender and municipality.

Saved Properties

Keep This One Handy

Save this listing, compare it later, or open your saved properties dashboard.

Manage Saved Searches
Map is approximate.

Neighbourhood

Area
Brant
City
Burlington
Postal code
L7R 3J8
Nearby
Cross Streets: Lakeshore Road. ** Directions: West of Guelph Line.