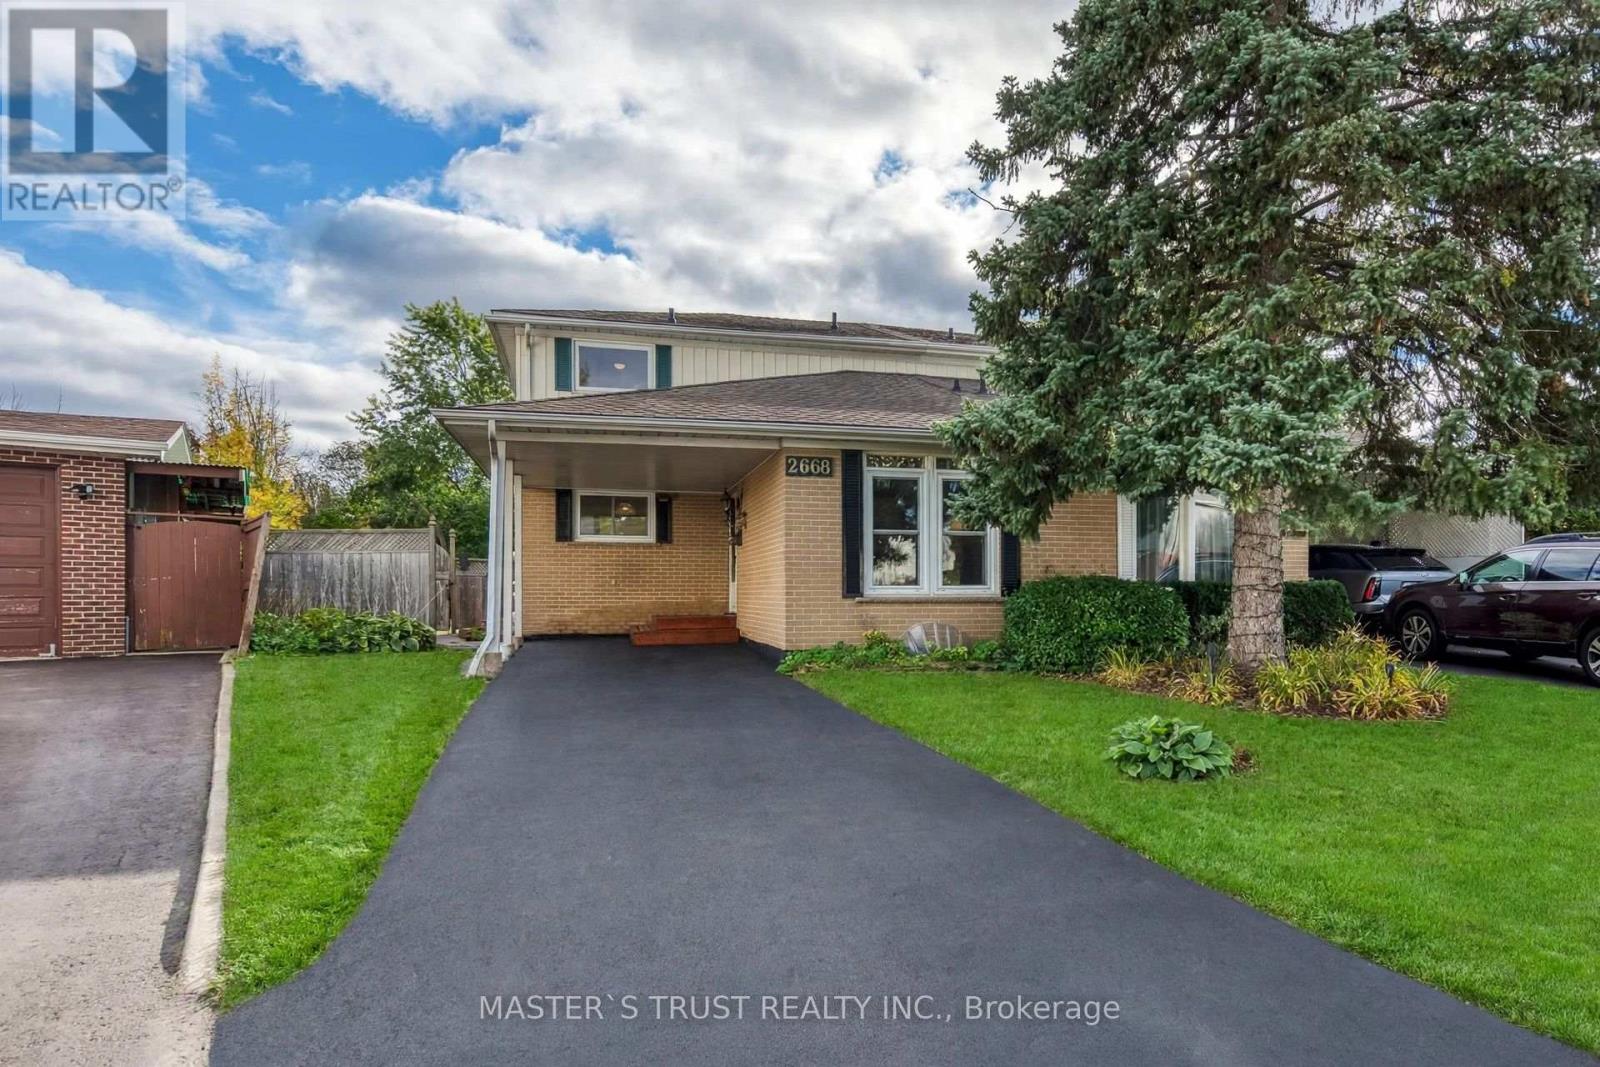
2668 Altadena Court
BUYER ADVANTAGE
Buy with confidence
Get a full-service approach built on strategy, strong negotiation, and clear guidance from offer to close.
- Local Market Expertise
- Broker-level Negotiation
- Transparent Process
- No-pressure Guidance

The right strategy depends on your goals, timing, budget, and the type of home you are buying. Get Your Buyer Snapshot.
About This Property
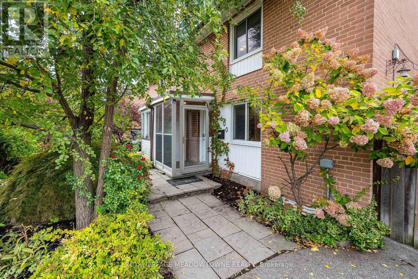
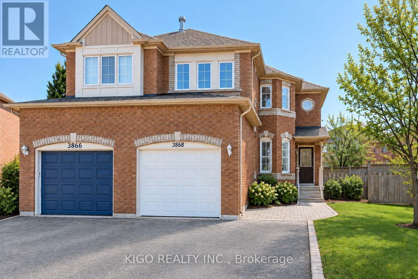
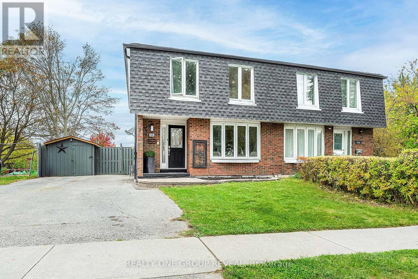
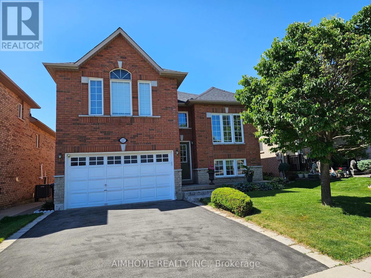
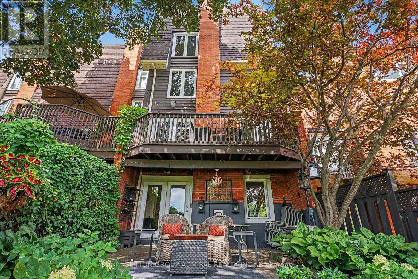
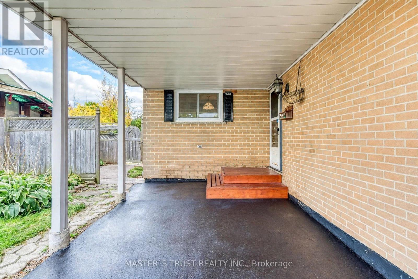
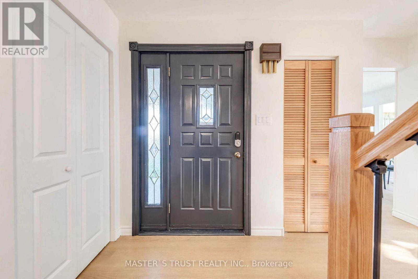
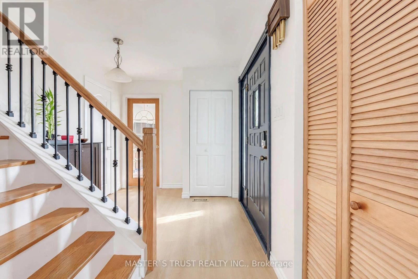
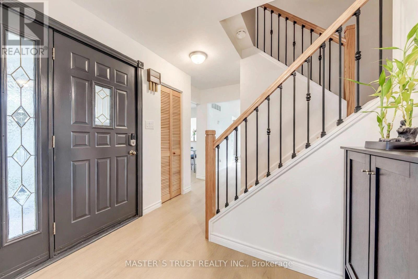
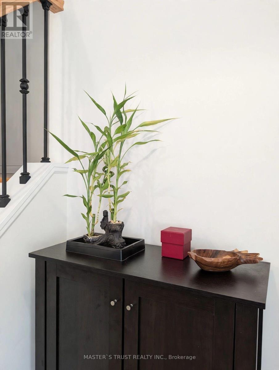
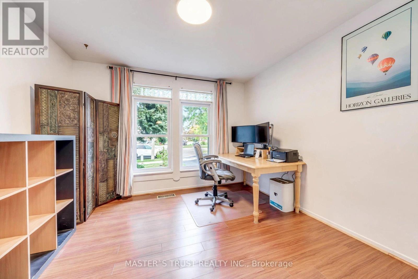
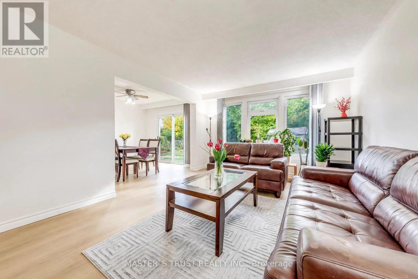
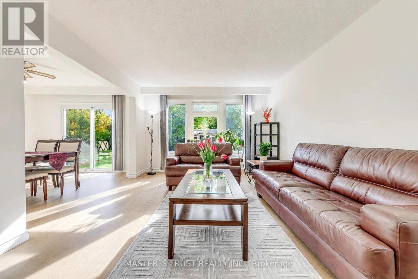
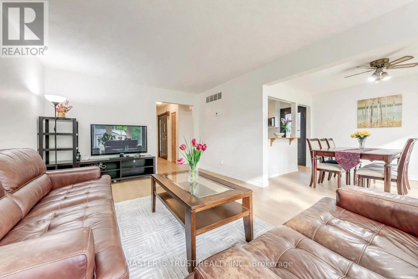
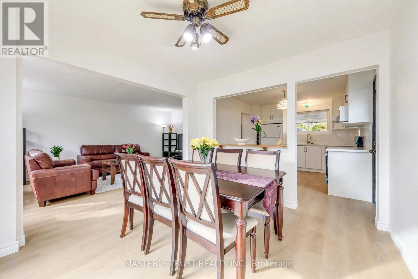
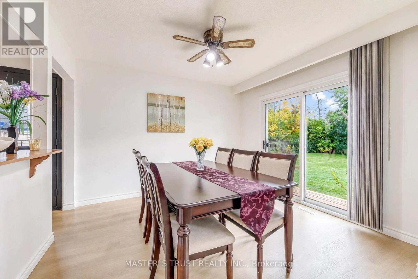
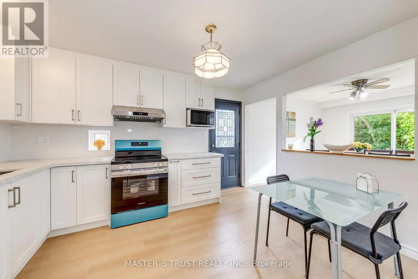
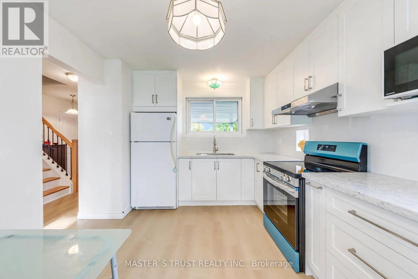
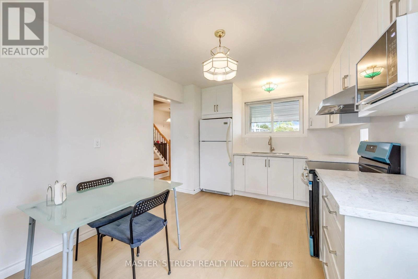
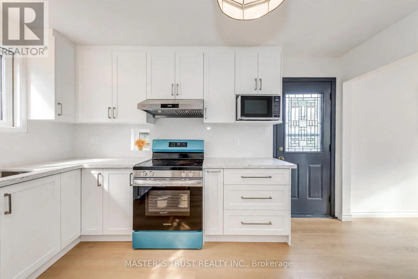
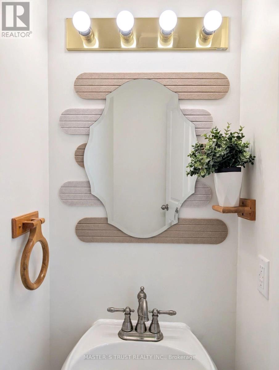
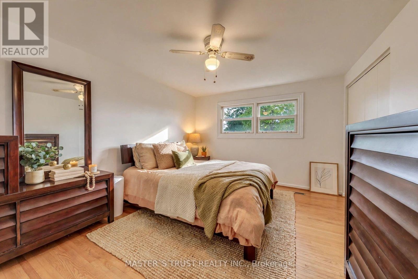
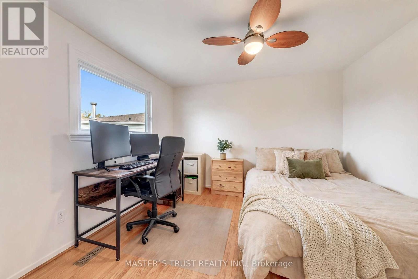
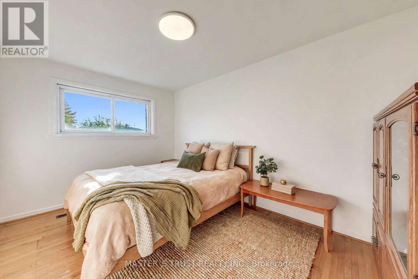
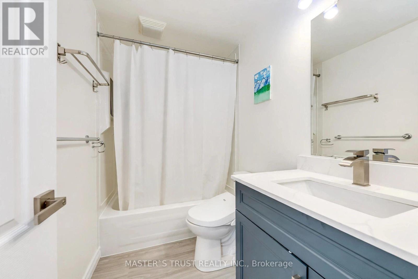
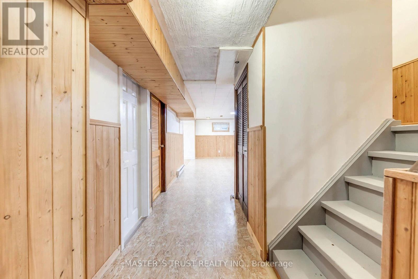
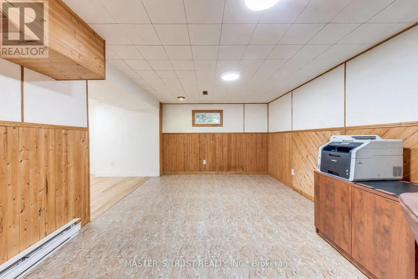
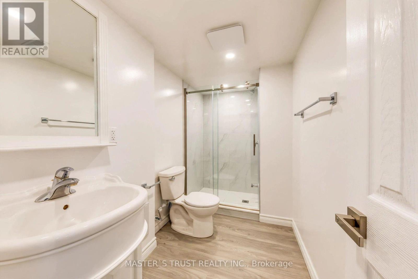
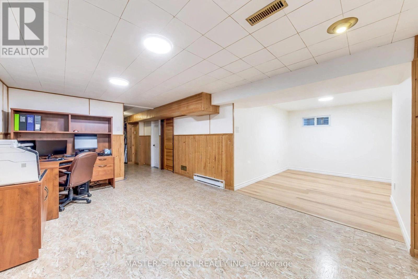
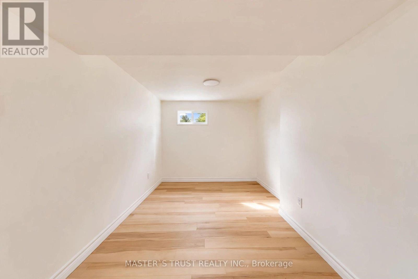
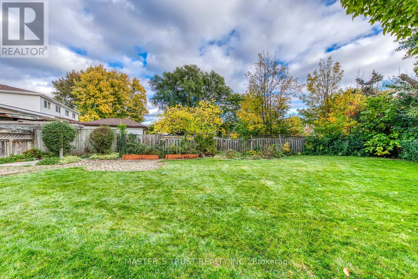
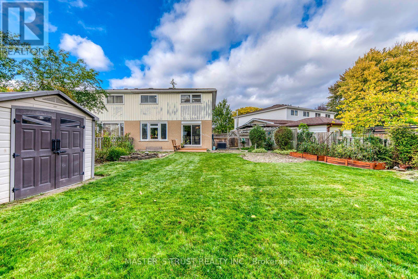
Prime End-of-Court Location in Prestigious Sheridan Homelands! This beautifully updated, spacious semi-detached home sits on one of the Top 3 Largest Lots in the Entire Community, offering exceptional outdoor space, added privacy, and room for the whole family to enjoy. Ideally situated at the end of a quiet, dead-end court with no through traffic, this is an especially appealing setting for families with children, providing a more peaceful environment for outdoor play and everyday family living. Bright and spacious open-concept layout with no carpet throughout. The newly renovated main floor features a stylish kitchen with brand-new cabinetry, quartz countertops, backsplash, and a dedicated breakfast area. The expansive great room boasts new flooring, and a walkout to the deck overlooking the generous backyard. A versatile fourth bedroom on the main floor is ideal as a home office, den, or additional family room. Hardwood staircase leads to the upper level. The newly finished basement adds valuable, versatile living space, featuring an open-concept recreation and entertaining area, a generously sized bedroom, a dedicated laundry room, and ample storage. Over $60,000 in recent upgrades make this home move-in ready. Conveniently located just minutes from highways, GO station, schools, shopping, banks, and restaurants. A rare opportunity to own a substantially upgraded family home on an exceptionally large lot in a quiet, family-friendly court in sought-after Sheridan Homelands! NOTE: Some photos have been virtually staged for your viewing pleasure! (id:63604)
Key Facts
Highlights
- Washer
- Refrigerator
- Stove
- Dryer
- Blinds
Property Details
Interior features
Exterior features
Lot and water
Rooms
Mortgage & Affordability
Saved Properties
Keep This One Handy
Save this listing, compare it later, or open your saved properties dashboard.
Neighbourhood
- Area
- Sheridan
- City
- Mississauga
- Postal code
- L5K 1G2
- Nearby
- Homelands/Winston Churchill
Save This Property
Keep this home handy, return to it anytime, and let us know how to reach you about this listing.
We use this email only to connect your saved properties and saved searches.
Other Available Options
Similar Listings
Listings from our database that match closely.