267- 3033 Townline Road
Fort Erie, ONMobile / Modular
$229,900
MLS® X13528792
Mobile / Modular2 beds1 baths4 total
267- 3033 Townline Road, Fort Erie, ON photo 1
267- 3033 Townline Road, Fort Erie, ON photo 2
267- 3033 Townline Road, Fort Erie, ON photo 3
267- 3033 Townline Road, Fort Erie, ON photo 4
267- 3033 Townline Road, Fort Erie, ON photo 5
267- 3033 Townline Road, Fort Erie, ON photo 6
267- 3033 Townline Road, Fort Erie, ON photo 7
267- 3033 Townline Road, Fort Erie, ON photo 8
267- 3033 Townline Road, Fort Erie, ON photo 9
267- 3033 Townline Road, Fort Erie, ON photo 10
267- 3033 Townline Road, Fort Erie, ON photo 11
267- 3033 Townline Road, Fort Erie, ON photo 12
267- 3033 Townline Road, Fort Erie, ON photo 13
267- 3033 Townline Road, Fort Erie, ON photo 14
267- 3033 Townline Road, Fort Erie, ON photo 15
267- 3033 Townline Road, Fort Erie, ON photo 16
267- 3033 Townline Road, Fort Erie, ON photo 17
267- 3033 Townline Road, Fort Erie, ON photo 18
267- 3033 Townline Road, Fort Erie, ON photo 19
267- 3033 Townline Road, Fort Erie, ON photo 20
267- 3033 Townline Road, Fort Erie, ON photo 21
267- 3033 Townline Road, Fort Erie, ON photo 22
267- 3033 Townline Road, Fort Erie, ON photo 23
267- 3033 Townline Road, Fort Erie, ON photo 24
267- 3033 Townline Road, Fort Erie, ON photo 25
267- 3033 Townline Road, Fort Erie, ON photo 26
267- 3033 Townline Road, Fort Erie, ON photo 27
267- 3033 Townline Road, Fort Erie, ON photo 28
267- 3033 Townline Road, Fort Erie, ON photo 29
267- 3033 Townline Road, Fort Erie, ON photo 30
267- 3033 Townline Road, Fort Erie, ON photo 31
267- 3033 Townline Road, Fort Erie, ON photo 32
267- 3033 Townline Road, Fort Erie, ON photo 33
267- 3033 Townline Road, Fort Erie, ON photo 34
267- 3033 Townline Road, Fort Erie, ON photo 35
267- 3033 Townline Road, Fort Erie, ON photo 36
267- 3033 Townline Road, Fort Erie, ON photo 37
267- 3033 Townline Road, Fort Erie, ON photo 38
267- 3033 Townline Road, Fort Erie, ON photo 39
267- 3033 Townline Road, Fort Erie, ON photo 40
267- 3033 Townline Road, Fort Erie, ON photo 41
267- 3033 Townline Road, Fort Erie, ON photo 42
267- 3033 Townline Road, Fort Erie, ON photo 43
1 / 43

BUYER ADVANTAGE

Buy with confidence

Get a full-service approach built on strategy, strong negotiation, and clear guidance from offer to close.

  • Local Market Expertise
  • Broker-level Negotiation
  • Transparent Process
  • No-pressure Guidance

The right strategy depends on your goals, timing, budget, and the type of home you are buying. Get Your Buyer Snapshot.

About This Property

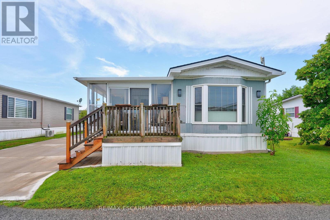
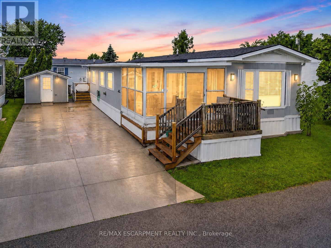
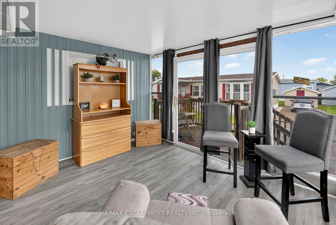
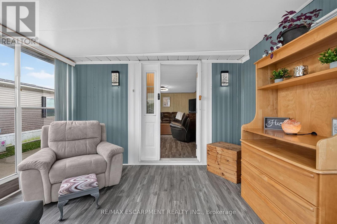
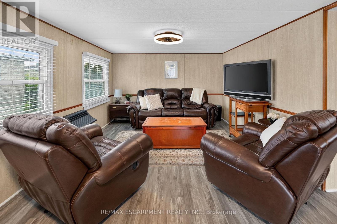
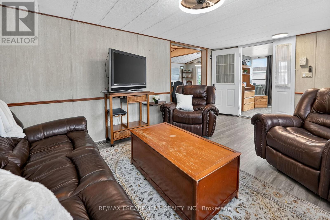
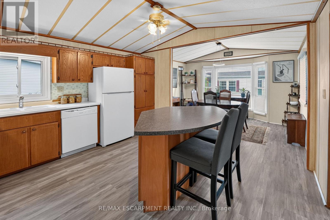
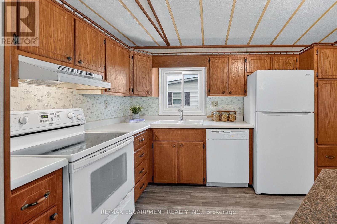
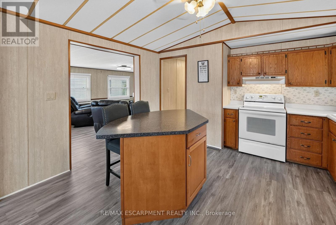
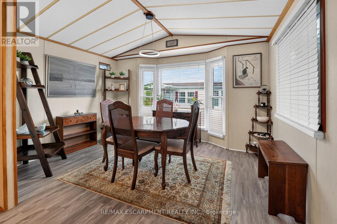
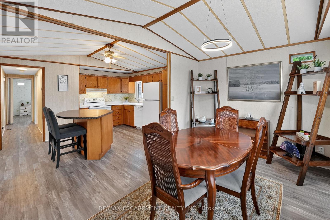
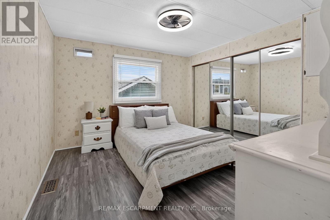
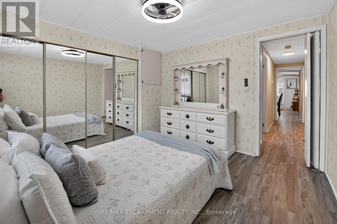
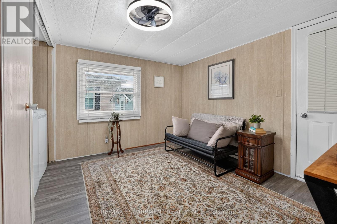
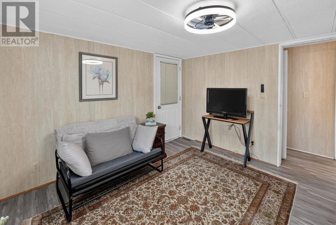
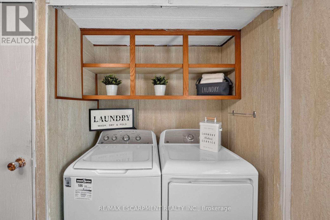
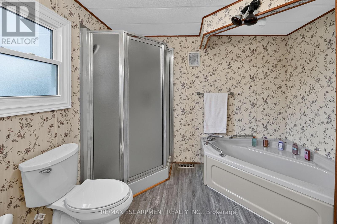
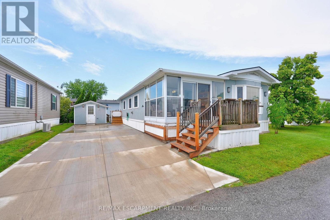
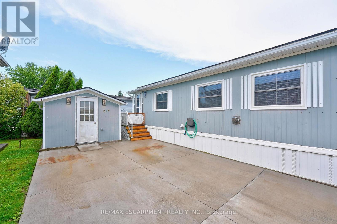
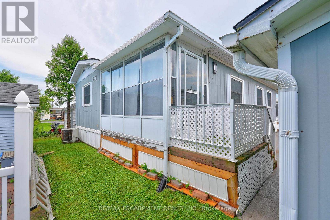
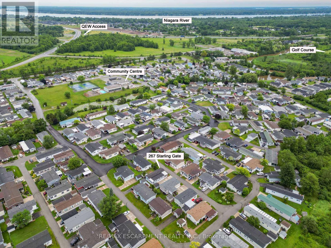
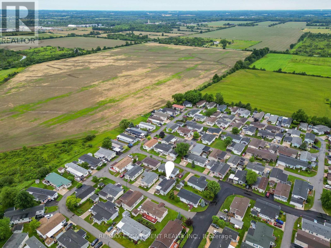
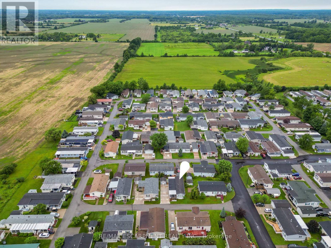
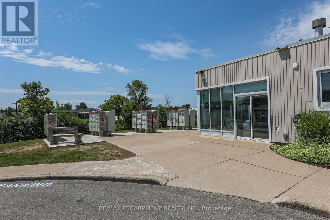
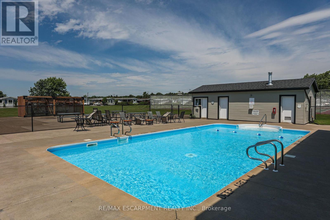
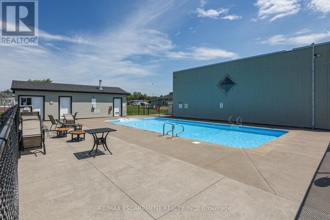
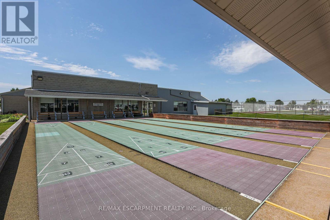
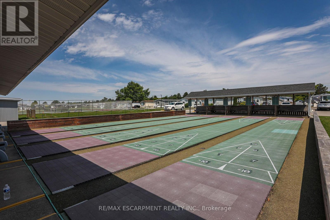
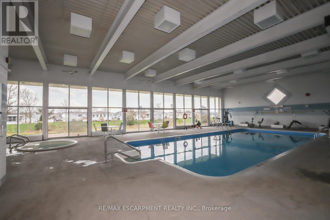
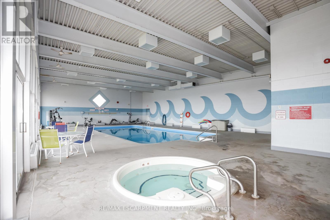
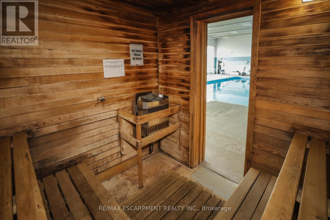
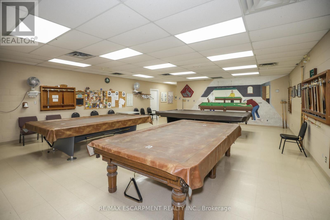
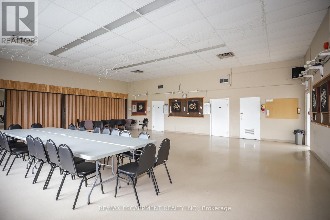
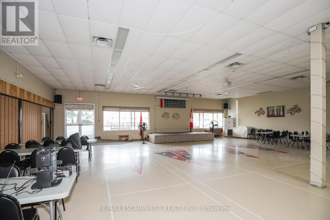
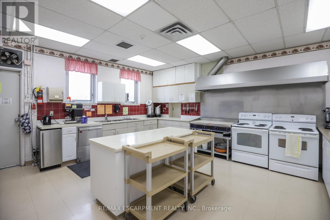
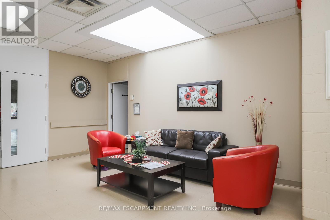
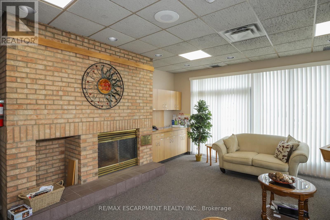
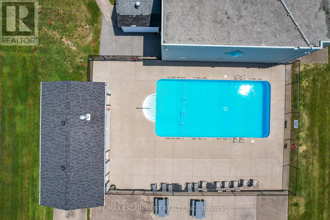
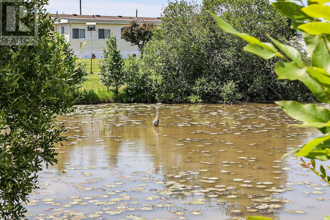
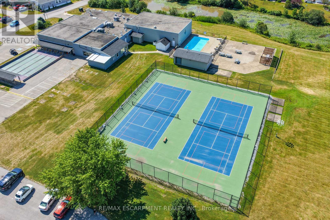
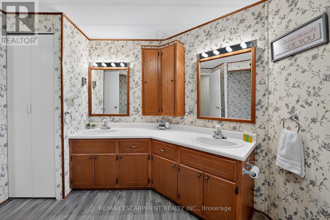
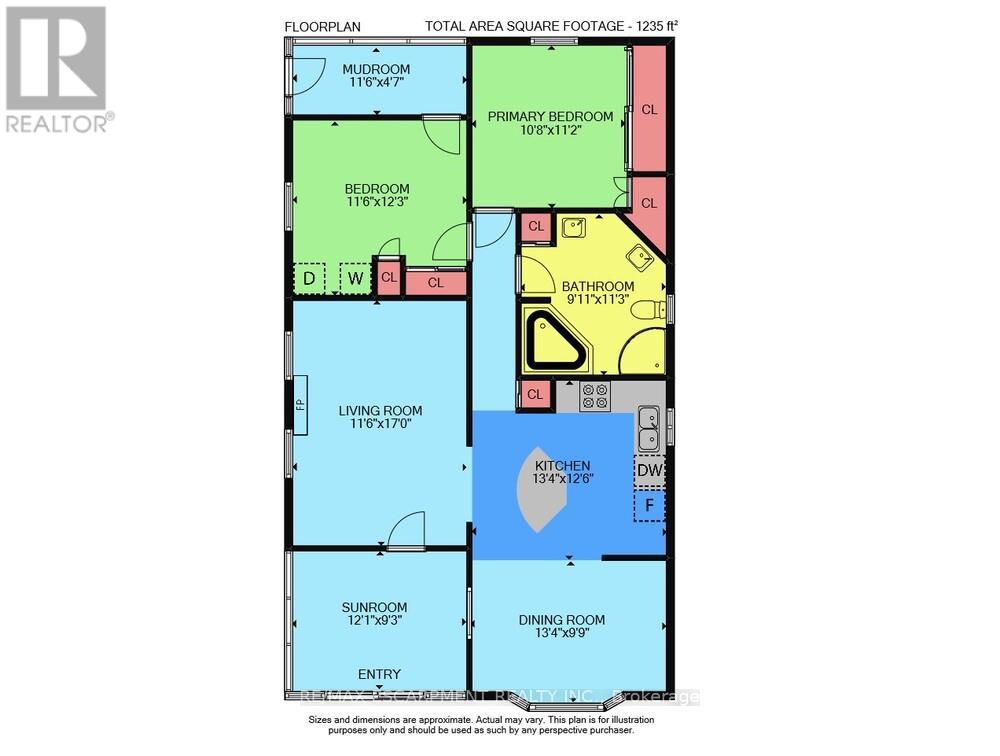
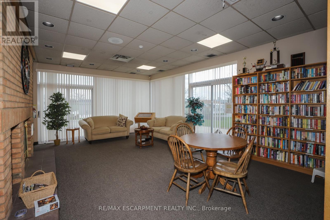
LIFESTYLE YOU DESERVE... Discover the perfect balance of comfort, convenience & community at 267-3033 Townline Road (Starling Gate) in the sought-after Black Creek Adult Lifestyle Community. Thoughtfully updated & exceptionally well-maintained, this inviting home is designed for easy, low-maintenance living, giving you more time to enjoy the things you love. Step into the welcoming sunroom, an ideal spot to enjoy your morning coffee, unwind, or visit w/friends, before entering the spacious living room w/cozy fireplace. The living room flows effortlessly into the kitchen & dining area w/bay window, creating a warm, connected space that's perfect for everyday living. A centre BREAKFAST BAR ISLAND, generous counter space & functional layout make mealtime a breeze. Down the hall find an XL 5-pc bathroom featuring UPDATED double sinks & toilet, corner soaker tub, separate shower & convenient linen closet. The spacious primary bedRm offers mirrored double closets for excellent storage, while the second bedRm provides flexibility for guests, hobbies, or home office. Convenient laundry closet & mudRm to rear porch add to the home's design. NUMEROUS UPDATES provide peace of mind, including dishwasher, refrigerator, washer & dryer (all approx. 2 years old), updated light fixtures, newer windows throughout most of the home, furnace (approx. 2016), and RARE DOUBLE concrete driveway w/parking for 4 vehicles! Life here extends well beyond your front door. Enjoy exceptional community amenities including indoor & outdoor pools, sauna, clubhouse, fitness classes, shuffleboard, tennis/pickleball courts& active social calendar that makes it easy to stay connected & engaged. Whether you prefer peaceful mornings, active afternoons, or evenings spent w/neighbours & friends, this welcoming community offers the lifestyle you've been waiting for. Monthly Fees $995.90 ($875.00 Land Lease + $120.90 Estimated Taxes). CLICK ON MULTIMEDIA for virtual tour, drone photos & more. (id:63604)
Key Facts

Type
Mobile / Modular
Beds
2
Baths
1
Size
1,100 sqft
Lot
LEASED LAND
Parking
4 total

Highlights

  • Washer
  • Refrigerator
  • Dishwasher
  • Stove
  • Dryer
  • Window Coverings
  • Water Heater
Property Details 17 details
Bedrooms
2 bedrooms
2 above grade
Bathrooms
1 bathroom
Parking
4 parking spaces
No Garage
Living area
1,100 - 1,500 sq. ft.
Property
Single Family · Bungalow · Leasehold
Property subtype
Single Family
Structure type
Modular
Architectural style
Bungalow
Ownership
Leasehold
Storeys
1
Heating
Forced air, Natural gas
Cooling
Central air conditioning
Fireplace
1 fireplace
Pool
Inground pool · Indoor pool · Outdoor pool
Lot dimensions
LEASED LAND
Taxes
$1,450.80
Zoning
C5-20
Water source
Municipal water
Sewer
Sanitary sewer

Interior features

WasherRefrigeratorDishwasherStoveDryerWindow CoveringsWater HeaterFireplace(s)

Exterior features

Aluminum sidingSlab

Systems and association

SewerElectricityCable
Rooms 8 rooms
Level
Room
Dimensions
Main level
Sunroom
3.68 m x 2.82 m
Main level
Living room
3.51 m x 5.18 m
Main level
Kitchen
4.06 m x 3.81 m
Main level
Dining room
4.06 m x 2.97 m
Main level
Bathroom
3.02 m x 3.43 m
Main level
Primary Bedroom
3.25 m x 3.4 m
Main level
Bedroom 2
3.51 m x 3.73 m
Main level
Mud room
3.51 m x 1.4 m

Virtual Tour & Media

Mortgage & Affordability Estimate monthly costs
Purchase price$229,900
Down paymentNot available
Mortgage amountNot available
Principal & interestNot available
Property taxesNot available
Condo/HOA feeNot available
Insurance/OtherNot available
UtilitiesNot available
Est. monthly totalNot available
Income needed (GDS 32%)Not available
Estimates only. Not financial advice. Rates, taxes and fees vary by lender and municipality.

Saved Properties

Keep This One Handy

Save this listing, compare it later, or open your saved properties dashboard.

Manage Saved Searches
Map is approximate.

Neighbourhood

Area
Black Creek
City
Fort Erie
Postal code
L0S 1S1
Nearby
Cross Streets: Netherby Rd/Townline Rd. ** Directions: QEW Niagara - take exit 12, turn right to Netherby Rd, Left onto Townline Rd, on right side - go to Main Gate.