267 Warner Crescent

Newmarket, ONTownhouse
$799,990
MLS® N13753254
Townhouse3 beds3 baths3 total
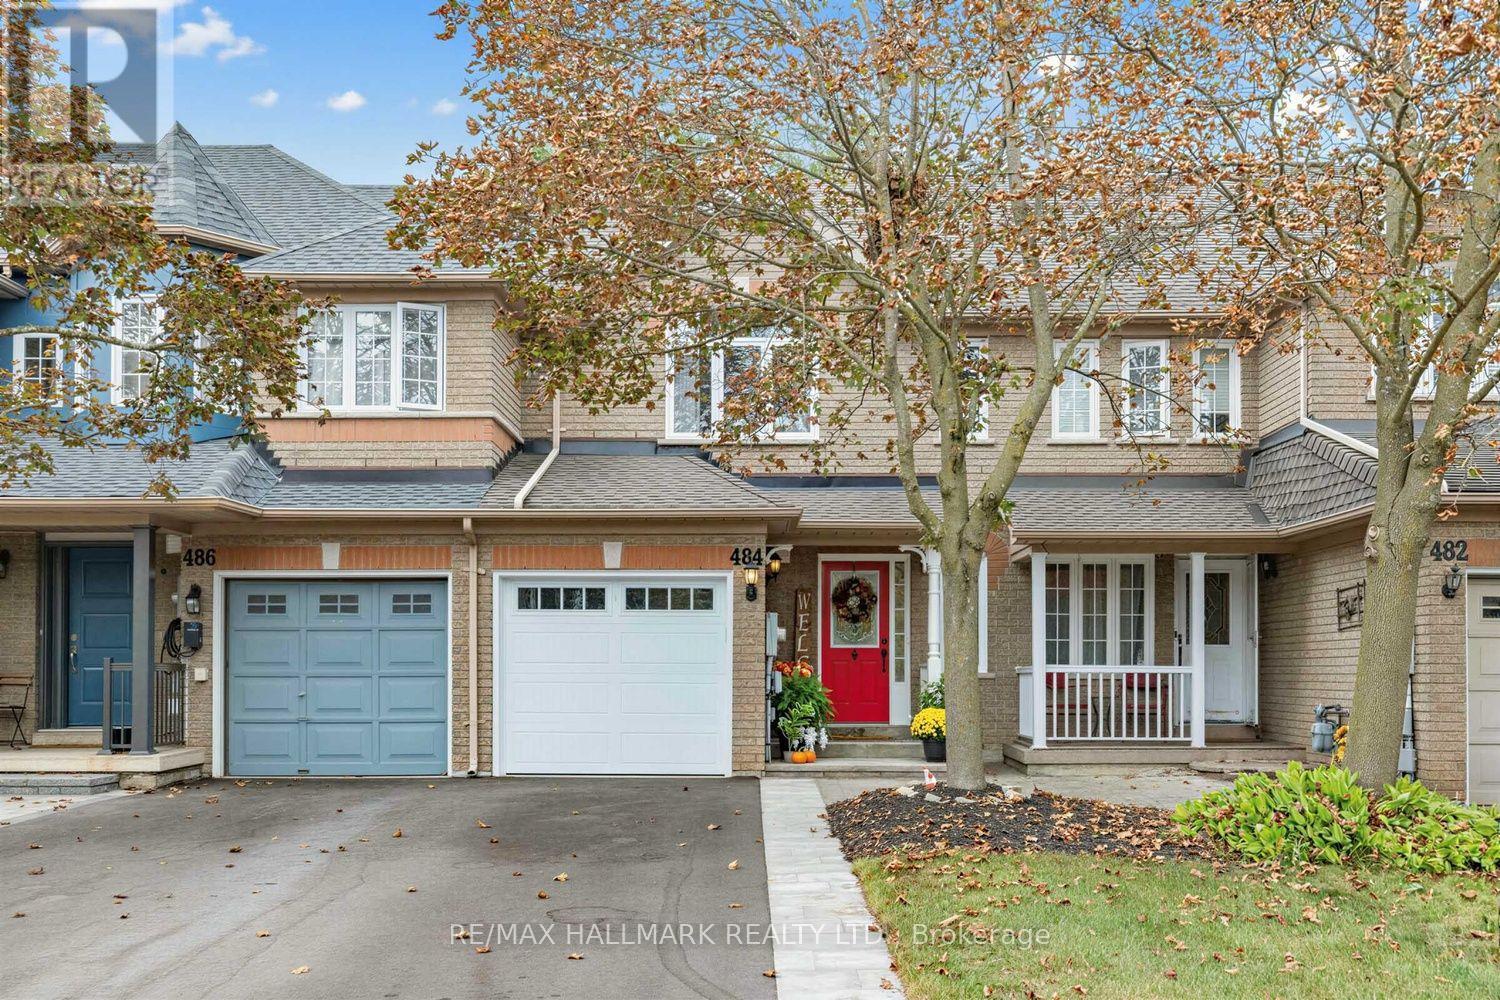
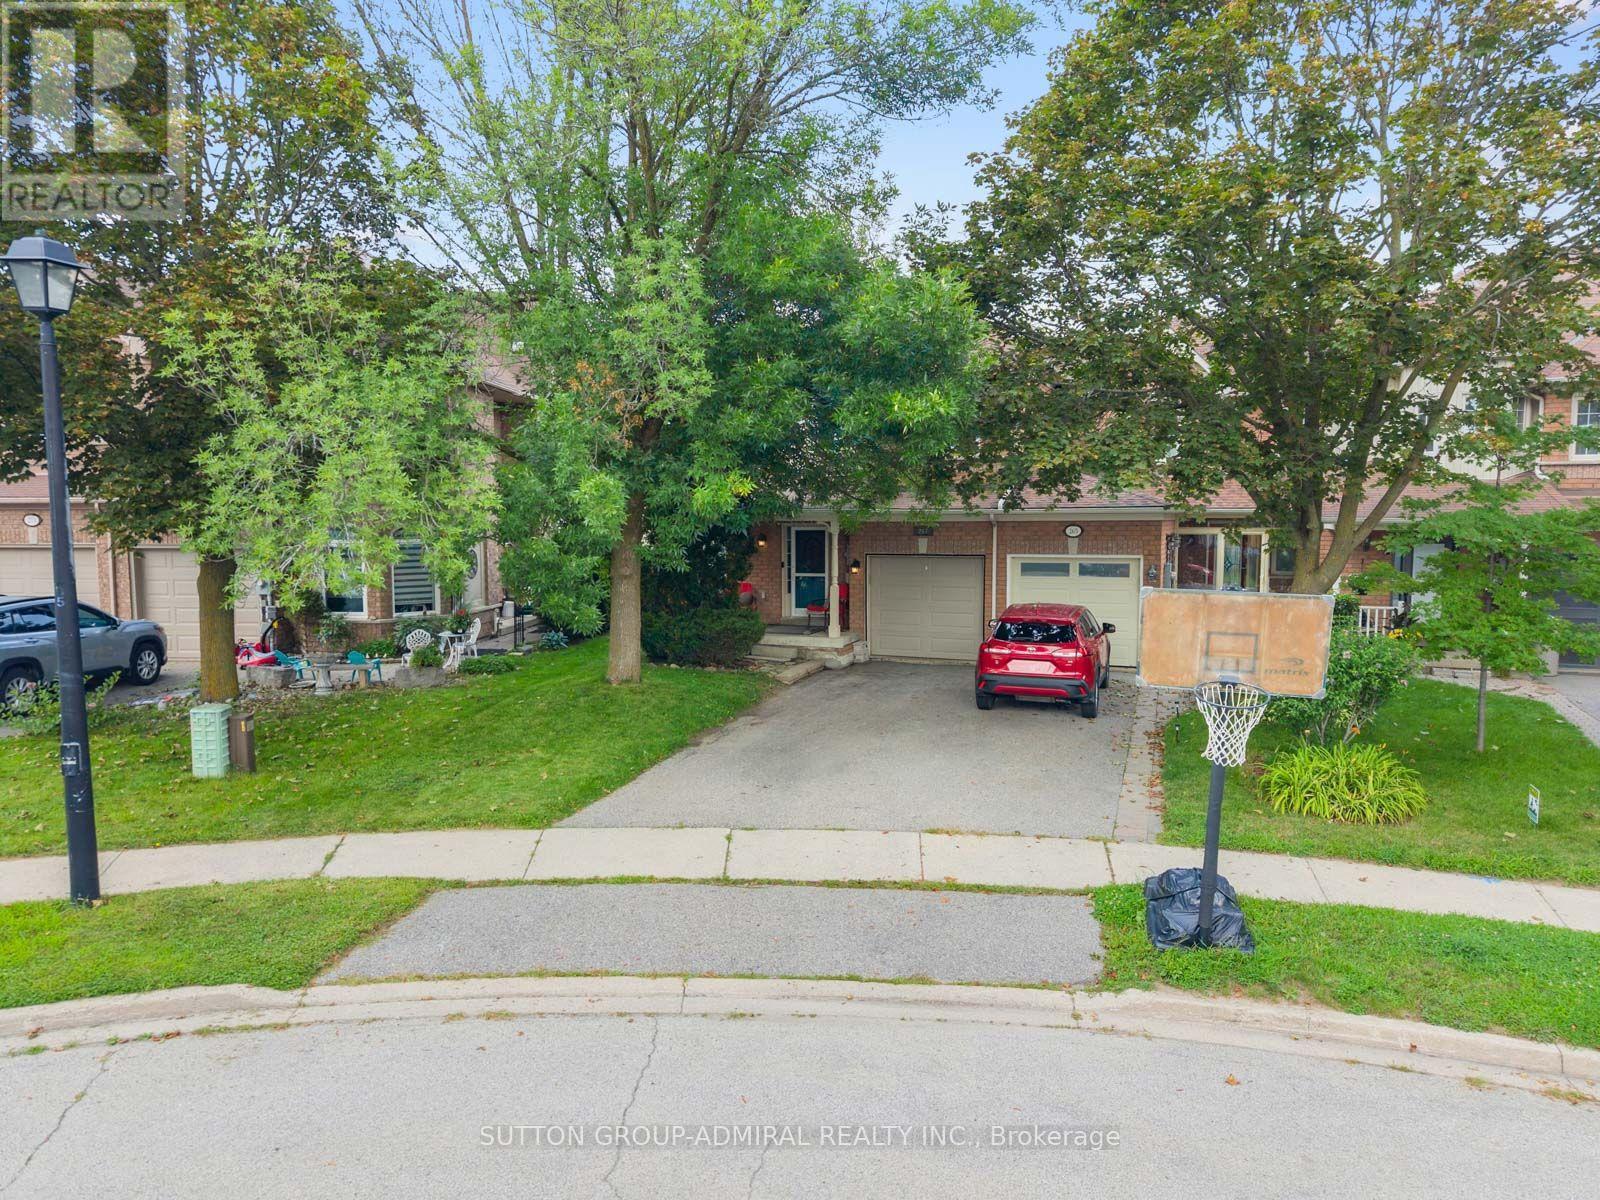
267 Warner Crescent, Newmarket, ON photo 1
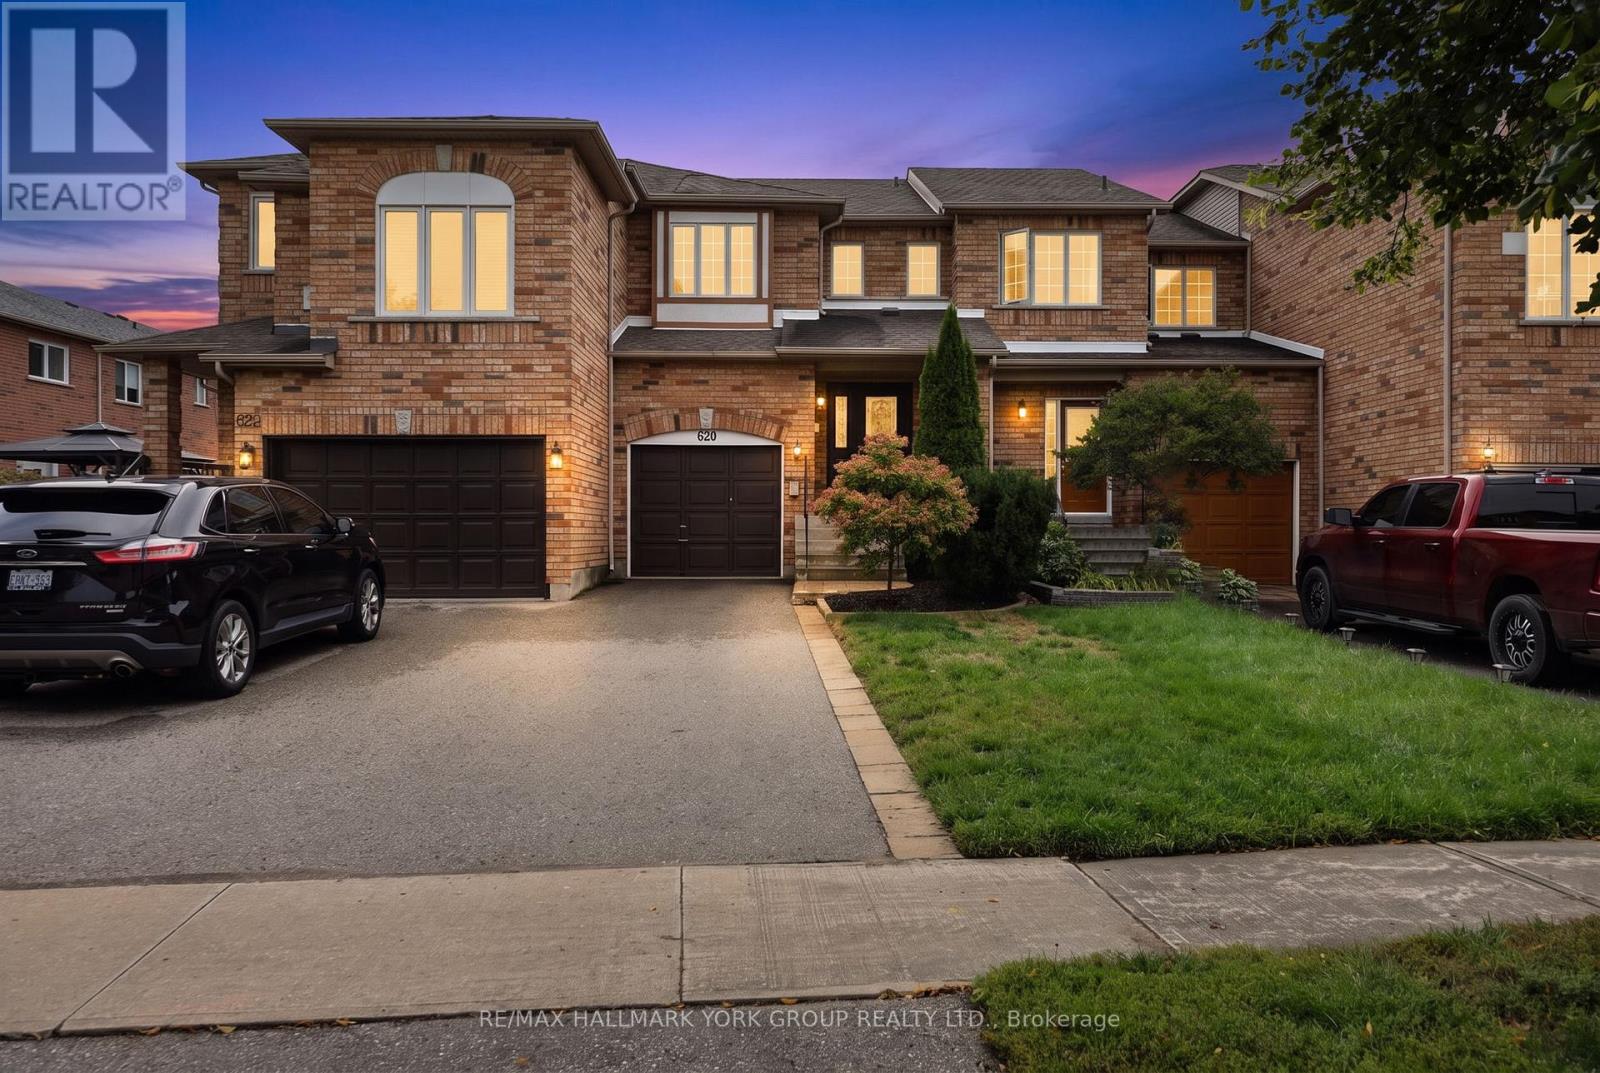
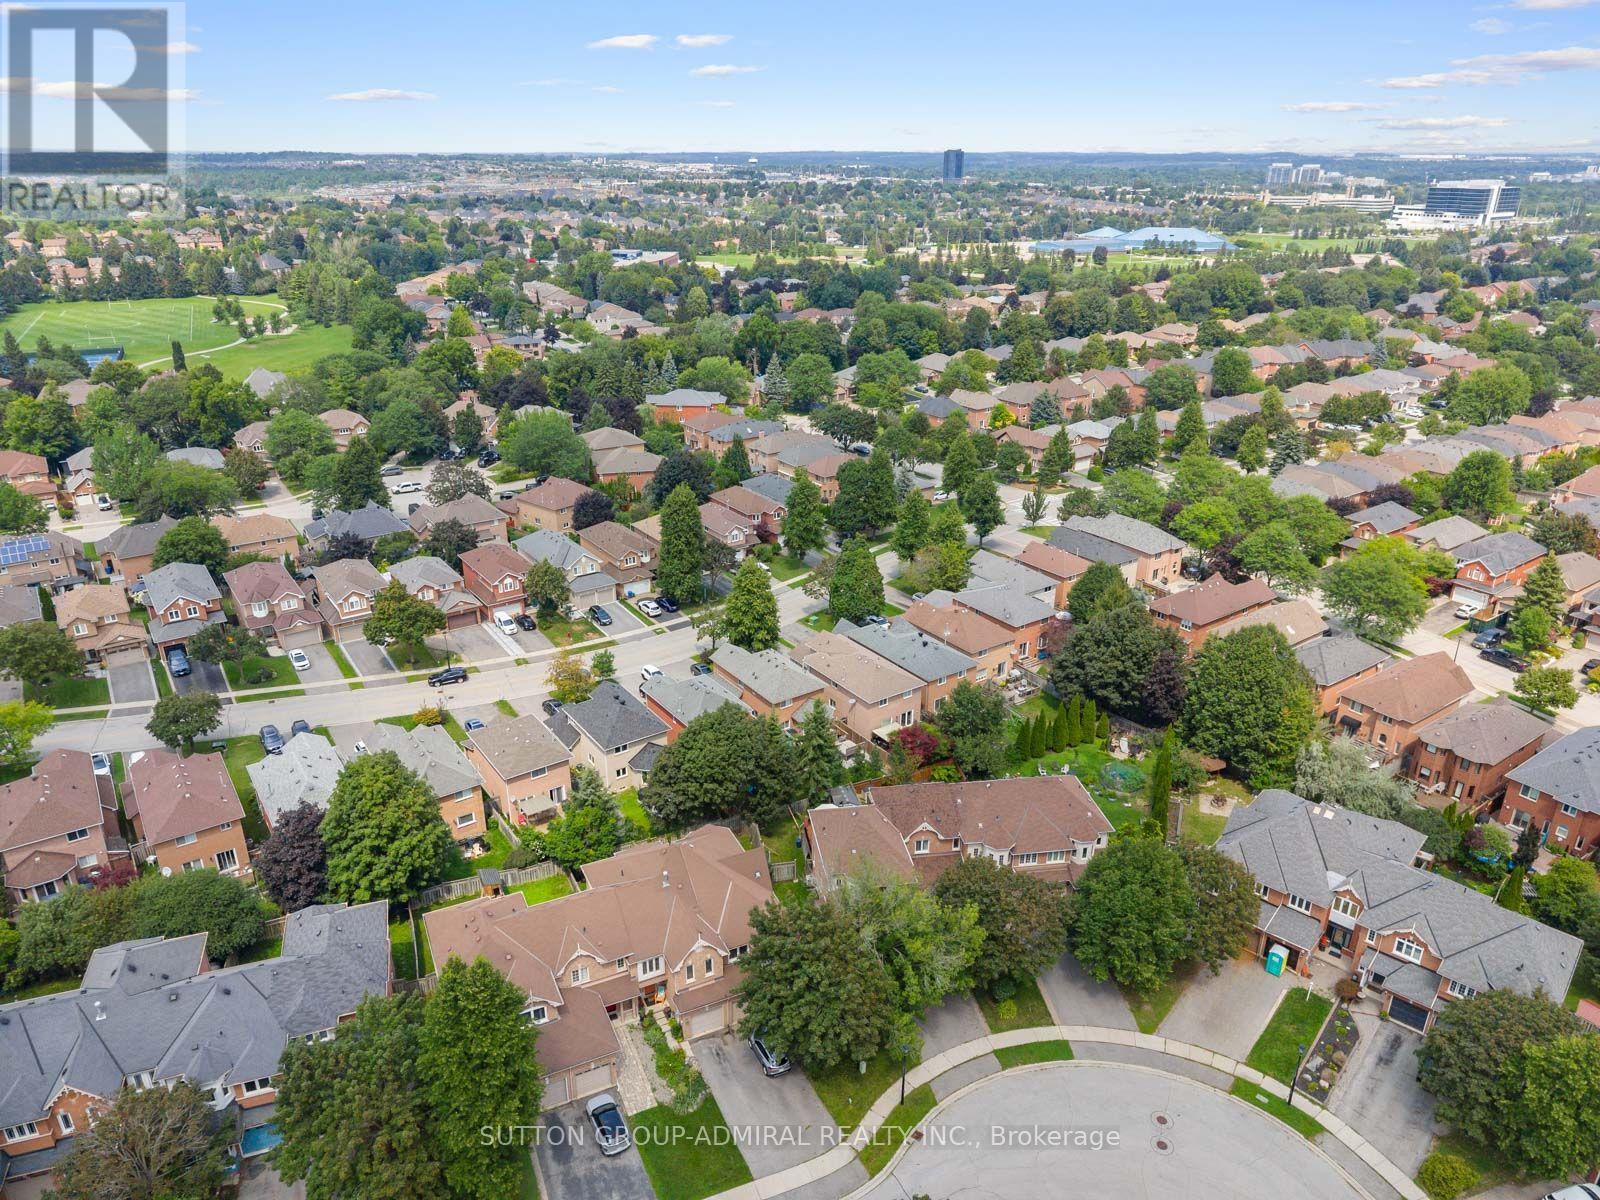
267 Warner Crescent, Newmarket, ON photo 2
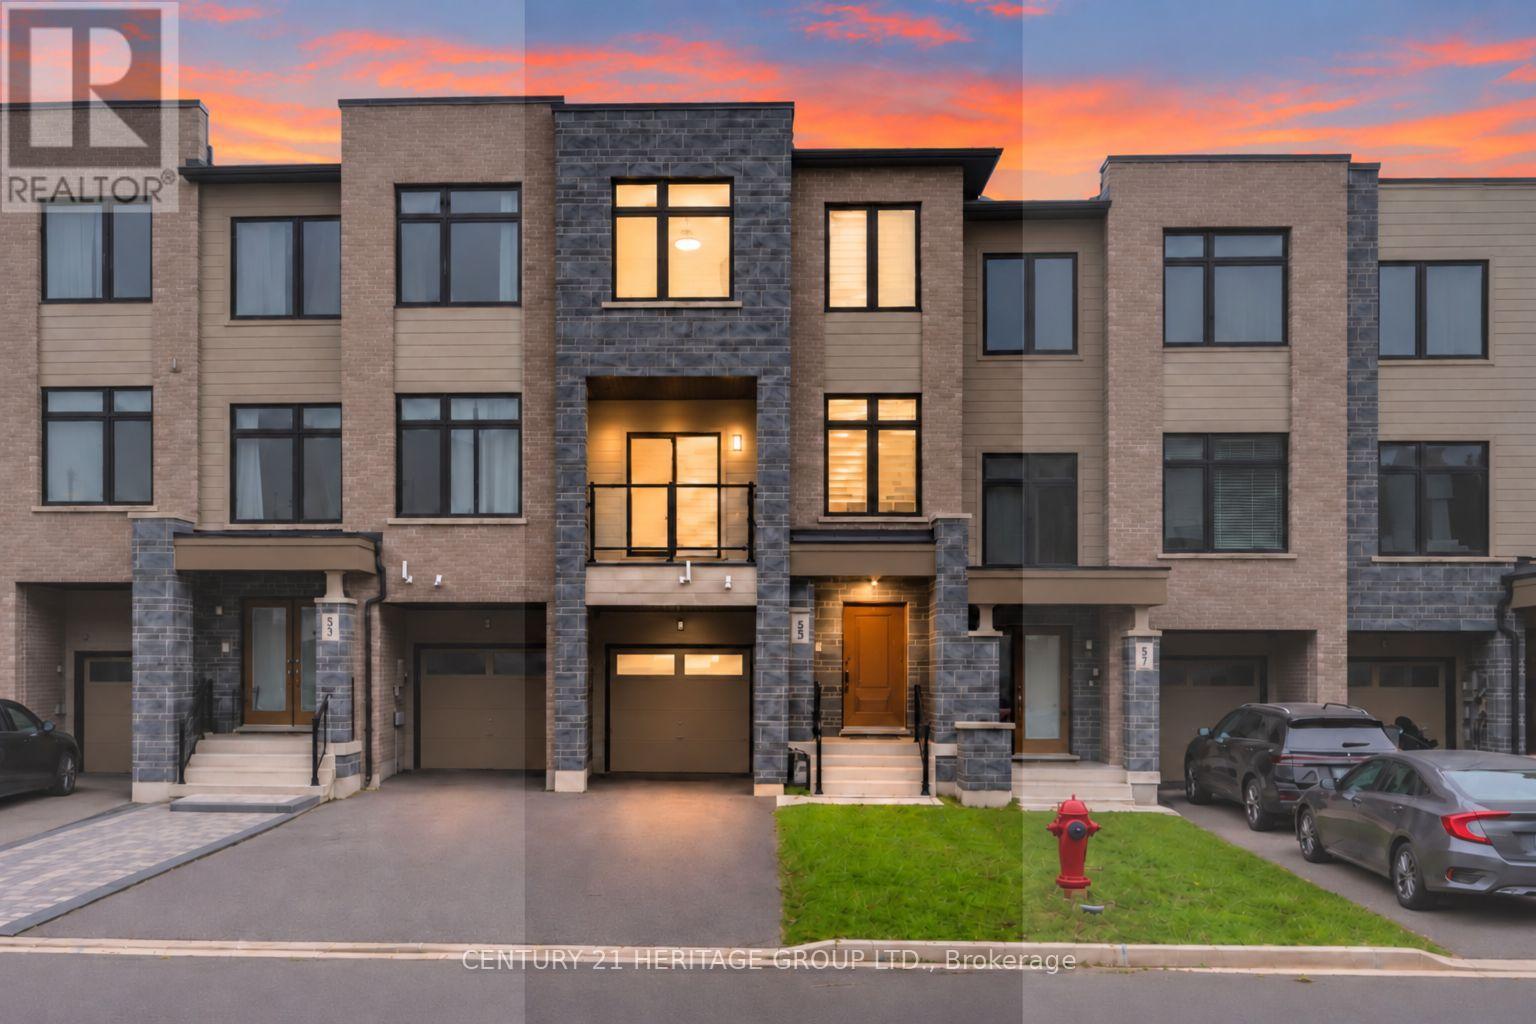
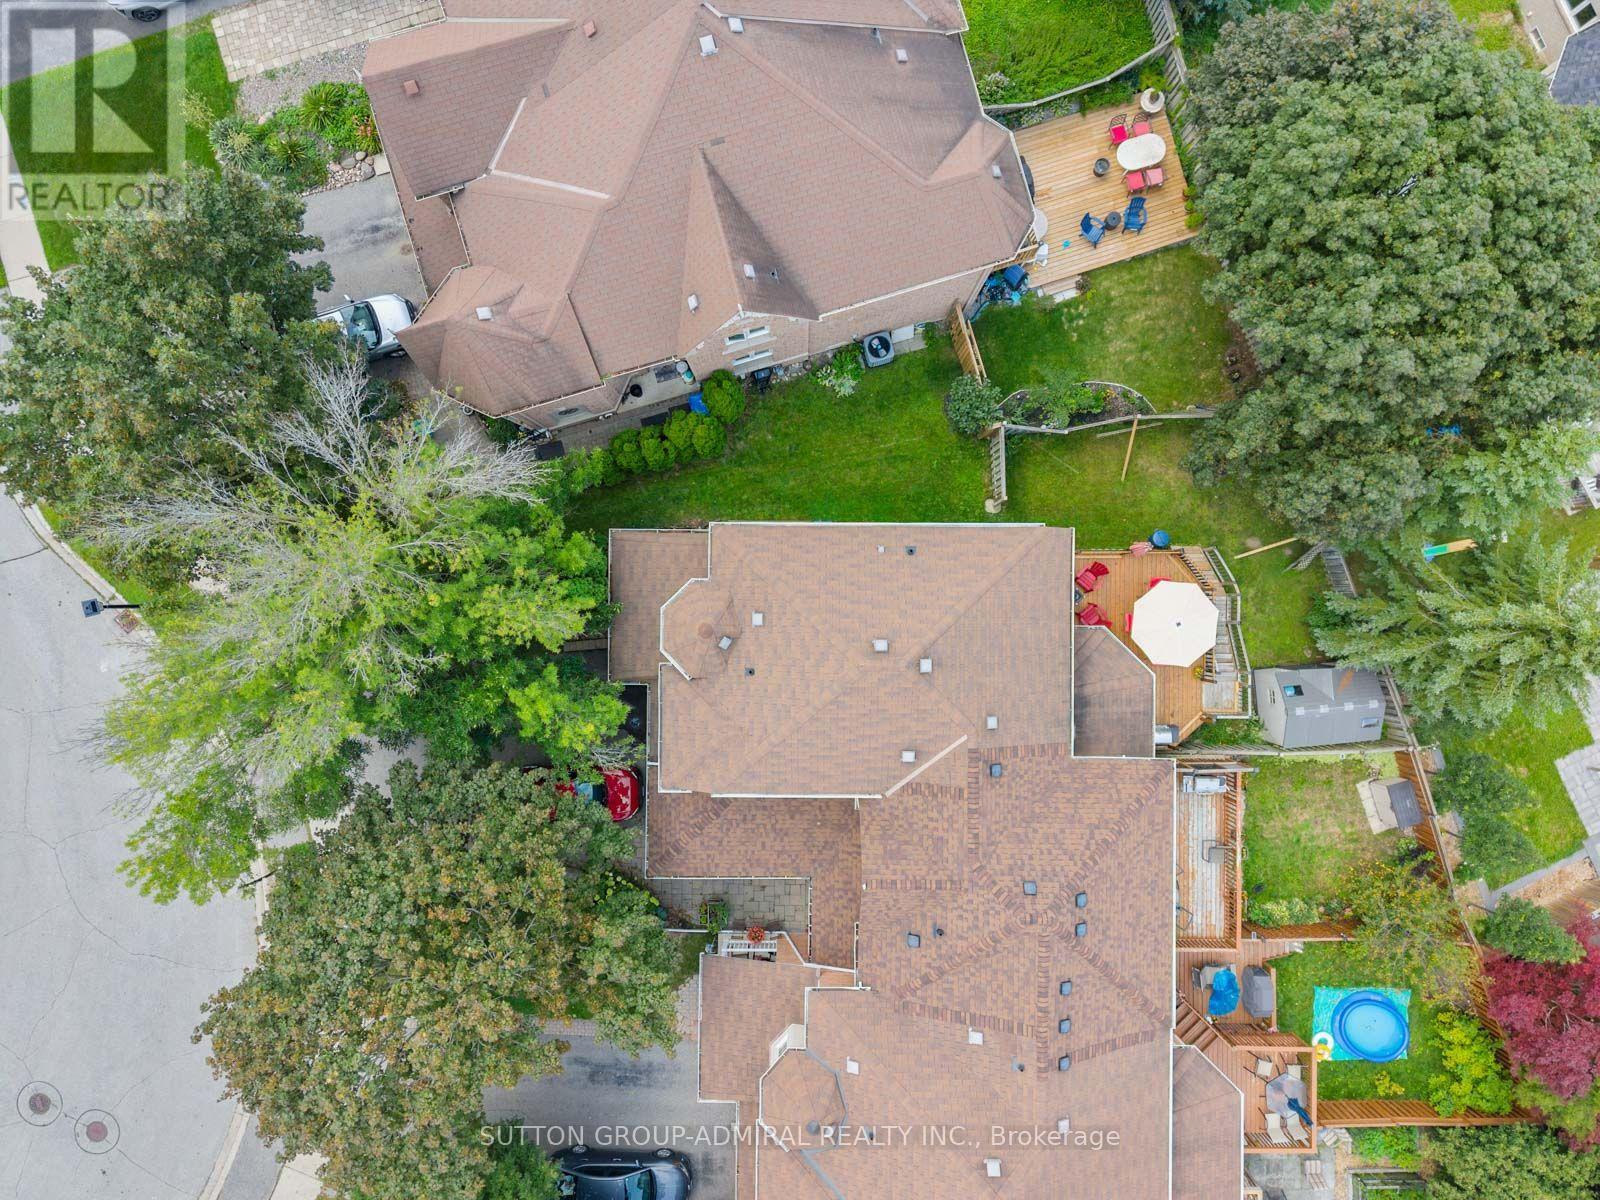
267 Warner Crescent, Newmarket, ON photo 3
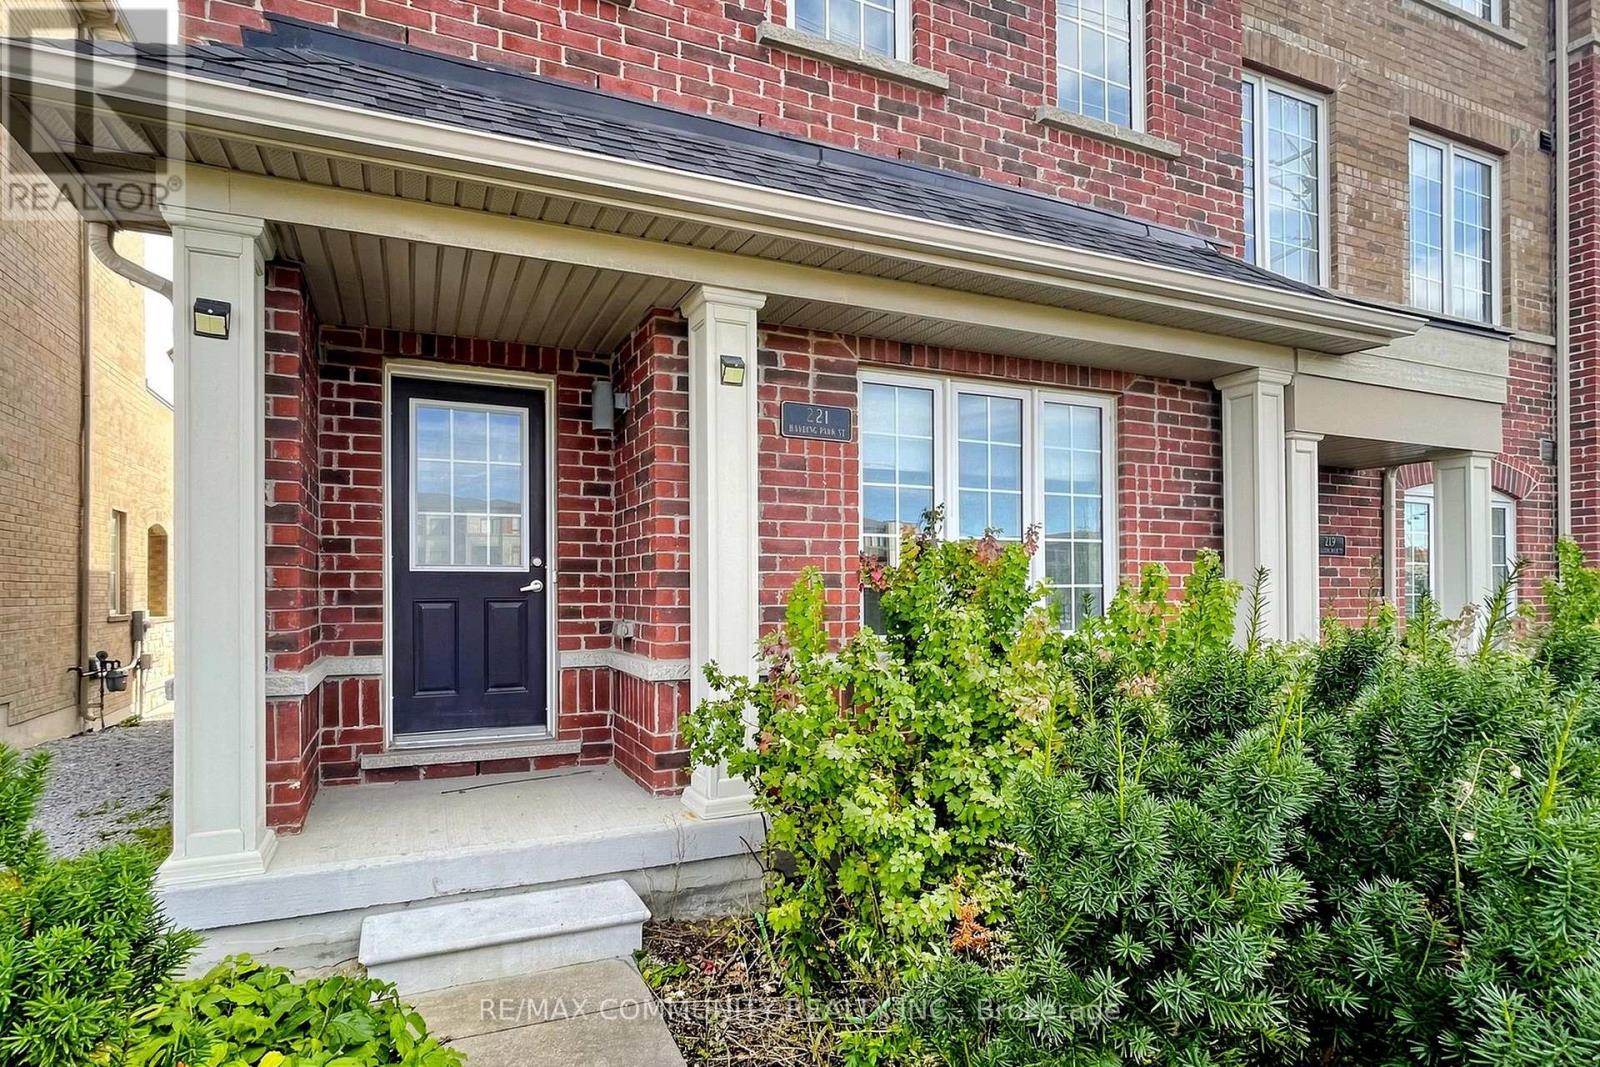
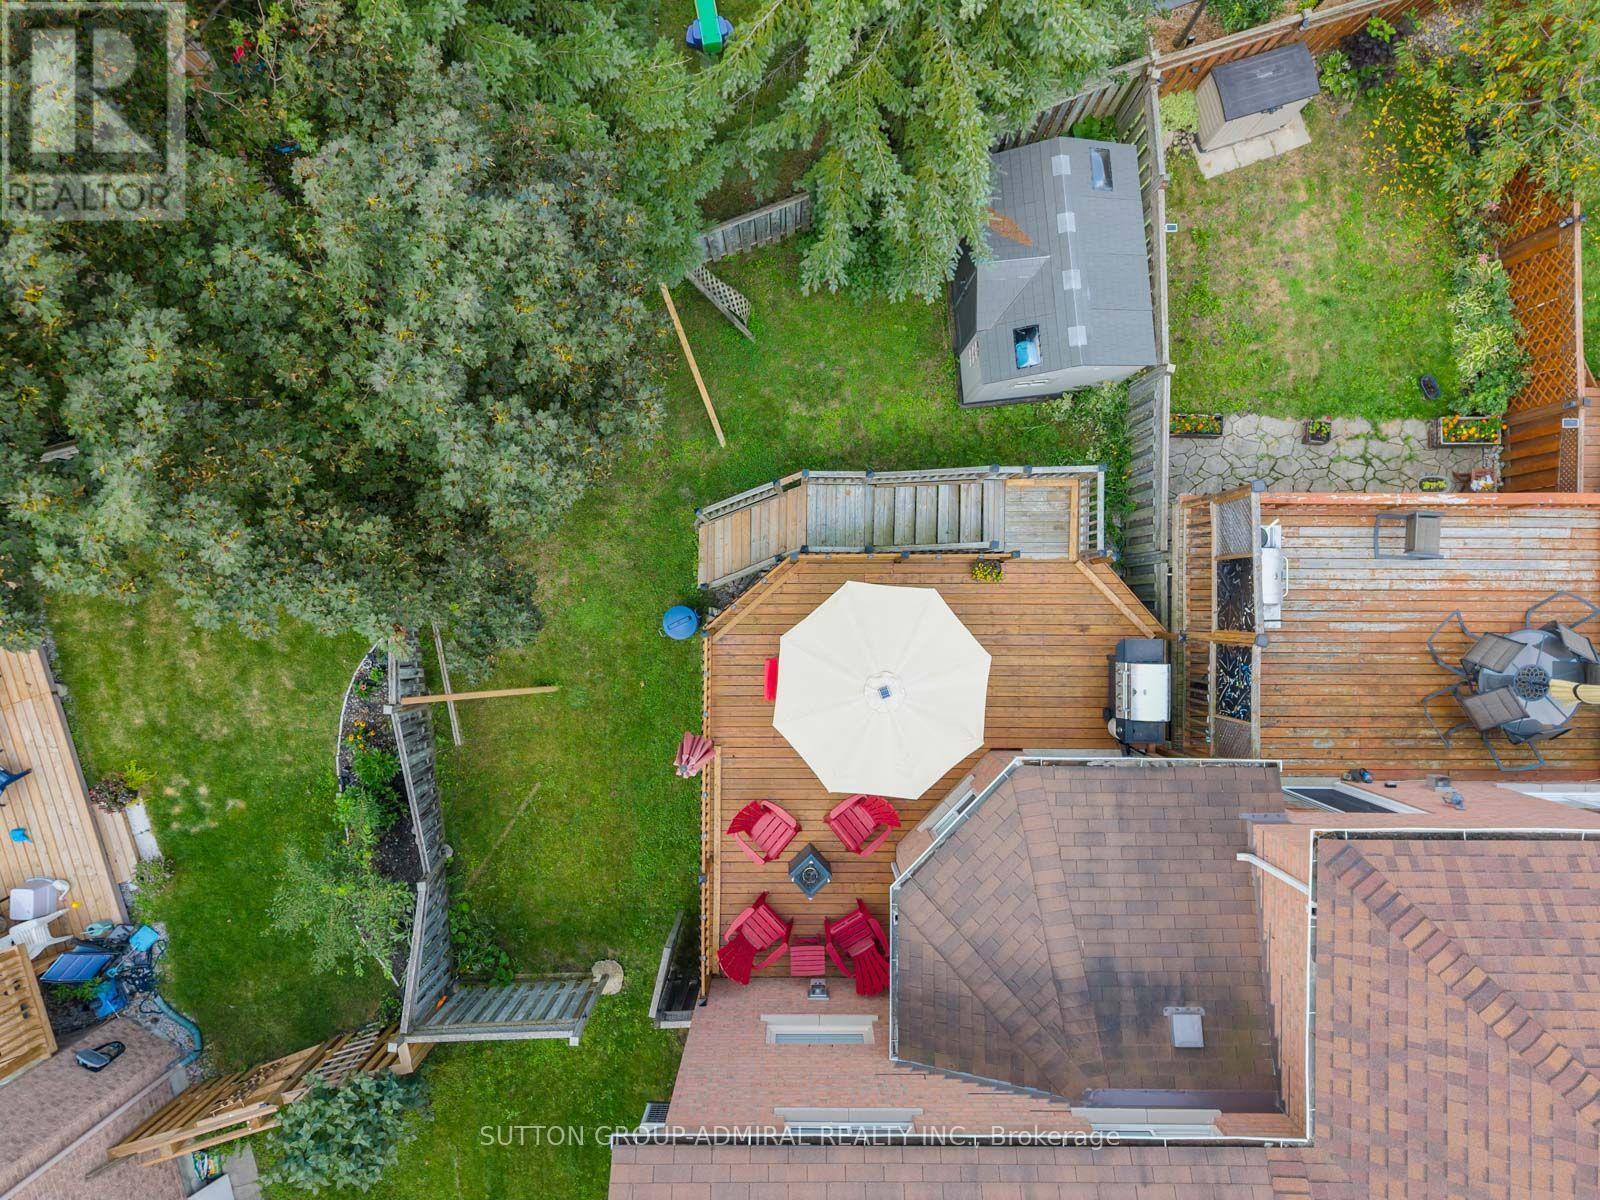
267 Warner Crescent, Newmarket, ON photo 4
267 Warner Crescent, Newmarket, ON photo 5
267 Warner Crescent, Newmarket, ON photo 6
267 Warner Crescent, Newmarket, ON photo 7
267 Warner Crescent, Newmarket, ON photo 8
267 Warner Crescent, Newmarket, ON photo 9
267 Warner Crescent, Newmarket, ON photo 10
267 Warner Crescent, Newmarket, ON photo 11
267 Warner Crescent, Newmarket, ON photo 12
267 Warner Crescent, Newmarket, ON photo 13
267 Warner Crescent, Newmarket, ON photo 14
267 Warner Crescent, Newmarket, ON photo 15
267 Warner Crescent, Newmarket, ON photo 16
267 Warner Crescent, Newmarket, ON photo 17
267 Warner Crescent, Newmarket, ON photo 18
267 Warner Crescent, Newmarket, ON photo 19
267 Warner Crescent, Newmarket, ON photo 20
267 Warner Crescent, Newmarket, ON photo 21
267 Warner Crescent, Newmarket, ON photo 22
267 Warner Crescent, Newmarket, ON photo 23
267 Warner Crescent, Newmarket, ON photo 24
267 Warner Crescent, Newmarket, ON photo 25
267 Warner Crescent, Newmarket, ON photo 26
267 Warner Crescent, Newmarket, ON photo 27
267 Warner Crescent, Newmarket, ON photo 28
267 Warner Crescent, Newmarket, ON photo 29
267 Warner Crescent, Newmarket, ON photo 30
267 Warner Crescent, Newmarket, ON photo 31
267 Warner Crescent, Newmarket, ON photo 32
267 Warner Crescent, Newmarket, ON photo 33
267 Warner Crescent, Newmarket, ON photo 34
267 Warner Crescent, Newmarket, ON photo 35
267 Warner Crescent, Newmarket, ON photo 36
267 Warner Crescent, Newmarket, ON photo 37
267 Warner Crescent, Newmarket, ON photo 38
267 Warner Crescent, Newmarket, ON photo 39
267 Warner Crescent, Newmarket, ON photo 40
267 Warner Crescent, Newmarket, ON photo 41
267 Warner Crescent, Newmarket, ON photo 42
267 Warner Crescent, Newmarket, ON photo 43
267 Warner Crescent, Newmarket, ON photo 44
267 Warner Crescent, Newmarket, ON photo 45
267 Warner Crescent, Newmarket, ON photo 46
267 Warner Crescent, Newmarket, ON photo 47
267 Warner Crescent, Newmarket, ON photo 48
267 Warner Crescent, Newmarket, ON photo 49
267 Warner Crescent, Newmarket, ON photo 50
1 / 50

BUYER ADVANTAGE

Buy with confidence

Get a full-service approach built on strategy, strong negotiation, and clear guidance from offer to close.

  • Local Market Expertise
  • Broker-level Negotiation
  • Transparent Process
  • No-pressure Guidance

The right strategy depends on your goals, timing, budget, and the type of home you are buying. Get Your Buyer Snapshot.

About This Property

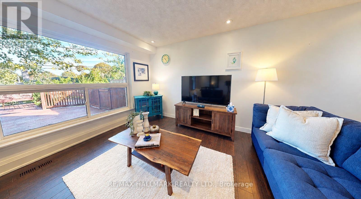
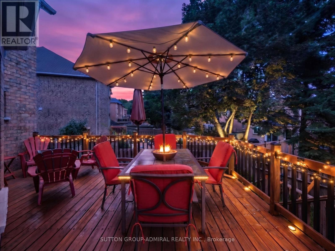
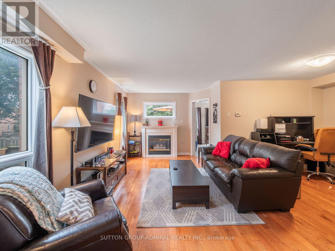
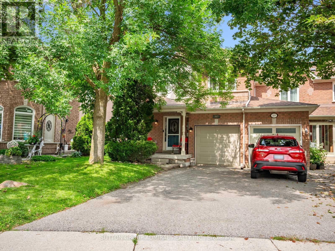
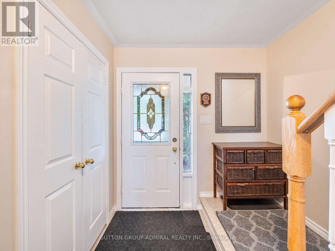
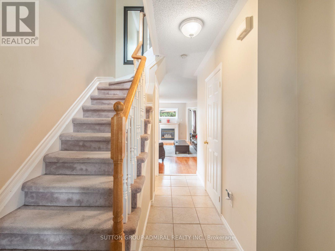
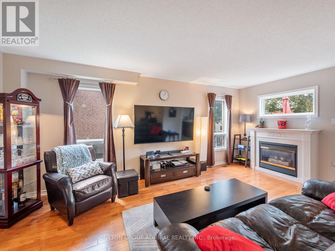
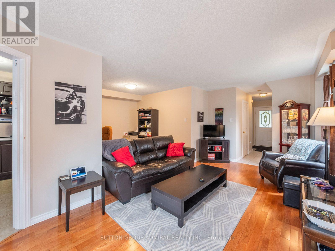
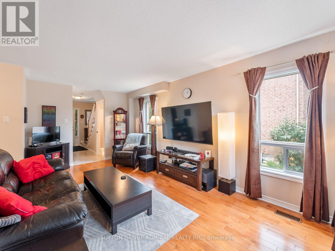
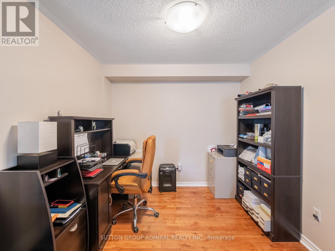
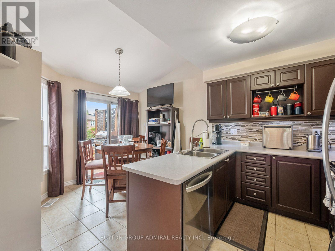
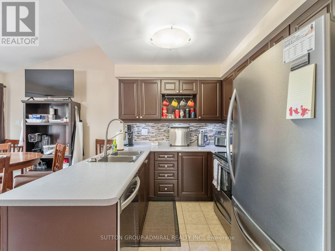
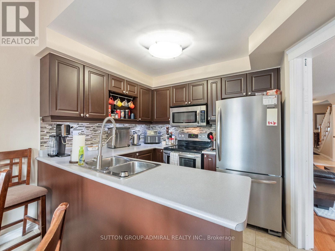
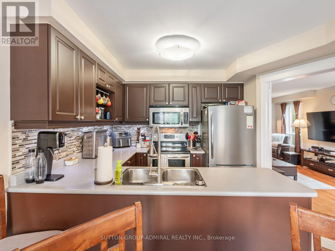
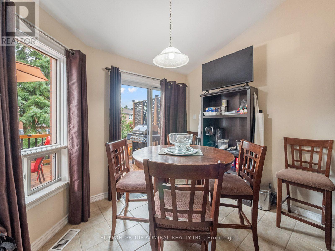
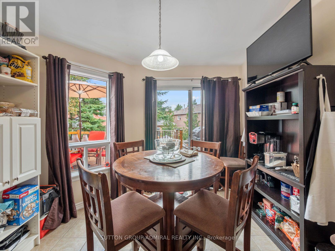
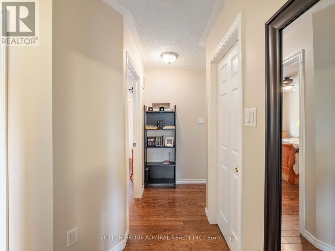
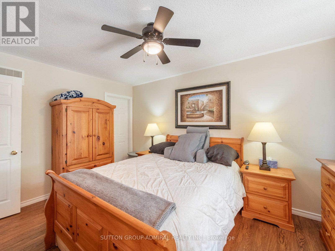
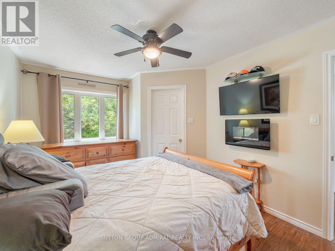
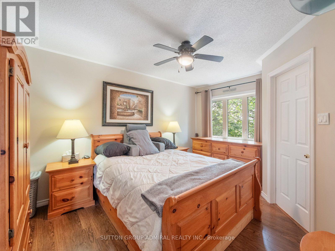
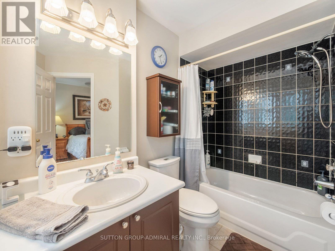
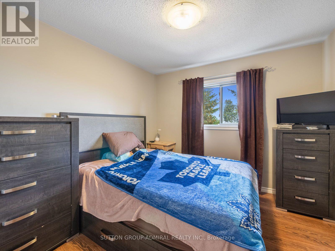
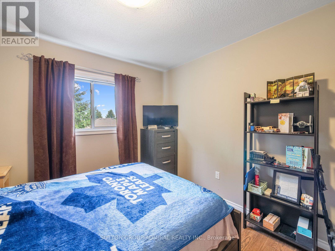
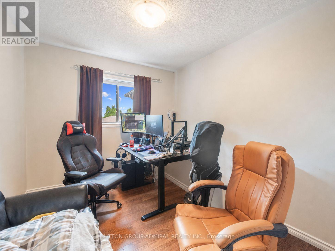
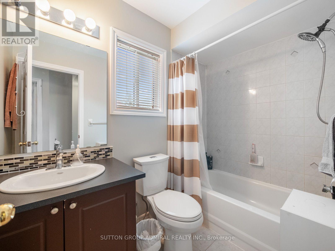
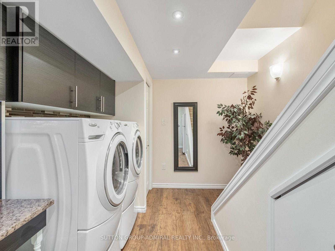
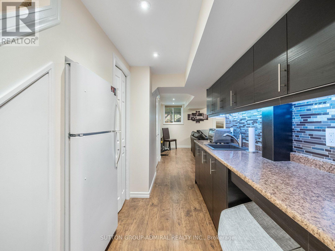
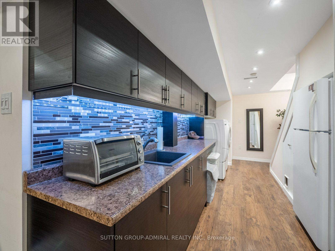
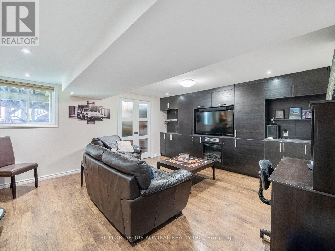
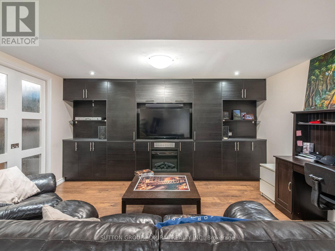
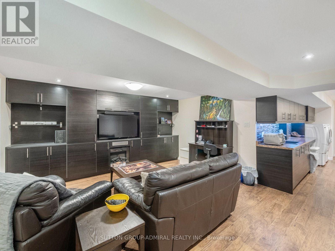
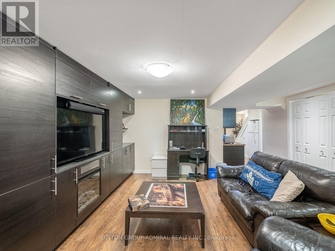
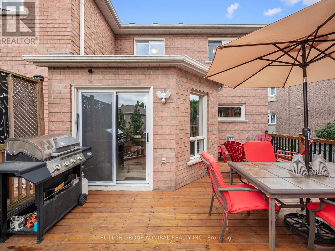
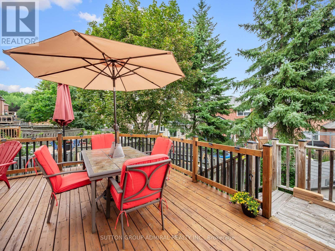
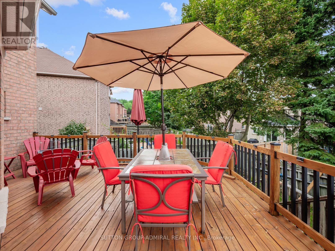
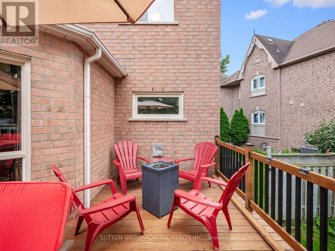
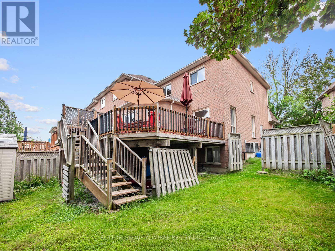
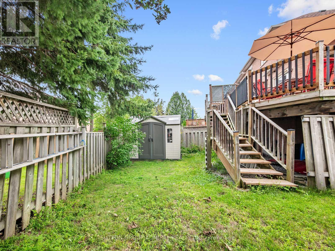
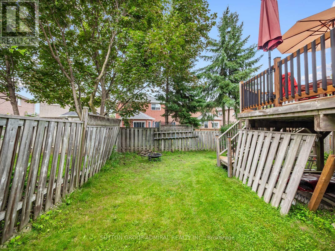
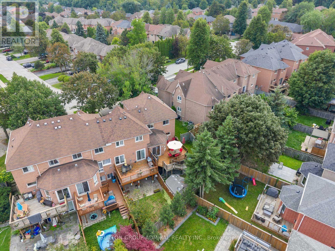
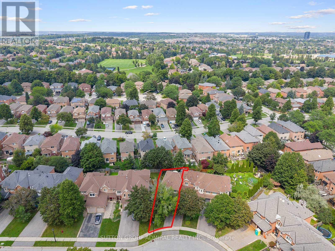
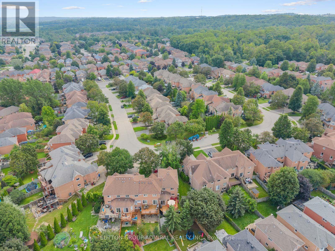
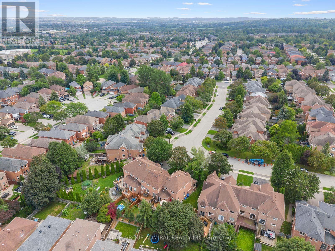
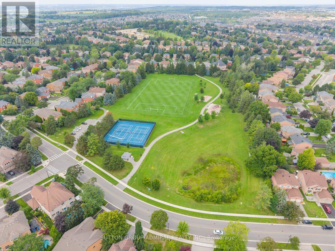
Stunning,meticulously updated 3-bedroom,3-bathroom family home situated on an oversized irregular pie-shaped lot in Newmarket's sought-after Summerhill Estates community.This beautifully maintained home features upgraded flooring throughout the main & upper levels (2020), complemented by new tile flooring & backsplashes in the entrance, kitchen & bathrooms. The well-appointed kitchen offers stainless steel appliances, a breakfast bar & ceramic backsplash, while the bright breakfast area features a walkout to the oversized upper-level deck, newly built in 2026 ideal for family gatherings & outdoor entertaining. The inviting living room is highlighted by a gas fireplace, with a dedicated office providing a convenient work-from-home space. Upstairs, the primary bedroom features casement windows, a walk-in closet and private 4-piece ensuite, while two additional bedrooms offer large windows & generous closets. The professionally finished basement is an entertainer's dream, showcasing pot lights, upgraded flooring & a built-in wall of custom cabinetry with an integrated electric fireplace, plus a thoughtfully designed laundry area with extensive upper and lower cabinetry, countertops and quiet-close hinges & hardware. Major improvements include the roof & windows (2021), furnace & humidifier (2023) & water heater (2026), along with a whole-home water treatment system featuring a carbon filter & water softener, plus a premium Culligan reverse-osmosis system at the kitchen sink. Additional highlights include dimmer switches throughout, a professional plumbing panel with individual area shut-offs, custom basement stair doors, two storage sheds, a built-in garage & parking for three vehicles. Nearby greenspaces like Whipper Billy Watson Park, Ray Twinney Recreation Complex, Fairy Lake & more. Schools near: Clearmeadow, Terry Fox & Crossland public schools.Upper Canada Mall, Southlake Hospital, YRT/Viva transit & Highway 404 for convenient GTA commuting.*Virtual Staged Photos (id:63604)

Key Facts

Type
Townhouse
Beds
3
Baths
3
Size
1,100 sqft
Lot
24.6 x 105.8 FT; Oversized Irregular Pie
Parking
3 total

Highlights

  • All
  • Washer
  • Refrigerator
  • Water purifier
  • Water softener
  • Dishwasher
  • Stove
  • Dryer
  • Freezer
  • Water Treatment
  • Window Coverings
  • Garage door opener
Property Details 19 details
Bedrooms
3 bedrooms
3 above grade
Bathrooms
3 bathrooms
1 partial
Parking
3 parking spaces
Garage
Living area
1,100 - 1,500 sq. ft.
Property
Single Family · Freehold · Attached
Property subtype
Single Family
Structure type
Row / Townhouse
Ownership
Freehold
Attached status
Attached
Storeys
2
Basement
Finished, Full
Heating
Forced air, Natural gas
Cooling
Central air conditioning
Fireplace
2 fireplaces
Lot dimensions
24.6 x 105.8 FT; Oversized Irregular Pie
Frontage
24.70 feet
Taxes
$4,152.00
Water source
Municipal water
Sewer
Sanitary sewer
Views
City view

Interior features

AllWasherRefrigeratorWater purifierWater softenerDishwasherStoveDryerFreezerWater TreatmentWindow CoveringsGarage door opener

Exterior features

BrickConcreteFully Fenced

Systems and association

Smoke DetectorsControlled entrySewerElectricityCable

Lot and water

Irregular lot sizeConservation/green beltLighting
Rooms 12 rooms
Level
Room
Dimensions
Main level
Eating area
3.25 m x 2.44 m
Second level
Primary Bedroom
3.07 m x 4.47 m
Main level
Kitchen
3.25 m x 2.39 m
Second level
Bathroom
2.01 m x 3.05 m
Main level
Office
2.87 m x 2.79 m
Basement
Recreational, Games room
5.77 m x 4.39 m
Second level
Bedroom 2
3 m x 3.76 m
Main level
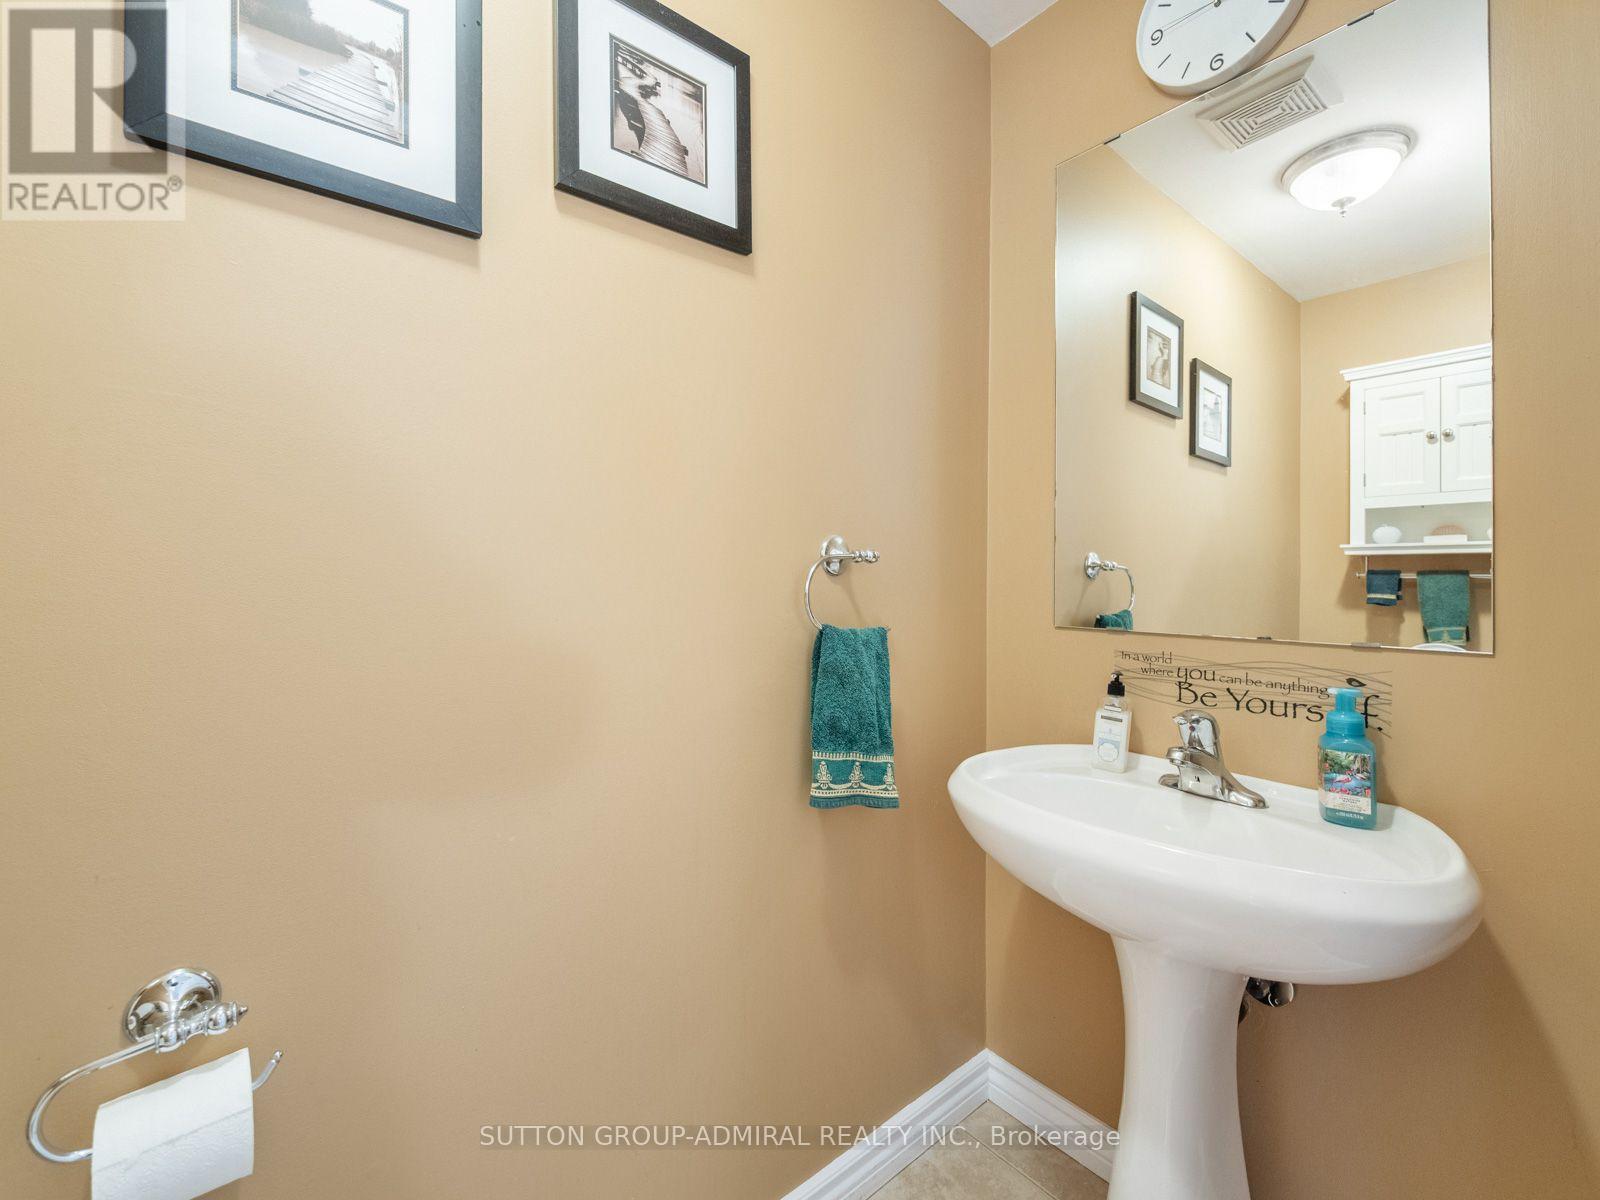
Partial bathroom
0.89 m x 2.13 m
Basement
Kitchen
1.85 m x 5.73 m
Second level
Bathroom
1.5 m x 2.46 m
Second level
Bedroom 3
2.79 m x 3.76 m
Main level
Living room
2.97 m x 5.71 m

Virtual Tour & Media

Mortgage & Affordability Estimate monthly costs
Purchase price$799,990
Down paymentNot available
Mortgage amountNot available
Principal & interestNot available
Property taxesNot available
Condo/HOA feeNot available
Insurance/OtherNot available
UtilitiesNot available
Est. monthly totalNot available
Income needed (GDS 32%)Not available
Estimates only. Not financial advice. Rates, taxes and fees vary by lender and municipality.

Saved Properties

Keep This One Handy

Save this listing, compare it later, or open your saved properties dashboard.

Manage Saved Searches
Map is approximate.

Neighbourhood

Area
Summerhill Estates
City
Newmarket
Postal code
L3X 2G6
Nearby
Cross Streets: Bathurst St. & Mulock Dr. ** Directions: On Bathurst North of Mulock, East on Clearmeadow, Northeast on Warner.