269 Cedarmere Road

Orillia, ONDetached
$1,259,000
MLS® S13147574
Detached5 beds3 baths10 total
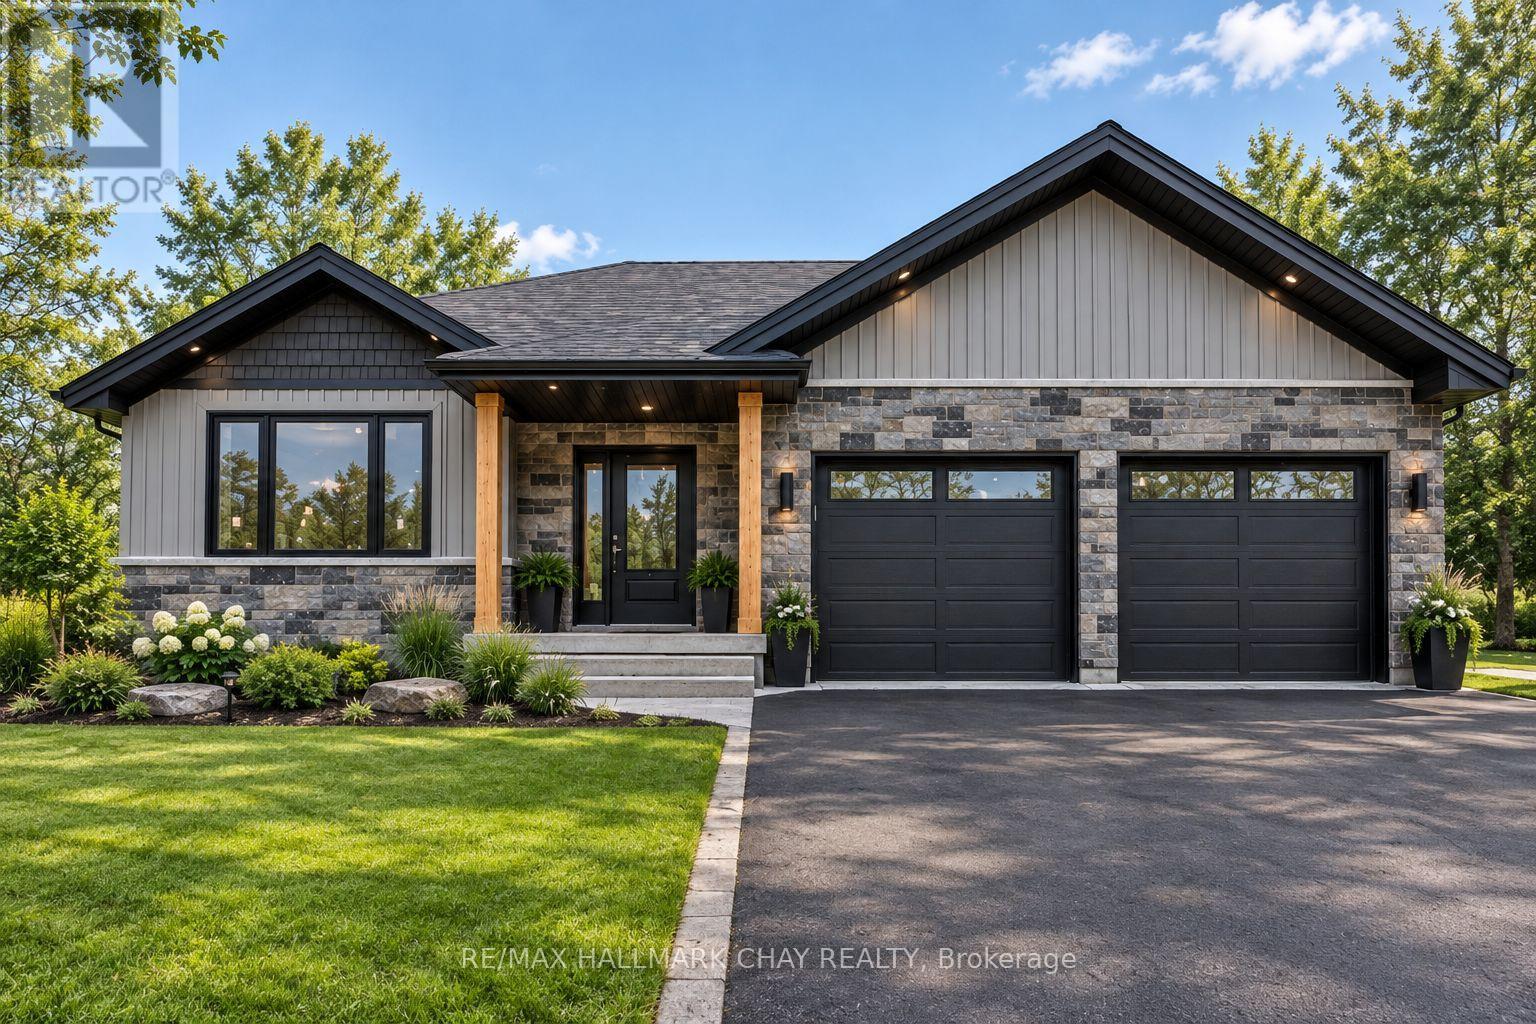
269 Cedarmere Road, Orillia, ON photo 1
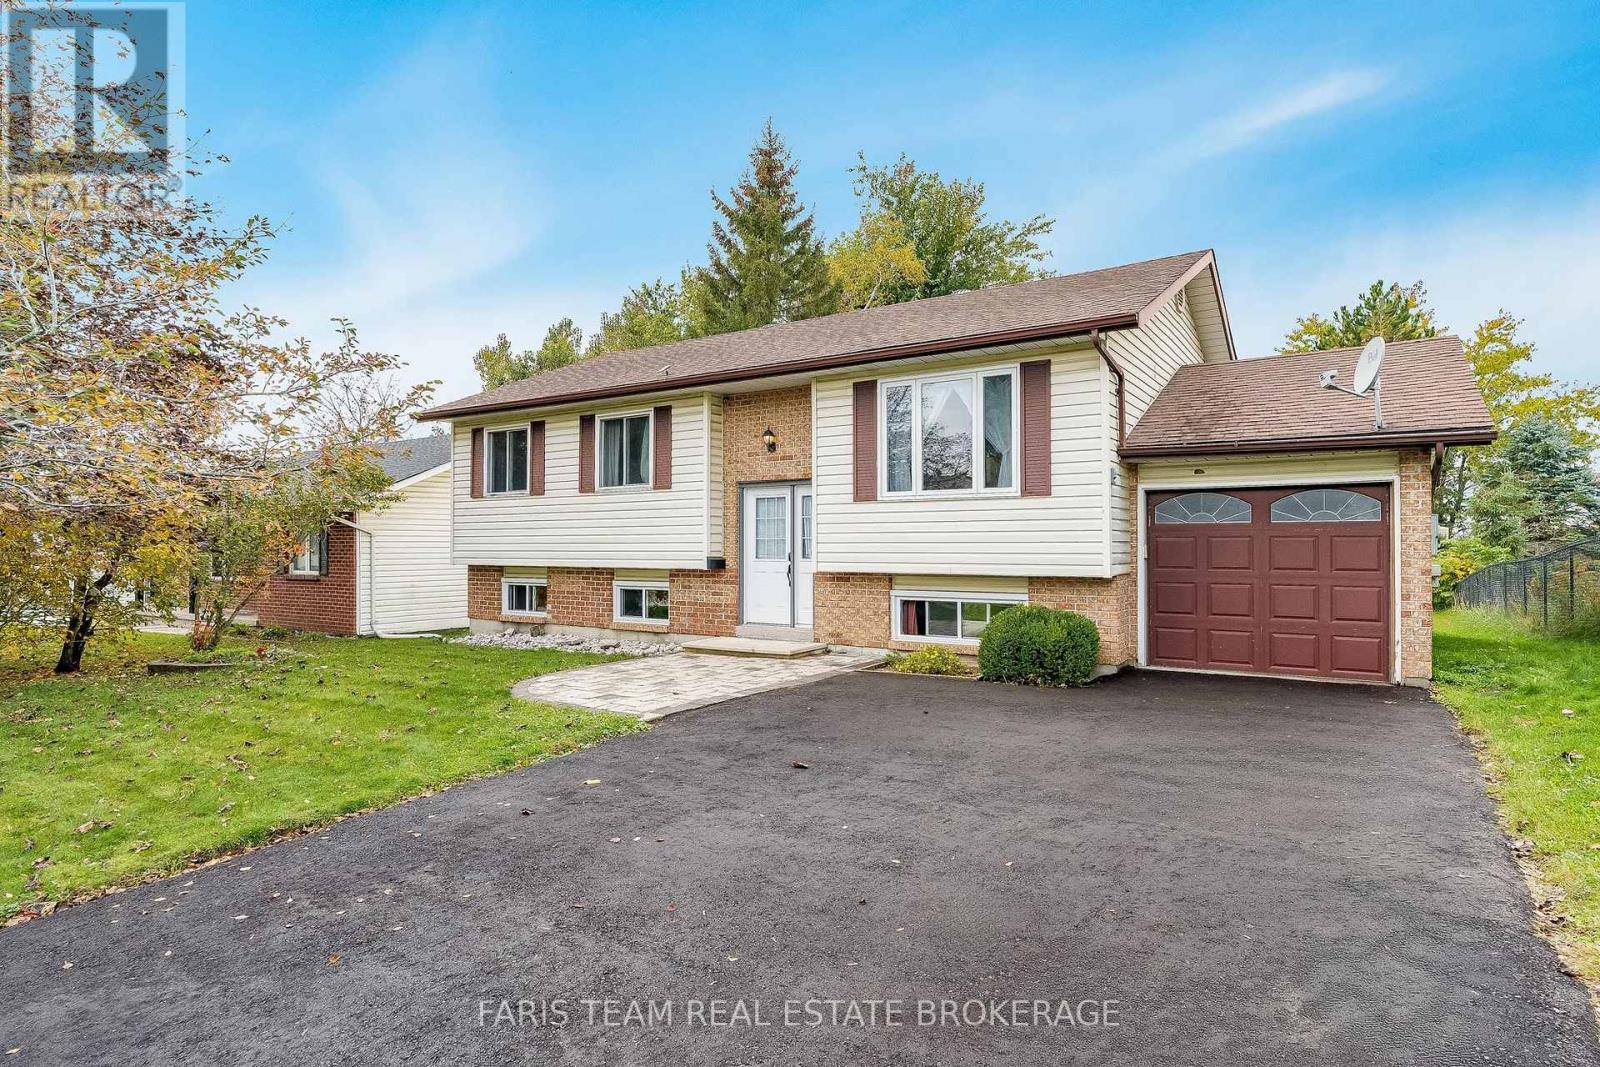
269 Cedarmere Road, Orillia, ON photo 2
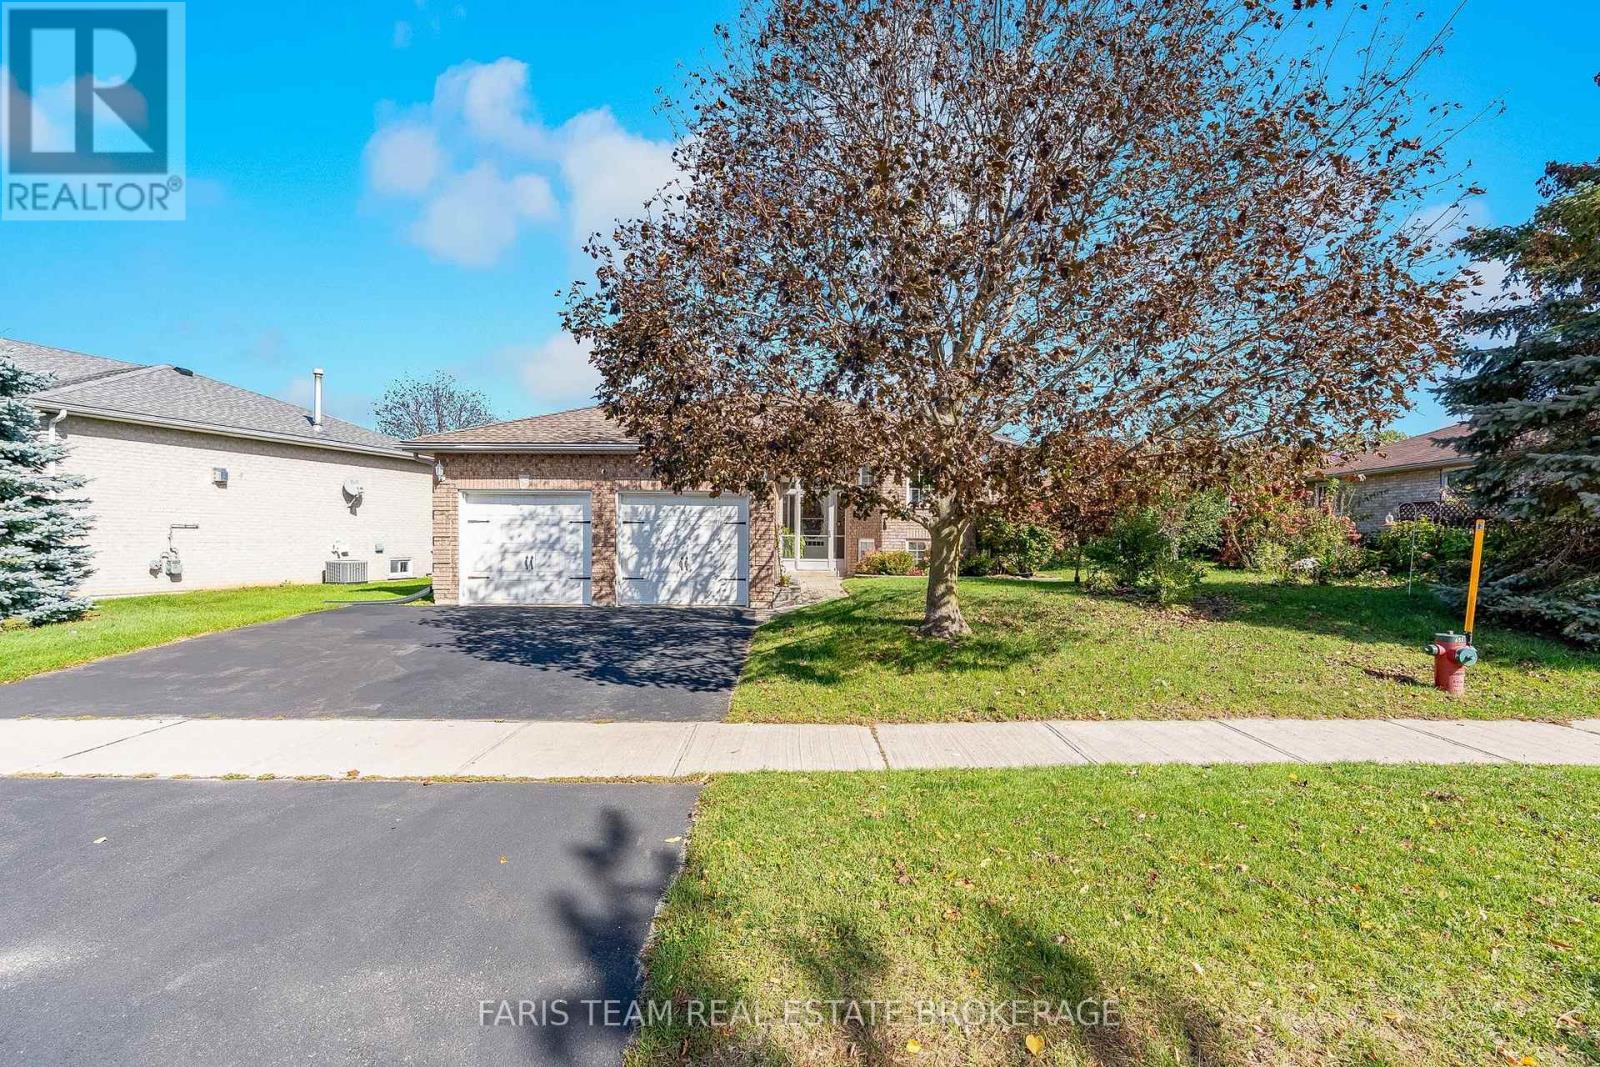
269 Cedarmere Road, Orillia, ON photo 3
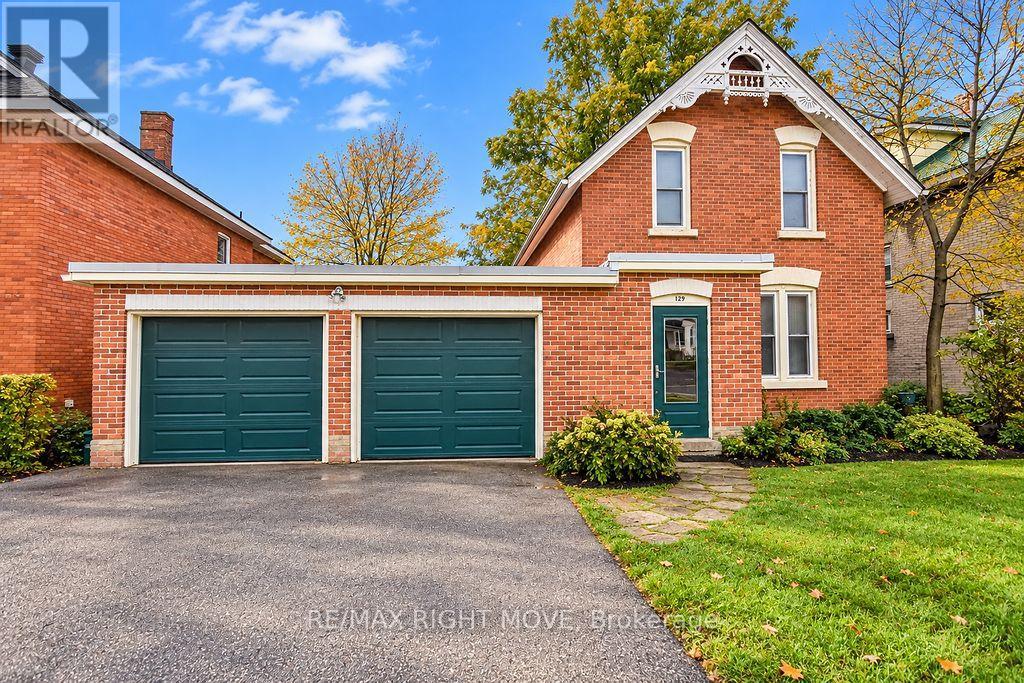
269 Cedarmere Road, Orillia, ON photo 4
269 Cedarmere Road, Orillia, ON photo 5
269 Cedarmere Road, Orillia, ON photo 6
269 Cedarmere Road, Orillia, ON photo 7
269 Cedarmere Road, Orillia, ON photo 8
269 Cedarmere Road, Orillia, ON photo 9
269 Cedarmere Road, Orillia, ON photo 10
269 Cedarmere Road, Orillia, ON photo 11
269 Cedarmere Road, Orillia, ON photo 12
269 Cedarmere Road, Orillia, ON photo 13
269 Cedarmere Road, Orillia, ON photo 14
269 Cedarmere Road, Orillia, ON photo 15
269 Cedarmere Road, Orillia, ON photo 16
269 Cedarmere Road, Orillia, ON photo 17
269 Cedarmere Road, Orillia, ON photo 18
269 Cedarmere Road, Orillia, ON photo 19
269 Cedarmere Road, Orillia, ON photo 20
269 Cedarmere Road, Orillia, ON photo 21
269 Cedarmere Road, Orillia, ON photo 22
269 Cedarmere Road, Orillia, ON photo 23
269 Cedarmere Road, Orillia, ON photo 24
269 Cedarmere Road, Orillia, ON photo 25
269 Cedarmere Road, Orillia, ON photo 26
269 Cedarmere Road, Orillia, ON photo 27
269 Cedarmere Road, Orillia, ON photo 28
269 Cedarmere Road, Orillia, ON photo 29
269 Cedarmere Road, Orillia, ON photo 30
269 Cedarmere Road, Orillia, ON photo 31
269 Cedarmere Road, Orillia, ON photo 32
269 Cedarmere Road, Orillia, ON photo 33
269 Cedarmere Road, Orillia, ON photo 34
269 Cedarmere Road, Orillia, ON photo 35
269 Cedarmere Road, Orillia, ON photo 36
269 Cedarmere Road, Orillia, ON photo 37
269 Cedarmere Road, Orillia, ON photo 38
269 Cedarmere Road, Orillia, ON photo 39
269 Cedarmere Road, Orillia, ON photo 40
269 Cedarmere Road, Orillia, ON photo 41
1 / 41

BUYER ADVANTAGE

Buy with confidence

Get a full-service approach built on strategy, strong negotiation, and clear guidance from offer to close.

  • Local Market Expertise
  • Broker-level Negotiation
  • Transparent Process
  • No-pressure Guidance

The right strategy depends on your goals, timing, budget, and the type of home you are buying. Get Your Buyer Snapshot.

About This Property

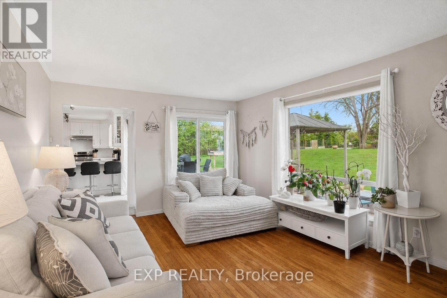
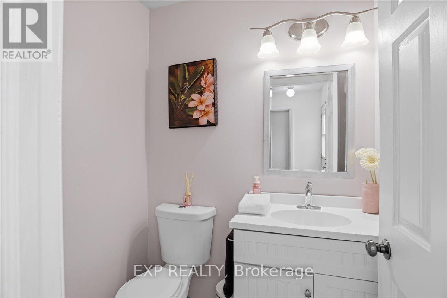
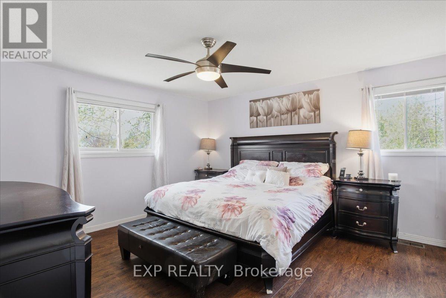
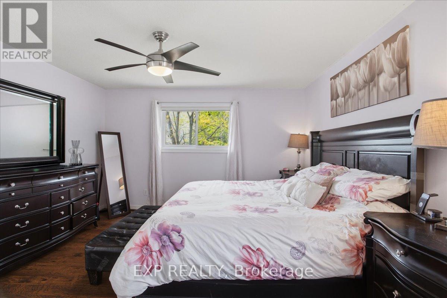
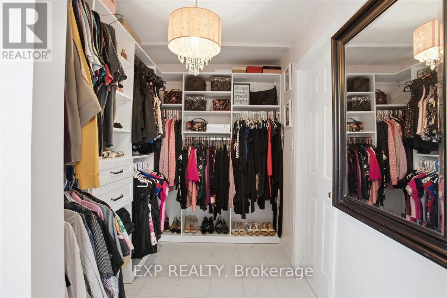
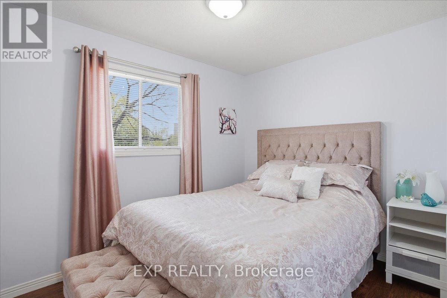
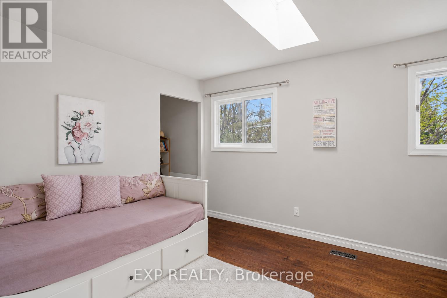
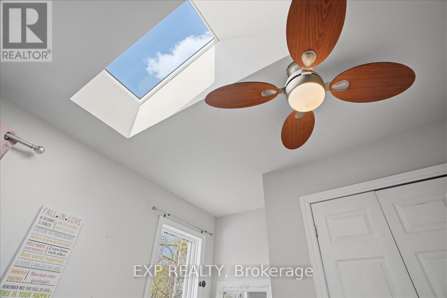
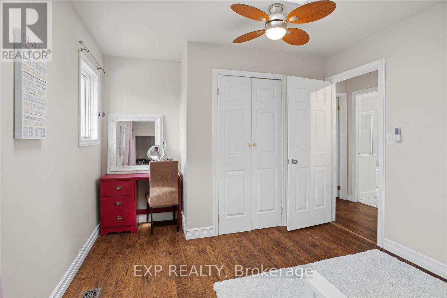
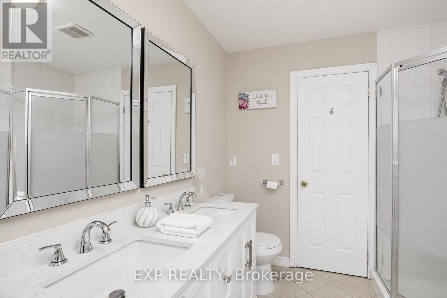
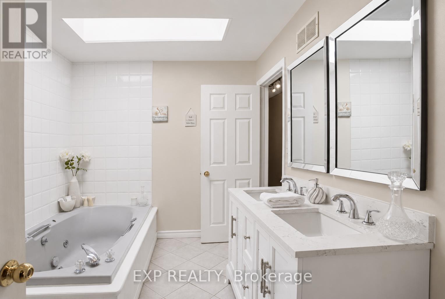
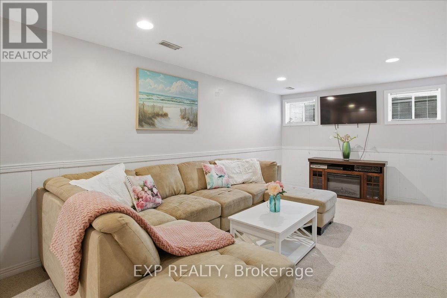
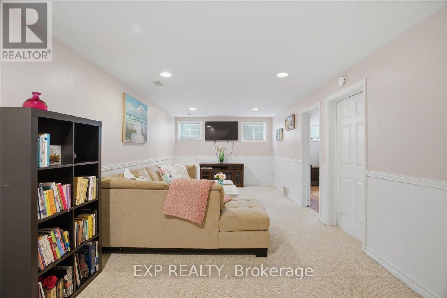
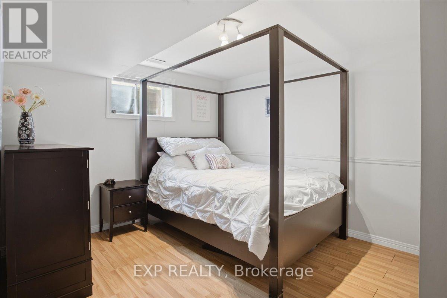
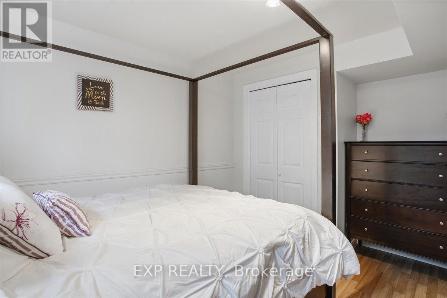
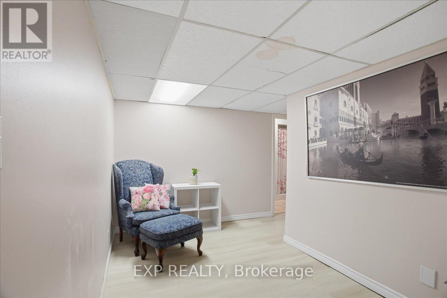
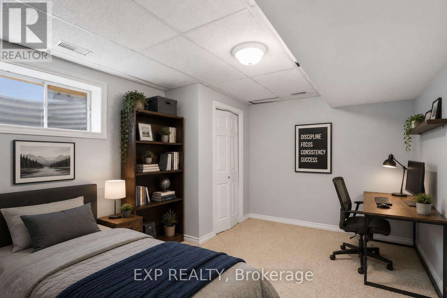
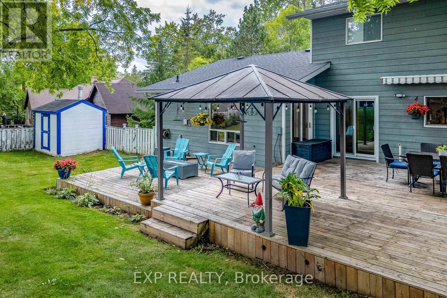
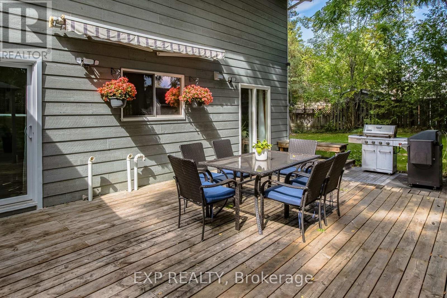
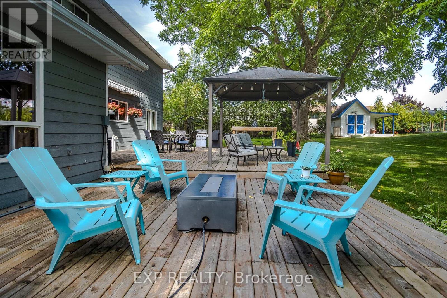
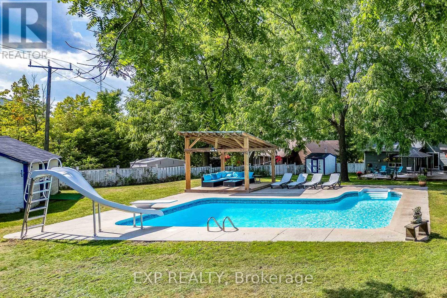
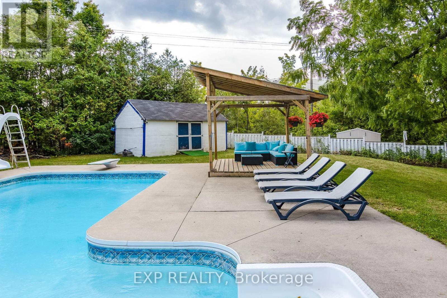
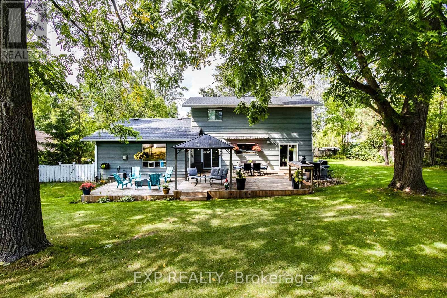
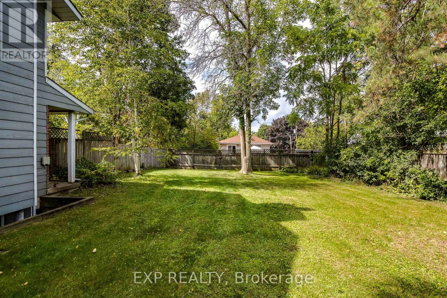
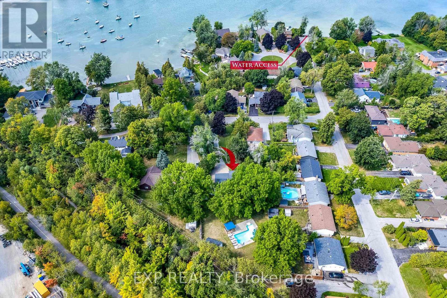
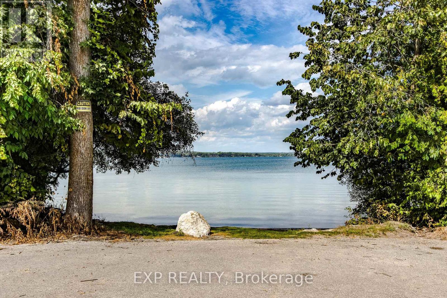
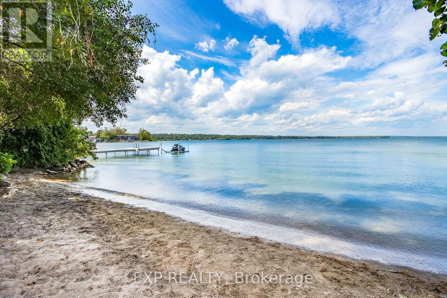
Welcome to 269 Cedarmere Road, in one of Orillia's most desirable neighbourhoods, minutes from Lake Couchiching. This beautifully maintained home offers just under 3,000 sq ft of finished living space PLUS a rare bonus: a separately deeded building lot (approx. 60 x 110 ft, own PIN & tax roll #) included in the sale! The stunning kitchen was completely renovated in 2022 with new cupboards, quartz counters, marble floor tiles, a vented range hood, and stainless steel Bluetooth-ready appliances. Three new sliding doors lead to the newly extended deck for effortless indoor-outdoor flow. The main floor also features a formal dining room, a living room with a wood fireplace, a family room with a gas fireplace and a powder room. Upstairs, there are 3 generous bedrooms, including a primary retreat with a custom walk-in closet. A partially renovated main bath (new shower, toilet, double-sink vanity). The finished lower level adds a 4th bedroom, office/den, rec room, full 3 pc bath, and storage - perfect for guests, multi-gen living, or working from home. Outside is a true backyard oasis: multi-level deck, inground pool with new liner, and a fully fenced yard backing onto mature trees and the Orillia Millennium Trail - no direct rear neighbours! The bonus lot offers privacy, future development potential, or investment value - opportunities like this rarely come along. Close to schools, parks, shopping, restaurants, downtown Orillia, and Lake Couchiching. Luxury, lifestyle, privacy, and future potential - all in one exceptional offering. (id:63604)

Key Facts

Type
Detached
Beds
5
Baths
3
Size
1,500 sqft
Lot
100 x 308 FT; See documents
Parking
10 total

Highlights

  • Washer
  • Refrigerator
  • Central Vacuum
  • Dishwasher
  • Stove
  • Dryer
  • Water Heater
Property Details 20 details
Bedrooms
5 bedrooms
3 above grade + 2 below grade
Bathrooms
3 bathrooms
1 partial
Parking
10 parking spaces
Attached Garage · Garage · Inside Entry
Living area
1,500 - 2,000 sq. ft.
Property
Single Family · Freehold · Detached
Property subtype
Single Family
Structure type
House
Ownership
Freehold
Attached status
Detached
Storeys
2
Basement
Finished
Heating
Forced air, Natural gas
Cooling
Central air conditioning
Fireplace
2 fireplaces
Pool
Inground pool
Lot dimensions
100 x 308 FT; See documents
Frontage
100 feet
Taxes
$7,091.74 (2,026)
Water source
Municipal water
Sewer
Sanitary sewer
Waterfront
Lake Couchiching

Interior features

WasherRefrigeratorCentral VacuumDishwasherStoveDryerWater HeaterTileHardwoodFireplace(s)

Exterior features

BrickVinyl sidingConcreteFenced yardFully Fenced

Systems and association

SewerElectricityCable

Lot and water

Cul-de-sacIrregular lot sizeBacks on greenbeltGazebo
Rooms 14 rooms
Level
Room
Dimensions
Main level
Living room
3.42 m x 6.21 m
Basement
Bedroom 4
3.26 m x 3.8 m
Basement
Bathroom
1.98 m x 1.96 m
Main level
Dining room
3.42 m x 3.47 m
Basement
Bedroom 5
3.33 m x 4.15 m
Basement
Laundry room
3.26 m x 2.71 m
Main level
Kitchen
3.42 m x 5.78 m
Main level
Family room
3.63 m x 4.72 m
Main level
Bathroom
1.32 m x 1.64 m
Second level
Primary Bedroom
4.34 m x 4.01 m
Second level
Bedroom 2
3.15 m x 3.97 m
Second level
Bedroom 3
2.5 m x 3.38 m
Second level
Bathroom
2.5 m x 3.2 m
Basement
Recreational, Games room
3.32 m x 8.03 m

Virtual Tour & Media

Mortgage & Affordability Estimate monthly costs
Purchase price$1,259,000
Down paymentNot available
Mortgage amountNot available
Principal & interestNot available
Property taxesNot available
Condo/HOA feeNot available
Insurance/OtherNot available
UtilitiesNot available
Est. monthly totalNot available
Income needed (GDS 32%)Not available
Estimates only. Not financial advice. Rates, taxes and fees vary by lender and municipality.

Saved Properties

Keep This One Handy

Save this listing, compare it later, or open your saved properties dashboard.

Manage Saved Searches
Map is approximate.

Neighbourhood

Area
Orillia
City
Orillia
Postal code
L3V 7H1
Nearby
Cross Streets: Forest Ave N and Atherley Rd. ** Directions: Atherley Rd to Forest Ave N, Left on Cedarmere Rd to 269.