269 Milestone Crescent
Aurora, ONCondo Townhouse
$558,888
MLS® N13729564
Condo Townhouse4 beds2 baths2 total
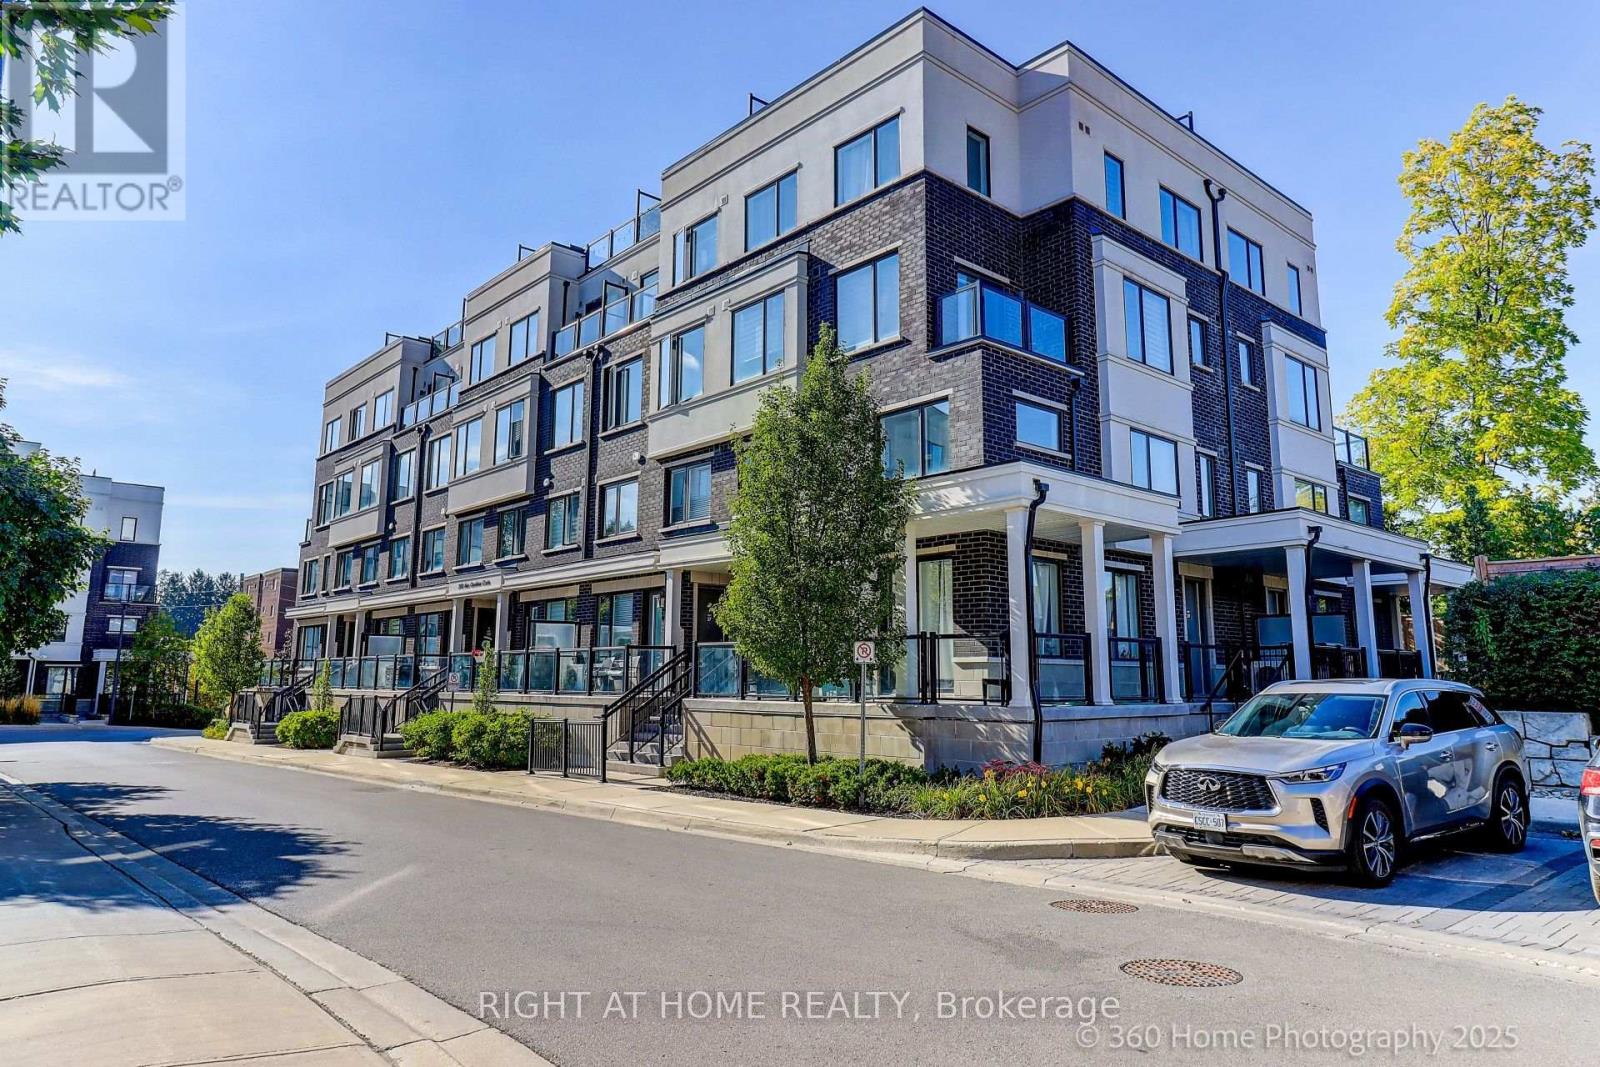
269 Milestone Crescent, Aurora, ON photo 1
269 Milestone Crescent, Aurora, ON photo 2
269 Milestone Crescent, Aurora, ON photo 3
269 Milestone Crescent, Aurora, ON photo 4
269 Milestone Crescent, Aurora, ON photo 5
269 Milestone Crescent, Aurora, ON photo 6
269 Milestone Crescent, Aurora, ON photo 7
269 Milestone Crescent, Aurora, ON photo 8
269 Milestone Crescent, Aurora, ON photo 9
269 Milestone Crescent, Aurora, ON photo 10
269 Milestone Crescent, Aurora, ON photo 11
269 Milestone Crescent, Aurora, ON photo 12
269 Milestone Crescent, Aurora, ON photo 13
269 Milestone Crescent, Aurora, ON photo 14
269 Milestone Crescent, Aurora, ON photo 15
269 Milestone Crescent, Aurora, ON photo 16
269 Milestone Crescent, Aurora, ON photo 17
269 Milestone Crescent, Aurora, ON photo 18
269 Milestone Crescent, Aurora, ON photo 19
269 Milestone Crescent, Aurora, ON photo 20
269 Milestone Crescent, Aurora, ON photo 21
269 Milestone Crescent, Aurora, ON photo 22
269 Milestone Crescent, Aurora, ON photo 23
269 Milestone Crescent, Aurora, ON photo 24
269 Milestone Crescent, Aurora, ON photo 25
269 Milestone Crescent, Aurora, ON photo 26
269 Milestone Crescent, Aurora, ON photo 27
269 Milestone Crescent, Aurora, ON photo 28
1 / 28

BUYER ADVANTAGE

Buy with confidence

Get a full-service approach built on strategy, strong negotiation, and clear guidance from offer to close.

  • Local Market Expertise
  • Broker-level Negotiation
  • Transparent Process
  • No-pressure Guidance

The right strategy depends on your goals, timing, budget, and the type of home you are buying. Get Your Buyer Snapshot.

About This Property

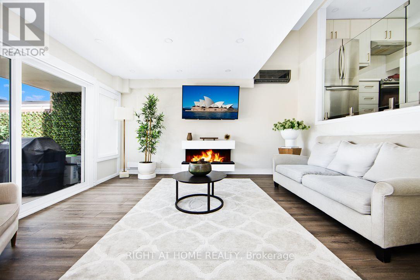
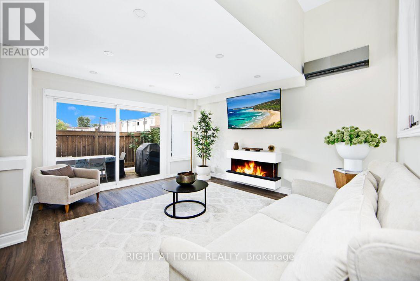
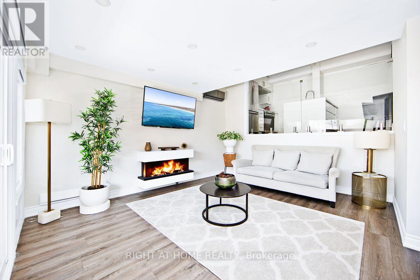
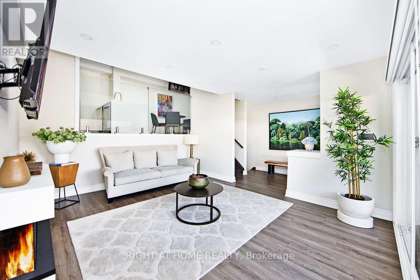
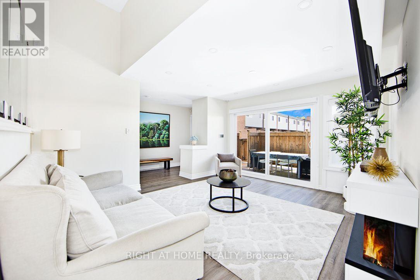
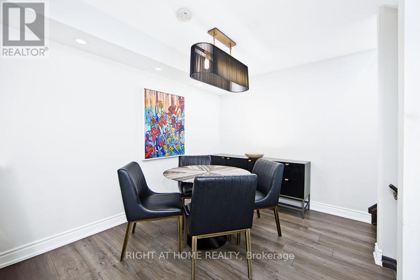
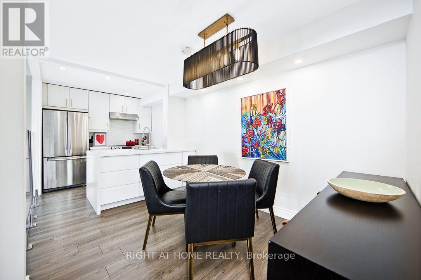
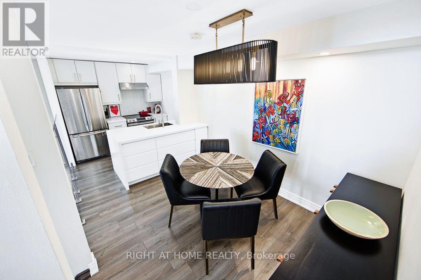
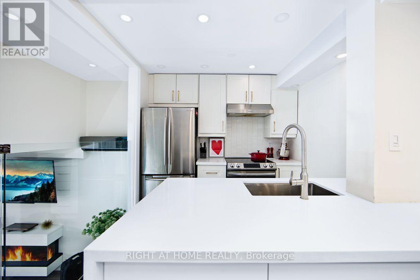
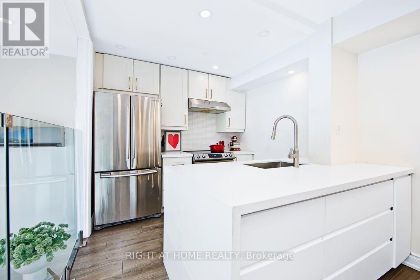
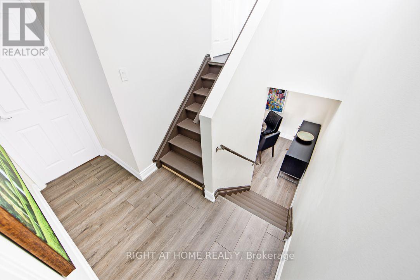
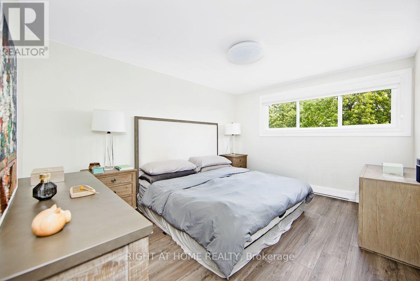
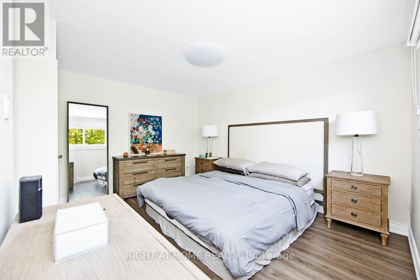
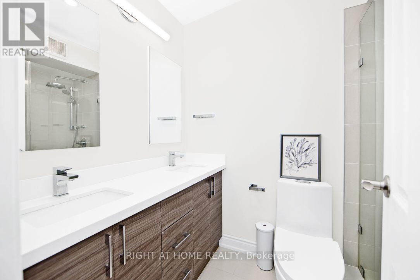
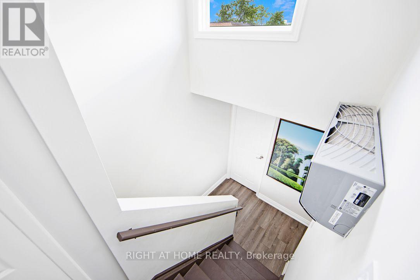
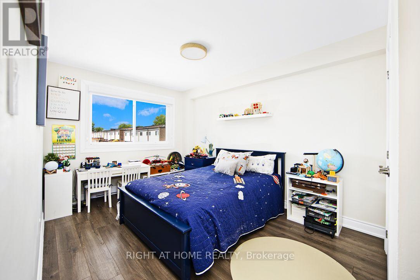
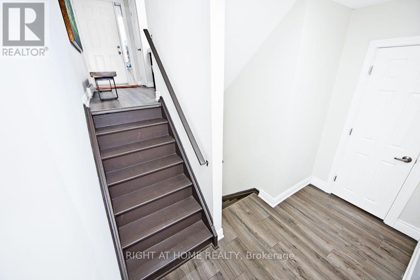
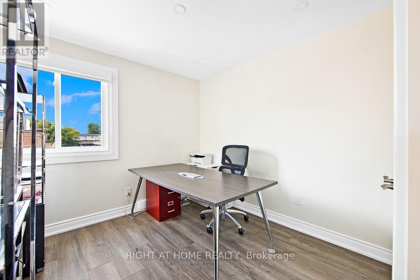
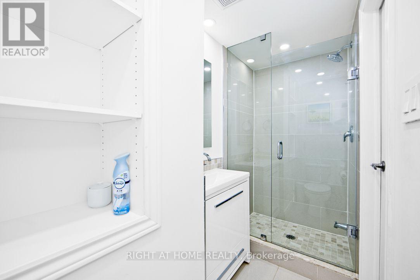
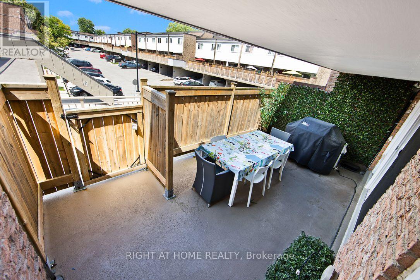
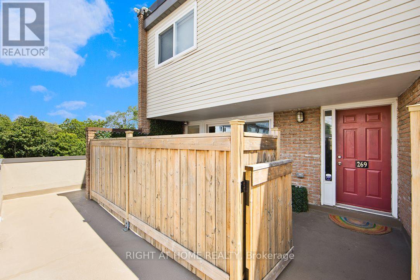
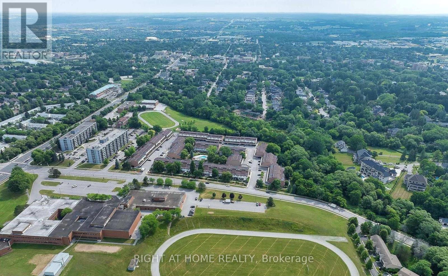
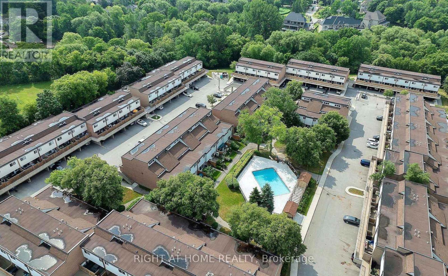
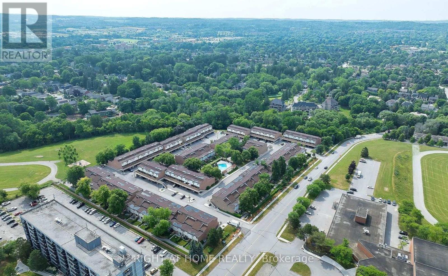
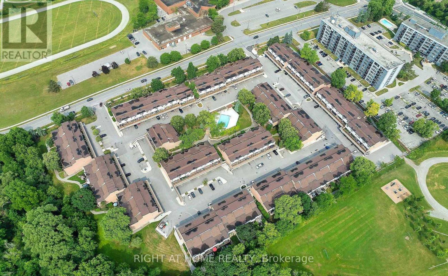
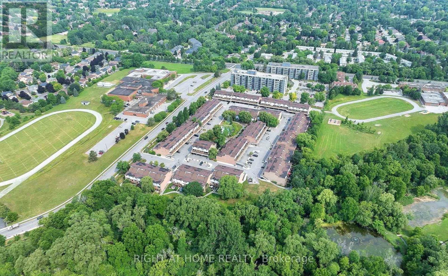
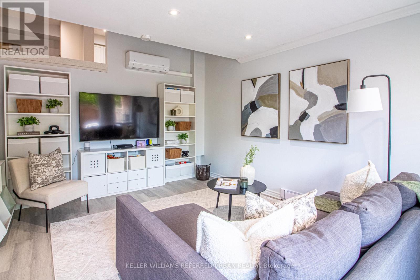
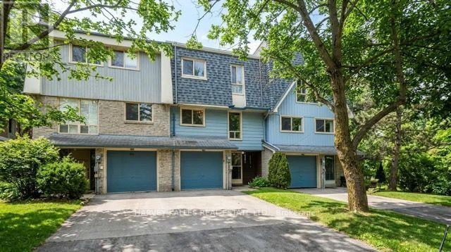
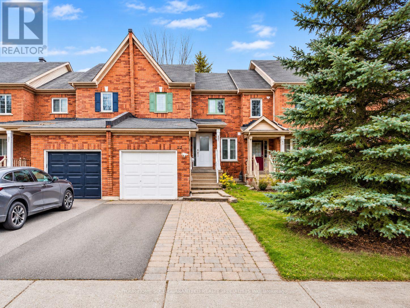
Welcome to this extensively renovated 3+1-bedroom end-unit townhome backing onto greenspace in a well-connected Aurora community with an outdoor pool. Thoughtfully upgraded throughout, this bright and spacious home offers a sophisticated open-concept design, modern laminate flooring and a sun-filled living area with a walkout to a private terrace-perfect for relaxing or entertaining. The showpiece kitchen features waterfall-edge quartz countertops, a breakfast bar, under-cabinet lighting and new appliances. An electric fireplace adds warmth and ambience, while two efficient wall-mounted heating and cooling units provide year-round comfort. Additional updates include recently replaced windows and doors, custom-finished closets (2023), contemporary blinds (2023) and glass shower doors. The versatile +1 provides an ideal home office, guest room or fitness space. Tandem parking accommodates two vehicles. Conveniently located near transit, Aurora GO Station, schools, shopping, parks and major commuter routes. Exceptional outdoor space, extensive upgrades and a peaceful green setting make this end unit a standout, move in and enjoy! (id:63604)

Key Facts

Type
Condo Townhouse
Beds
4
Baths
2
Size
1,200 sqft
Parking
2 total
Condo fee
$769

Highlights

  • Washer
  • Refrigerator
  • Dishwasher
  • Stove
  • Dryer
Property Details 15 details
Bedrooms
4 bedrooms
3 above grade + 1 below grade
Bathrooms
2 bathrooms
Parking
2 parking spaces
Carport · No Garage
Living area
1,200 - 1,399 sq. ft.
Property
Single Family · Multi-level · Condo/Strata · Attached
Property subtype
Single Family
Structure type
Row / Townhouse
Architectural style
Multi-level
Ownership
Condo/Strata
Attached status
Attached
Basement
Finished
Heating
Baseboard heaters, Electric
Cooling
Wall unit
Fireplace
1 fireplace
Pool
Outdoor pool
Taxes
$2,066.68

Interior features

WasherRefrigeratorDishwasherStoveDryerLaminateCeramicVisitor Parking

Exterior features

BrickAluminum siding

Systems and association

Common Area MaintenanceWaterInsuranceParking

Lot and water

Ravine
Rooms 8 rooms
Level
Room
Dimensions
Main level
Living room
3.69 m x 4.3 m
In between
Kitchen
2.68 m x 2.62 m
In between
Dining room
3.08 m x 2.74 m
Third level
Primary Bedroom
3.69 m x 4.18 m
Second level
Bedroom 2
2.8 m x 4.3 m
Second level
Bedroom 3
2.84 m x 3.57 m
Ground level
Bedroom 4
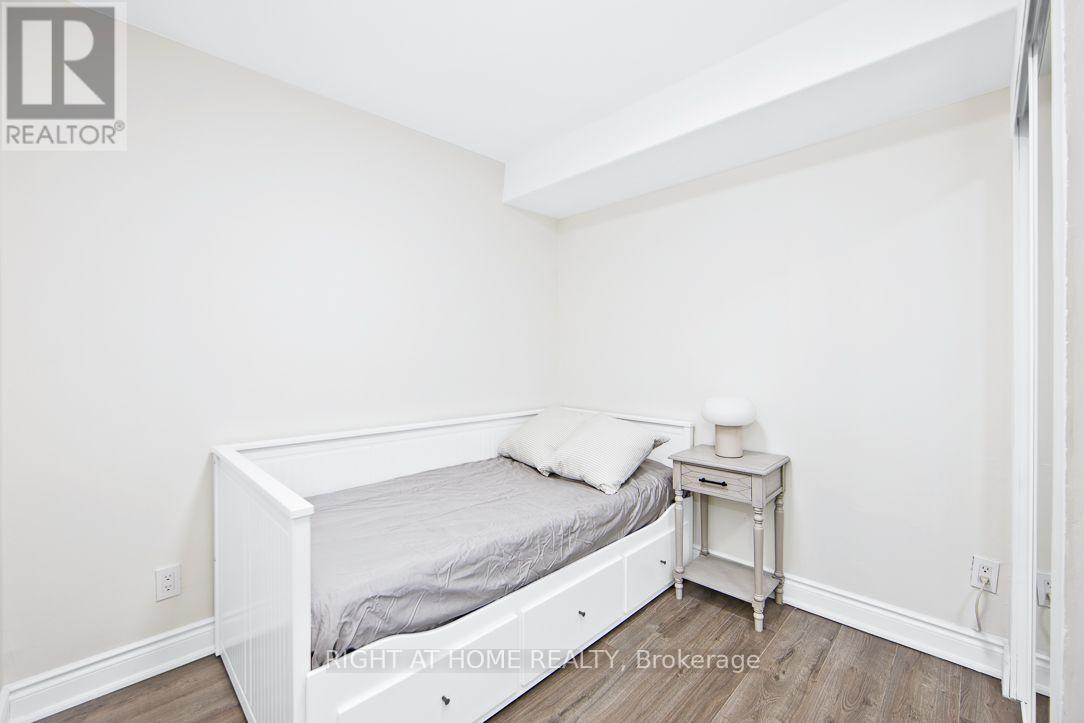
2.8 m x 2.5 m
Lower level
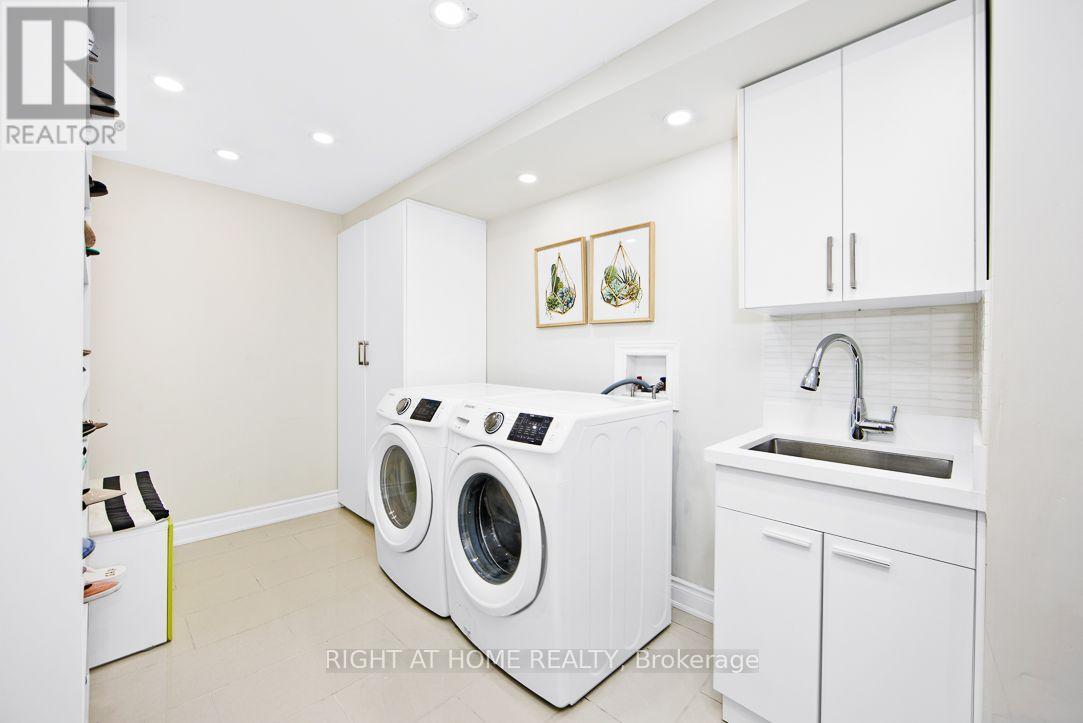
Laundry room
4.7 m x 3.25 m
Mortgage & Affordability Estimate monthly costs
Purchase price$558,888
Down paymentNot available
Mortgage amountNot available
Principal & interestNot available
Property taxesNot available
Condo/HOA feeNot available
Insurance/OtherNot available
UtilitiesNot available
Est. monthly totalNot available
Income needed (GDS 32%)Not available
Estimates only. Not financial advice. Rates, taxes and fees vary by lender and municipality.

Saved Properties

Keep This One Handy

Save this listing, compare it later, or open your saved properties dashboard.

Manage Saved Searches
Map is approximate.

Neighbourhood

Area
Aurora Village
City
Aurora
Postal code
L4G 3M2
Nearby
Yonge & Wellington