
27 Aspen Drive

Kawartha Lakes, ONDetached
$799,900
MLS® X13684114
Detached3 beds2 baths7 total
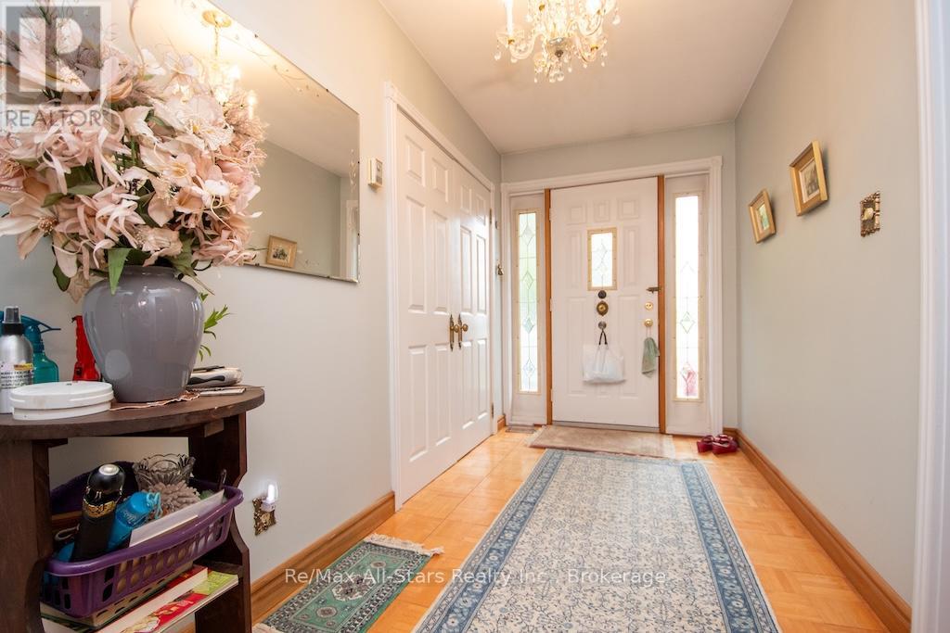
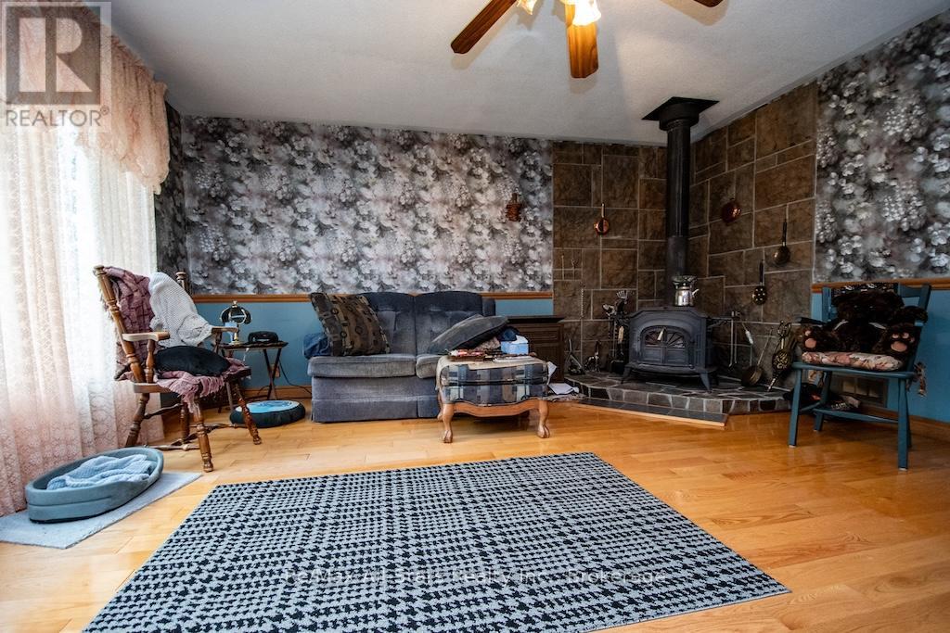
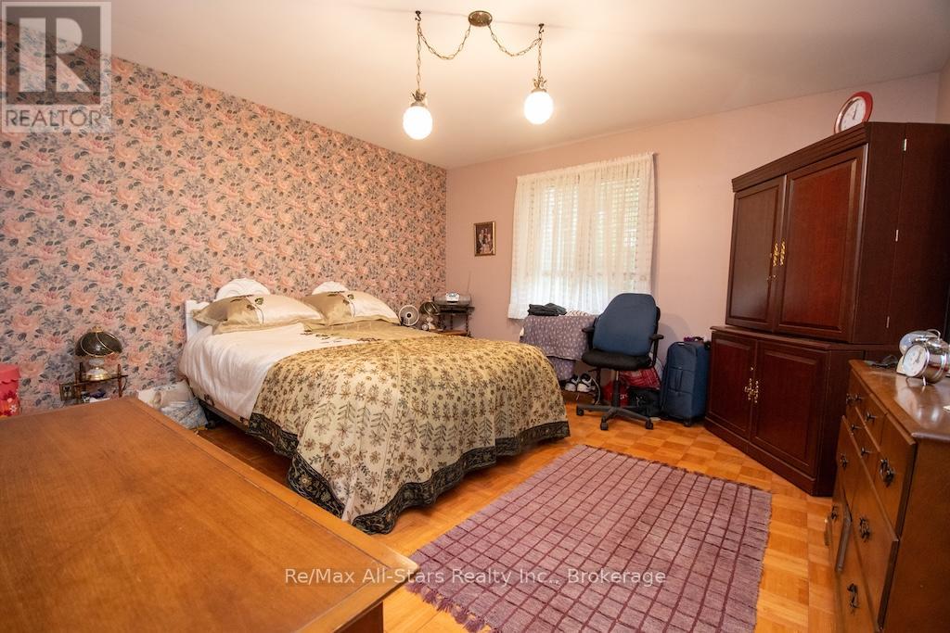
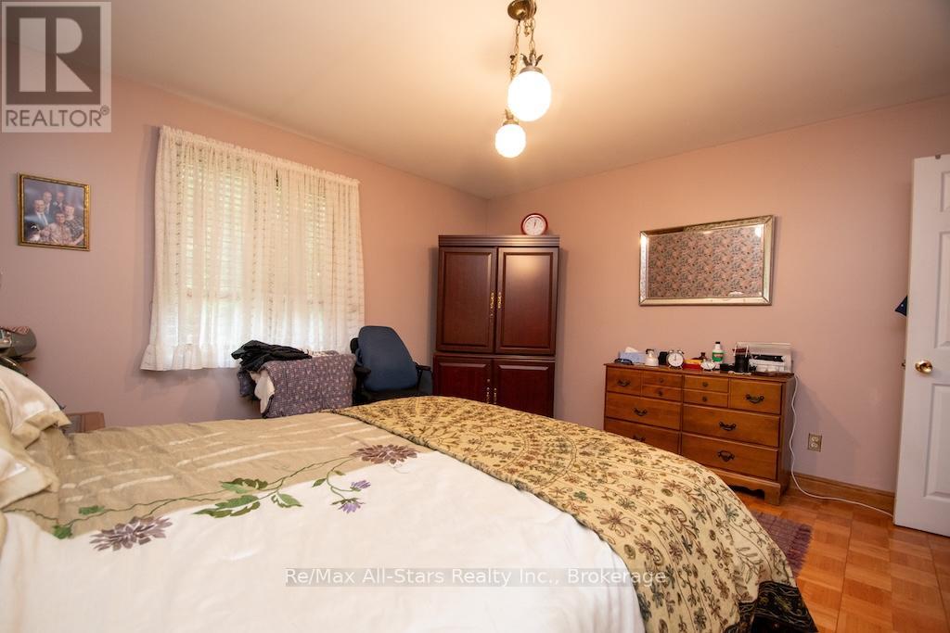
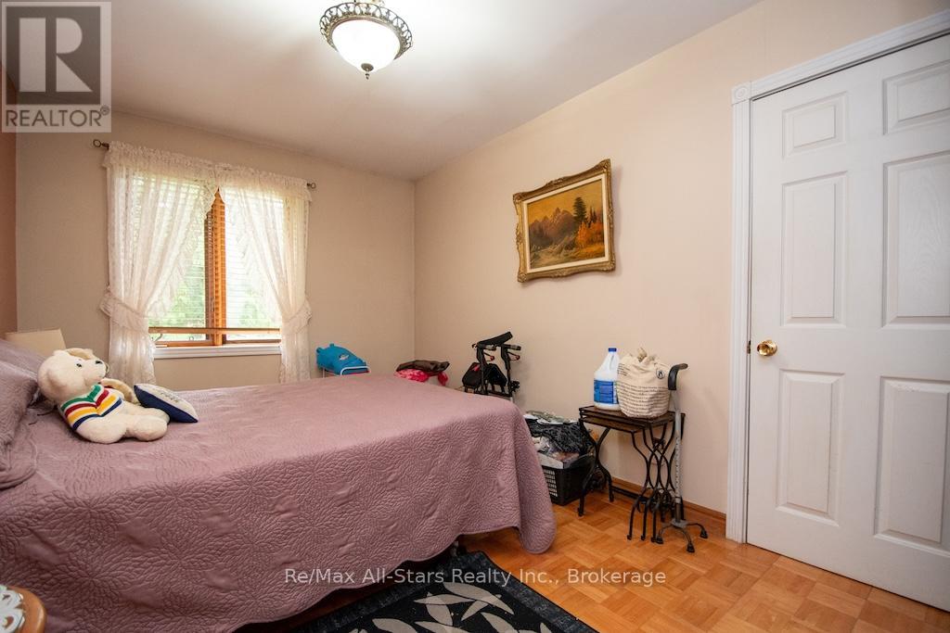
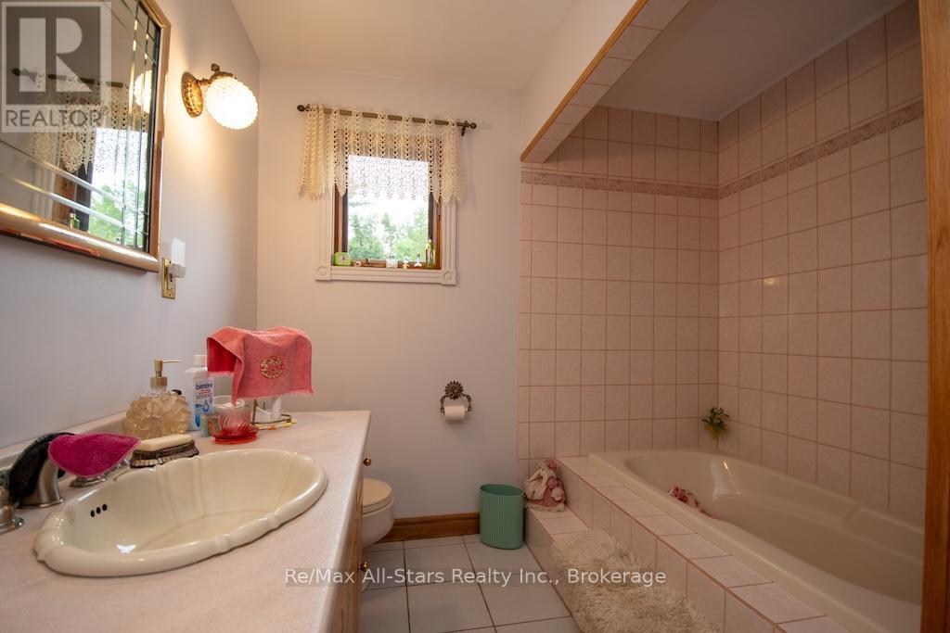
27 Aspen Drive, Kawartha Lakes, ON photo 1
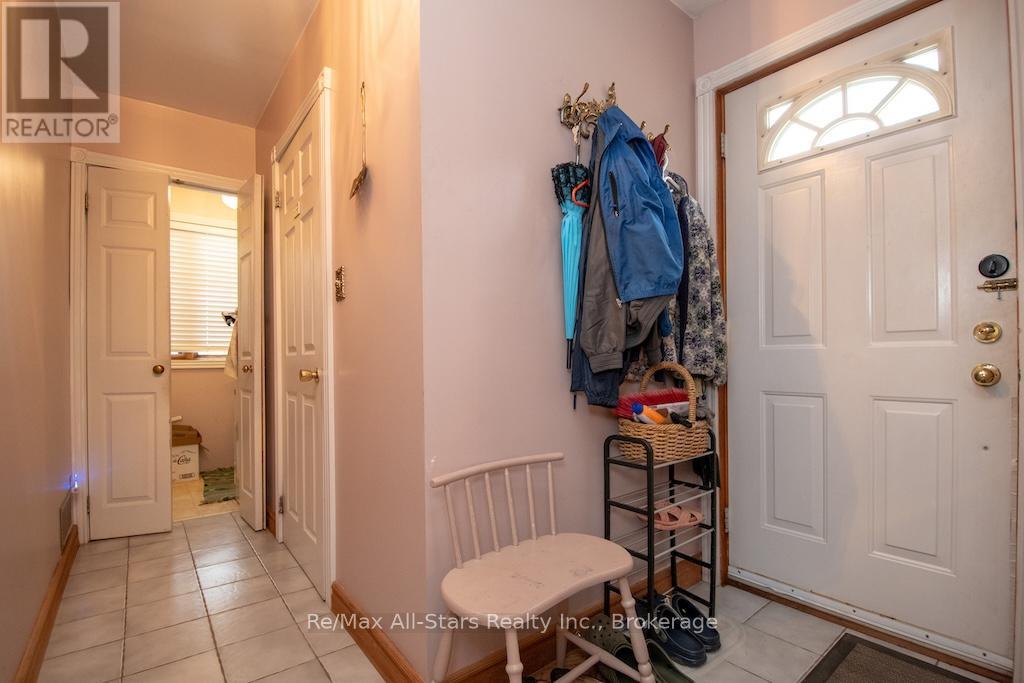
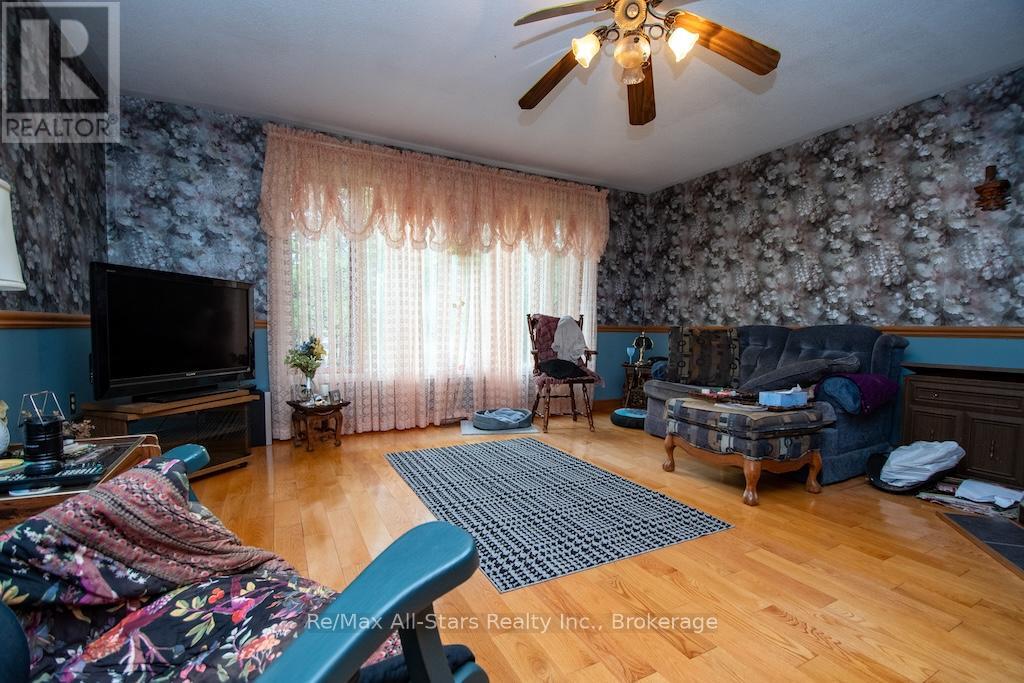
27 Aspen Drive, Kawartha Lakes, ON photo 2
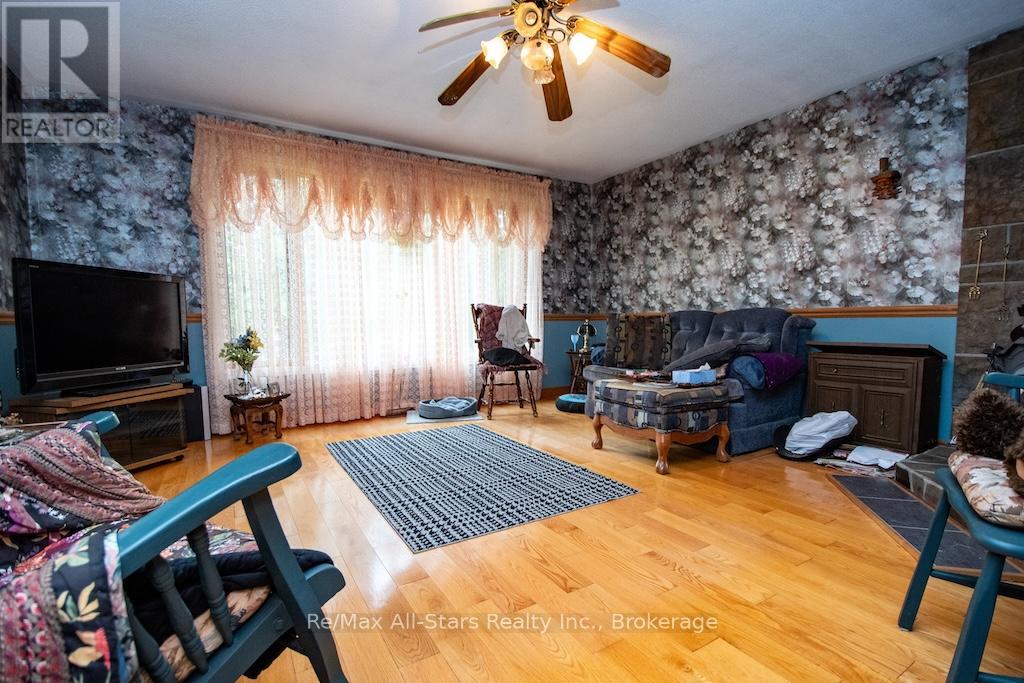
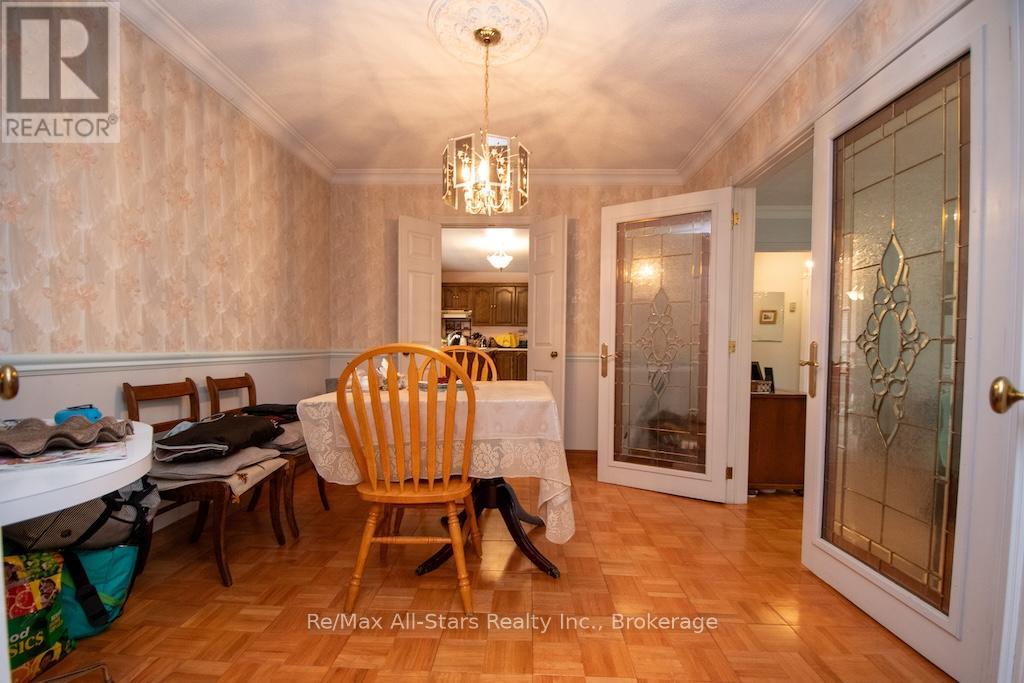
27 Aspen Drive, Kawartha Lakes, ON photo 3
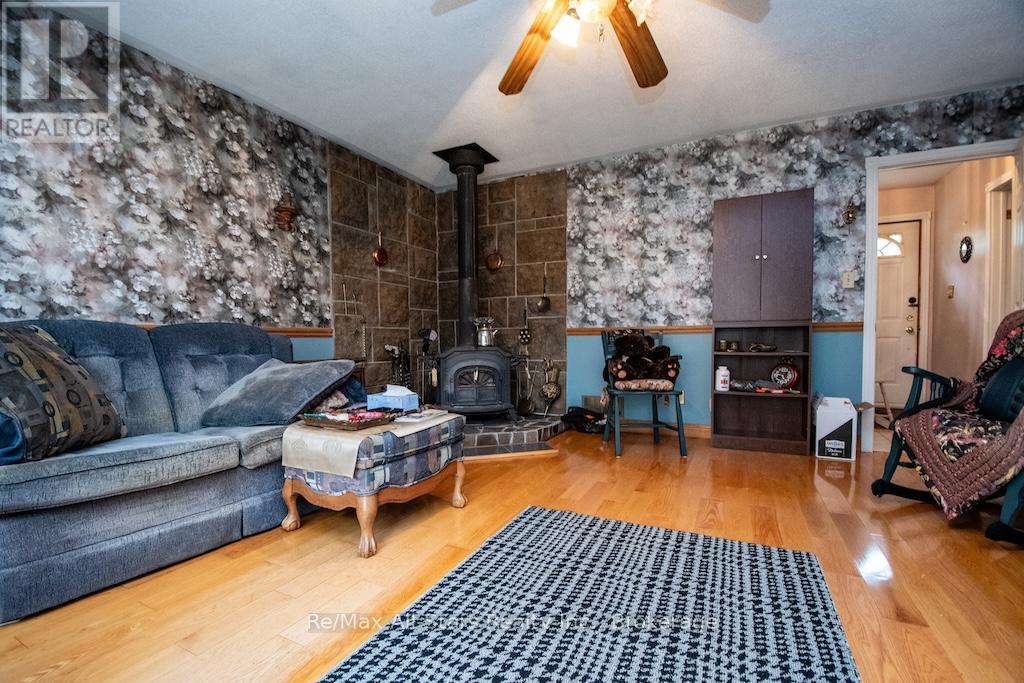
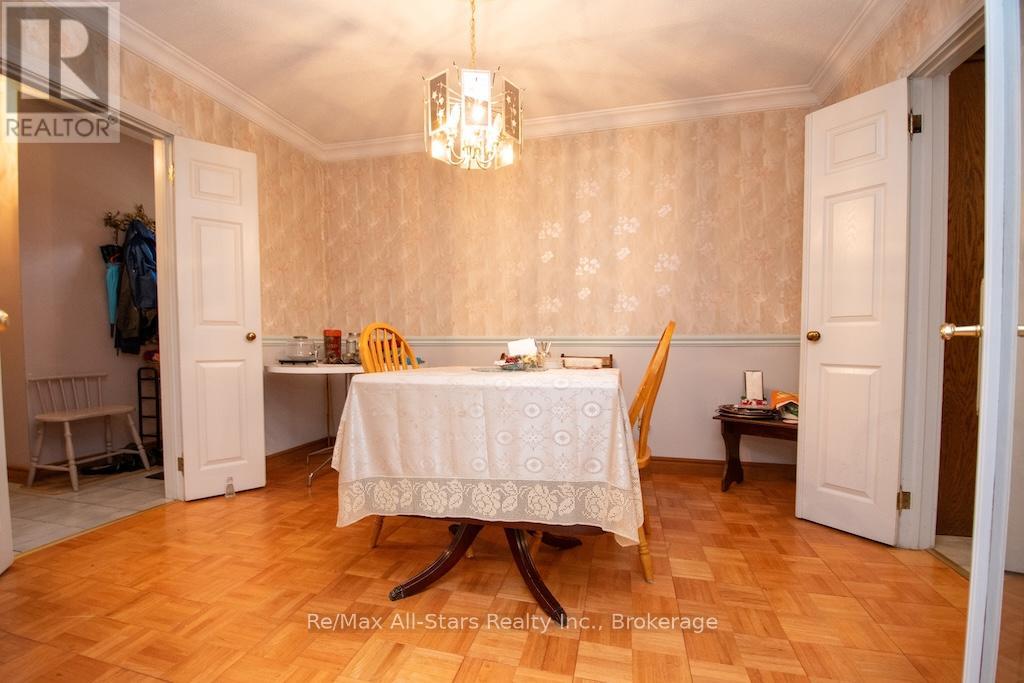
27 Aspen Drive, Kawartha Lakes, ON photo 4
27 Aspen Drive, Kawartha Lakes, ON photo 5
27 Aspen Drive, Kawartha Lakes, ON photo 6
27 Aspen Drive, Kawartha Lakes, ON photo 7
27 Aspen Drive, Kawartha Lakes, ON photo 8
27 Aspen Drive, Kawartha Lakes, ON photo 9
27 Aspen Drive, Kawartha Lakes, ON photo 10
27 Aspen Drive, Kawartha Lakes, ON photo 11
27 Aspen Drive, Kawartha Lakes, ON photo 12
27 Aspen Drive, Kawartha Lakes, ON photo 13
27 Aspen Drive, Kawartha Lakes, ON photo 14
27 Aspen Drive, Kawartha Lakes, ON photo 15
27 Aspen Drive, Kawartha Lakes, ON photo 16
27 Aspen Drive, Kawartha Lakes, ON photo 17
27 Aspen Drive, Kawartha Lakes, ON photo 18
27 Aspen Drive, Kawartha Lakes, ON photo 19
27 Aspen Drive, Kawartha Lakes, ON photo 20
27 Aspen Drive, Kawartha Lakes, ON photo 21
27 Aspen Drive, Kawartha Lakes, ON photo 22
27 Aspen Drive, Kawartha Lakes, ON photo 23
27 Aspen Drive, Kawartha Lakes, ON photo 24
27 Aspen Drive, Kawartha Lakes, ON photo 25
27 Aspen Drive, Kawartha Lakes, ON photo 26
27 Aspen Drive, Kawartha Lakes, ON photo 27
27 Aspen Drive, Kawartha Lakes, ON photo 28
27 Aspen Drive, Kawartha Lakes, ON photo 29
27 Aspen Drive, Kawartha Lakes, ON photo 30
27 Aspen Drive, Kawartha Lakes, ON photo 31
27 Aspen Drive, Kawartha Lakes, ON photo 32
27 Aspen Drive, Kawartha Lakes, ON photo 33
27 Aspen Drive, Kawartha Lakes, ON photo 34
27 Aspen Drive, Kawartha Lakes, ON photo 35
27 Aspen Drive, Kawartha Lakes, ON photo 36
27 Aspen Drive, Kawartha Lakes, ON photo 37
27 Aspen Drive, Kawartha Lakes, ON photo 38
27 Aspen Drive, Kawartha Lakes, ON photo 39
1 / 39

BUYER ADVANTAGE

Buy with confidence

Get a full-service approach built on strategy, strong negotiation, and clear guidance from offer to close.

  • Local Market Expertise
  • Broker-level Negotiation
  • Transparent Process
  • No-pressure Guidance

The right strategy depends on your goals, timing, budget, and the type of home you are buying. Get Your Buyer Snapshot.

About This Property

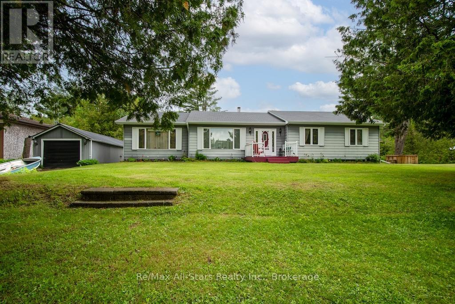
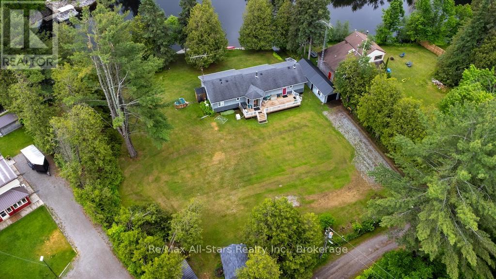
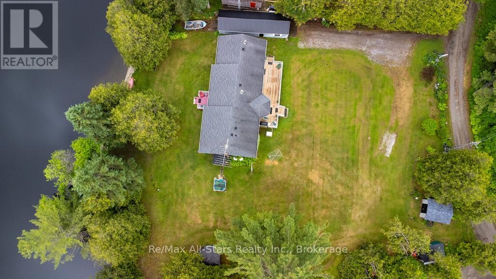
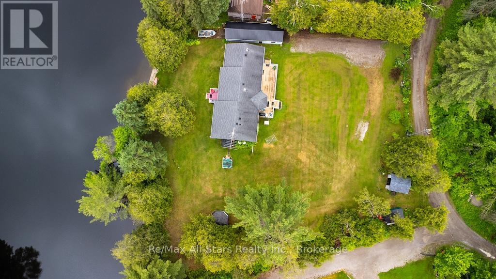
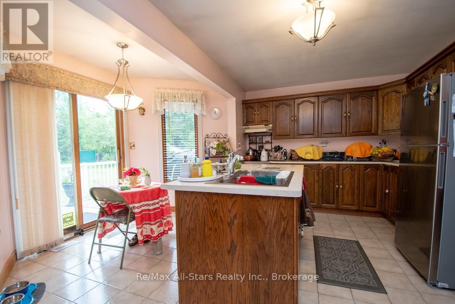
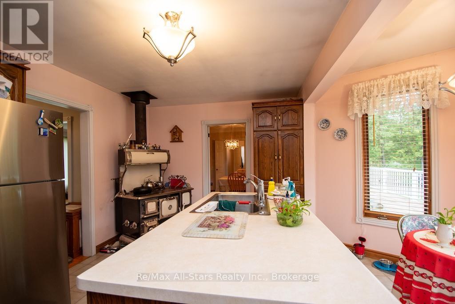
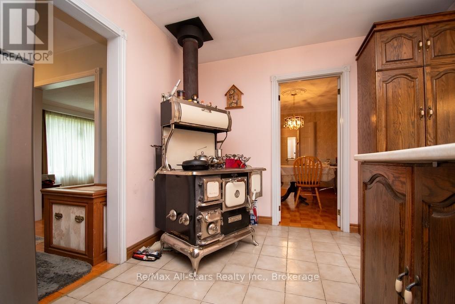
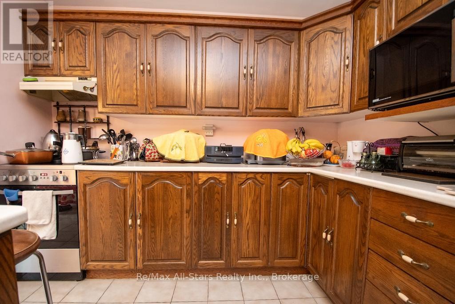
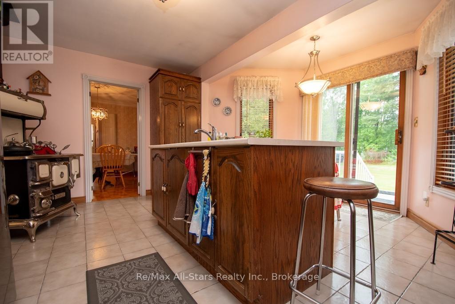
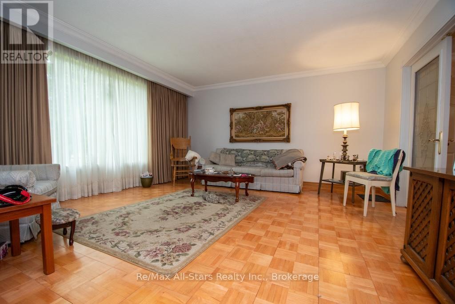
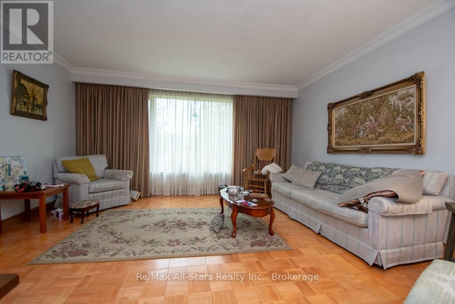
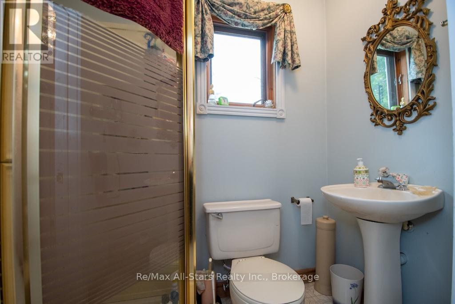
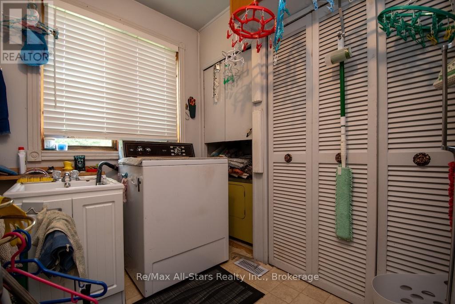
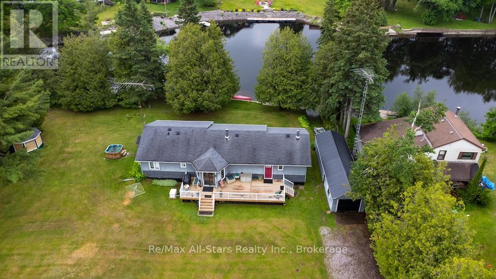
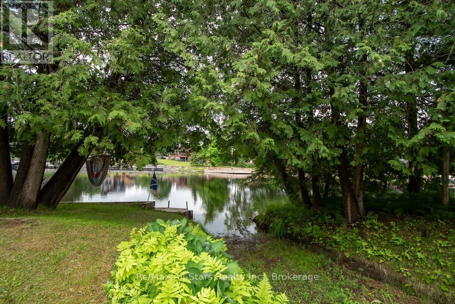
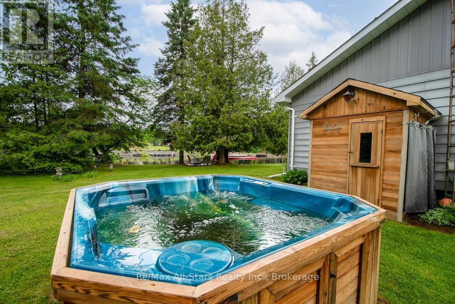
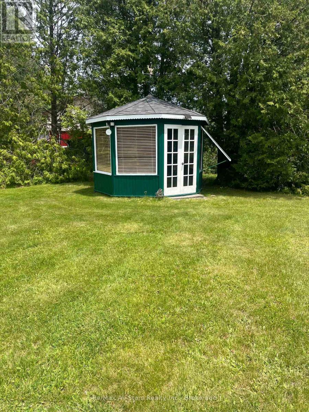
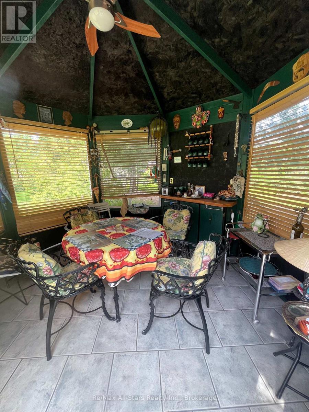
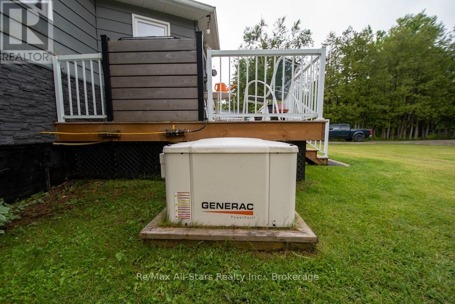
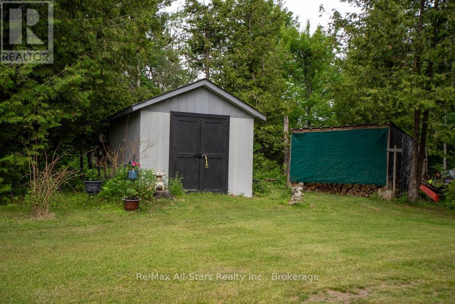
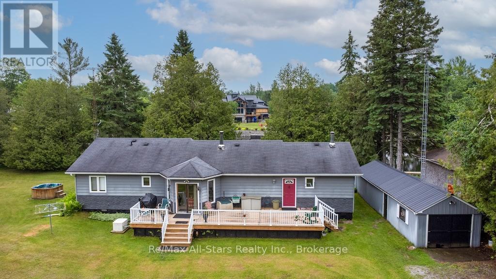
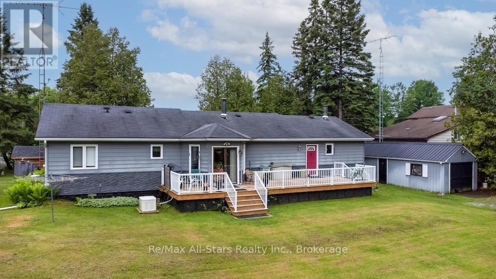
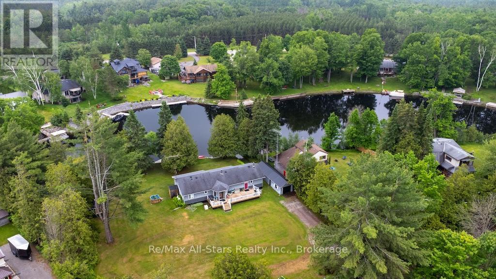
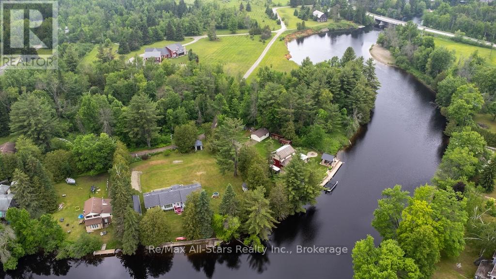
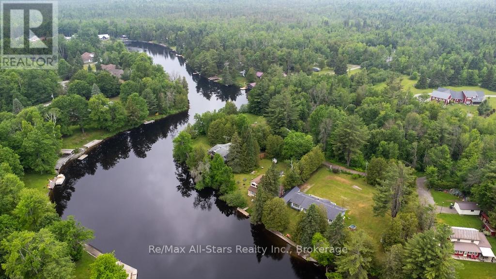
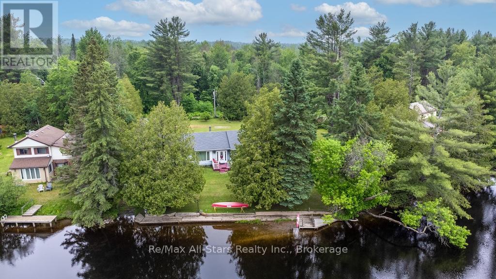
Experience the charm and tranquility of this exceptional four-season home on the Burnt River, nestled on nearly an acre with over 220 feet of pristine riverfront. This inviting bungalow sits on a rare double lot and offers 1,700 square feet of thoughtfully designed living space, making its first appearance on the market. Opportunities like this are truly rare-don't let it pass you by. End your busy day in complete relaxation: soak in the hot tub beneath the stars, rejuvenate in the sauna, share a delicious meal with friends in the cozy gazebo, or lounge under mature trees beside the water with a refreshing drink. Each evening presents a new way to unwind, making every day feel like a getaway. Mornings are just as delightful, with the kettle whistling atop an antique cook stove, infusing warmth and nostalgia into the start of your day. Privacy is a notable feature, thanks to wonderful neighbours who remain just out of sight, ensuring peace and quiet. Whether you're hosting gatherings or seeking solitude, the spacious grounds offer endless possibilities. A full-sized Generac generator provides added security and comfort during unexpected power outages. This home radiates relaxation and comfort, offering a retreat you'll never want to leave. Its unique appeal must be experienced firsthand. Don't miss your chance to own this exceptional property-schedule a visit soon, or you may regret letting such a rare find slip away! (id:63604)

Key Facts

Type
Detached
Beds
3
Baths
2
Size
1,500 sqft
Lot
222 x 196 FT
Parking
7 total

Highlights

  • Washer
  • Refrigerator
  • Hot Tub
  • Sauna
  • Barbeque
  • Stove
  • Dryer
Property Details 21 details
Bedrooms
3 bedrooms
3 above grade
Bathrooms
2 bathrooms
Parking
7 parking spaces
Detached Garage · Garage
Living area
1,500 - 2,000 sq. ft.
Property
Single Family · Bungalow · Freehold · Detached
Property subtype
Single Family
Structure type
House
Architectural style
Bungalow
Ownership
Freehold
Attached status
Detached
Storeys
1
Basement
Crawl space
Heating
Forced air, Propane
Cooling
Central air conditioning
Fireplace
1 fireplace
Lot dimensions
222 x 196 FT
Frontage
222 feet
Taxes
$4,033.00
Zoning
LSR(F)
Sewer
Septic System
Waterfront
Waterfront on river · Burnt River
Views
River view, Direct Water View, Unobstructed Water View

Interior features

WasherRefrigeratorHot TubSaunaBarbequeStoveDryerFree Standing MetalWoodstove

Exterior features

Vinyl sidingBlock

Systems and association

Generator

Lot and water

Cul-de-sacGazeboSaunaWaterfront on river
Rooms 10 rooms
Level
Room
Dimensions
Ground level
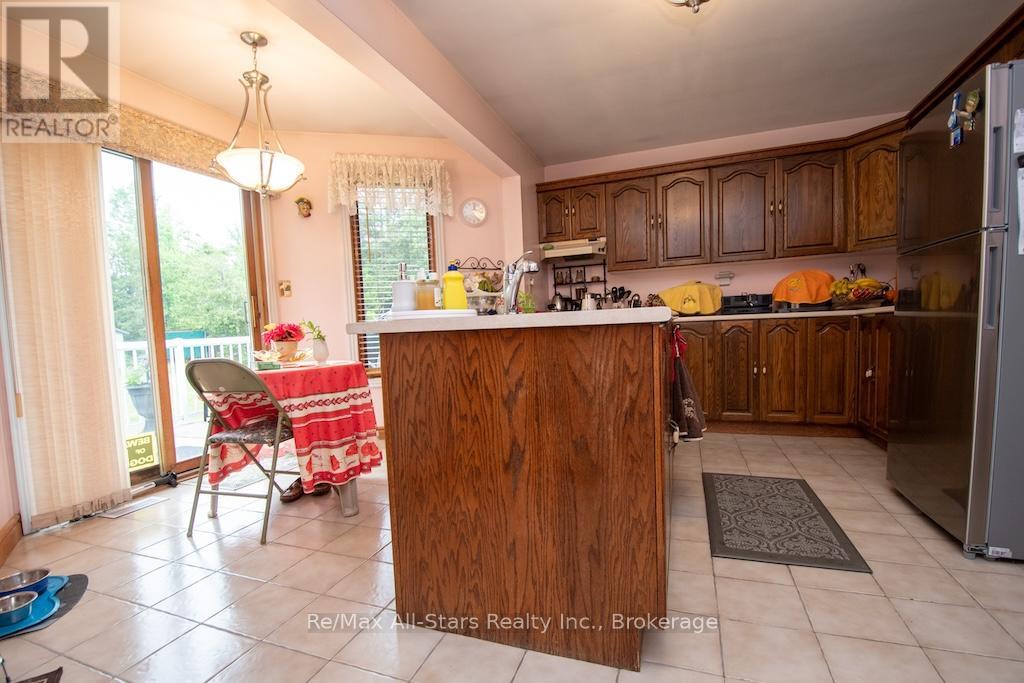
Kitchen
4.96 m x 4.51 m
Ground level
Living room
4.51 m x 4.51 m
Ground level
Foyer
4.51 m x 1.82 m
Ground level
Family room
4.78 m x 4.63 m
Ground level
Bedroom
4.11 m x 4.11 m
Ground level
Bedroom 2
4.11 m x 2.83 m
Ground level
Laundry room
3.54 m x 2.99 m
Main level
Utility room
2.26 m x 1.4 m
Main level
Bathroom
2.99 m x 2.56 m
Main level
Bathroom
2.13 m x 1 m

Virtual Tour & Media

Mortgage & Affordability Estimate monthly costs
Purchase price$799,900
Down paymentNot available
Mortgage amountNot available
Principal & interestNot available
Property taxesNot available
Condo/HOA feeNot available
Insurance/OtherNot available
UtilitiesNot available
Est. monthly totalNot available
Income needed (GDS 32%)Not available
Estimates only. Not financial advice. Rates, taxes and fees vary by lender and municipality.

Saved Properties

Keep This One Handy

Save this listing, compare it later, or open your saved properties dashboard.

Manage Saved Searches
Map is approximate.

Neighbourhood

Area
Somerville
City
Kawartha Lakes
Postal code
K0M 1N0
Nearby
Cross Streets: Titan/ Aspen. ** Directions: Northline to Titan to Aspen.








