27 Berkinshaw Crescent
Toronto, ONDetached
$4,788,000
MLS® C13835630
Detached5 beds6 baths6 total
27 Berkinshaw Crescent, Toronto, ON photo 1
27 Berkinshaw Crescent, Toronto, ON photo 2
27 Berkinshaw Crescent, Toronto, ON photo 3
27 Berkinshaw Crescent, Toronto, ON photo 4
27 Berkinshaw Crescent, Toronto, ON photo 5
27 Berkinshaw Crescent, Toronto, ON photo 6
27 Berkinshaw Crescent, Toronto, ON photo 7
27 Berkinshaw Crescent, Toronto, ON photo 8
27 Berkinshaw Crescent, Toronto, ON photo 9
27 Berkinshaw Crescent, Toronto, ON photo 10
27 Berkinshaw Crescent, Toronto, ON photo 11
27 Berkinshaw Crescent, Toronto, ON photo 12
27 Berkinshaw Crescent, Toronto, ON photo 13
27 Berkinshaw Crescent, Toronto, ON photo 14
27 Berkinshaw Crescent, Toronto, ON photo 15
27 Berkinshaw Crescent, Toronto, ON photo 16
27 Berkinshaw Crescent, Toronto, ON photo 17
27 Berkinshaw Crescent, Toronto, ON photo 18
27 Berkinshaw Crescent, Toronto, ON photo 19
27 Berkinshaw Crescent, Toronto, ON photo 20
27 Berkinshaw Crescent, Toronto, ON photo 21
27 Berkinshaw Crescent, Toronto, ON photo 22
27 Berkinshaw Crescent, Toronto, ON photo 23
27 Berkinshaw Crescent, Toronto, ON photo 24
27 Berkinshaw Crescent, Toronto, ON photo 25
27 Berkinshaw Crescent, Toronto, ON photo 26
27 Berkinshaw Crescent, Toronto, ON photo 27
27 Berkinshaw Crescent, Toronto, ON photo 28
27 Berkinshaw Crescent, Toronto, ON photo 29
27 Berkinshaw Crescent, Toronto, ON photo 30
27 Berkinshaw Crescent, Toronto, ON photo 31
27 Berkinshaw Crescent, Toronto, ON photo 32
27 Berkinshaw Crescent, Toronto, ON photo 33
27 Berkinshaw Crescent, Toronto, ON photo 34
27 Berkinshaw Crescent, Toronto, ON photo 35
27 Berkinshaw Crescent, Toronto, ON photo 36
27 Berkinshaw Crescent, Toronto, ON photo 37
27 Berkinshaw Crescent, Toronto, ON photo 38
27 Berkinshaw Crescent, Toronto, ON photo 39
27 Berkinshaw Crescent, Toronto, ON photo 40
27 Berkinshaw Crescent, Toronto, ON photo 41
27 Berkinshaw Crescent, Toronto, ON photo 42
27 Berkinshaw Crescent, Toronto, ON photo 43
27 Berkinshaw Crescent, Toronto, ON photo 44
27 Berkinshaw Crescent, Toronto, ON photo 45
27 Berkinshaw Crescent, Toronto, ON photo 46
27 Berkinshaw Crescent, Toronto, ON photo 47
27 Berkinshaw Crescent, Toronto, ON photo 48
27 Berkinshaw Crescent, Toronto, ON photo 49
27 Berkinshaw Crescent, Toronto, ON photo 50
1 / 50

BUYER ADVANTAGE

Buy with confidence

Get a full-service approach built on strategy, strong negotiation, and clear guidance from offer to close.

  • Local Market Expertise
  • Broker-level Negotiation
  • Transparent Process
  • No-pressure Guidance

The right strategy depends on your goals, timing, budget, and the type of home you are buying. Get Your Buyer Snapshot.

About This Property

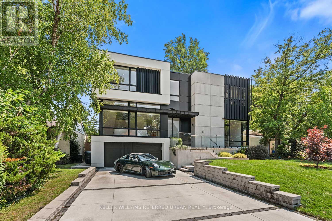
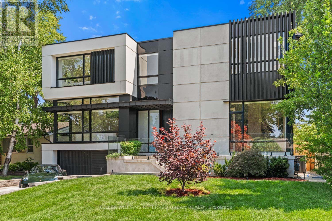
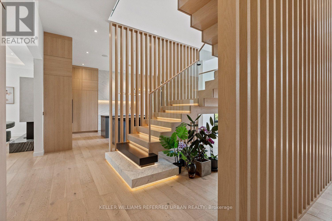
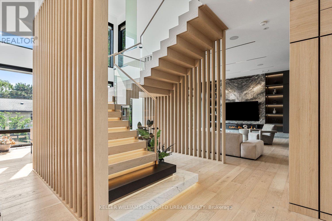
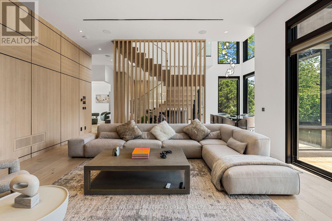
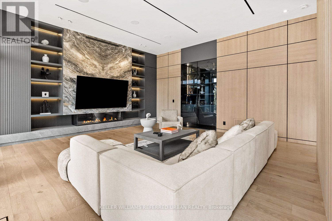
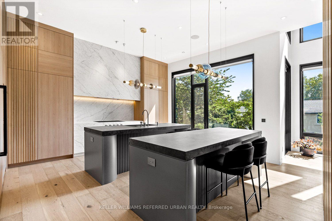
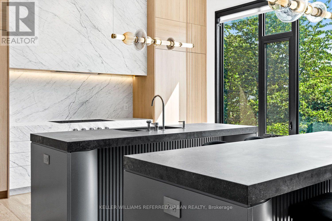
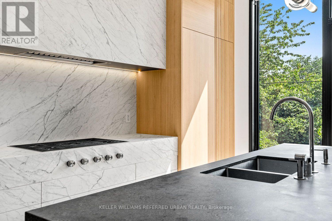
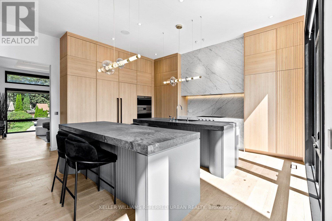
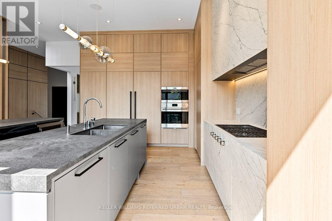
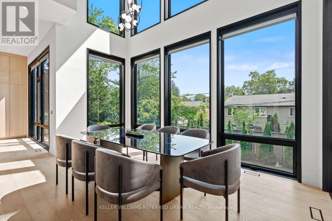
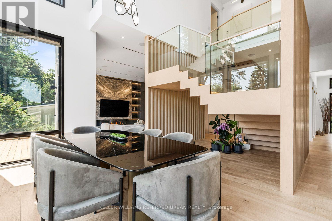
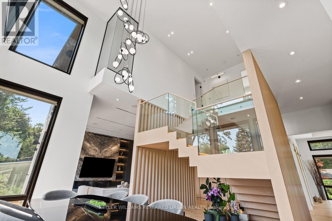
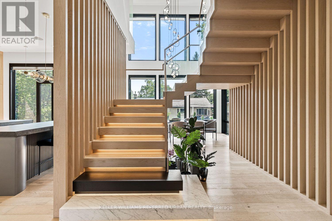
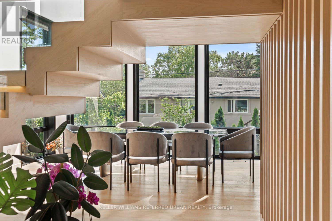
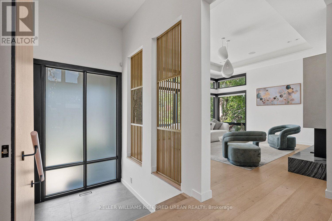
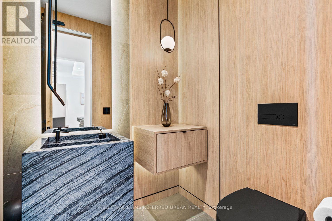
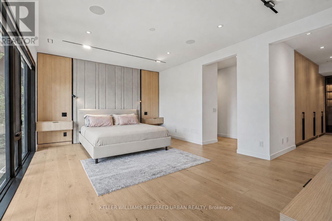
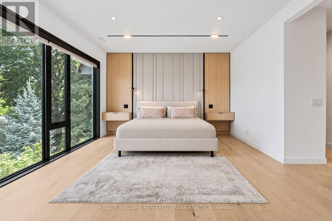
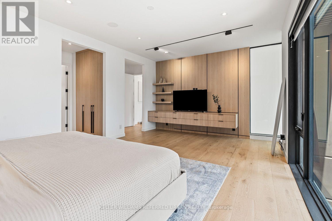
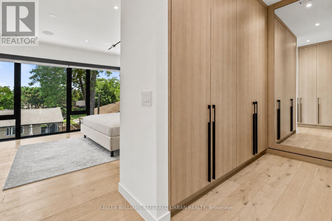
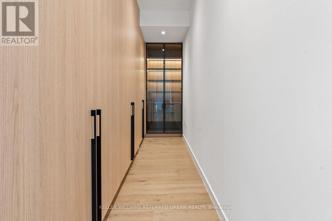
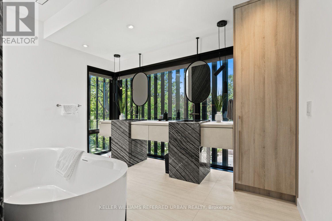
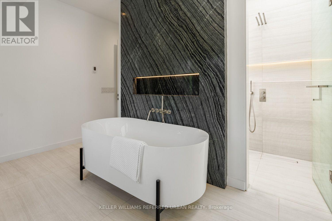
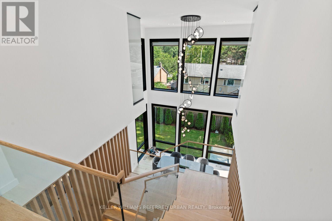
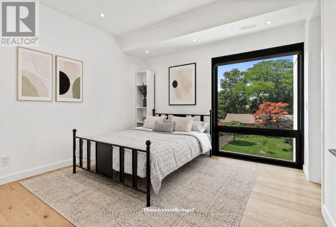
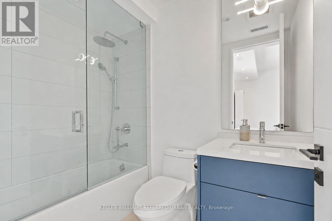
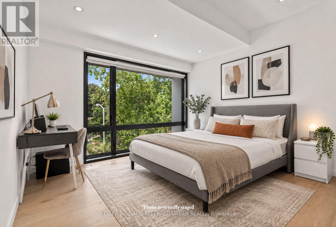
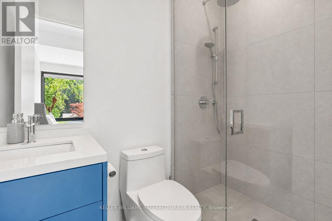
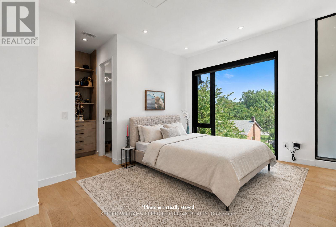
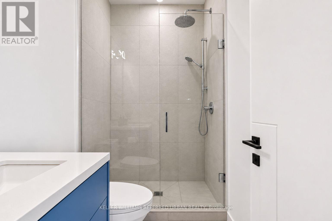
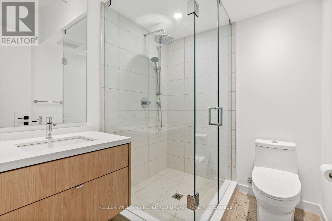
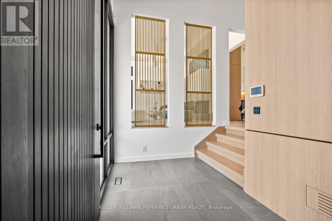
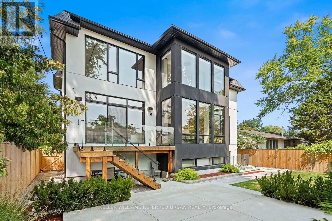
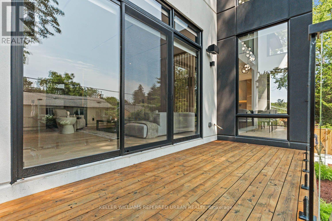
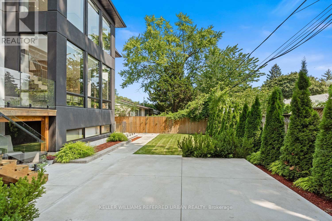
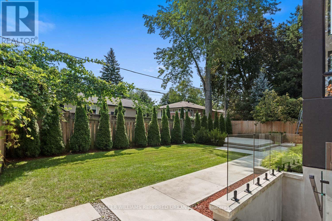
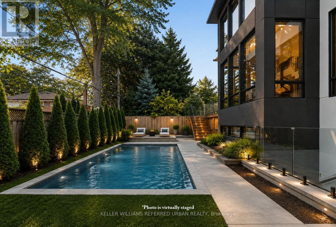
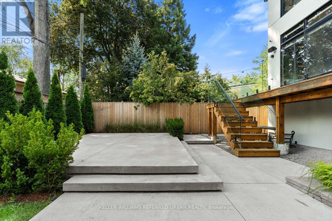
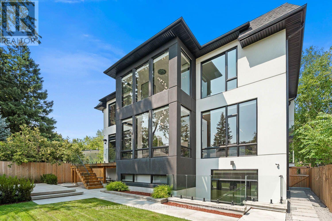
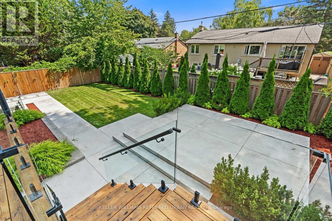
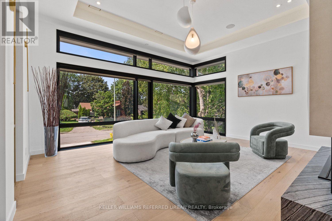
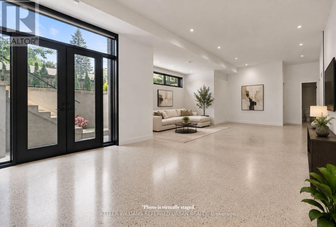
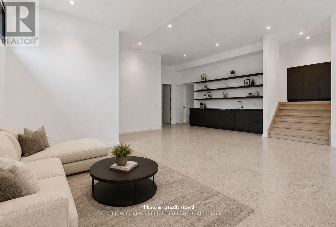
Thoughtfully envisioned and executed by renowned Arklab Design Build, this custom residence is a study in modern architecture balanced with the warmth and practicality of a true family home. Featured on Amazon's Luxe Listings Toronto, the home is flooded with natural light and occupies a generous lot on a quiet crescent. Beyond the solid mahogany entry door, a dramatic double-height dining room, sculptural red-oak staircase and glass railings make an immediate impression without feeling overstated. The main living spaces unfold naturally around the home's central gathering points. The kitchen is designed for serious cooking and entertaining, with two substantial islands and Wolf and Thermador appliances. The adjoining family room centres on a three-sided gas fireplace, custom bar and wine display, while an architectural ethanol fireplace gives the living room its own distinctive character. Upstairs, all four bedrooms feature private ensuites, giving every family member a sense of their own space. The primary suite is particularly considered, with his-and-hers closets, a custom entertainment unit and a heated ensuite featuring a skylit shower that draws in natural light. The lower level is equally impressive, with soaring ceilings, polished concrete, heated floors, two additional bedrooms, awalkout and wet bar. Technology is seamlessly integrated throughout: smart-home controls, built-in speakers, smart PDLC window film, security cameras and battery-operated blinds complement the design. Outside, a heated front porch, walkway and driveway add year-round comfort. A two-car garage and driveway parking for four additional vehicles ensure the practical details are as carefully resolved as the architectural ones. Dramatic yet comfortable, highly designed yet genuinely livable, and sophisticated without sacrificing the ease of family life, this is a rare combination of architectural pedigree, generous scale and thoughtful execution. (id:63604)
Key Facts

Type
Detached
Beds
5
Baths
6
Size
3,500 sqft
Lot
60 x 100 FT
Parking
6 total

Highlights

  • Washer
  • Refrigerator
  • Central Vacuum
  • Dishwasher
  • Wine Fridge
  • Range
  • Oven
  • Dryer
  • Microwave
  • Alarm System
  • Cooktop
  • Freezer
Property Details 17 details
Bedrooms
5 bedrooms
4 above grade + 1 below grade
Bathrooms
6 bathrooms
1 partial
Parking
6 parking spaces
Garage
Living area
3,500 - 5,000 sq. ft.
Property
Single Family · Freehold · Detached
Property subtype
Single Family
Structure type
House
Ownership
Freehold
Attached status
Detached
Storeys
2
Basement
Finished, Walk-up
Heating
Forced air, Natural gas
Cooling
Central air conditioning
Fireplace
2 fireplaces
Lot dimensions
60 x 100 FT
Frontage
60 feet
Taxes
$17,879.40
Water source
Municipal water
Sewer
Sanitary sewer

Interior features

WasherRefrigeratorCentral VacuumDishwasherWine FridgeRangeOvenDryerMicrowaveAlarm SystemCooktopFreezer

Exterior features

ConcreteStucco

Systems and association

Alarm systemSecurity systemSmoke Detectors
Rooms 14 rooms
Level
Room
Dimensions
Main level
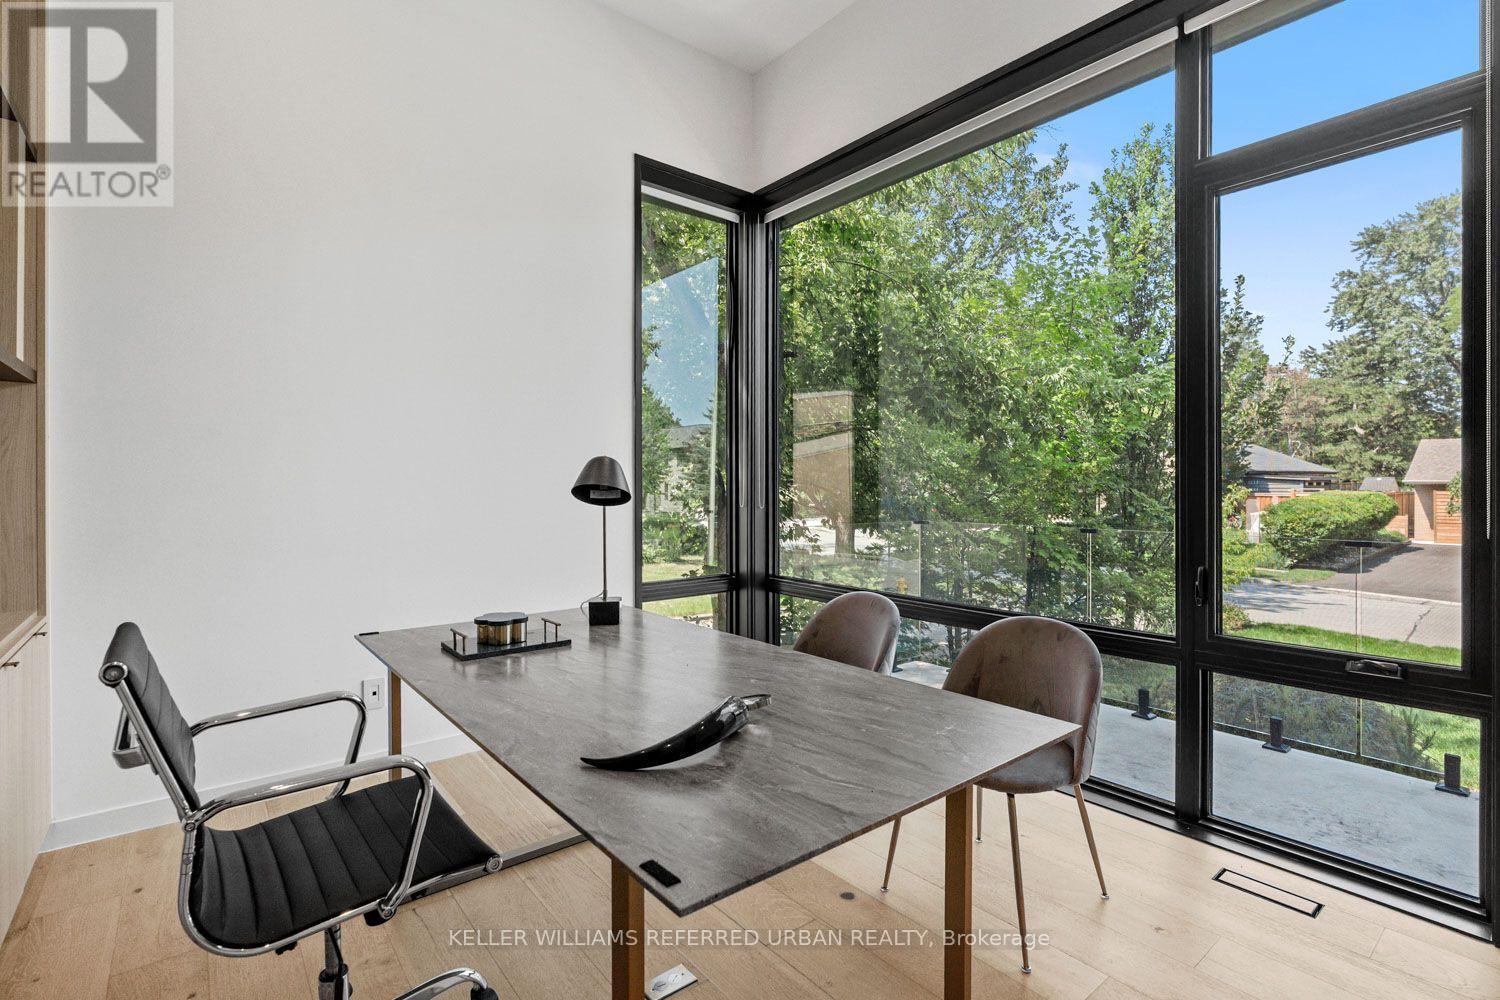
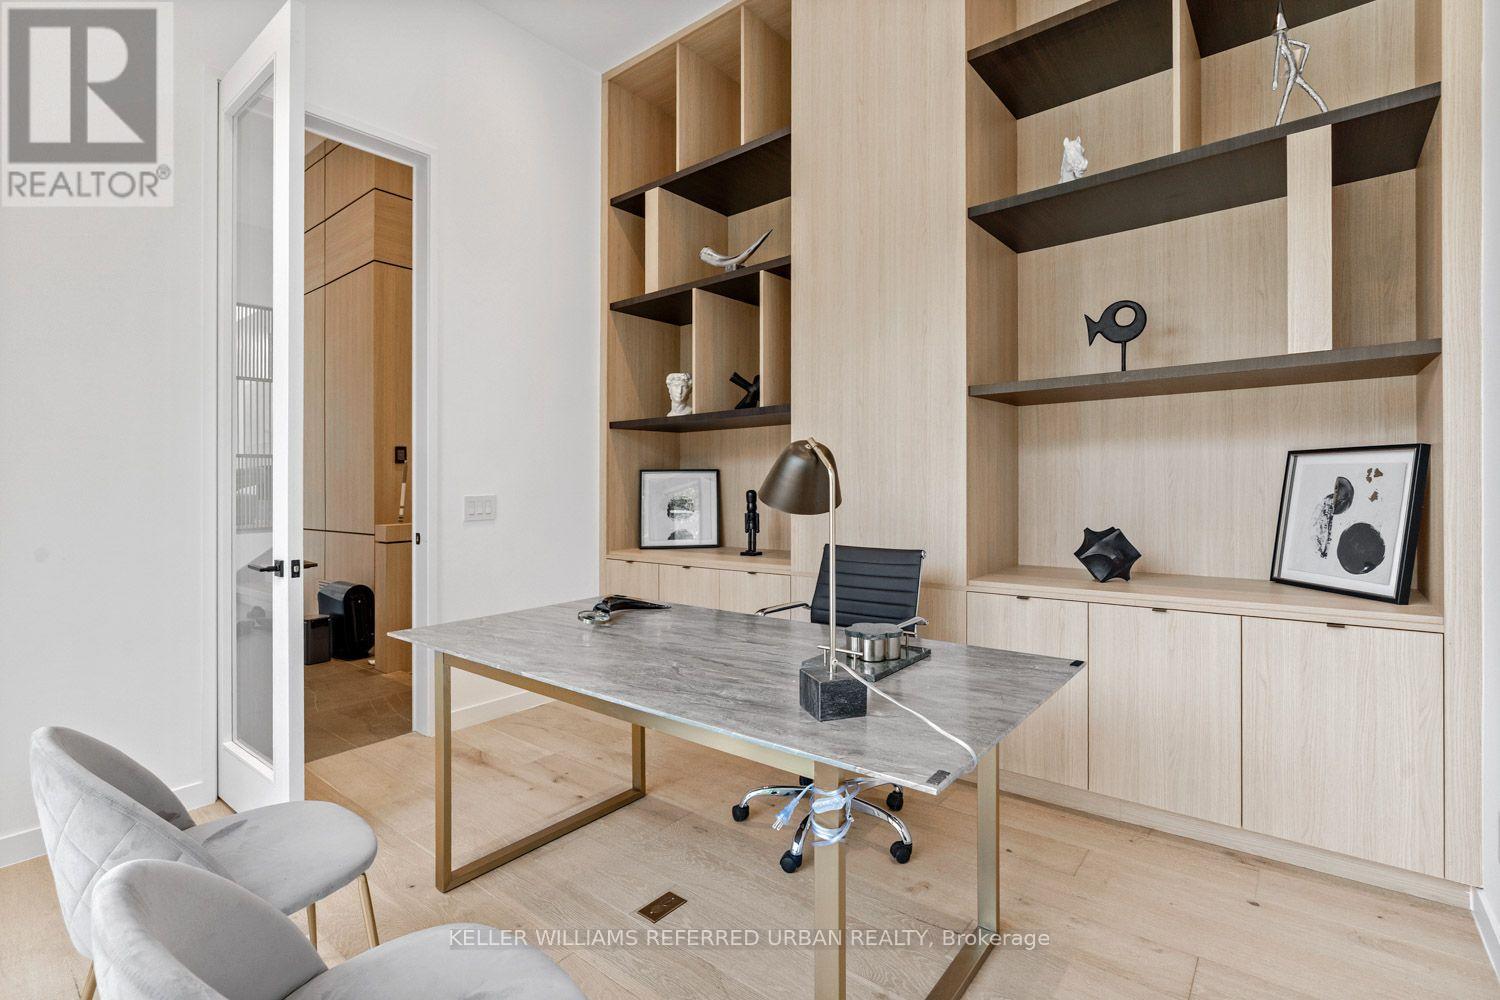
Office
3.61 m x 3.91 m
Basement
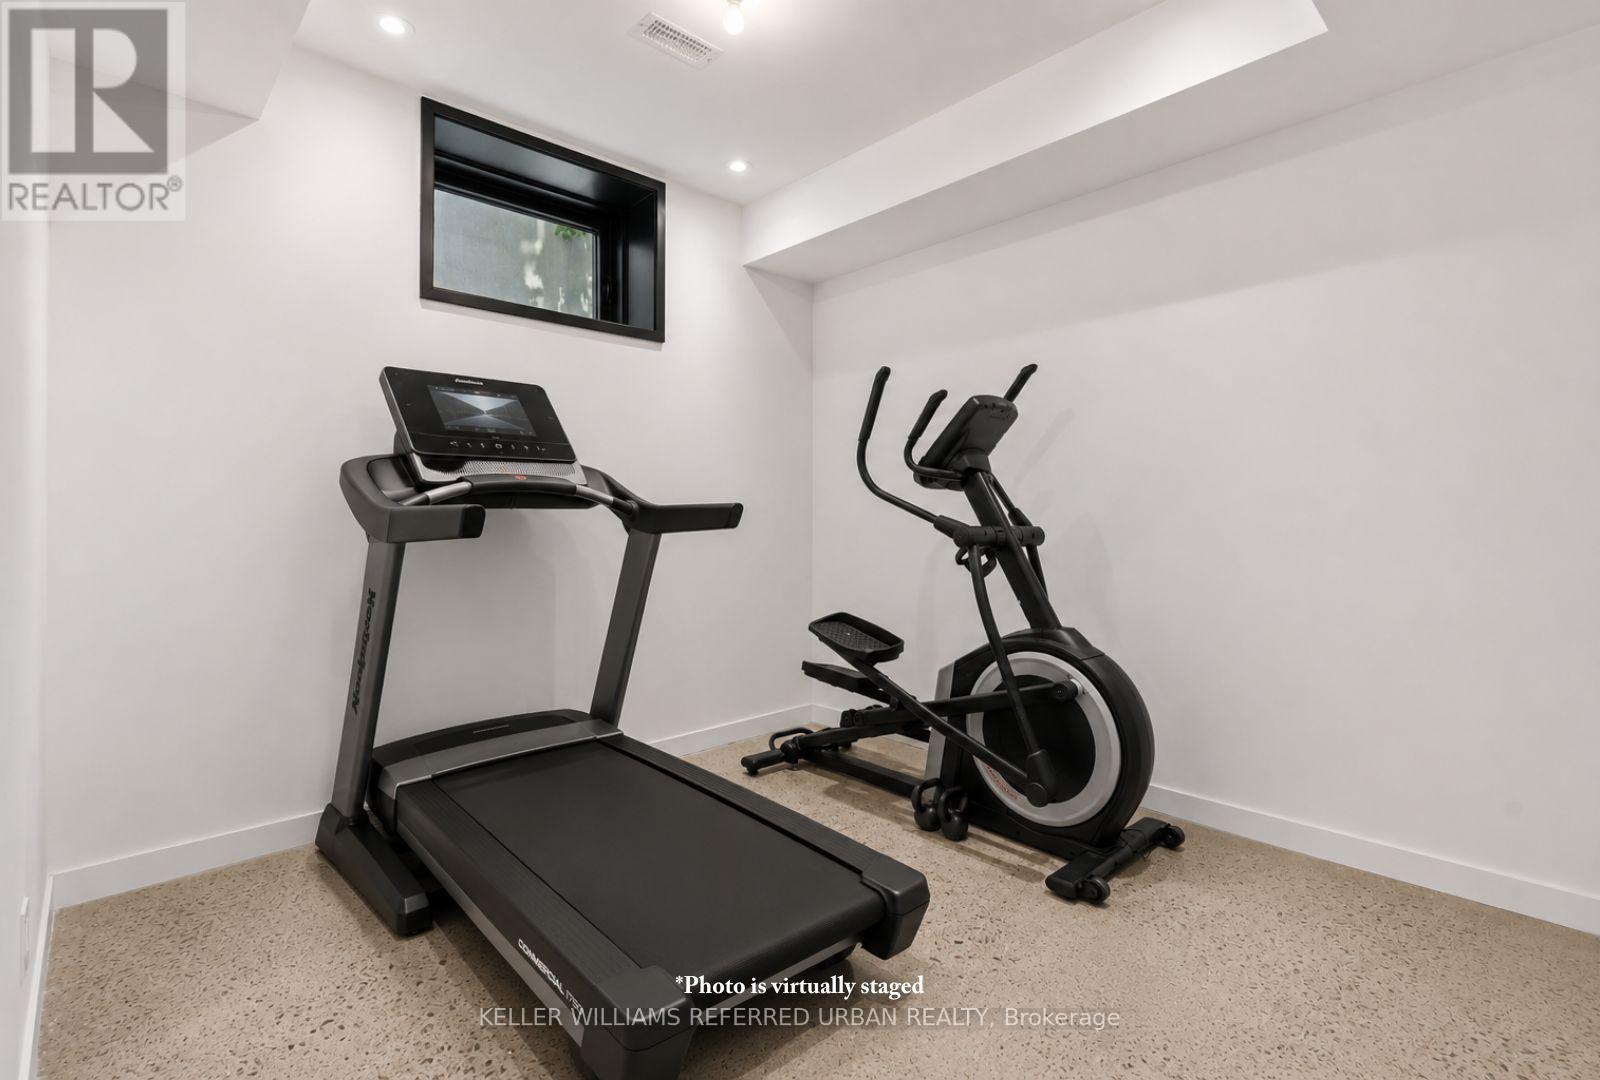
Exercise room
3.48 m x 2.6 m
Basement
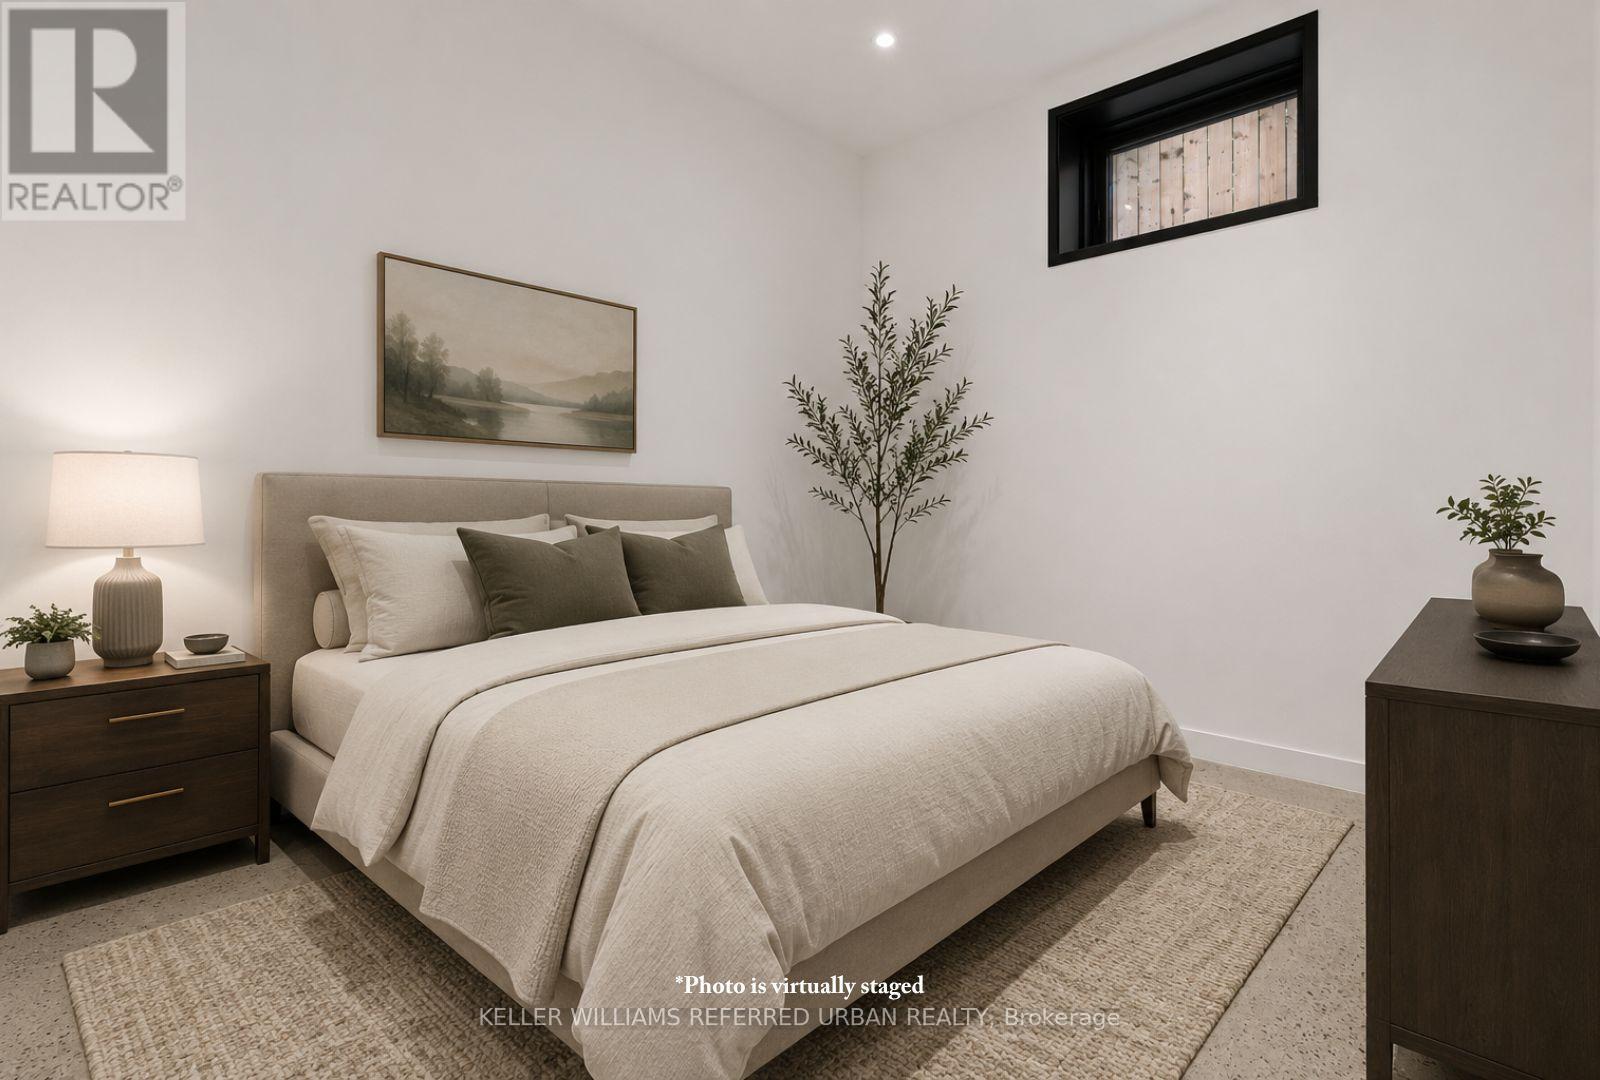
Bedroom 5
3.38 m x 2.91 m
Basement
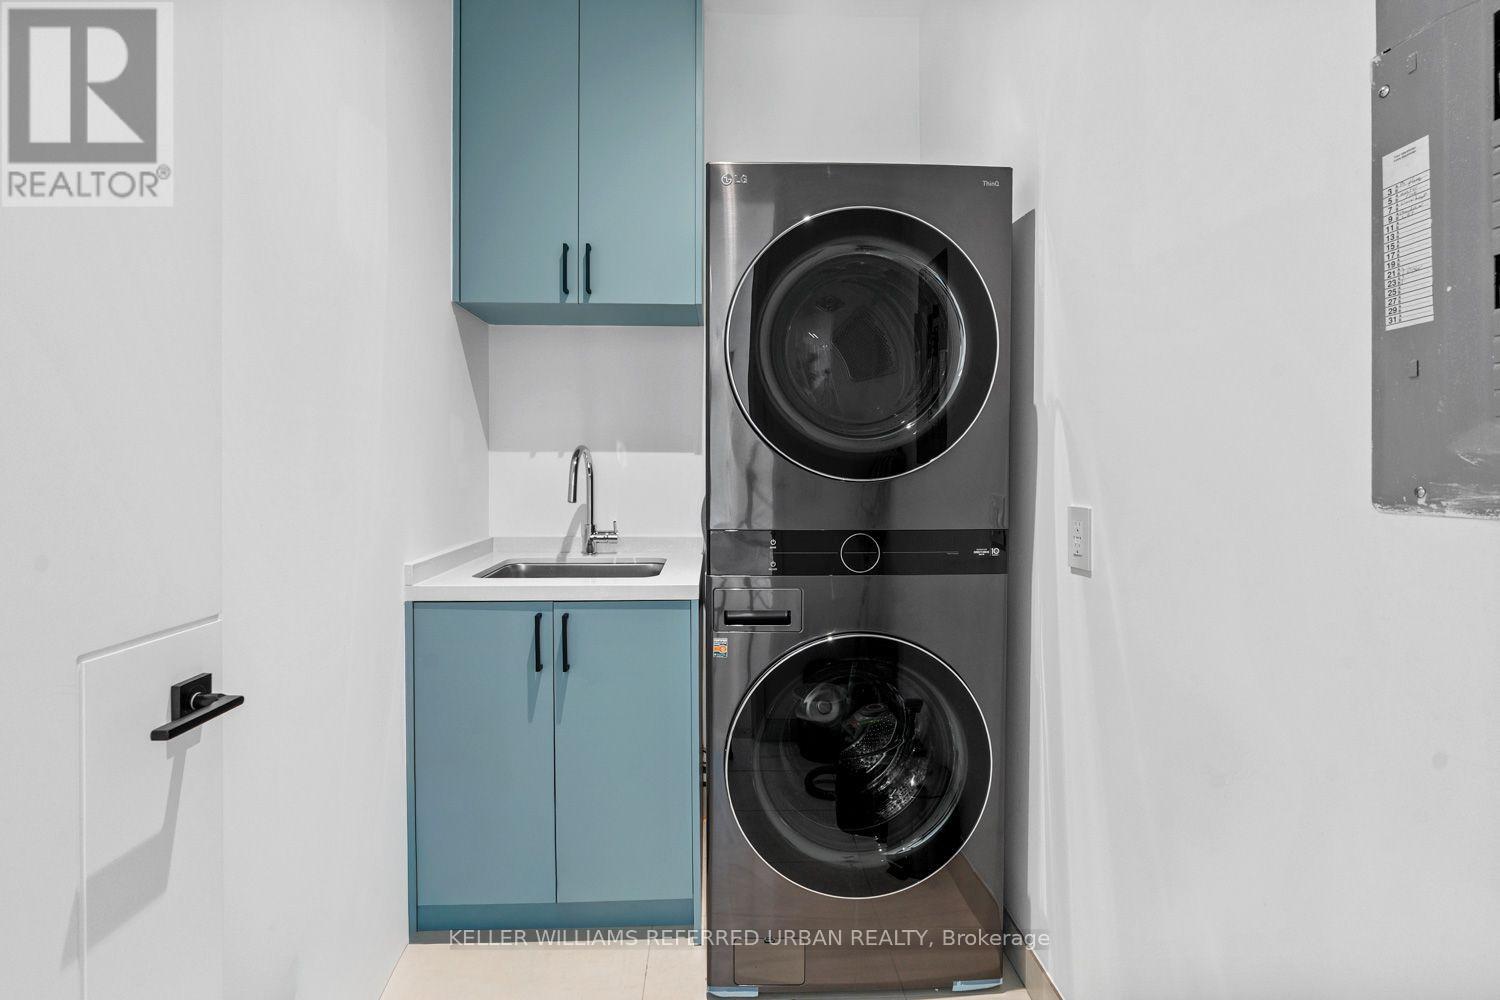
Laundry room
4.09 m x 2.01 m
Basement
Cold room
8.19 m x 2.16 m
Main level
Family room
5.41 m x 5.5 m
Main level
Dining room
4.85 m x 2.08 m
Main level
Kitchen
5.36 m x 5.59 m
Main level
Living room
5.37 m x 4.67 m
Second level
Primary Bedroom
6.2 m x 4.18 m
Second level
Bedroom 2
3.75 m x 4.18 m
Second level
Bedroom 3
3.67 m x 4.62 m
Second level
Bedroom 4
3.48 m x 3.56 m
Basement
Recreational, Games room
11.05 m x 4.17 m

Virtual Tour & Media

Mortgage & Affordability Estimate monthly costs
Purchase price$4,788,000
Down paymentNot available
Mortgage amountNot available
Principal & interestNot available
Property taxesNot available
Condo/HOA feeNot available
Insurance/OtherNot available
UtilitiesNot available
Est. monthly totalNot available
Income needed (GDS 32%)Not available
Estimates only. Not financial advice. Rates, taxes and fees vary by lender and municipality.

Saved Properties

Keep This One Handy

Save this listing, compare it later, or open your saved properties dashboard.

Manage Saved Searches
Map is approximate.

Neighbourhood

Area
Banbury-Don Mills
City
Toronto
Postal code
M3B 2T1
Nearby
Cross Streets: Don Mills Rd and Lawrence Ave E. ** Directions: Don Valley Prkwy to Lawrence Ave E to Don Mills Rd to The Donway E to Duncarine Rd to Berkinshaw Cres.