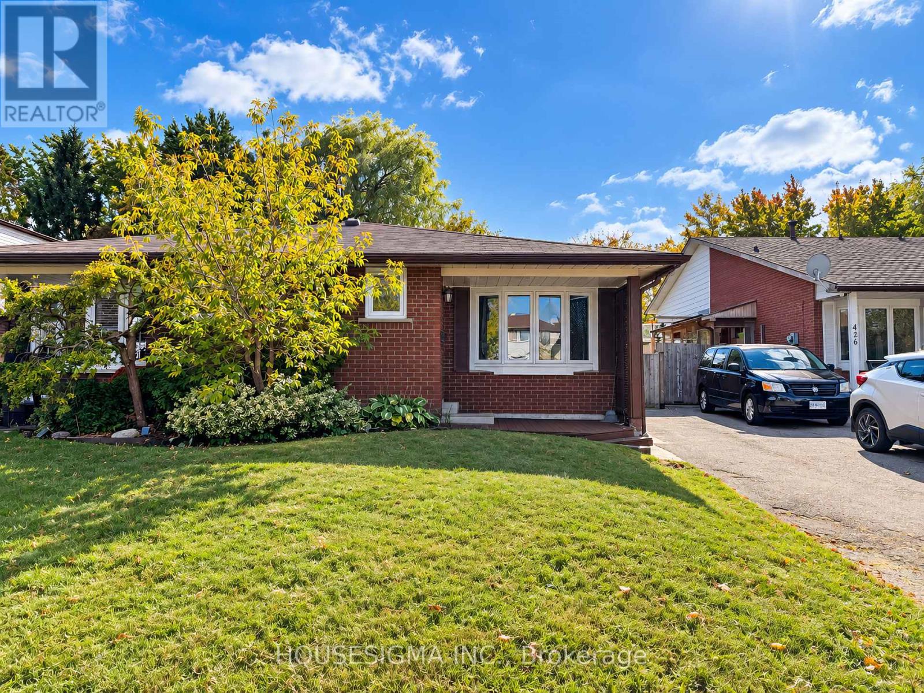
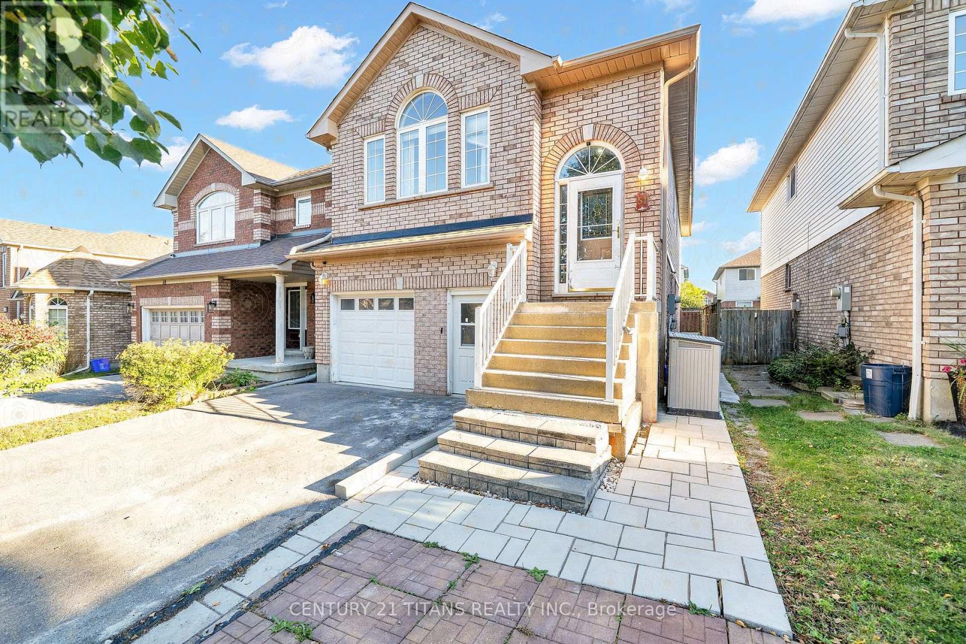
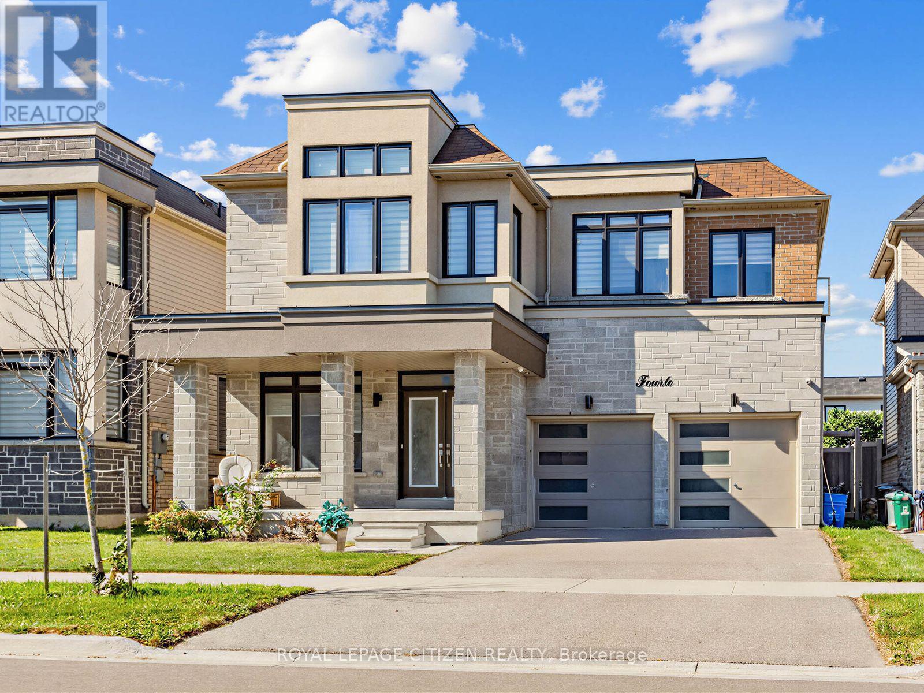
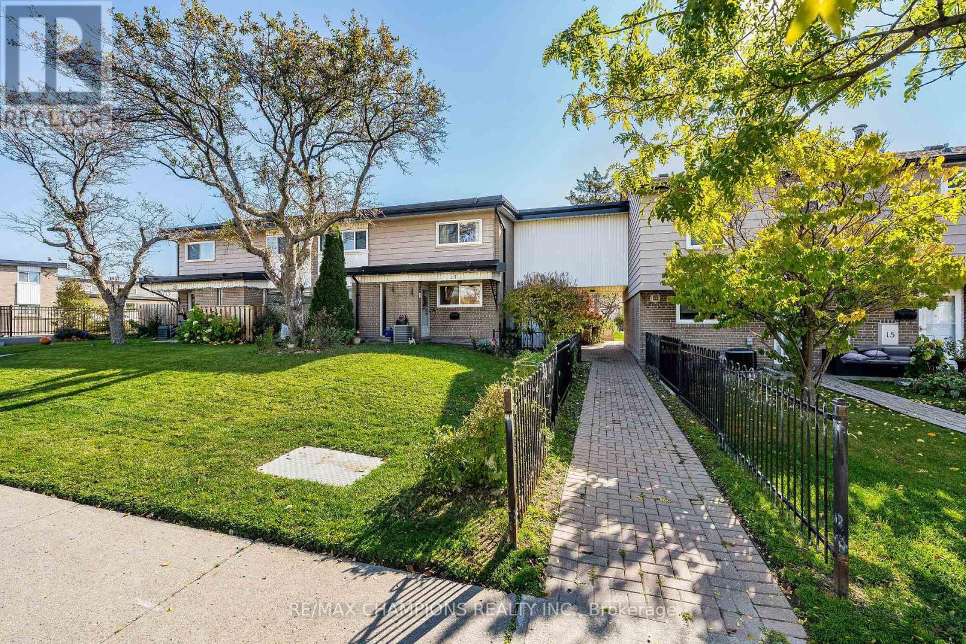
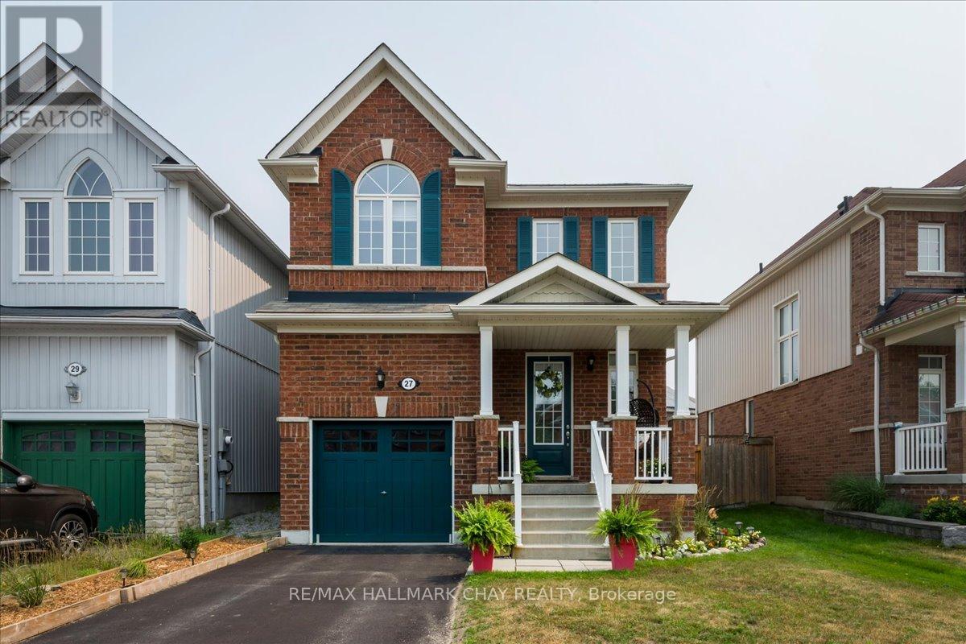
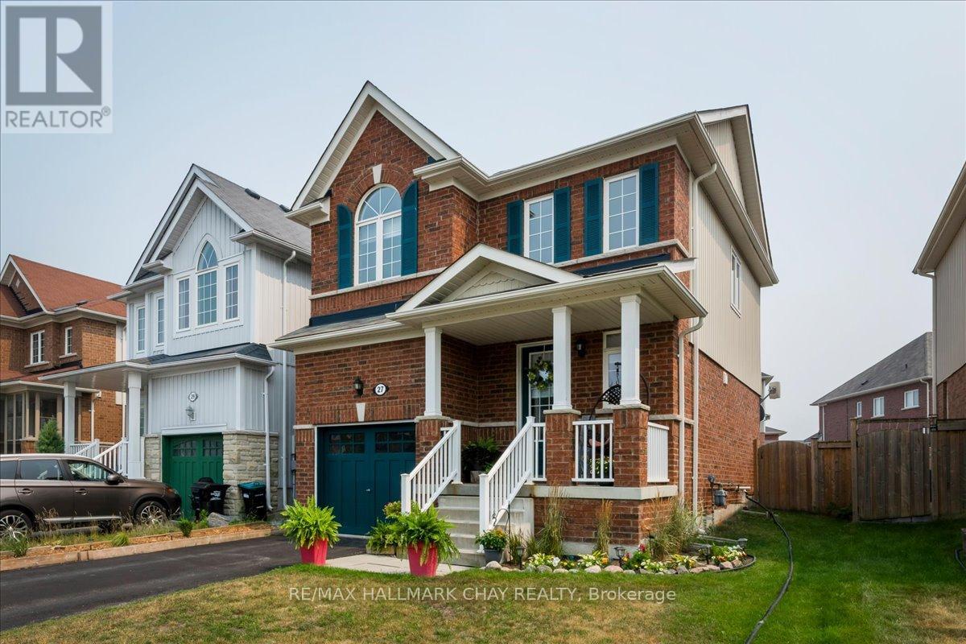
27 Blanchard Crescent
BUYER ADVANTAGE
Buy with confidence
Get a full-service approach built on strategy, strong negotiation, and clear guidance from offer to close.
- Local Market Expertise
- Broker-level Negotiation
- Transparent Process
- No-pressure Guidance

The right strategy depends on your goals, timing, budget, and the type of home you are buying. Get Your Buyer Snapshot.
About This Property
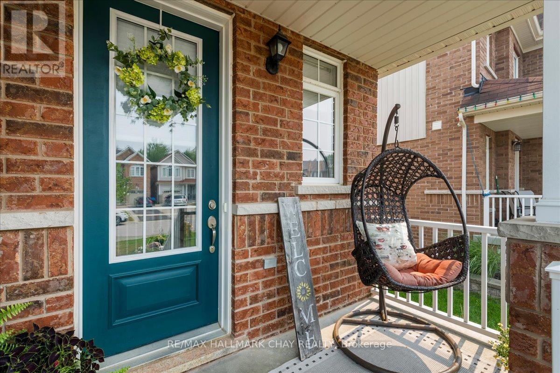
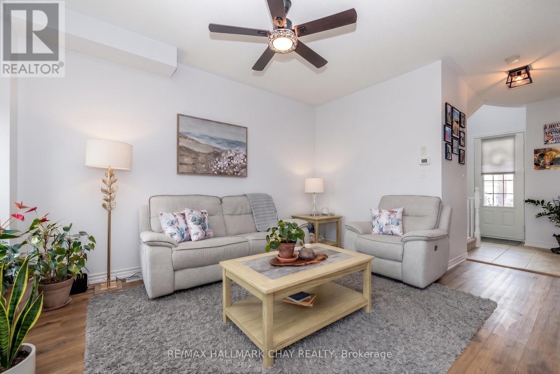
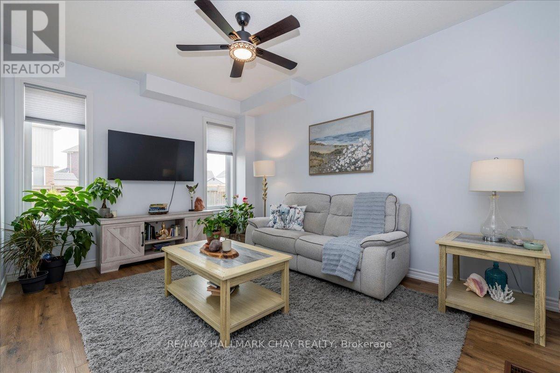
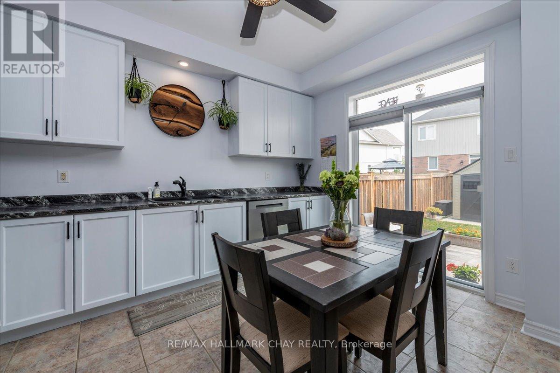
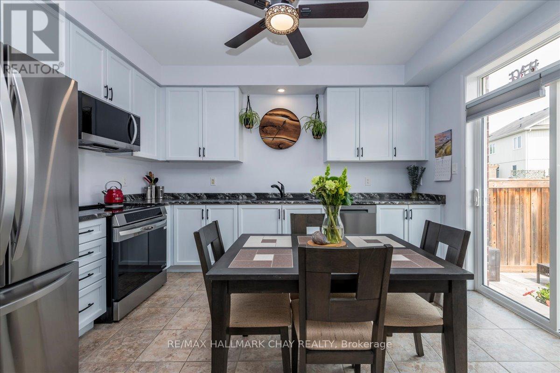
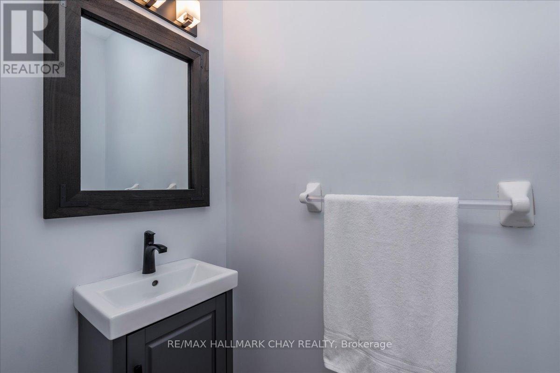
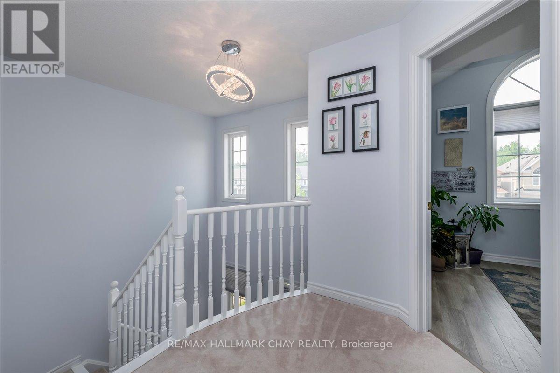
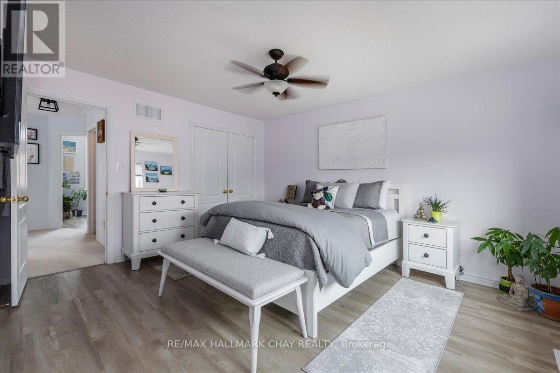
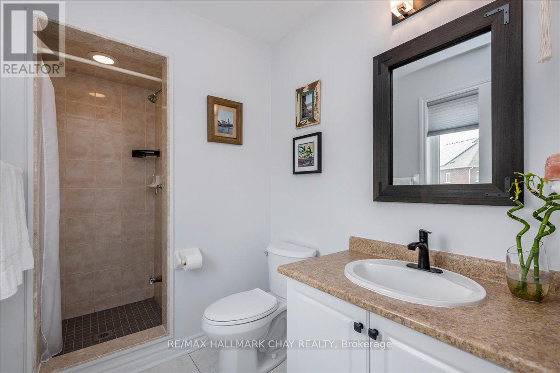
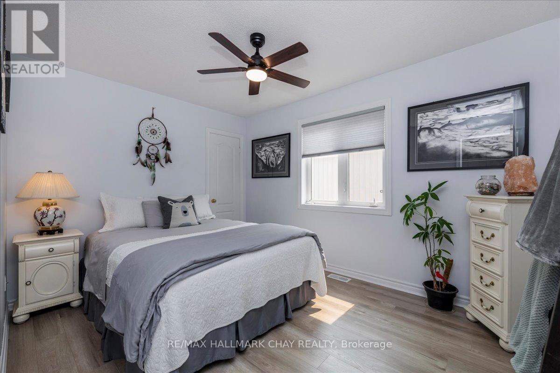
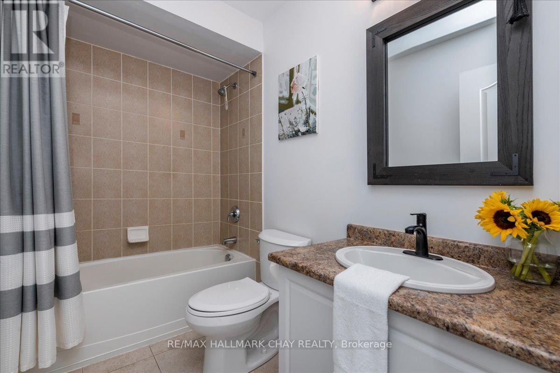
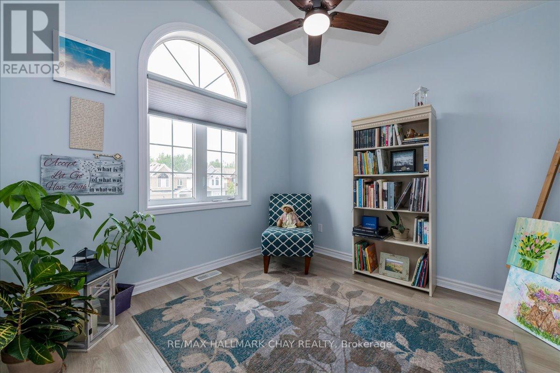
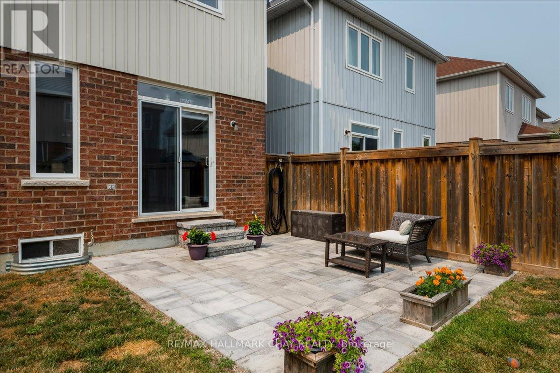
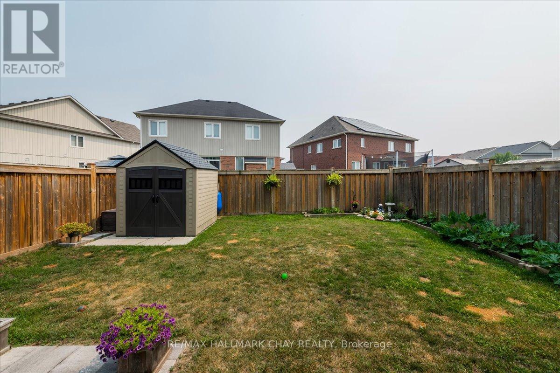
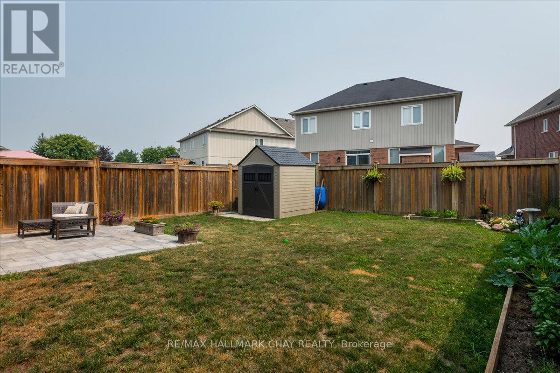
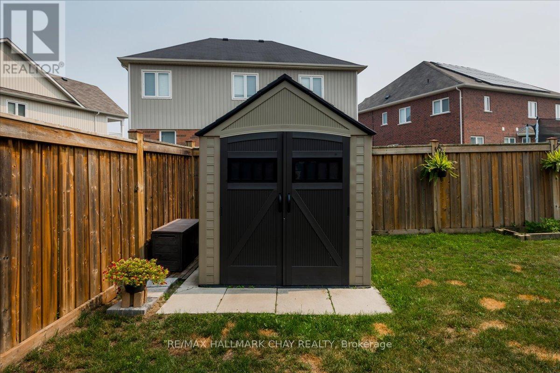
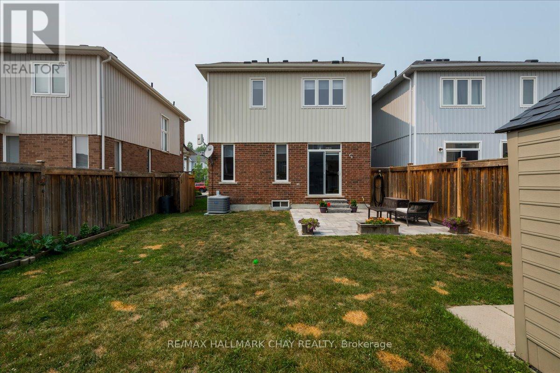
Better than attached, this detached 3 bedroom, 2.5 bathroom home is turnkey with over 1300sqft of living space. This is what has been updated within the last 12 months: all appliances to LG smart Stainless Steel including a over the range microwave to help create more counter space, kitchen countertop, kitchen sink, ceiling fan in every room including kitchen, living room, all bedrooms, over sink lighting, new hardware on all kitchen cabinetry, new flooring in bedrooms, powder room vanity, lights and mirror, main bath bathtub, mirror, sink, shower and the entire home is freshly painted with new blinds on every window. Outside shutters and garage door also painted. The furnace/water softener and battery sump pump back-up all 2023, and water tank is owned and replaced in 2020. And all this in the family friendly neighbourhood where hockey games break out on the street, bicycles and families congregate and amenities are all within minutes from home. Move in, put up your Christmas tree and enjoy 27 Blanchard Cr. ~ a truly special home just waiting for you. (id:63604)
Key Facts
Highlights
- All
- Washer
- Water softener
- Dryer
- Window Coverings
- Garage door opener remote(s)
- Water Heater
Property Details
Interior features
Exterior features
Lot and water
Rooms
Virtual Tour & Media
Mortgage & Affordability
Saved Properties
Keep This One Handy
Save this listing, compare it later, or open your saved properties dashboard.
Neighbourhood
- Area
- Angus
- City
- Essa
- Postal code
- L0M 1B0
- Nearby
- Cross Streets: Latimer Ave/Centre St. ** Directions: Latimer Ave- Mount Cr- Blanchard Cr.
Save This Property
Keep this home handy, return to it anytime, and let us know how to reach you about this listing.
We use this email only to connect your saved properties and saved searches.
Other Available Options
Similar Listings
Listings from our database that match closely.