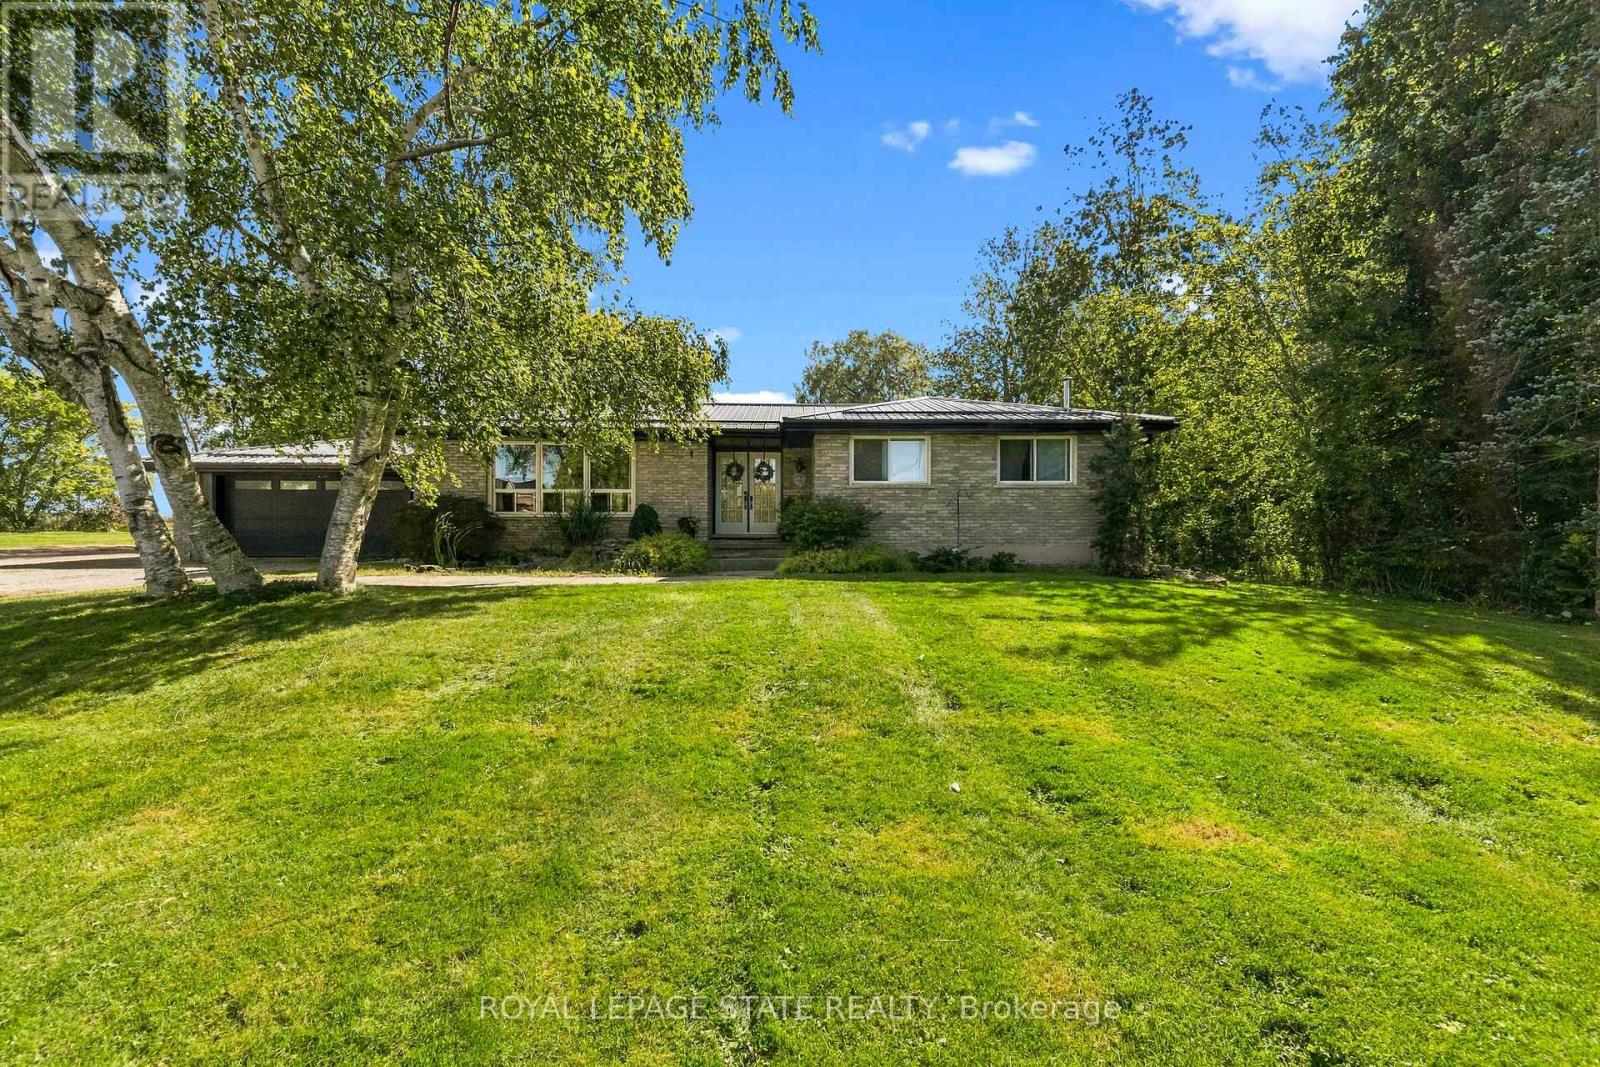
27 Central Market Drive
BUYER ADVANTAGE
Buy with confidence
Get a full-service approach built on strategy, strong negotiation, and clear guidance from offer to close.
- Local Market Expertise
- Broker-level Negotiation
- Transparent Process
- No-pressure Guidance

The right strategy depends on your goals, timing, budget, and the type of home you are buying. Get Your Buyer Snapshot.
About This Property
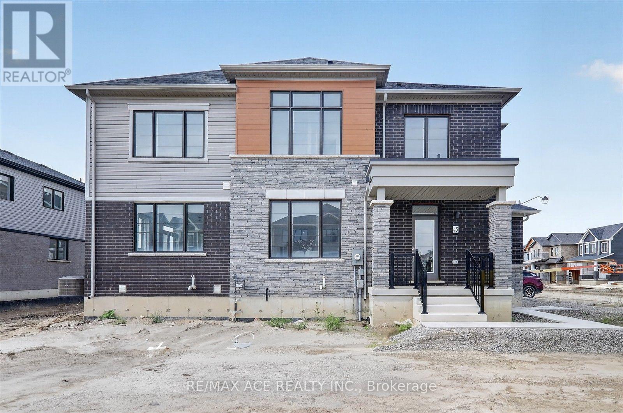
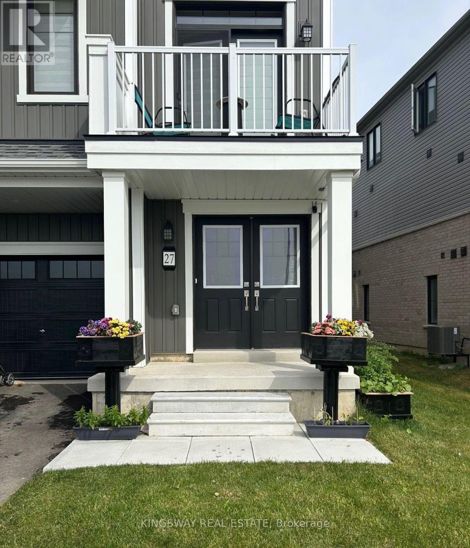
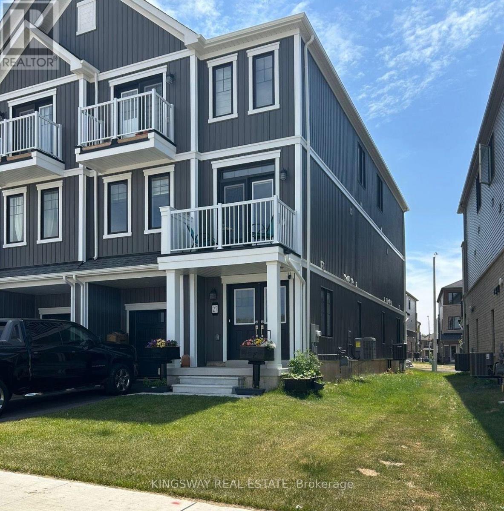
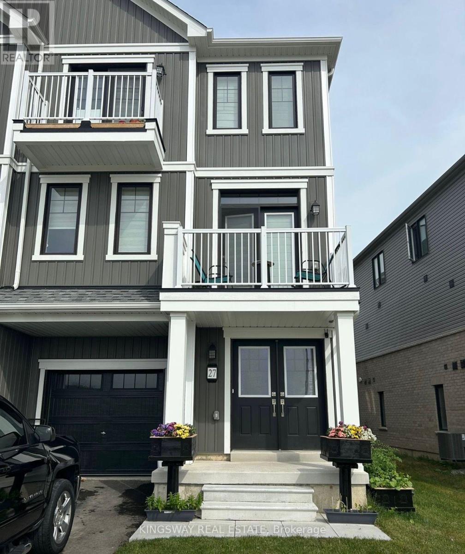
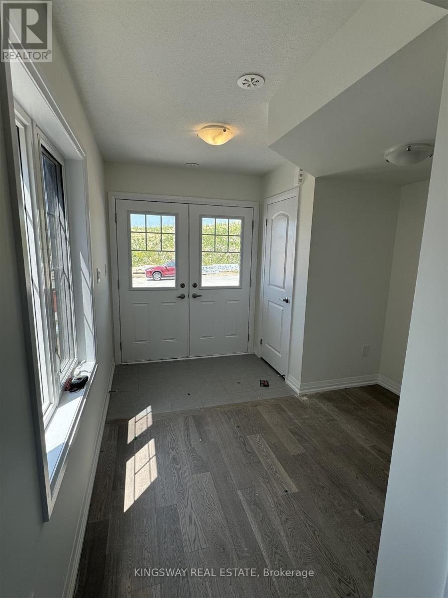
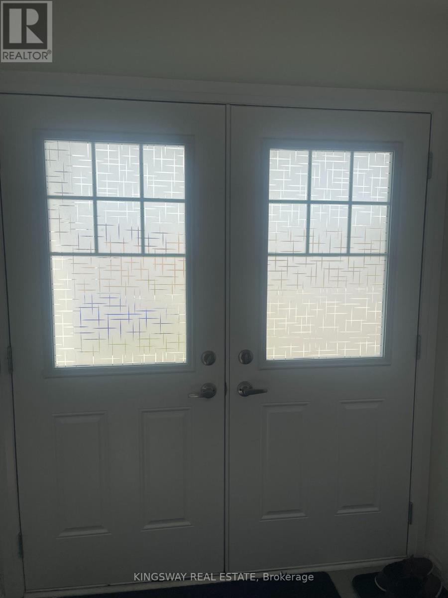
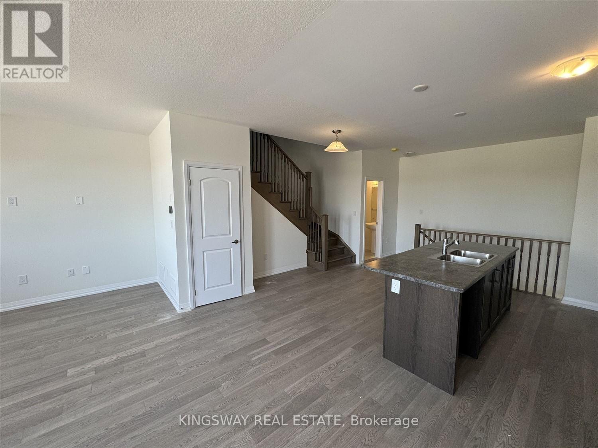
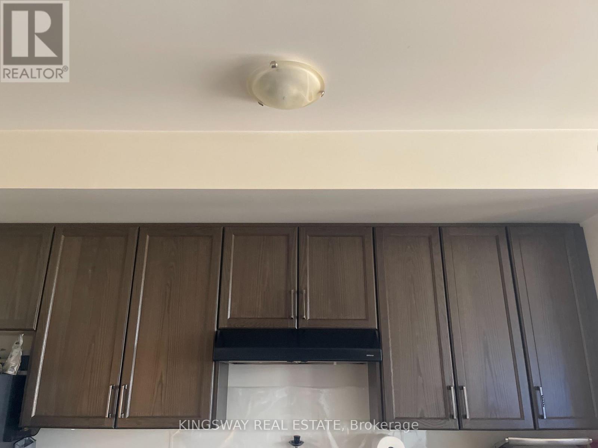
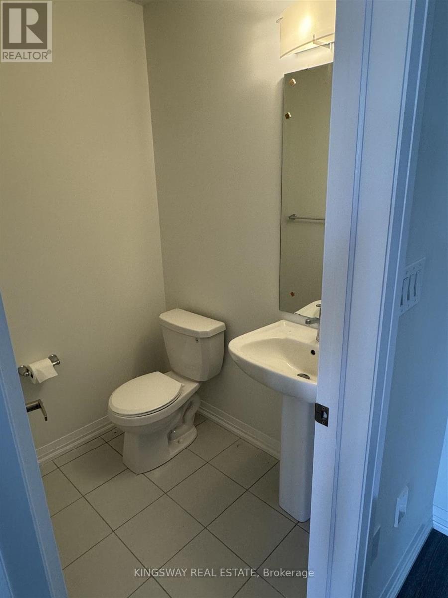
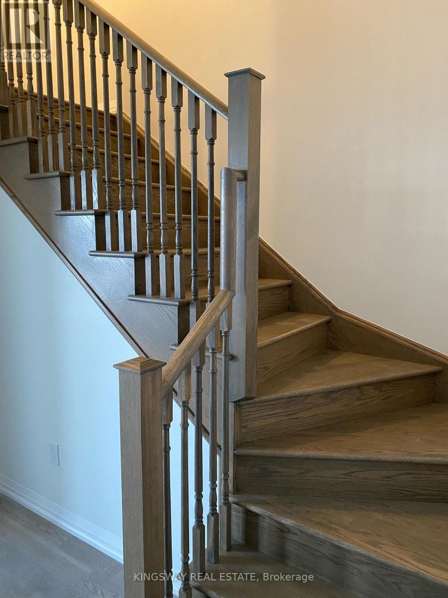
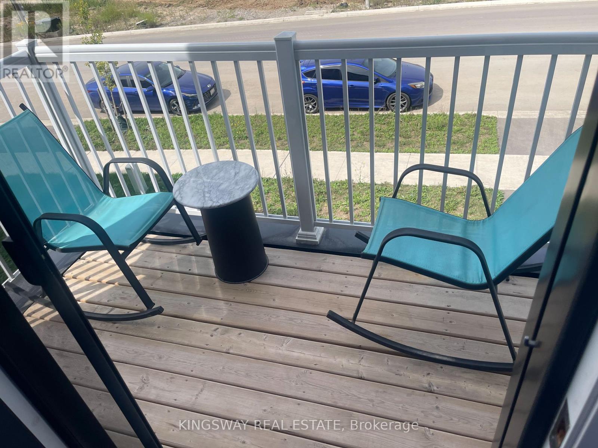
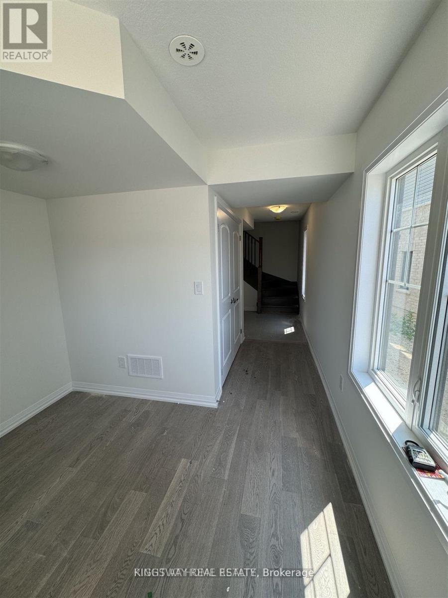
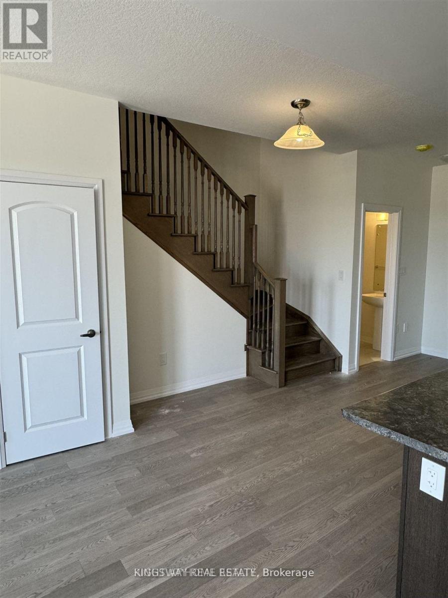
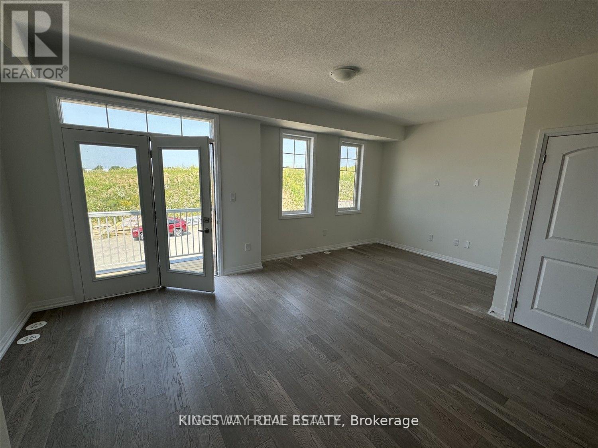
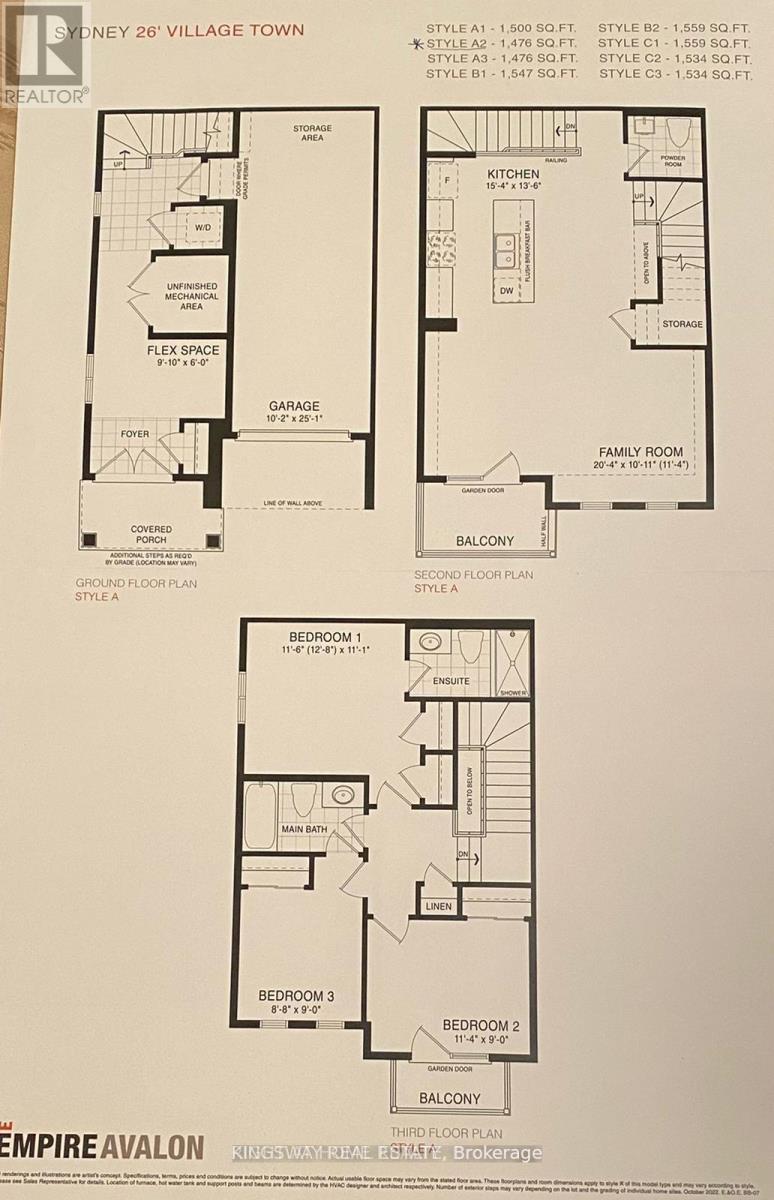
Discover the opportunity to own a modern freehold townhouse in the growing community of Caledonia. Built by Empire Communities, this three-level home offers more than 1,500 sq. ft. of thoughtfully arranged living space, providing a comfortable and versatile layout for today's lifestyle. The main floor offers a generous bonus area that can easily adapt to your needs, whether used as a family room, home office, play area, or additional living space. A convenient laundry area is also located on this level. Upstairs, the open-concept second floor creates a seamless connection between the living room, dining area, and kitchen. Large windows bring in plenty of natural light, while the well-appointed kitchen features stainless steel appliances and a practical layout designed for everyday living and entertaining. Step outside from the living room onto your private balcony and enjoy a peaceful outdoor retreat without leaving home. The upper level is home to the primary bedroom, complete with a walk-in closet, private ensuite, and access to a second balcony. Two additional bedrooms offer excellent space for family members, guests, or a dedicated workspace. Enjoy the convenience of being close to local shops, restaurants, parks, and other everyday amenities. The location also provides easy access to Highway 6 and Highway 403, Hamilton International Airport, Mount Hope, and Port Dover. Whether you're entering the market as a first-time buyer, looking to add to your investment portfolio, or searching for a home that offers flexibility and low-maintenance living, this property is worth a closer look. (id:63604)
Key Facts
Highlights
- Washer
- Refrigerator
- Dishwasher
- Stove
- Dryer
Property Details
Interior features
Exterior features
Mortgage & Affordability
Saved Properties
Keep This One Handy
Save this listing, compare it later, or open your saved properties dashboard.
Neighbourhood
- Area
- Haldimand
- City
- Haldimand
- Postal code
- N3W 0J3
- Nearby
- Argyle/Haldimand 66
Save This Property
Keep this home handy, return to it anytime, and let us know how to reach you about this listing.
We use this email only to connect your saved properties and saved searches.
Other Available Options
Similar Listings
Listings from our database that match closely.