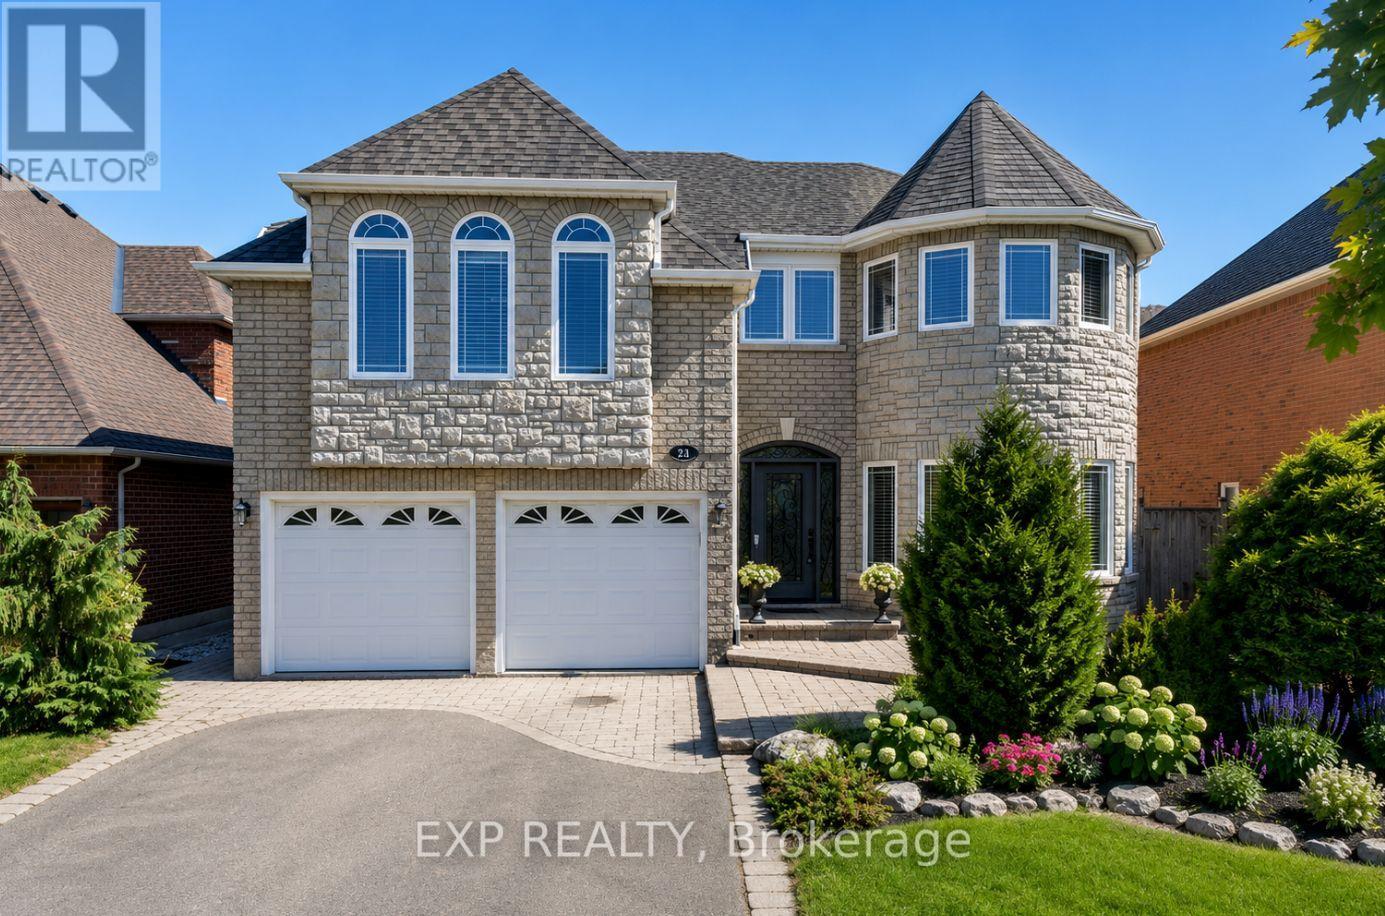
27 Chantelay Crescent
Halton Hills, ONDetached
$2,399,900
MLS® W13795906
Detached4 beds4 baths13 total
27 Chantelay Crescent, Halton Hills, ON photo 1
27 Chantelay Crescent, Halton Hills, ON photo 2
27 Chantelay Crescent, Halton Hills, ON photo 3
27 Chantelay Crescent, Halton Hills, ON photo 4
27 Chantelay Crescent, Halton Hills, ON photo 5
27 Chantelay Crescent, Halton Hills, ON photo 6
27 Chantelay Crescent, Halton Hills, ON photo 7
27 Chantelay Crescent, Halton Hills, ON photo 8
27 Chantelay Crescent, Halton Hills, ON photo 9
27 Chantelay Crescent, Halton Hills, ON photo 10
27 Chantelay Crescent, Halton Hills, ON photo 11
27 Chantelay Crescent, Halton Hills, ON photo 12
27 Chantelay Crescent, Halton Hills, ON photo 13
27 Chantelay Crescent, Halton Hills, ON photo 14
27 Chantelay Crescent, Halton Hills, ON photo 15
27 Chantelay Crescent, Halton Hills, ON photo 16
27 Chantelay Crescent, Halton Hills, ON photo 17
27 Chantelay Crescent, Halton Hills, ON photo 18
27 Chantelay Crescent, Halton Hills, ON photo 19
27 Chantelay Crescent, Halton Hills, ON photo 20
27 Chantelay Crescent, Halton Hills, ON photo 21
27 Chantelay Crescent, Halton Hills, ON photo 22
27 Chantelay Crescent, Halton Hills, ON photo 23
27 Chantelay Crescent, Halton Hills, ON photo 24
27 Chantelay Crescent, Halton Hills, ON photo 25
27 Chantelay Crescent, Halton Hills, ON photo 26
27 Chantelay Crescent, Halton Hills, ON photo 27
27 Chantelay Crescent, Halton Hills, ON photo 28
27 Chantelay Crescent, Halton Hills, ON photo 29
27 Chantelay Crescent, Halton Hills, ON photo 30
27 Chantelay Crescent, Halton Hills, ON photo 31
27 Chantelay Crescent, Halton Hills, ON photo 32
27 Chantelay Crescent, Halton Hills, ON photo 33
27 Chantelay Crescent, Halton Hills, ON photo 34
27 Chantelay Crescent, Halton Hills, ON photo 35
27 Chantelay Crescent, Halton Hills, ON photo 36
27 Chantelay Crescent, Halton Hills, ON photo 37
27 Chantelay Crescent, Halton Hills, ON photo 38
27 Chantelay Crescent, Halton Hills, ON photo 39
27 Chantelay Crescent, Halton Hills, ON photo 40
27 Chantelay Crescent, Halton Hills, ON photo 41
27 Chantelay Crescent, Halton Hills, ON photo 42
27 Chantelay Crescent, Halton Hills, ON photo 43
27 Chantelay Crescent, Halton Hills, ON photo 44
27 Chantelay Crescent, Halton Hills, ON photo 45
1 / 45

BUYER ADVANTAGE

Buy with confidence

Get a full-service approach built on strategy, strong negotiation, and clear guidance from offer to close.

  • Local Market Expertise
  • Broker-level Negotiation
  • Transparent Process
  • No-pressure Guidance

The right strategy depends on your goals, timing, budget, and the type of home you are buying. Get Your Buyer Snapshot.

About This Property

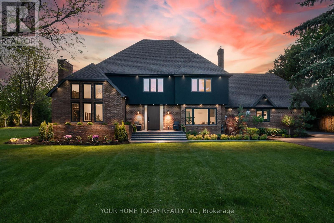
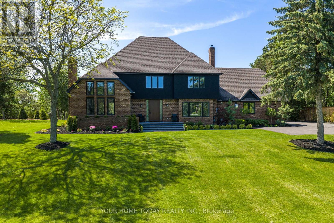
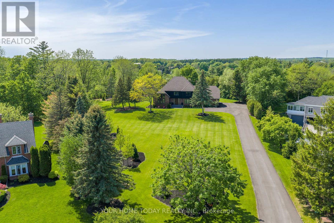
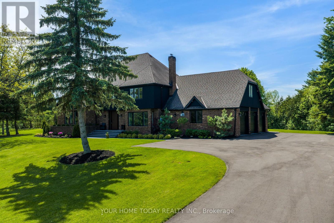
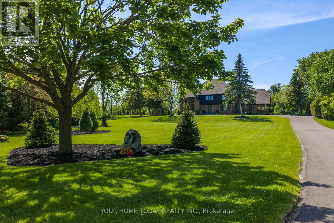
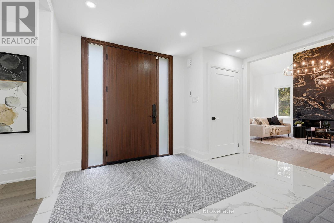
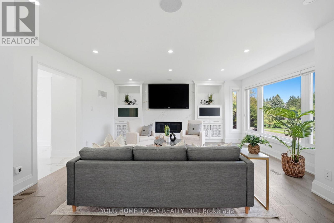
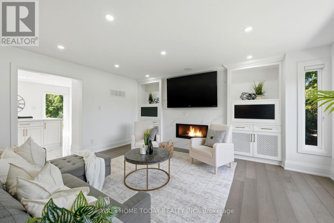
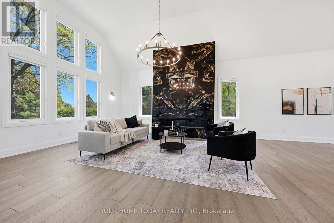
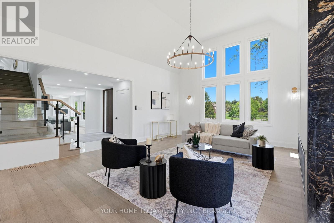
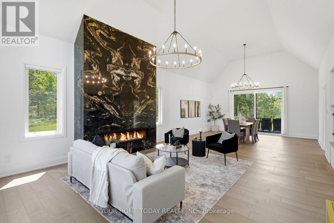
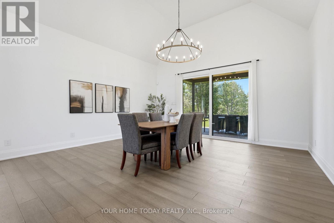
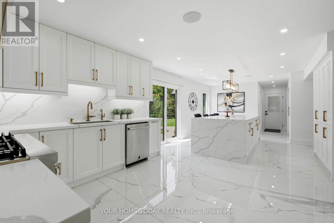
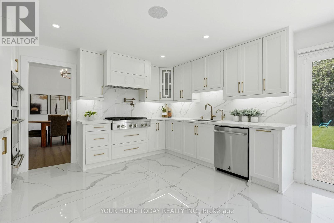
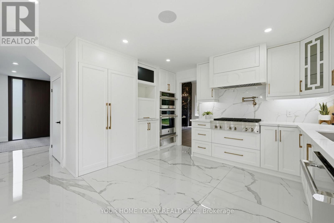
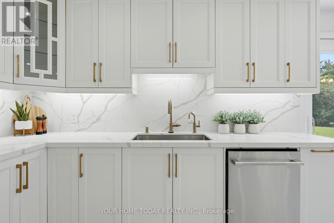
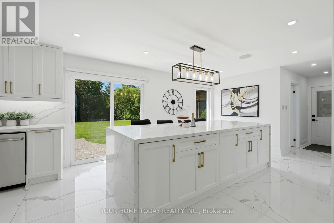
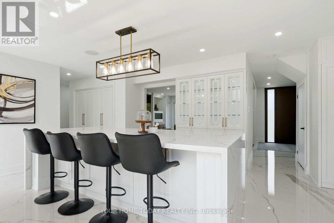
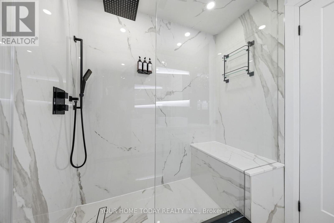
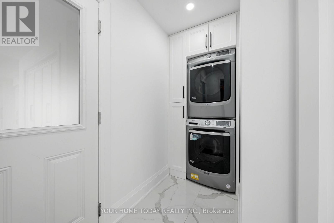
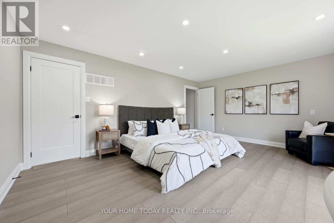
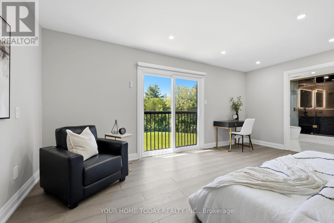
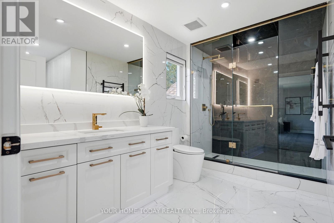
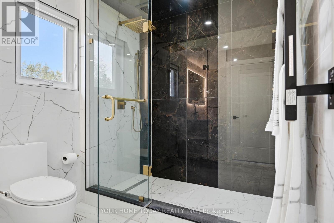
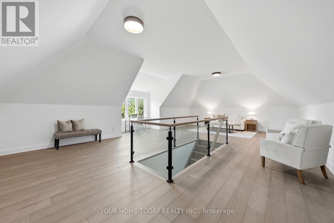
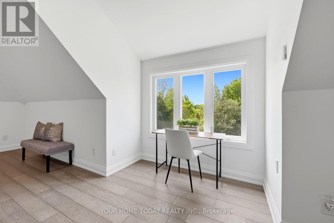
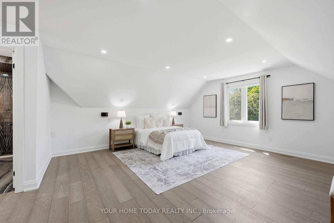
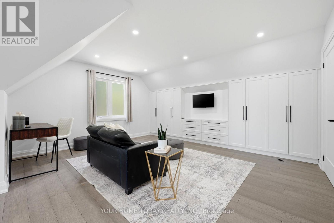
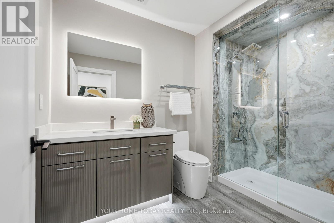
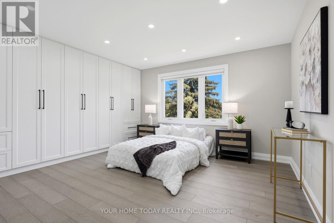
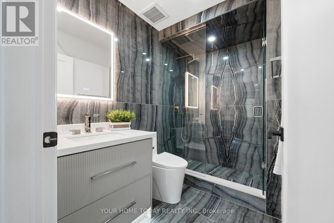
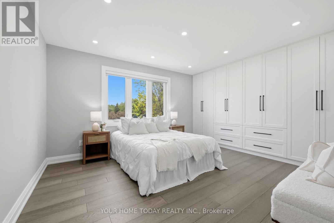
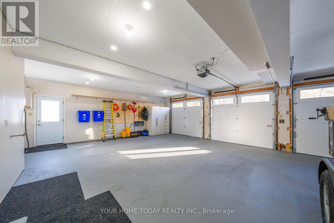
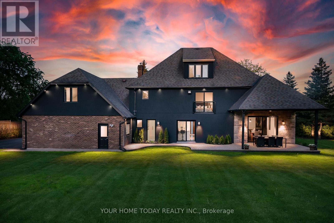
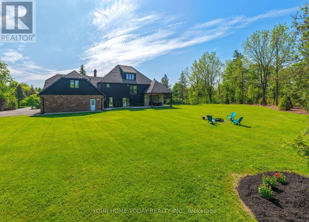
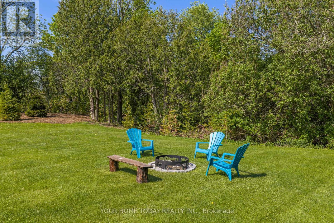
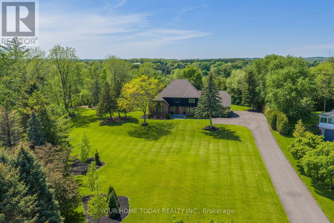
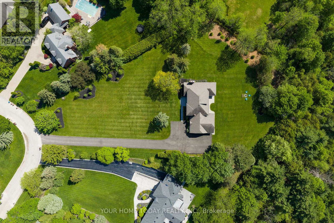
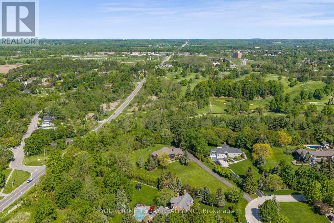
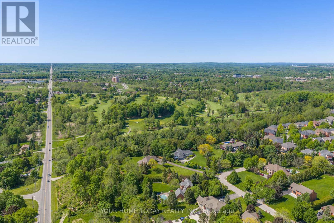
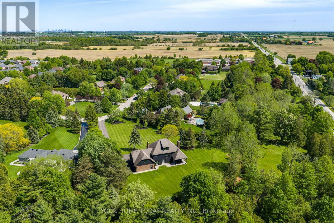
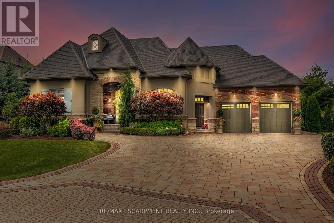
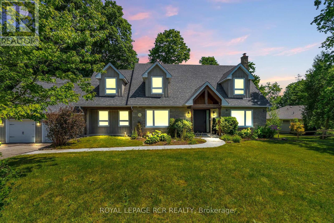
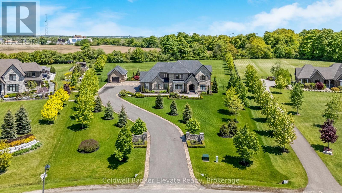
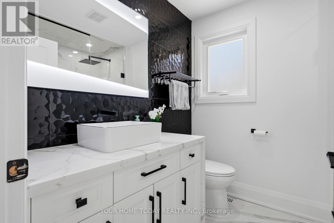
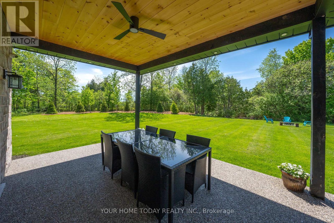
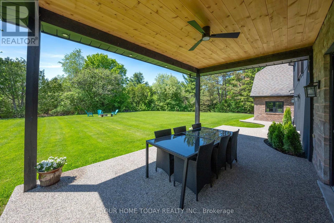
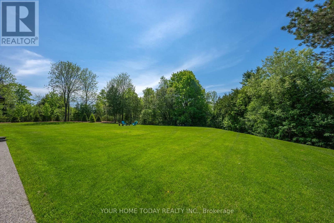
Situated in a quiet executive enclave and set well back from the road on a private and breathtaking, 1.5 acre lot with no homes directly behind, this striking custom-built home offers classic design enhanced by exceptional modern updates. Extensively renovated over the past five years with designer flair and meticulous attention to detail, the home showcases gorgeous, engineered hardwood and ceramic flooring, abundant pot lighting and a consistent upscale aesthetic throughout. At the heart of the home is a chef-inspired kitchen featuring an oversized island with waterfall edge and seating, quartz countertops and premium appliances. Floor-to-ceiling cabinetry with glass accents and a walkout to the patio complete this stunning space. The inviting family room offers a toasty fireplace framed by custom built-in shelving, while the combined living and dining rooms impress with vaulted ceilings, expansive windows, and a striking fireplace set against an eye-catching feature wall. A sleek glass-railed staircase leads to the upper level where four generously sized bedrooms and a loft await. The upper foyer is both stylish and functional, featuring built-in organizers for added storage and a large window that fills the space with natural light. The primary retreat includes a walk-in closet with custom organizers, a decadent ensuite and access to a finished loft area above the garage - perfect as a sitting room, office or studio. A second primary suite enjoys ensuite access to another beautifully appointed bathroom and built-in closet organizers. Two additional bedrooms share a lavish main bath. The unfinished basement offers a wide-open canvas ready to be customized to suit your needs. Parking is plentiful with space for 10 vehicles in the driveway plus an attached 3 car garage. Ideally located close to schools, parks, trails, recreation centre, shopping and more with easy access to main roads for commuters. This is executive living at its finest! (id:63604)
Key Facts

Type
Detached
Beds
4
Baths
4
Size
3,000 sqft
Lot
98.4 x 285.3 FT; 1.5 acres (see feature sheet)
Parking
13 total

Highlights

  • Washer
  • Refrigerator
  • Water softener
  • Cooktop - Gas
  • Wall Mounted TV
  • Oven
  • Dryer
  • Microwave
  • Cooktop
  • Water Treatment
  • Blinds
  • Water Heater - Tankless
Property Details 15 details
Bedrooms
4 bedrooms
4 above grade
Bathrooms
4 bathrooms
Parking
13 parking spaces
Attached Garage · Garage
Living area
3,000 - 3,500 sq. ft.
Property
Single Family · Freehold · Detached
Property subtype
Single Family
Structure type
House
Ownership
Freehold
Attached status
Detached
Storeys
2
Basement
Full
Heating
Forced air, Natural gas
Cooling
Central air conditioning
Fireplace
Yes
Lot dimensions
98.4 x 285.3 FT; 1.5 acres (see feature sheet)
Frontage
98.40 feet
Taxes
$11,034.00
Sewer
Septic System

Interior features

WasherRefrigeratorWater softenerCooktop - GasWall Mounted TVOvenDryerMicrowaveCooktopWater TreatmentBlindsWater Heater - Tankless

Exterior features

BrickStucco
Rooms 10 rooms
Level
Room
Dimensions
Ground level
Family room
5.1 m x 4.9 m
Ground level
Living room
5.8 m x 5.1 m
Ground level
Dining room
5.1 m x 4.6 m
Second level
Bedroom 2
4.9 m x 3.7 m
Ground level
Eating area
4.7 m x 3.9 m
Ground level
Kitchen
4.7 m x 3.1 m
Second level
Primary Bedroom
8.99 m x 6.69 m
Second level
Bedroom 3
3.9 m x 3.9 m
Second level
Primary Bedroom
5.4 m x 4.3 m
Third level
Loft
9.11 m x 6.76 m

Virtual Tour & Media

Mortgage & Affordability Estimate monthly costs
Purchase price$2,399,900
Down paymentNot available
Mortgage amountNot available
Principal & interestNot available
Property taxesNot available
Condo/HOA feeNot available
Insurance/OtherNot available
UtilitiesNot available
Est. monthly totalNot available
Income needed (GDS 32%)Not available
Estimates only. Not financial advice. Rates, taxes and fees vary by lender and municipality.

Saved Properties

Keep This One Handy

Save this listing, compare it later, or open your saved properties dashboard.

Manage Saved Searches
Map is approximate.

Neighbourhood

Area
Georgetown
City
Halton Hills
Postal code
L7G 4S5
Nearby
Cross Streets: Trafalgar and 15 Sideroad. ** Directions: Trafalgar, 15 Sdrd., Chantelay.