27 Creek Drive

Georgina, ONDetached
$829,000
MLS® N13646474
Detached5 beds3 baths12 total
27 Creek Drive, Georgina, ON photo 1
27 Creek Drive, Georgina, ON photo 2
27 Creek Drive, Georgina, ON photo 3
27 Creek Drive, Georgina, ON photo 4
27 Creek Drive, Georgina, ON photo 5
27 Creek Drive, Georgina, ON photo 6
27 Creek Drive, Georgina, ON photo 7
27 Creek Drive, Georgina, ON photo 8
27 Creek Drive, Georgina, ON photo 9
27 Creek Drive, Georgina, ON photo 10
27 Creek Drive, Georgina, ON photo 11
27 Creek Drive, Georgina, ON photo 12
27 Creek Drive, Georgina, ON photo 13
27 Creek Drive, Georgina, ON photo 14
27 Creek Drive, Georgina, ON photo 15
27 Creek Drive, Georgina, ON photo 16
27 Creek Drive, Georgina, ON photo 17
27 Creek Drive, Georgina, ON photo 18
27 Creek Drive, Georgina, ON photo 19
27 Creek Drive, Georgina, ON photo 20
27 Creek Drive, Georgina, ON photo 21
27 Creek Drive, Georgina, ON photo 22
27 Creek Drive, Georgina, ON photo 23
27 Creek Drive, Georgina, ON photo 24
27 Creek Drive, Georgina, ON photo 25
27 Creek Drive, Georgina, ON photo 26
27 Creek Drive, Georgina, ON photo 27
27 Creek Drive, Georgina, ON photo 28
27 Creek Drive, Georgina, ON photo 29
27 Creek Drive, Georgina, ON photo 30
27 Creek Drive, Georgina, ON photo 31
27 Creek Drive, Georgina, ON photo 32
27 Creek Drive, Georgina, ON photo 33
27 Creek Drive, Georgina, ON photo 34
27 Creek Drive, Georgina, ON photo 35
27 Creek Drive, Georgina, ON photo 36
27 Creek Drive, Georgina, ON photo 37
27 Creek Drive, Georgina, ON photo 38
27 Creek Drive, Georgina, ON photo 39
27 Creek Drive, Georgina, ON photo 40
27 Creek Drive, Georgina, ON photo 41
27 Creek Drive, Georgina, ON photo 42
27 Creek Drive, Georgina, ON photo 43
27 Creek Drive, Georgina, ON photo 44
27 Creek Drive, Georgina, ON photo 45
27 Creek Drive, Georgina, ON photo 46
27 Creek Drive, Georgina, ON photo 47
27 Creek Drive, Georgina, ON photo 48
27 Creek Drive, Georgina, ON photo 49
27 Creek Drive, Georgina, ON photo 50
1 / 50

BUYER ADVANTAGE

Buy with confidence

Get a full-service approach built on strategy, strong negotiation, and clear guidance from offer to close.

  • Local Market Expertise
  • Broker-level Negotiation
  • Transparent Process
  • No-pressure Guidance

The right strategy depends on your goals, timing, budget, and the type of home you are buying. Get Your Buyer Snapshot.

About This Property

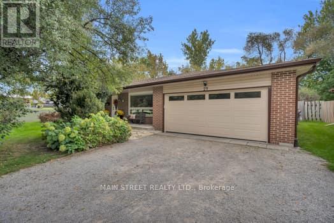
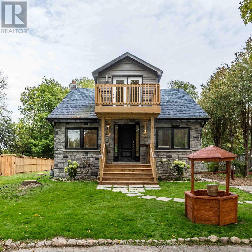
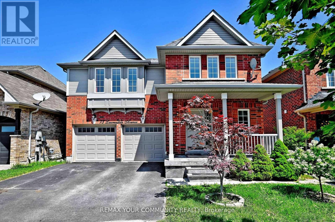
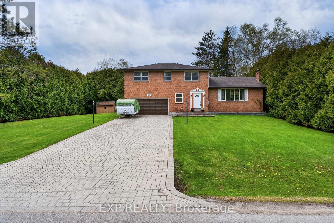
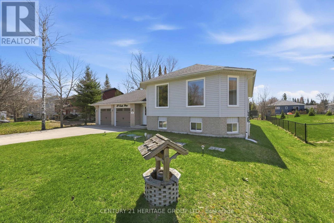
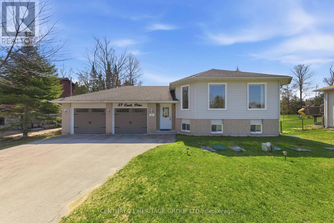
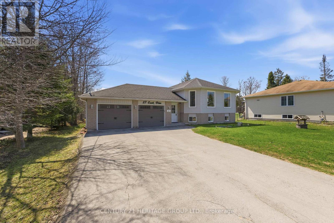
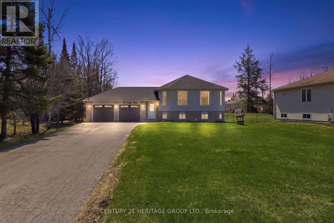
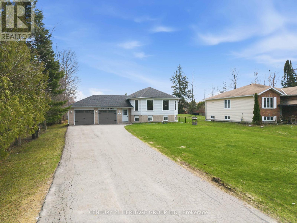

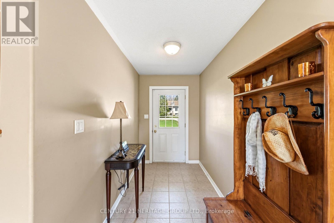
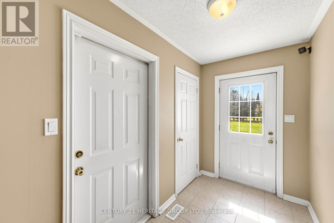
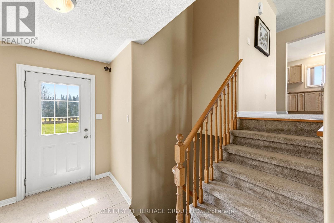
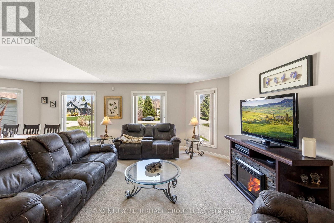
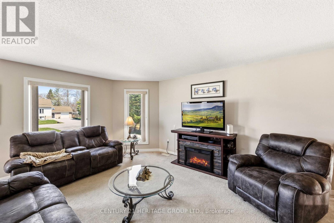
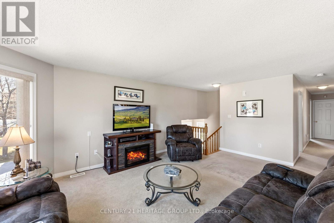
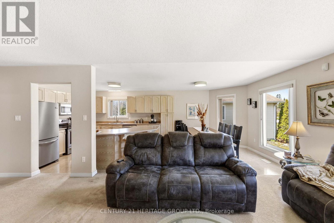

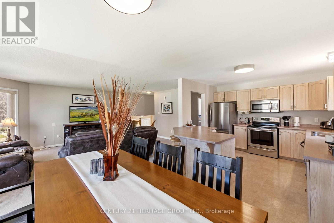
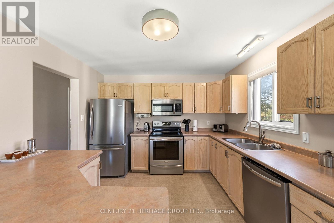
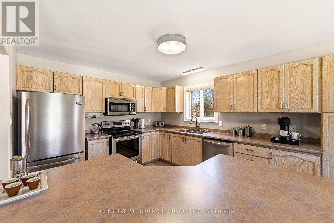
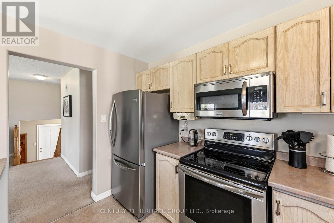
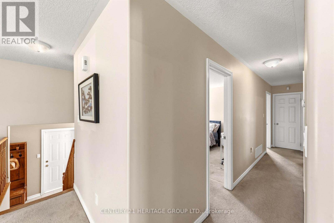
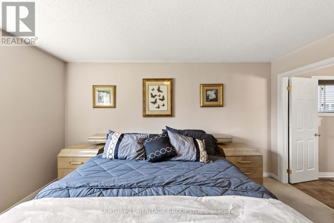
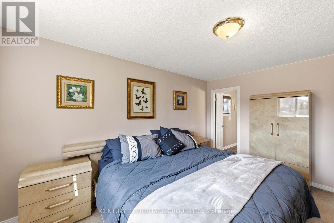
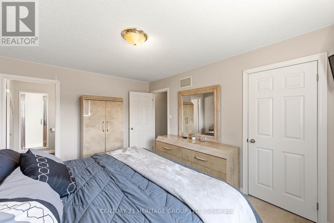
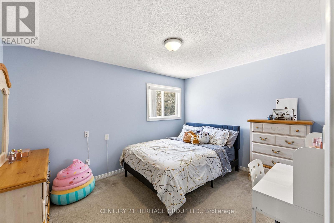
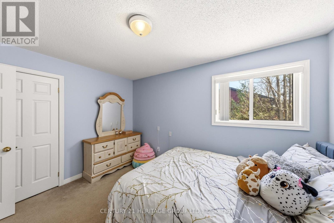
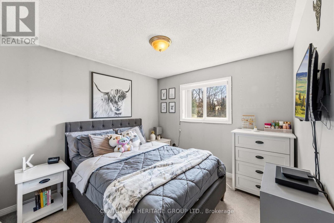
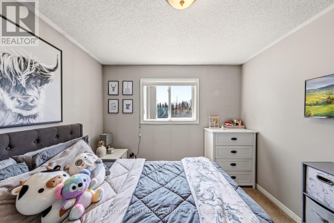
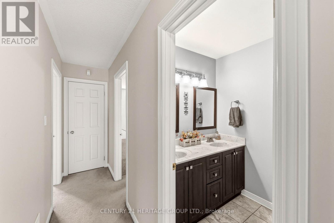
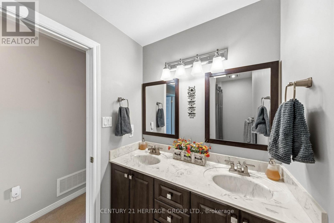
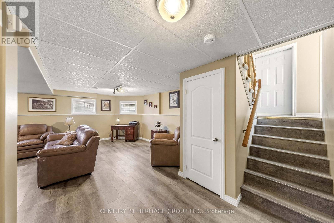
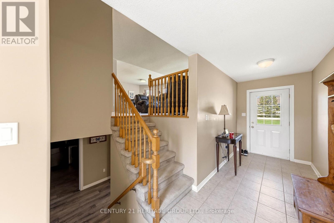
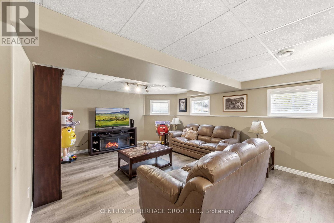
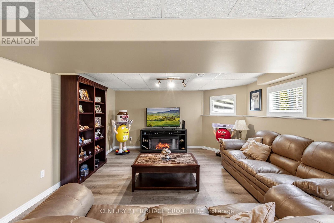
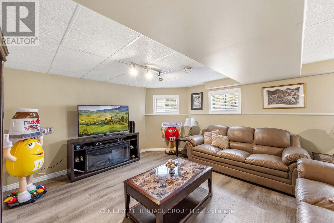
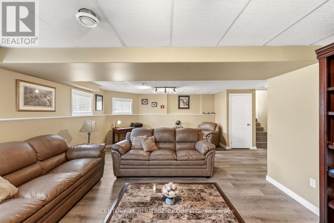
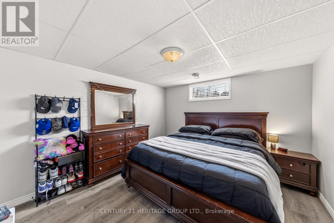
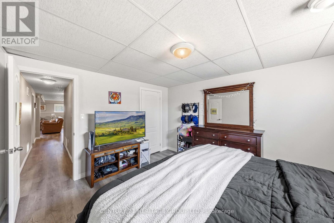
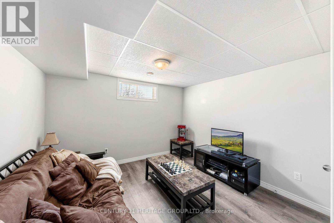
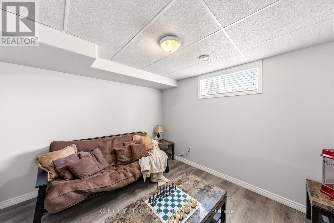
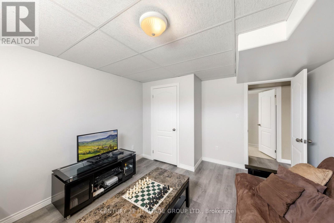
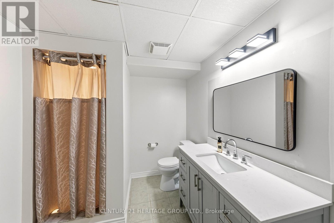
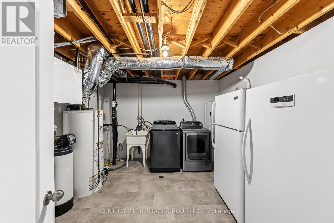
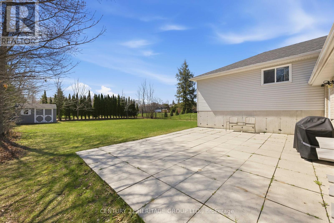
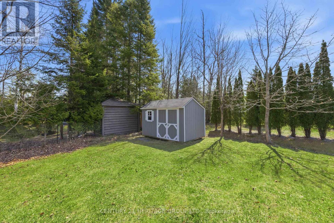
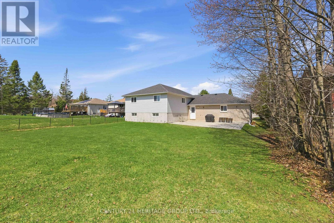
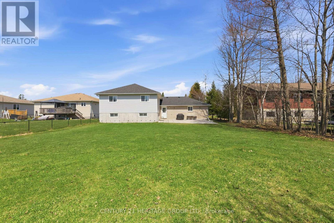
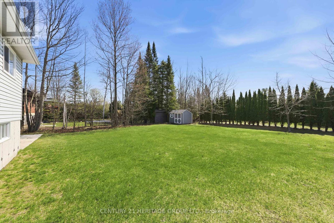
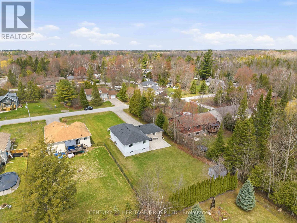
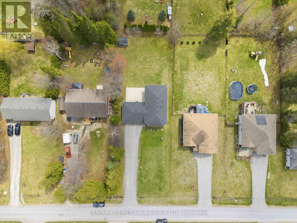
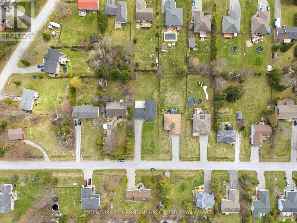
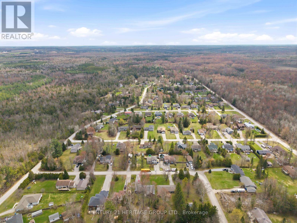
Welcome to 27 Creek Drive, an elegant move-in ready bungalow in the heart of Pefferlaw! Crafted in 2004, this beautifully appointed home offers 3+2 bedrooms, 3 full bathrooms, and a professionally finished lower level ideal for extended family, guests, or multi-generational living. Showcasing a bright open-concept layout, this home is anchored by a stunning family sized kitchen featuring stainless steel appliances, a centre island, and a breakfast bar, perfect for both entertaining and daily life. A smartly designed breezeway provides seamless garage access and enhances convenience by creating an easy flow to the backyard, BBQ area, and outdoor living spaces, perfectly connecting indoor comfort with outdoor enjoyment. Positioned on a meticulously maintained 75' x 210' lot, this distinguished property blends sophistication, functionality, and versatility. It features an oversized two-car garage, beautifully kept grounds, and a large garden shed, ideal for hobbyists, storage or workshop use! Additional features include a water softener and Heat Recovery Ventilator for enhanced comfort and efficiency. Beyond the home, families will appreciate nearby schools including Morning Glory Public School, and community amenities such as Pefferlaw Lions Park, Pump Track and Skatepark, as well as free year-round use of Georgina's municipal green spaces for residents. Residents can enjoy an enriching lifestyle just moments from natural walking trails and the York Region Forest-Pefferlaw Tract, which offers hiking, biking, and a tonne of outdoor adventures! You will also benefit from close proximity to the shores of Lake Simcoe for boating, fishing, kayaking, and waterfront recreation. A rare offering where refined living meets nature, recreation, and small-town charm! (id:63604)

Key Facts

Type
Detached
Beds
5
Baths
3
Size
1,100 sqft
Lot
75 x 210 FT
Parking
12 total

Highlights

  • All
  • Refrigerator
  • Water softener
  • Dishwasher
  • Stove
  • Microwave
  • Blinds
  • Window Coverings
  • Garage door opener
  • Water Heater
Property Details 18 details
Bedrooms
5 bedrooms
3 above grade + 2 below grade
Bathrooms
3 bathrooms
Parking
12 parking spaces
Attached Garage · Garage
Living area
1,100 - 1,500 sq. ft.
Property
Single Family · Bungalow · Freehold · Detached
Property subtype
Single Family
Structure type
House
Architectural style
Bungalow
Ownership
Freehold
Attached status
Detached
Storeys
1
Basement
Finished, Full
Heating
Forced air, Natural gas
Cooling
Central air conditioning, Air exchanger
Fireplace
No
Lot dimensions
75 x 210 FT
Frontage
75 feet
Taxes
$4,324.00 (2,026)
Sewer
Septic System

Interior features

AllRefrigeratorWater softenerDishwasherStoveMicrowaveBlindsWindow CoveringsGarage door openerWater HeaterLaminateCarpeted

Exterior features

BrickVinyl sidingPoured Concrete

Systems and association

Security systemSmoke Detectors

Lot and water

Conservation/green beltSump Pump
Rooms 11 rooms
Level
Room
Dimensions
Main level
Foyer
5.48 m x 1.52 m
Basement
Other
2.95 m x 2.54 m
Main level
Family room
5.98 m x 4.4 m
Main level
Kitchen
7.01 m x 3.35 m
Main level
Eating area
7.01 m x 3.35 m
Main level
Primary Bedroom
4.4 m x 3.18 m
Main level
Bedroom 2
3.15 m x 3 m
Main level
Bedroom 3
3.9 m x 3.08 m
Basement
Bedroom 4
3.98 m x 3.57 m
Basement
Bedroom 5
3.98 m x 3.6 m
Basement
Recreational, Games room
7.35 m x 4.51 m

Virtual Tour & Media

Mortgage & Affordability Estimate monthly costs
Purchase price$829,000
Down paymentNot available
Mortgage amountNot available
Principal & interestNot available
Property taxesNot available
Condo/HOA feeNot available
Insurance/OtherNot available
UtilitiesNot available
Est. monthly totalNot available
Income needed (GDS 32%)Not available
Estimates only. Not financial advice. Rates, taxes and fees vary by lender and municipality.

Saved Properties

Keep This One Handy

Save this listing, compare it later, or open your saved properties dashboard.

Manage Saved Searches
Map is approximate.

Neighbourhood

Area
Pefferlaw
City
Georgina
Postal code
L0E 1N0
Nearby
Old Homestead Rd/Forestry Drive