27 Hearthwood Gate

Whitchurch-Stouffville, ONDetached
$1,498,800
MLS® N14030534
Detached6 beds4 baths4 total
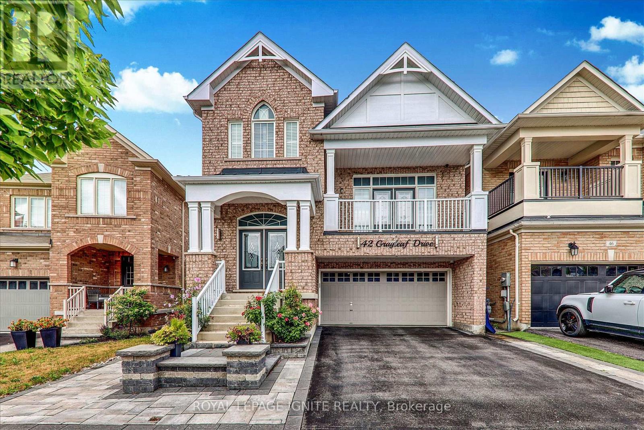
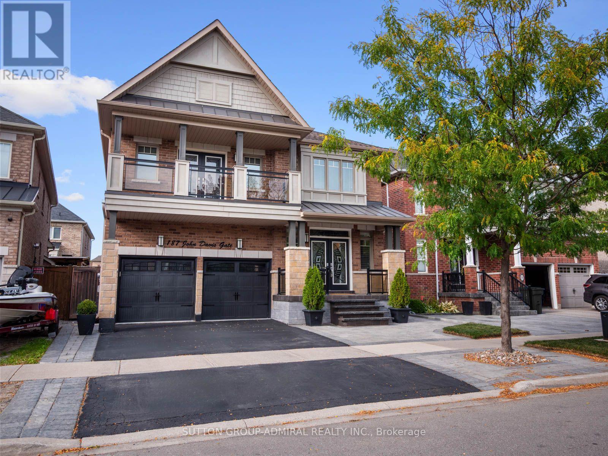
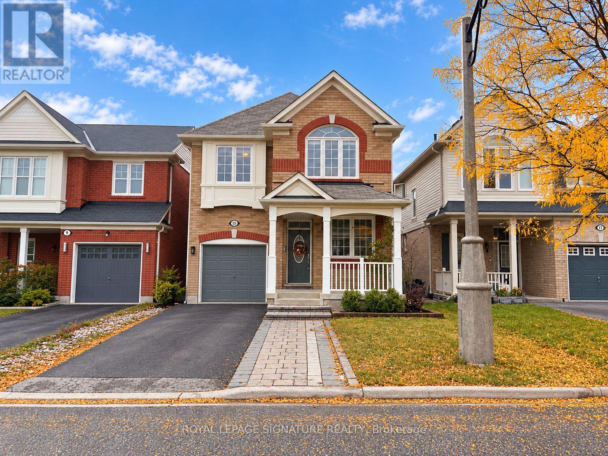
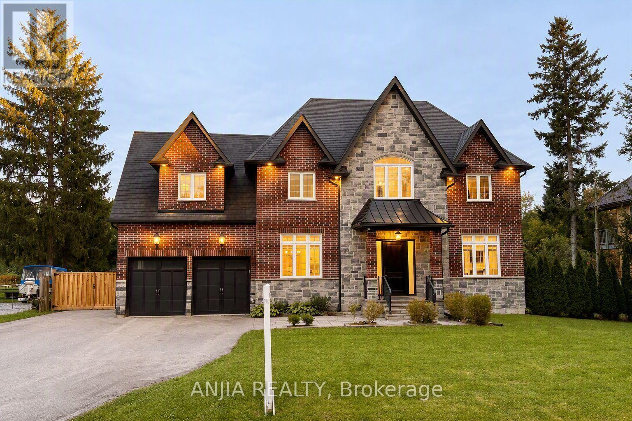
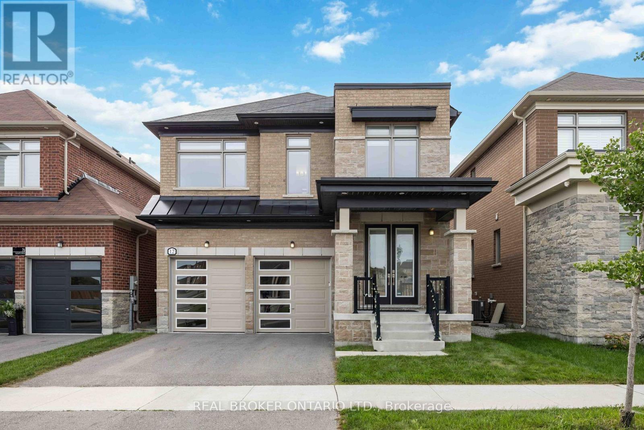
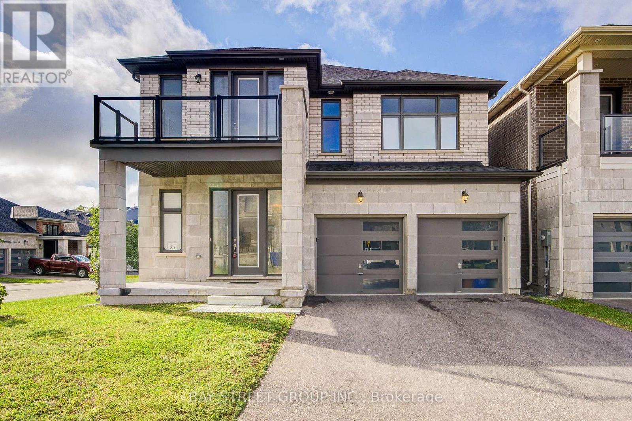
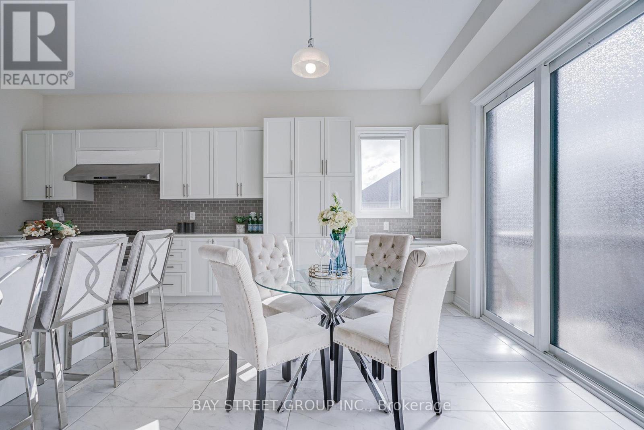
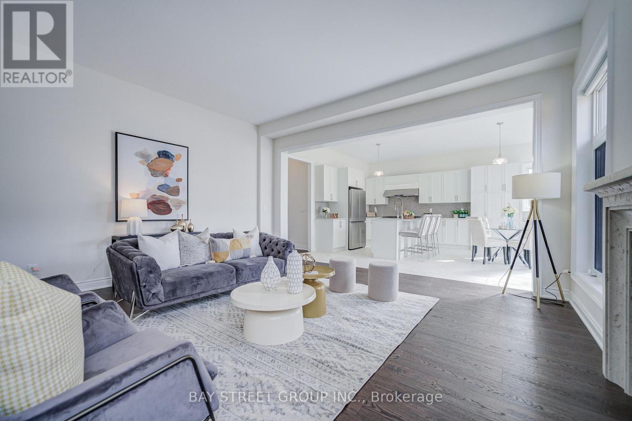
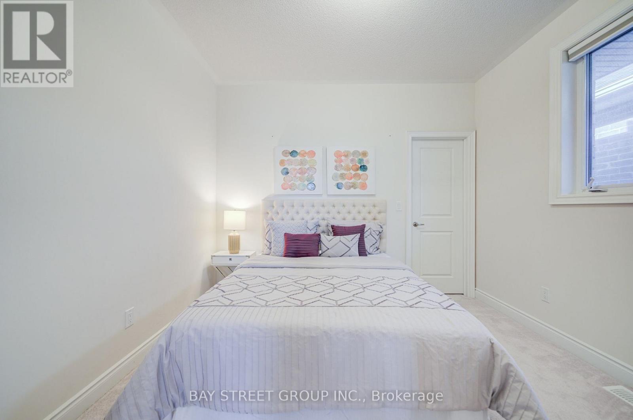
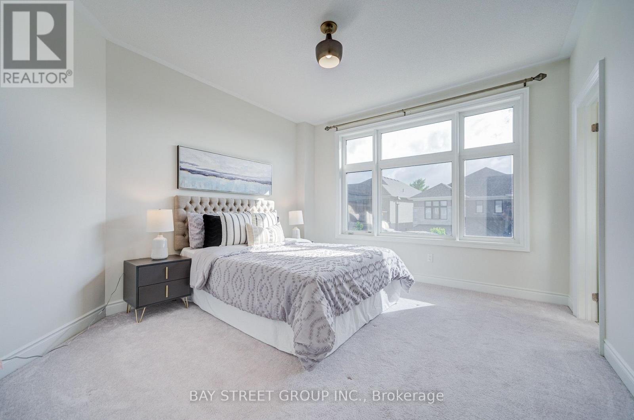
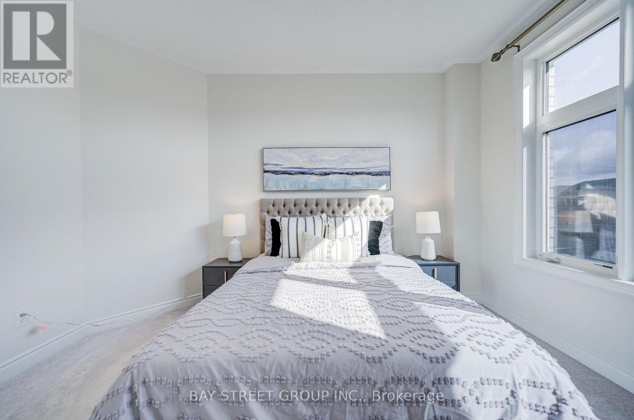
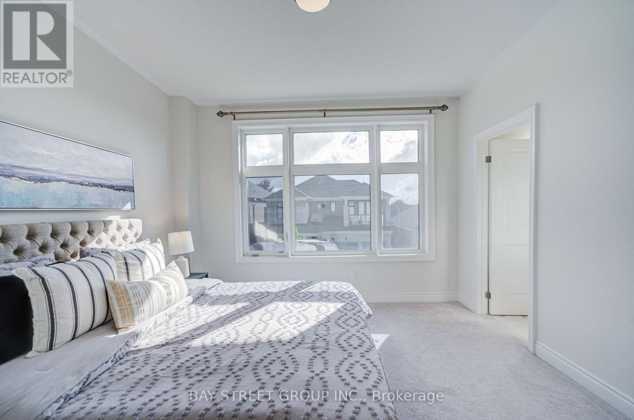
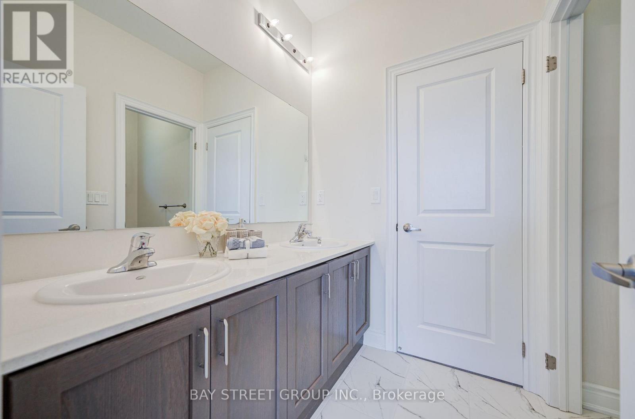
27 Hearthwood Gate, Whitchurch-Stouffville, ON photo 1
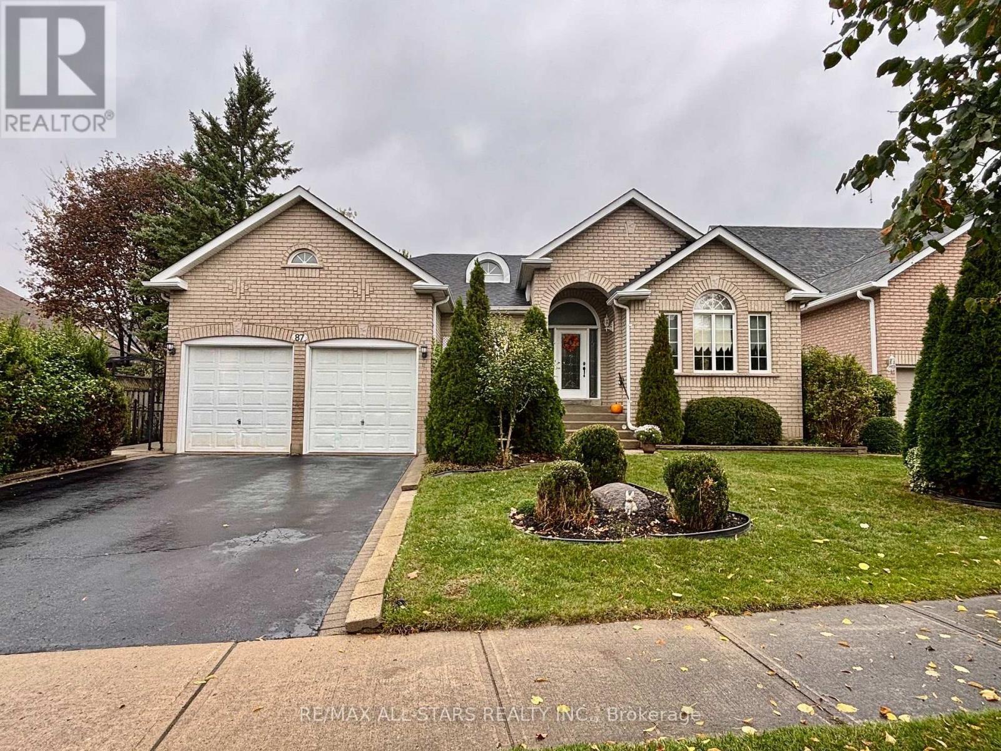
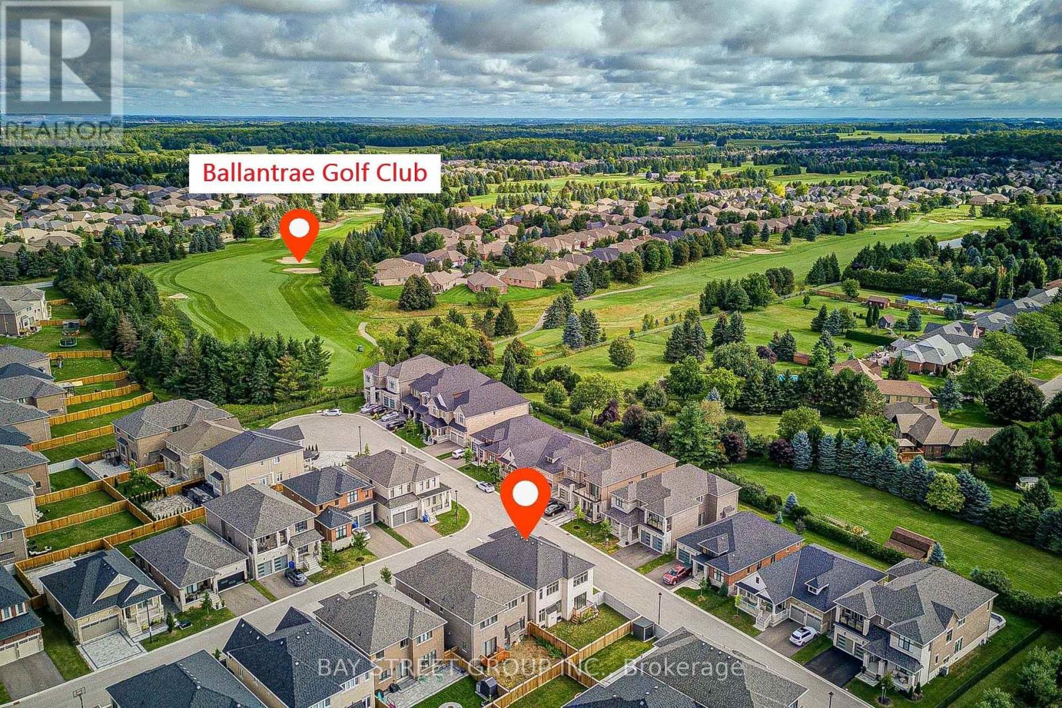
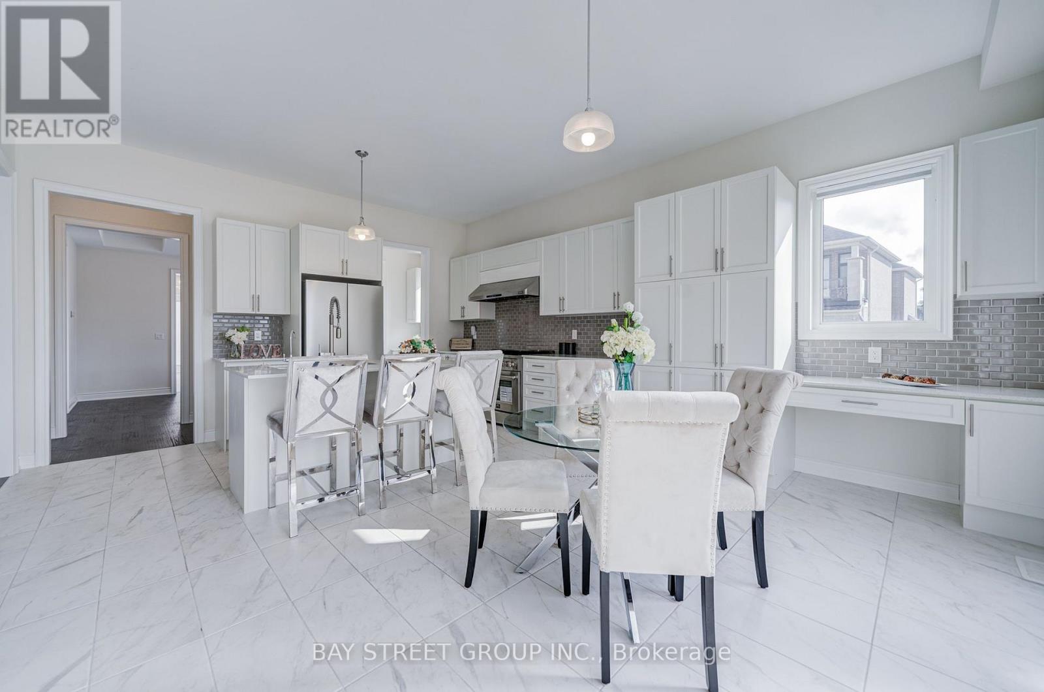
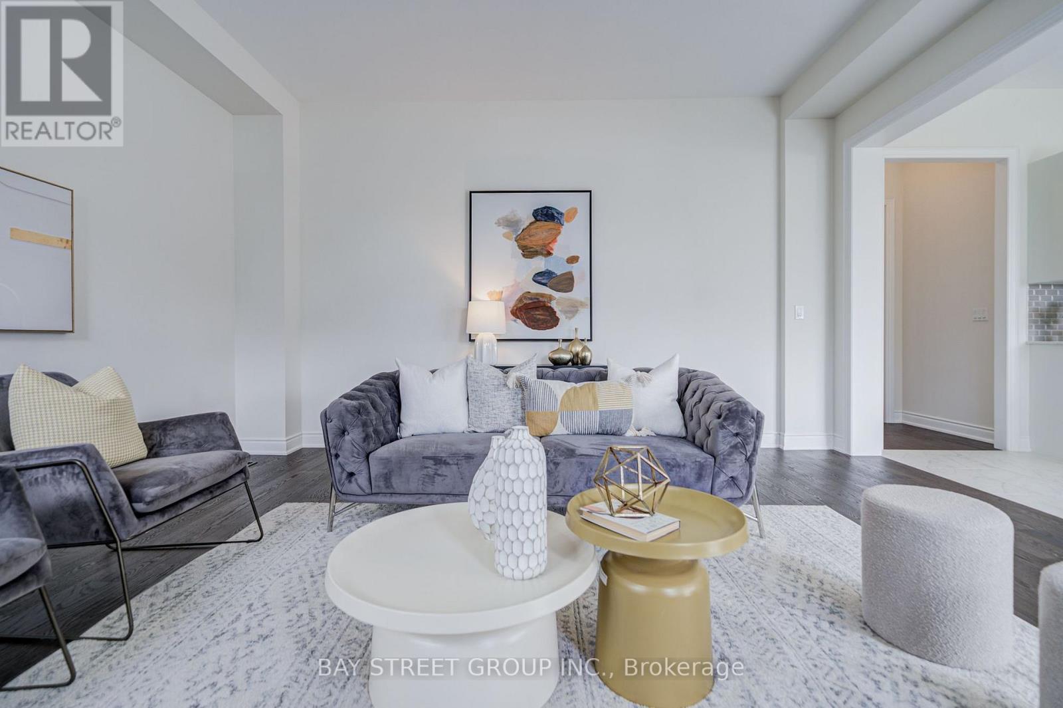
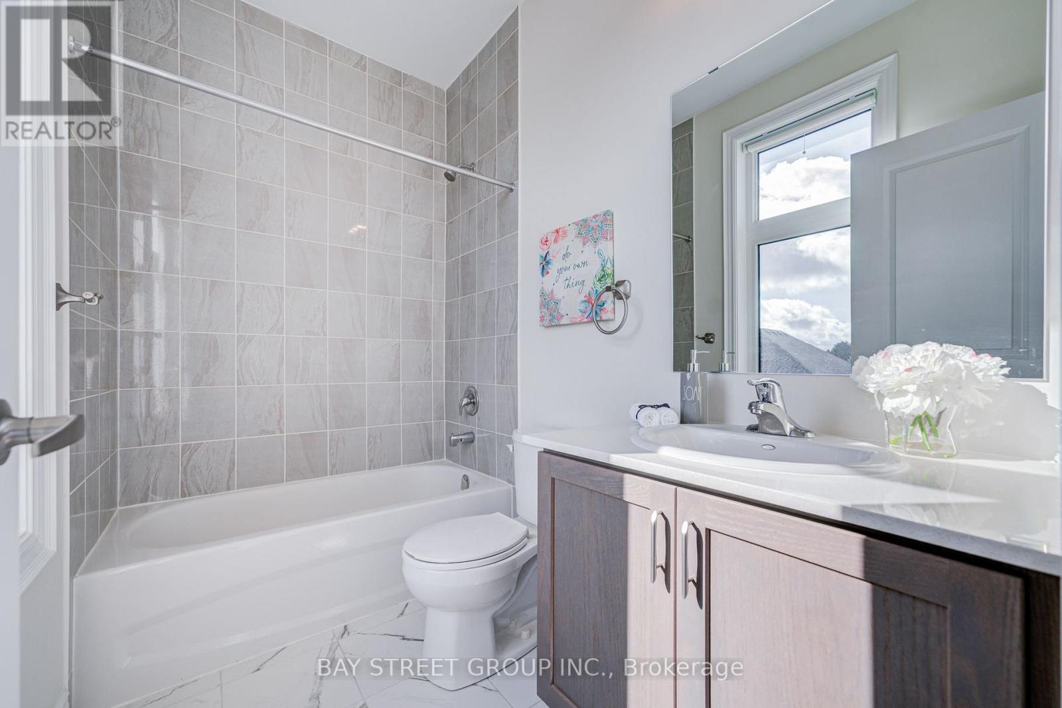
27 Hearthwood Gate, Whitchurch-Stouffville, ON photo 2
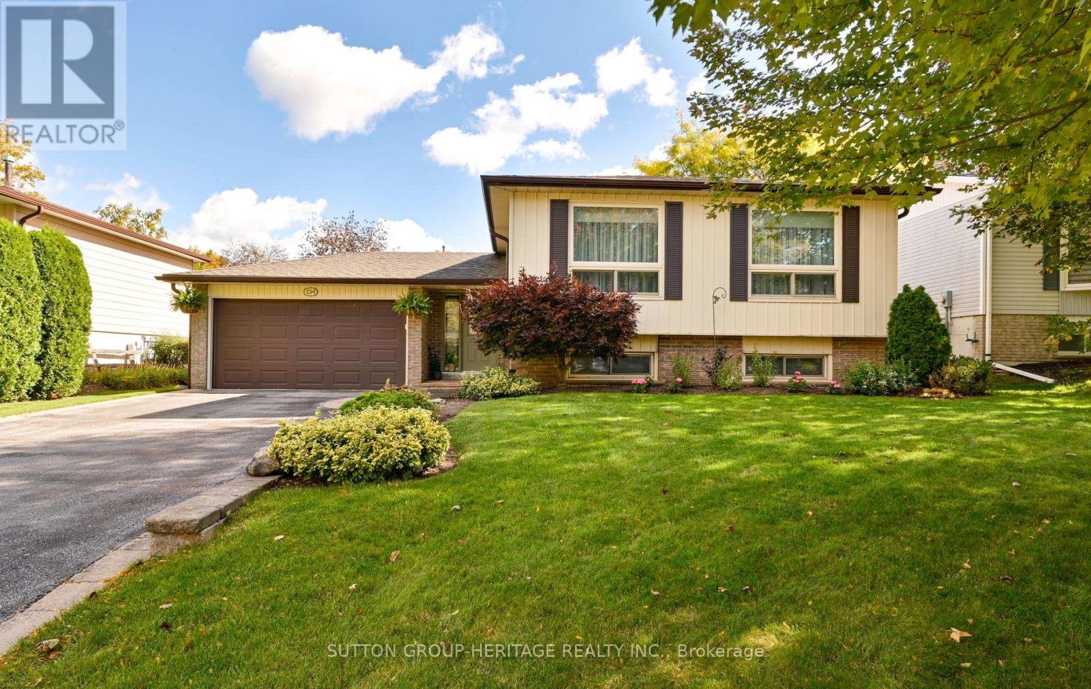
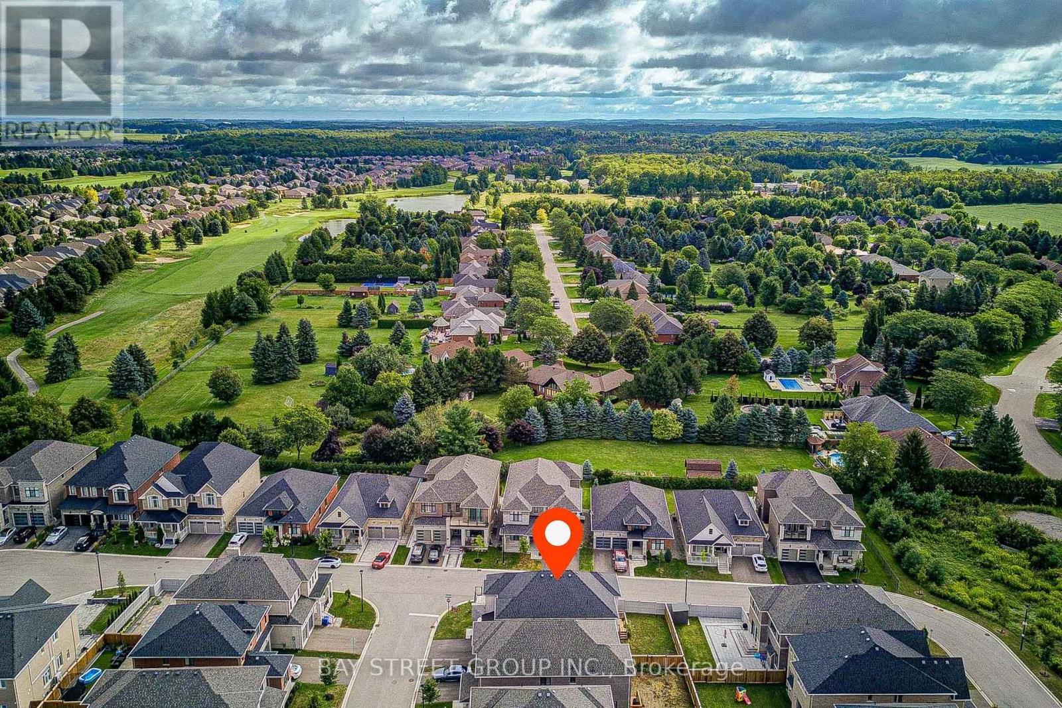
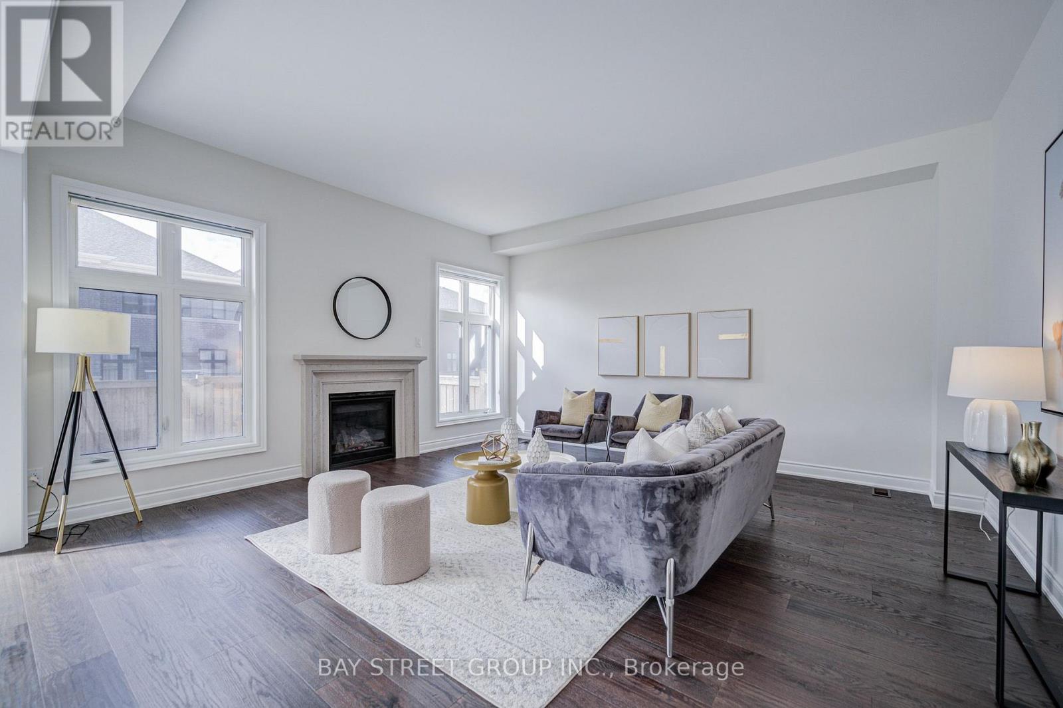
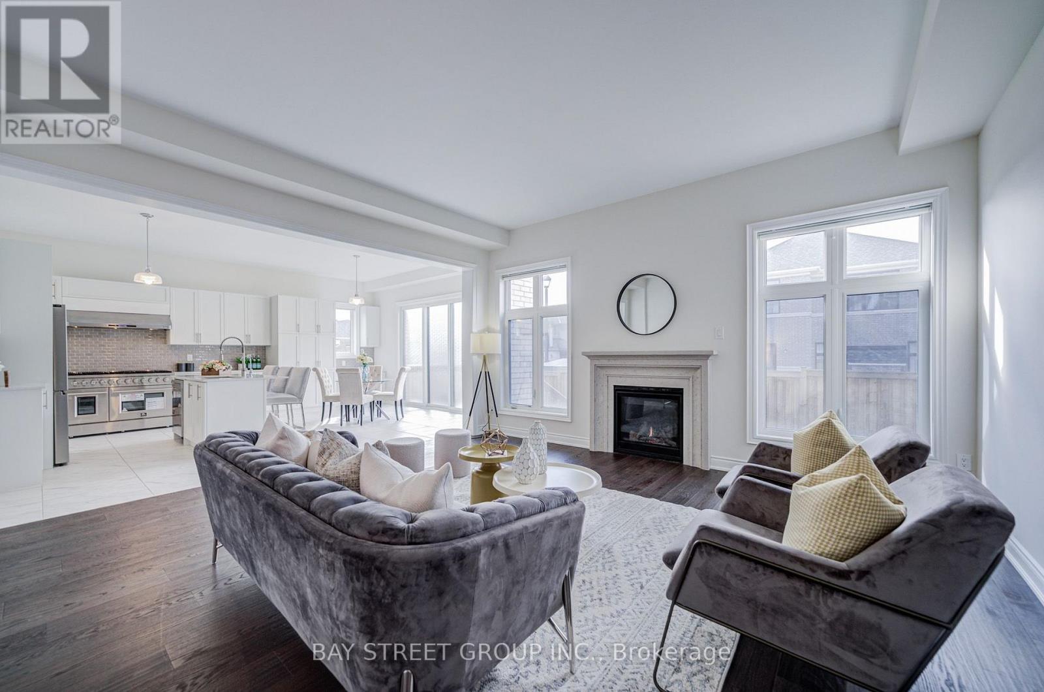
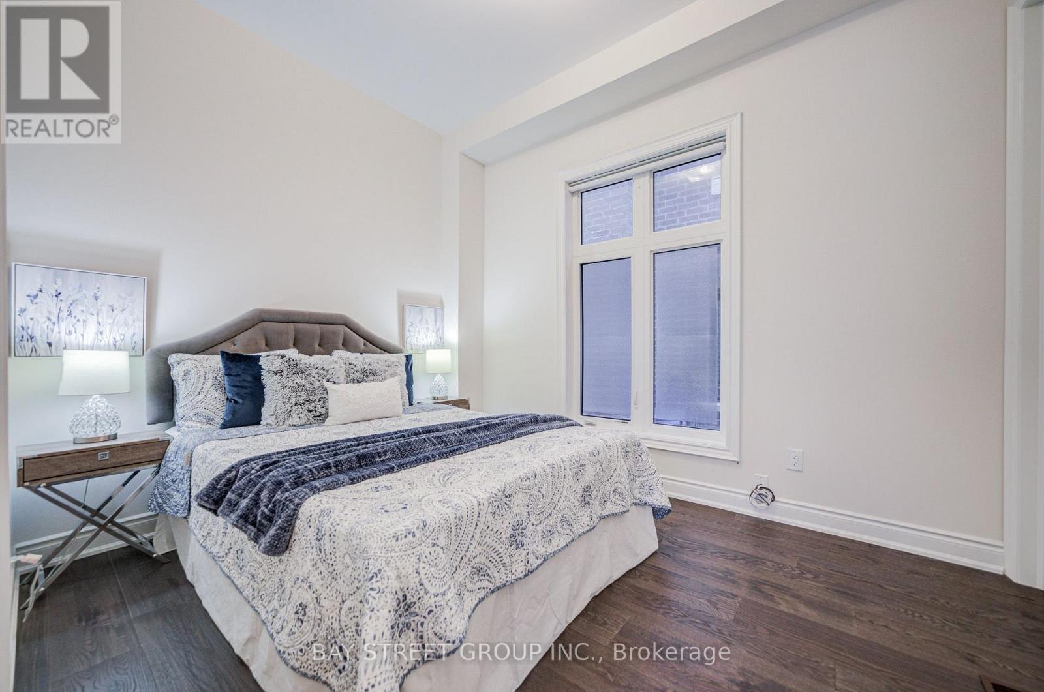
27 Hearthwood Gate, Whitchurch-Stouffville, ON photo 3
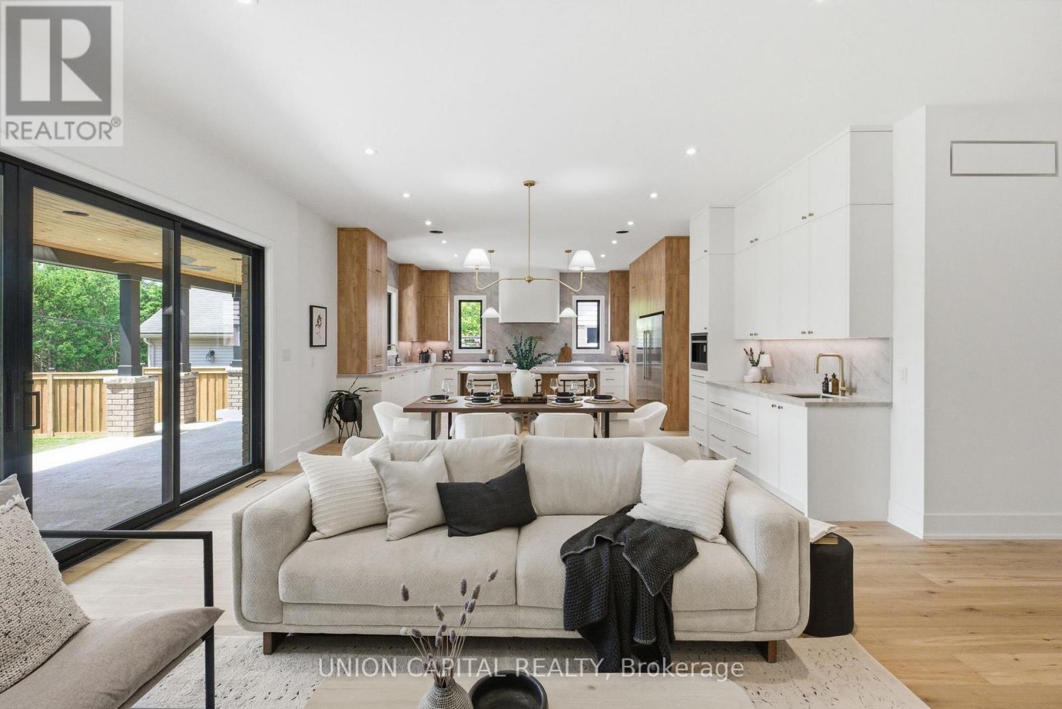
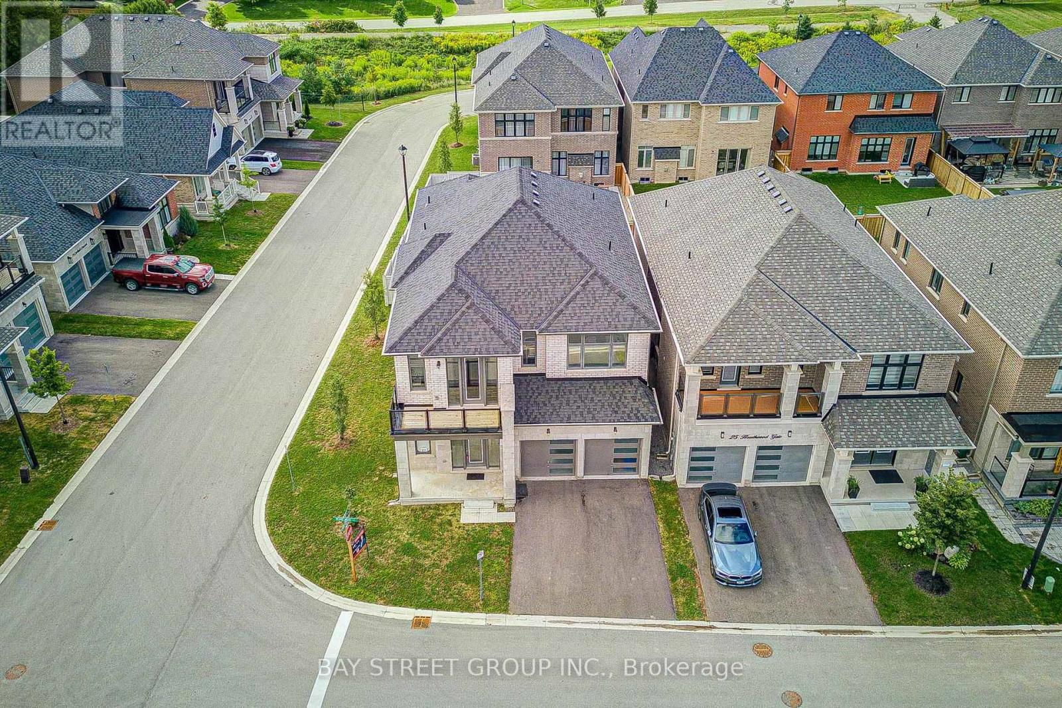
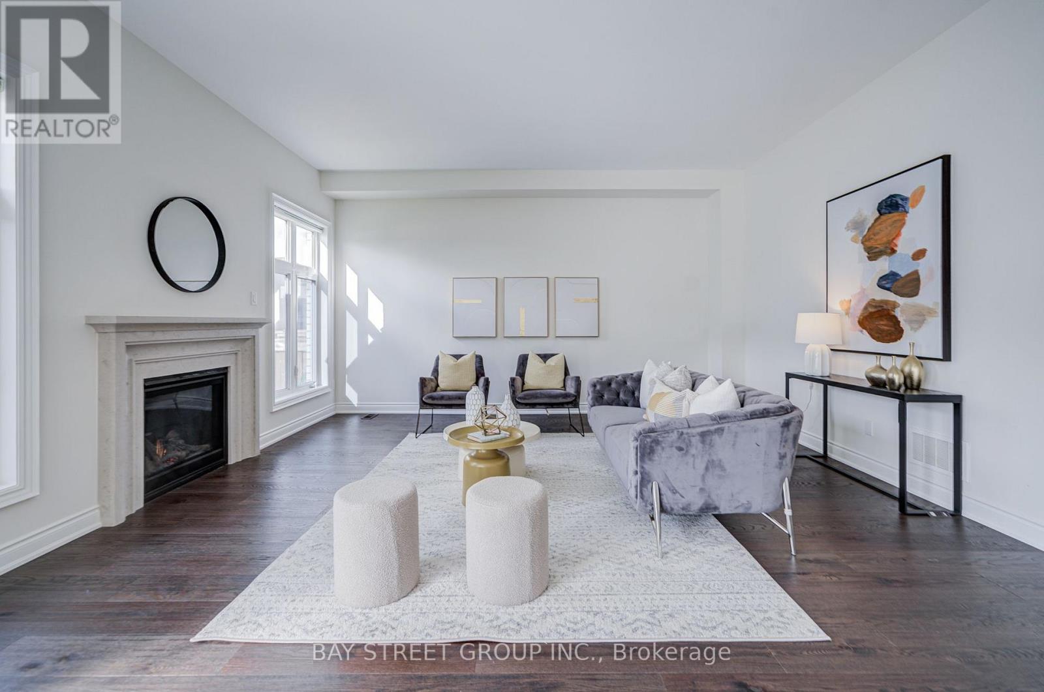
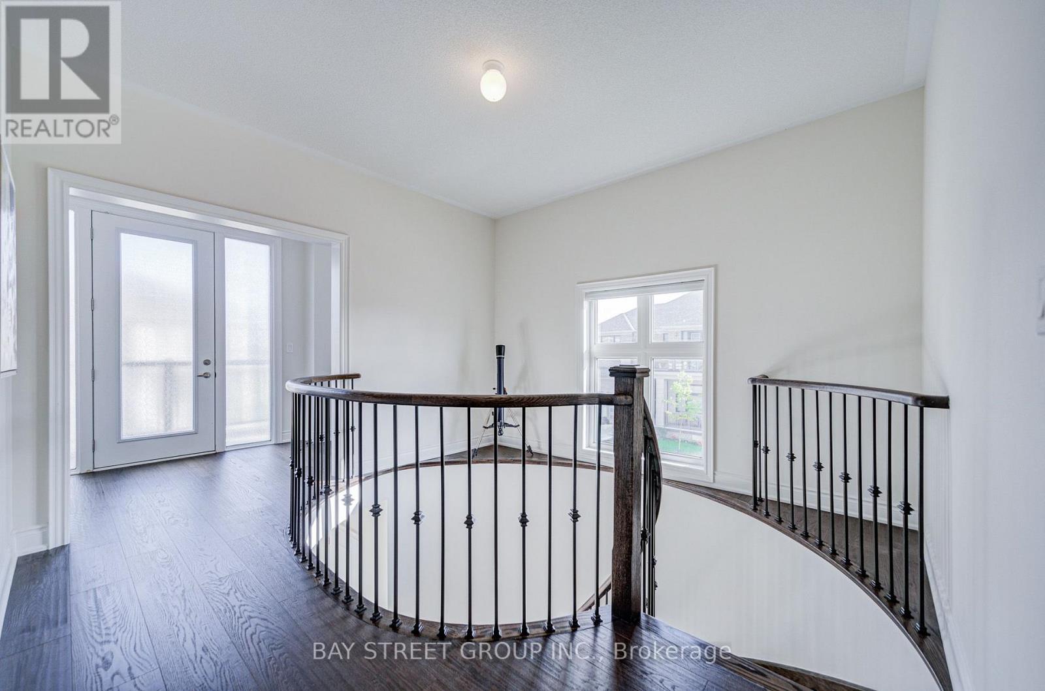
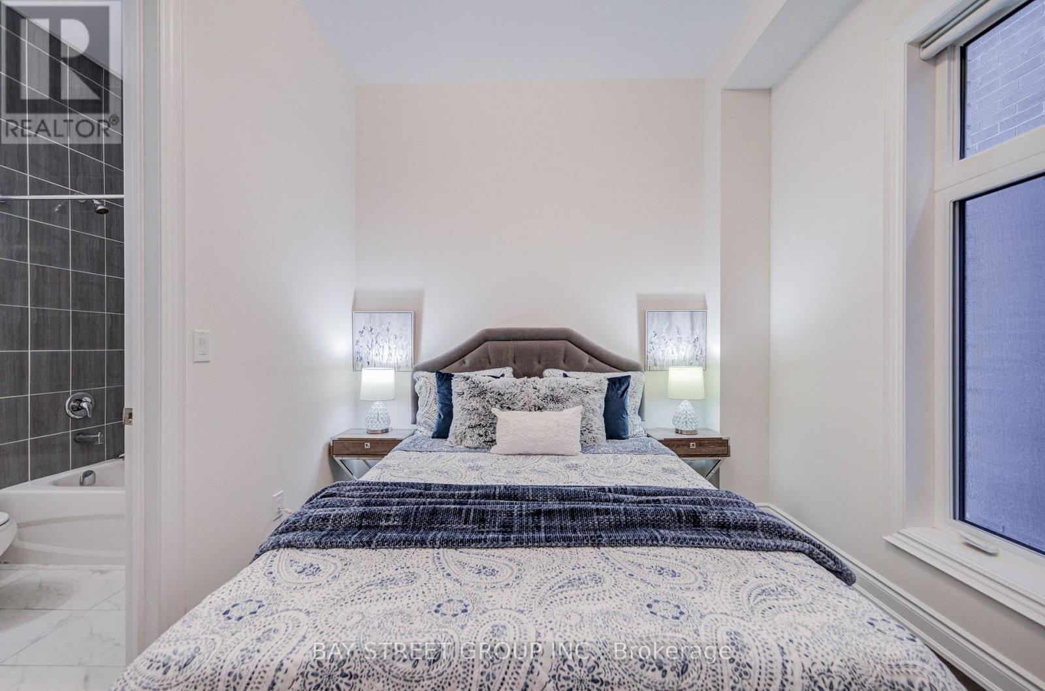
27 Hearthwood Gate, Whitchurch-Stouffville, ON photo 4
27 Hearthwood Gate, Whitchurch-Stouffville, ON photo 5
27 Hearthwood Gate, Whitchurch-Stouffville, ON photo 6
27 Hearthwood Gate, Whitchurch-Stouffville, ON photo 7
27 Hearthwood Gate, Whitchurch-Stouffville, ON photo 8
27 Hearthwood Gate, Whitchurch-Stouffville, ON photo 9
27 Hearthwood Gate, Whitchurch-Stouffville, ON photo 10
27 Hearthwood Gate, Whitchurch-Stouffville, ON photo 11
27 Hearthwood Gate, Whitchurch-Stouffville, ON photo 12
27 Hearthwood Gate, Whitchurch-Stouffville, ON photo 13
27 Hearthwood Gate, Whitchurch-Stouffville, ON photo 14
27 Hearthwood Gate, Whitchurch-Stouffville, ON photo 15
27 Hearthwood Gate, Whitchurch-Stouffville, ON photo 16
27 Hearthwood Gate, Whitchurch-Stouffville, ON photo 17
27 Hearthwood Gate, Whitchurch-Stouffville, ON photo 18
27 Hearthwood Gate, Whitchurch-Stouffville, ON photo 19
27 Hearthwood Gate, Whitchurch-Stouffville, ON photo 20
27 Hearthwood Gate, Whitchurch-Stouffville, ON photo 21
27 Hearthwood Gate, Whitchurch-Stouffville, ON photo 22
27 Hearthwood Gate, Whitchurch-Stouffville, ON photo 23
27 Hearthwood Gate, Whitchurch-Stouffville, ON photo 24
27 Hearthwood Gate, Whitchurch-Stouffville, ON photo 25
27 Hearthwood Gate, Whitchurch-Stouffville, ON photo 26
27 Hearthwood Gate, Whitchurch-Stouffville, ON photo 27
27 Hearthwood Gate, Whitchurch-Stouffville, ON photo 28
27 Hearthwood Gate, Whitchurch-Stouffville, ON photo 29
27 Hearthwood Gate, Whitchurch-Stouffville, ON photo 30
27 Hearthwood Gate, Whitchurch-Stouffville, ON photo 31
27 Hearthwood Gate, Whitchurch-Stouffville, ON photo 32
27 Hearthwood Gate, Whitchurch-Stouffville, ON photo 33
27 Hearthwood Gate, Whitchurch-Stouffville, ON photo 34
27 Hearthwood Gate, Whitchurch-Stouffville, ON photo 35
27 Hearthwood Gate, Whitchurch-Stouffville, ON photo 36
27 Hearthwood Gate, Whitchurch-Stouffville, ON photo 37
27 Hearthwood Gate, Whitchurch-Stouffville, ON photo 38
27 Hearthwood Gate, Whitchurch-Stouffville, ON photo 39
27 Hearthwood Gate, Whitchurch-Stouffville, ON photo 40
27 Hearthwood Gate, Whitchurch-Stouffville, ON photo 41
27 Hearthwood Gate, Whitchurch-Stouffville, ON photo 42
27 Hearthwood Gate, Whitchurch-Stouffville, ON photo 43
27 Hearthwood Gate, Whitchurch-Stouffville, ON photo 44
27 Hearthwood Gate, Whitchurch-Stouffville, ON photo 45
27 Hearthwood Gate, Whitchurch-Stouffville, ON photo 46
27 Hearthwood Gate, Whitchurch-Stouffville, ON photo 47
27 Hearthwood Gate, Whitchurch-Stouffville, ON photo 48
27 Hearthwood Gate, Whitchurch-Stouffville, ON photo 49
27 Hearthwood Gate, Whitchurch-Stouffville, ON photo 50
1 / 50

BUYER ADVANTAGE

Buy with confidence

Get a full-service approach built on strategy, strong negotiation, and clear guidance from offer to close.

  • Local Market Expertise
  • Broker-level Negotiation
  • Transparent Process
  • No-pressure Guidance

The right strategy depends on your goals, timing, budget, and the type of home you are buying. Get Your Buyer Snapshot.

About This Property

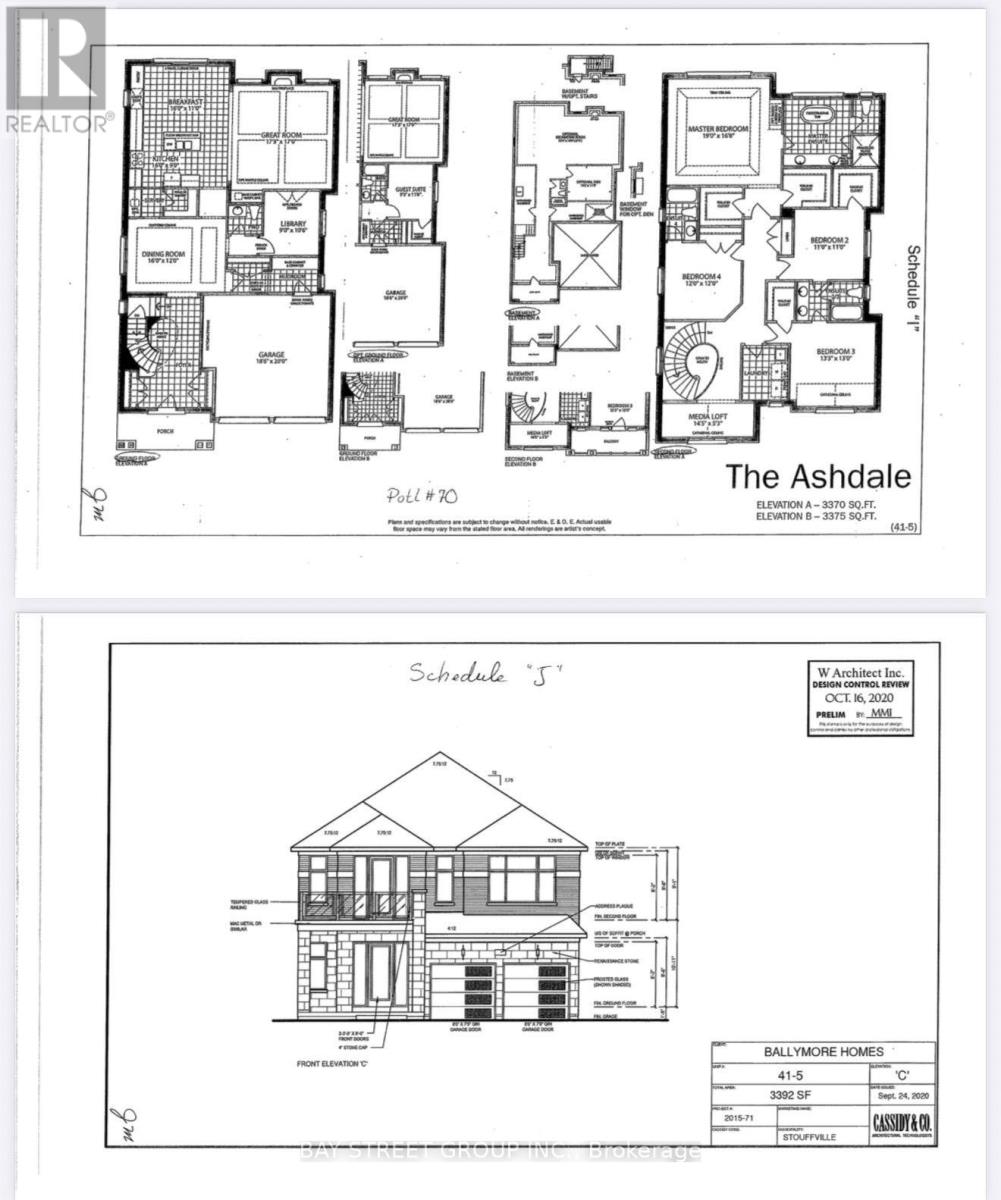
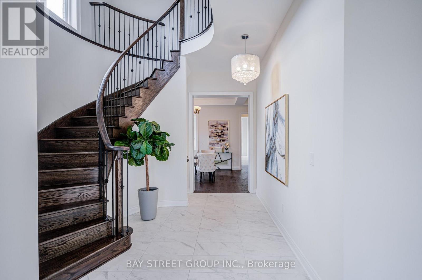
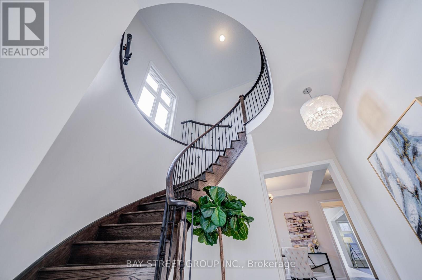
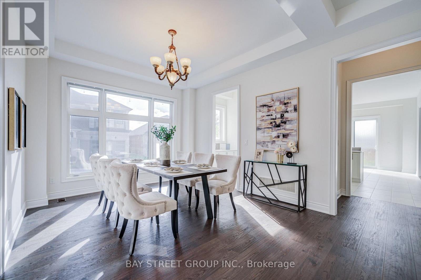
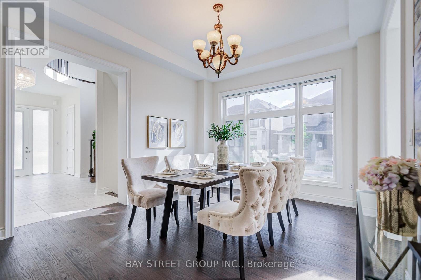
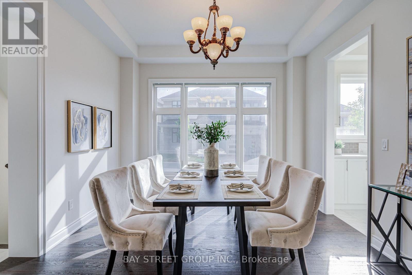
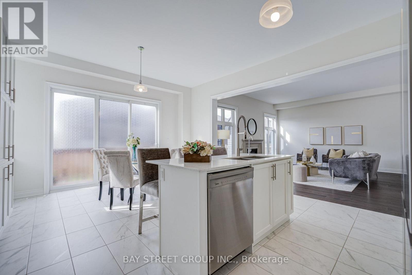
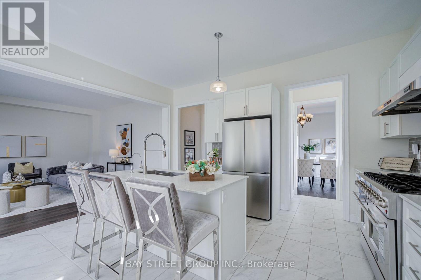
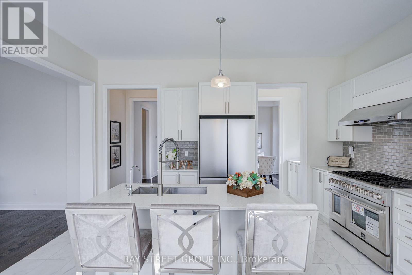
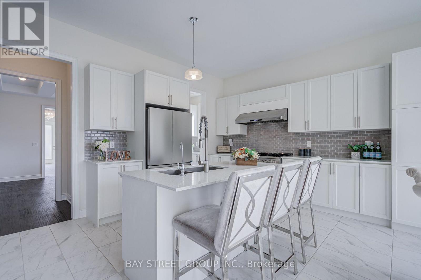
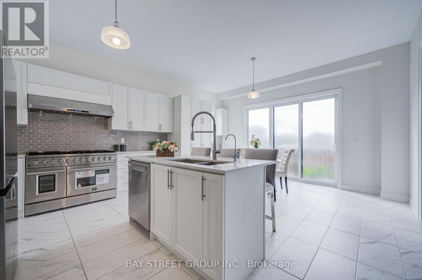
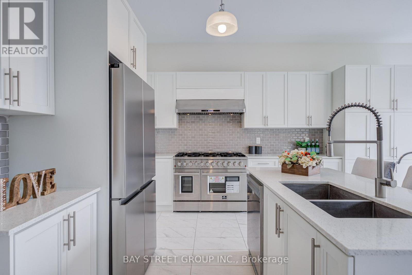
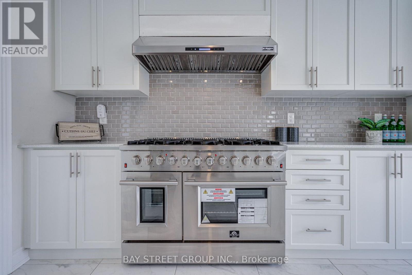
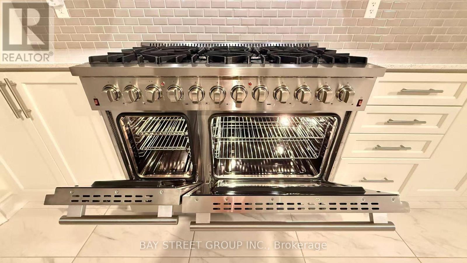
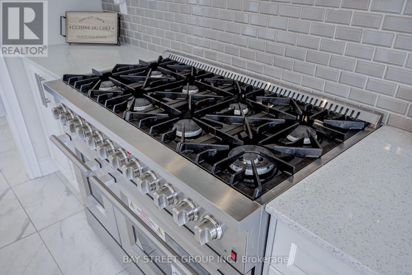
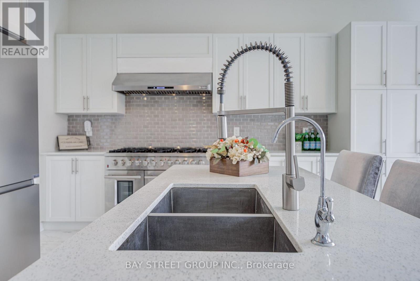
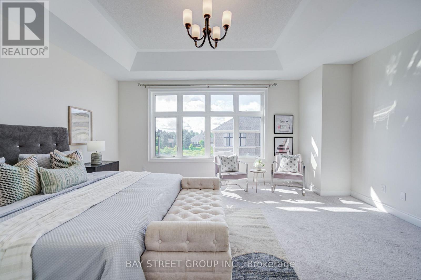
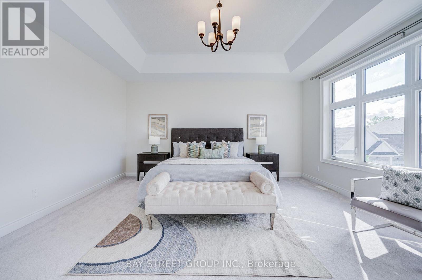
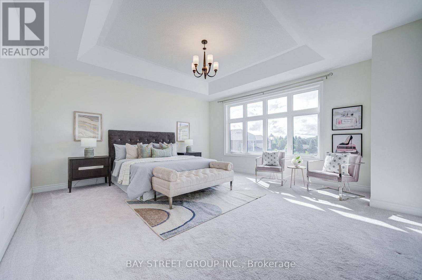
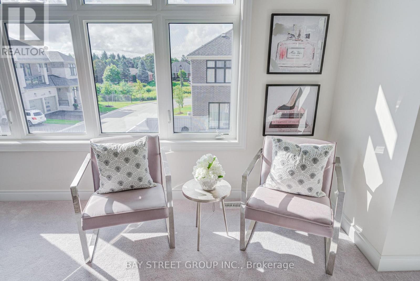
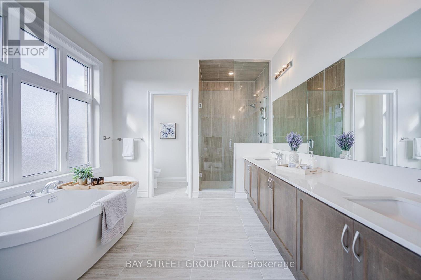
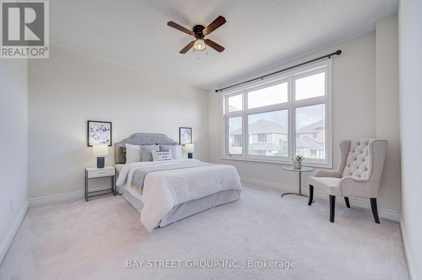
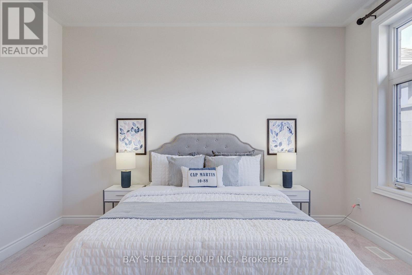
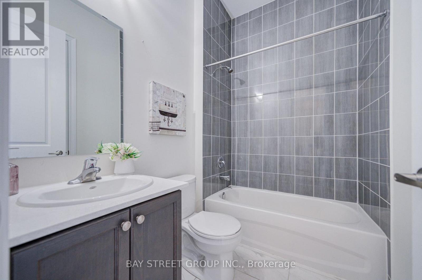
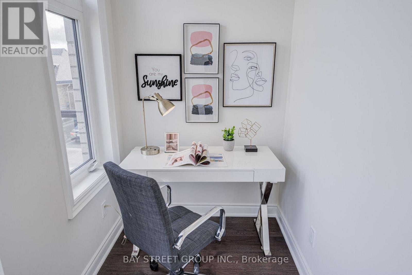
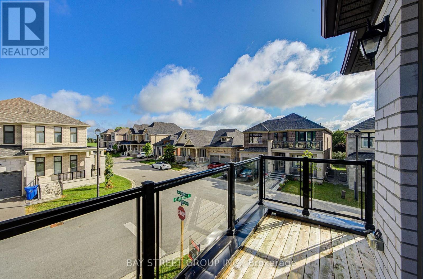
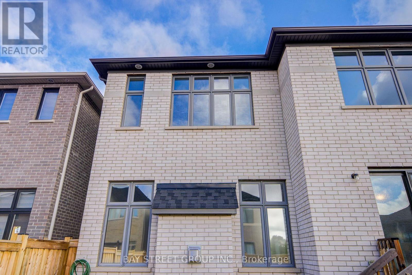
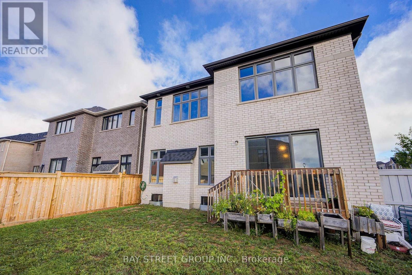
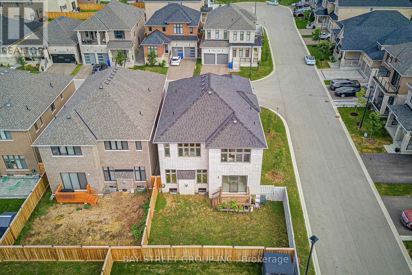
Welcome Home to a Bright, Spacious & Beautifully Upgraded Corner-Lot Home in Ballantrae. Set on a premium 50.98' x 106.91' corner lot, this inviting residence offers approximately 3,392 sq. ft. of living space across the main and second floors, with 5 Bedrooms + 1 Den and 4 Full Bathrooms, thoughtfully designed for comfortable family living. Filled with natural light from impressive oversized windows, the home offers a warm and welcoming atmosphere from the moment you step inside.The main floor features 10' ceilings, elegant 7 3/4" hardwood flooring and upgraded 8' interior doors and door frames, creating a bright and airy sense of space. The stylish kitchen is made for everyday meals and memorable gatherings, featuring a premium 48" FORNO dual-fuel range with 8 gas burners and double ovens, a professional-style JANSKA hood and upgraded backsplash.Upstairs, generous bedrooms and 9' ceilings provide a peaceful retreat for the whole family. The enclosed Loft offers a versatile private space for a home office, reading nook or quiet lounge, with a walk-out to an oversized balcony-perfect for morning coffee or unwinding at the end of the day. The spacious primary suite is bright and inviting, complemented by a beautiful ensuite designed for relaxation.Thoughtful upgrades continue throughout, including a Tesla EV charger, Water Doctor whole-home water softener and filtration system, RO drinking water system, Lifebreath HRV, Google Nest thermostat and Paradox security system. Four upgraded double-size basement windows bring exceptional natural light to the lower level and offer excellent future finishing potential.Outside, the corner-lot setting provides added light, openness and privacy, while the rear deck creates a welcoming space for outdoor enjoyment. Located in desirable Ballantrae, enjoy a wonderful community lifestyle close to parks, trails, Ballantrae Community Centre, golf, schools and convenient transit access. (id:63604)

Key Facts

Type
Detached
Beds
6
Baths
4
Size
3,000 sqft
Lot
51 x 106.9 FT
Parking
4 total
Condo fee
$438

Highlights

  • Washer
  • Refrigerator
  • Water softener
  • Dishwasher
  • Range
  • Oven
  • Dryer
  • Alarm System
  • Oven - Built-In
  • Water Treatment
  • Hood Fan
  • Window Coverings
Property Details 18 details
Bedrooms
6 bedrooms
4 above grade + 2 below grade
Bathrooms
4 bathrooms
Parking
4 parking spaces
Attached Garage · Garage
Living area
3,000 - 3,500 sq. ft.
Property
Single Family · Freehold · Detached
Property subtype
Single Family
Structure type
House
Ownership
Freehold
Attached status
Detached
Storeys
2
Basement
Unfinished, Full
Heating
Forced air, Natural gas
Cooling
Central air conditioning
Fireplace
Yes
Lot dimensions
51 x 106.9 FT
Frontage
51 feet
Taxes
$7,303.70
Water source
Municipal water
Sewer
Sanitary sewer

Interior features

WasherRefrigeratorWater softenerDishwasherRangeOvenDryerAlarm SystemOven - Built-InWater TreatmentHood FanWindow Coverings

Exterior features

BrickConcrete

Systems and association

Parcel of Tied Land

Lot and water

Irregular lot size
Rooms 11 rooms
Level
Room
Dimensions
Main level
Great room
5.27 m x 5.18 m
Upper Level
Media
4.39 m x 1.6 m
Main level
Kitchen
4.88 m x 2.74 m
Main level
Eating area
4.87 m x 3.35 m
Main level
Dining room
4.87 m x 3.66 m
Main level
Foyer
1.73 m x 2.9 m
Main level
Bedroom 5
2.74 m x 3.23 m
Upper Level
Primary Bedroom
5.79 m x 5.08 m
Upper Level
Bedroom 2
3.35 m x 3.35 m
Upper Level
Bedroom 3
4.05 m x 3.96 m
Upper Level
Bedroom 4
3.66 m x 3.66 m

Virtual Tour & Media

Mortgage & Affordability Estimate monthly costs
Purchase price$1,498,800
Down paymentNot available
Mortgage amountNot available
Principal & interestNot available
Property taxesNot available
Condo/HOA feeNot available
Insurance/OtherNot available
UtilitiesNot available
Est. monthly totalNot available
Income needed (GDS 32%)Not available
Estimates only. Not financial advice. Rates, taxes and fees vary by lender and municipality.

Saved Properties

Keep This One Handy

Save this listing, compare it later, or open your saved properties dashboard.

Manage Saved Searches
Map is approximate.

Neighbourhood

Area
Ballantrae
City
Whitchurch-Stouffville
Postal code
L4A 4X1
Nearby
Hwy 48/Aurora Rd.