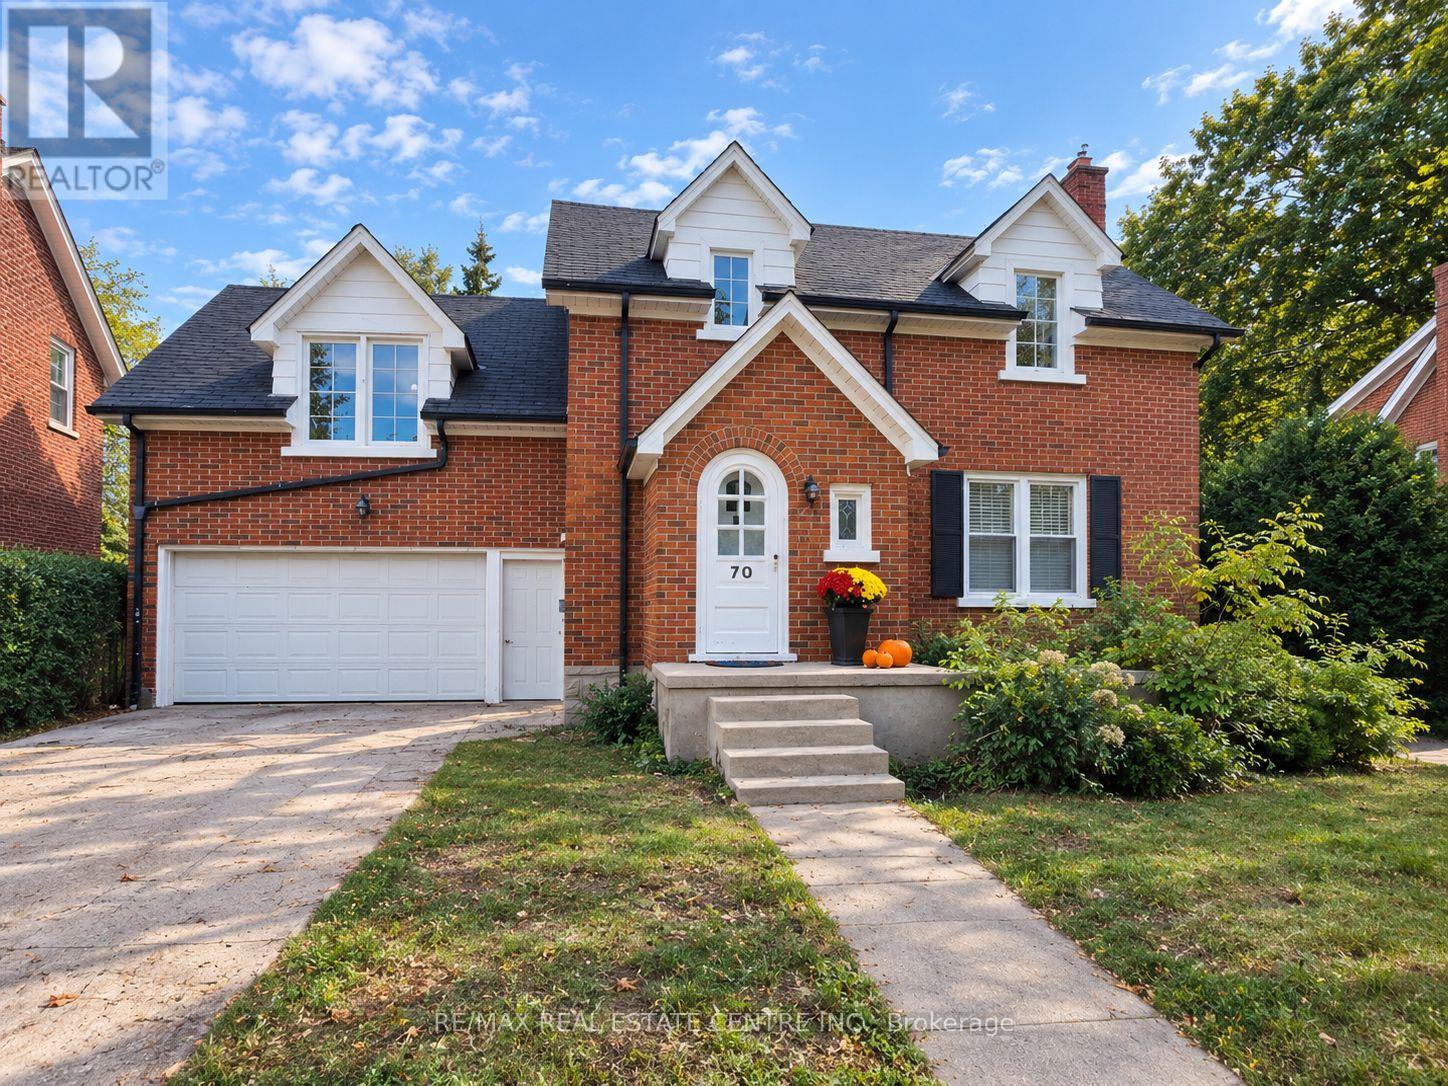
27 Jacob Detweiller Drive
Kitchener, ONDetached
$1,149,900
MLS® X13760236
Detached4 beds4 baths4 total
27 Jacob Detweiller Drive, Kitchener, ON photo 1
27 Jacob Detweiller Drive, Kitchener, ON photo 2
27 Jacob Detweiller Drive, Kitchener, ON photo 3
27 Jacob Detweiller Drive, Kitchener, ON photo 4
27 Jacob Detweiller Drive, Kitchener, ON photo 5
27 Jacob Detweiller Drive, Kitchener, ON photo 6
27 Jacob Detweiller Drive, Kitchener, ON photo 7
27 Jacob Detweiller Drive, Kitchener, ON photo 8
27 Jacob Detweiller Drive, Kitchener, ON photo 9
27 Jacob Detweiller Drive, Kitchener, ON photo 10
27 Jacob Detweiller Drive, Kitchener, ON photo 11
27 Jacob Detweiller Drive, Kitchener, ON photo 12
27 Jacob Detweiller Drive, Kitchener, ON photo 13
27 Jacob Detweiller Drive, Kitchener, ON photo 14
27 Jacob Detweiller Drive, Kitchener, ON photo 15
27 Jacob Detweiller Drive, Kitchener, ON photo 16
27 Jacob Detweiller Drive, Kitchener, ON photo 17
27 Jacob Detweiller Drive, Kitchener, ON photo 18
27 Jacob Detweiller Drive, Kitchener, ON photo 19
27 Jacob Detweiller Drive, Kitchener, ON photo 20
27 Jacob Detweiller Drive, Kitchener, ON photo 21
27 Jacob Detweiller Drive, Kitchener, ON photo 22
27 Jacob Detweiller Drive, Kitchener, ON photo 23
27 Jacob Detweiller Drive, Kitchener, ON photo 24
27 Jacob Detweiller Drive, Kitchener, ON photo 25
27 Jacob Detweiller Drive, Kitchener, ON photo 26
27 Jacob Detweiller Drive, Kitchener, ON photo 27
27 Jacob Detweiller Drive, Kitchener, ON photo 28
27 Jacob Detweiller Drive, Kitchener, ON photo 29
27 Jacob Detweiller Drive, Kitchener, ON photo 30
27 Jacob Detweiller Drive, Kitchener, ON photo 31
27 Jacob Detweiller Drive, Kitchener, ON photo 32
27 Jacob Detweiller Drive, Kitchener, ON photo 33
27 Jacob Detweiller Drive, Kitchener, ON photo 34
27 Jacob Detweiller Drive, Kitchener, ON photo 35
27 Jacob Detweiller Drive, Kitchener, ON photo 36
27 Jacob Detweiller Drive, Kitchener, ON photo 37
27 Jacob Detweiller Drive, Kitchener, ON photo 38
27 Jacob Detweiller Drive, Kitchener, ON photo 39
27 Jacob Detweiller Drive, Kitchener, ON photo 40
27 Jacob Detweiller Drive, Kitchener, ON photo 41
27 Jacob Detweiller Drive, Kitchener, ON photo 42
27 Jacob Detweiller Drive, Kitchener, ON photo 43
27 Jacob Detweiller Drive, Kitchener, ON photo 44
27 Jacob Detweiller Drive, Kitchener, ON photo 45
27 Jacob Detweiller Drive, Kitchener, ON photo 46
27 Jacob Detweiller Drive, Kitchener, ON photo 47
27 Jacob Detweiller Drive, Kitchener, ON photo 48
1 / 48

BUYER ADVANTAGE

Buy with confidence

Get a full-service approach built on strategy, strong negotiation, and clear guidance from offer to close.

  • Local Market Expertise
  • Broker-level Negotiation
  • Transparent Process
  • No-pressure Guidance

The right strategy depends on your goals, timing, budget, and the type of home you are buying. Get Your Buyer Snapshot.

About This Property

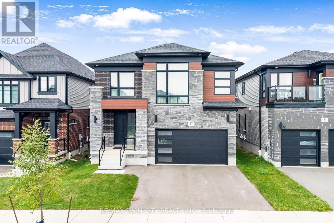
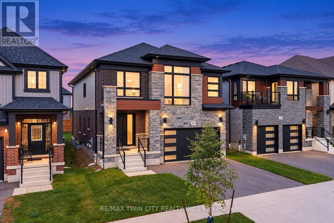
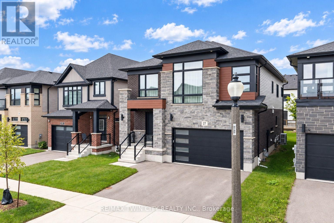
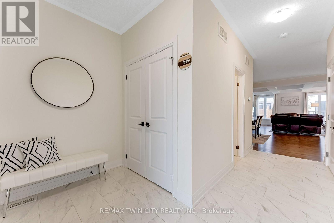
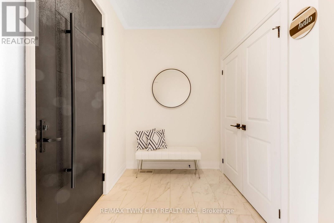
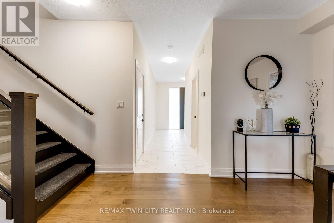
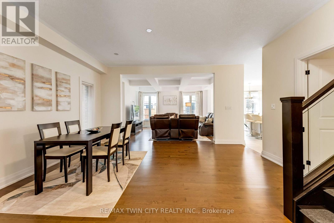
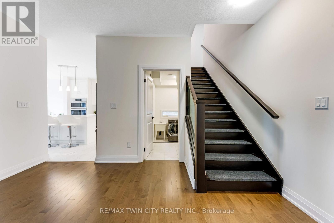
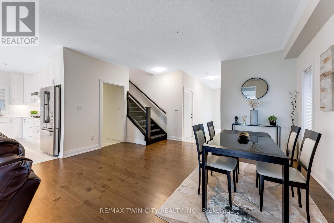
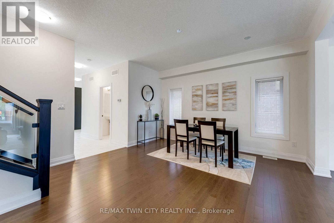
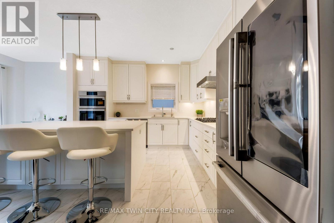
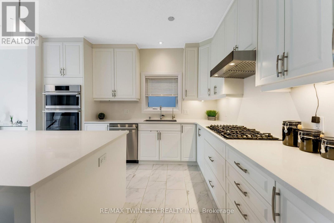
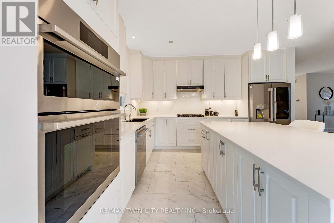
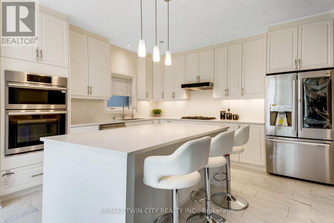
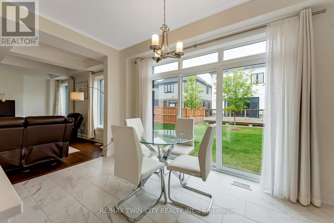
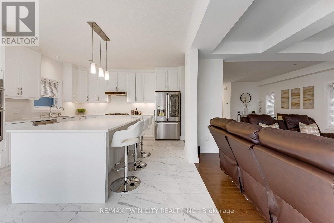
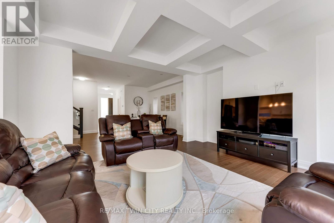
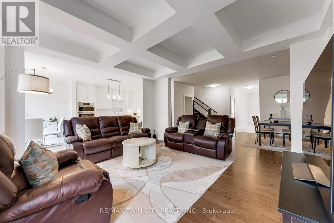
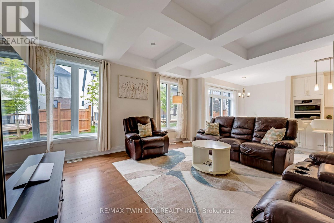
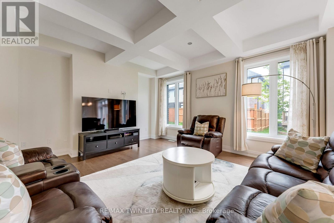
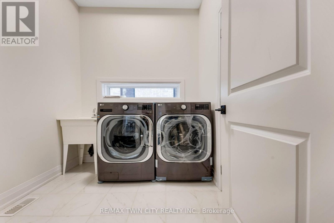
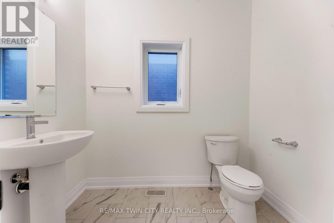
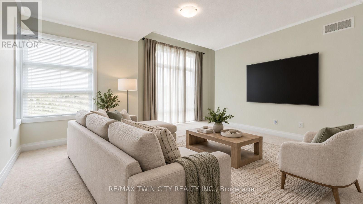
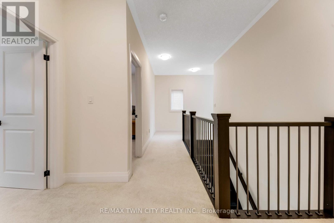
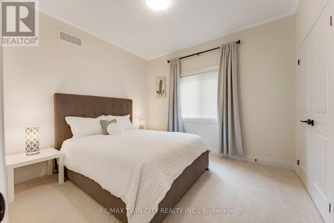
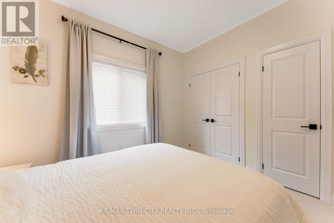
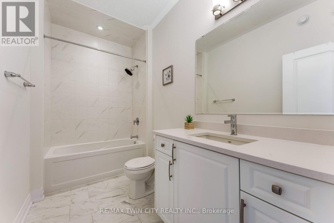
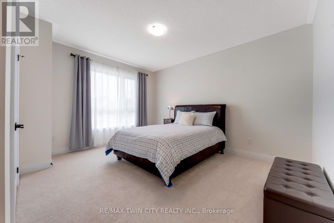
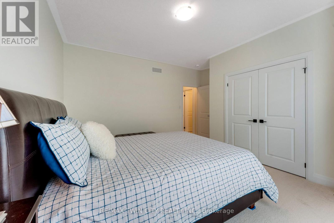
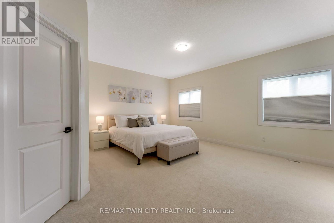
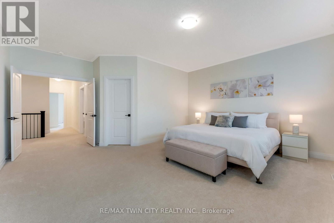
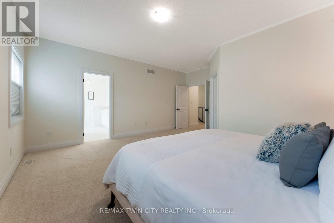
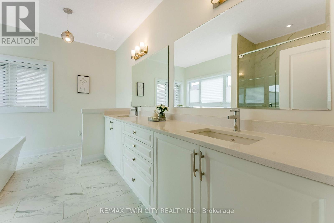
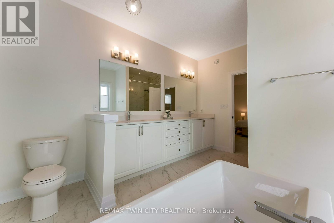
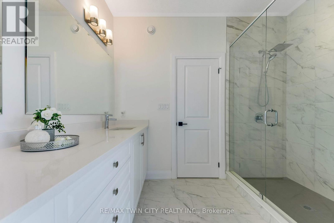
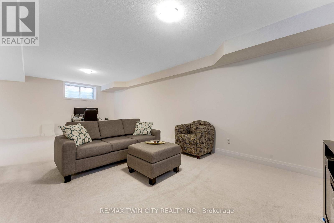
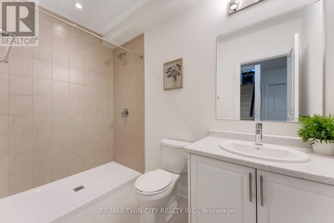
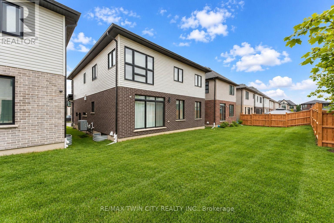
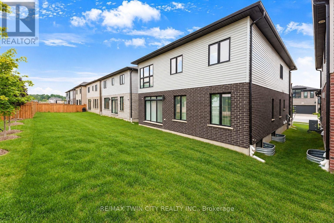
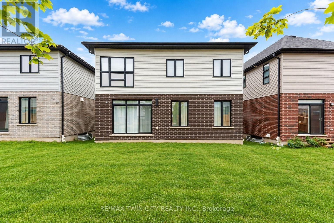
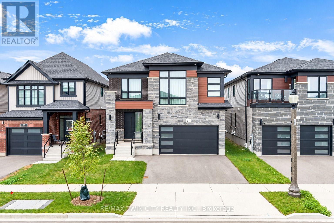
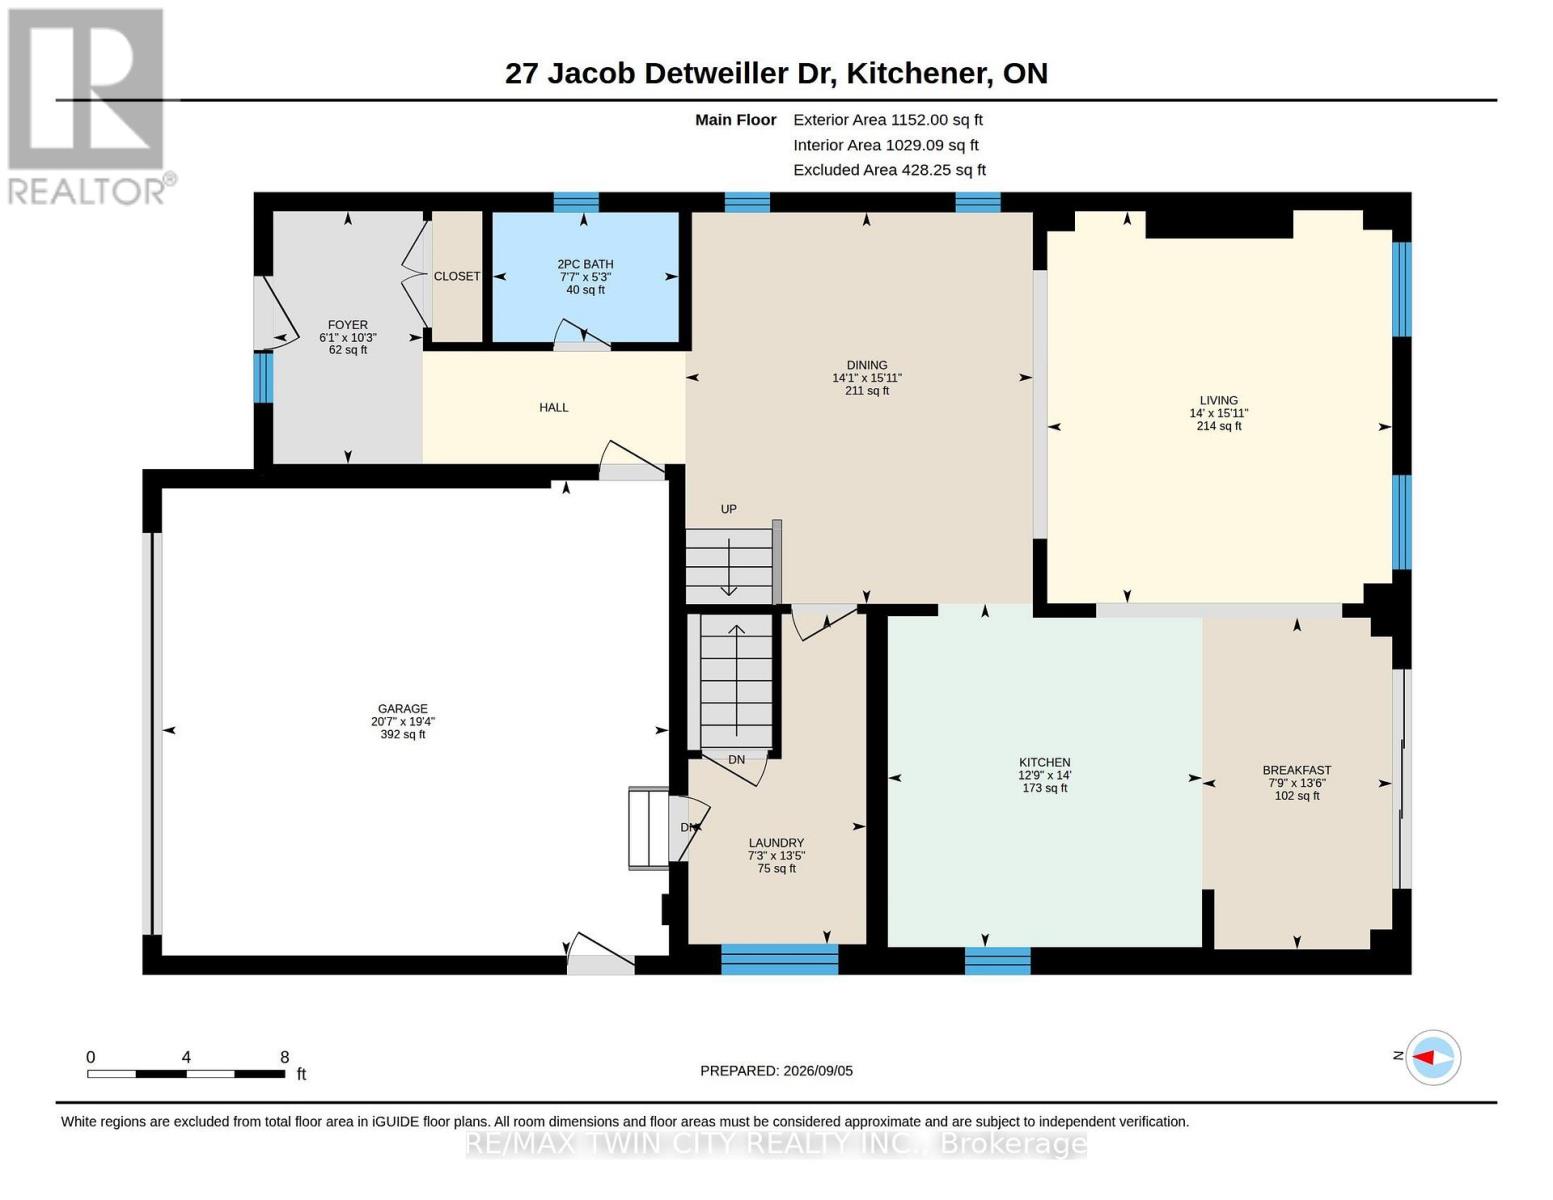
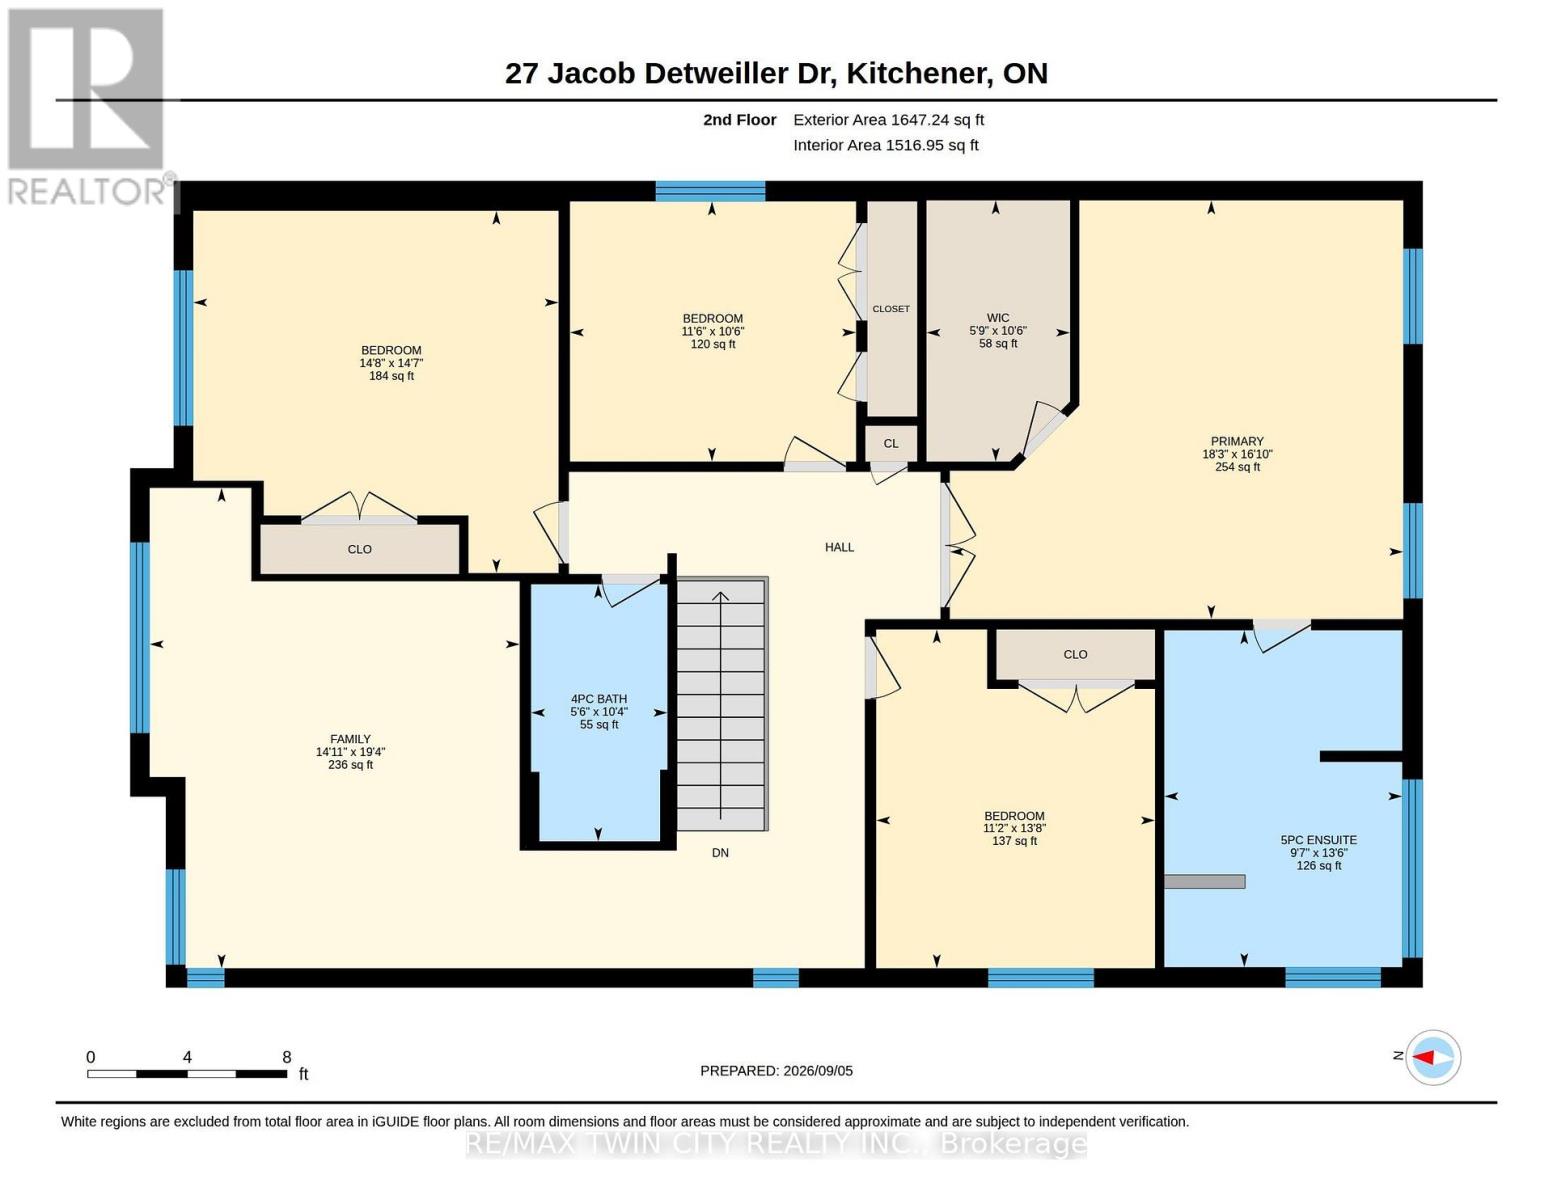
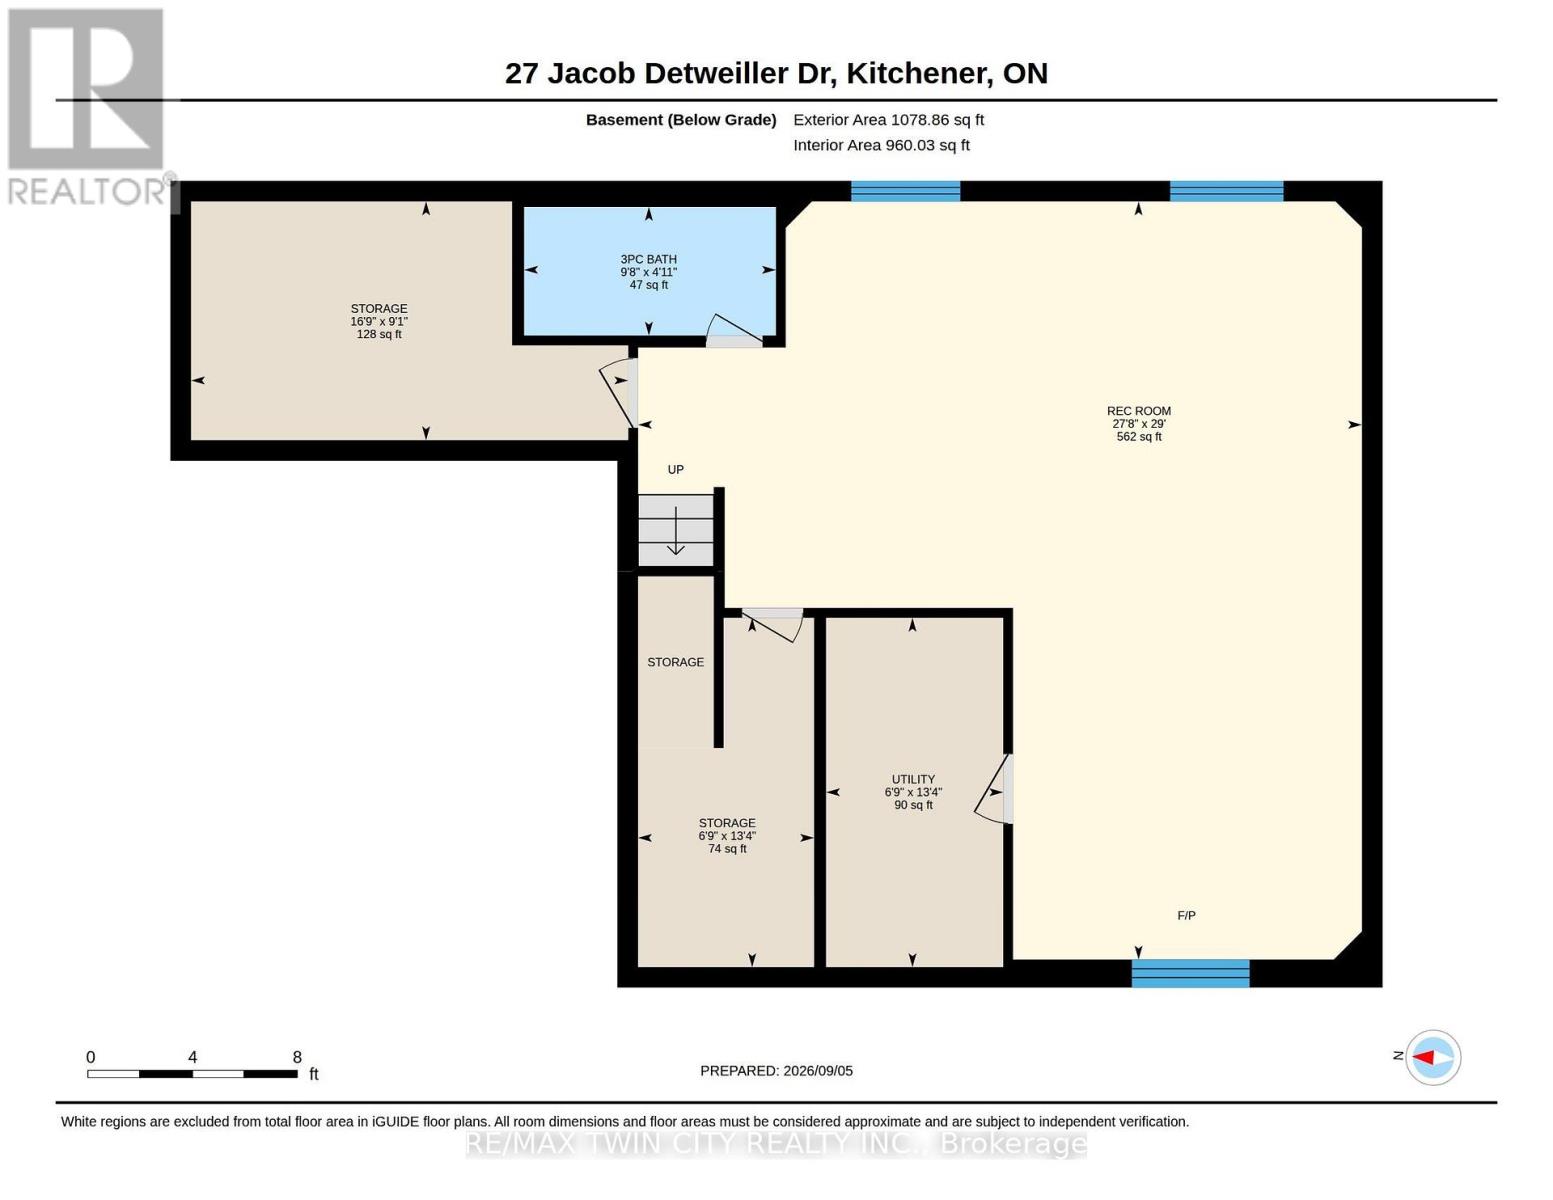
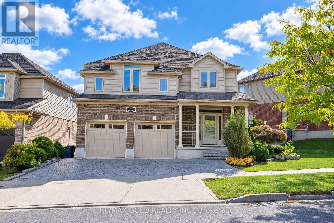
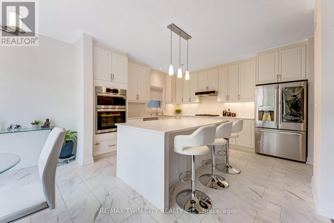
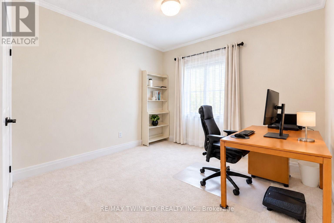
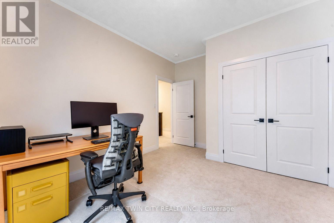
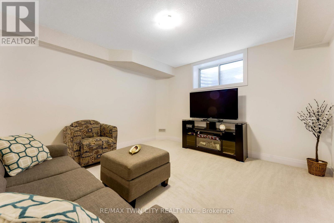
MODERN LUXURY; SMART DESIGN; EXCEPTIONAL LIVING: Welcome to 27 Jacob Detweiller Drive, Kitchener, an impressive home where High-end finishes, thoughtful upgrades and energy-conscious construction. With over 3,500 sq. ft. of finished living space and more than $150,000 invested in upgrades, this residence delivers an elevated lifestyle in a quiet, family-friendly Doon Village community. From the moment you step inside, the attention to detail is evident. Soaring 9-ft ceilings, engineered hardwood floors, upgraded ceramic tile, premium carpeting and a striking coffered ceiling create a welcoming atmosphere. Spectacular chef's kitchen featuring ceiling-height cabinetry, Chic backsplash, deep granite sink, Bosch gas cooktop, integrated LG Studio appliances and a spacious center island. A convenient LG Smart washer and dryer are also located on the main level. The 2nd floor offers 4 generously sized bedrooms along with a flexible family room that can be tailored to your lifestyle. The primary bedroom features a walk-in closet and beautifully appointed spa-inspired ensuite. Downstairs, the professionally finished basement features a large Rec area, full bathroom and excellent storage. With rough-ins for a future kitchen sink, separate laundry, plus a garage-side entry, the lower level offers exciting potential for an in-law suite or additional living space. Acoustic insulation throughout the basement ceilings further enhances privacy and comfort. This Net Zero Ready home offers triple-pane windows, upgraded insulation, ERV ventilation, smart thermostat, solar-ready roof conduit, 200-amp electrical service and EV charger rough-in. Additional highlights include water softener, 3-stage water filtration, tankless water heater, central vacuum rough-in, ethernet and coax wiring throughout. All owned, no rental items. Minutes from Highway 401, schools, parks, trails and major amenities, this is more than a home. Book your private showing today and make this your forever home! (id:63604)
Key Facts

Type
Detached
Beds
4
Baths
4
Size
2,500 sqft
Lot
40 x 100.1 FT
Parking
4 total

Highlights

  • Washer
  • Refrigerator
  • Water purifier
  • Water softener
  • Gas stove(s)
  • Dishwasher
  • Dryer
  • Microwave
  • Hood Fan
  • Window Coverings
  • Garage door opener
  • Garage door opener remote(s)
Property Details 18 details
Bedrooms
4 bedrooms
4 above grade
Bathrooms
4 bathrooms
1 partial
Parking
4 parking spaces
Garage
Living area
2,500 - 3,000 sq. ft.
Property
Single Family · Freehold · Detached
Property subtype
Single Family
Structure type
House
Ownership
Freehold
Attached status
Detached
Storeys
2
Basement
Finished, Full
Heating
Forced air, Natural gas
Cooling
Central air conditioning, Air exchanger
Fireplace
1 fireplace
Lot dimensions
40 x 100.1 FT
Frontage
40 feet
Taxes
$8,407.87
Water source
Municipal water
Sewer
Sanitary sewer

Interior features

WasherRefrigeratorWater purifierWater softenerGas stove(s)DishwasherDryerMicrowaveHood FanWindow CoveringsGarage door openerGarage door opener remote(s)

Exterior features

BrickPoured ConcreteInsulation upgraded

Systems and association

Smoke Detectors

Lot and water

Sump Pump
Rooms 10 rooms
Level
Room
Dimensions
Main level
Eating area
4.11 m x 2.97 m
Main level
Kitchen
4.11 m x 3.07 m
Main level
Great room
4.9 m x 4.42 m
Main level
Dining room
4.9 m x 4.17 m
Second level
Primary Bedroom
5.49 m x 4.09 m
Second level
Bedroom 2
3.43 m x 3.51 m
Second level
Bedroom 3
3.2 m x 3.51 m
Second level
Bedroom 4
3.28 m x 4.52 m
Second level
Family room
4.72 m x 4.19 m
Basement
Recreational, Games room
8.46 m x 4.29 m

Virtual Tour & Media

Mortgage & Affordability Estimate monthly costs
Purchase price$1,149,900
Down paymentNot available
Mortgage amountNot available
Principal & interestNot available
Property taxesNot available
Condo/HOA feeNot available
Insurance/OtherNot available
UtilitiesNot available
Est. monthly totalNot available
Income needed (GDS 32%)Not available
Estimates only. Not financial advice. Rates, taxes and fees vary by lender and municipality.

Saved Properties

Keep This One Handy

Save this listing, compare it later, or open your saved properties dashboard.

Manage Saved Searches
Map is approximate.

Neighbourhood

City
Kitchener
Postal code
N2P 0K7
Nearby
Cross Streets: New Dundee & Dodge. ** Directions: New Dundee Rd and Dodge Dr.