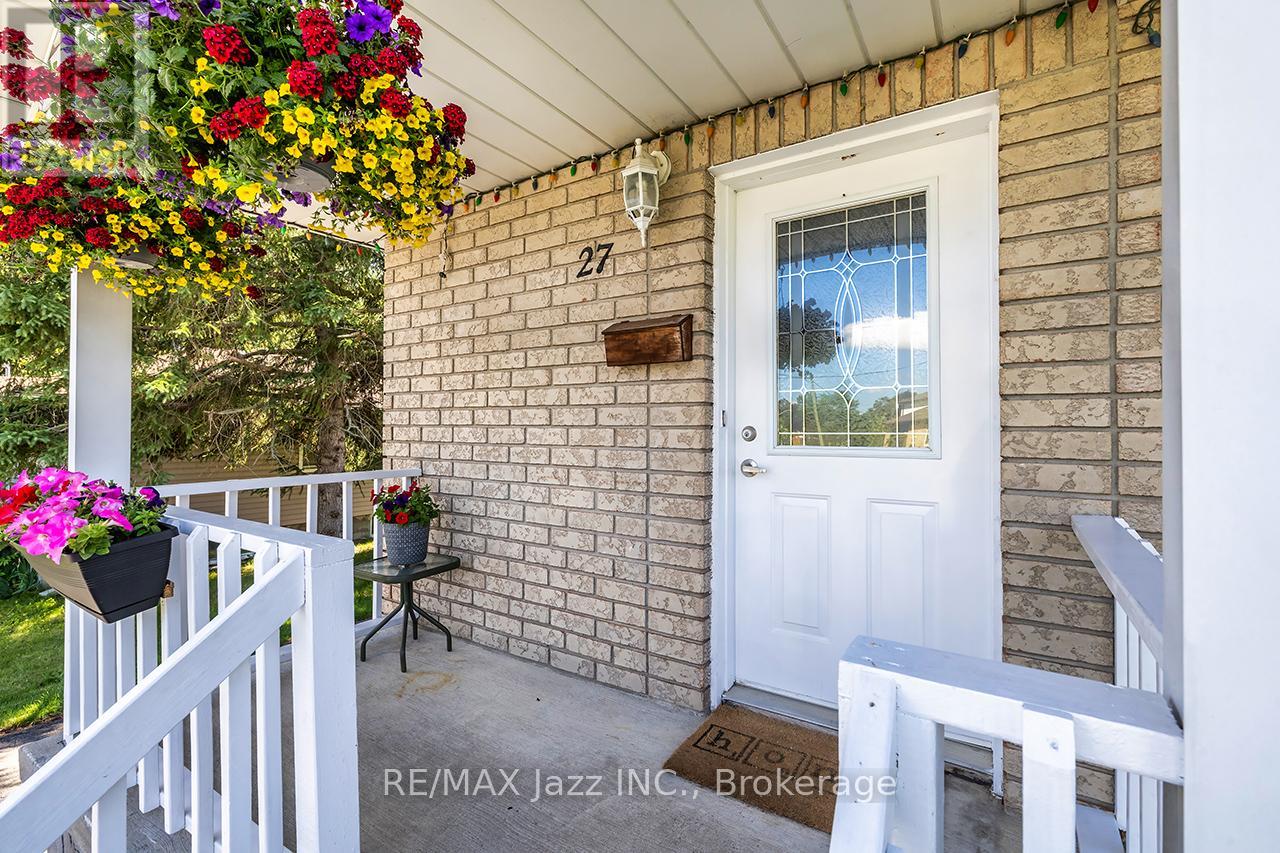
27 Waverley Road
BUYER ADVANTAGE
Buy with confidence
Get a full-service approach built on strategy, strong negotiation, and clear guidance from offer to close.
- Local Market Expertise
- Broker-level Negotiation
- Transparent Process
- No-pressure Guidance

The right strategy depends on your goals, timing, budget, and the type of home you are buying. Get Your Buyer Snapshot.
About This Property
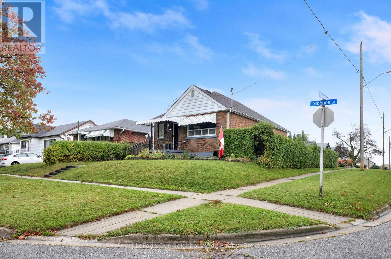
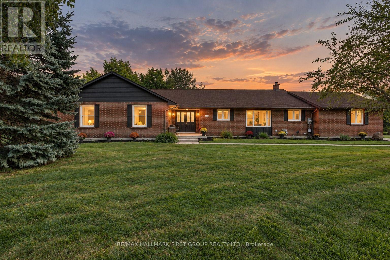
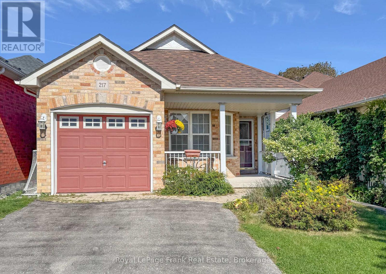
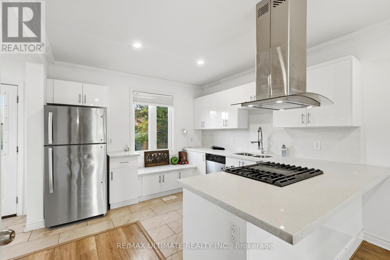
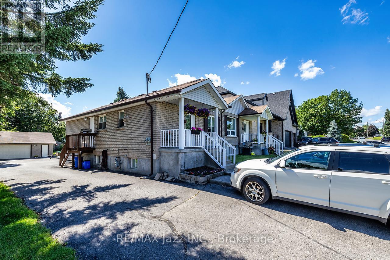
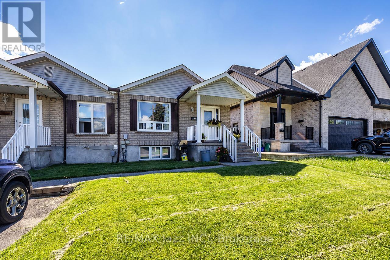
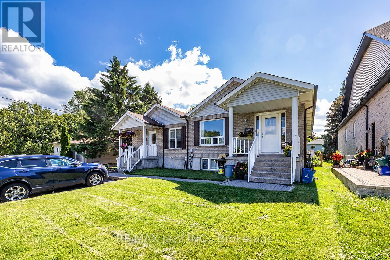
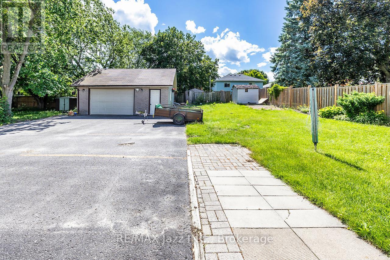
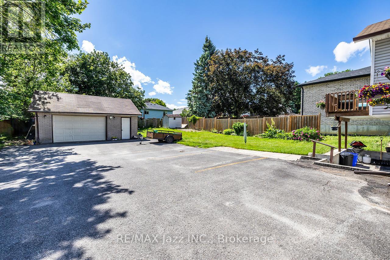
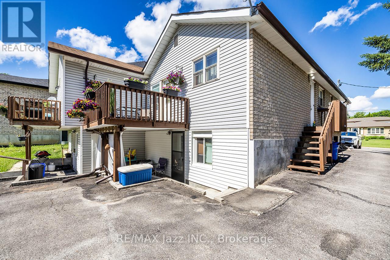
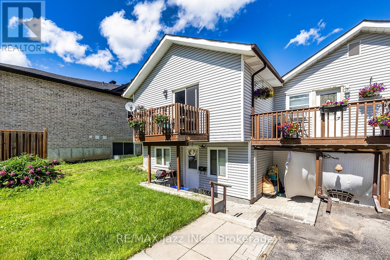
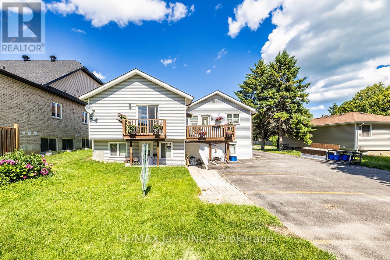
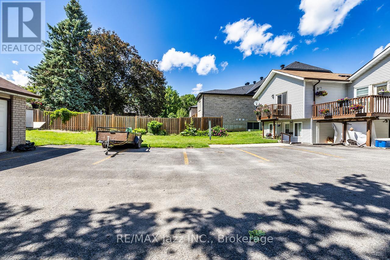
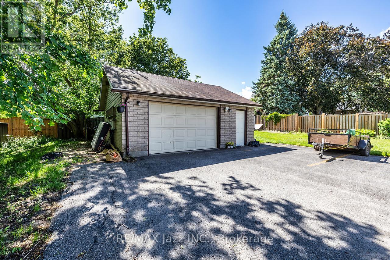
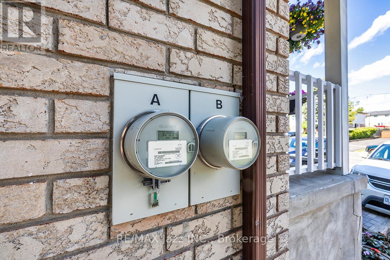
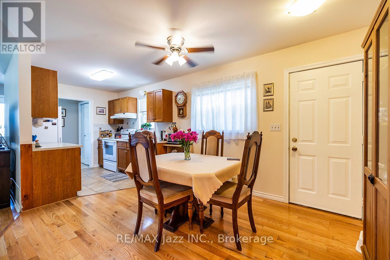
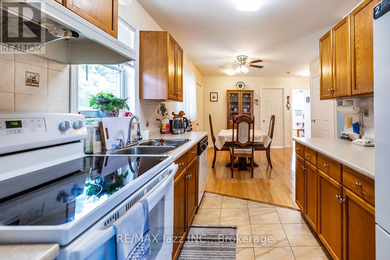
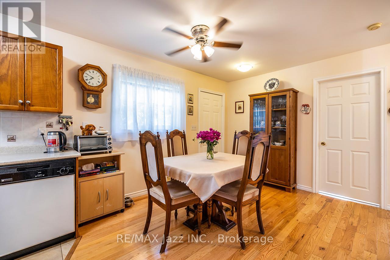
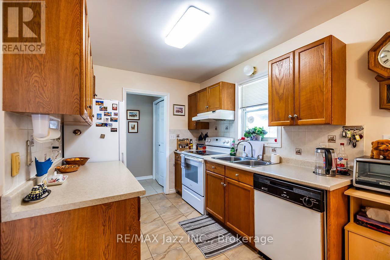
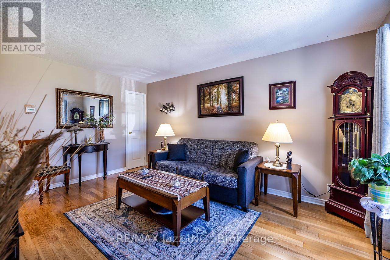
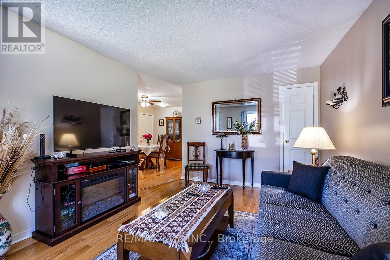
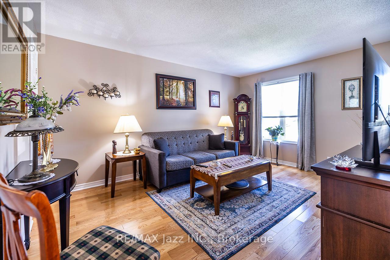
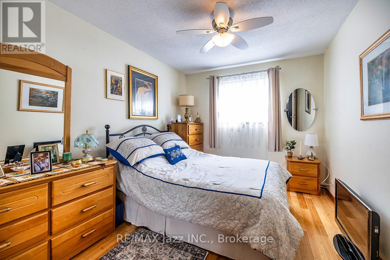
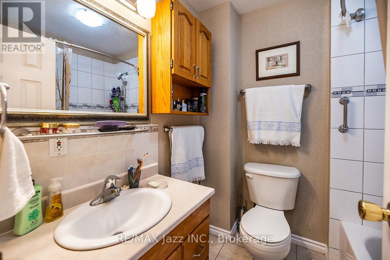
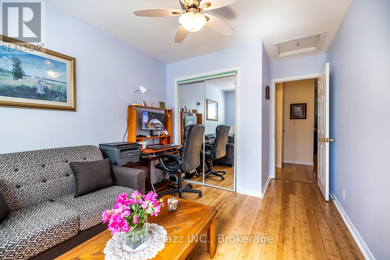
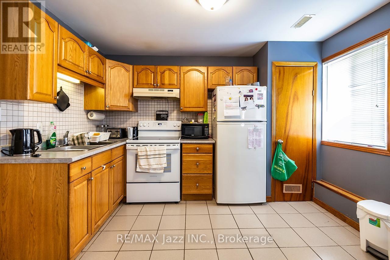
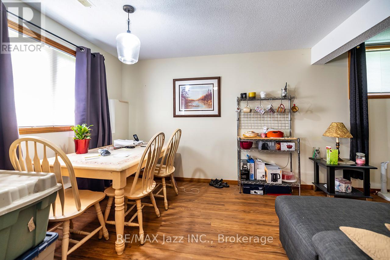
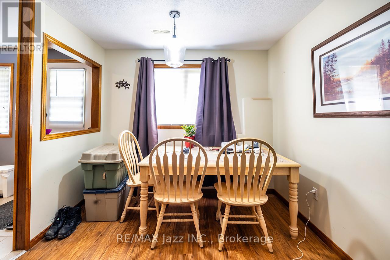
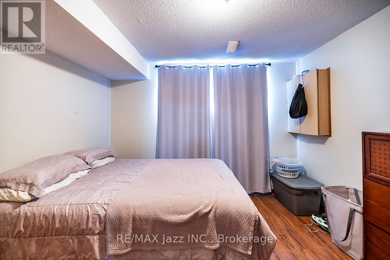
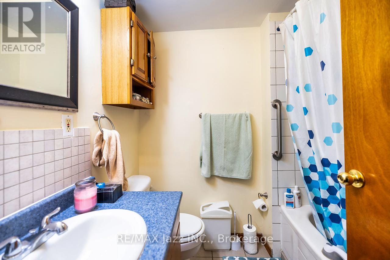
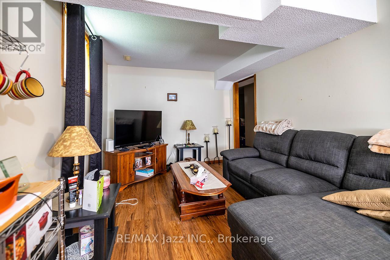
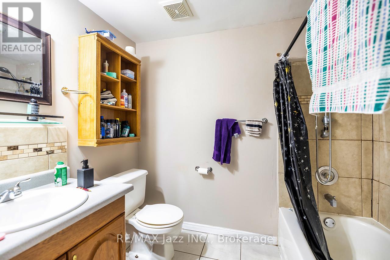
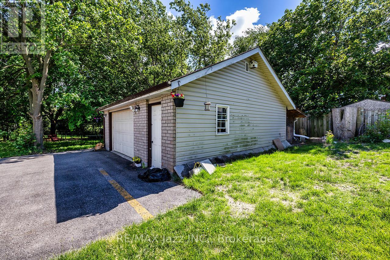
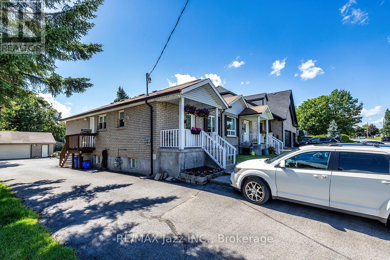
Opportunity Knocks! Exceptional investment opportunity featuring 2 semi-detached homes under 1 ownership, offering a total of 4 self-contained residential units and approximately $7,100/month in rental income. The versatile unit mix includes 2 spacious 2-bedroom, 1-bathroom units, 1 generous 2-bedroom, 2-bathroom unit and 1 bright 1-bedroom unit, providing strong tenant appeal and diversified income. Thoughtfully updated and well maintained throughout, each unit features modern finishes, bright functional layouts, spacious principal rooms and comfortable living spaces. Both homes are independently serviced with their own gas meter, hydro meter, furnace and water heater, helping simplify management and utility allocation. A standout feature is the oversized double detached garage, offering valuable additional parking and storage potential. Ample parking is available at both the front and rear of the property, providing added convenience for residents and guests. Currently generating approximately $7,100/month in rental income, this rare offering provides multiple income streams and an attractive opportunity for investors looking to expand an existing portfolio or acquire a versatile multi-residential property. Property taxes reflect both homes. Flexible closing available. 2 Semi-Detached Homes | 4 Self-Contained Units | Approximately $7,100/Month Income | Oversized Double Garage | Ample Parking | Independently Serviced | Multiple Income Streams | Flexible Closing Available (id:63604)
Key Facts
Highlights
- All
- Water Heater
Property Details
Interior features
Exterior features
Lot and water
Mortgage & Affordability
Saved Properties
Keep This One Handy
Save this listing, compare it later, or open your saved properties dashboard.
Neighbourhood
- Area
- Bowmanville
- City
- Clarington
- Postal code
- L1C 1K8
- Nearby
- Cross Streets: Roenigk Dr / King St W. ** Directions: Roenigk Dr or Bowmanville Ave to Waverley.
Save This Property
Keep this home handy, return to it anytime, and let us know how to reach you about this listing.
We use this email only to connect your saved properties and saved searches.
Other Available Options
Similar Listings
Listings from our database that match closely.