
270 Indian Road

Toronto, ONDetached
$6,750,000
MLS® W13566182
Detached5 beds7 baths10 total
270 Indian Road, Toronto, ON photo 1
270 Indian Road, Toronto, ON photo 2
270 Indian Road, Toronto, ON photo 3
270 Indian Road, Toronto, ON photo 4
270 Indian Road, Toronto, ON photo 5
270 Indian Road, Toronto, ON photo 6
270 Indian Road, Toronto, ON photo 7
270 Indian Road, Toronto, ON photo 8
270 Indian Road, Toronto, ON photo 9
270 Indian Road, Toronto, ON photo 10
270 Indian Road, Toronto, ON photo 11
270 Indian Road, Toronto, ON photo 12
270 Indian Road, Toronto, ON photo 13
270 Indian Road, Toronto, ON photo 14
270 Indian Road, Toronto, ON photo 15
270 Indian Road, Toronto, ON photo 16
270 Indian Road, Toronto, ON photo 17
270 Indian Road, Toronto, ON photo 18
270 Indian Road, Toronto, ON photo 19
270 Indian Road, Toronto, ON photo 20
270 Indian Road, Toronto, ON photo 21
270 Indian Road, Toronto, ON photo 22
270 Indian Road, Toronto, ON photo 23
270 Indian Road, Toronto, ON photo 24
270 Indian Road, Toronto, ON photo 25
270 Indian Road, Toronto, ON photo 26
270 Indian Road, Toronto, ON photo 27
270 Indian Road, Toronto, ON photo 28
270 Indian Road, Toronto, ON photo 29
270 Indian Road, Toronto, ON photo 30
270 Indian Road, Toronto, ON photo 31
270 Indian Road, Toronto, ON photo 32
270 Indian Road, Toronto, ON photo 33
270 Indian Road, Toronto, ON photo 34
270 Indian Road, Toronto, ON photo 35
270 Indian Road, Toronto, ON photo 36
270 Indian Road, Toronto, ON photo 37
270 Indian Road, Toronto, ON photo 38
270 Indian Road, Toronto, ON photo 39
270 Indian Road, Toronto, ON photo 40
270 Indian Road, Toronto, ON photo 41
270 Indian Road, Toronto, ON photo 42
270 Indian Road, Toronto, ON photo 43
270 Indian Road, Toronto, ON photo 44
270 Indian Road, Toronto, ON photo 45
270 Indian Road, Toronto, ON photo 46
270 Indian Road, Toronto, ON photo 47
270 Indian Road, Toronto, ON photo 48
270 Indian Road, Toronto, ON photo 49
270 Indian Road, Toronto, ON photo 50
1 / 50

BUYER ADVANTAGE

Buy with confidence

Get a full-service approach built on strategy, strong negotiation, and clear guidance from offer to close.

  • Local Market Expertise
  • Broker-level Negotiation
  • Transparent Process
  • No-pressure Guidance

The right strategy depends on your goals, timing, budget, and the type of home you are buying. Get Your Buyer Snapshot.

About This Property

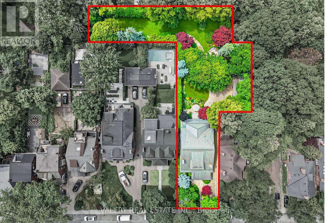
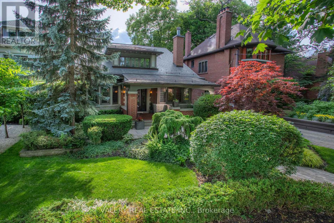
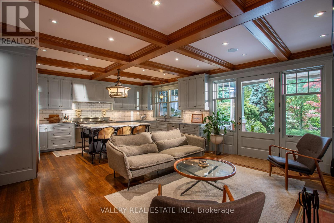
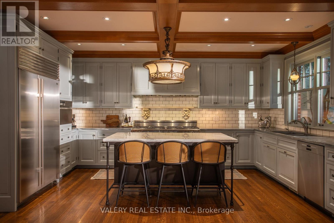
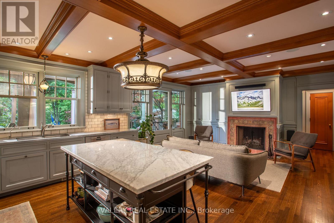
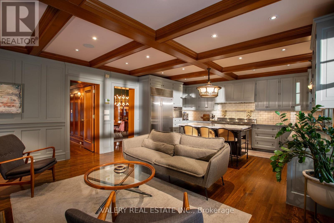
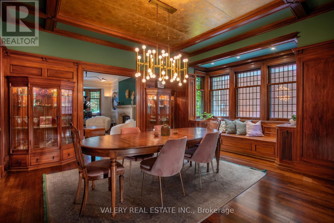
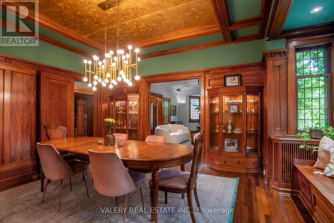
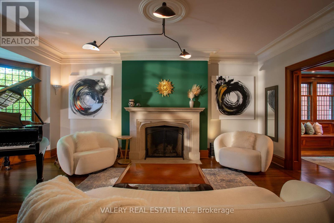
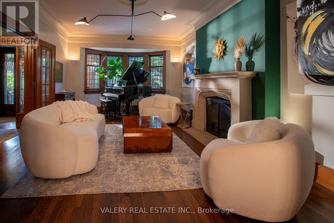
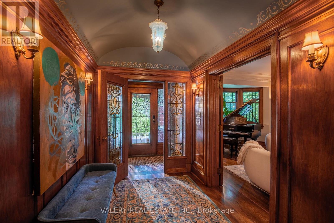
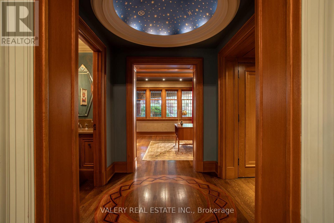
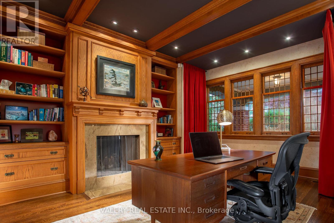
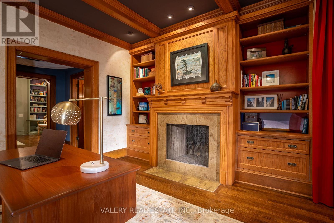
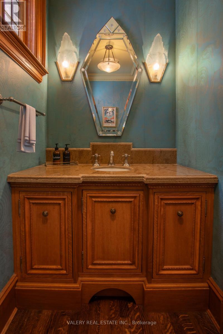
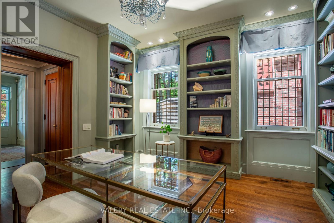
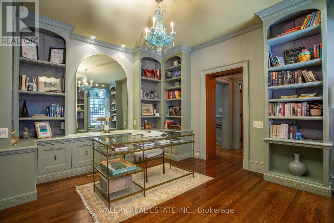
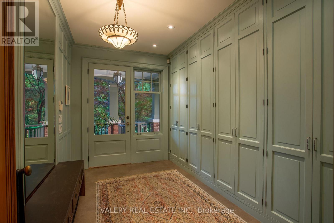
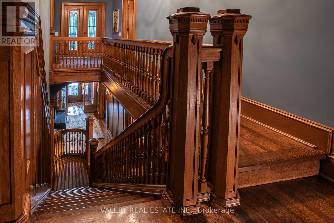
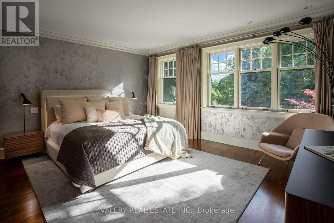
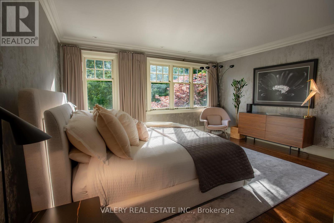
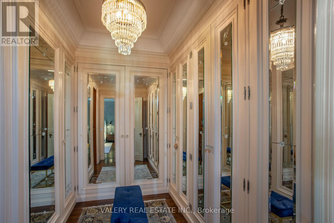
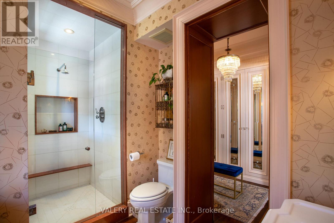
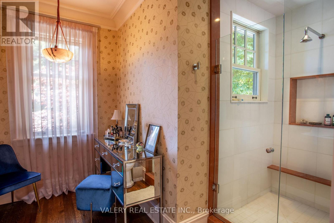
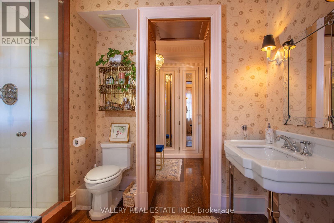
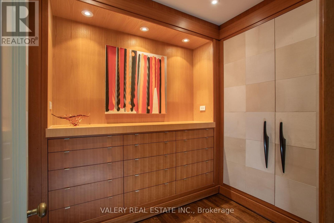
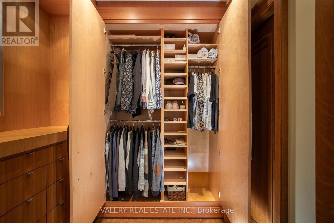
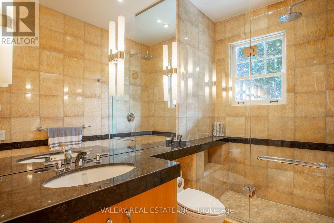
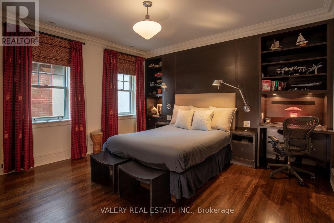
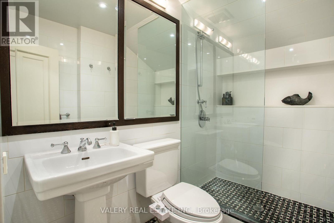
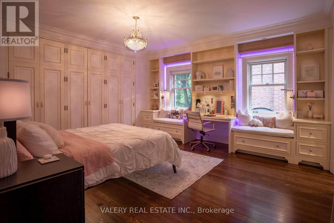
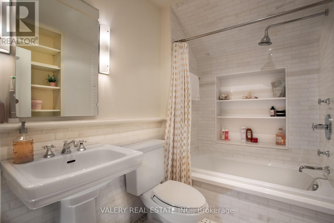
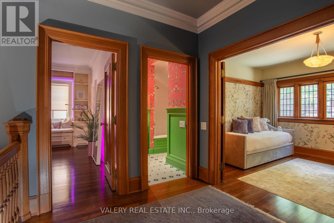
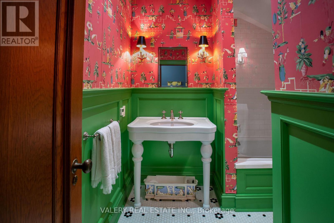
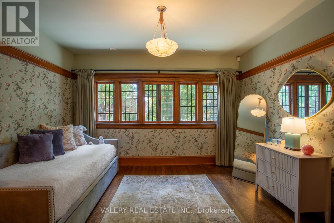
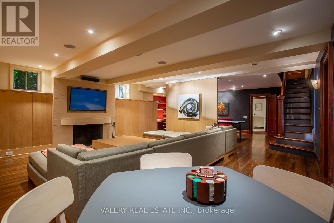
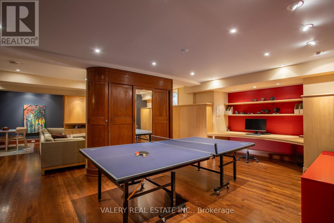
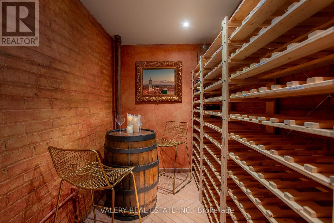
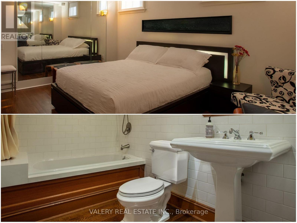
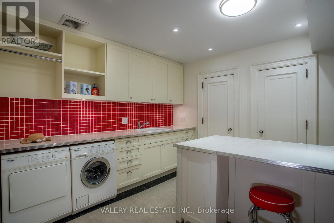
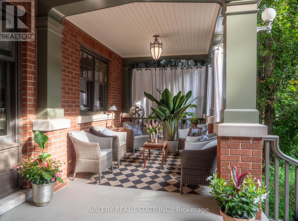
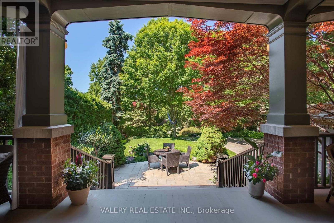
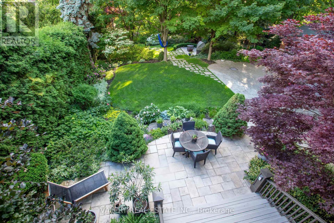
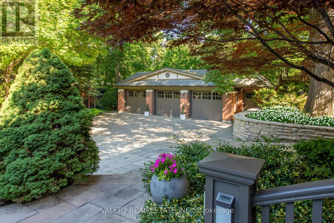
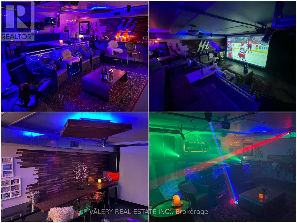
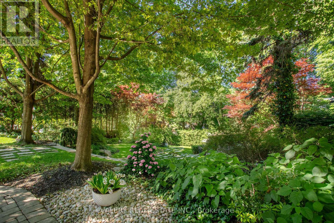
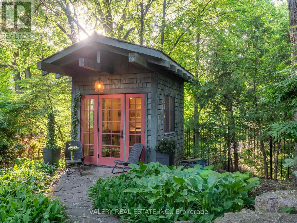
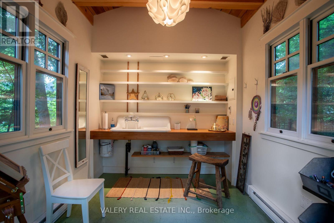
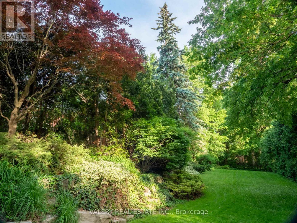
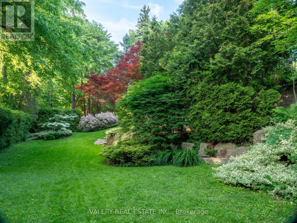
Is this the largest residential lot in High Park? Welcome home to 270 Indian Road, an exceptional estate property set on an extraordinary 0.56-acre (24,000 sq. ft.) L-shaped lot in one of Toronto's most sought-after neighbourhoods. The home offers 4 Bedrooms, 7 Bathrooms and 5,968 sq. ft. of living space. Originally built in 1924 for William G. Harris, founder of Canada Metal Co., and designed by the esteemed F.S. Mallory. The exterior boasts a timeless slate roof, copper downspouts, decorative patterned glass, and distinctive brick chimneys, culminating in an iconic façade that embodies enduring elegance and architectural distinction. A comprehensive, no-expense-spared renovation of the highest calibre was completed preserving the home's character while elevating it for modern living. Step inside where a grand reception hall welcomes you with handcrafted millwork, a soaring barrel-vaulted ceiling and quarter sawn oak floors throughout all levels. An exquisite chef's kitchen with bespoke cabinetry, an oversized center island, and an inviting family room overlooking the estate grounds. A collection of elegant rooms including a richly paneled formal dining room, sophisticated living room, distinguished library, executive office and designer powder room. On the upper floor the serene primary bedroom offers two ensuite bathrooms and two luxurious walk-in closets for the ultimate comfort. The additional three bedrooms are generously sized, each complete with their own private ensuite. The lower level is designed as an extension of the home's living space, featuring 8-foot ceilings, a games area, hobby room, wine cellar and a private guest suite with a full bathroom. The backyard is a private garden estate with mature trees, an art studio, a 3-bay heated garage that doubles as an entertainment lounge complete with a bar, projector and nightclub lighting. The backyard offers remarkable privacy, truly a property that must be seen to be believed. Furniture Negotiable. (id:63604)

Key Facts

Type
Detached
Beds
5
Baths
7
Size
3,500 sqft
Lot
50 x 248 FT; L-shape, 50 x 248, 50 x 147 & 50 x 85
Parking
10 total

Highlights

  • Washer
  • Water meter
  • Water purifier
  • Dishwasher
  • Range
  • Oven
  • Dryer
  • Cooktop
  • Hood Fan
  • Garage door opener remote(s)
  • Water Heater
  • Two Refrigerators
Property Details 17 details
Bedrooms
5 bedrooms
4 above grade + 1 below grade
Bathrooms
7 bathrooms
1 partial
Parking
10 parking spaces
Detached Garage · Garage
Living area
3,500 - 5,000 sq. ft.
Property
Single Family · Freehold · Detached
Property subtype
Single Family
Structure type
House
Ownership
Freehold
Attached status
Detached
Storeys
2
Basement
Finished, Separate entrance, Walk out
Heating
Radiant heat, Forced air, Natural gas
Cooling
Central air conditioning, Air exchanger, Ventilation system
Fireplace
Yes
Lot dimensions
50 x 248 FT; L-shape, 50 x 248, 50 x 147 & 50 x 85
Frontage
50 feet
Taxes
$23,520.00 (2,025)
Water source
Municipal water
Sewer
Sanitary sewer

Interior features

WasherWater meterWater purifierDishwasherRangeOvenDryerCooktopHood FanGarage door opener remote(s)Water HeaterTwo Refrigerators

Exterior features

BrickConcreteInsulation upgraded

Lot and water

Irregular lot sizeIn-Law SuiteSauna
Rooms 17 rooms
Level
Room
Dimensions
Main level
Living room
6.5 m x 4.11 m
Main level
Dining room
5.11 m x 4.17 m
Second level
Bedroom 4
3.78 m x 3.33 m
Lower level
Bedroom 5
4.32 m x 4.06 m
Lower level
Media
6.27 m x 5.79 m
Lower level
Recreational, Games room
6.48 m x 3.84 m
Lower level
Other
3.32 m x 1.62 m
Lower level
Workshop
6.16 m x 3.2 m
Lower level
Laundry room
3.73 m x 3.35 m
Main level
Kitchen
5.13 m x 3.76 m
Main level
Family room
3.11 m x 3.78 m
Main level
Mud room
3.62 m x 2.2 m
Main level
Library
4.27 m x 3.68 m
Main level
Study
4.57 m x 4.04 m
Second level
Primary Bedroom
4.95 m x 4.5 m
Second level
Bedroom 2
4.7 m x 4.34 m
Second level
Bedroom 3
4.27 m x 4.22 m

Virtual Tour & Media

Mortgage & Affordability Estimate monthly costs
Purchase price$6,750,000
Down paymentNot available
Mortgage amountNot available
Principal & interestNot available
Property taxesNot available
Condo/HOA feeNot available
Insurance/OtherNot available
UtilitiesNot available
Est. monthly totalNot available
Income needed (GDS 32%)Not available
Estimates only. Not financial advice. Rates, taxes and fees vary by lender and municipality.

Saved Properties

Keep This One Handy

Save this listing, compare it later, or open your saved properties dashboard.

Manage Saved Searches
Map is approximate.

Neighbourhood

Area
High Park-Swansea
City
Toronto
Postal code
M6R 2X2
Nearby
Bloor St. West & Parkside Dr.








