270 Queen Street South
Hamilton, ONMulti-family
$825,000
MLS® X13453078
Multi-family3 beds3 baths3 total
270 Queen Street South, Hamilton, ON photo 1
270 Queen Street South, Hamilton, ON photo 2
270 Queen Street South, Hamilton, ON photo 3
270 Queen Street South, Hamilton, ON photo 4
270 Queen Street South, Hamilton, ON photo 5
270 Queen Street South, Hamilton, ON photo 6
270 Queen Street South, Hamilton, ON photo 7
270 Queen Street South, Hamilton, ON photo 8
270 Queen Street South, Hamilton, ON photo 9
270 Queen Street South, Hamilton, ON photo 10
270 Queen Street South, Hamilton, ON photo 11
270 Queen Street South, Hamilton, ON photo 12
270 Queen Street South, Hamilton, ON photo 13
270 Queen Street South, Hamilton, ON photo 14
270 Queen Street South, Hamilton, ON photo 15
270 Queen Street South, Hamilton, ON photo 16
270 Queen Street South, Hamilton, ON photo 17
270 Queen Street South, Hamilton, ON photo 18
270 Queen Street South, Hamilton, ON photo 19
270 Queen Street South, Hamilton, ON photo 20
270 Queen Street South, Hamilton, ON photo 21
270 Queen Street South, Hamilton, ON photo 22
270 Queen Street South, Hamilton, ON photo 23
270 Queen Street South, Hamilton, ON photo 24
270 Queen Street South, Hamilton, ON photo 25
270 Queen Street South, Hamilton, ON photo 26
270 Queen Street South, Hamilton, ON photo 27
270 Queen Street South, Hamilton, ON photo 28
270 Queen Street South, Hamilton, ON photo 29
270 Queen Street South, Hamilton, ON photo 30
270 Queen Street South, Hamilton, ON photo 31
270 Queen Street South, Hamilton, ON photo 32
270 Queen Street South, Hamilton, ON photo 33
270 Queen Street South, Hamilton, ON photo 34
270 Queen Street South, Hamilton, ON photo 35
270 Queen Street South, Hamilton, ON photo 36
270 Queen Street South, Hamilton, ON photo 37
270 Queen Street South, Hamilton, ON photo 38
270 Queen Street South, Hamilton, ON photo 39
270 Queen Street South, Hamilton, ON photo 40
270 Queen Street South, Hamilton, ON photo 41
270 Queen Street South, Hamilton, ON photo 42
270 Queen Street South, Hamilton, ON photo 43
270 Queen Street South, Hamilton, ON photo 44
270 Queen Street South, Hamilton, ON photo 45
270 Queen Street South, Hamilton, ON photo 46
270 Queen Street South, Hamilton, ON photo 47
270 Queen Street South, Hamilton, ON photo 48
1 / 48

BUYER ADVANTAGE

Buy with confidence

Get a full-service approach built on strategy, strong negotiation, and clear guidance from offer to close.

  • Local Market Expertise
  • Broker-level Negotiation
  • Transparent Process
  • No-pressure Guidance

The right strategy depends on your goals, timing, budget, and the type of home you are buying. Get Your Buyer Snapshot.

About This Property

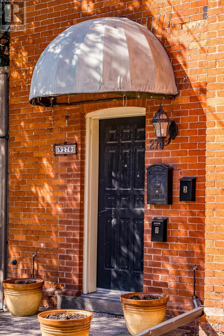
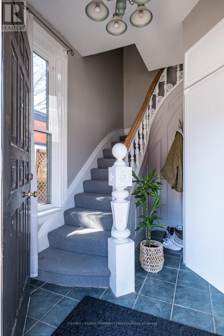
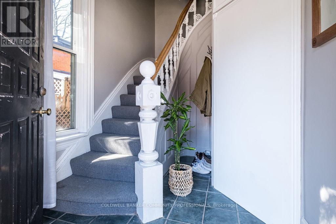
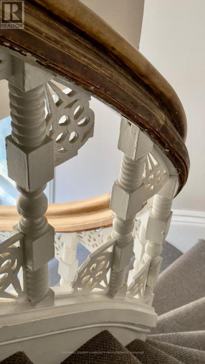
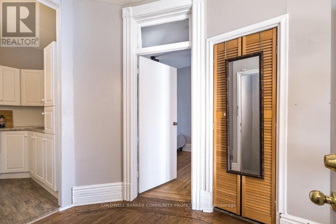
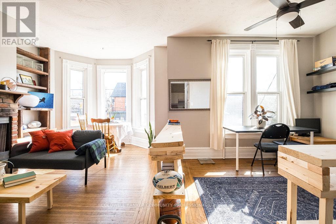
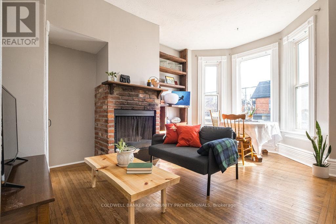
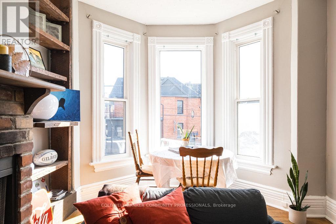
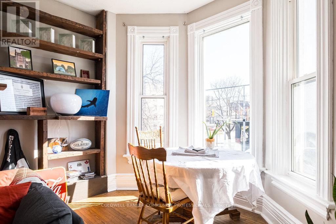
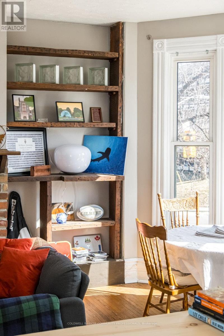
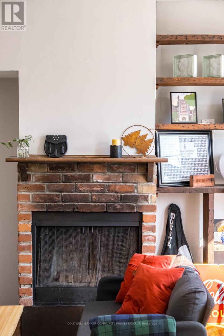
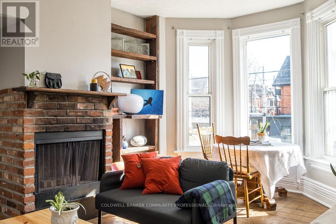
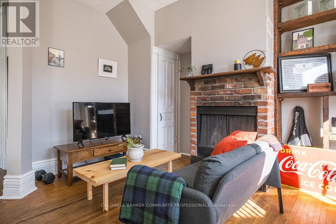
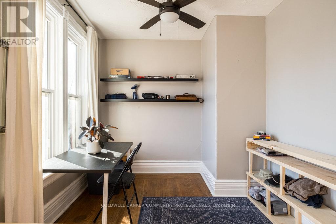
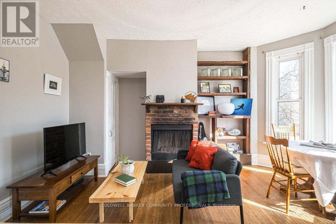
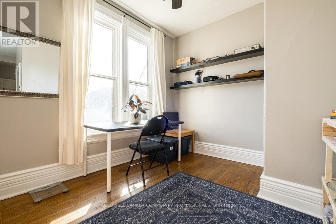
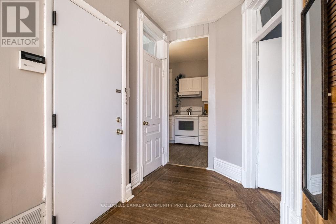
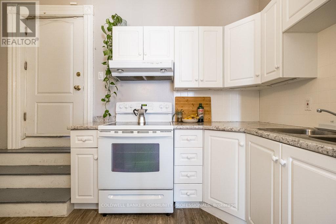
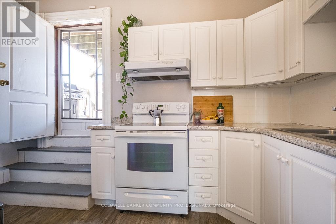
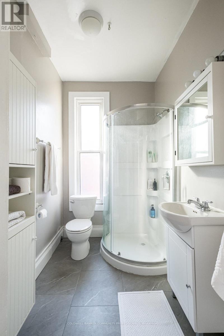
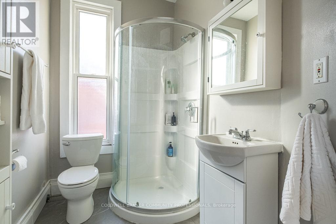
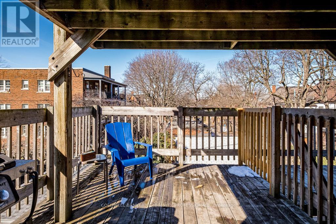
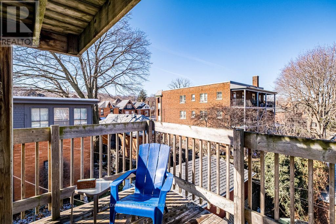
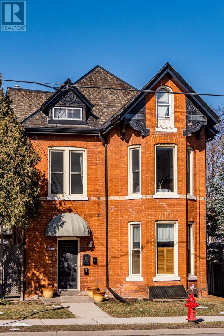
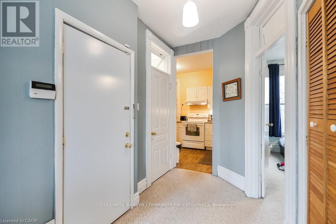
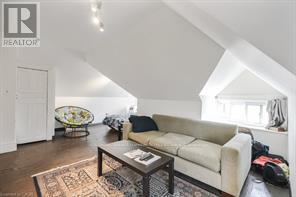
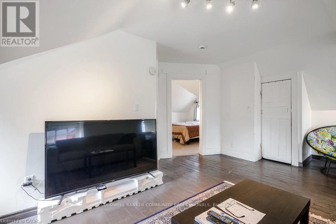
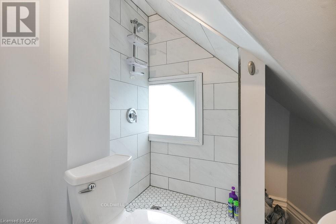
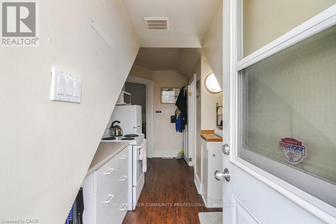
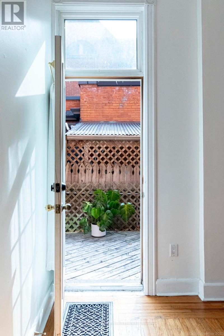
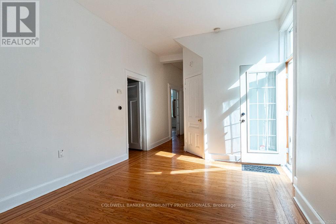
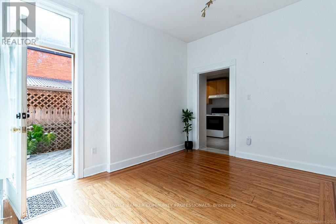
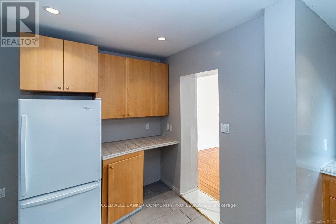
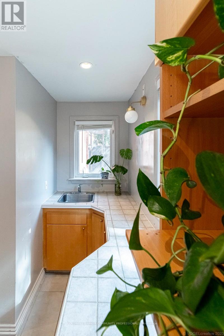
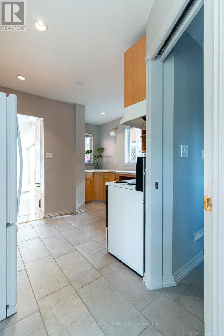
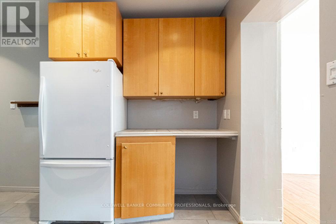
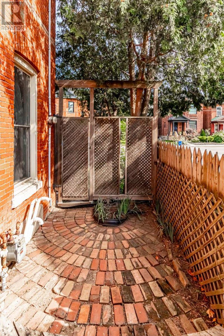
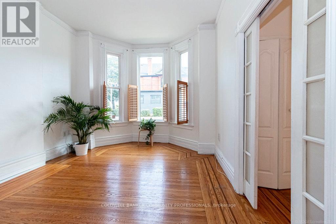
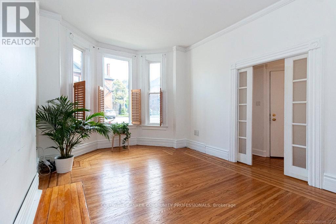
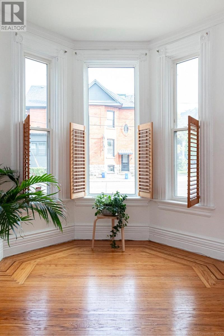
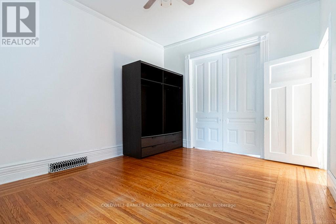
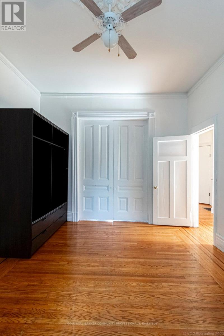
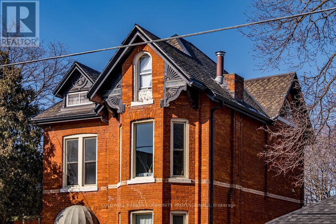
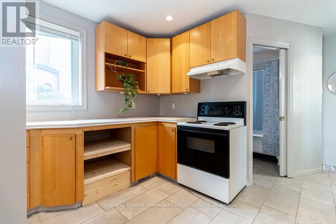
The loveliest Victorian in one of Hamilton's most cherished neighbourhoods. Nestled in Kirkendall and bordering the Historic Durand neighbourhood, this triplex presents an exceptional opportunity to diversify your portfolio and invest in a timeless asset. All three units are above grade and currently occupied by A+++ tenants. The main floor offers a thoughtfully designed 1-bedroom suite featuring a spacious living room, high ceilings, separate dining room/den, 4pc bath, spacious kitchen, and walkout to a private 204 sq. ft. deck. The second-floor 1-bedroom unit is filled with natural light, and features a large combined living and dining area with decorative fireplace, plenty of storage in kitchen, and walkout to a 161 sq. ft. deck, an updated shower, high ceilings, and abundant Victorian charm. The third-floor 1-bedroom suite with living room and well-sized kitchen offers its own private deck with lovely westerly views. This 2.5-storey all-brick Victorian offers three outdoor decks, a rear fire escape, shared laundry, storage and utility space in the basement, and parking for three vehicles at the rear. Minimal exterior maintenance makes this an attractive option for busy investors, with original slate roof on the main structure and shingles on the rear addition. Ideally located within walking distance to Locke Street South shops, restaurants, cafés, parks, trails, excellent schools, and the Hamilton GO Centre, with easy cycling to McMaster University and close proximity to Hamilton's major hospitals. Building records dated April 8, 2019 indicate the recognized use as a three-family dwelling. Vendor advises that all City and Fire Department work orders have been completed to the satisfaction of the applicable inspectors. A rare opportunity to own a character-filled income property in one of Hamilton's most sought-after neighbourhoods. Come and see what all the fuss is about. (id:63604)
Key Facts

Type
Multi-family
Beds
3
Baths
3
Size
2,500 sqft
Lot
33.1 x 90.3 FT
Parking
3 total

Highlights

  • Washer
  • Refrigerator
  • Stove
  • Dryer
Property Details 15 details
Bedrooms
3 bedrooms
3 above grade
Bathrooms
3 bathrooms
Parking
3 parking spaces
No Garage
Living area
2,500 - 3,000 sq. ft.
Property
Multi-family · Attached
Property subtype
Multi-family
Structure type
Triplex
Attached status
Attached
Storeys
2.50
Basement
Unfinished, Full
Heating
Forced air, Natural gas
Cooling
Central air conditioning
Fireplace
No
Lot dimensions
33.1 x 90.3 FT
Frontage
33.10 feet
Taxes
$6,850.00 (2,026)
Water source
Municipal water
Sewer
Sanitary sewer

Interior features

WasherRefrigeratorStoveDryer

Exterior features

BrickStone
Rooms 16 rooms
Level
Room
Dimensions
Main level
Kitchen
3.45 m x 5.49 m
Third level
Bedroom
3.38 m x 2.7 m
Third level
Bathroom
2.6 m x 2.6 m
Third level
Family room
5.42 m x 3.35 m
Basement
Laundry room
3.61 m x 2.69 m
Basement
Other
3.61 m x 3.15 m
Basement
Utility room
8.23 m x 3.05 m
Main level
Bedroom
3.45 m x 4.19 m
Main level
Bathroom
2.57 m x 1.75 m
Main level
Living room
3.47 m x 4.91 m
Main level
Den
3 m x 7.22 m
Second level
Bedroom
2.88 m x 3.86 m
Second level
Bathroom
2.06 m x 1.66 m
Second level
Living room
6.73 m x 4.72 m
Second level
Kitchen
3.71 m x 2.06 m
Third level
Kitchen
3.58 m x 2.68 m
Mortgage & Affordability Estimate monthly costs
Purchase price$825,000
Down paymentNot available
Mortgage amountNot available
Principal & interestNot available
Property taxesNot available
Condo/HOA feeNot available
Insurance/OtherNot available
UtilitiesNot available
Est. monthly totalNot available
Income needed (GDS 32%)Not available
Estimates only. Not financial advice. Rates, taxes and fees vary by lender and municipality.

Saved Properties

Keep This One Handy

Save this listing, compare it later, or open your saved properties dashboard.

Manage Saved Searches
Map is approximate.

Neighbourhood

Area
Kirkendall
City
Hamilton
Postal code
L8P 3T3
Nearby
Cross Streets: Herkimer and Stanley. ** Directions: Betwee Herkimer and Stanley on the West side.