
270 Vodden Street
BUYER ADVANTAGE
Buy with confidence
Get a full-service approach built on strategy, strong negotiation, and clear guidance from offer to close.
- Local Market Expertise
- Broker-level Negotiation
- Transparent Process
- No-pressure Guidance

The right strategy depends on your goals, timing, budget, and the type of home you are buying. Get Your Buyer Snapshot.
About This Property
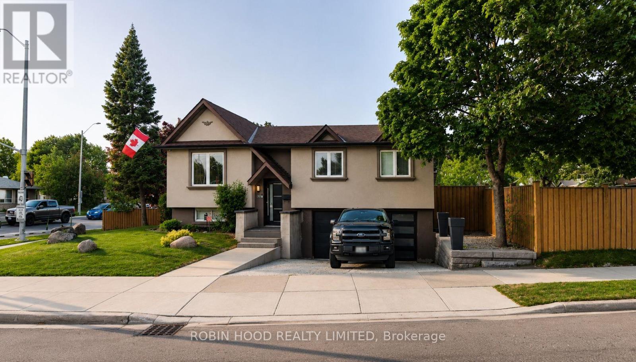
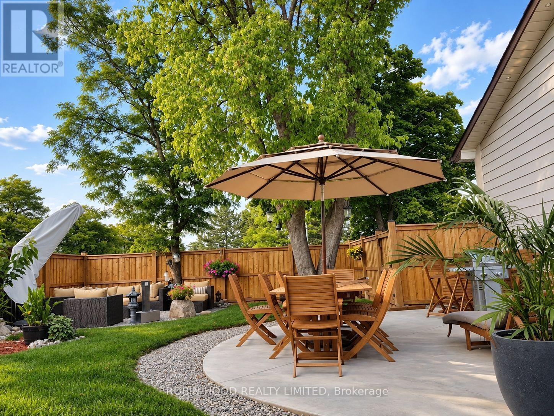
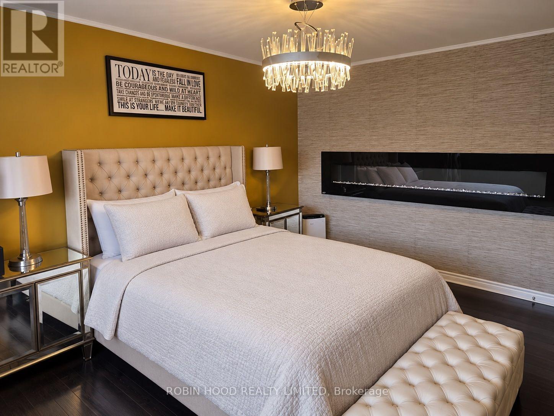
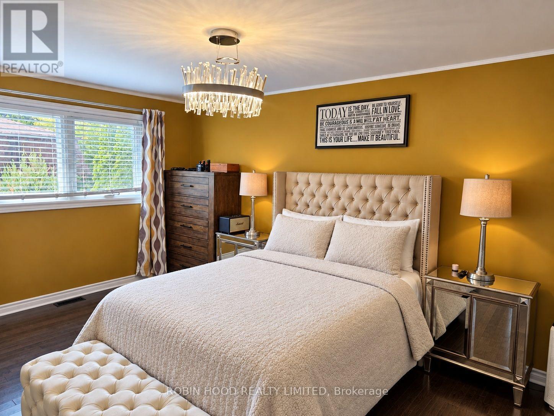
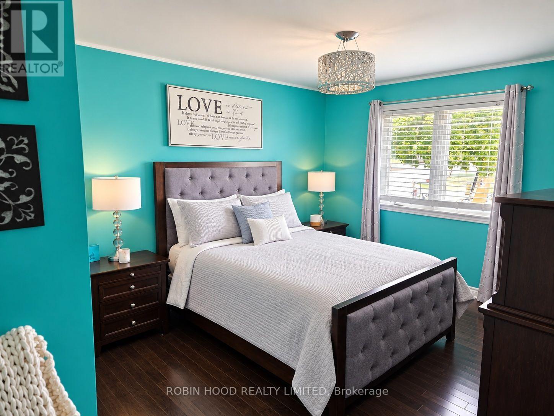
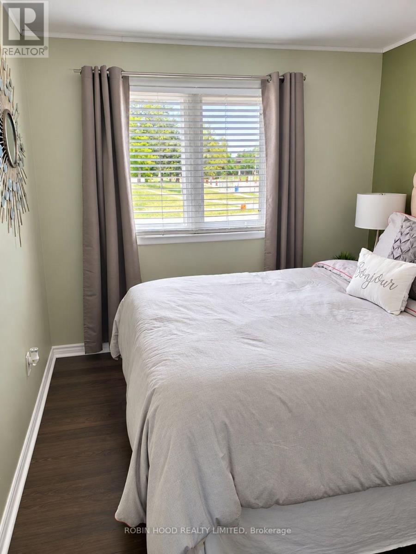
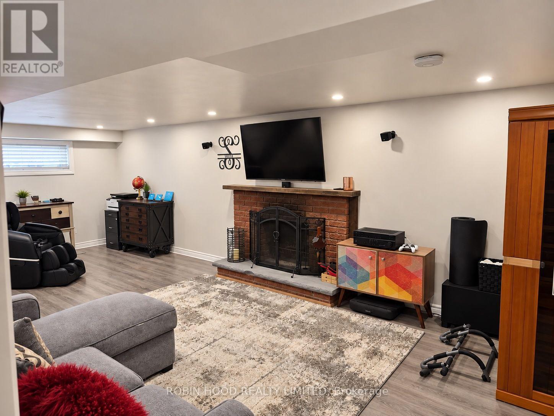
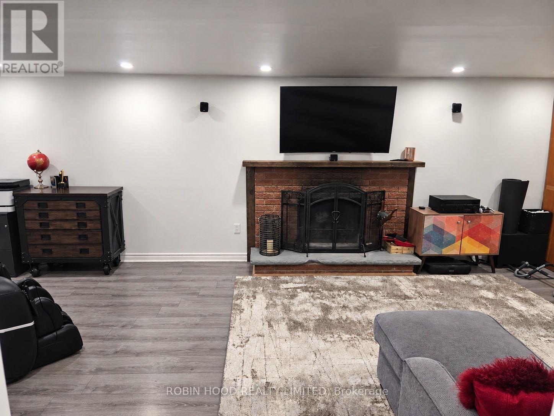
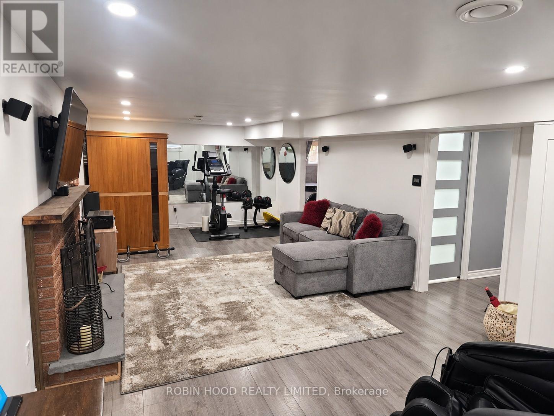
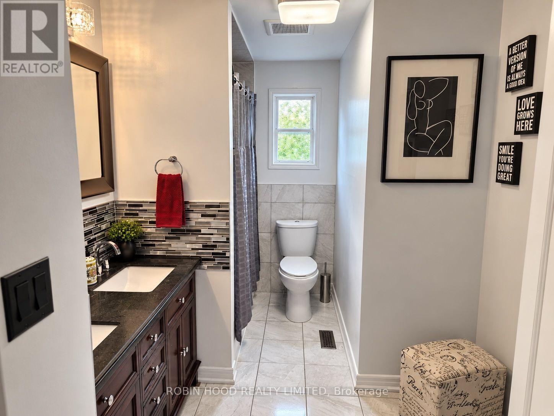
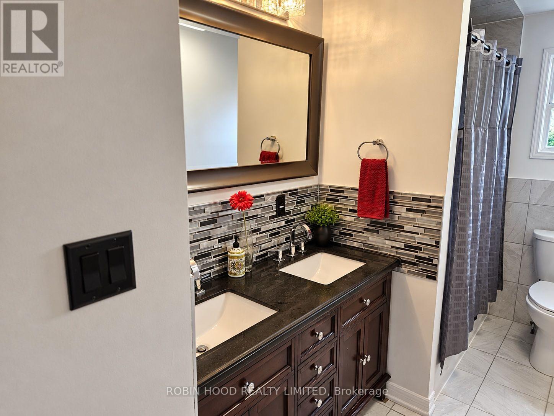
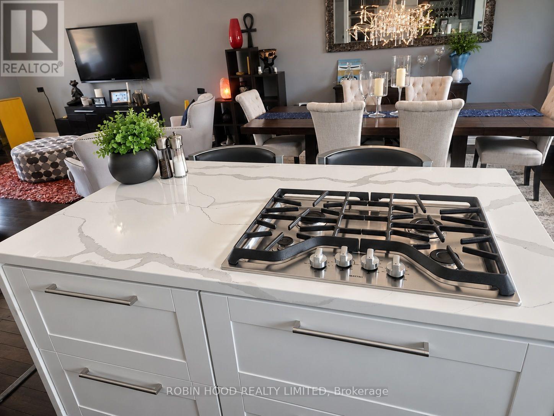
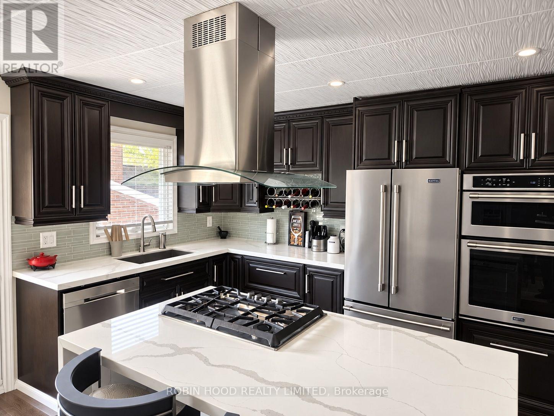
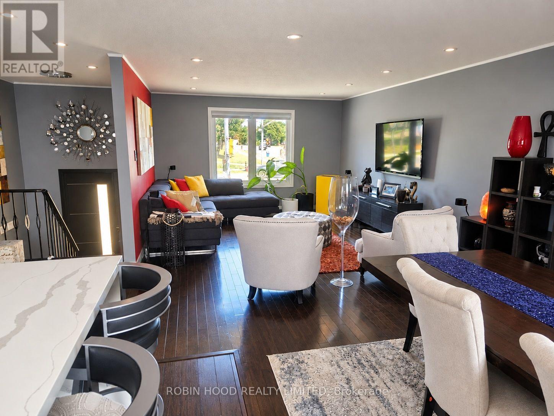
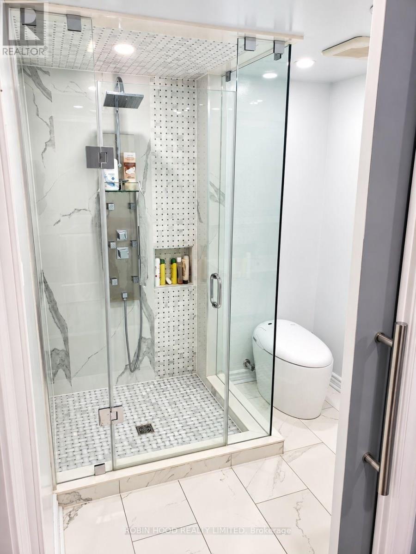
*** Additional Listing Details - Click Brochure Link *** Beautiful 3-bedroom raised bungalow on a large corner lot in a convenient Brampton location, about 5 minutes to downtown." Features approximately1,200 sq. ft. on the main floor plus a finished basement, 3 bedrooms, 2 full baths, renovated kitchen with gas cooktop, built-in oven, microwave and dishwasher, and hardwood throughout the main floor. Finished basement offers a spacious rec or family room with wood-burning fireplace, studio or bonus room, large walk-in closet, renovated full bath, and laundry. Extensive pot lights, copper wiring, ESA certified, central air, furnace approx 2018, owned tankless water heater, and newer washer and dryer. Built-in garage with direct access. Landscaped backyard with shed, patio table and lounge seating. Great location opposite middle school and Century Gardens Recreation Centre, transit at your door, shopping nearby, and roughly 15 to 20 minutes to Pearson Airport (id:63604)
Key Facts
Highlights
- Refrigerator
- Water meter
- Dishwasher
- Range
- Oven
- Dryer
- Microwave
- Cooktop
- Oven - Built-In
- Garage door opener remote(s)
- Water Heater - Tankless
- Water Heater
Property Details
Interior features
Exterior features
Systems and association
Lot and water
Virtual Tour & Media
Mortgage & Affordability
Saved Properties
Keep This One Handy
Save this listing, compare it later, or open your saved properties dashboard.
Neighbourhood
- Area
- Brampton East
- City
- Brampton
- Postal code
- L6V 2P8
- Nearby
- Vodden & Rutherford
Save This Property
Keep this home handy, return to it anytime, and let us know how to reach you about this listing.
We use this email only to connect your saved properties and saved searches.
Other Available Options
Similar Listings
Listings from our database that match closely.







