271 Beach Boulevard

Hamilton, ONDetached
$2,495,000
MLS® X14182380
Detached5 beds5 baths2 total
271 Beach Boulevard, Hamilton, ON photo 1
271 Beach Boulevard, Hamilton, ON photo 2
271 Beach Boulevard, Hamilton, ON photo 3
271 Beach Boulevard, Hamilton, ON photo 4
271 Beach Boulevard, Hamilton, ON photo 5
271 Beach Boulevard, Hamilton, ON photo 6
271 Beach Boulevard, Hamilton, ON photo 7
271 Beach Boulevard, Hamilton, ON photo 8
271 Beach Boulevard, Hamilton, ON photo 9
271 Beach Boulevard, Hamilton, ON photo 10
271 Beach Boulevard, Hamilton, ON photo 11
271 Beach Boulevard, Hamilton, ON photo 12
271 Beach Boulevard, Hamilton, ON photo 13
271 Beach Boulevard, Hamilton, ON photo 14
271 Beach Boulevard, Hamilton, ON photo 15
271 Beach Boulevard, Hamilton, ON photo 16
271 Beach Boulevard, Hamilton, ON photo 17
271 Beach Boulevard, Hamilton, ON photo 18
271 Beach Boulevard, Hamilton, ON photo 19
271 Beach Boulevard, Hamilton, ON photo 20
271 Beach Boulevard, Hamilton, ON photo 21
271 Beach Boulevard, Hamilton, ON photo 22
271 Beach Boulevard, Hamilton, ON photo 23
271 Beach Boulevard, Hamilton, ON photo 24
271 Beach Boulevard, Hamilton, ON photo 25
271 Beach Boulevard, Hamilton, ON photo 26
271 Beach Boulevard, Hamilton, ON photo 27
271 Beach Boulevard, Hamilton, ON photo 28
271 Beach Boulevard, Hamilton, ON photo 29
271 Beach Boulevard, Hamilton, ON photo 30
271 Beach Boulevard, Hamilton, ON photo 31
271 Beach Boulevard, Hamilton, ON photo 32
271 Beach Boulevard, Hamilton, ON photo 33
271 Beach Boulevard, Hamilton, ON photo 34
271 Beach Boulevard, Hamilton, ON photo 35
271 Beach Boulevard, Hamilton, ON photo 36
271 Beach Boulevard, Hamilton, ON photo 37
271 Beach Boulevard, Hamilton, ON photo 38
271 Beach Boulevard, Hamilton, ON photo 39
271 Beach Boulevard, Hamilton, ON photo 40
271 Beach Boulevard, Hamilton, ON photo 41
271 Beach Boulevard, Hamilton, ON photo 42
271 Beach Boulevard, Hamilton, ON photo 43
271 Beach Boulevard, Hamilton, ON photo 44
271 Beach Boulevard, Hamilton, ON photo 45
271 Beach Boulevard, Hamilton, ON photo 46
271 Beach Boulevard, Hamilton, ON photo 47
1 / 47

BUYER ADVANTAGE

Buy with confidence

Get a full-service approach built on strategy, strong negotiation, and clear guidance from offer to close.

  • Local Market Expertise
  • Broker-level Negotiation
  • Transparent Process
  • No-pressure Guidance

The right strategy depends on your goals, timing, budget, and the type of home you are buying. Get Your Buyer Snapshot.

About This Property

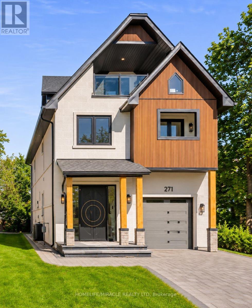
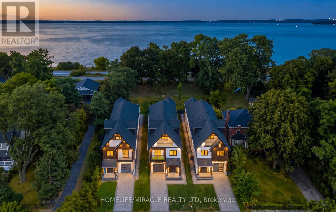
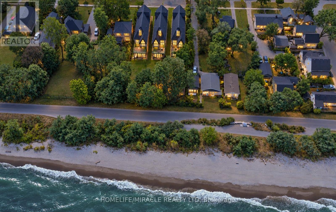
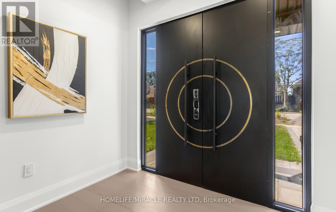
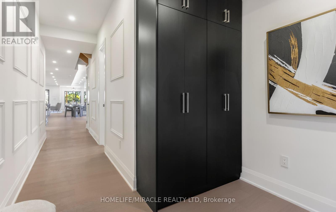
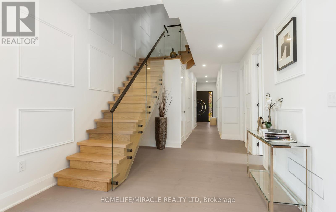
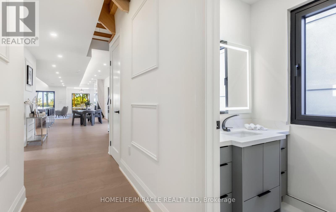
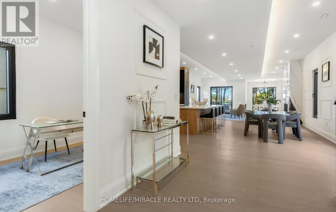
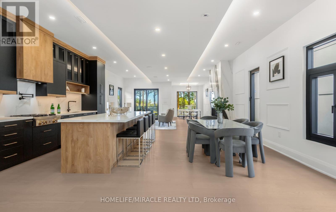
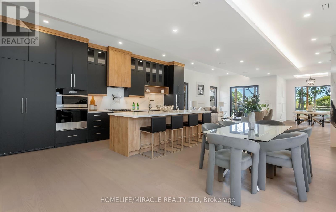
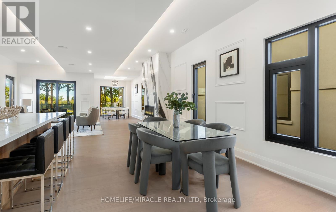
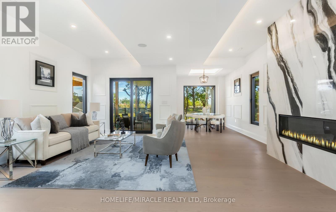
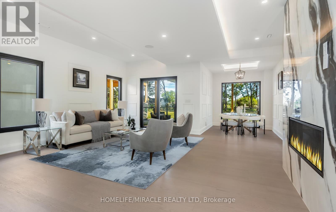
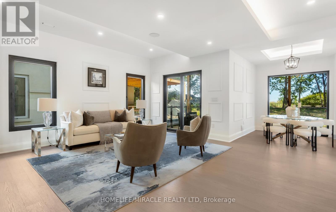
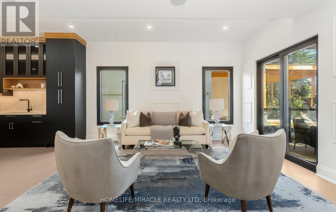
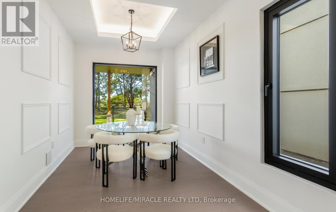
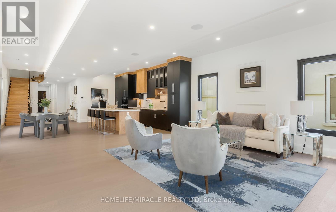
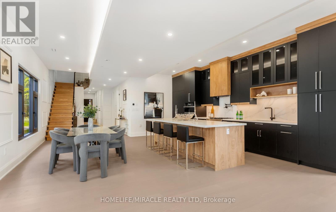
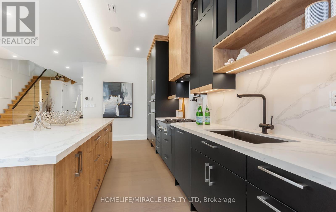
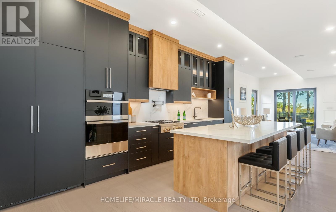
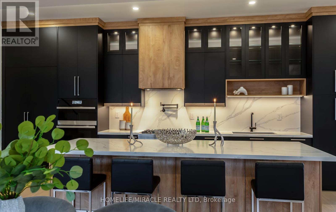
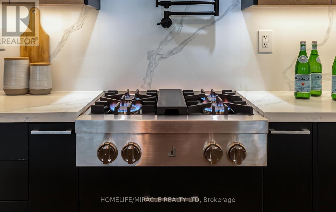
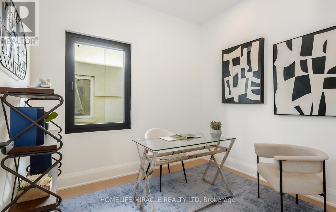
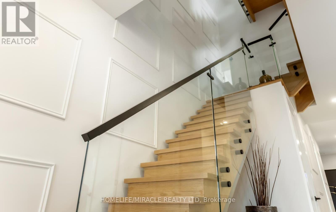
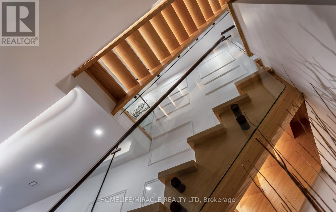
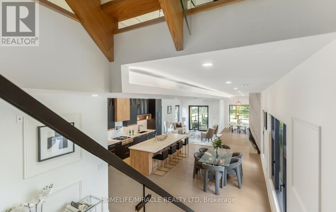
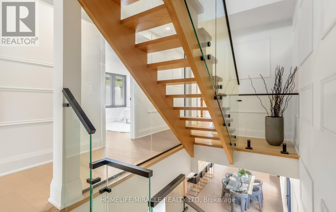
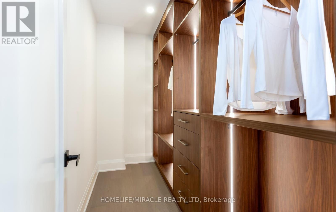
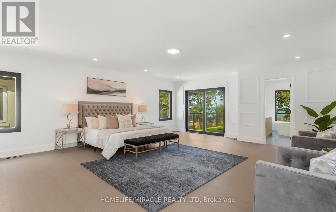
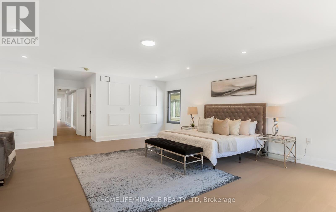
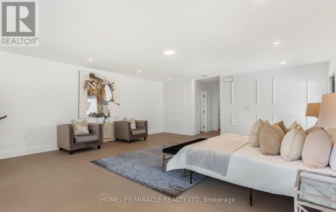
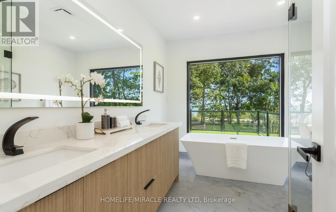
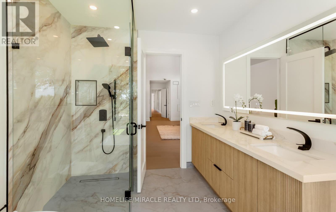
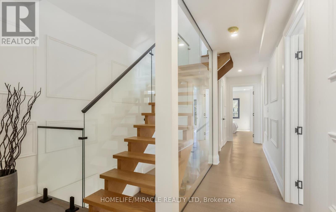
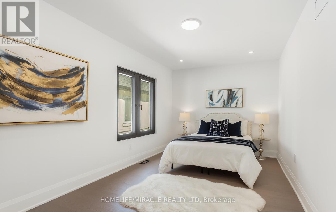
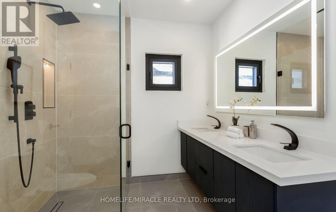
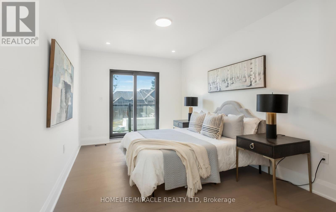
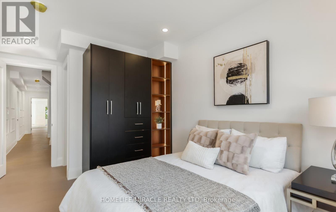
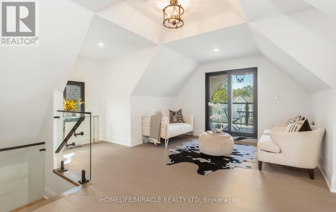
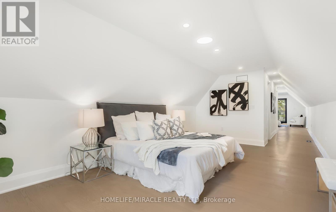
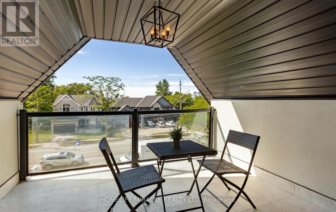
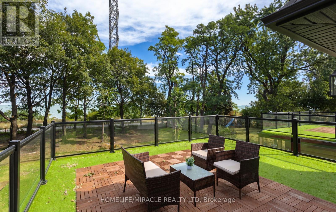
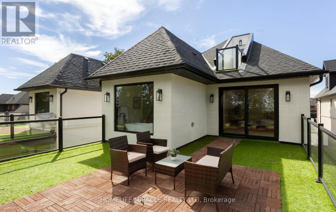
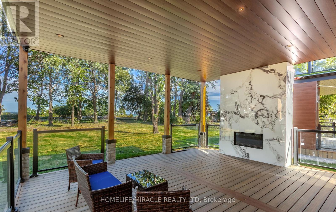
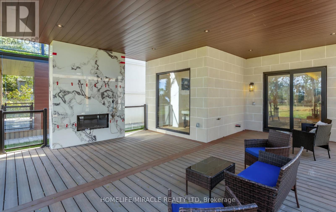
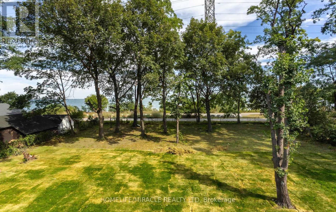
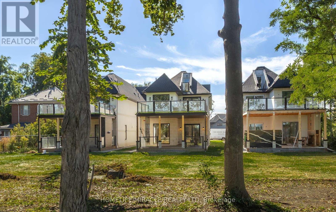
Welcome to 271 Beach Boulevard, a brand-new, move-in-ready luxury waterfront custom residence offering approximately 4,096 sq. ft. of meticulously crafted living space across 2.5 storeys in one of Hamilton's premier waterfront communities. Enjoy breathtaking panoramic Lake Ontario views, direct access to the Waterfront Trail, and convenient access to the QEW, Burlington Bay James N. Allan Skyway, Burlington, Oakville, Mississauga, Toronto, Niagara and the GTA. This exceptional home features 4 spacious bedrooms, spa-inspired bathrooms, 10-ft ceilings on the main floor, 8'6" ceilings on the second floor and 8-ft ceilings on the third floor, engineered hardwood flooring, oversized porcelain tile, custom ceiling details, elegant wainscoting, solid wood interior doors, custom oak staircase with glass railings and oversized Low-E architectural aluminum windows. The chef-inspired kitchen showcases custom European cabinetry, waterfall quartz island, quartz backsplash, premium JennAir built-in appliances, 30" Professional gas cooktop, pot filler and walk-in pantry. The spectacular great room features a porcelain-clad linear gas fireplace with expansive sliding doors leading to a covered outdoor living area complete with a second gas fireplace, built-in BBQ station and composite deck. The waterfront primary retreat offers His & Hers walk-in closets, private covered deck access and a luxurious 5-piece ensuite with freestanding soaker tub, frameless glass shower and double vanity. Smart-home features include central vacuum, security cameras, video doorbell, in-ceiling speakers, CAT6 wiring and Wi-Fi access points. Additional highlights include PEX home-run plumbing, HRV, high-efficiency HVAC, professionally finished garage, premium interlock driveway, three private balconies, stone and stucco exterior, Tarion New Home Warranty and immediate occupancy. Pictures are from model home, this unit is not furnished/staged. (id:63604)

Key Facts

Type
Detached
Beds
5
Baths
5
Size
3,500 sqft
Lot
33.3 x 233.3 FT
Parking
2 total

Highlights

  • Refrigerator
  • Dishwasher
  • Range
  • Oven
  • Microwave
  • Garage door opener
  • Water Heater - Tankless
Property Details 16 details
Bedrooms
5 bedrooms
4 above grade + 1 below grade
Bathrooms
5 bathrooms
Parking
2 parking spaces
Attached Garage · Garage
Living area
3,500 - 5,000 sq. ft.
Property
Single Family · Freehold · Detached
Property subtype
Single Family
Structure type
House
Ownership
Freehold
Attached status
Detached
Storeys
2.50
Heating
Forced air, Natural gas
Cooling
Central air conditioning
Fireplace
Yes
Lot dimensions
33.3 x 233.3 FT
Frontage
33.30 feet
Taxes
$0.00 (2,026)
Water source
Municipal water
Sewer
Sanitary sewer

Interior features

RefrigeratorDishwasherRangeOvenMicrowaveGarage door openerWater Heater - Tankless

Exterior features

StoneStuccoPoured Concrete

Lot and water

Carpet Free
Rooms 10 rooms
Level
Room
Dimensions
Main level
Living room
7.54 m x 6.2 m
Main level
Kitchen
4.27 m x 3.35 m
Main level
Dining room
2.9 m x 2.74 m
Main level
Office
2.29 m x 2.74 m
Second level
Primary Bedroom
7.32 m x 6.17 m
Second level
Bedroom 2
3.66 m x 3.18 m
Second level
Bedroom 3
3.66 m x 3.12 m
Second level
Bedroom 4
3.2 m x 2.92 m
Upper Level
Family room
4.98 m x 2.82 m
Upper Level
Recreational, Games room
7.29 m x 2.82 m
Mortgage & Affordability Estimate monthly costs
Purchase price$2,495,000
Down paymentNot available
Mortgage amountNot available
Principal & interestNot available
Property taxesNot available
Condo/HOA feeNot available
Insurance/OtherNot available
UtilitiesNot available
Est. monthly totalNot available
Income needed (GDS 32%)Not available
Estimates only. Not financial advice. Rates, taxes and fees vary by lender and municipality.

Saved Properties

Keep This One Handy

Save this listing, compare it later, or open your saved properties dashboard.

Manage Saved Searches
Map is approximate.

Neighbourhood

Area
Hamilton Beach
City
Hamilton
Postal code
L8H 6V8
Nearby
Eastport Dr / Beach Blvd