2710 Portage Trail


BUYER ADVANTAGE
Buy with confidence
Get a full-service approach built on strategy, strong negotiation, and clear guidance from offer to close.
- Local Market Expertise
- Broker-level Negotiation
- Transparent Process
- No-pressure Guidance

The right strategy depends on your goals, timing, budget, and the type of home you are buying. Get Your Buyer Snapshot.
About This Property
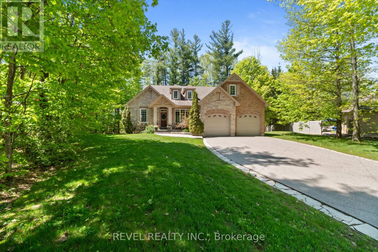
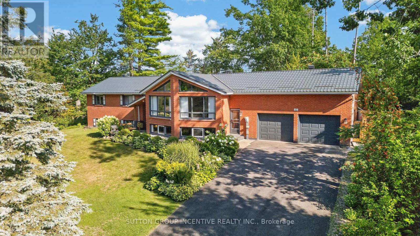
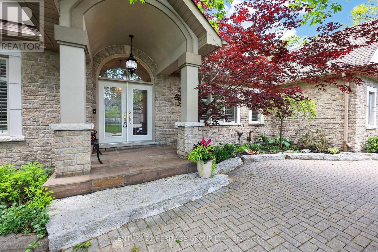
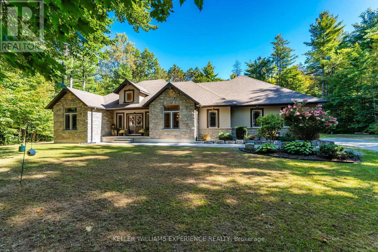
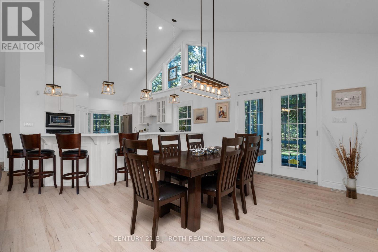
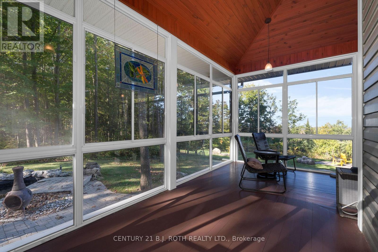
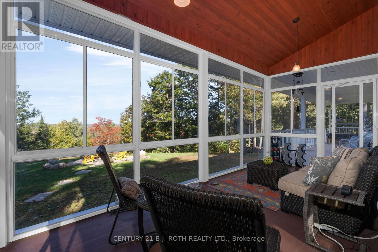
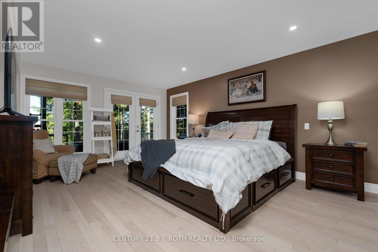
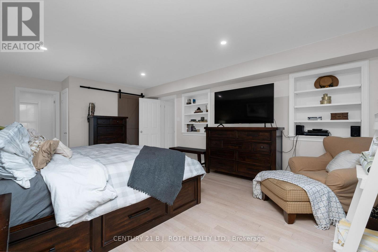
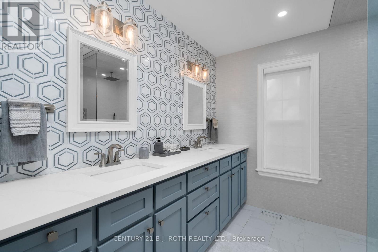
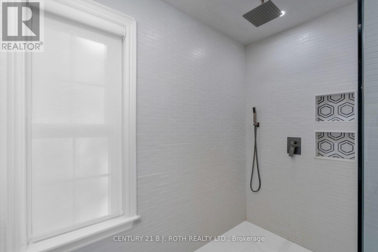
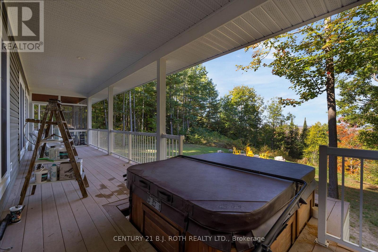
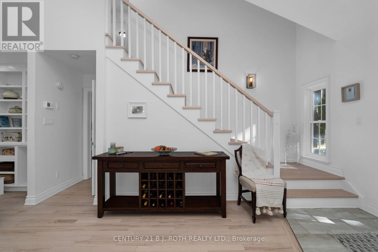
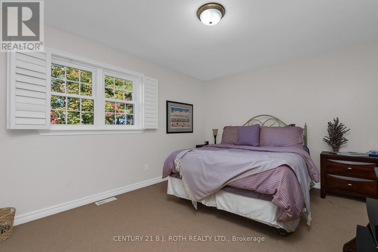
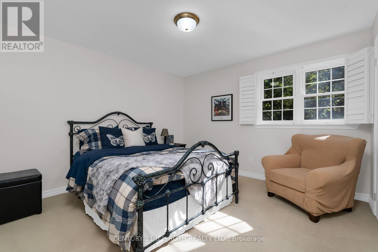
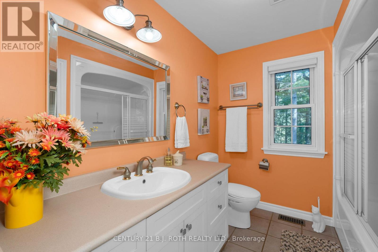
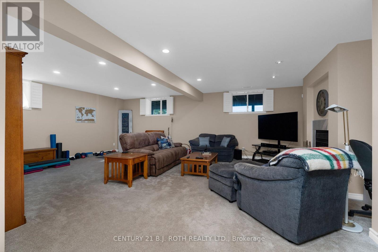
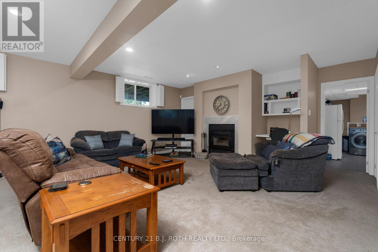
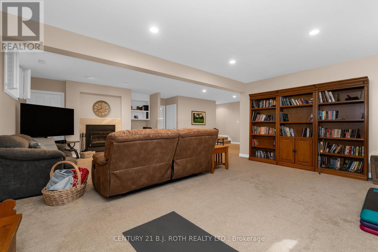
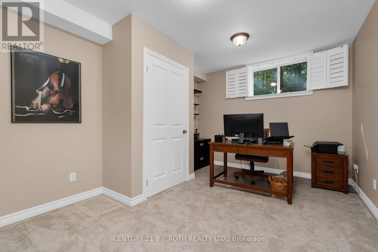
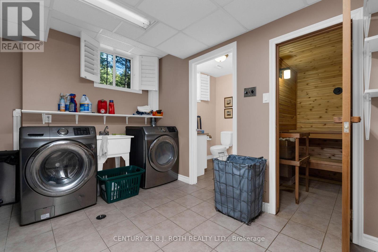
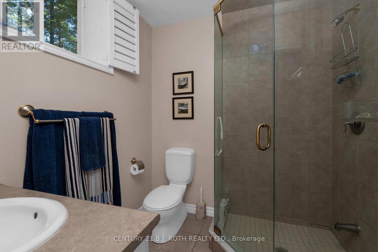
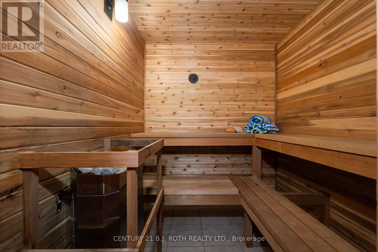
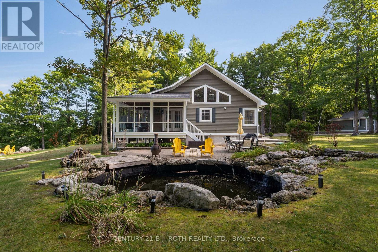
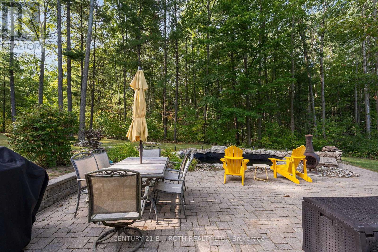
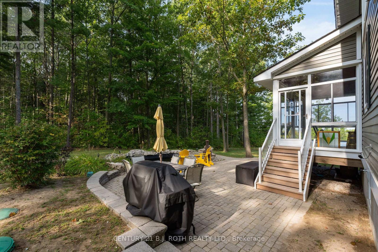
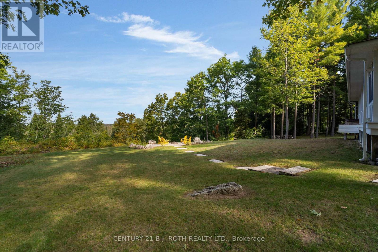
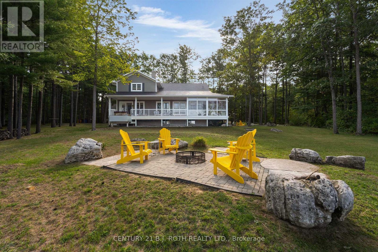
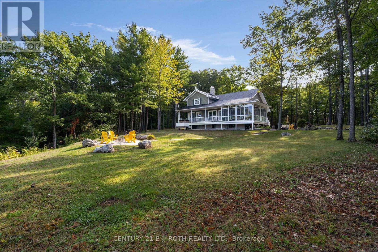
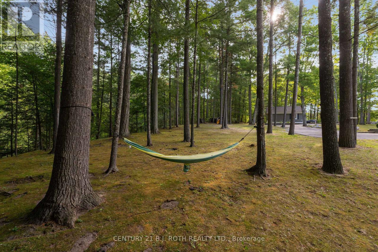
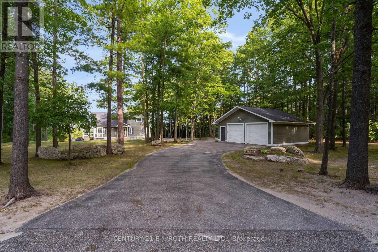
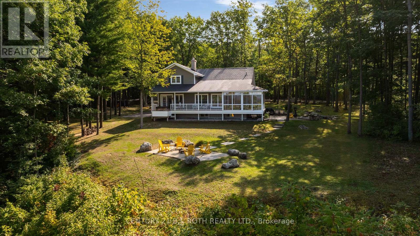
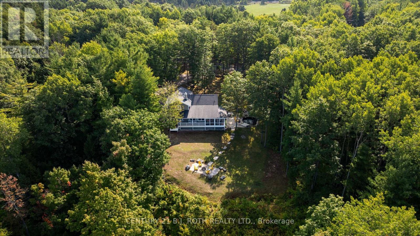
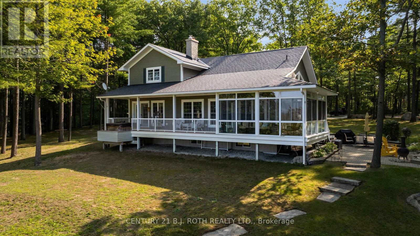
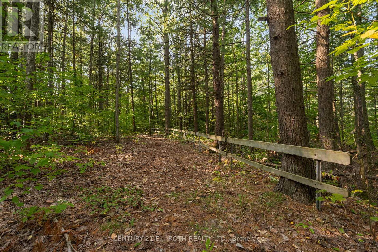
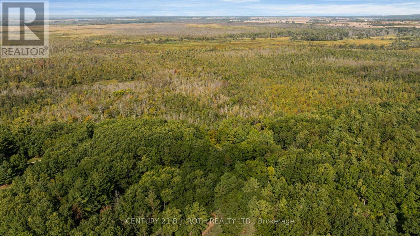
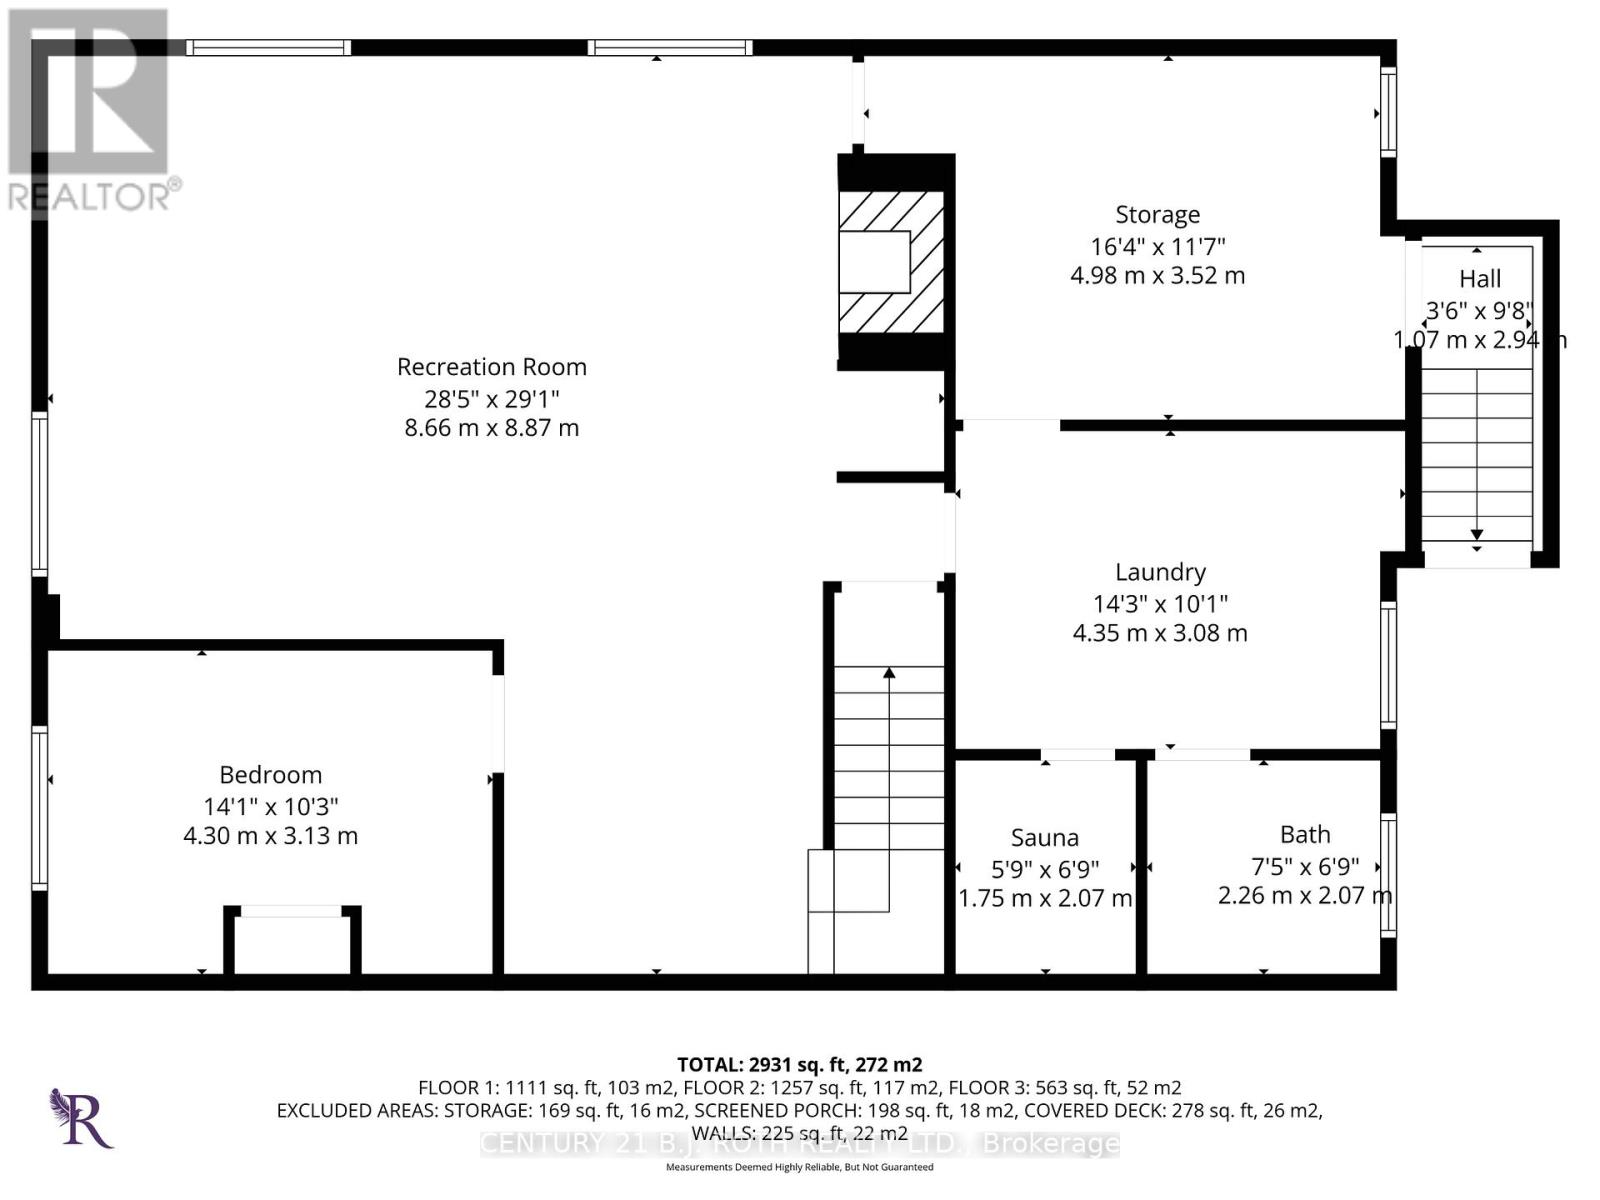
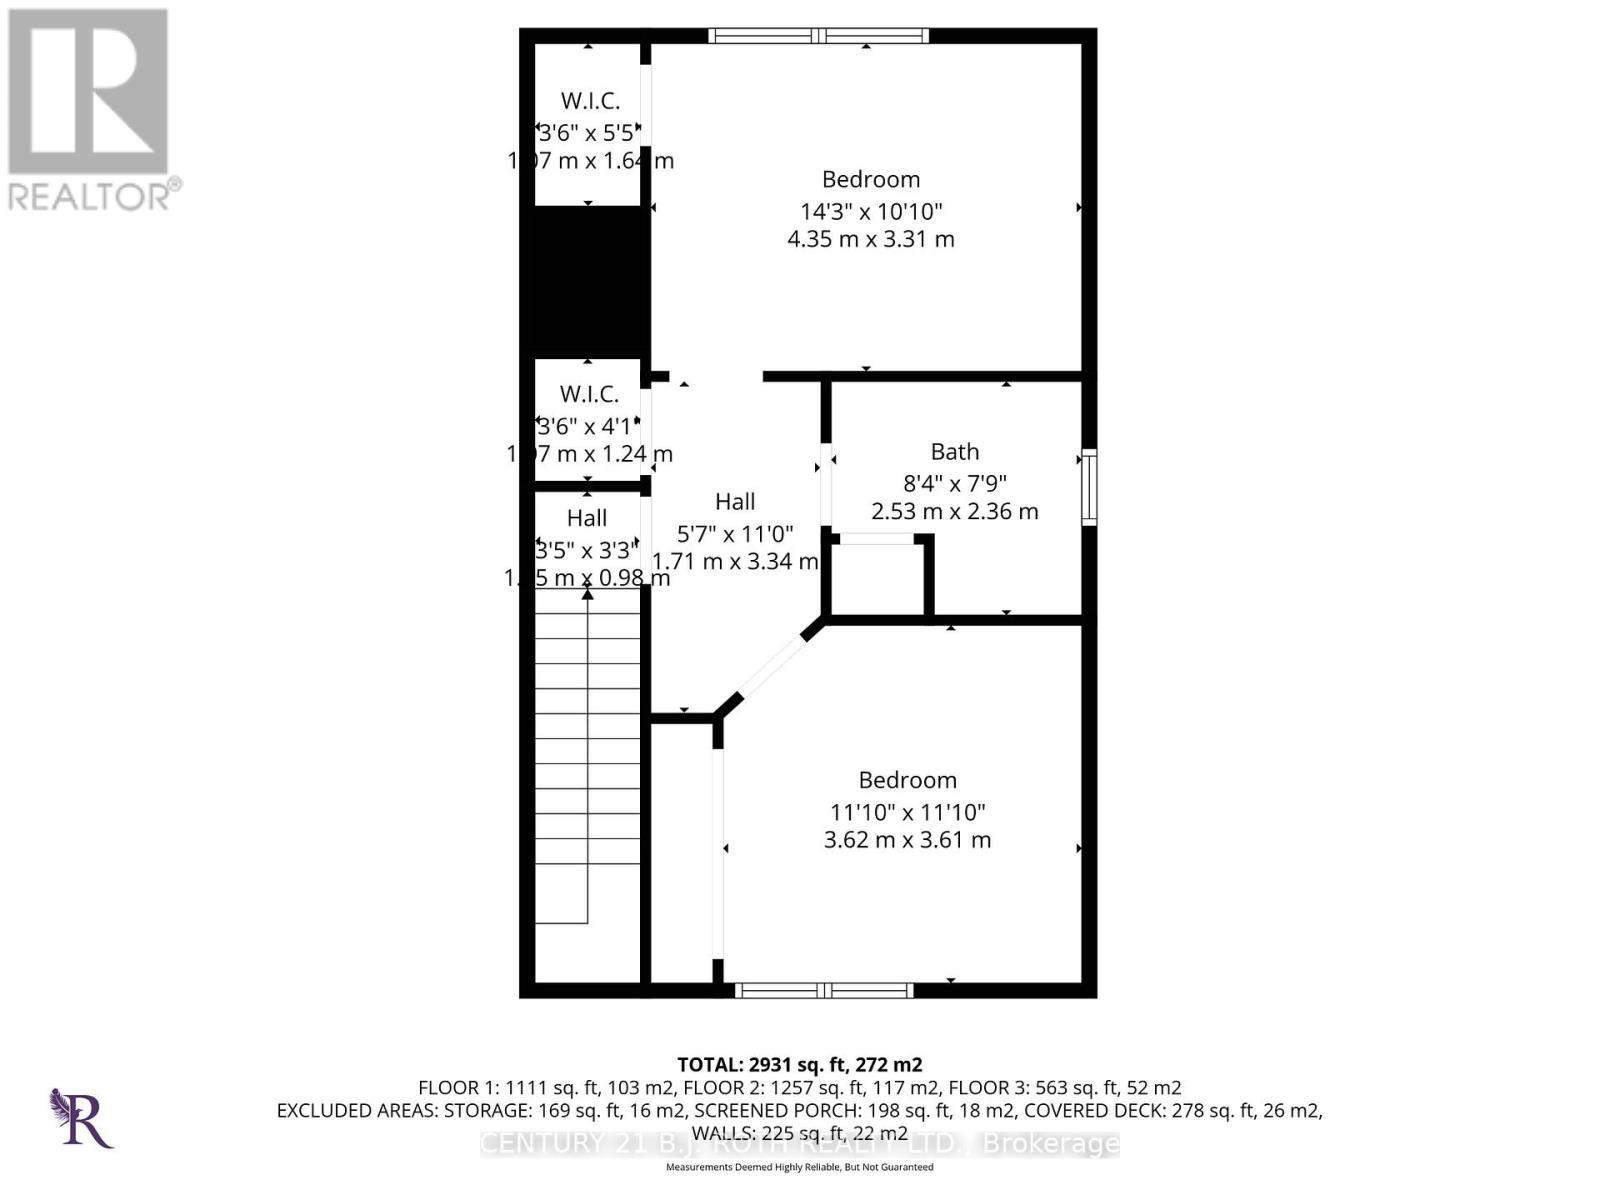
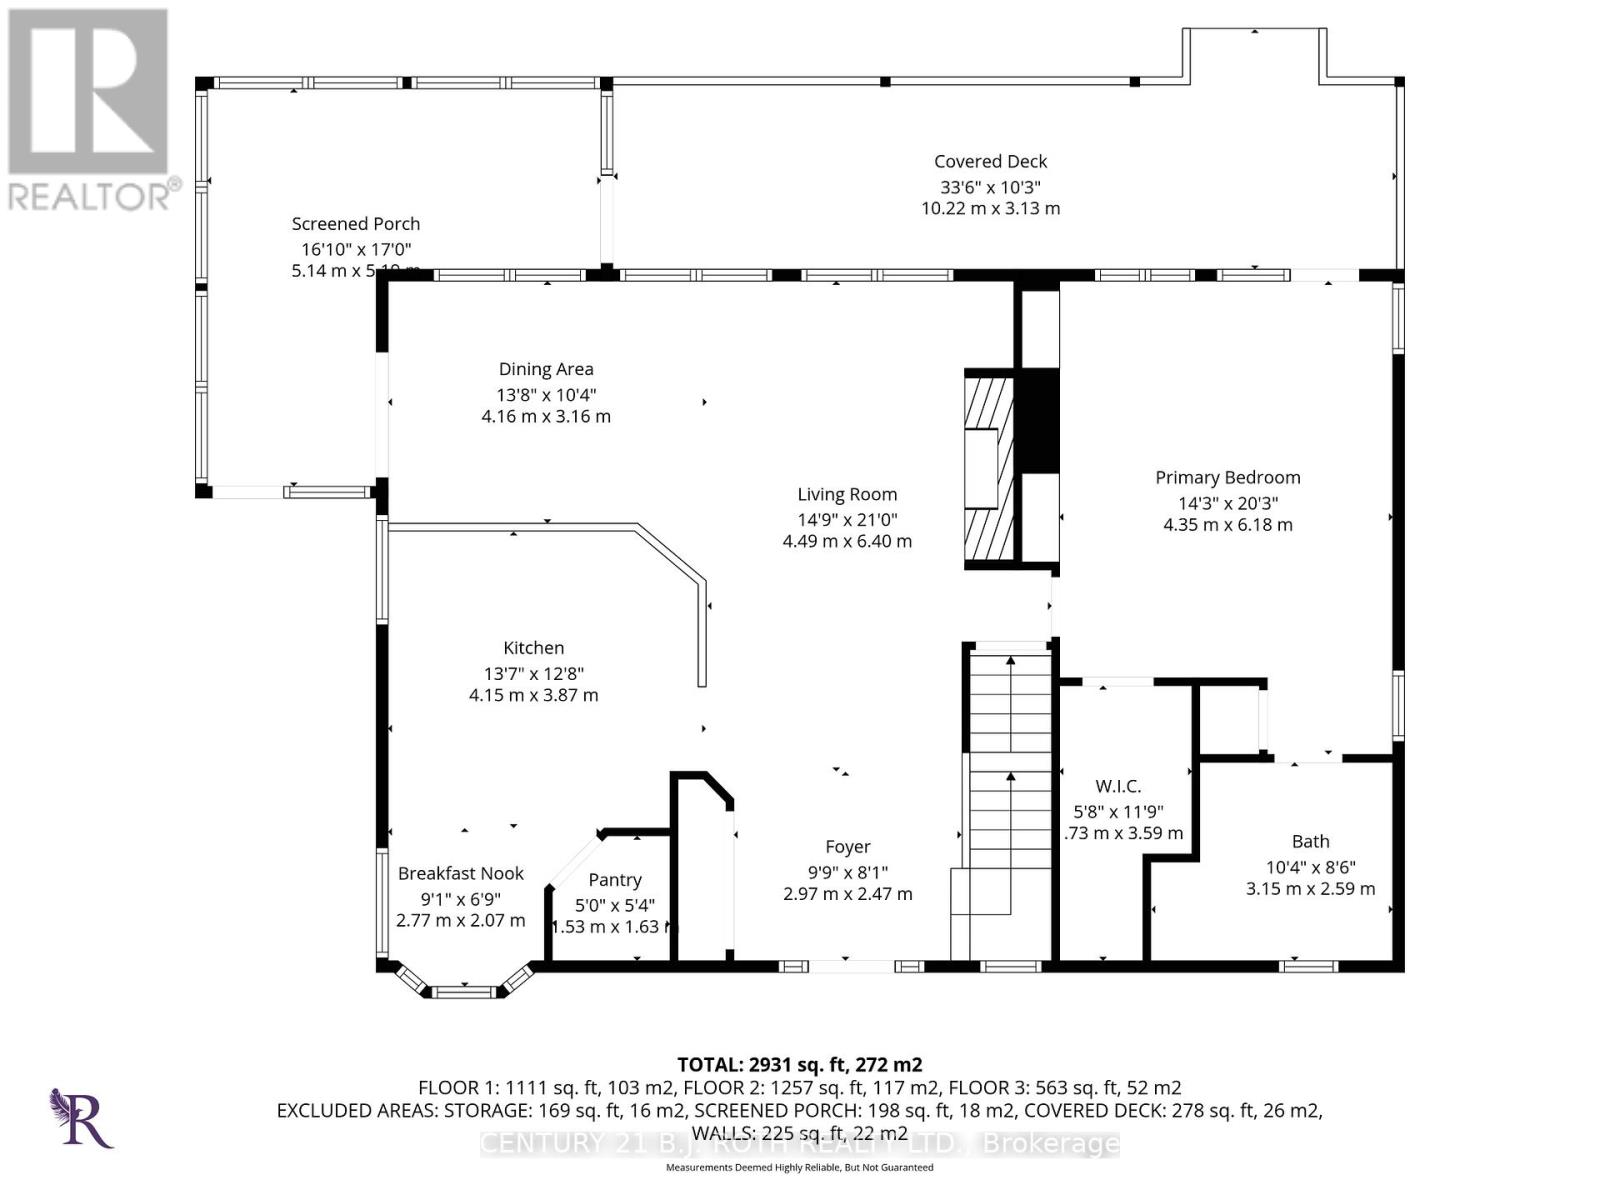
Welcome to your own private retreat, where breathtaking Blue Mountain views, spectacular sunsets, and a peaceful forest setting create a lifestyle that's hard to find and impossible to forget. Nestled beside Fort Willow Conservation Area and the Simcoe County Rail Trail, this custom-built 4-bedroom, 3-bathroom home is an outdoor enthusiast's dream, offering direct access to hiking, cycling, cross-country skiing, and year-round adventure right from your doorstep.Inside, the thoughtfully designed open-concept main floor is both inviting and functional. The beautifully updated kitchen features new quartz countertops, a striking slab backsplash, a walk-in pantry, and a bright breakfast area. The sun-filled living room is anchored by a cozy wood-burning fireplace, while the dining area flows seamlessly into the sunroom and expansive deck, where panoramic views and unforgettable sunsets become part of your daily routine.The main-floor primary suite offers a peaceful escape with a private ensuite and walkout to a built-in hot tub. Upstairs, you'll find two spacious bedrooms and a full bathroom, while the fully finished walk-up basement provides exceptional additional living space with a large recreation room, second wood-burning fireplace, fourth bedroom, 3-piece bath, sauna, laundry, and direct access to the backyard. Outside, enjoy the serenity of your own pond, a fire pit gathering area, mature trees, and a detached double garage, all surrounded by nature and complete privacy. Recent upgrades, including a newer furnace, main-floor & shingles, provide added peace of mind, while the energy-efficient geothermal heating system delivers year-round comfort with exceptional operating efficiency. Just 10 minutes from Barrie, this extraordinary property offers the perfect balance of luxury, tranquility, and adventure. Whether you're seeking a family home, a private sanctuary, or an outdoor lifestyle unlike any other, this is a place where every day feels like a getaway (id:63604)
Key Facts
Highlights
- Washer
- Refrigerator
- Hot Tub
- Dishwasher
- Stove
- Dryer
- Garage door opener remote(s)
Property Details
Interior features
Exterior features
Lot and water
Virtual Tour & Media
Mortgage & Affordability
Saved Properties
Keep This One Handy
Save this listing, compare it later, or open your saved properties dashboard.
Neighbourhood
- Area
- Rural Springwater
- City
- Springwater
- Postal code
- L9X 0J3
- Nearby
- Cross Streets: George Johnson & Snow Valley Rd. ** Directions: Snow Valley Rd to Portage Trail.
Save This Property
Keep this home handy, return to it anytime, and let us know how to reach you about this listing.
We use this email only to connect your saved properties and saved searches.
Other Available Options
Similar Listings
Listings from our database that match closely.