275 Muskie Mile Lane
Trent Hills, ONHouse
$939,888
MLS® X14130416
House5 beds2 baths4 total
275 Muskie Mile Lane, Trent Hills, ON photo 1
275 Muskie Mile Lane, Trent Hills, ON photo 2
275 Muskie Mile Lane, Trent Hills, ON photo 3
275 Muskie Mile Lane, Trent Hills, ON photo 4
275 Muskie Mile Lane, Trent Hills, ON photo 5
275 Muskie Mile Lane, Trent Hills, ON photo 6
275 Muskie Mile Lane, Trent Hills, ON photo 7
275 Muskie Mile Lane, Trent Hills, ON photo 8
275 Muskie Mile Lane, Trent Hills, ON photo 9
275 Muskie Mile Lane, Trent Hills, ON photo 10
275 Muskie Mile Lane, Trent Hills, ON photo 11
275 Muskie Mile Lane, Trent Hills, ON photo 12
275 Muskie Mile Lane, Trent Hills, ON photo 13
275 Muskie Mile Lane, Trent Hills, ON photo 14
275 Muskie Mile Lane, Trent Hills, ON photo 15
275 Muskie Mile Lane, Trent Hills, ON photo 16
275 Muskie Mile Lane, Trent Hills, ON photo 17
275 Muskie Mile Lane, Trent Hills, ON photo 18
275 Muskie Mile Lane, Trent Hills, ON photo 19
275 Muskie Mile Lane, Trent Hills, ON photo 20
275 Muskie Mile Lane, Trent Hills, ON photo 21
275 Muskie Mile Lane, Trent Hills, ON photo 22
275 Muskie Mile Lane, Trent Hills, ON photo 23
275 Muskie Mile Lane, Trent Hills, ON photo 24
275 Muskie Mile Lane, Trent Hills, ON photo 25
275 Muskie Mile Lane, Trent Hills, ON photo 26
275 Muskie Mile Lane, Trent Hills, ON photo 27
275 Muskie Mile Lane, Trent Hills, ON photo 28
275 Muskie Mile Lane, Trent Hills, ON photo 29
275 Muskie Mile Lane, Trent Hills, ON photo 30
275 Muskie Mile Lane, Trent Hills, ON photo 31
275 Muskie Mile Lane, Trent Hills, ON photo 32
275 Muskie Mile Lane, Trent Hills, ON photo 33
275 Muskie Mile Lane, Trent Hills, ON photo 34
275 Muskie Mile Lane, Trent Hills, ON photo 35
275 Muskie Mile Lane, Trent Hills, ON photo 36
275 Muskie Mile Lane, Trent Hills, ON photo 37
275 Muskie Mile Lane, Trent Hills, ON photo 38
275 Muskie Mile Lane, Trent Hills, ON photo 39
1 / 39

BUYER ADVANTAGE

Buy with confidence

Get a full-service approach built on strategy, strong negotiation, and clear guidance from offer to close.

  • Local Market Expertise
  • Broker-level Negotiation
  • Transparent Process
  • No-pressure Guidance

The right strategy depends on your goals, timing, budget, and the type of home you are buying. Get Your Buyer Snapshot.

About This Property

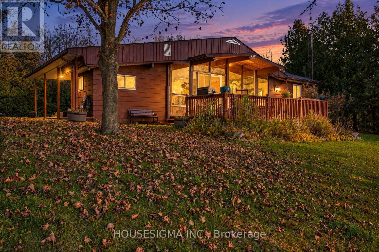
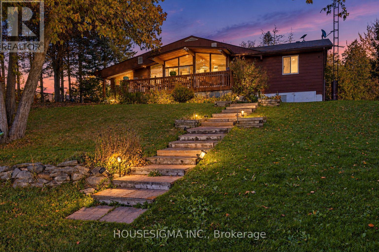
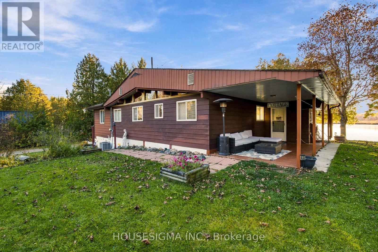
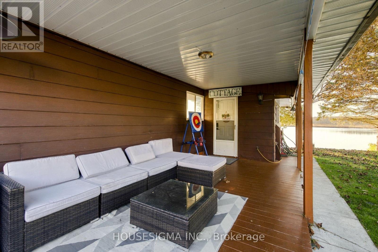
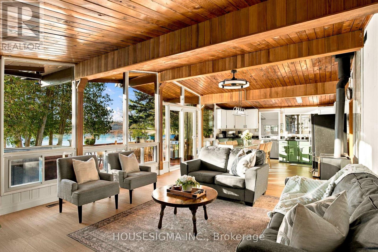
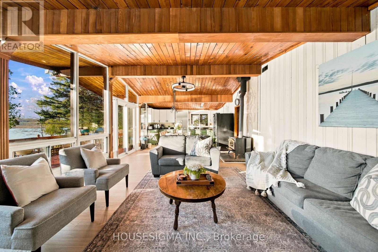
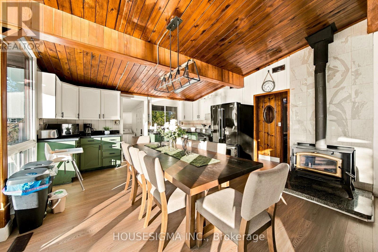
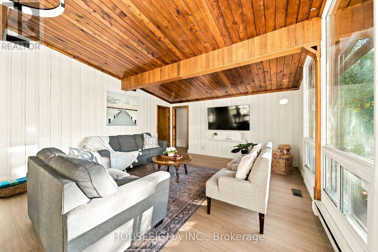
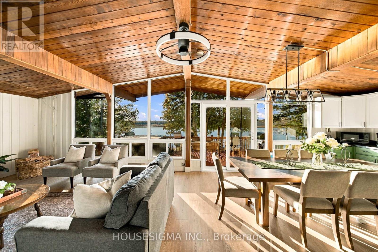
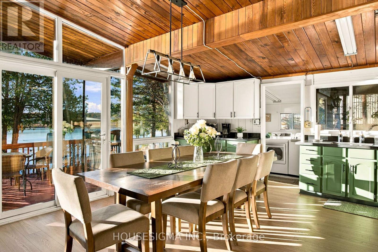
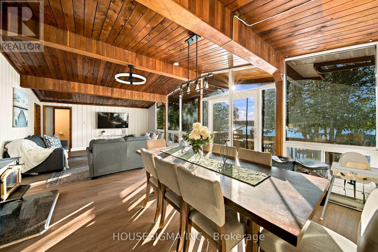
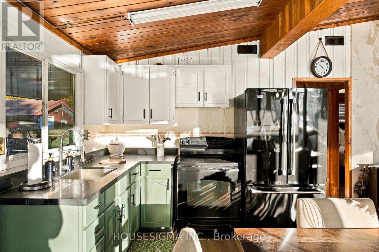
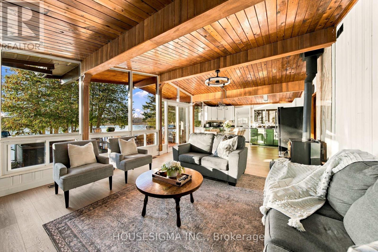
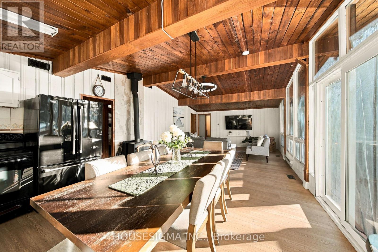
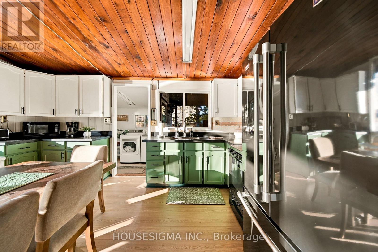
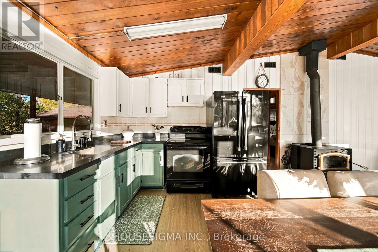
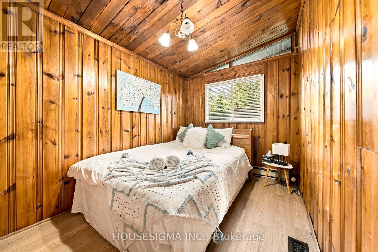
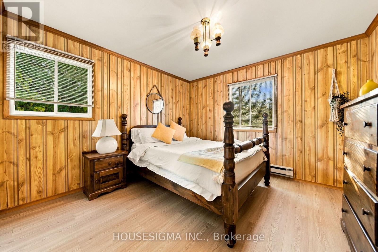
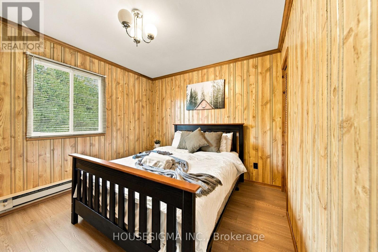
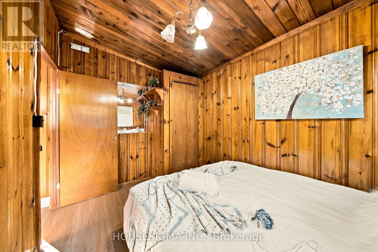
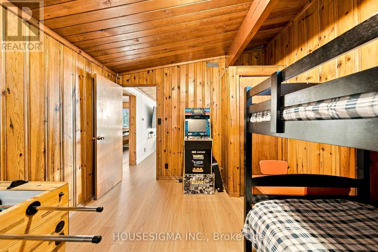
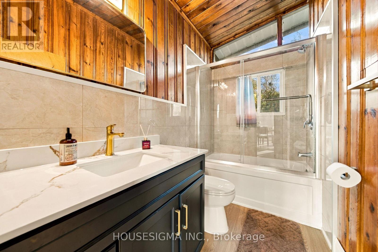
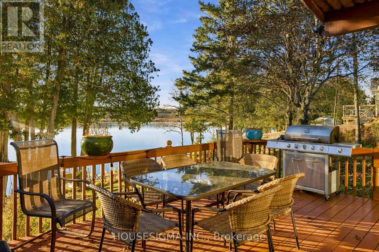
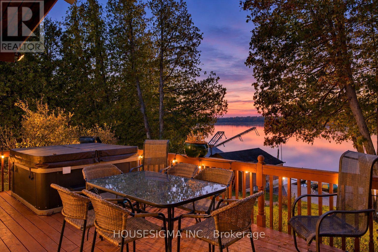
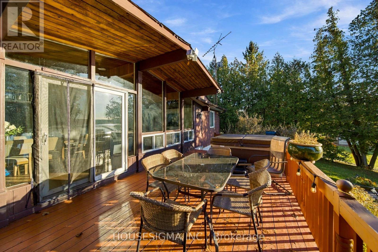
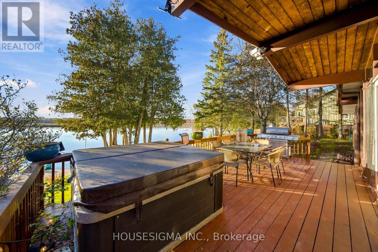
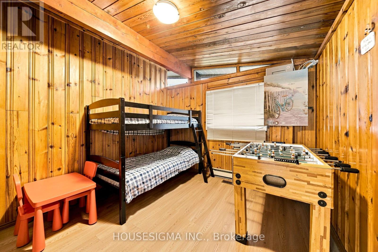
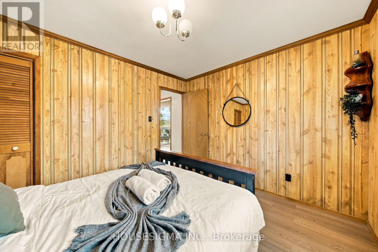
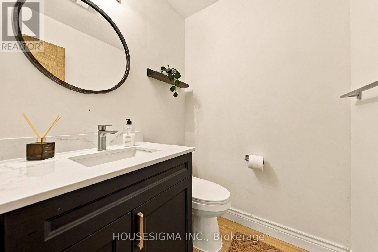
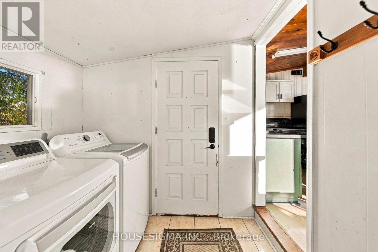
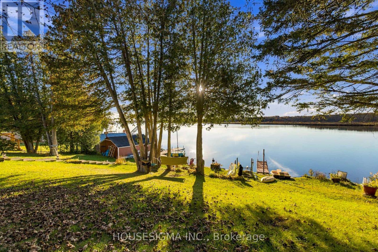
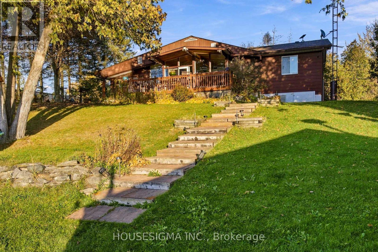
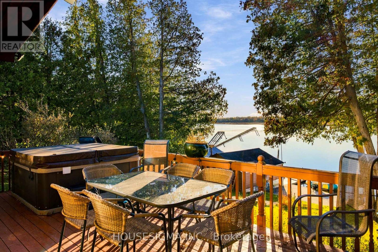
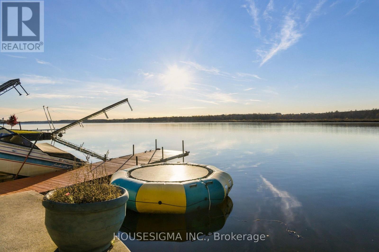
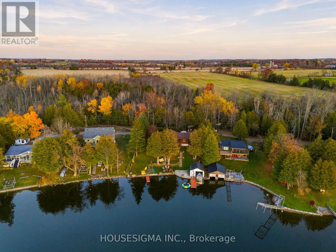
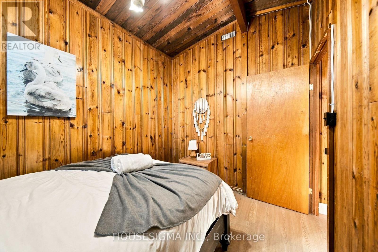
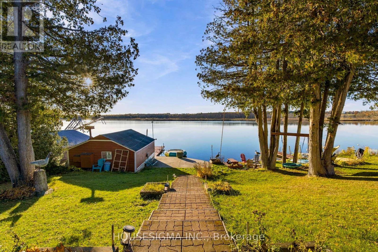
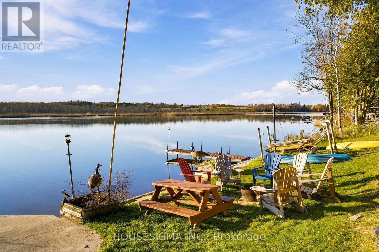
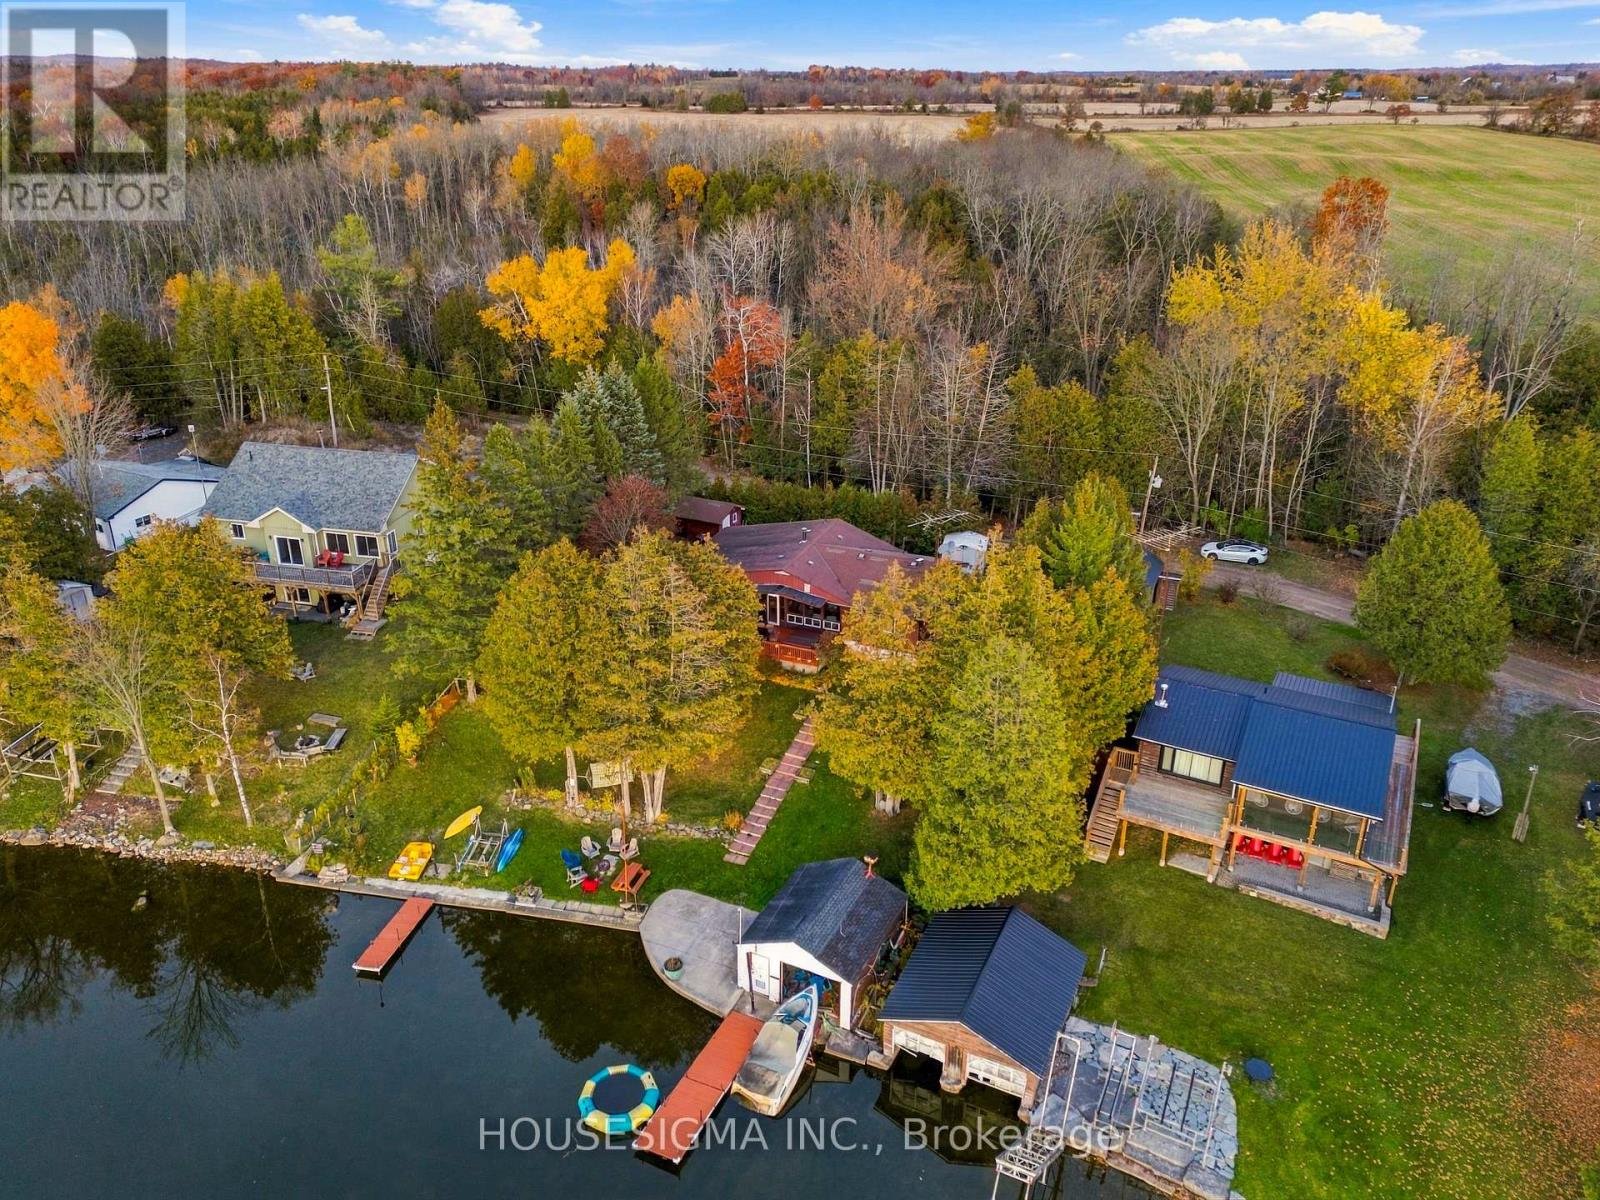
Imagine owning your own waterfront retreat where the sunsets are spectacular, the views are breathtaking, and everything is ready for you to enjoy from day one! Welcome to 275 Muskie Mile Lane, a beautifully renovated, FULLY FURNISHED, TURNKEY 5-bedroom waterfront bungalow on the scenic Trent River, part of the renowned Trent-Severn Waterway. Step inside and immediately feel the warmth and character of this inviting home, featuring beautiful wood ceilings, expansive windows framing the water, and a bright open-concept living and dining area designed for relaxing and entertaining. With 5 bedrooms, 1.5 bathrooms, and the potential to create a second full bathroom, there's room and flexibility for family and guests. Outside is where this property truly shines! Enjoy approximately 100 feet of waterfront, two private docks, a boathouse, a spacious entertaining deck with BBQ area, and a covered outdoor lounge. Spend your mornings enjoying coffee overlooking the river, your afternoons boating, fishing or kayaking, and your evenings relaxing in the 6-person hot tub or watching unforgettable west-facing sunsets over the water. Currently used as a short-term rental, the property offers an appealing opportunity to combine your own waterfront getaway with potential rental income, subject to applicable requirements. All existing furniture is included, making this a truly turnkey opportunity without the added expense and hassle of furnishing a cottage. Enjoy year-round living just minutes from Hastings, Havelock and Campbellford, with nearby trails, golf courses, restaurants and endless outdoor recreation. Whether it's your weekend escape, family gathering place, year-round home or potential income property, this waterfront retreat is ready for its next chapter. Just bring your bags and start making memories! (id:63604)

Key Facts

Type
House
Beds
5
Baths
2
Size
1,100 sqft
Lot
104.1 x 138.4 FT
Parking
4 total

Highlights

  • All
  • Hot Tub
  • Water Heater
Property Details 18 details
Bedrooms
5 bedrooms
5 above grade
Bathrooms
2 bathrooms
1 partial
Parking
4 parking spaces
No Garage
Living area
1,100 - 1,500 sq. ft.
Property
Single Family · Bungalow
Property subtype
Single Family
Structure type
House
Architectural style
Bungalow
Storeys
1
Heating
Forced air, Propane
Fireplace
No
Lot dimensions
104.1 x 138.4 FT
Frontage
104.10 feet
Taxes
$4,620.00
Zoning
RR & H
Water source
Drilled Well
Sewer
Septic System
Waterfront
Waterfront on river · Trent River
Views
River view, View, Direct Water View

Interior features

AllHot TubWater Heater

Exterior features

Vinyl sidingBlock

Systems and association

ElectricityWirelessElectricity Connected

Lot and water

LaneCarpet FreeCountry residentialWaterfront on river
Rooms 10 rooms
Level
Room
Dimensions
Main level
Laundry room
2.44 m x 2.33 m
Main level
Kitchen
4.69 m x 4.75 m
Main level
Living room
4.71 m x 4.78 m
Main level
Bedroom
3.72 m x 2.36 m
Main level
Bedroom 2
3.66 m x 2.48 m
Main level
Bedroom 3
3.68 m x 3.17 m
Main level
Bedroom 4
3.06 m x 3.51 m
Main level
Bedroom 5
3.55 m x 3.51 m
Main level
Bathroom
2.48 m x 2.3 m
Main level
Bathroom
1.44 m x 1.6 m

Virtual Tour & Media

Mortgage & Affordability Estimate monthly costs
Purchase price$939,888
Down paymentNot available
Mortgage amountNot available
Principal & interestNot available
Property taxesNot available
Condo/HOA feeNot available
Insurance/OtherNot available
UtilitiesNot available
Est. monthly totalNot available
Income needed (GDS 32%)Not available
Estimates only. Not financial advice. Rates, taxes and fees vary by lender and municipality.

Saved Properties

Keep This One Handy
Save this listing, compare it later, or open your saved properties dashboard.
Manage Saved Searches
Map is approximate.

Neighbourhood

Area
Rural Trent Hills
City
Trent Hills
Postal code
K0L 1Z0
Nearby
Cross Streets: Cty Rd 30. ** Directions: Cty Rd 30 North from Campbellford or South from Havelock to 14th Line west becomes Muskie Mile.