276 Maurice Street

Wilmot, ONDetached
$750,000
MLS® X14117766
Detached4 beds3 baths5 total
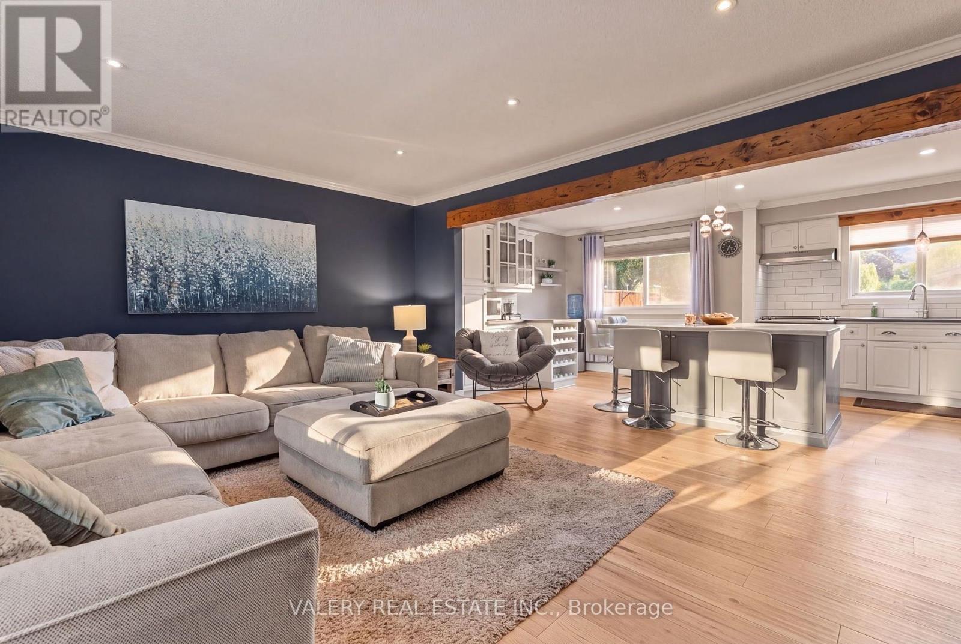
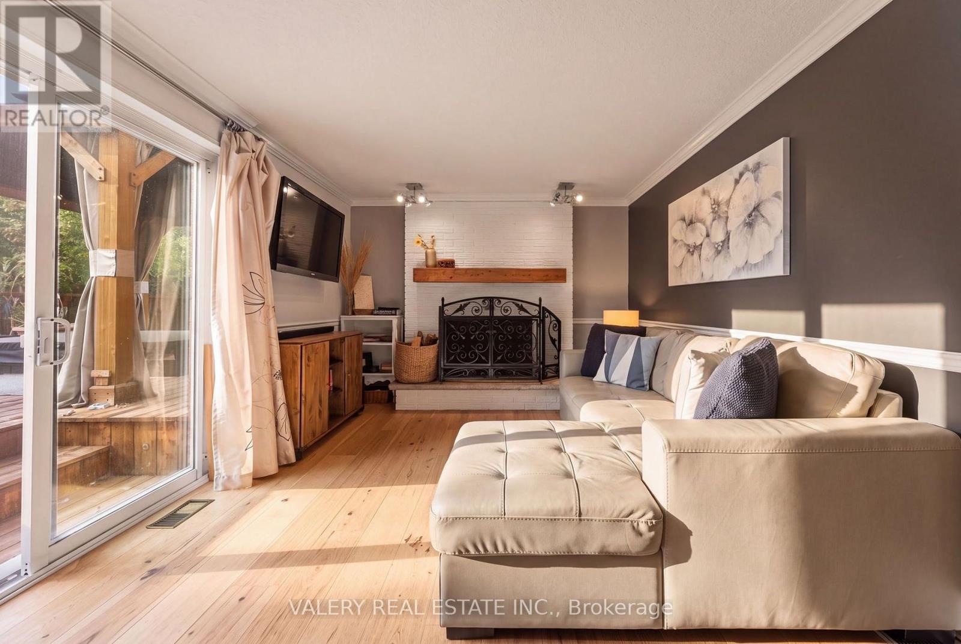
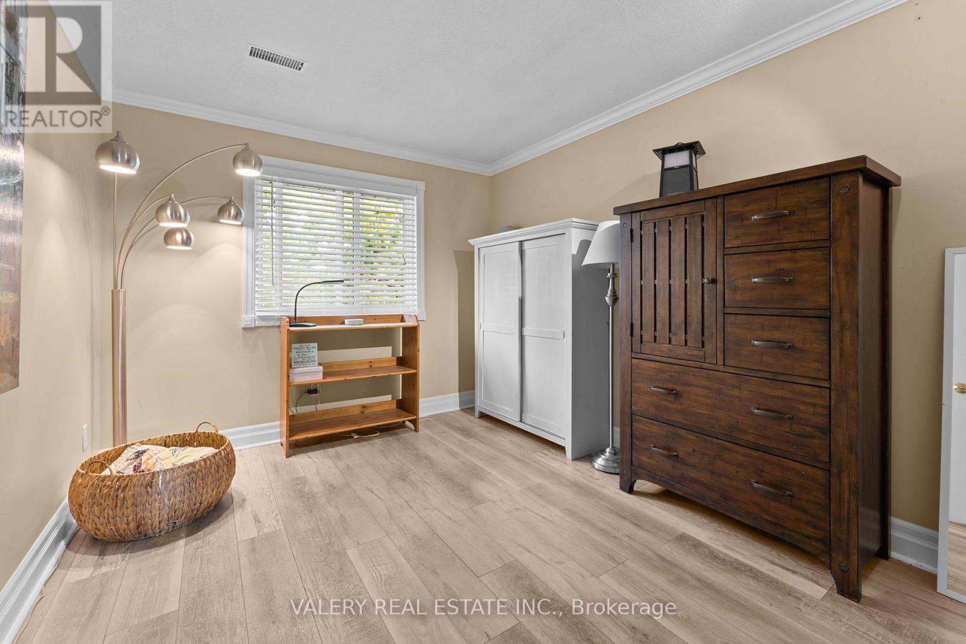
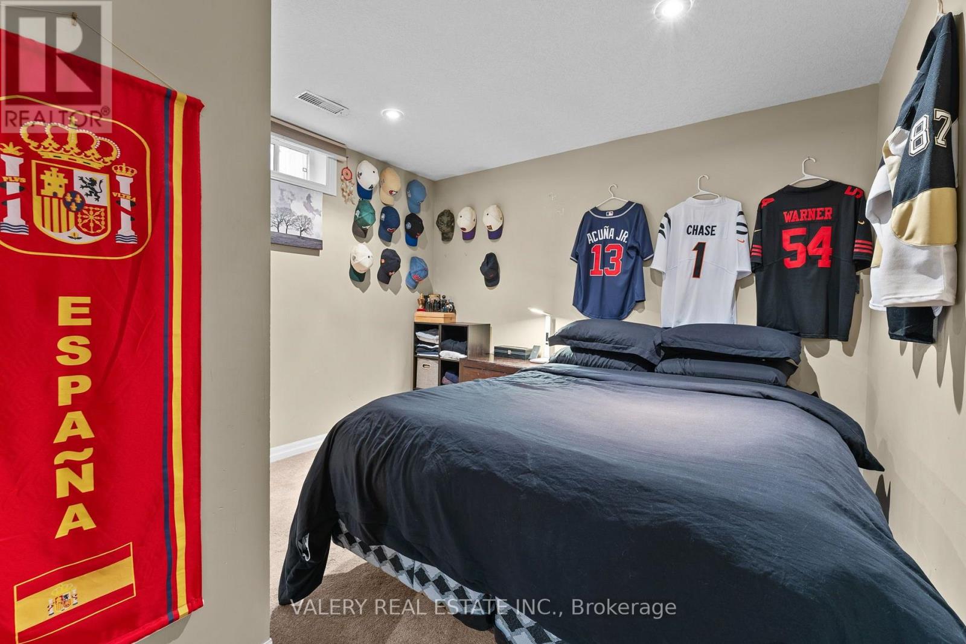
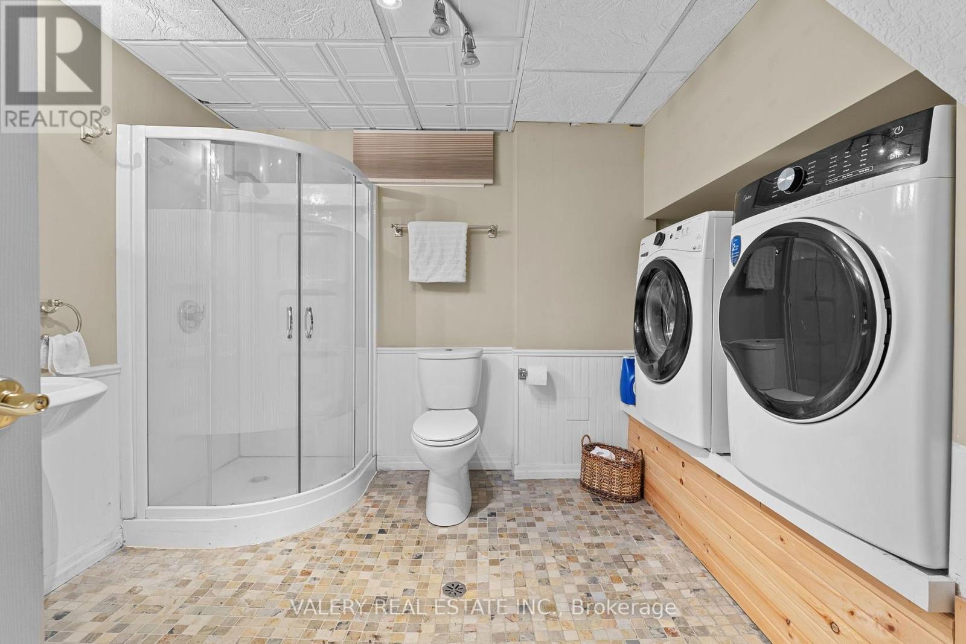
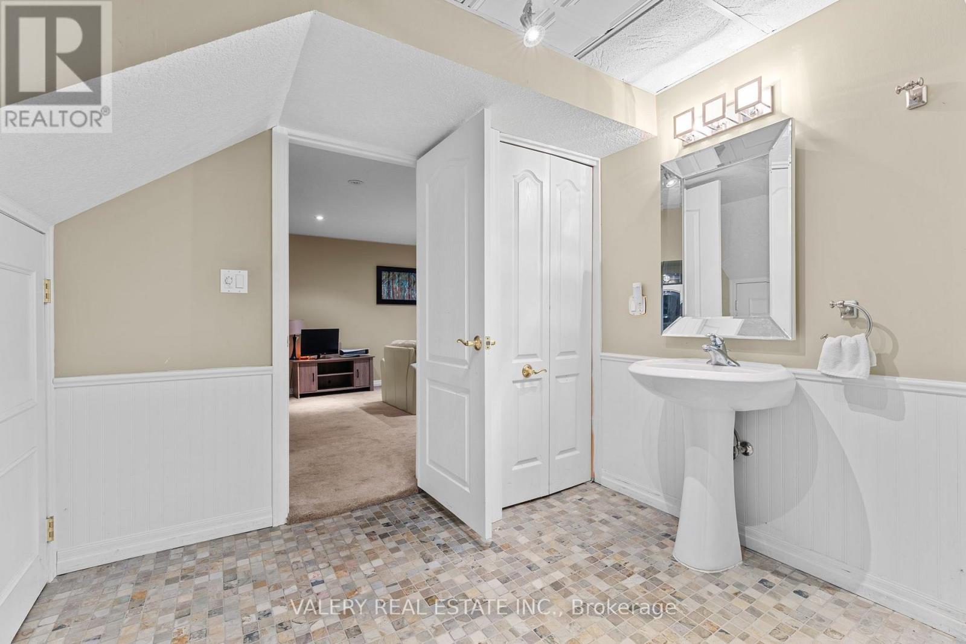
276 Maurice Street, Wilmot, ON photo 1
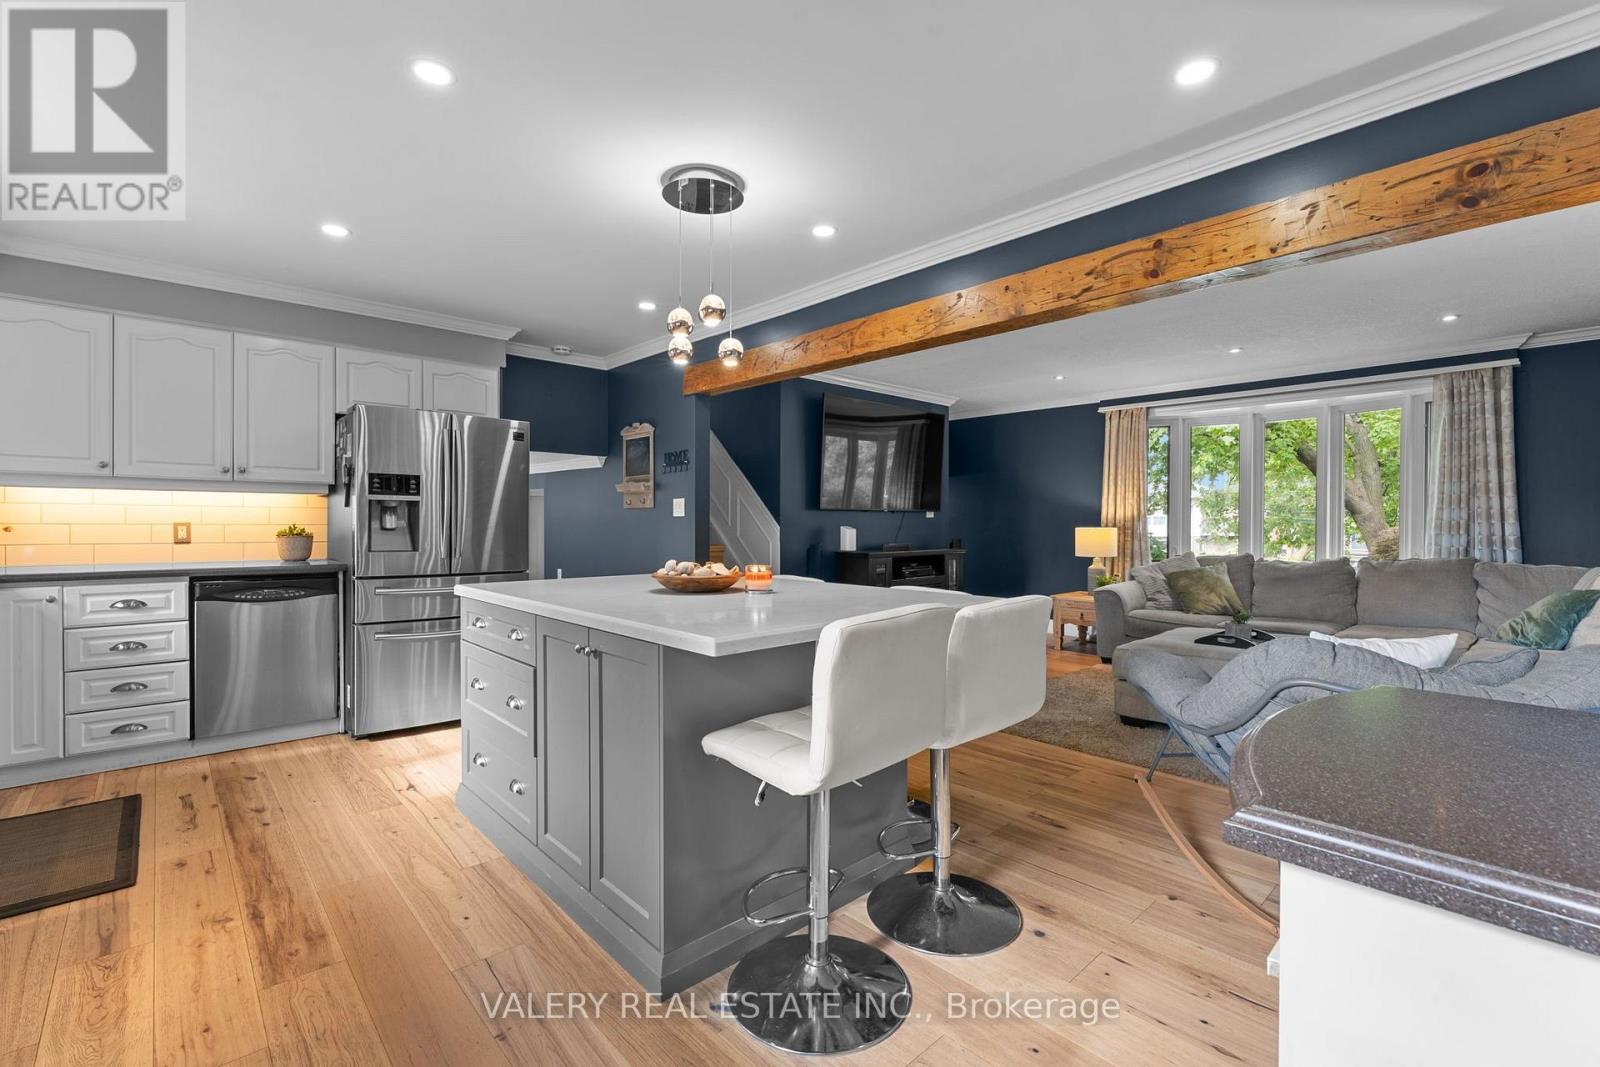
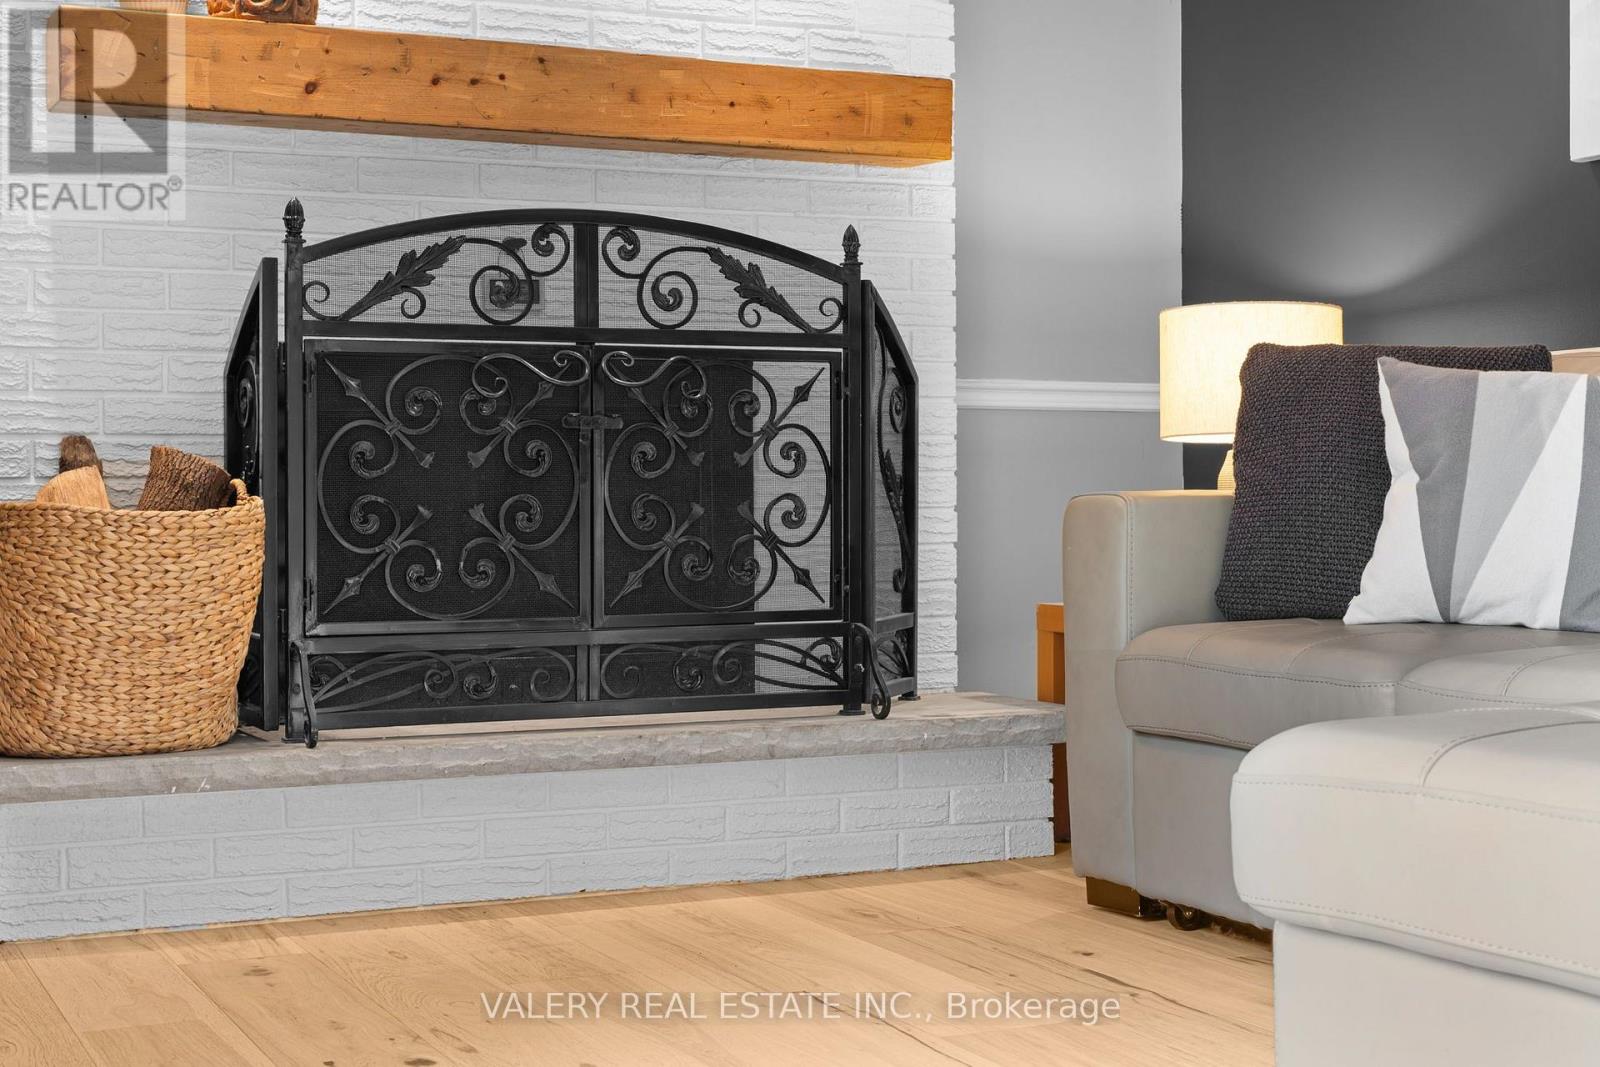
276 Maurice Street, Wilmot, ON photo 2
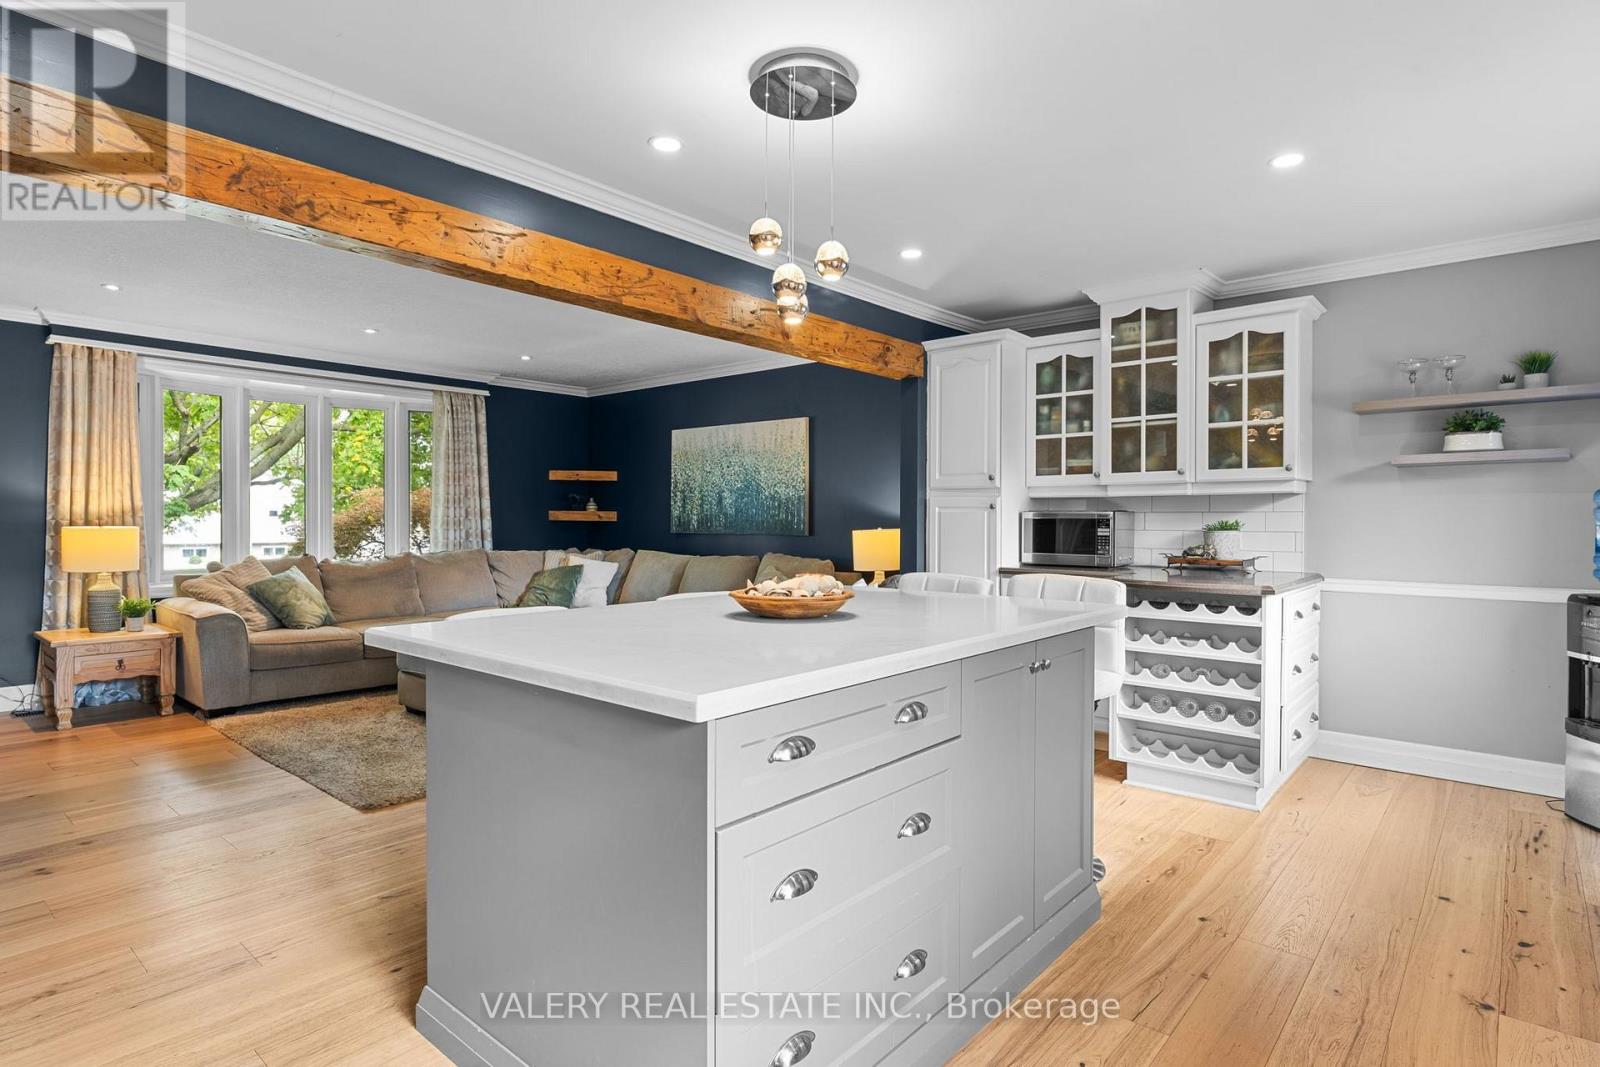
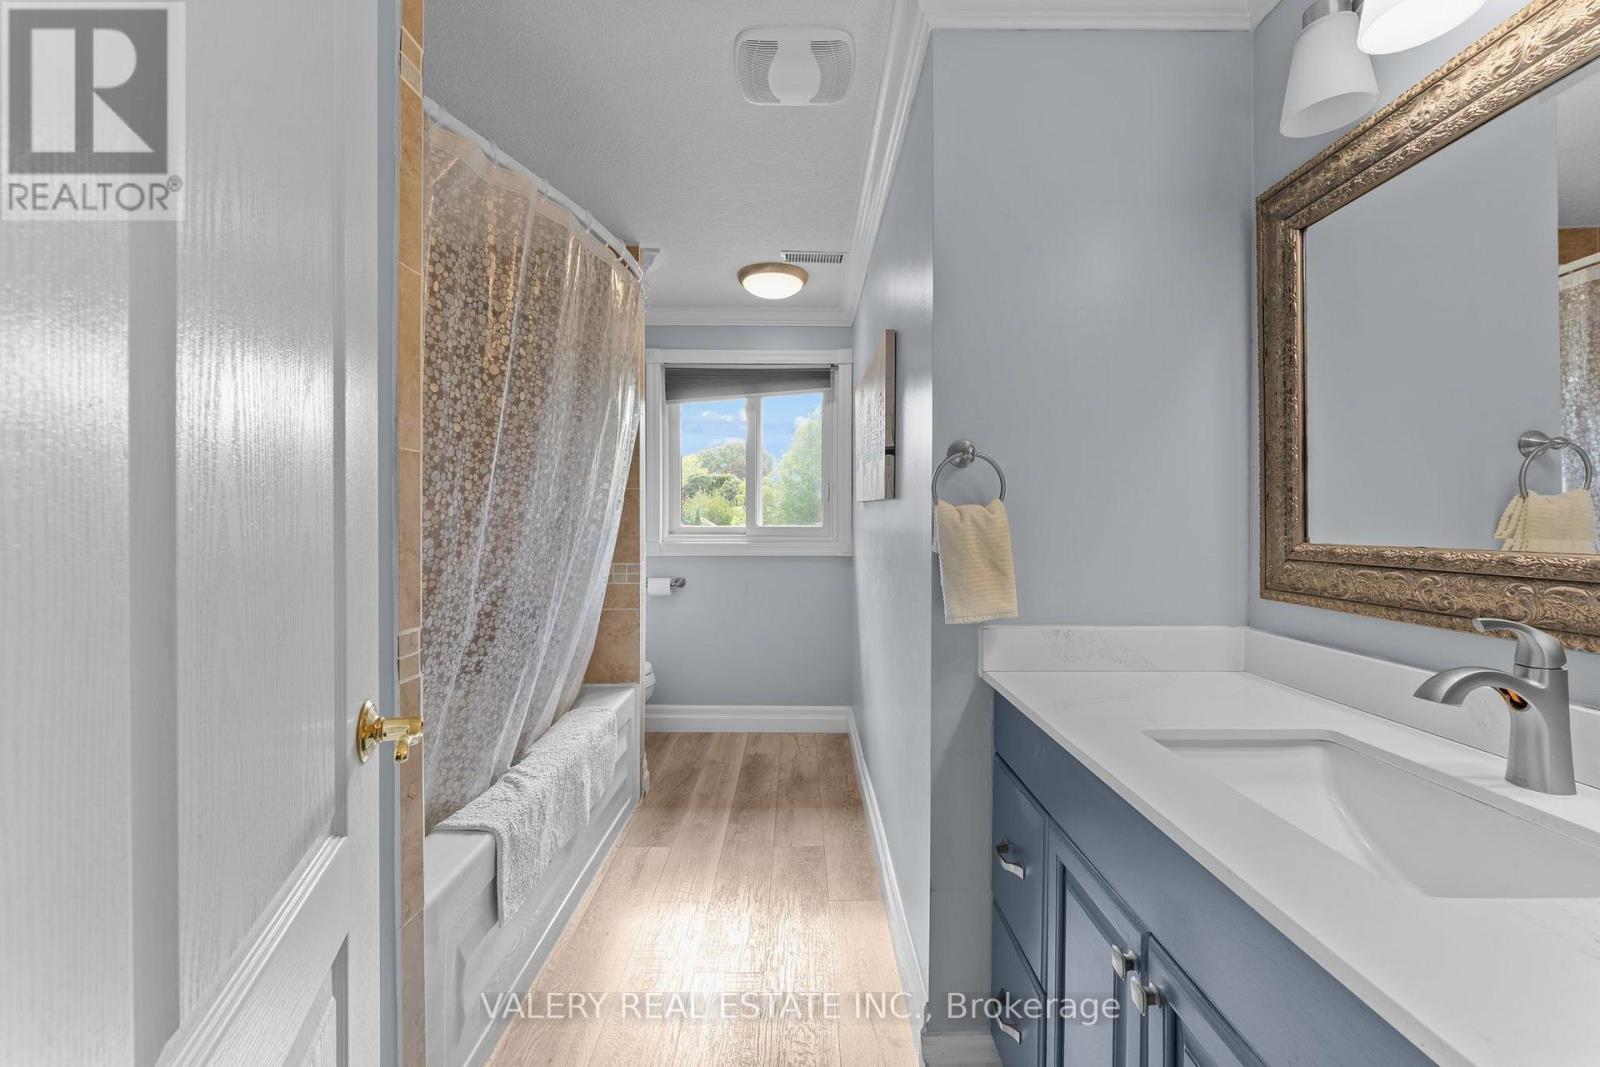
276 Maurice Street, Wilmot, ON photo 3
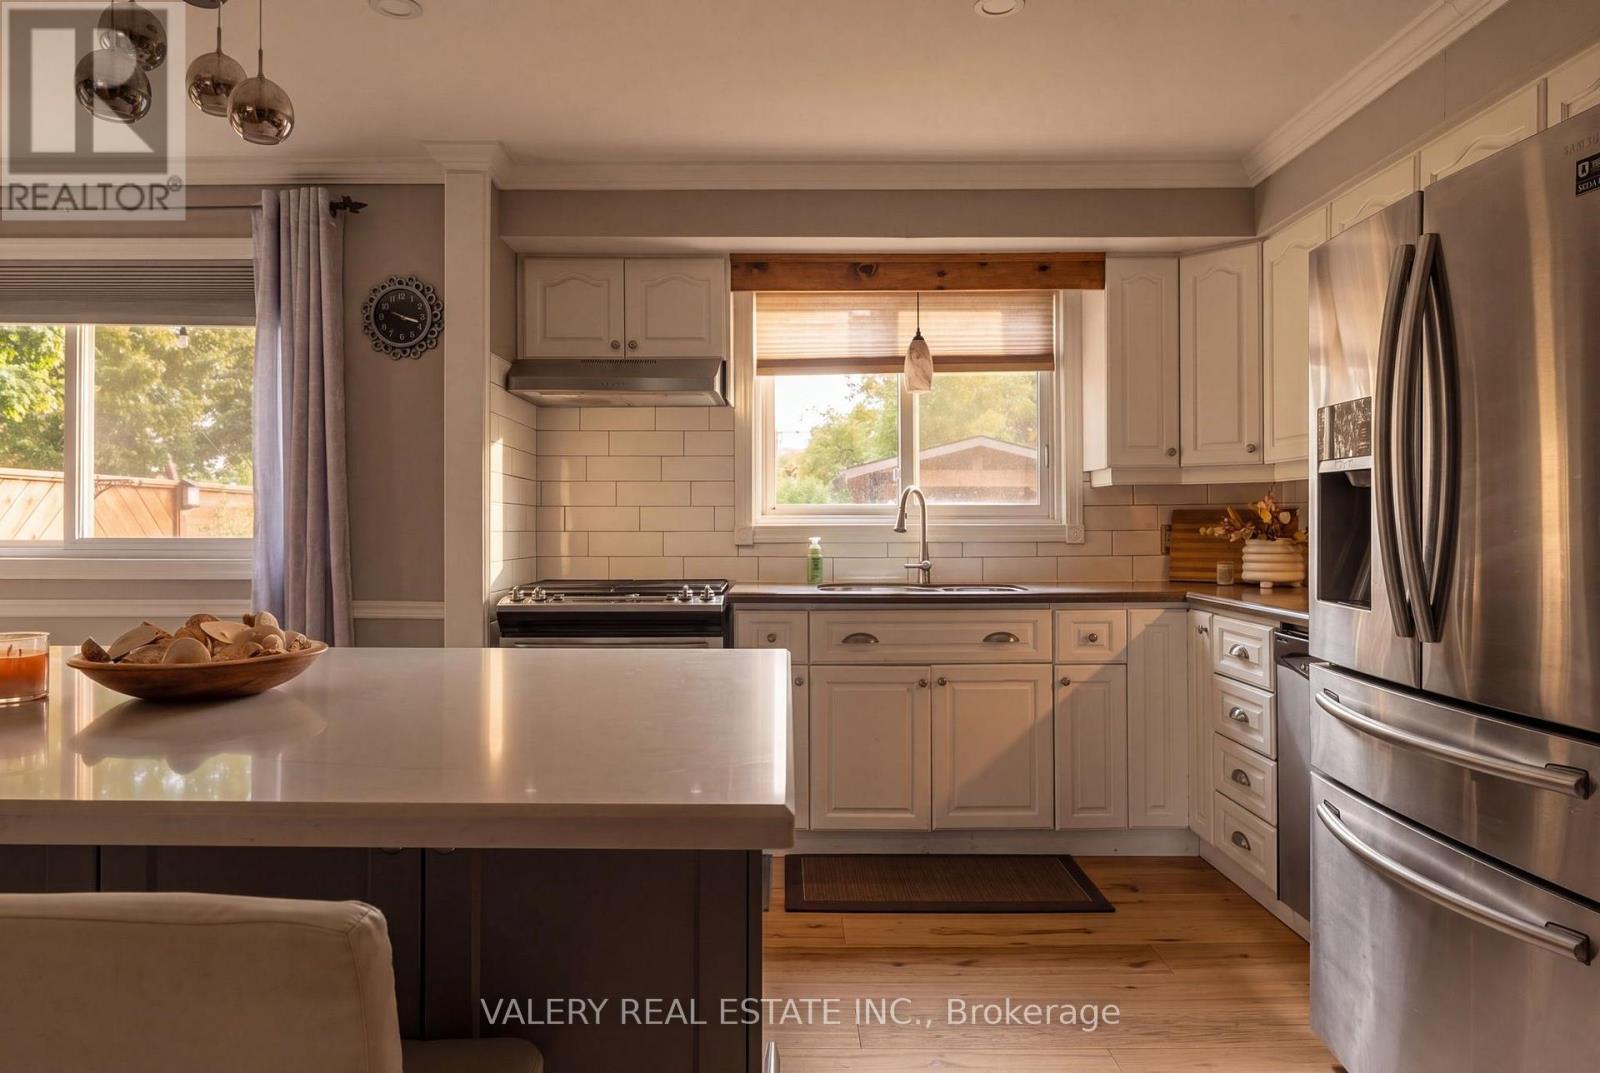
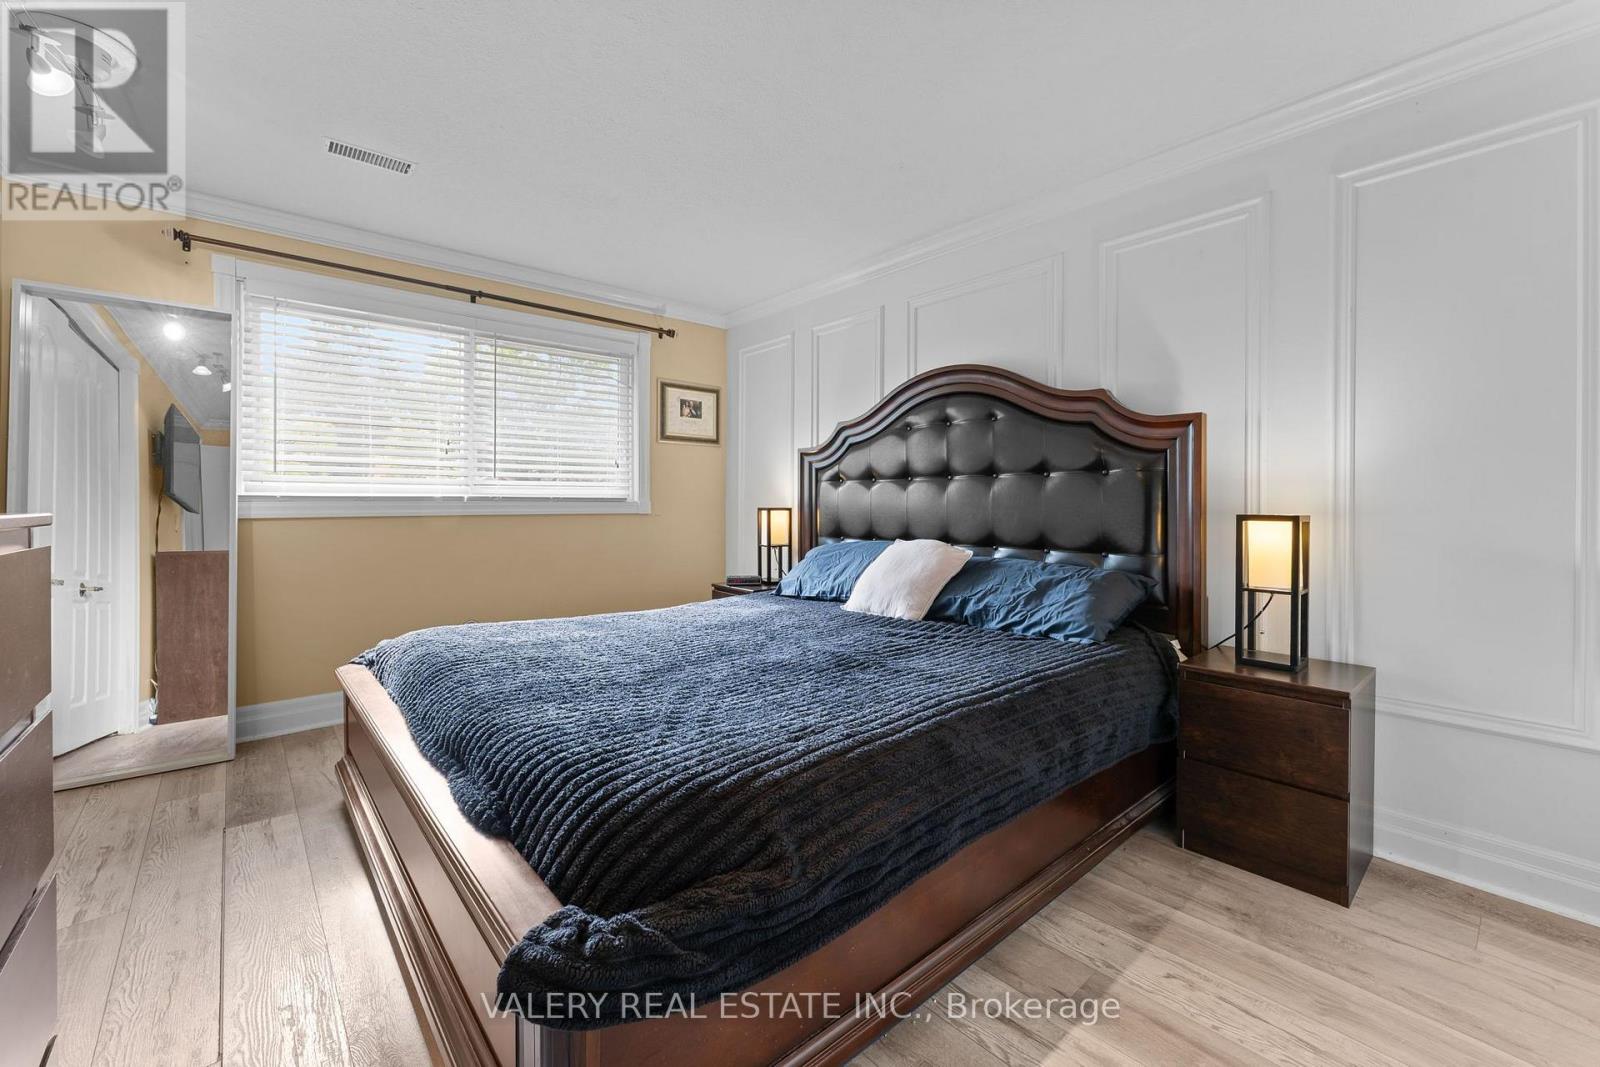
276 Maurice Street, Wilmot, ON photo 4
276 Maurice Street, Wilmot, ON photo 5
276 Maurice Street, Wilmot, ON photo 6
276 Maurice Street, Wilmot, ON photo 7
276 Maurice Street, Wilmot, ON photo 8
276 Maurice Street, Wilmot, ON photo 9
276 Maurice Street, Wilmot, ON photo 10
276 Maurice Street, Wilmot, ON photo 11
276 Maurice Street, Wilmot, ON photo 12
276 Maurice Street, Wilmot, ON photo 13
276 Maurice Street, Wilmot, ON photo 14
276 Maurice Street, Wilmot, ON photo 15
276 Maurice Street, Wilmot, ON photo 16
276 Maurice Street, Wilmot, ON photo 17
276 Maurice Street, Wilmot, ON photo 18
276 Maurice Street, Wilmot, ON photo 19
276 Maurice Street, Wilmot, ON photo 20
276 Maurice Street, Wilmot, ON photo 21
276 Maurice Street, Wilmot, ON photo 22
276 Maurice Street, Wilmot, ON photo 23
276 Maurice Street, Wilmot, ON photo 24
276 Maurice Street, Wilmot, ON photo 25
276 Maurice Street, Wilmot, ON photo 26
276 Maurice Street, Wilmot, ON photo 27
276 Maurice Street, Wilmot, ON photo 28
276 Maurice Street, Wilmot, ON photo 29
276 Maurice Street, Wilmot, ON photo 30
276 Maurice Street, Wilmot, ON photo 31
276 Maurice Street, Wilmot, ON photo 32
276 Maurice Street, Wilmot, ON photo 33
276 Maurice Street, Wilmot, ON photo 34
276 Maurice Street, Wilmot, ON photo 35
276 Maurice Street, Wilmot, ON photo 36
1 / 36

BUYER ADVANTAGE

Buy with confidence

Get a full-service approach built on strategy, strong negotiation, and clear guidance from offer to close.

  • Local Market Expertise
  • Broker-level Negotiation
  • Transparent Process
  • No-pressure Guidance

The right strategy depends on your goals, timing, budget, and the type of home you are buying. Get Your Buyer Snapshot.

About This Property

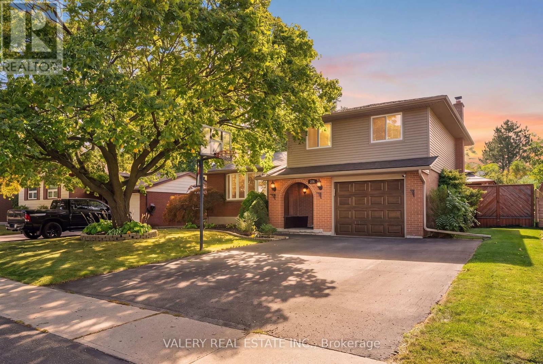
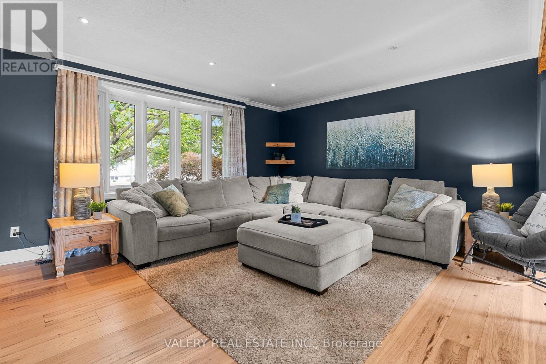
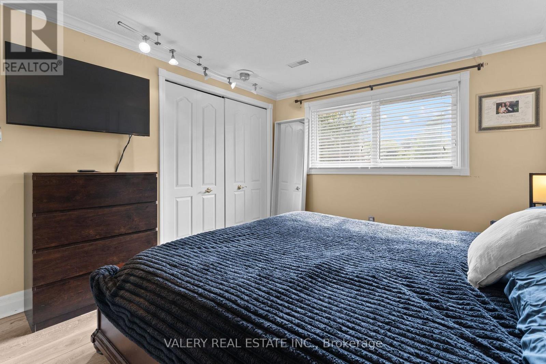
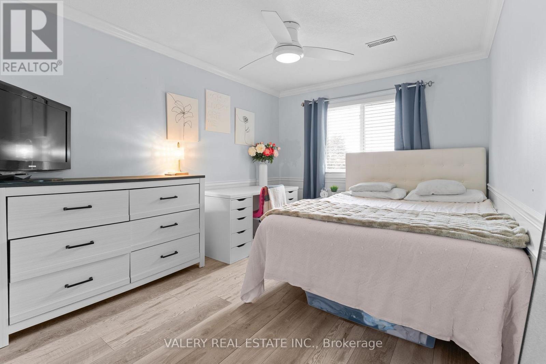
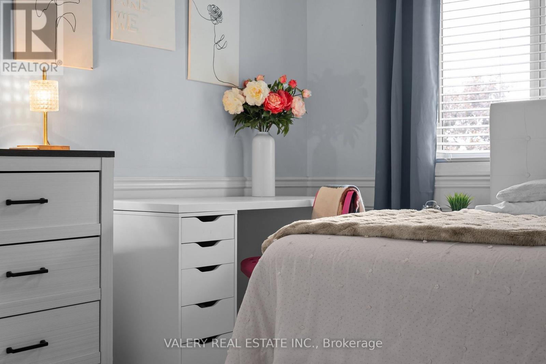
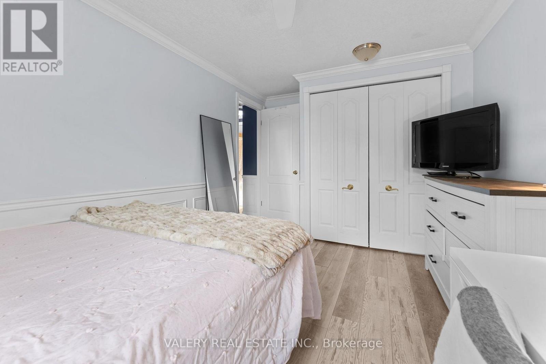
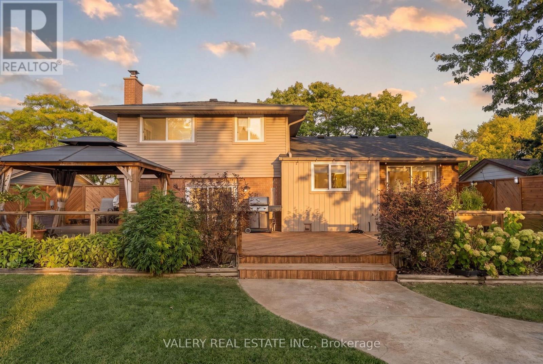
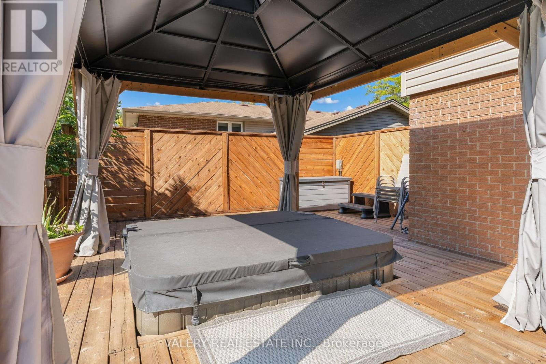
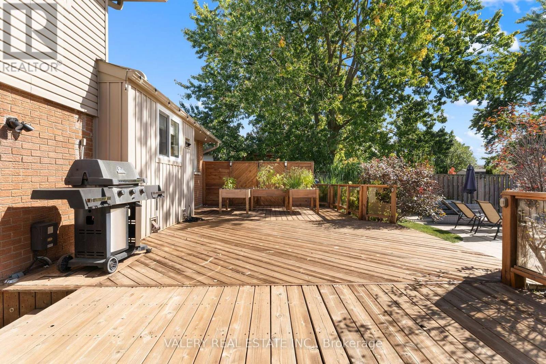
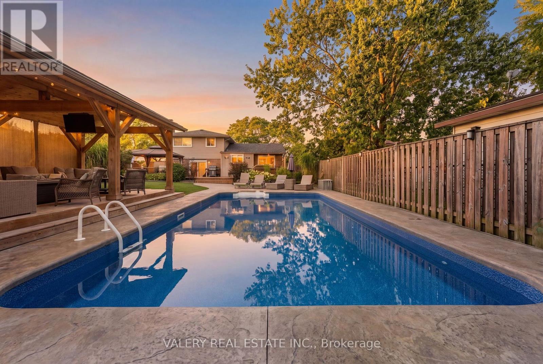
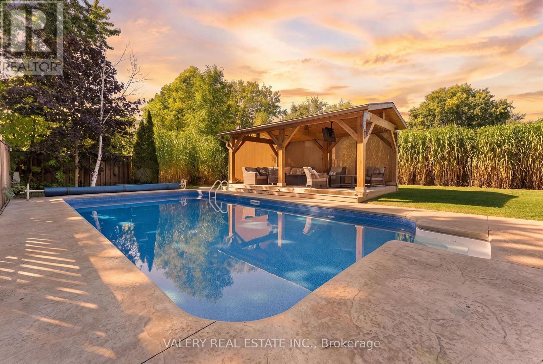
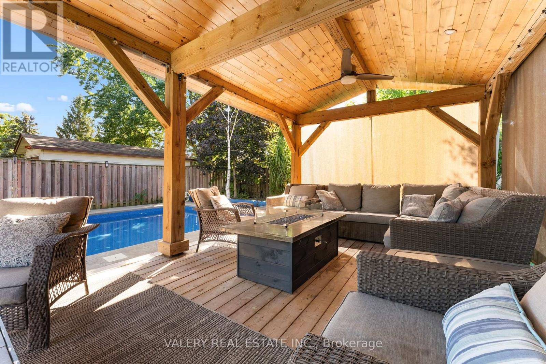
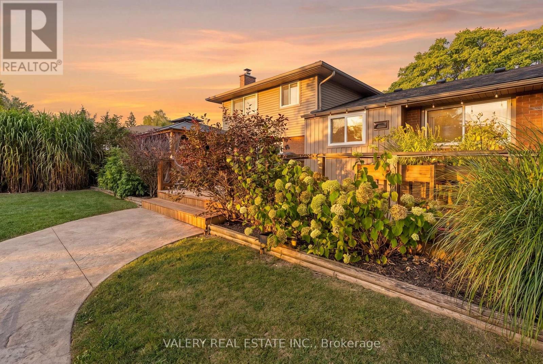
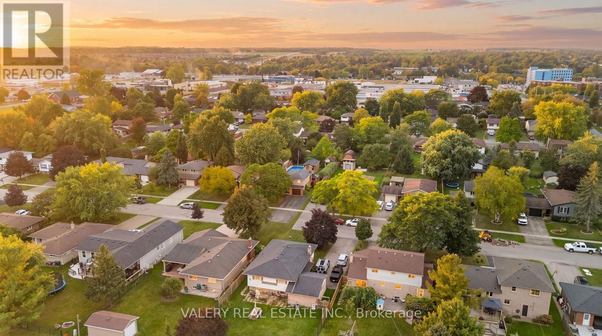
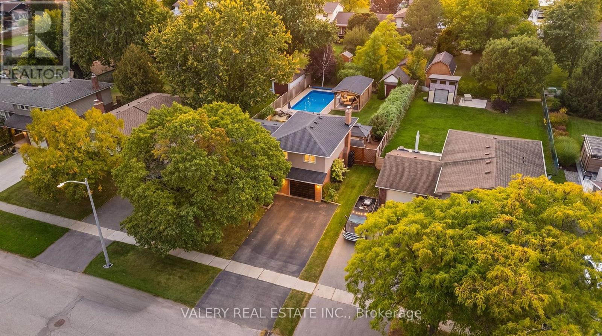
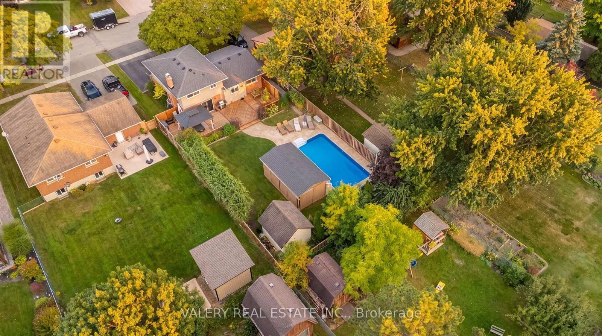
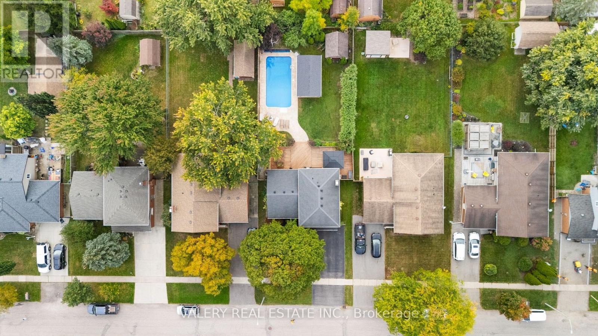
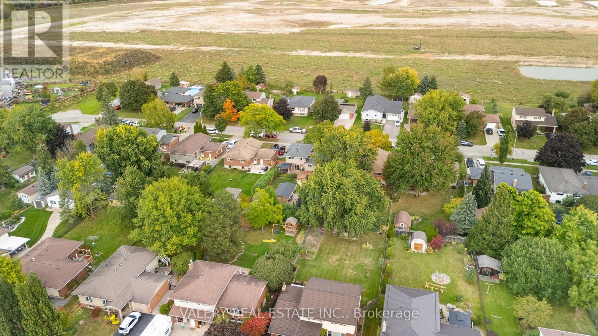
Step into your backyard vacation mode! Enjoy summer days by the pool, relax in the hot tub, gather around the fire pit, and enjoy morning coffee or entertaining under the massive custom-built gazebo overlooking the lighted pool. With a large concrete surround, grassy area and wide deck straight off the house, there's plenty of private outdoor space, making this a backyard that's ready to be enjoyed through all seasons. Inside the home, the main living area has a bright, open feel. Complete with stainless steel appliances, stone countertops and a large island, the kitchen feels both functional and inviting. Hardwood floors and a fireplace add warmth to the living space. This home features 3 bedrooms upstairs along with one in the basement, and every floor has a bathroom. A single car garage makes winters easy, no more ice scraping! Situated in an established New Hamburg neighbourhood, the property offers the charm of small-town living with plenty of conveniences nearby. Enjoy neighbourhood parks, local schools, and the shops, restaurants and cafés of historic downtown New Hamburg. Spend an afternoon exploring the trails and scenic Nith River, take advantage of the swimming, skating and recreation programs at the nearby Wilmot Recreation Complex, or enjoy the many community events that make this town special. With convenient access to Kitchener-Waterloo, Stratford and Highway 7/8, you'll appreciate the balance of a welcoming small-town atmosphere and easy access to the city. A great home, a fantastic backyard and a wonderful community to call home! (id:63604)

Key Facts

Type
Detached
Beds
4
Baths
3
Size
1,100 sqft
Lot
59.1 x 155.3 FT; 155.26ft x 59.10ft x 155.27ft x 59.10ft
Parking
5 total

Highlights

  • Washer
  • Refrigerator
  • Water softener
  • Hot Tub
  • Dishwasher
  • Stove
  • Dryer
  • Freezer
  • Water Heater
Property Details 18 details
Bedrooms
4 bedrooms
3 above grade + 1 below grade
Bathrooms
3 bathrooms
1 partial
Parking
5 parking spaces
Attached Garage · Garage
Living area
1,100 - 1,500 sq. ft.
Property
Single Family · Freehold · Detached
Property subtype
Single Family
Structure type
House
Ownership
Freehold
Attached status
Detached
Basement
Finished, Full
Heating
Forced air, Natural gas
Cooling
Central air conditioning
Fireplace
1 fireplace
Pool
Inground pool
Lot dimensions
59.1 x 155.3 FT; 155.26ft x 59.10ft x 155.27ft x 59.10ft
Frontage
59.10 feet
Taxes
$5,139.00 (2,026)
Zoning
Z2
Water source
Municipal water
Sewer
Sanitary sewer

Interior features

WasherRefrigeratorWater softenerHot TubDishwasherStoveDryerFreezerWater HeaterFireplace(s)

Exterior features

BrickVinyl sidingPoured ConcreteFully Fenced

Lot and water

Irregular lot sizeGazebo
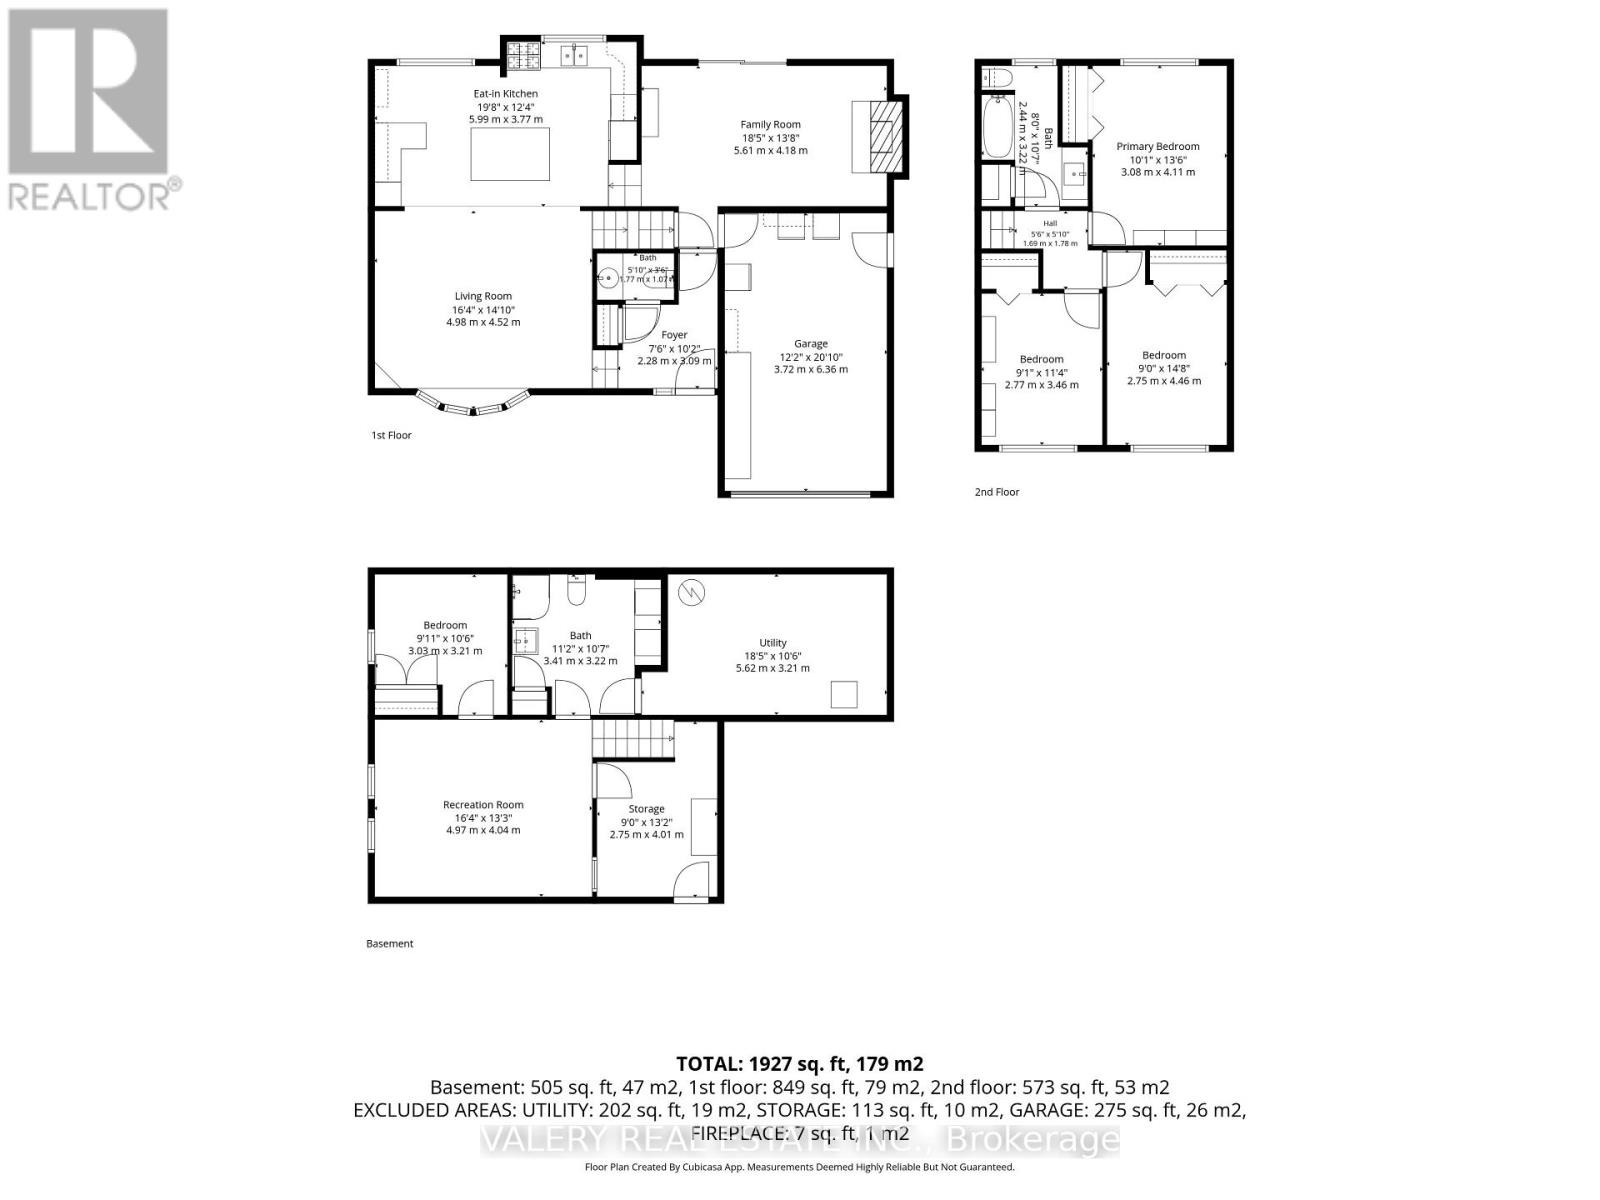
Rooms 14 rooms
Level
Room
Dimensions
Main level
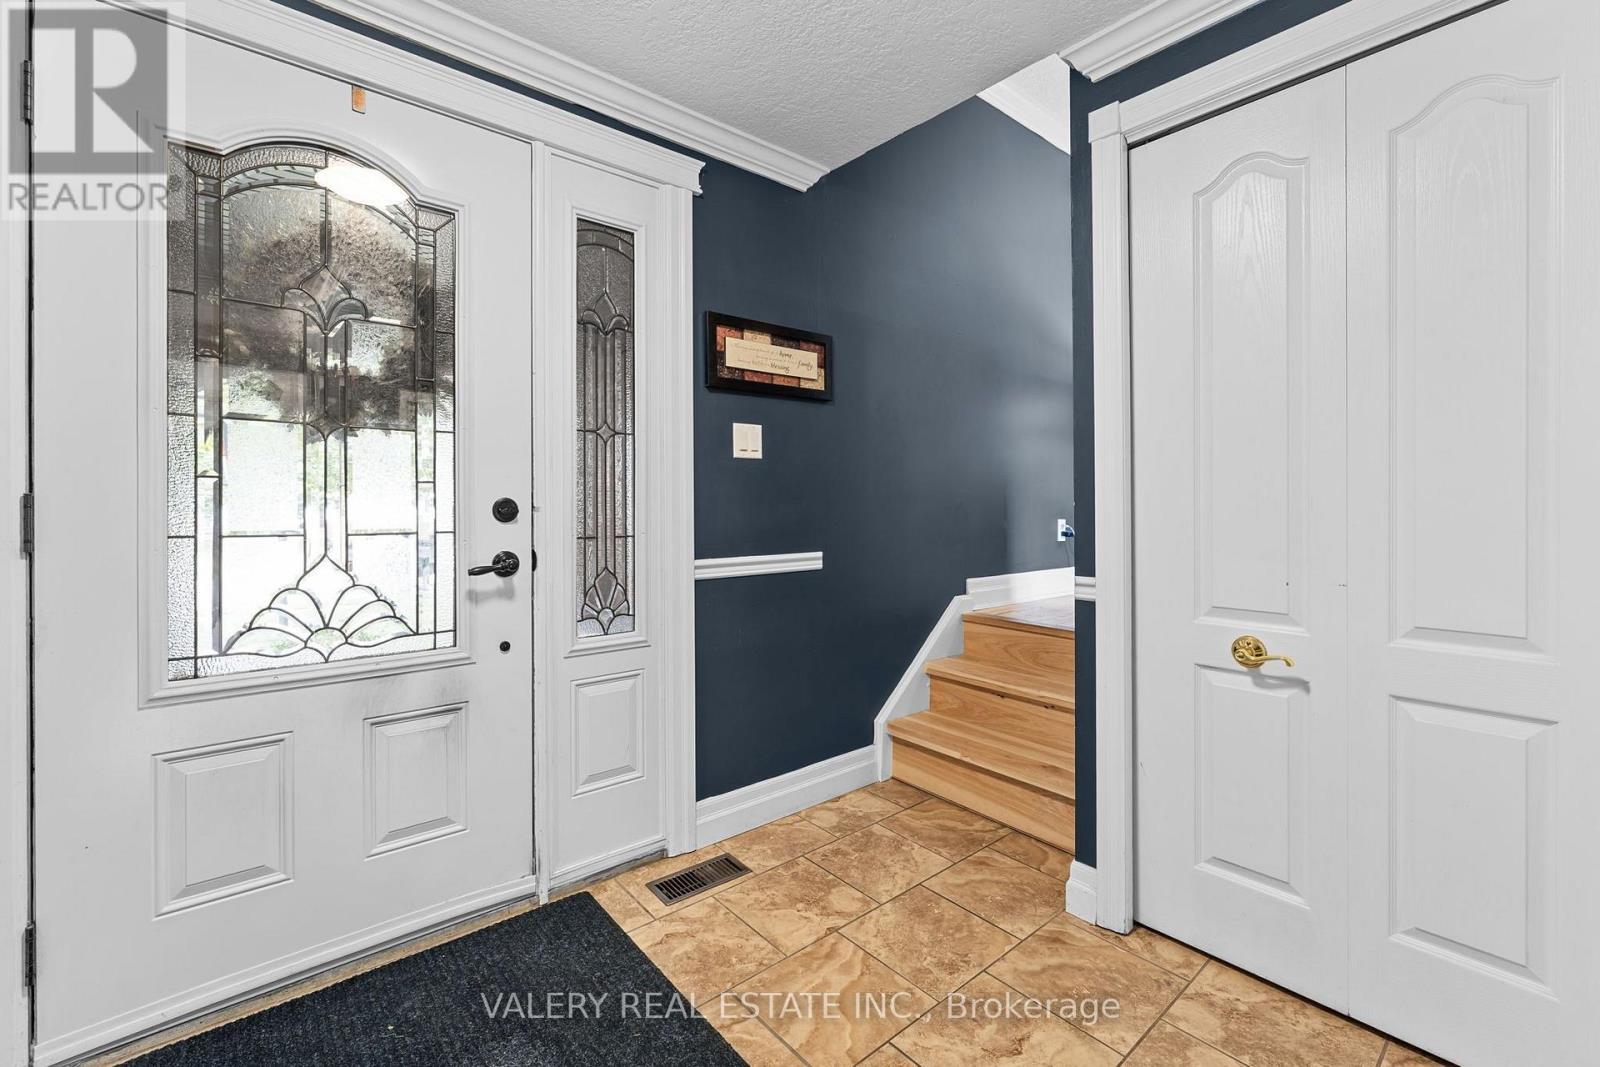
Foyer
2.28 m x 3.09 m
Basement
Bedroom
3.03 m x 3.21 m
Basement
Bathroom
3.41 m x 3.22 m
Basement
Other
2.75 m x 4.01 m
Basement
Utility room
5.62 m x 3.21 m
Main level
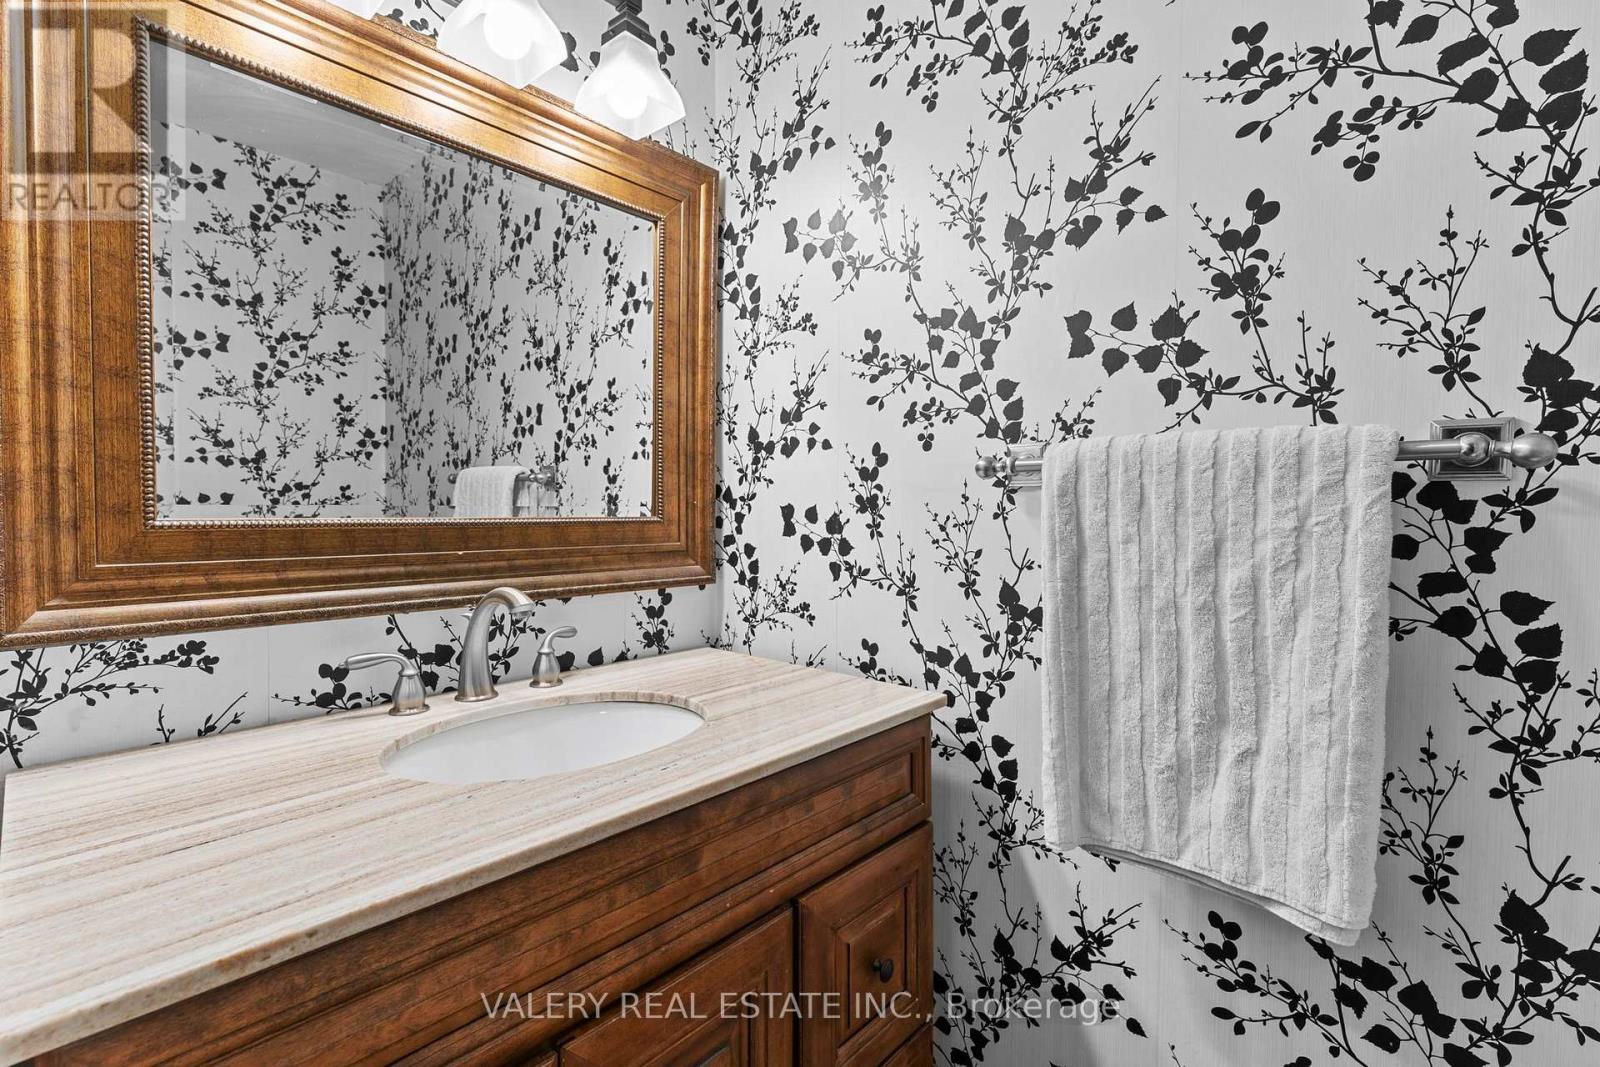
Bathroom
1.77 m x 1.07 m
Main level
Living room
4.98 m x 4.52 m
Main level
Kitchen
5.99 m x 3.77 m
Main level
Family room
5.61 m x 4.18 m
Second level
Bathroom
2.44 m x 3.22 m
Second level
Primary Bedroom
3.08 m x 4.11 m
Second level
Bedroom
2.75 m x 4.46 m
Second level
Bedroom
2.77 m x 3.46 m
Basement
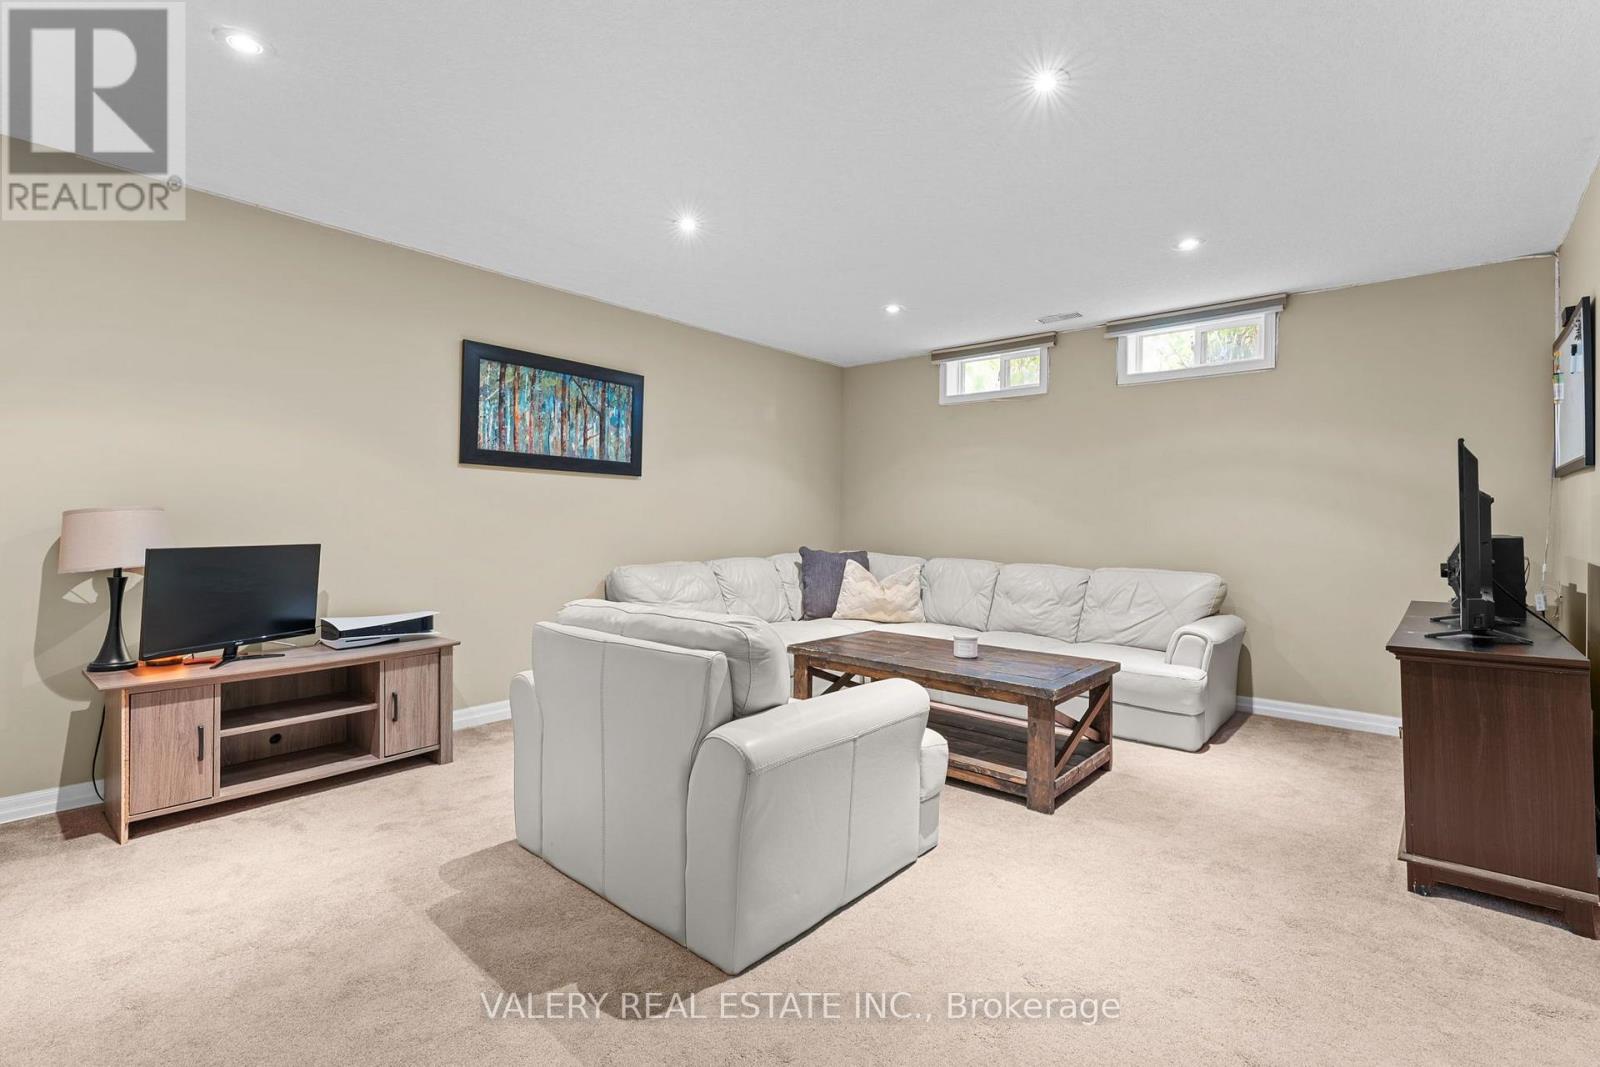
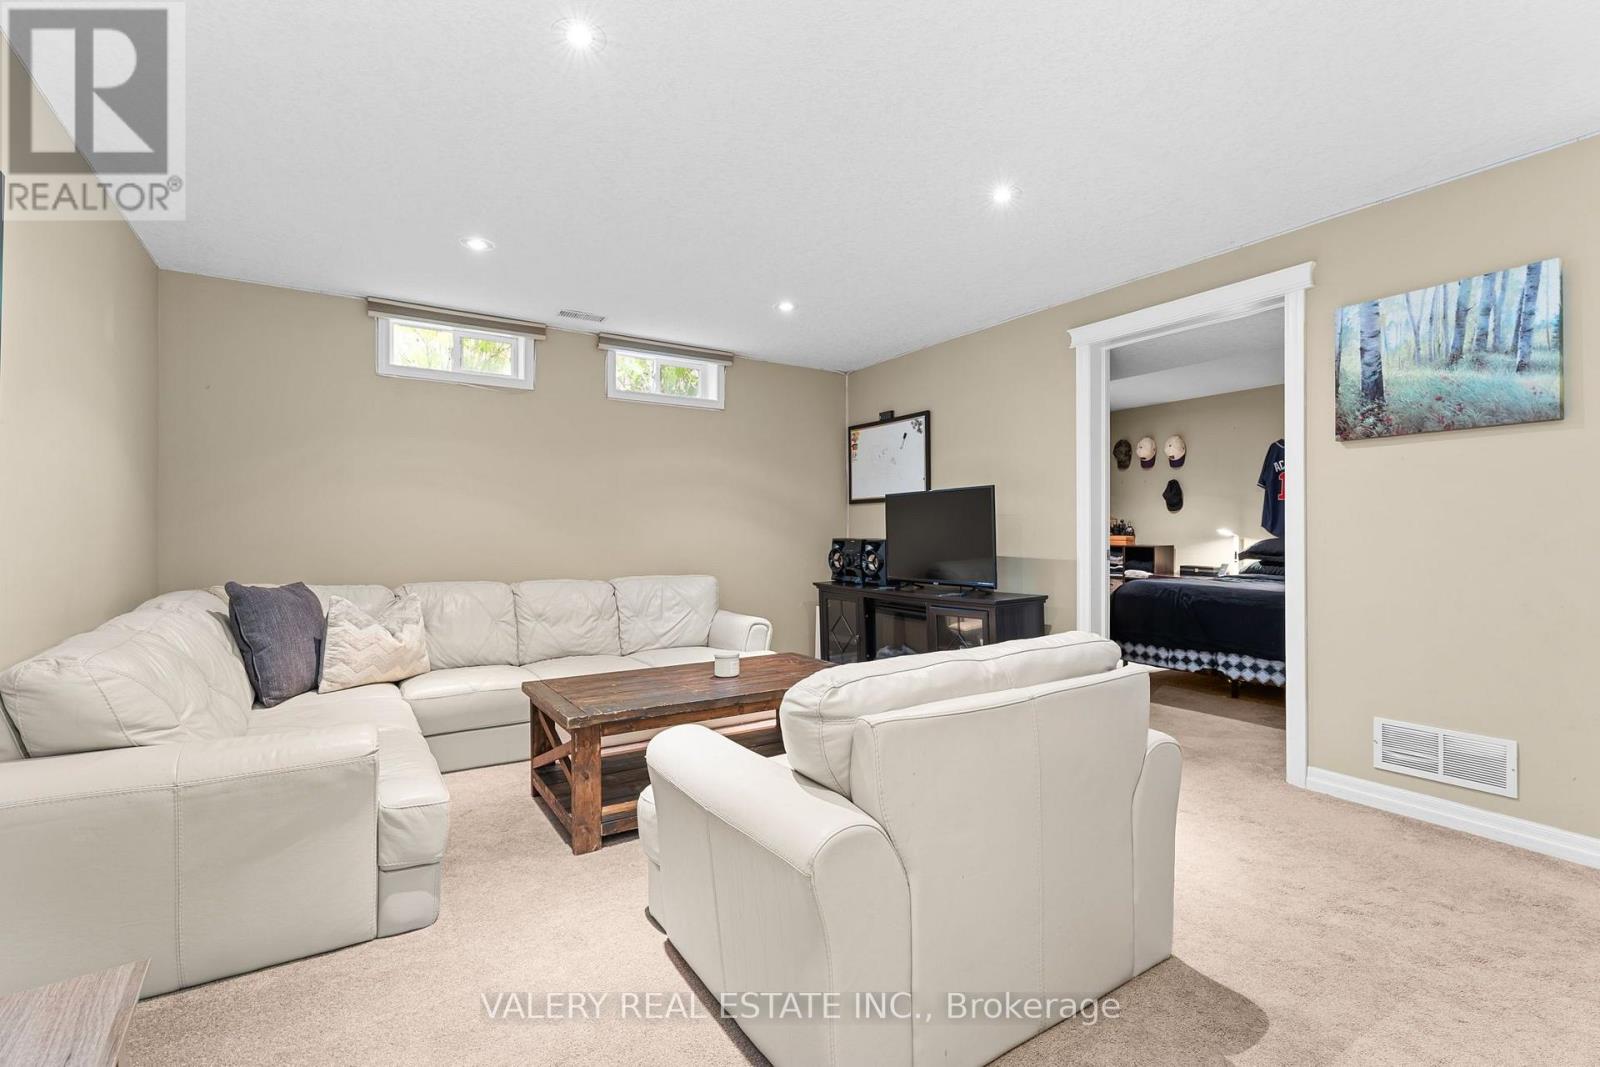
Recreational, Games room
4.97 m x 4.04 m

Virtual Tour & Media

Mortgage & Affordability Estimate monthly costs
Purchase price$750,000
Down paymentNot available
Mortgage amountNot available
Principal & interestNot available
Property taxesNot available
Condo/HOA feeNot available
Insurance/OtherNot available
UtilitiesNot available
Est. monthly totalNot available
Income needed (GDS 32%)Not available
Estimates only. Not financial advice. Rates, taxes and fees vary by lender and municipality.

Saved Properties

Keep This One Handy

Save this listing, compare it later, or open your saved properties dashboard.

Manage Saved Searches
Map is approximate.

Neighbourhood

City
Wilmot
Postal code
N3A 2H8
Nearby
Hamilton Rd/Marvin St