276 Park Road North
BUYER ADVANTAGE
Buy with confidence
Get a full-service approach built on strategy, strong negotiation, and clear guidance from offer to close.
- Local Market Expertise
- Broker-level Negotiation
- Transparent Process
- No-pressure Guidance

The right strategy depends on your goals, timing, budget, and the type of home you are buying. Get Your Buyer Snapshot.
About This Property
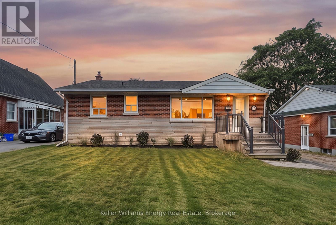
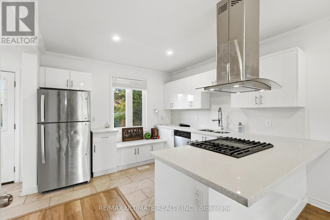
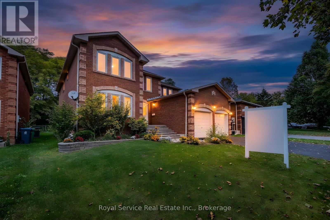
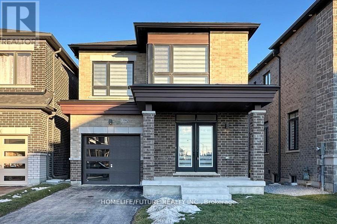
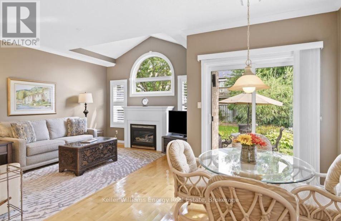
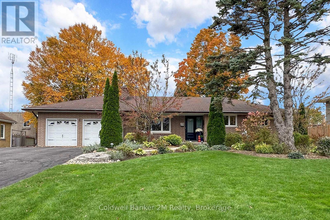
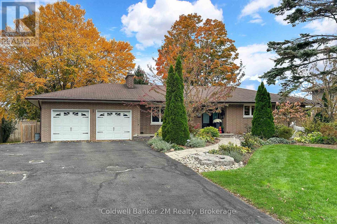
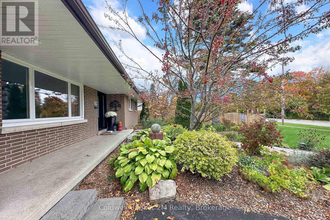
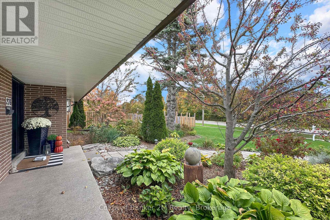
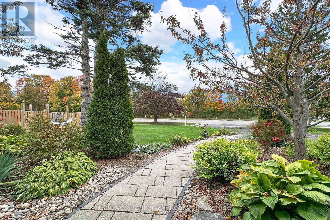
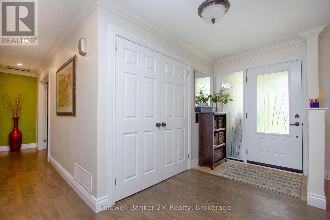
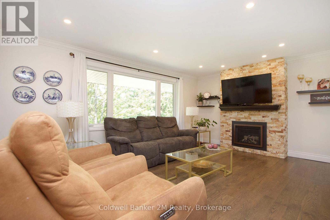
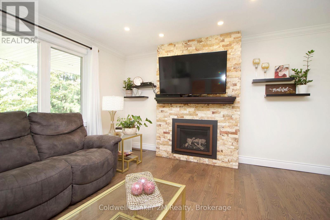
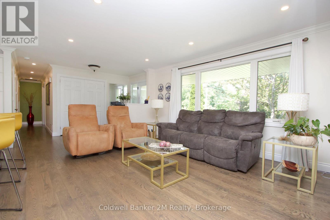
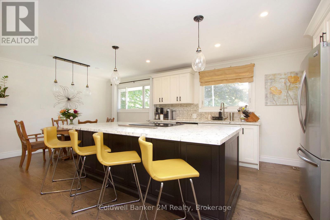
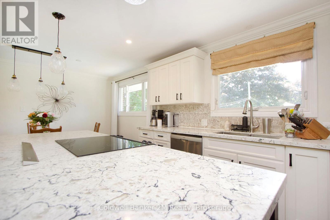
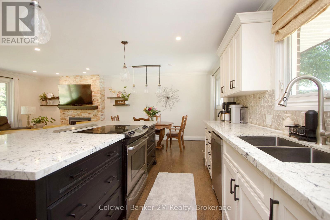
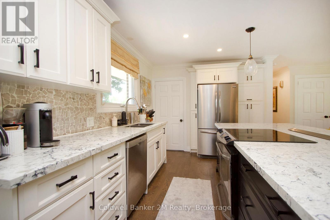
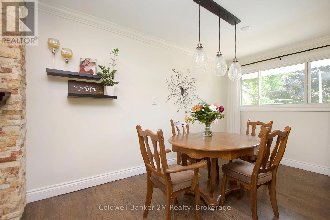
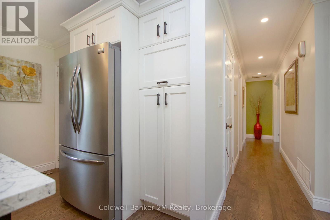
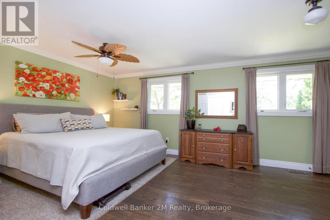
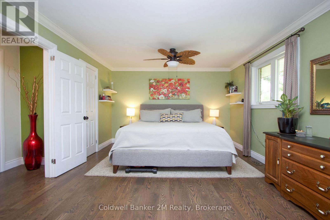
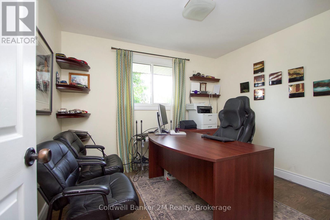
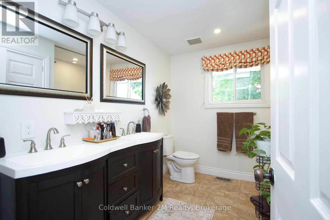
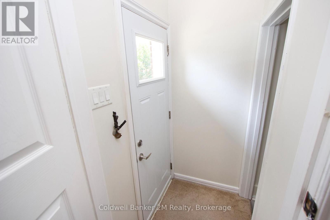
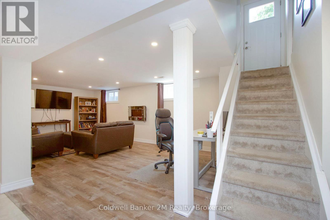
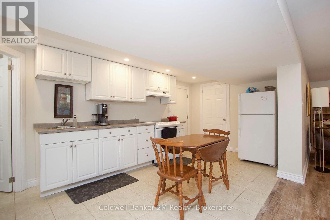
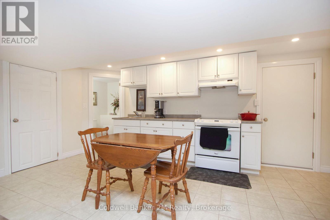
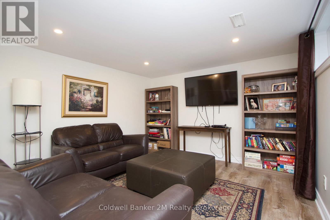
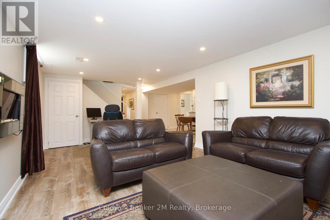
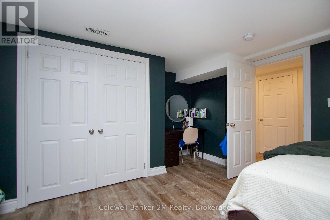
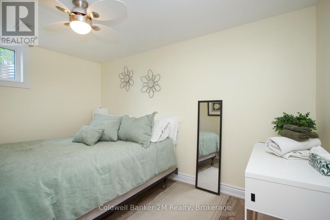
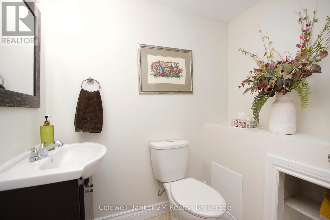
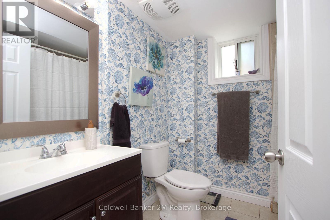
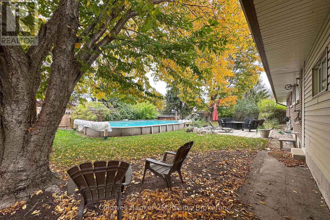
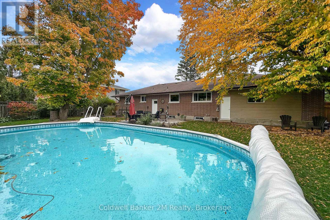
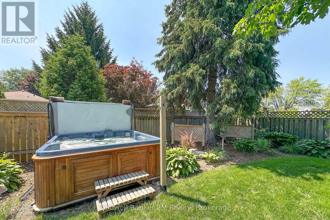
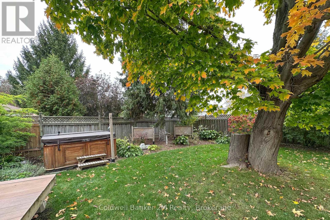
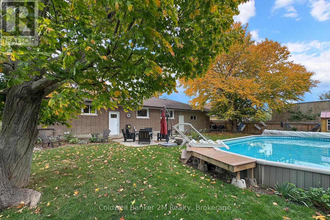
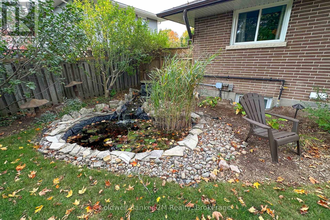
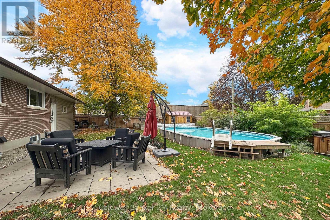
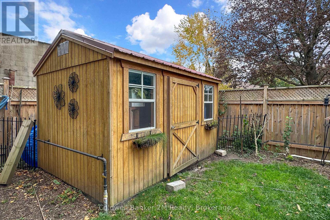
Ranch bungalow on an impressive 88 foot wide lot with an oversized double-car garage. Open concept main floor featuring a modern kitchen with a massive centre island. Oversized windows fill the home with natural light while offering beautiful views of the property. Large front porch. Extensive renovations beginning in 2016, this updated home has modern finishes and offers exceptional space for families, entertaining, or multi-generational living. Some of the updates include kitchen, bathroom, hardwood flooring, windows, interior & exterior doors, updated trim, a gas fireplace, basement waterproofing, stainless steel appliances, vinyl floors in basement, and garage doors & openers. Originally 3 bedrooms on the main, now converted to 2 bedrooms. Buyer can convert it back to 3 bedrooms if desired. The home currently offers 4 bedrooms and 3 bathrooms across both levels. The finished basement has a 2nd kitchen, a large rec room, 2 bedrooms, 2 bathrooms and a large cold cellar. The basement can be used as a in-law suite if needed as there is a separate entrance. Step outside to your own private backyard oasis. Surrounded by mature trees for privacy, this entertainer's dream features a semi-submersible salt water swimming pool, hot tub, large patio, beautifully landscaped gardens, a pond with a waterfall, and a garden shed-creating the perfect setting to relax or host family and friends. Excellent location, a short distance to Lakeridge Health Hospital, public & catholic elementary and high schools, the Oshawa Golf Club, the Shopping Centre, Costco, and the 401. (id:63604)
Key Facts
Highlights
- Washer
- Refrigerator
- Hot Tub
- Dishwasher
- Stove
- Dryer
- Window Coverings
- Water Heater
Property Details
Interior features
Exterior features
Rooms
Virtual Tour & Media
Mortgage & Affordability
Saved Properties
Keep This One Handy
Save this listing, compare it later, or open your saved properties dashboard.
Neighbourhood
- Area
- McLaughlin
- City
- Oshawa
- Postal code
- L1G 4T1
- Nearby
- Cross Streets: Park and Adelaide. ** Directions: Between Adelaide & Annapolis.
Save This Property
Keep this home handy, return to it anytime, and let us know how to reach you about this listing.
We use this email only to connect your saved properties and saved searches.
Other Available Options
Similar Listings
Listings from our database that match closely.