277 Lake Tangamong West Shore Landing
Marmora and Lake, ONHouse
$1,299,000
MLS® X13135776
House5 beds4 baths2 total
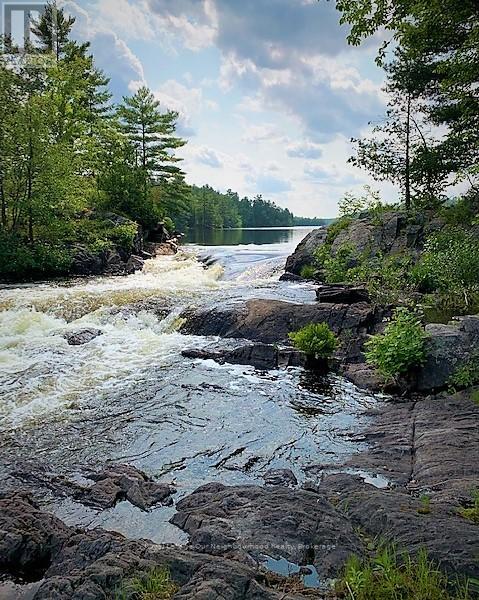
277 Lake Tangamong West Shore Landing, Marmora and Lake, ON photo 1
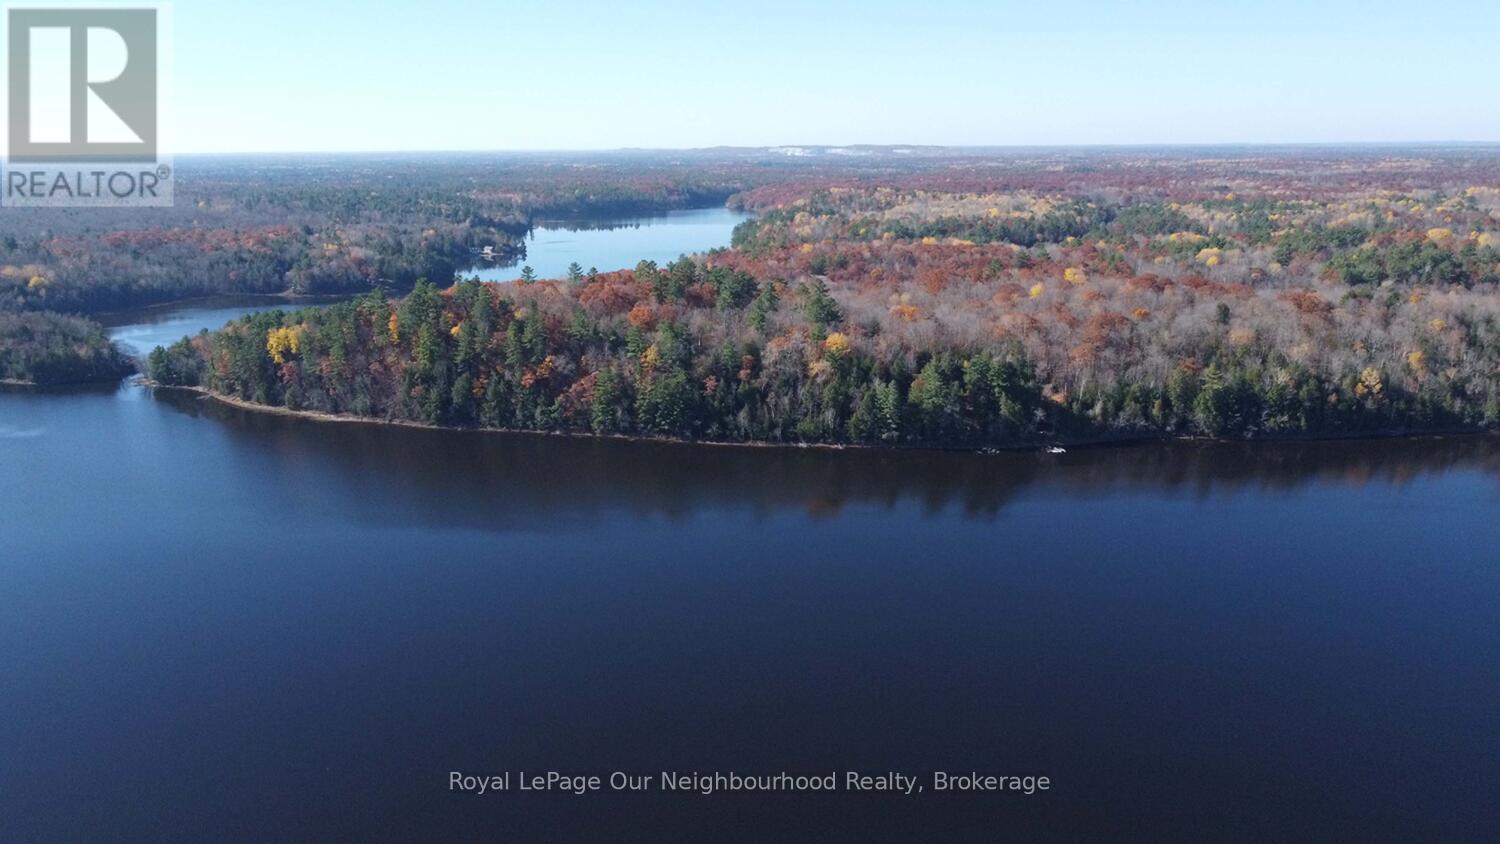
277 Lake Tangamong West Shore Landing, Marmora and Lake, ON photo 2
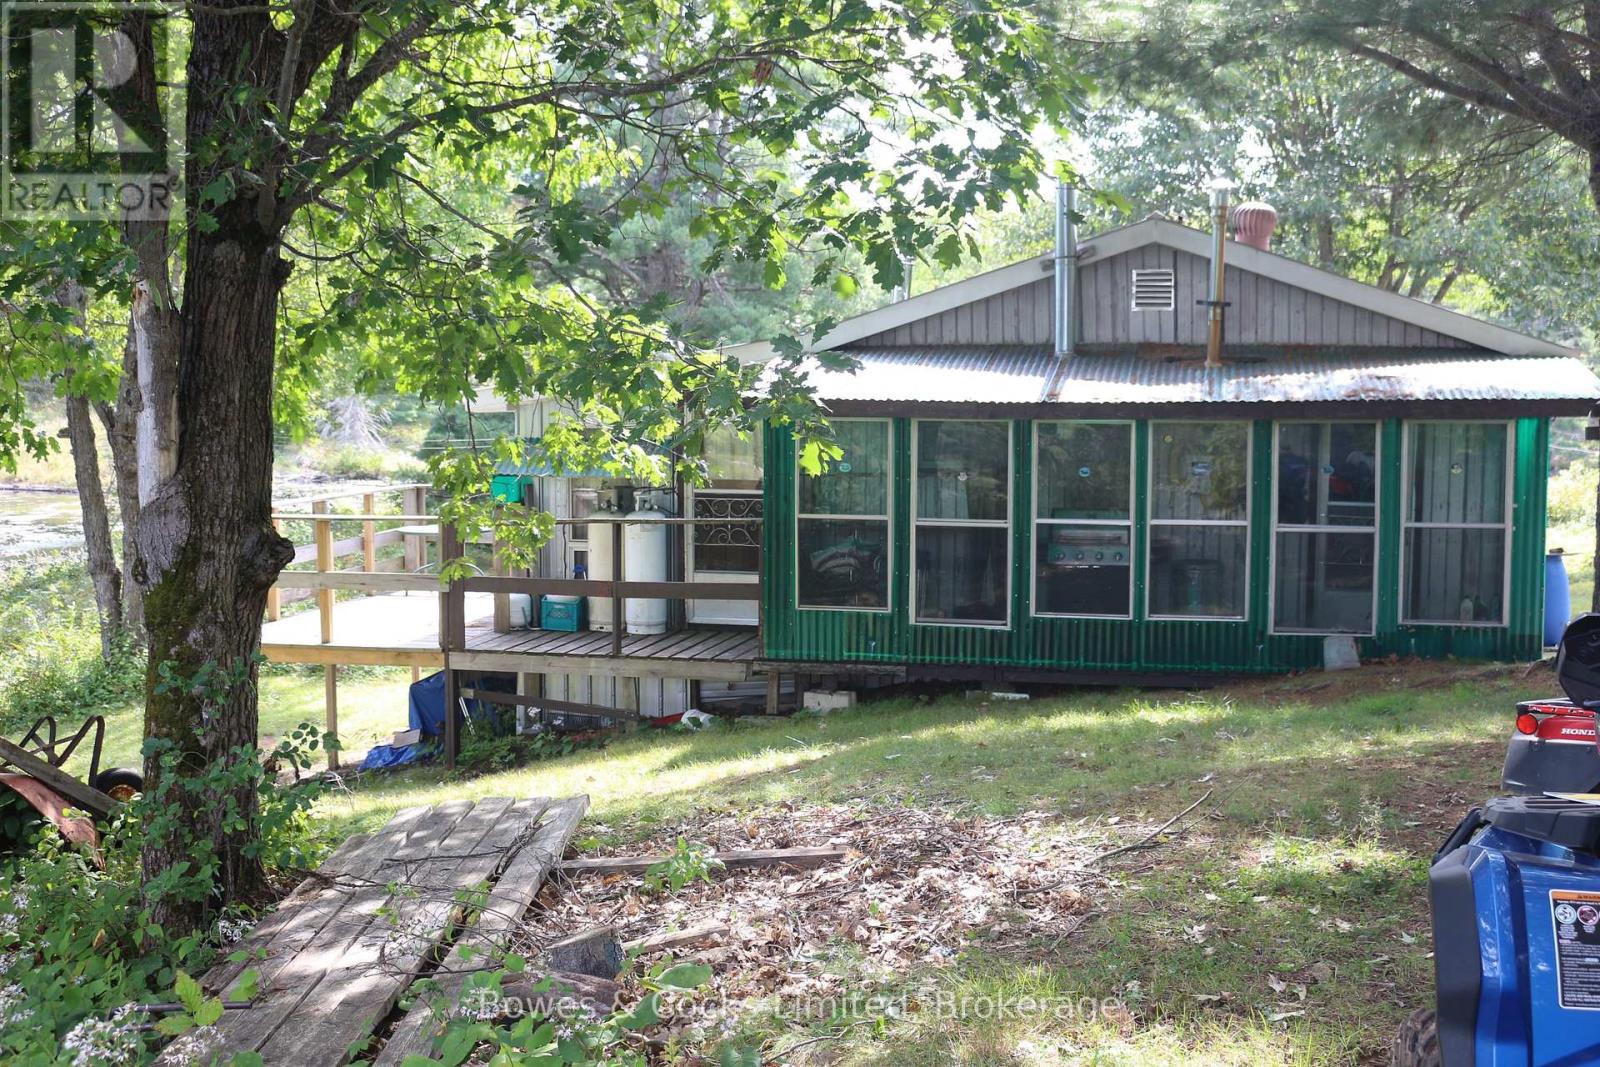
277 Lake Tangamong West Shore Landing, Marmora and Lake, ON photo 3
277 Lake Tangamong West Shore Landing, Marmora and Lake, ON photo 4
277 Lake Tangamong West Shore Landing, Marmora and Lake, ON photo 5
277 Lake Tangamong West Shore Landing, Marmora and Lake, ON photo 6
277 Lake Tangamong West Shore Landing, Marmora and Lake, ON photo 7
277 Lake Tangamong West Shore Landing, Marmora and Lake, ON photo 8
277 Lake Tangamong West Shore Landing, Marmora and Lake, ON photo 9
277 Lake Tangamong West Shore Landing, Marmora and Lake, ON photo 10
277 Lake Tangamong West Shore Landing, Marmora and Lake, ON photo 11
277 Lake Tangamong West Shore Landing, Marmora and Lake, ON photo 12
277 Lake Tangamong West Shore Landing, Marmora and Lake, ON photo 13
277 Lake Tangamong West Shore Landing, Marmora and Lake, ON photo 14
277 Lake Tangamong West Shore Landing, Marmora and Lake, ON photo 15
277 Lake Tangamong West Shore Landing, Marmora and Lake, ON photo 16
277 Lake Tangamong West Shore Landing, Marmora and Lake, ON photo 17
277 Lake Tangamong West Shore Landing, Marmora and Lake, ON photo 18
277 Lake Tangamong West Shore Landing, Marmora and Lake, ON photo 19
277 Lake Tangamong West Shore Landing, Marmora and Lake, ON photo 20
277 Lake Tangamong West Shore Landing, Marmora and Lake, ON photo 21
277 Lake Tangamong West Shore Landing, Marmora and Lake, ON photo 22
277 Lake Tangamong West Shore Landing, Marmora and Lake, ON photo 23
277 Lake Tangamong West Shore Landing, Marmora and Lake, ON photo 24
277 Lake Tangamong West Shore Landing, Marmora and Lake, ON photo 25
277 Lake Tangamong West Shore Landing, Marmora and Lake, ON photo 26
277 Lake Tangamong West Shore Landing, Marmora and Lake, ON photo 27
277 Lake Tangamong West Shore Landing, Marmora and Lake, ON photo 28
277 Lake Tangamong West Shore Landing, Marmora and Lake, ON photo 29
277 Lake Tangamong West Shore Landing, Marmora and Lake, ON photo 30
277 Lake Tangamong West Shore Landing, Marmora and Lake, ON photo 31
277 Lake Tangamong West Shore Landing, Marmora and Lake, ON photo 32
277 Lake Tangamong West Shore Landing, Marmora and Lake, ON photo 33
277 Lake Tangamong West Shore Landing, Marmora and Lake, ON photo 34
277 Lake Tangamong West Shore Landing, Marmora and Lake, ON photo 35
277 Lake Tangamong West Shore Landing, Marmora and Lake, ON photo 36
277 Lake Tangamong West Shore Landing, Marmora and Lake, ON photo 37
277 Lake Tangamong West Shore Landing, Marmora and Lake, ON photo 38
277 Lake Tangamong West Shore Landing, Marmora and Lake, ON photo 39
277 Lake Tangamong West Shore Landing, Marmora and Lake, ON photo 40
277 Lake Tangamong West Shore Landing, Marmora and Lake, ON photo 41
277 Lake Tangamong West Shore Landing, Marmora and Lake, ON photo 42
277 Lake Tangamong West Shore Landing, Marmora and Lake, ON photo 43
277 Lake Tangamong West Shore Landing, Marmora and Lake, ON photo 44
277 Lake Tangamong West Shore Landing, Marmora and Lake, ON photo 45
277 Lake Tangamong West Shore Landing, Marmora and Lake, ON photo 46
1 / 46

BUYER ADVANTAGE

Buy with confidence

Get a full-service approach built on strategy, strong negotiation, and clear guidance from offer to close.

  • Local Market Expertise
  • Broker-level Negotiation
  • Transparent Process
  • No-pressure Guidance

The right strategy depends on your goals, timing, budget, and the type of home you are buying. Get Your Buyer Snapshot.

About This Property

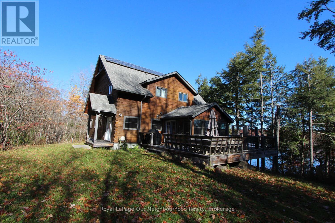
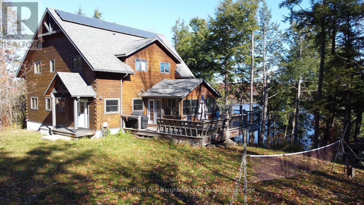
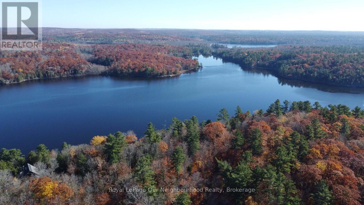
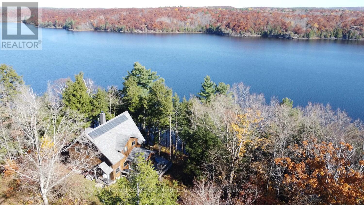
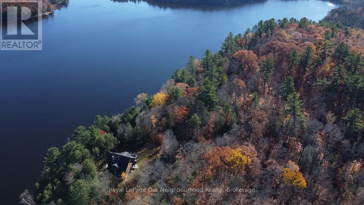
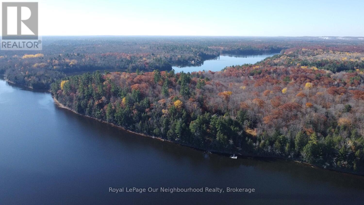
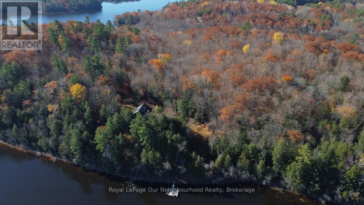
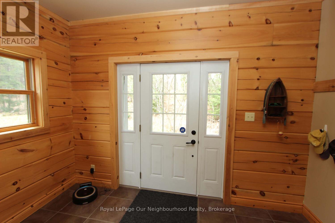
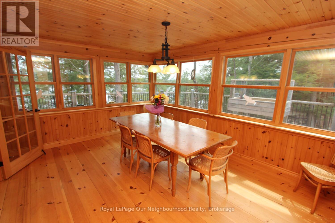
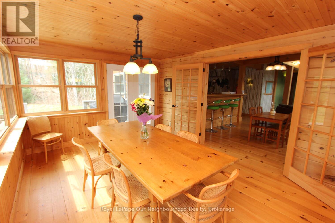
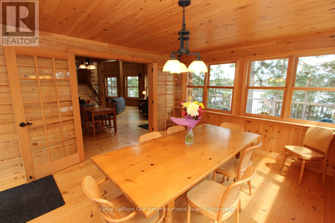
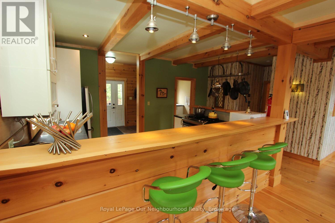
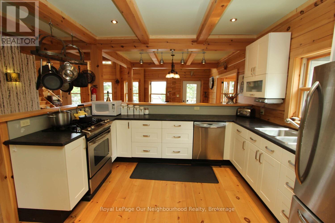
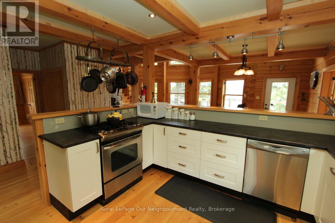
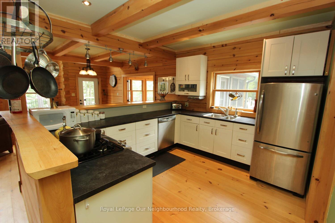
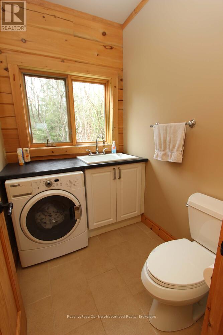
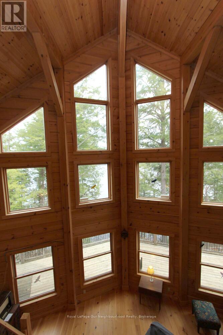
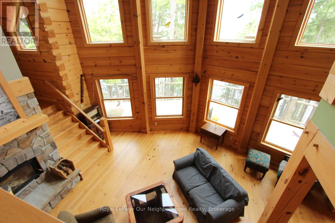
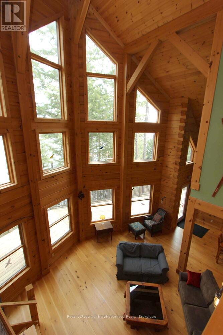
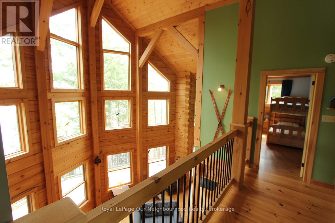
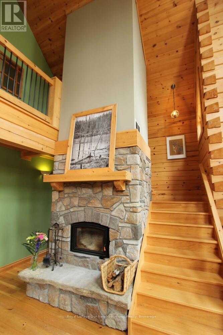
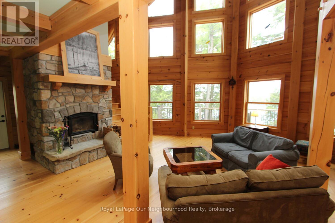
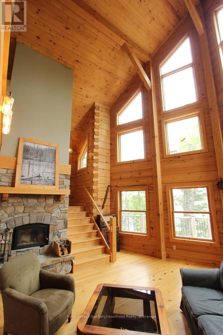
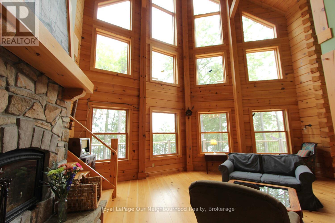
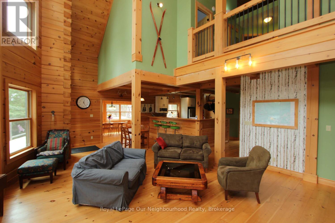
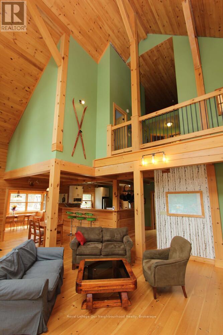
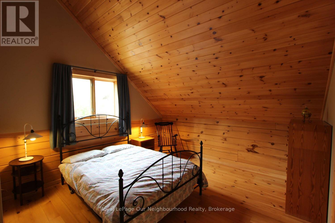
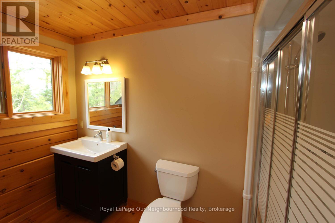
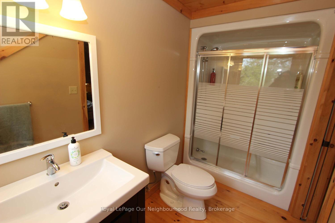
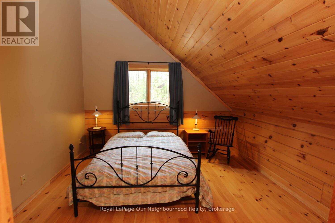
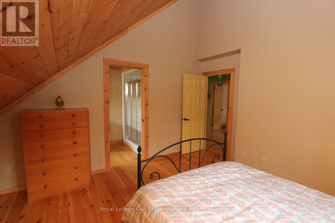
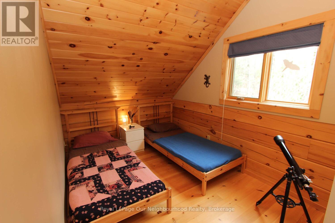
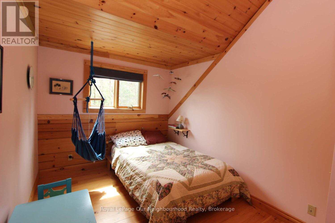
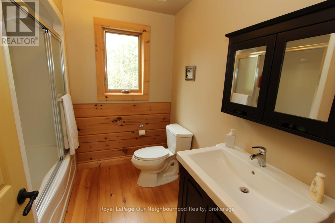
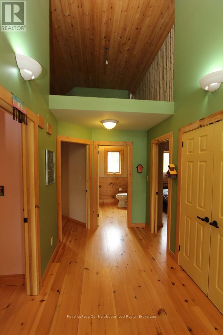
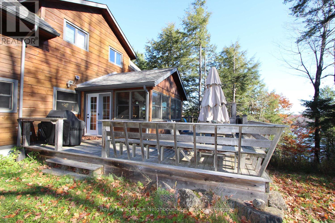
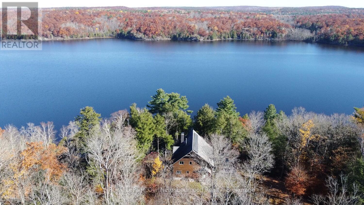
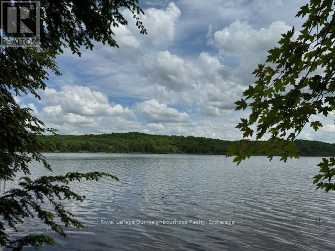
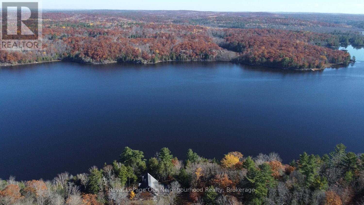
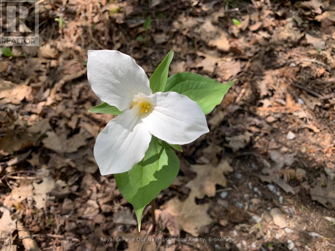
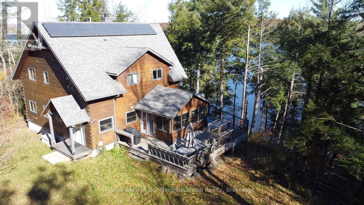
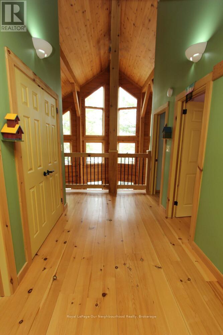
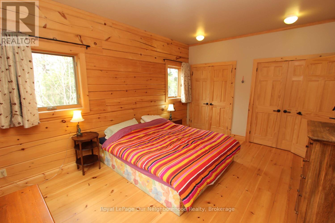
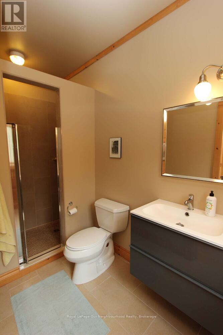
TANGAMONG LAKE: Welcome to privacy, solitude and nature at it's finest! An absolutely stunning cottaging lifestyle awaits for those who seek a relaxed, private, get-away -from -it- all retreat! Featuring a beautiful Post & Beam Confederation Log Home that is off-the-grid with its own solar powered energy system - (no more hydro bills)! All the hard work has been done by the original owners to create a family cottage with all the desired features: full custom kitchen with gas stove and breakfast bar, main floor master bedroom with ensuite bath, main floor laundry, huge great room with stone fireplace with beamed cathedral ceiling and view of the lake through soaring floor to ceiling windows, beautiful south-facing sunroom/dining room off the kitchen, 4 more bedrooms and 2 baths on the upper floor and more....allowing for family and friends to vacation in total comfort. The lower level features in-floor heating and a walk-out level door, its partially finished and is a great workshop area or more room for family games. This property with over 120 acres of Managed Forest featuring tall pines and hardwoods, ponds and wetlands, wildlife, birds and fauna, and over 2100 feet of waterfront shoreline will provide plenty of exploring for those who love the natural environment. The Managed Forest Plan also allows for reduced property taxes and also provides a history of plant, tree and fauna inventoryies among the other benefits. Many of the large parcels of land around this lake system are under Natural Conservation control in order to preserve the unique eco-systems in the region for generations to come. This unique property is boat-access and has a deeded, shared ownership of a main shore 20 acre parking, docking, boat launch and storage area. (small yearly fee, est. $240.), with other like-minded boat- access property owners. All this, and yet only 2-2.5 hrs. from the GTA region, just north-east of Peterborough and the Kawartha's. Come and explore!! (id:63604)
Key Facts

Type
House
Beds
5
Baths
4
Size
2,000 sqft
Lot
2000 x 3000 FT
Parking
2 total

Highlights

  • Water Heater
Property Details 17 details
Bedrooms
5 bedrooms
5 above grade
Bathrooms
4 bathrooms
Parking
2 parking spaces
No Garage
Living area
2,000 - 2,500 sq. ft.
Property
Single Family · Chalet
Property subtype
Single Family
Structure type
House
Architectural style
Chalet
Basement
Partially finished
Heating
Forced air, Propane, Wood, Other
Fireplace
Yes
Lot dimensions
2000 x 3000 FT
Frontage
2,000 feet
Taxes
$4,500.00 (2,025)
Zoning
Limited Service Residential
Water source
Drilled Well
Sewer
Septic System
Waterfront
Waterfront on lake · Tangamong Lake
Views
View of water, Direct Water View

Interior features

Water HeaterFireplace(s)

Exterior features

LogConcrete

Lot and water

Wooded areaRockySlopingPartially clearedWetlandsCountry residentialSolar EquipmentWaterfront on lake
Rooms 13 rooms
Level
Room
Dimensions
Ground level
Kitchen
3.43 m x 3.56 m
Second level
Bedroom 3
2.6 m x 9 m
Second level
Bedroom 4
4 m x 15.6 m
Second level
Bathroom
2.6 m x 6.5 m
Ground level
Laundry room
2.03 m x 1.73 m
Ground level
Foyer
3.5 m x 7.2 m
Ground level
Sunroom
4.7 m x 16.4 m
Ground level
Bedroom
3.43 m x 2.82 m
Ground level
Great room
6.48 m x 4.93 m
Basement
Furnace
7.1 m x 24.5 m
Basement
Workshop
6.3 m x 43 m
Second level
Bedroom
3.5 m x 10.7 m
Second level
Bedroom 2
2.9 m x 10.7 m

Virtual Tour & Media

Mortgage & Affordability Estimate monthly costs
Purchase price$1,299,000
Down paymentNot available
Mortgage amountNot available
Principal & interestNot available
Property taxesNot available
Condo/HOA feeNot available
Insurance/OtherNot available
UtilitiesNot available
Est. monthly totalNot available
Income needed (GDS 32%)Not available
Estimates only. Not financial advice. Rates, taxes and fees vary by lender and municipality.

Saved Properties

Keep This One Handy

Save this listing, compare it later, or open your saved properties dashboard.

Manage Saved Searches
Map is approximate.

Neighbourhood

Area
Lake Ward
City
Marmora and Lake
Postal code
K0K 2M0
Nearby
Cross Streets: Cty Rd 46 & Sandy Lk Rd. ** Directions: Havelock north on Cty Rd 46 to Sandy Lk Rd to Tangamong Lk Rd to gate marked #823.