278 Mccourt Place

North Perth, ONTownhouse
$525,000
MLS® X13935206
Townhouse3 beds3 baths5 total
278 Mccourt Place, North Perth, ON photo 1
278 Mccourt Place, North Perth, ON photo 2
278 Mccourt Place, North Perth, ON photo 3
278 Mccourt Place, North Perth, ON photo 4
278 Mccourt Place, North Perth, ON photo 5
278 Mccourt Place, North Perth, ON photo 6
278 Mccourt Place, North Perth, ON photo 7
278 Mccourt Place, North Perth, ON photo 8
278 Mccourt Place, North Perth, ON photo 9
278 Mccourt Place, North Perth, ON photo 10
278 Mccourt Place, North Perth, ON photo 11
278 Mccourt Place, North Perth, ON photo 12
278 Mccourt Place, North Perth, ON photo 13
278 Mccourt Place, North Perth, ON photo 14
278 Mccourt Place, North Perth, ON photo 15
278 Mccourt Place, North Perth, ON photo 16
278 Mccourt Place, North Perth, ON photo 17
278 Mccourt Place, North Perth, ON photo 18
278 Mccourt Place, North Perth, ON photo 19
278 Mccourt Place, North Perth, ON photo 20
278 Mccourt Place, North Perth, ON photo 21
278 Mccourt Place, North Perth, ON photo 22
278 Mccourt Place, North Perth, ON photo 23
278 Mccourt Place, North Perth, ON photo 24
278 Mccourt Place, North Perth, ON photo 25
278 Mccourt Place, North Perth, ON photo 26
278 Mccourt Place, North Perth, ON photo 27
278 Mccourt Place, North Perth, ON photo 28
278 Mccourt Place, North Perth, ON photo 29
278 Mccourt Place, North Perth, ON photo 30
278 Mccourt Place, North Perth, ON photo 31
278 Mccourt Place, North Perth, ON photo 32
278 Mccourt Place, North Perth, ON photo 33
278 Mccourt Place, North Perth, ON photo 34
278 Mccourt Place, North Perth, ON photo 35
278 Mccourt Place, North Perth, ON photo 36
278 Mccourt Place, North Perth, ON photo 37
278 Mccourt Place, North Perth, ON photo 38
278 Mccourt Place, North Perth, ON photo 39
278 Mccourt Place, North Perth, ON photo 40
278 Mccourt Place, North Perth, ON photo 41
278 Mccourt Place, North Perth, ON photo 42
278 Mccourt Place, North Perth, ON photo 43
278 Mccourt Place, North Perth, ON photo 44
278 Mccourt Place, North Perth, ON photo 45
278 Mccourt Place, North Perth, ON photo 46
278 Mccourt Place, North Perth, ON photo 47
278 Mccourt Place, North Perth, ON photo 48
278 Mccourt Place, North Perth, ON photo 49
278 Mccourt Place, North Perth, ON photo 50
1 / 50

BUYER ADVANTAGE

Buy with confidence

Get a full-service approach built on strategy, strong negotiation, and clear guidance from offer to close.

  • Local Market Expertise
  • Broker-level Negotiation
  • Transparent Process
  • No-pressure Guidance

The right strategy depends on your goals, timing, budget, and the type of home you are buying. Get Your Buyer Snapshot.

About This Property

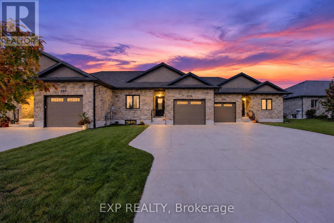
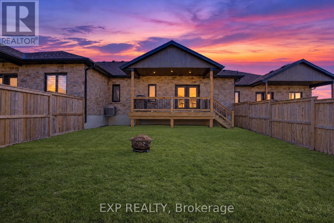
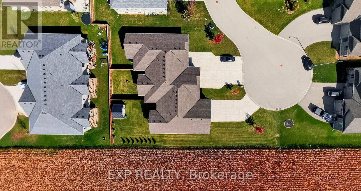
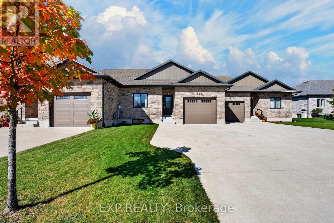
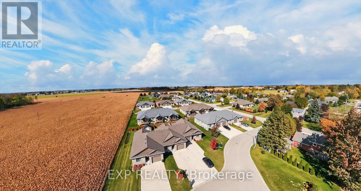
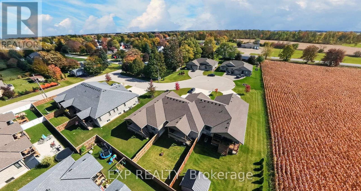
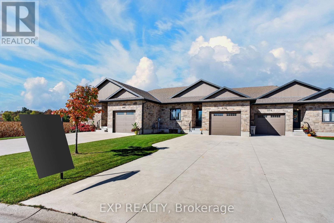
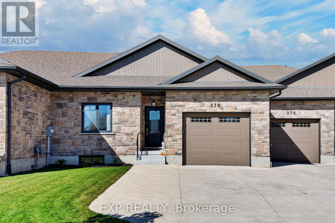
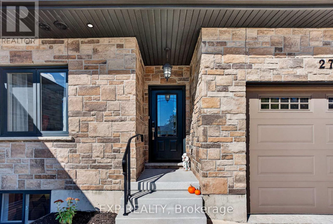
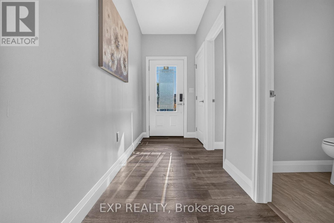
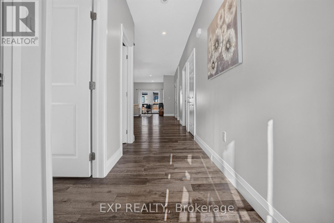
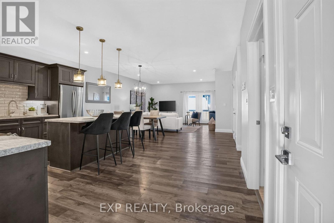
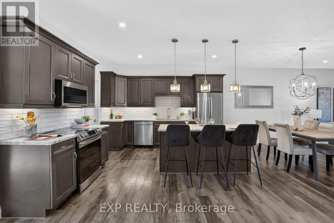
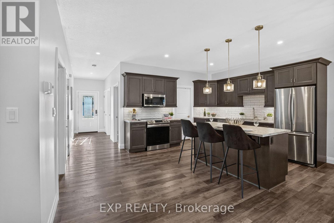
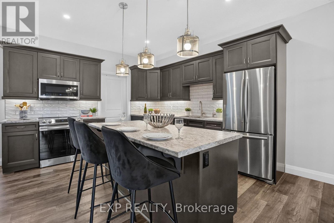
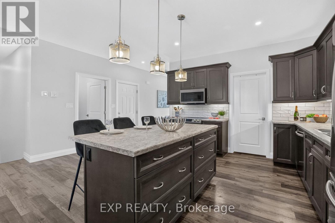
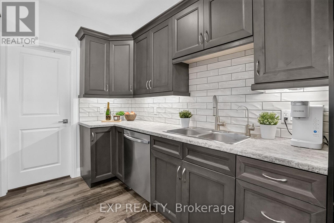
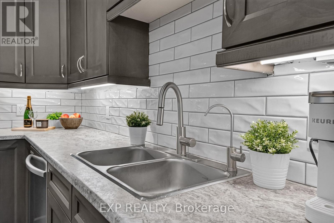
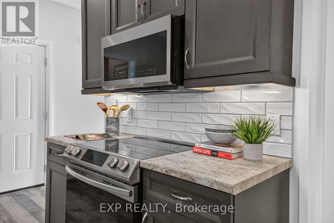
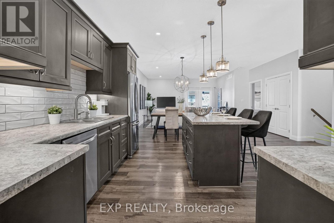
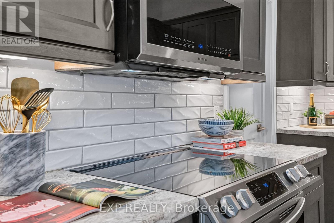
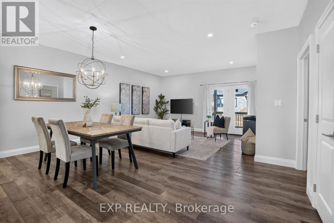
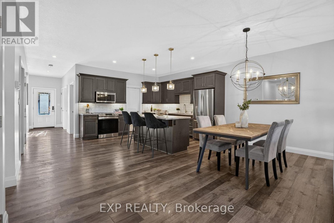
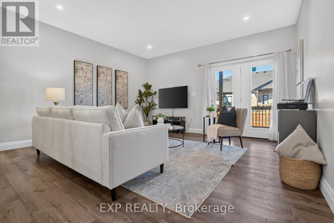
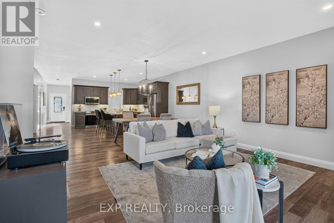
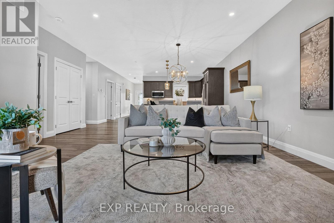
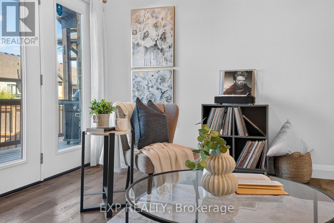
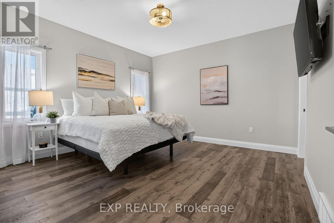
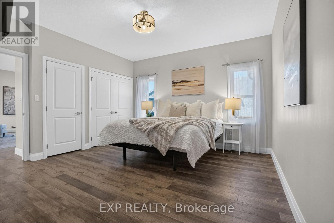
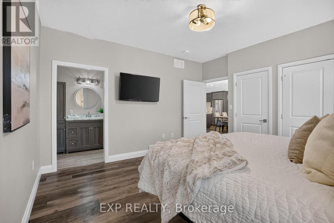
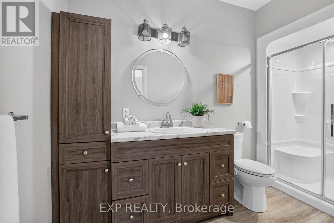
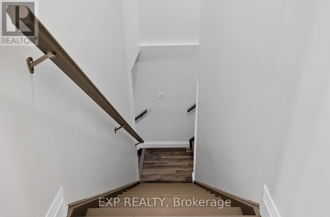
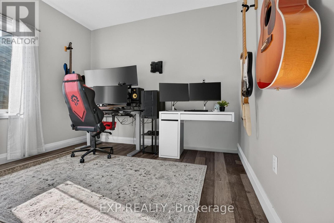
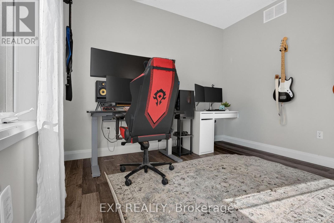
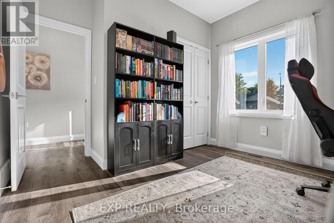
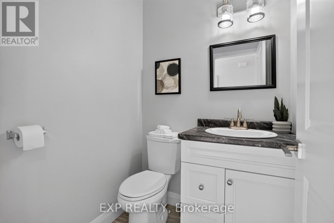
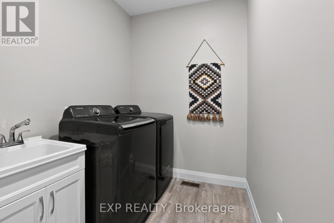
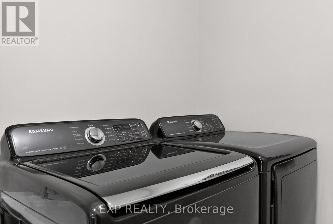
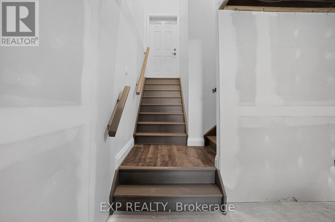
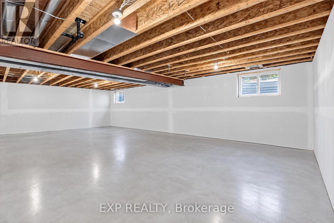
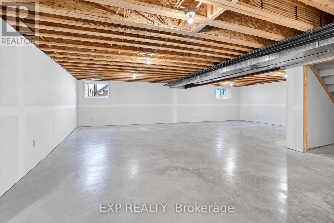
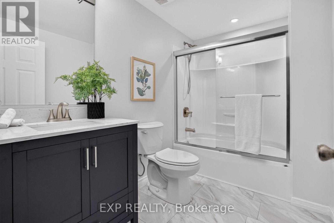
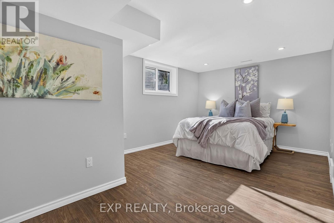
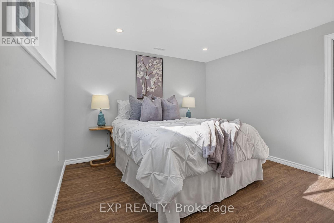
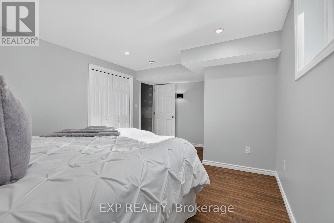
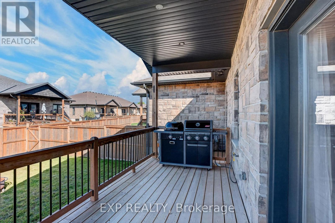
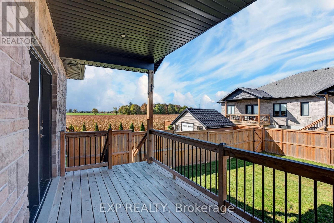
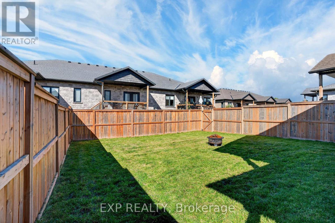
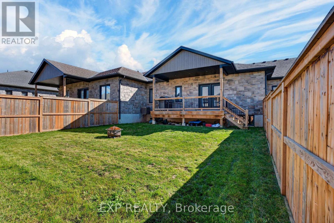
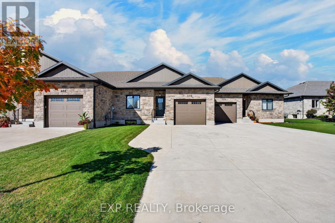
Some homes just feel right the moment you step inside, and 278 McCourt Place is one of them. This 2020-built freehold bungalow townhouse in Atwood has been kept in beautiful condition and offers easy one-level living with room to grow. Natural light pours in through oversized windows, and the open main floor connects kitchen, dining and living space so no one is ever left out of the conversation. Cooks will love the generous island, custom cabinetry and pot lights, along with storage for every gadget and pantry staple. Slide open the door to a covered deck overlooking a roomy, freshly fenced yard where kids can play, pets can roam and summer evenings stretch a little longer. The primary suite is a calm place to land at day's end, with a walk-in closet and private 3-piece ensuite. A second spacious bedroom, a 2-piece powder room for guests, laundry on the main level and inside entry from the garage keep daily routines effortless, especially on busy mornings and snowy days. The lower level is partly finished, with drywall installed and mudded, and already includes a third bedroom and a 4-piece bath, giving you a head start on a rec room, home theatre or guest quarters. The electrical service was upgraded to 200 amps in 2023, ready to support whatever you have planned. Life in Atwood moves at a gentler pace, with a community centre, outdoor pool, skating rink, playgrounds and a primary school close by. Listowel shopping is about 8 minutes away and Waterloo is a relaxing 40-minute country drive. Small-town comfort, modern finishes and space to make it your own: come see it for yourself! (id:63604)

Key Facts

Type
Townhouse
Beds
3
Baths
3
Size
1,100 sqft
Lot
34.8 x 147.5 FT
Parking
5 total

Highlights

  • Washer
  • Refrigerator
  • Dishwasher
  • Stove
  • Dryer
  • Microwave
Property Details 19 details
Bedrooms
3 bedrooms
2 above grade + 1 below grade
Bathrooms
3 bathrooms
1 partial
Parking
5 parking spaces
Attached Garage · Garage
Living area
1,100 - 1,500 sq. ft.
Property
Single Family · Bungalow · Freehold · Attached
Property subtype
Single Family
Structure type
Row / Townhouse
Architectural style
Bungalow
Ownership
Freehold
Attached status
Attached
Storeys
1
Basement
Partially finished
Heating
Forced air, Natural gas
Cooling
Central air conditioning
Fireplace
No
Lot dimensions
34.8 x 147.5 FT
Frontage
34.90 feet
Taxes
$3,437.00 (2,026)
Zoning
R5-h1
Water source
Municipal water
Sewer
Sanitary sewer

Interior features

WasherRefrigeratorDishwasherStoveDryerMicrowave

Exterior features

StonePoured Concrete

Lot and water

Irregular lot size
Rooms 10 rooms
Level
Room
Dimensions
Main level
Bedroom
3.81 m x 3.35 m
Main level
Dining room
5.33 m x 1.96 m
Main level
Foyer
1.4 m x 3.84 m
Main level
Other
4.24 m x 6.48 m
Main level
Kitchen
5.79 m x 4.34 m
Main level
Laundry room
3.07 m x 1.91 m
Main level
Living room
5.33 m x 3.95 m
Main level
Primary Bedroom
4.3 m x 4.05 m
Basement
Bedroom
5.06 m x 3.34 m
Basement
Utility room
3.89 m x 2.92 m

Virtual Tour & Media

Mortgage & Affordability Estimate monthly costs
Purchase price$525,000
Down paymentNot available
Mortgage amountNot available
Principal & interestNot available
Property taxesNot available
Condo/HOA feeNot available
Insurance/OtherNot available
UtilitiesNot available
Est. monthly totalNot available
Income needed (GDS 32%)Not available
Estimates only. Not financial advice. Rates, taxes and fees vary by lender and municipality.

Saved Properties

Keep This One Handy

Save this listing, compare it later, or open your saved properties dashboard.

Manage Saved Searches
Map is approximate.

Neighbourhood

Area
Elma
City
North Perth
Postal code
N0G 1B0
Nearby
Cross Streets: Fisher Ave & McCourt Pl. ** Directions: Main Street South to Fisher Ave to McCourt Place.