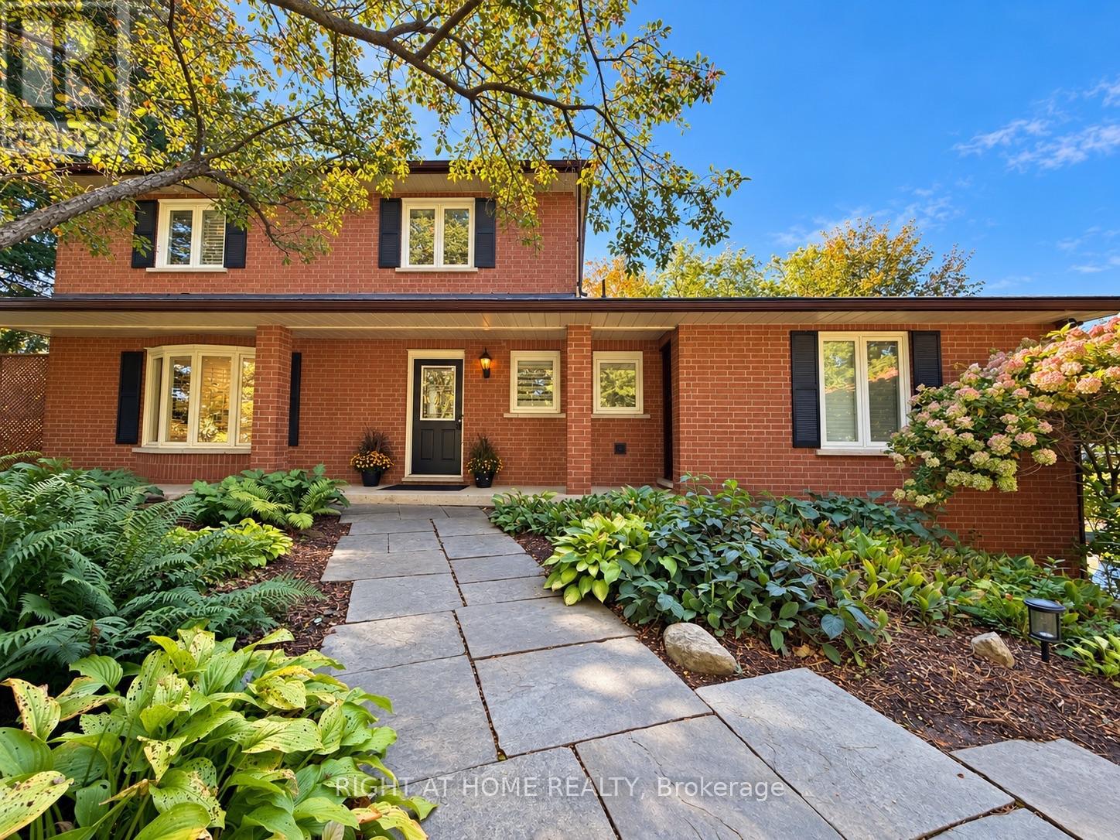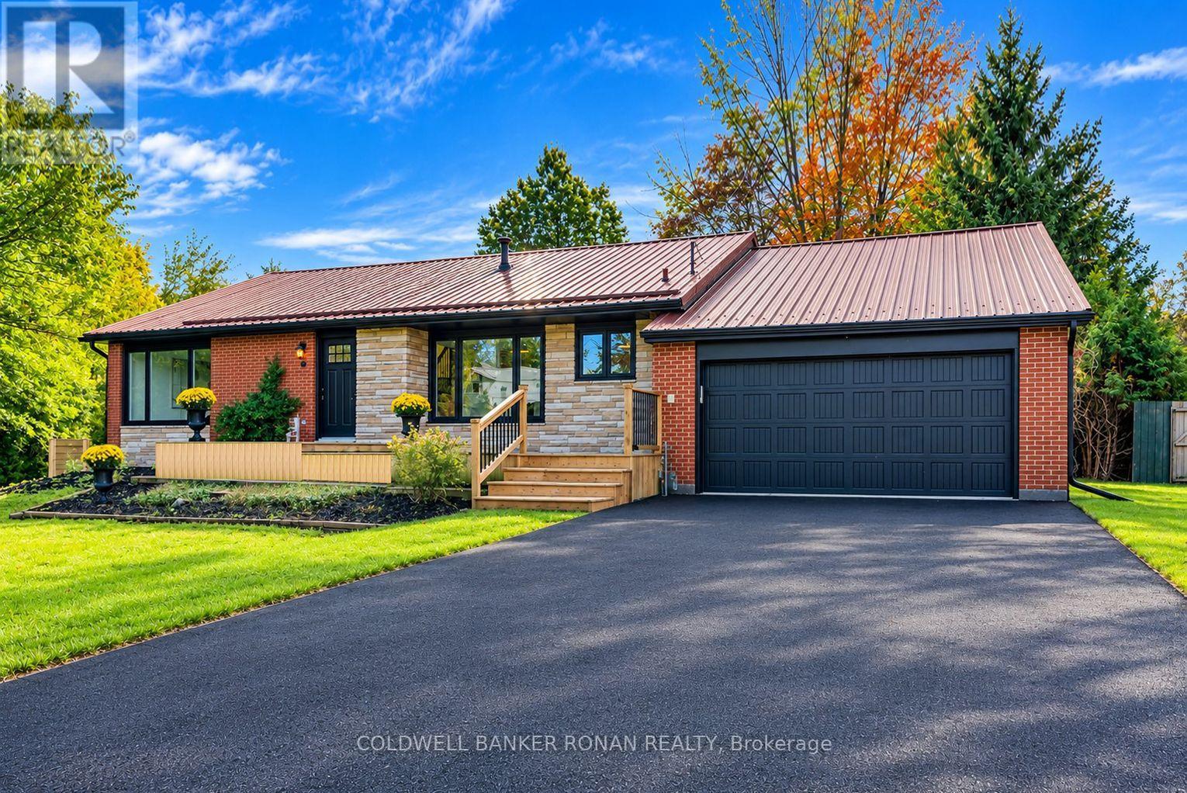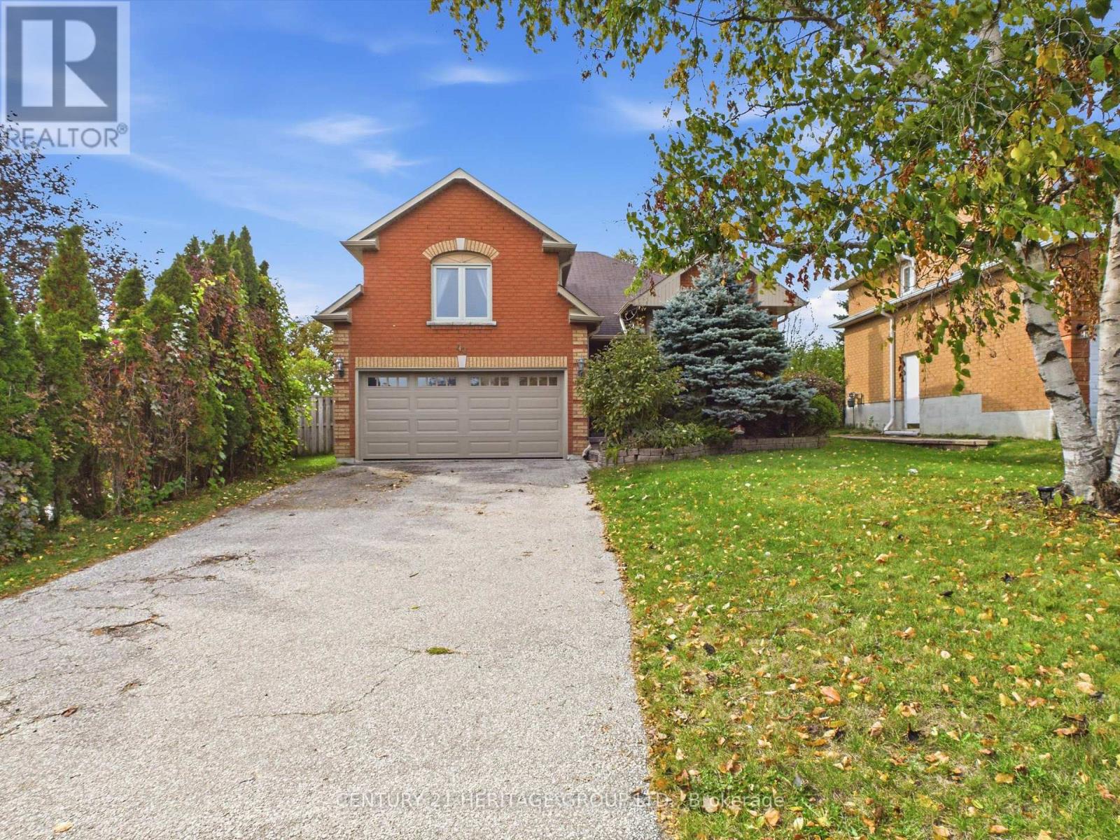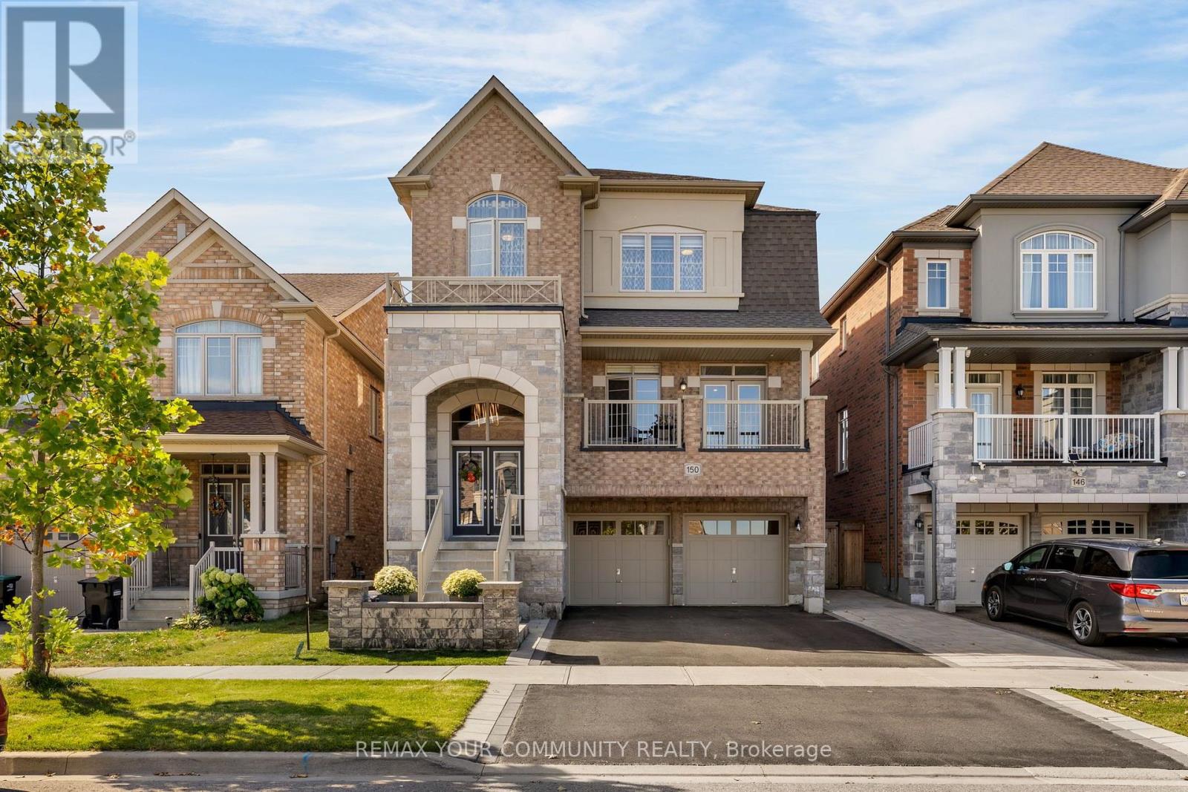
2781 Sixth Line

Bradford West Gwillimbury, ONDetached
$2,189,000
MLS® N13715014
Detached4 beds2 baths8 total
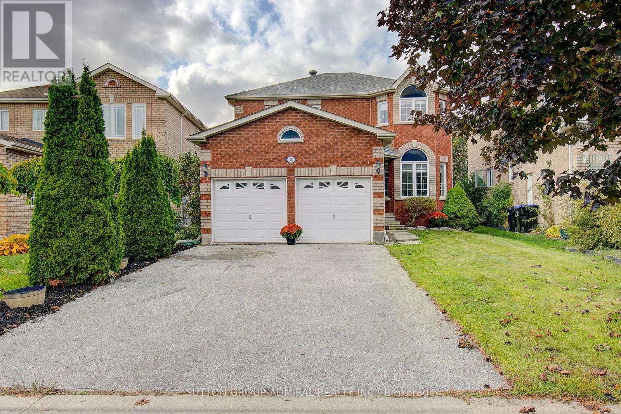
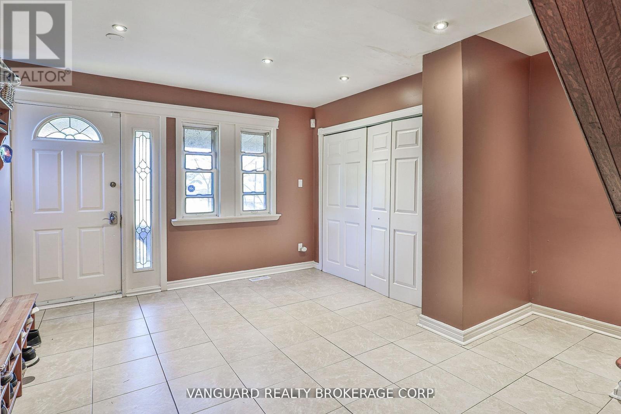
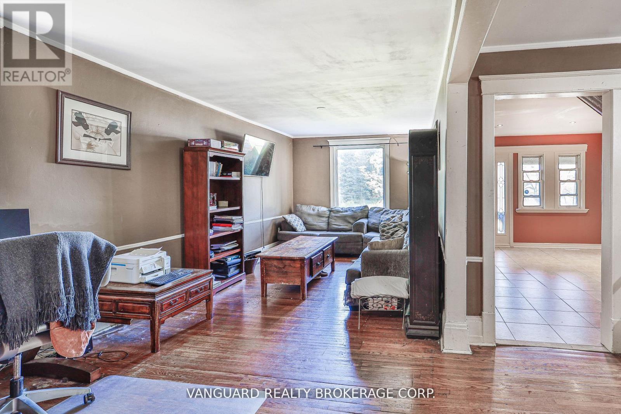
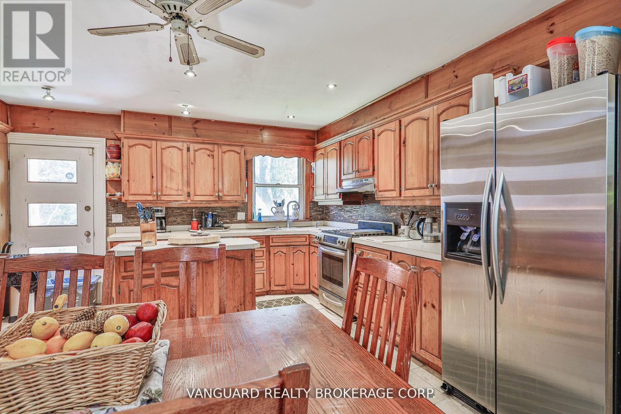
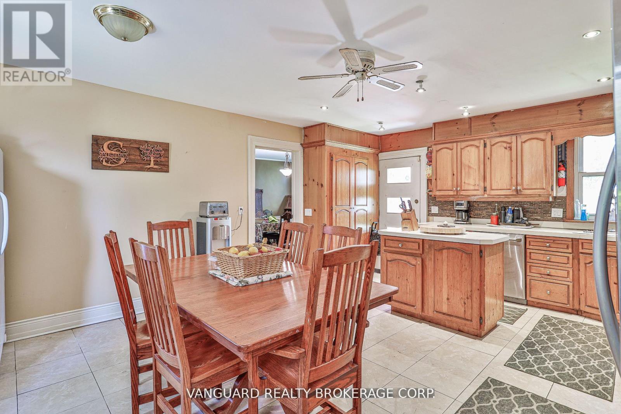
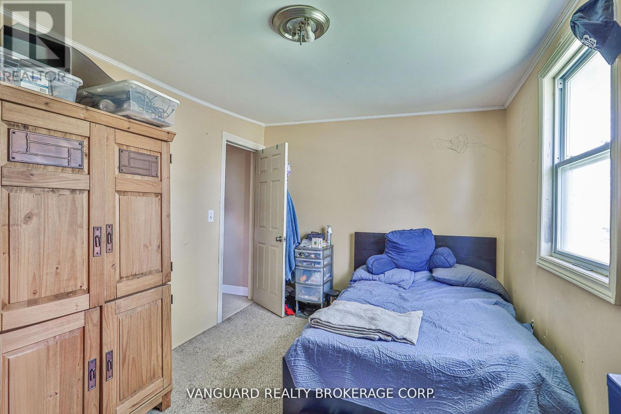
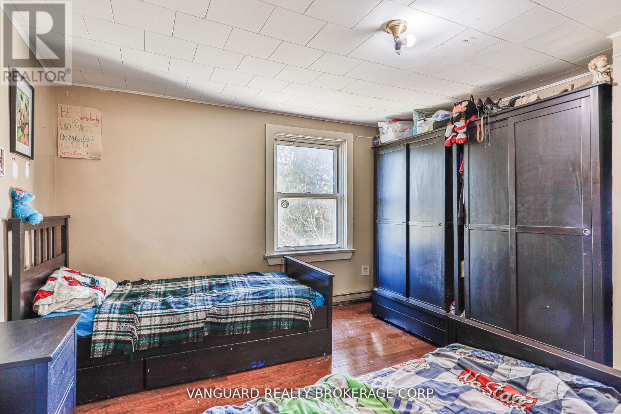
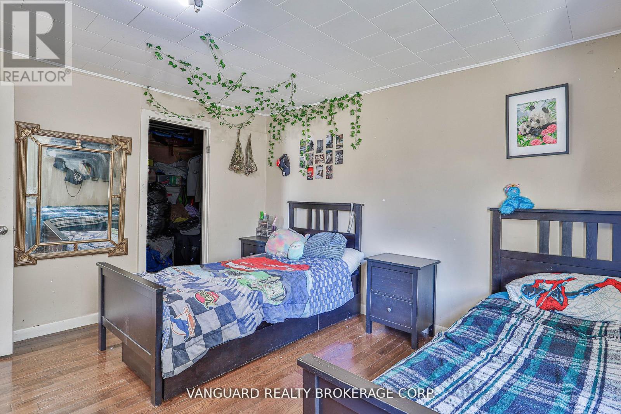
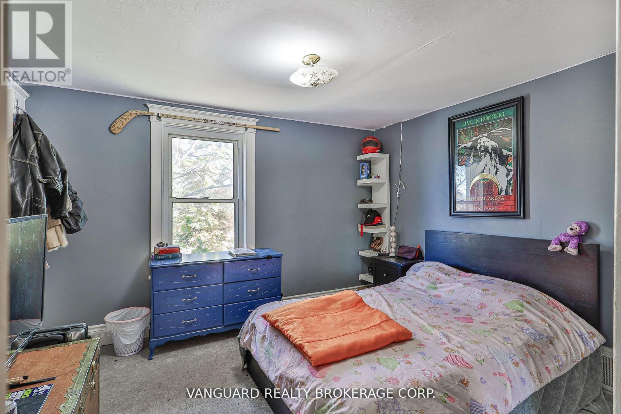
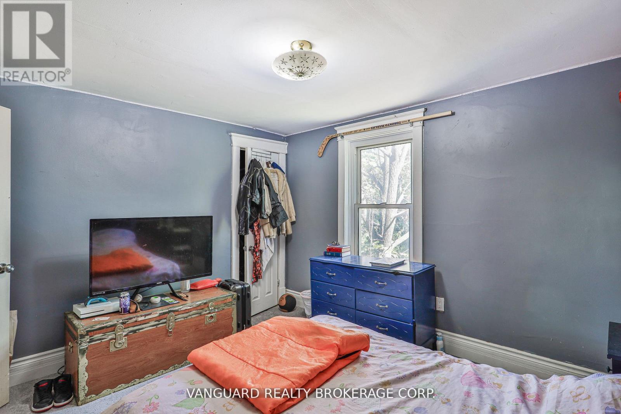
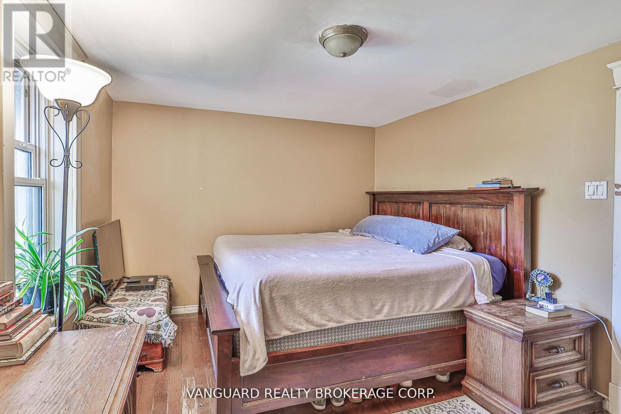
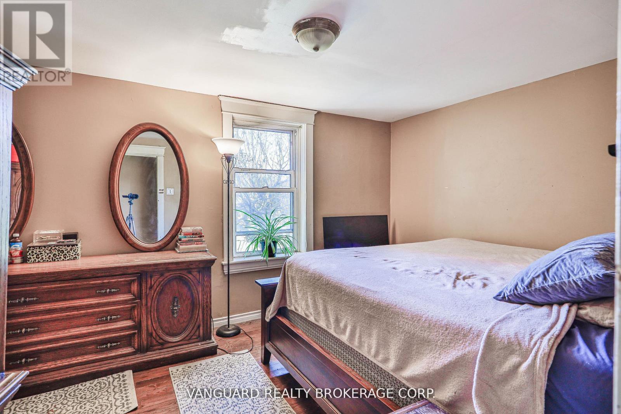
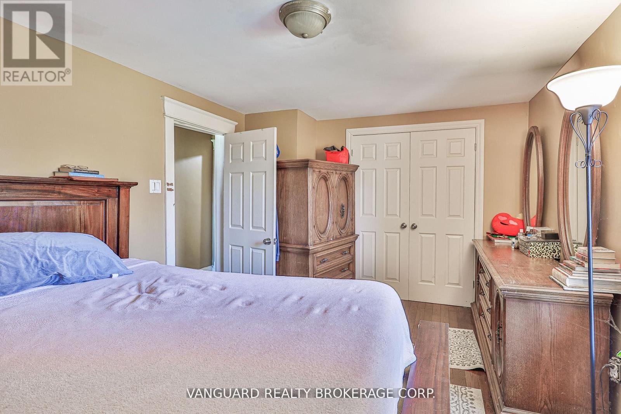
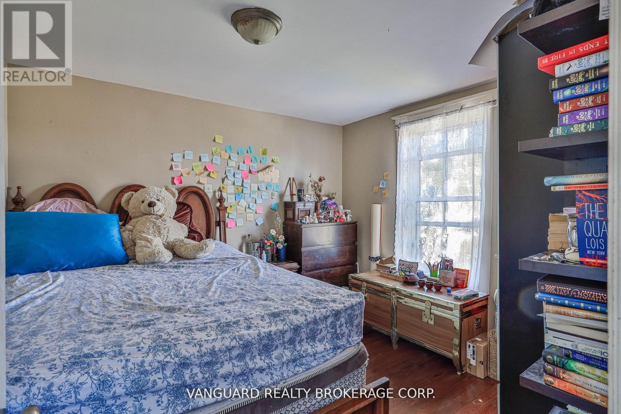
2781 Sixth Line, Bradford West Gwillimbury, ON photo 1
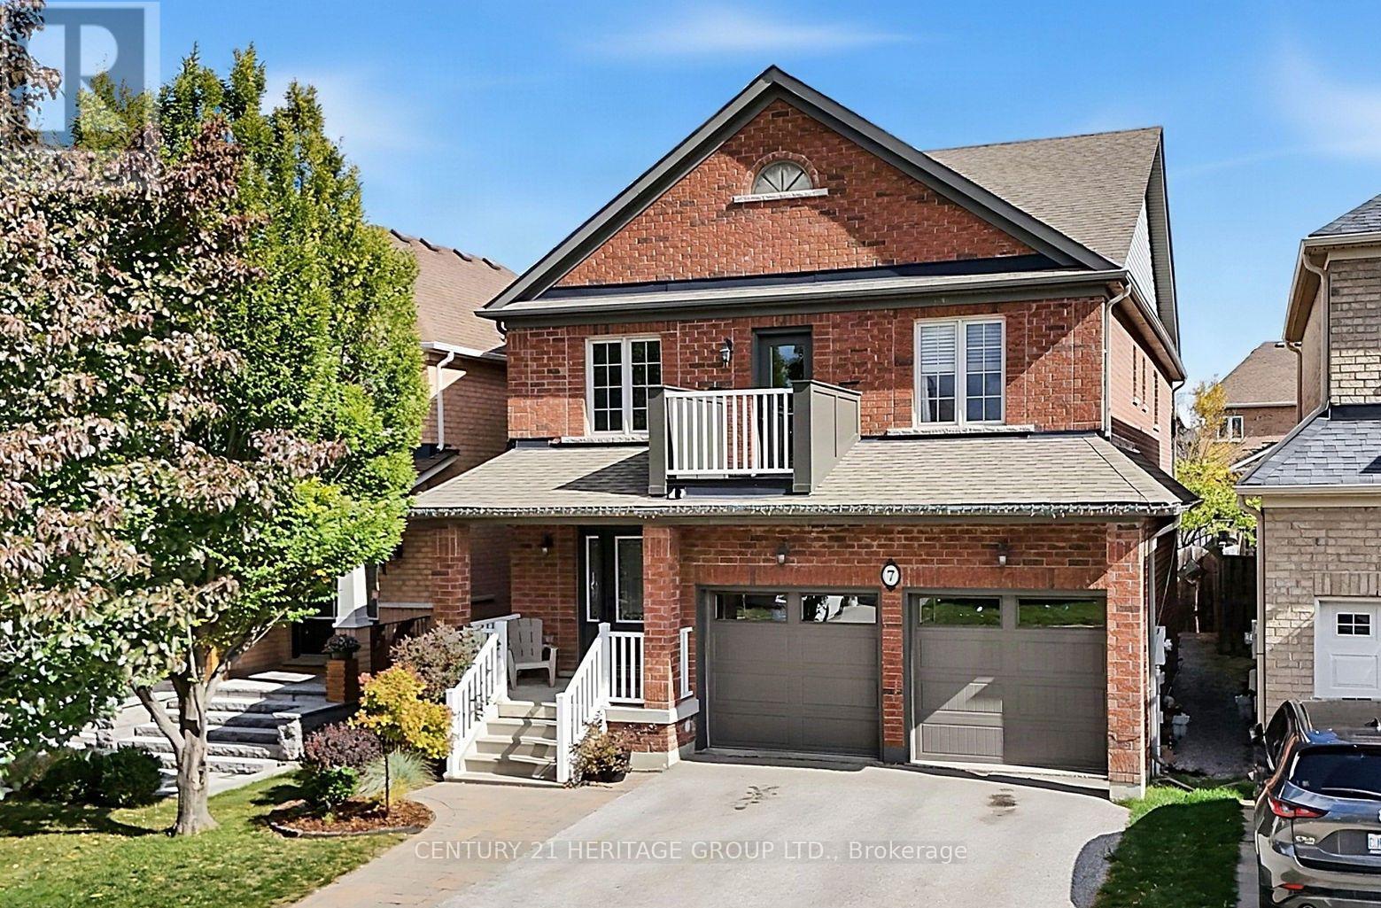
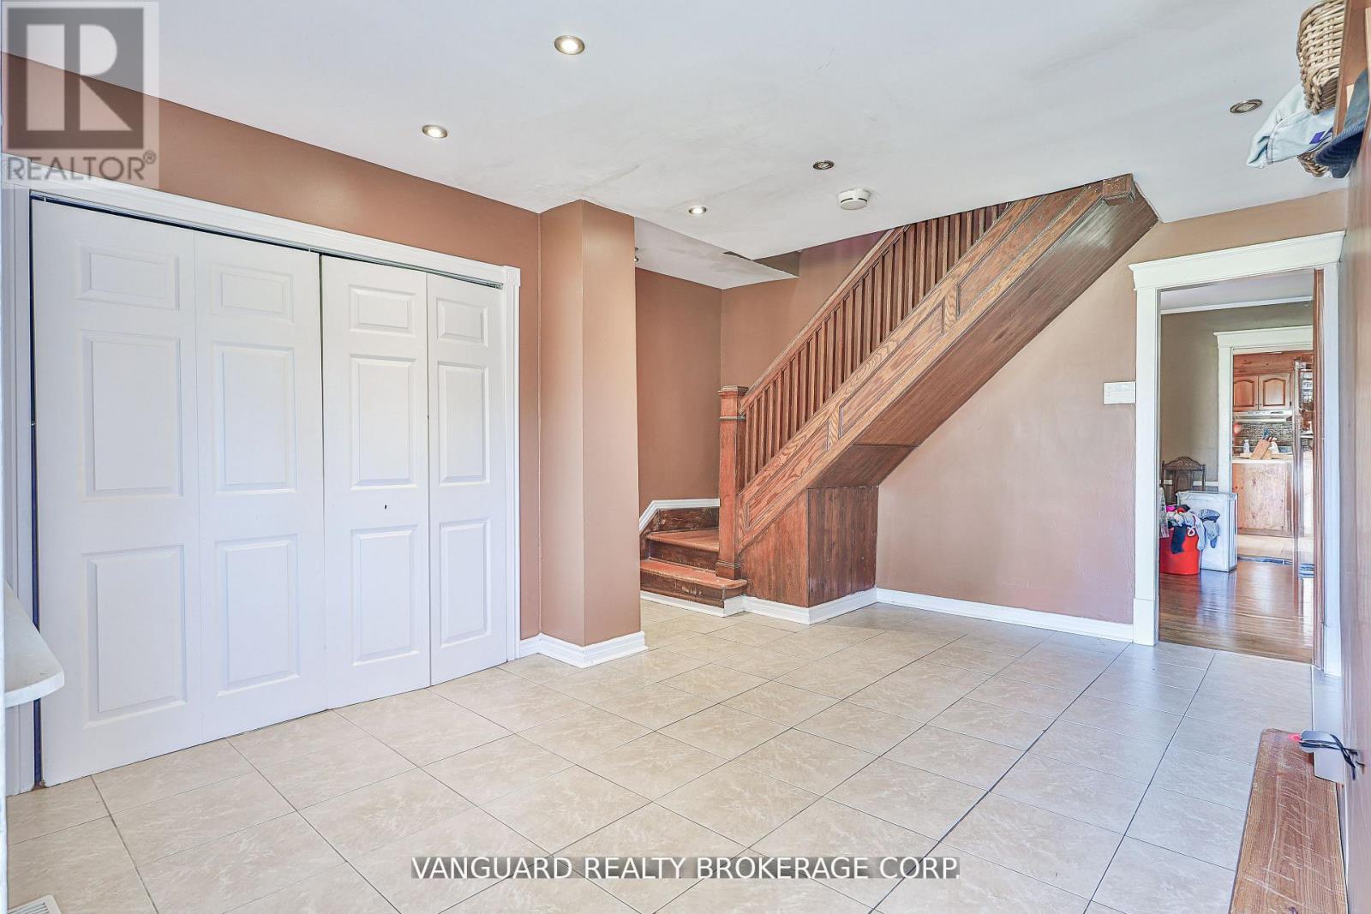
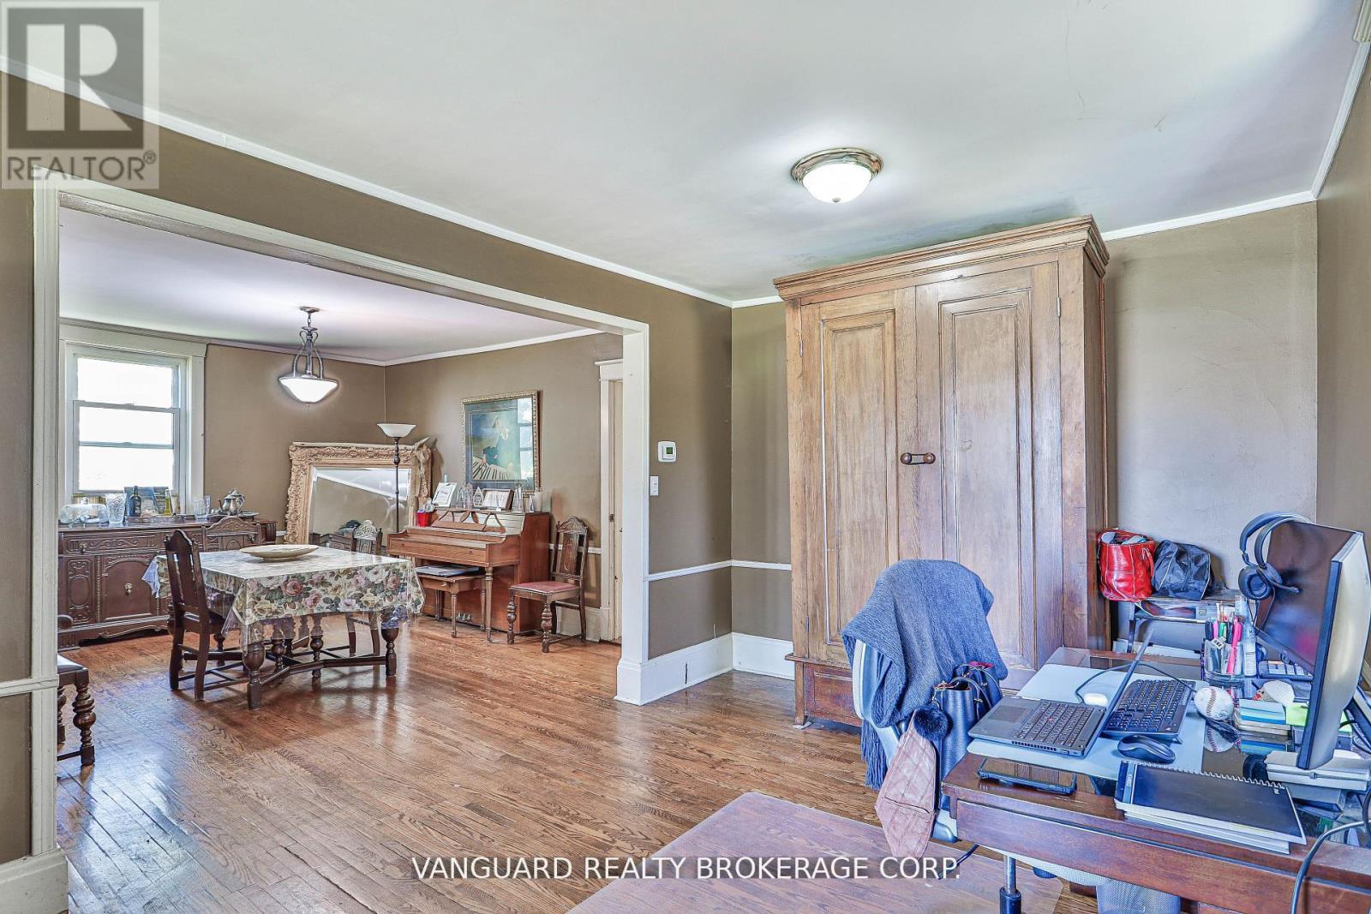
2781 Sixth Line, Bradford West Gwillimbury, ON photo 2
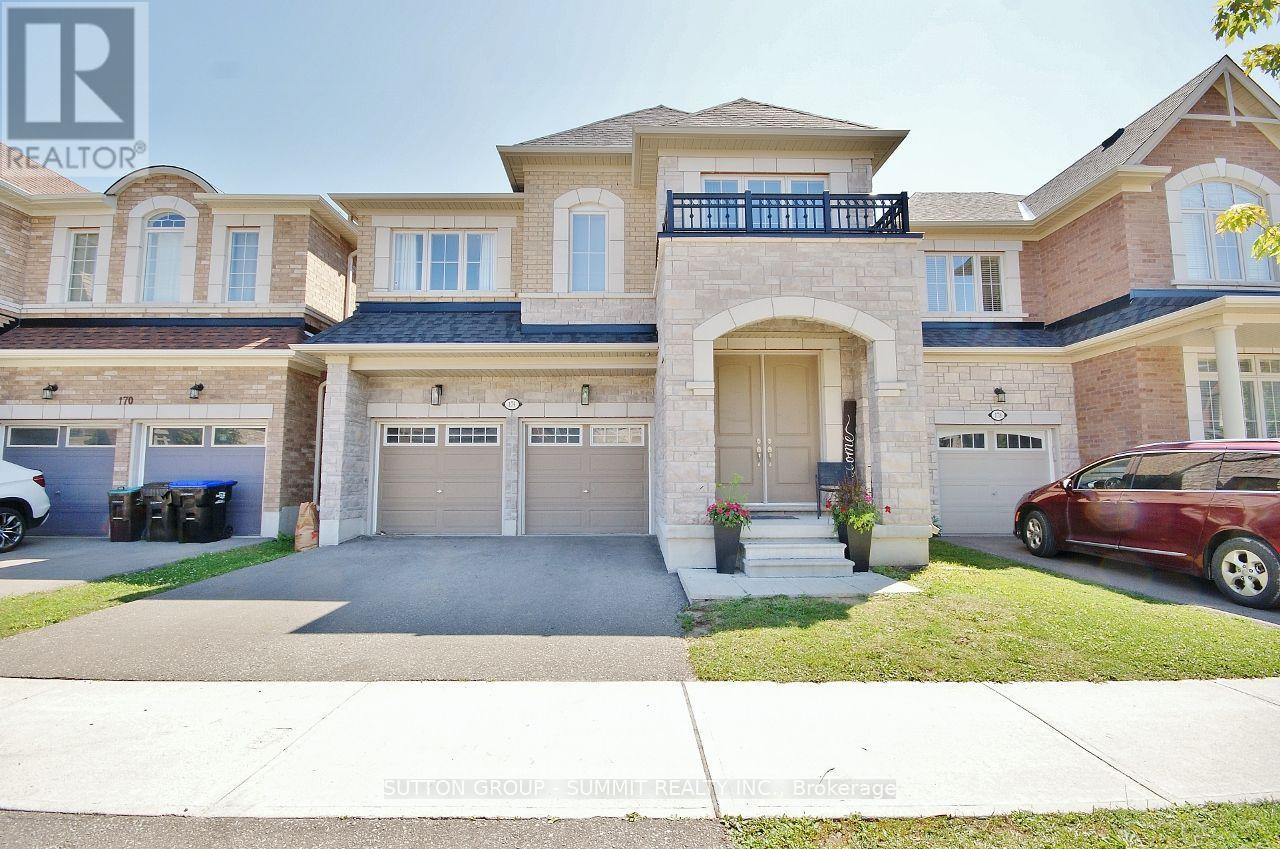
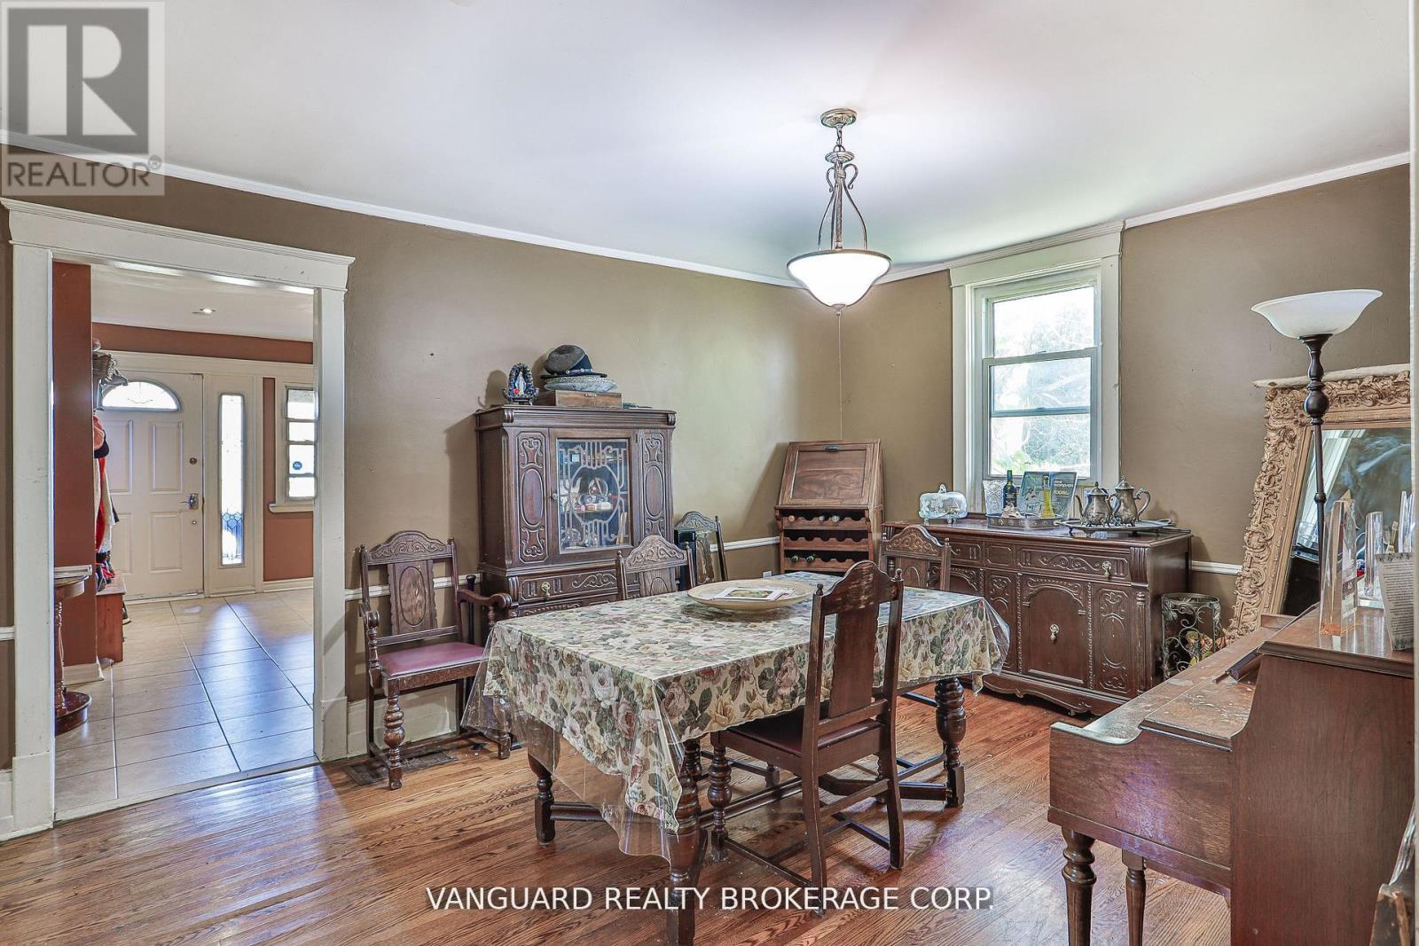
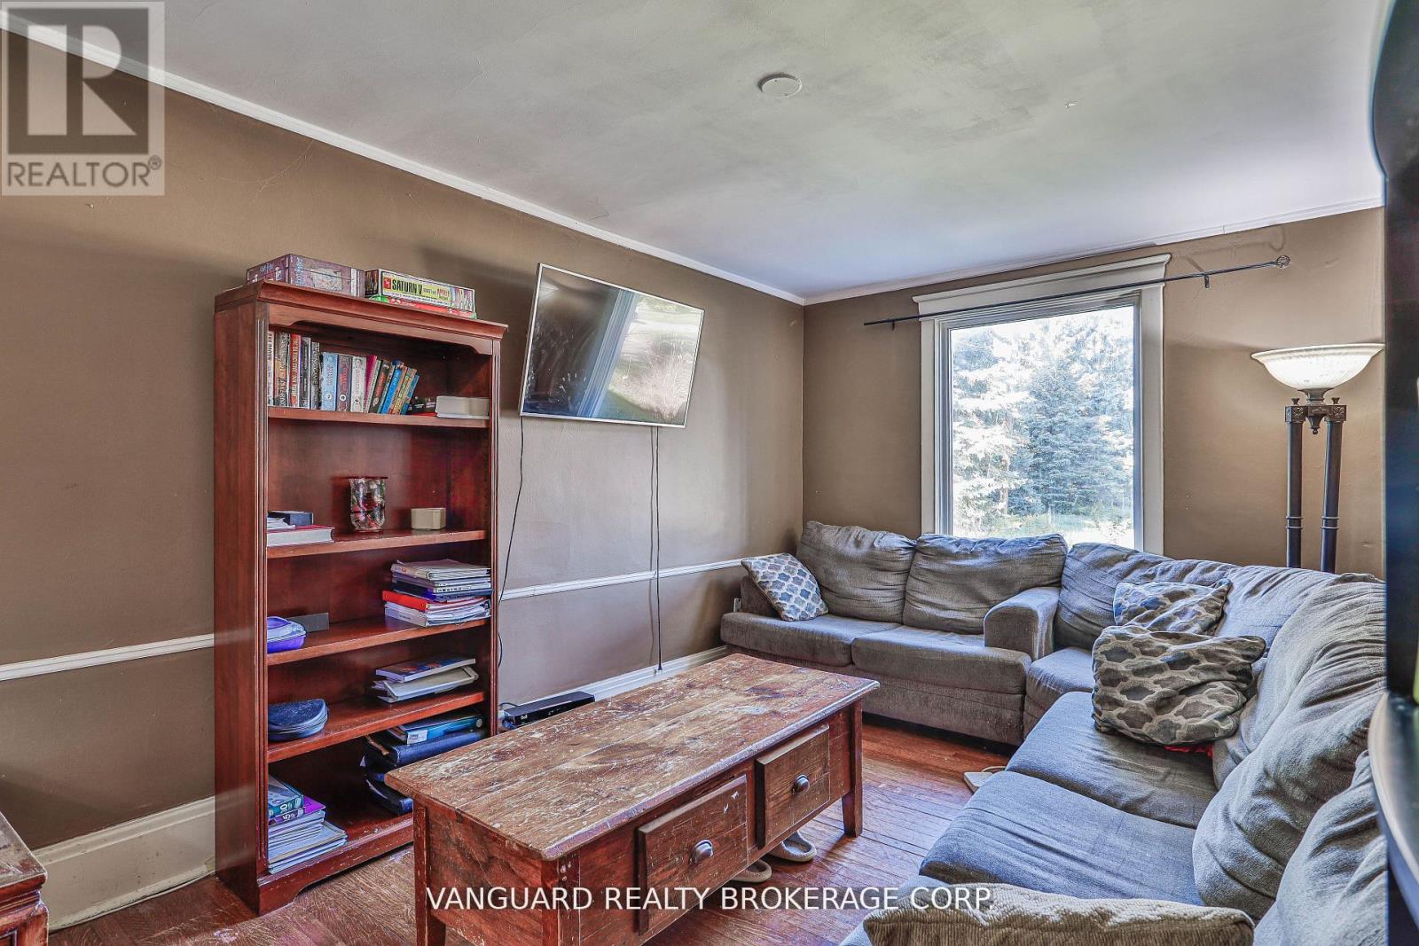
2781 Sixth Line, Bradford West Gwillimbury, ON photo 3
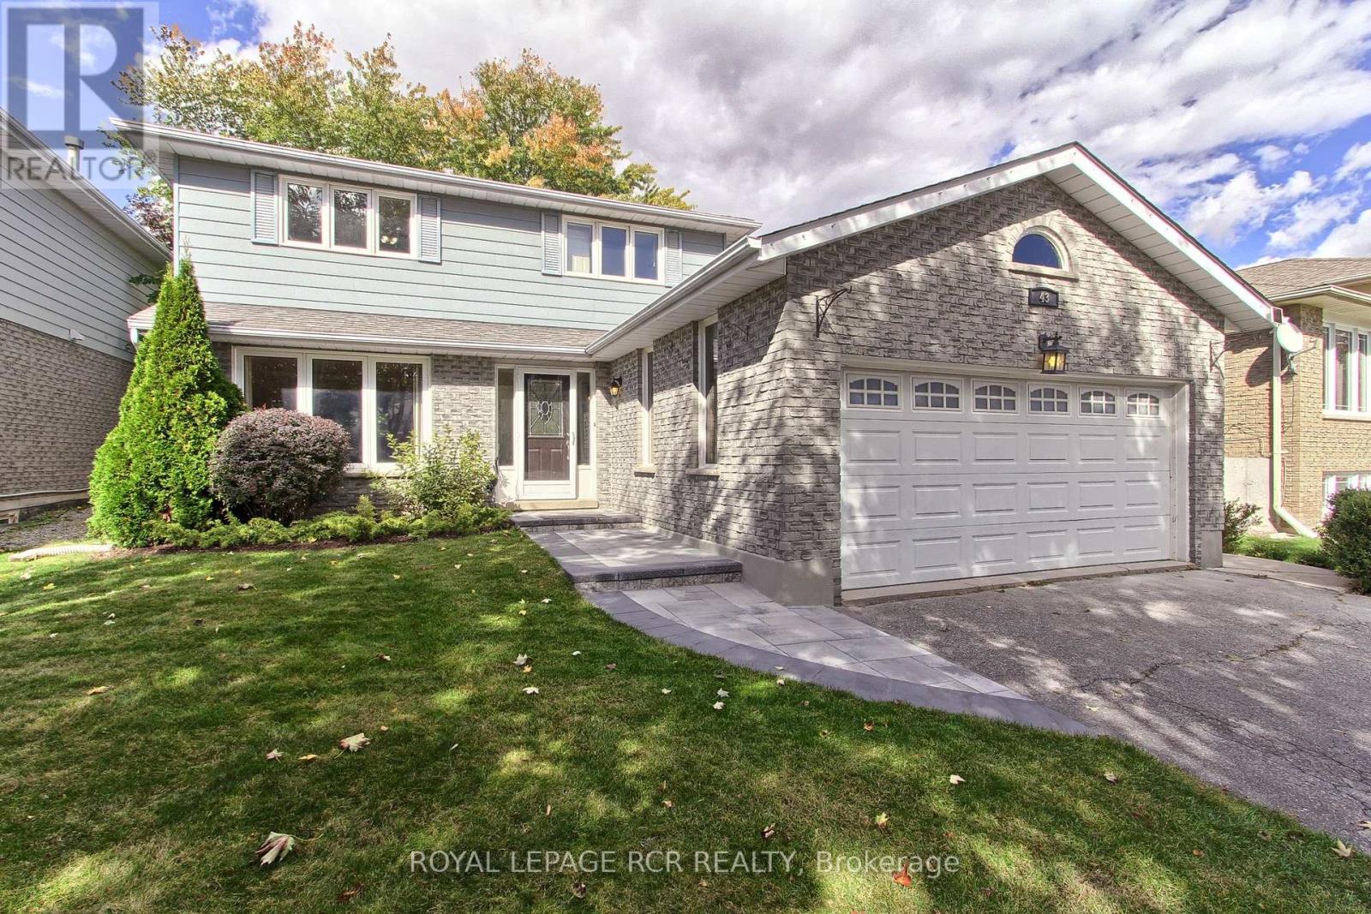
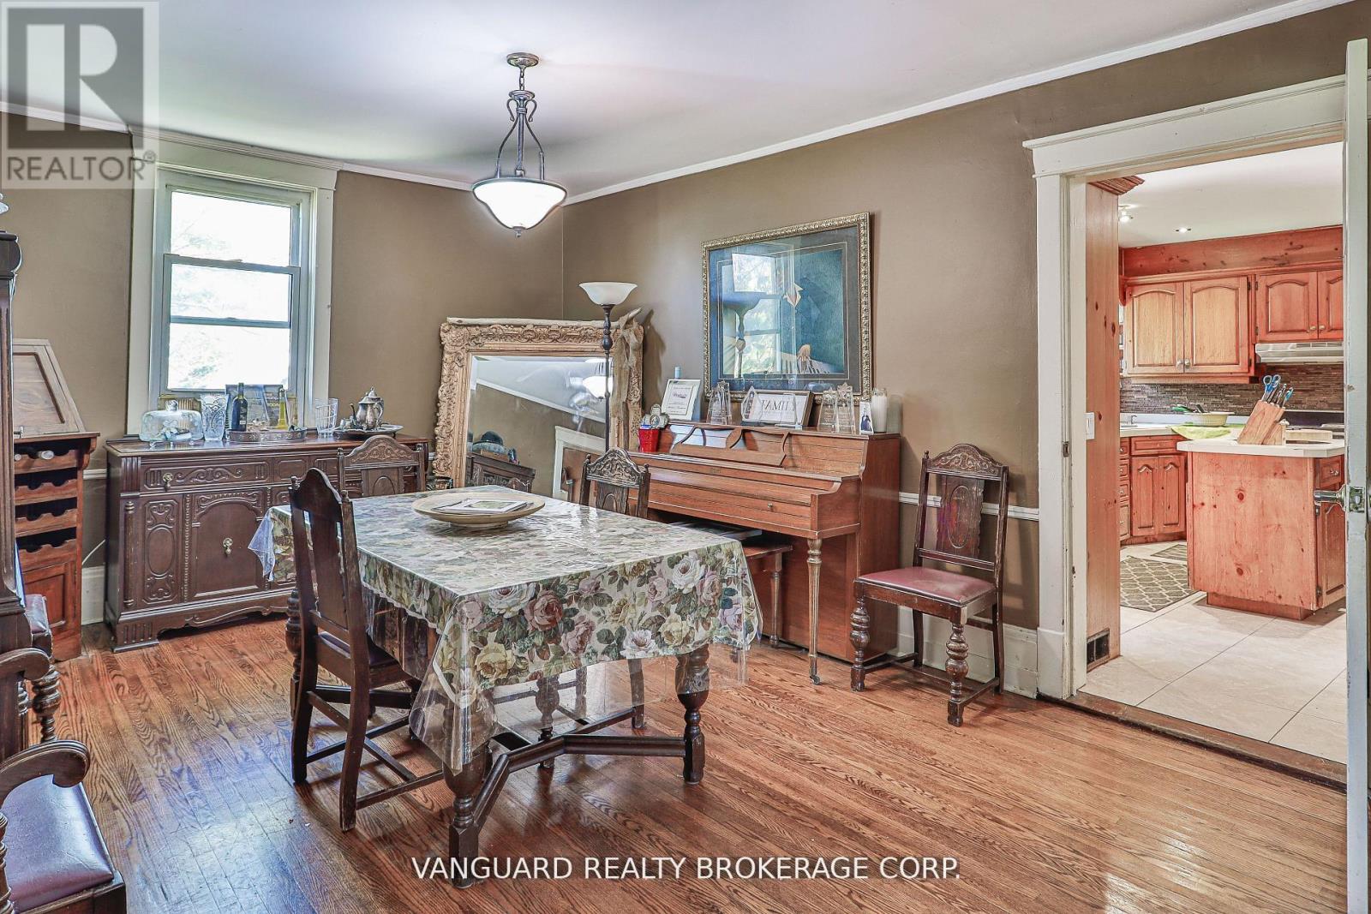
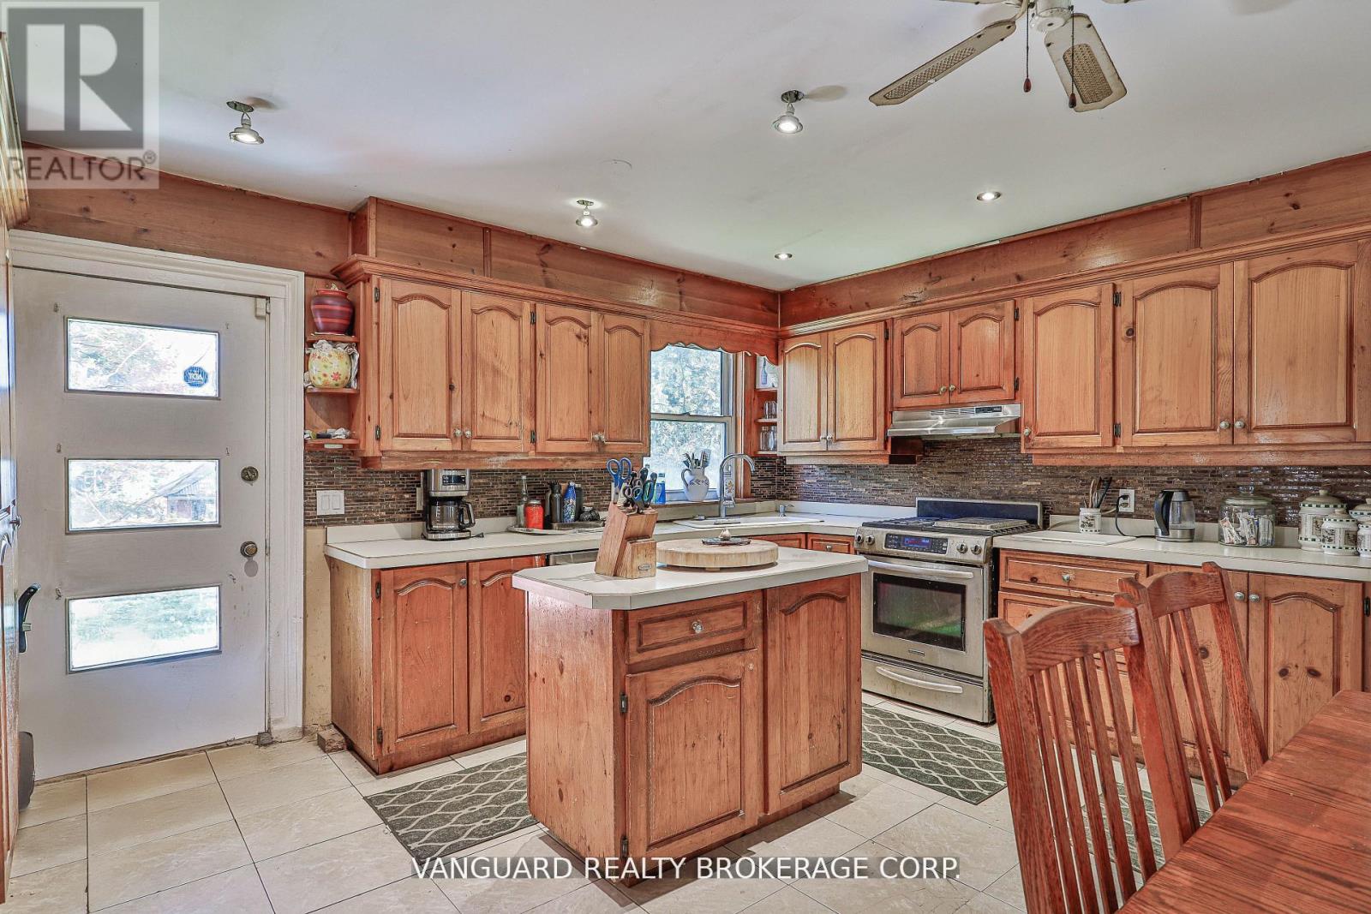
2781 Sixth Line, Bradford West Gwillimbury, ON photo 4
2781 Sixth Line, Bradford West Gwillimbury, ON photo 5
2781 Sixth Line, Bradford West Gwillimbury, ON photo 6
2781 Sixth Line, Bradford West Gwillimbury, ON photo 7
2781 Sixth Line, Bradford West Gwillimbury, ON photo 8
2781 Sixth Line, Bradford West Gwillimbury, ON photo 9
2781 Sixth Line, Bradford West Gwillimbury, ON photo 10
2781 Sixth Line, Bradford West Gwillimbury, ON photo 11
2781 Sixth Line, Bradford West Gwillimbury, ON photo 12
2781 Sixth Line, Bradford West Gwillimbury, ON photo 13
2781 Sixth Line, Bradford West Gwillimbury, ON photo 14
2781 Sixth Line, Bradford West Gwillimbury, ON photo 15
2781 Sixth Line, Bradford West Gwillimbury, ON photo 16
2781 Sixth Line, Bradford West Gwillimbury, ON photo 17
2781 Sixth Line, Bradford West Gwillimbury, ON photo 18
2781 Sixth Line, Bradford West Gwillimbury, ON photo 19
2781 Sixth Line, Bradford West Gwillimbury, ON photo 20
2781 Sixth Line, Bradford West Gwillimbury, ON photo 21
2781 Sixth Line, Bradford West Gwillimbury, ON photo 22
2781 Sixth Line, Bradford West Gwillimbury, ON photo 23
2781 Sixth Line, Bradford West Gwillimbury, ON photo 24
2781 Sixth Line, Bradford West Gwillimbury, ON photo 25
2781 Sixth Line, Bradford West Gwillimbury, ON photo 26
2781 Sixth Line, Bradford West Gwillimbury, ON photo 27
2781 Sixth Line, Bradford West Gwillimbury, ON photo 28
2781 Sixth Line, Bradford West Gwillimbury, ON photo 29
2781 Sixth Line, Bradford West Gwillimbury, ON photo 30
2781 Sixth Line, Bradford West Gwillimbury, ON photo 31
2781 Sixth Line, Bradford West Gwillimbury, ON photo 32
2781 Sixth Line, Bradford West Gwillimbury, ON photo 33
2781 Sixth Line, Bradford West Gwillimbury, ON photo 34
2781 Sixth Line, Bradford West Gwillimbury, ON photo 35
2781 Sixth Line, Bradford West Gwillimbury, ON photo 36
2781 Sixth Line, Bradford West Gwillimbury, ON photo 37
2781 Sixth Line, Bradford West Gwillimbury, ON photo 38
1 / 38

BUYER ADVANTAGE

Buy with confidence

Get a full-service approach built on strategy, strong negotiation, and clear guidance from offer to close.

  • Local Market Expertise
  • Broker-level Negotiation
  • Transparent Process
  • No-pressure Guidance

The right strategy depends on your goals, timing, budget, and the type of home you are buying. Get Your Buyer Snapshot.

About This Property

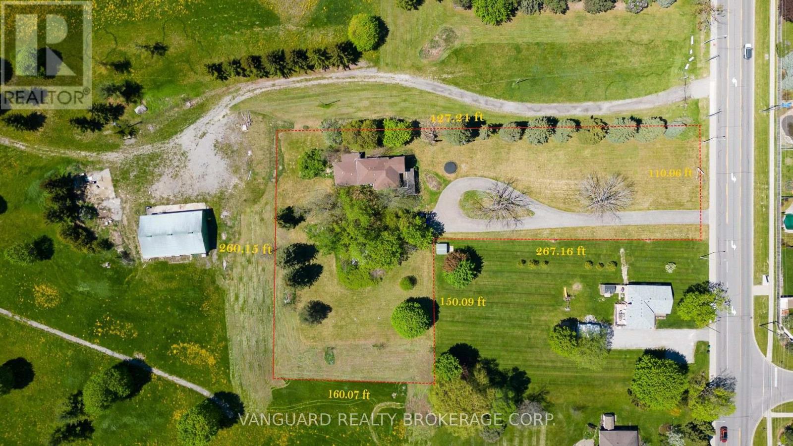
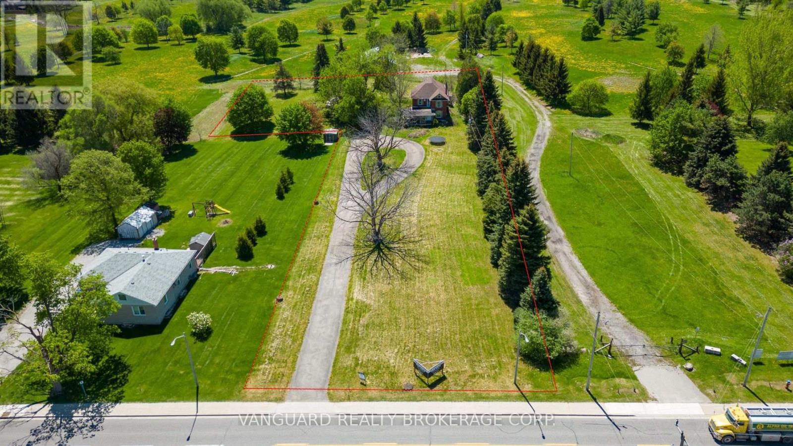
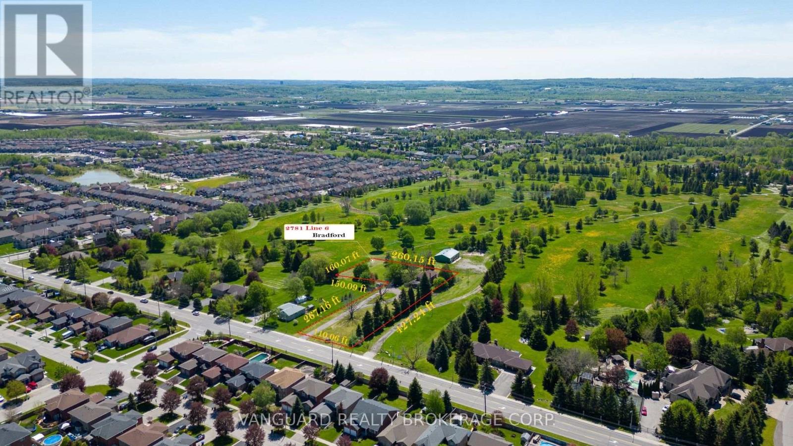
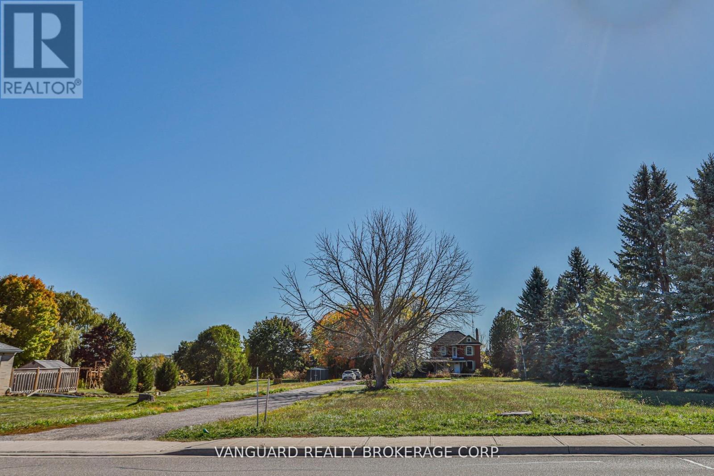
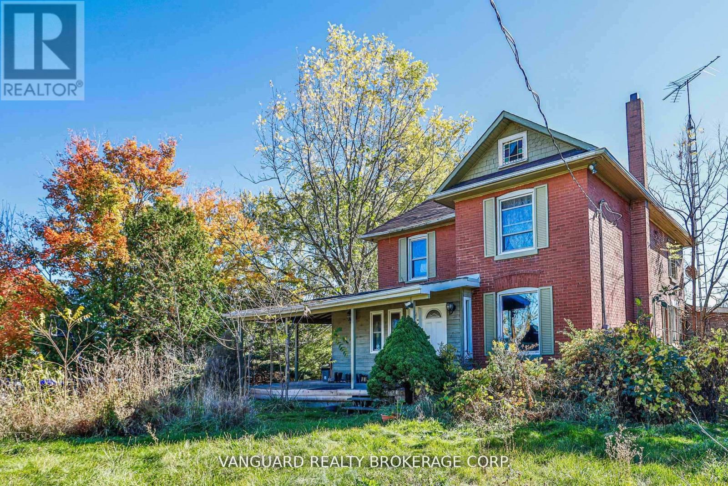
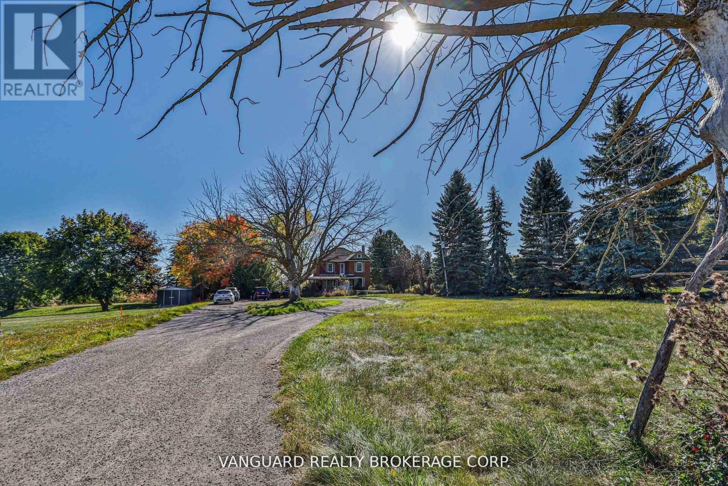
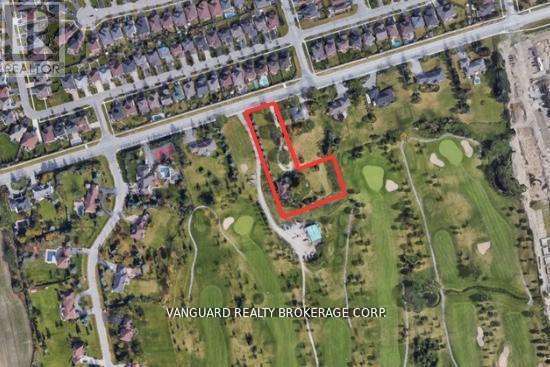
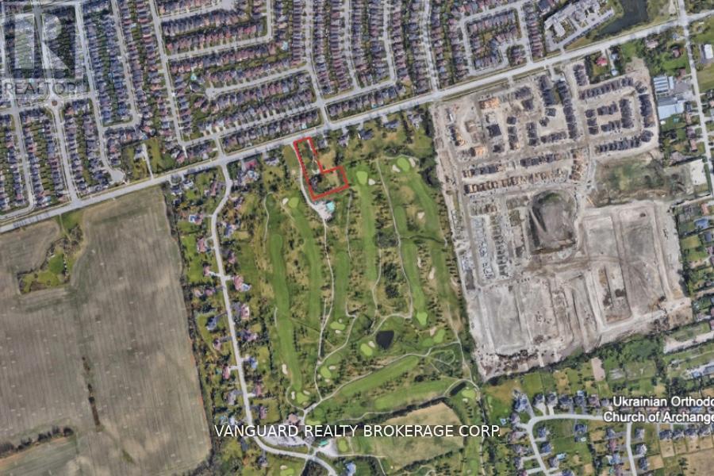
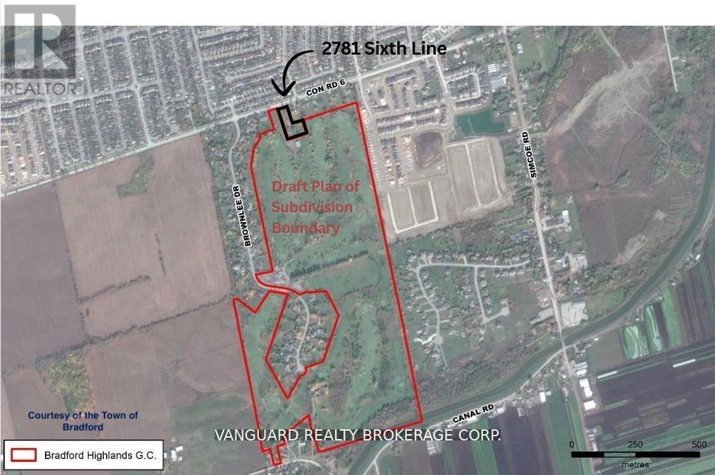
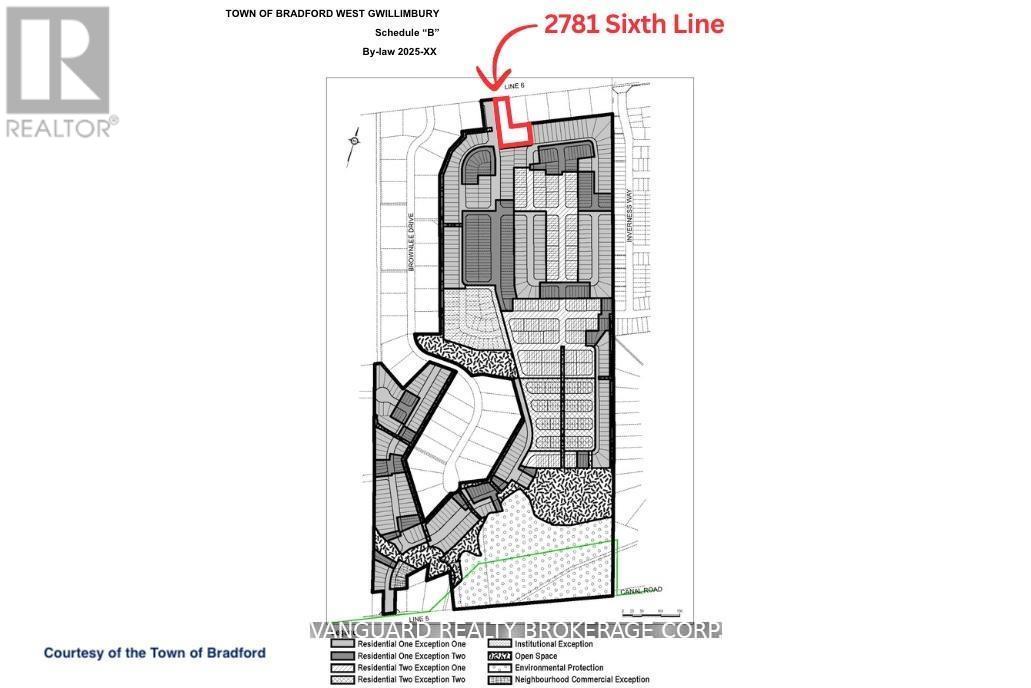
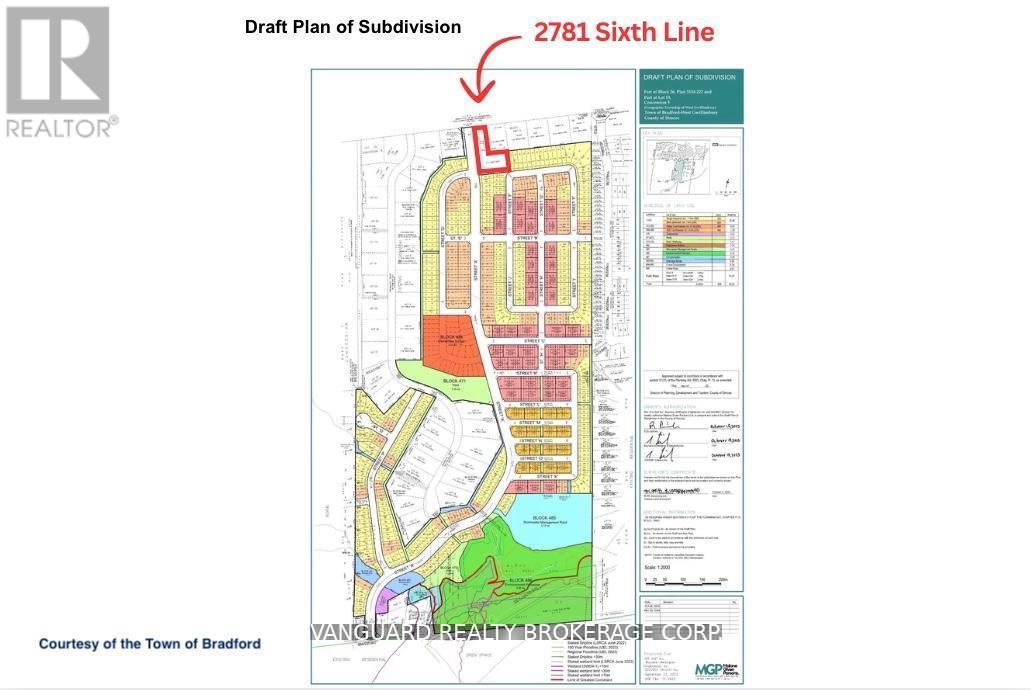
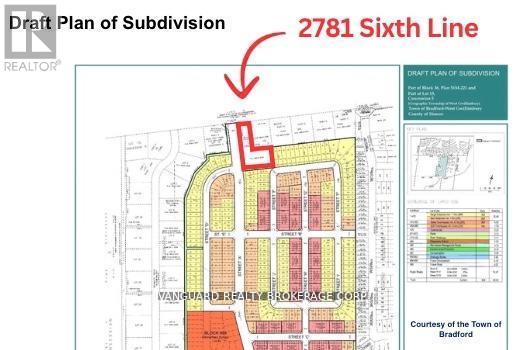
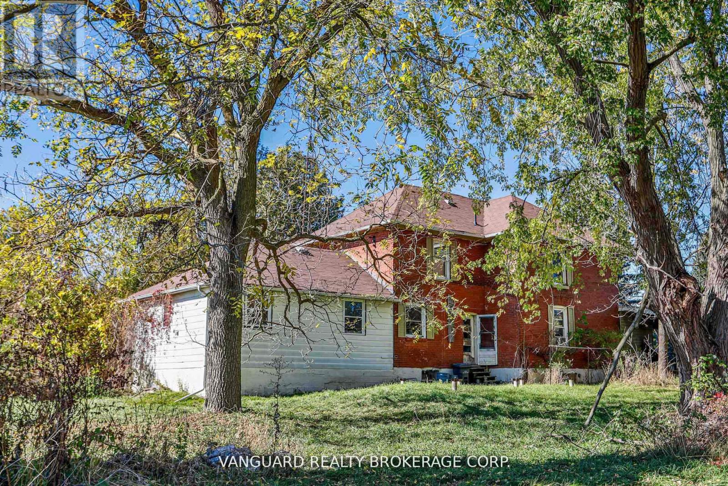
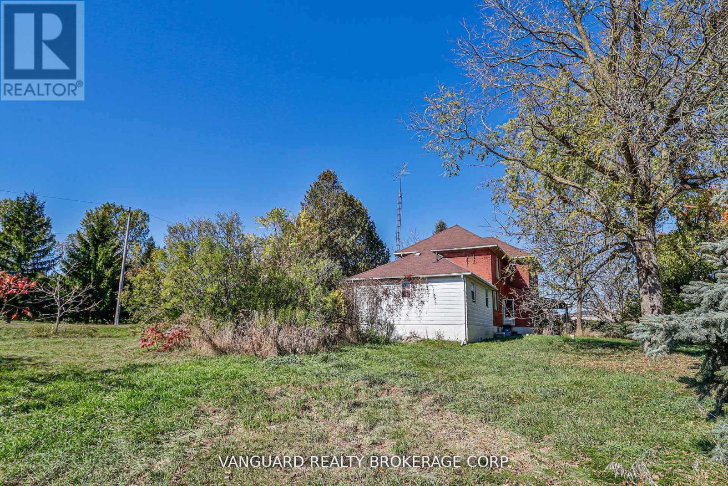
A rare 1.63-acre holding in the path of Bradford's most active growth corridor - fronting Line 6 with 110 ft of road frontage, approximately 427 ft of depth along the main entrance of the future Bradford Highlands community, and a 4-bedroom, 2,300 sq ft home set on a private, treed lot. The property sits inside the modified Bradford Urban Area Settlement Area Boundary expansion (OPA D09-17-01, adopted by Council April 2025) and is encircled by three live development applications proposing more than 1,800 new homes, a public secondary school, an elementary school, neighbourhood commercial, parks, and a 20-acre institutional block. With 110 ft of frontage on Line 6 directly across from the future community's main entrance, the parcel is well-positioned for re-designation to support a commercial plaza, medical/professional building, retail pad, daycare, or mixed-use (subject to municipal approvals and SABE outcome). Five minutes to Hwy 400, ten minutes to Bradford GO, under an hour to downtown Toronto. A true land position at the threshold of the next generation of Bradford. Improvements: 4-bed, 1.5 bath, 2,300 sf detached home; well + septic; hydro available. Vacant possession deliverable. (id:63604)

Key Facts

Type
Detached
Beds
4
Baths
2
Size
2,000 sqft
Lot
110 x 427 FT; \"L\" Shape
Parking
8 total

Highlights

  • Washer
  • Refrigerator
  • Stove
  • Dryer
Property Details 16 details
Bedrooms
4 bedrooms
4 above grade
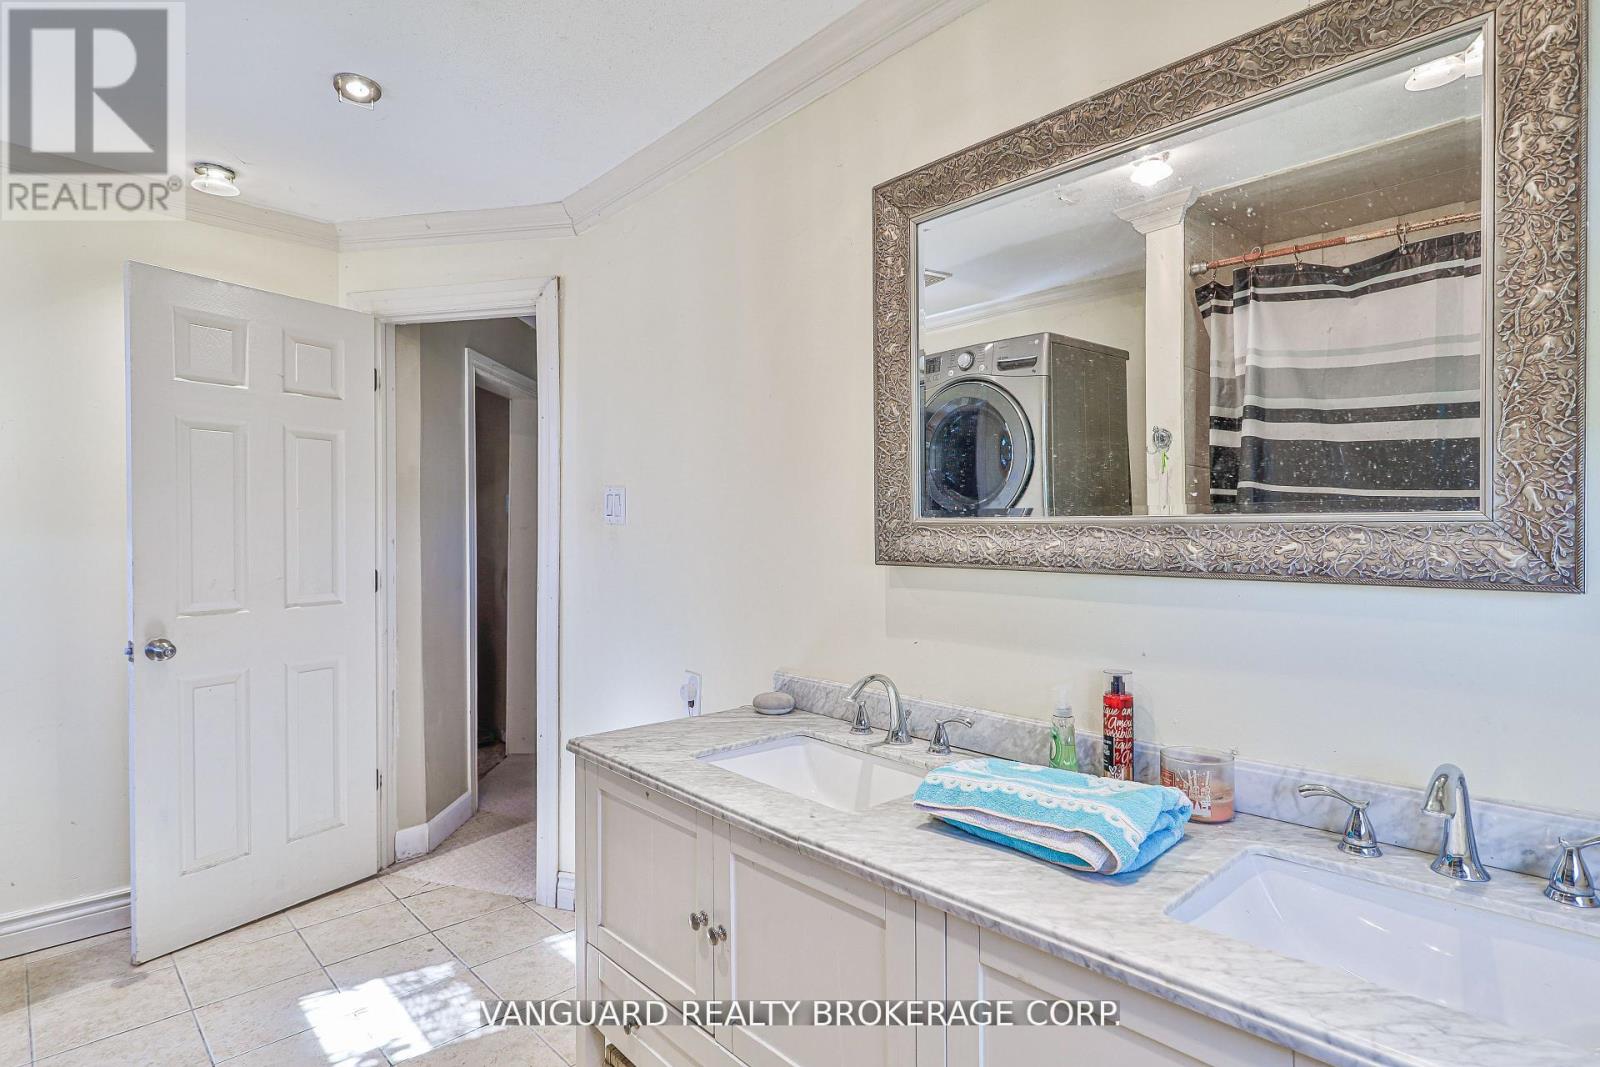
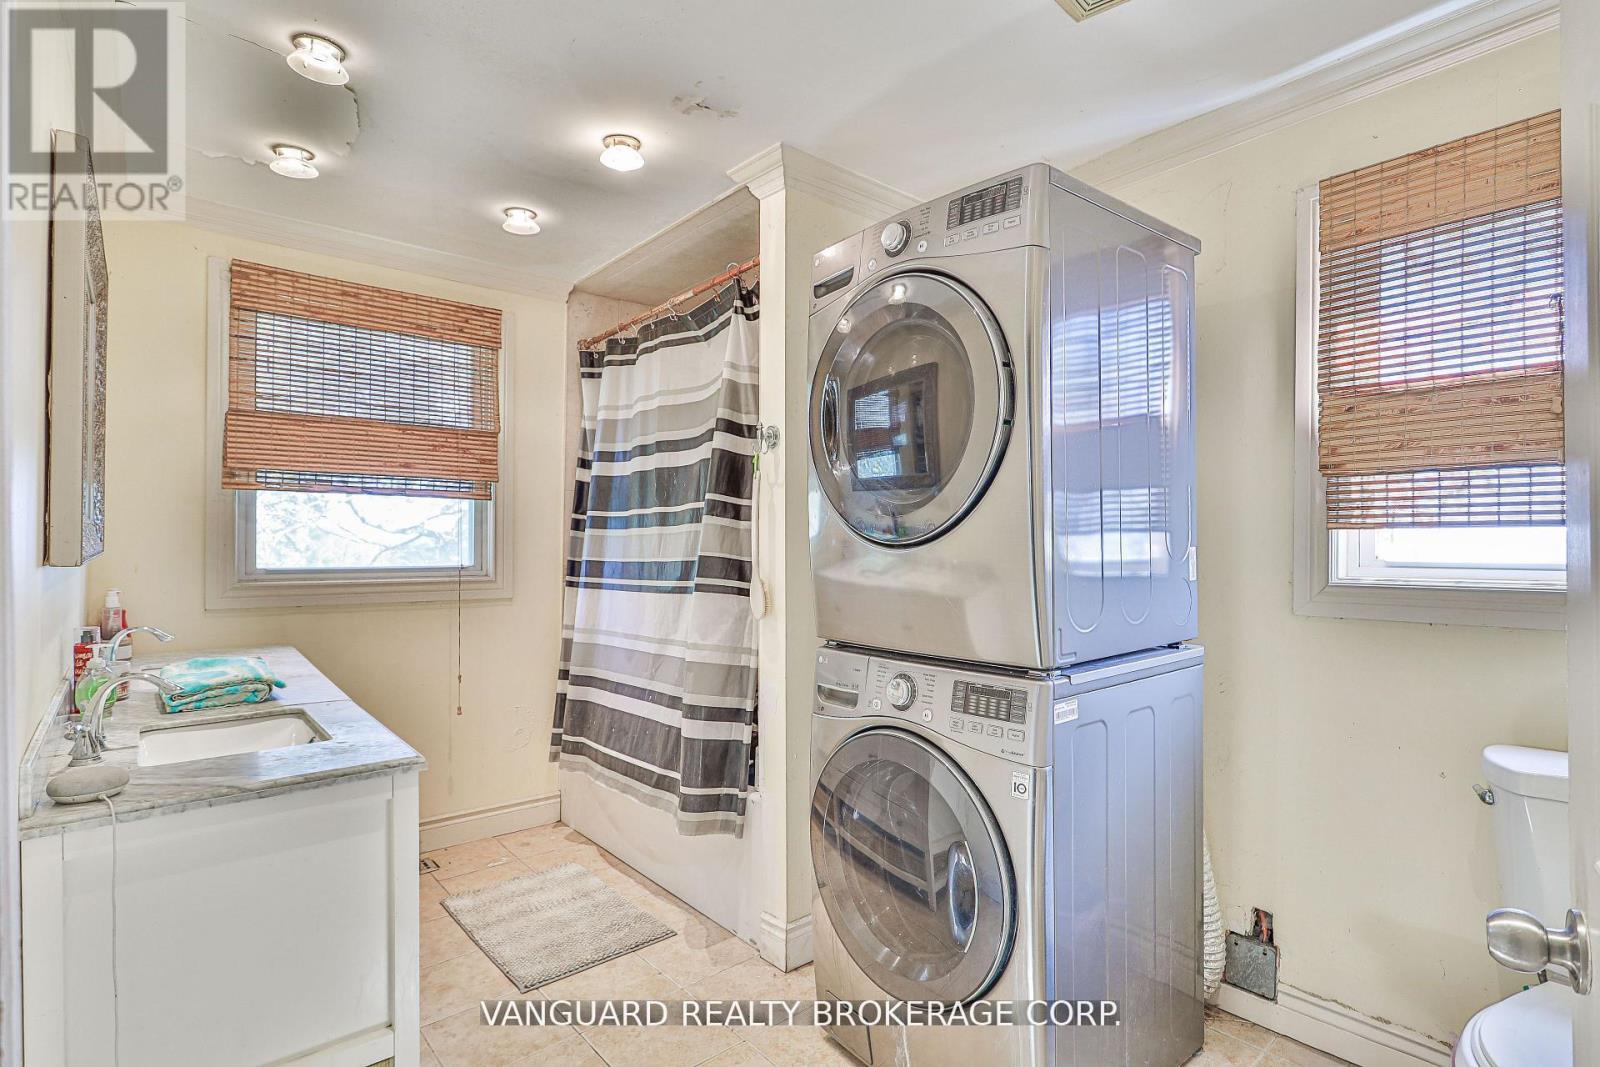
Bathrooms
2 bathrooms
Parking
8 parking spaces
No Garage
Living area
2,000 - 2,500 sq. ft.
Property
Single Family · Freehold · Detached
Property subtype
Single Family
Structure type
House
Ownership
Freehold
Attached status
Detached
Storeys
2
Basement
Unfinished
Heating
Forced air, Natural gas
Fireplace
No
Lot dimensions
110 x 427 FT; \"L\" Shape
Frontage
110 feet
Taxes
$8,174.00
Zoning
ER
Sewer
Septic System

Interior features

WasherRefrigeratorStoveDryerHardwoodCarpetedCeramic

Exterior features

BrickAluminum sidingStoneBlock

Lot and water

Irregular lot size
Rooms 10 rooms
Level
Room
Dimensions
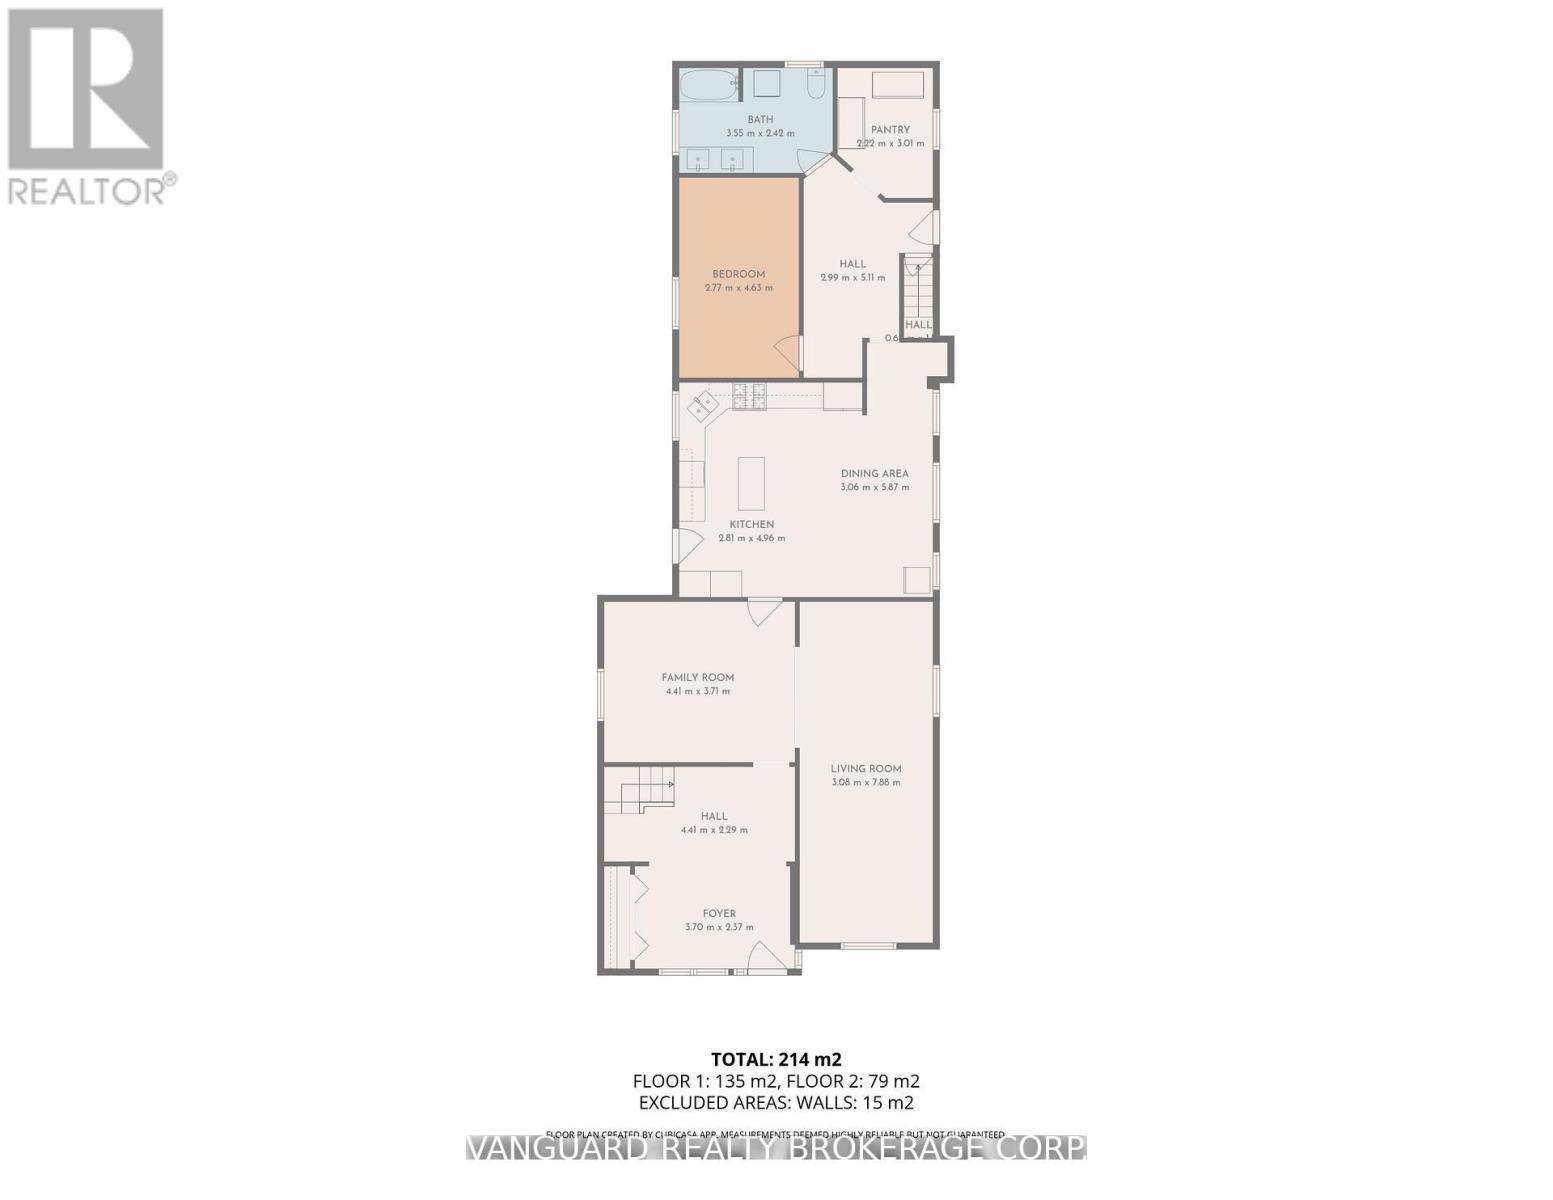
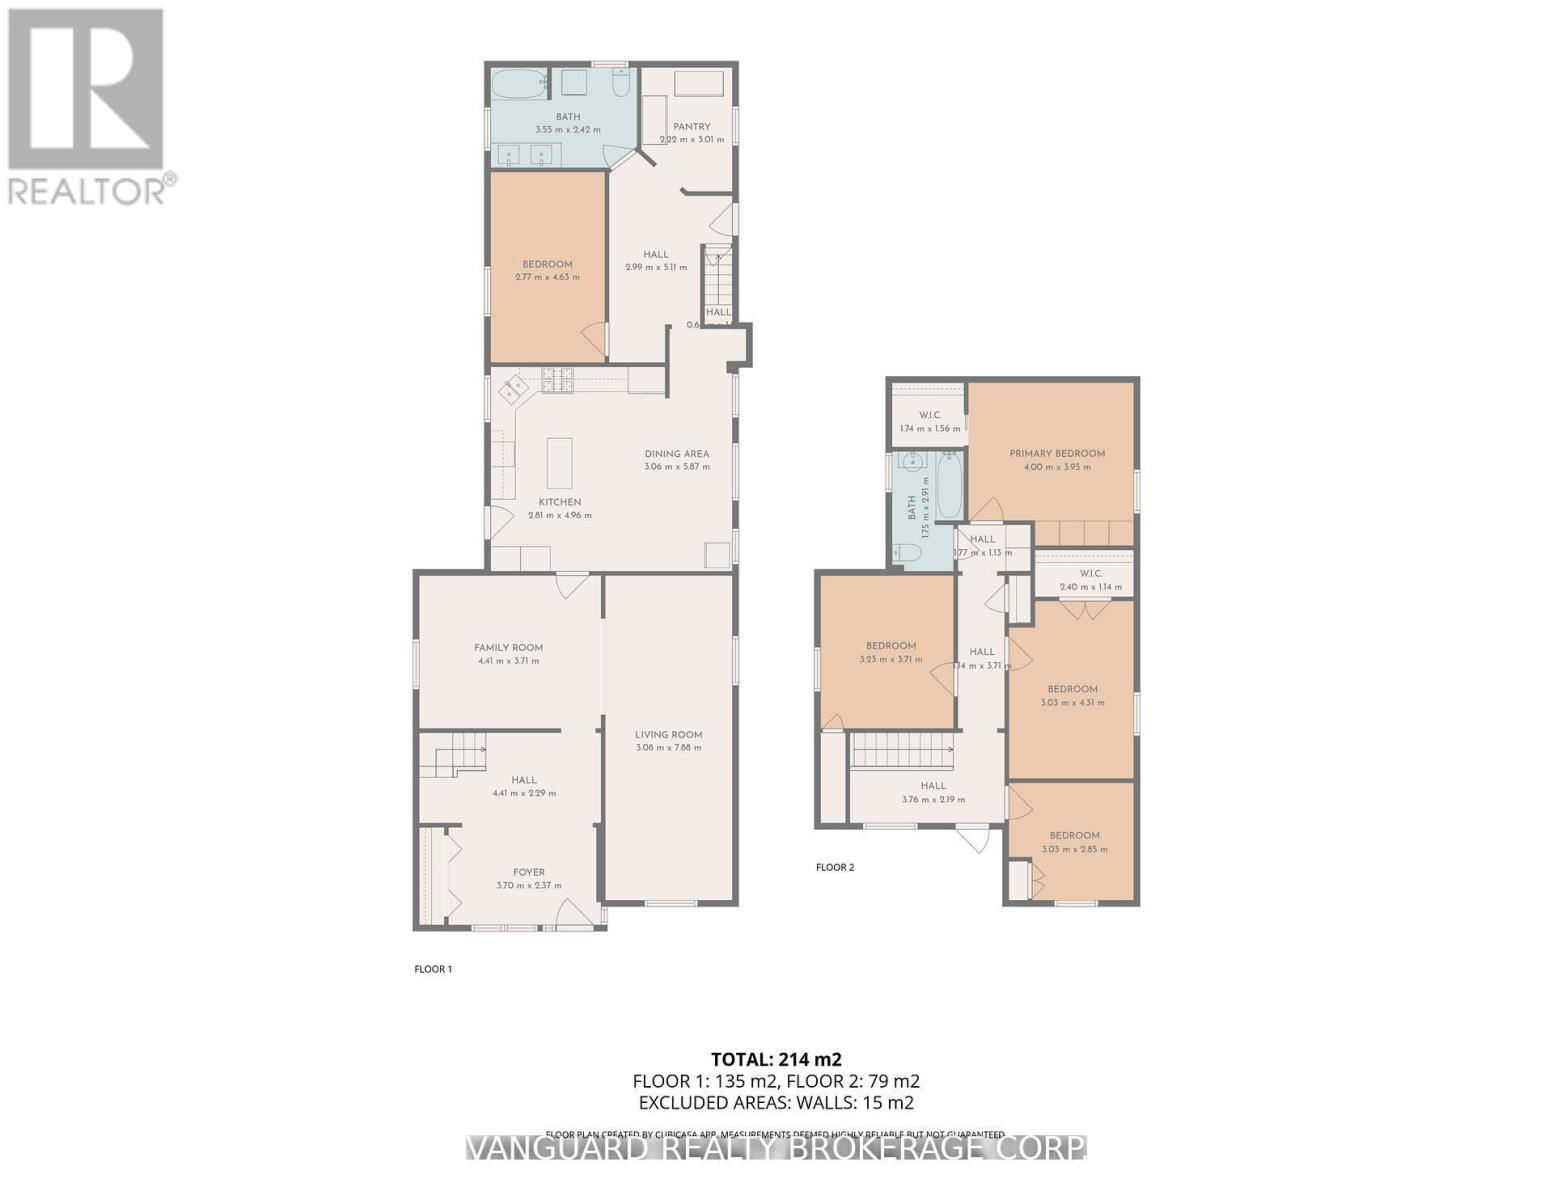
Ground level
Dining room
3.06 m x 5.87 m
Ground level
Bedroom
2.77 m x 4.63 m
Ground level
Pantry
2.22 m x 3.01 m
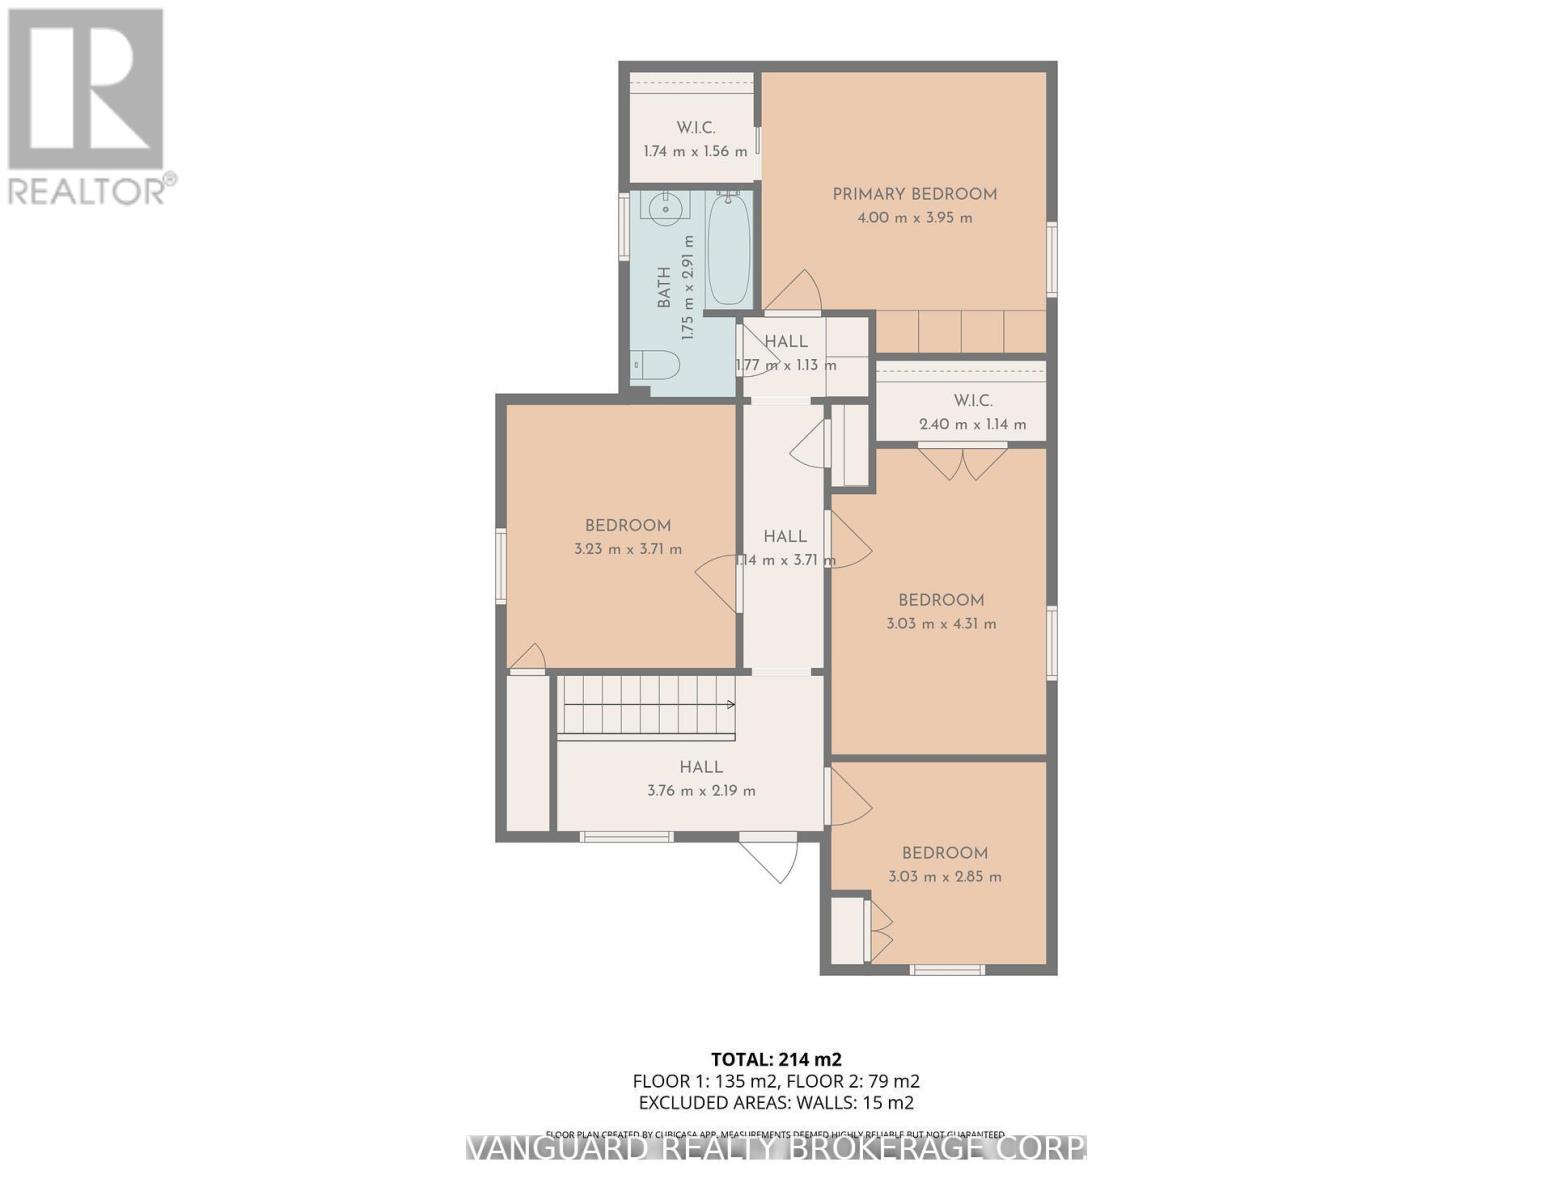
Second level
Bedroom 4
3.03 m x 2.85 m
Second level
Bedroom 2
3.23 m x 3.71 m
Ground level
Living room
3.08 m x 7.88 m
Ground level
Family room
4.41 m x 3.71 m
Second level
Primary Bedroom
4 m x 3.95 m
Ground level
Kitchen
2.81 m x 4.96 m
Second level
Bedroom 3
3.03 m x 4.31 m
Mortgage & Affordability Estimate monthly costs
Purchase price$2,189,000
Down paymentNot available
Mortgage amountNot available
Principal & interestNot available
Property taxesNot available
Condo/HOA feeNot available
Insurance/OtherNot available
UtilitiesNot available
Est. monthly totalNot available
Income needed (GDS 32%)Not available
Estimates only. Not financial advice. Rates, taxes and fees vary by lender and municipality.

Saved Properties

Keep This One Handy

Save this listing, compare it later, or open your saved properties dashboard.

Manage Saved Searches
Map is approximate.

Neighbourhood

Area
Rural Bradford West Gwillimbury
City
Bradford West Gwillimbury
Postal code
L3Z 2G7
Nearby
Line 6/ 10 Sideroad