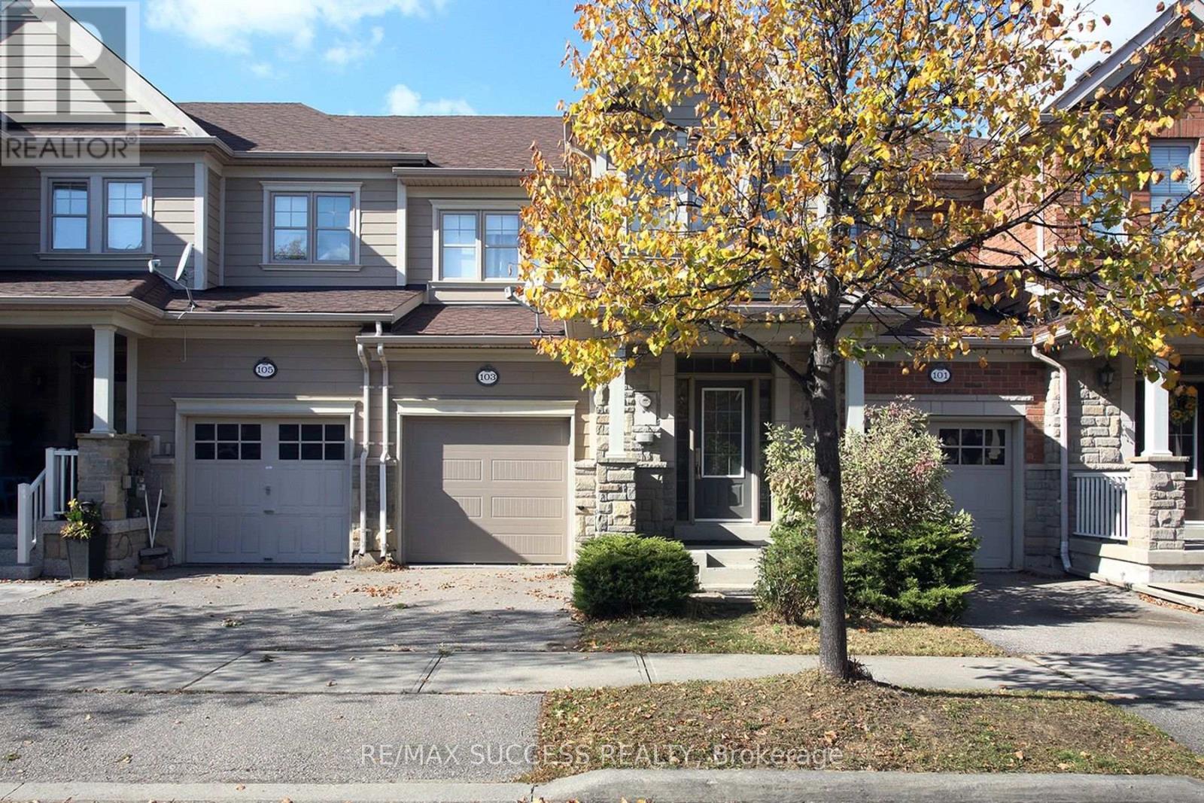
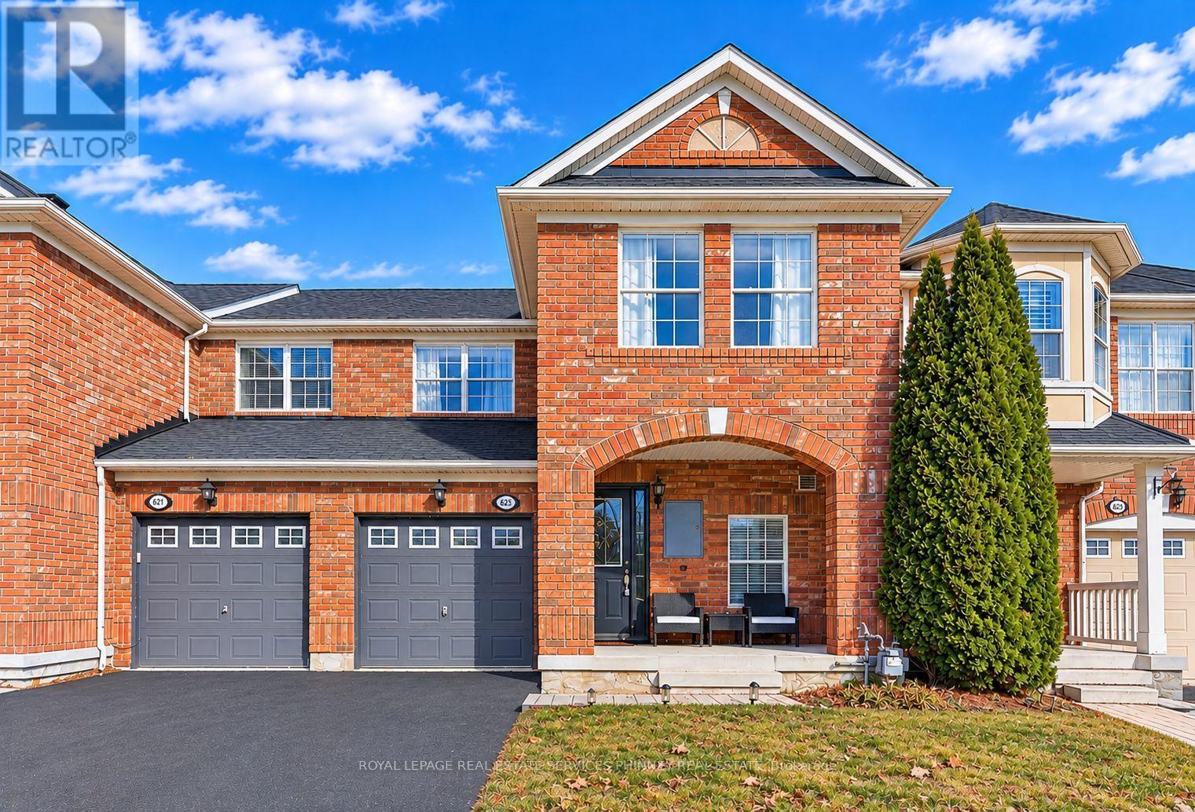
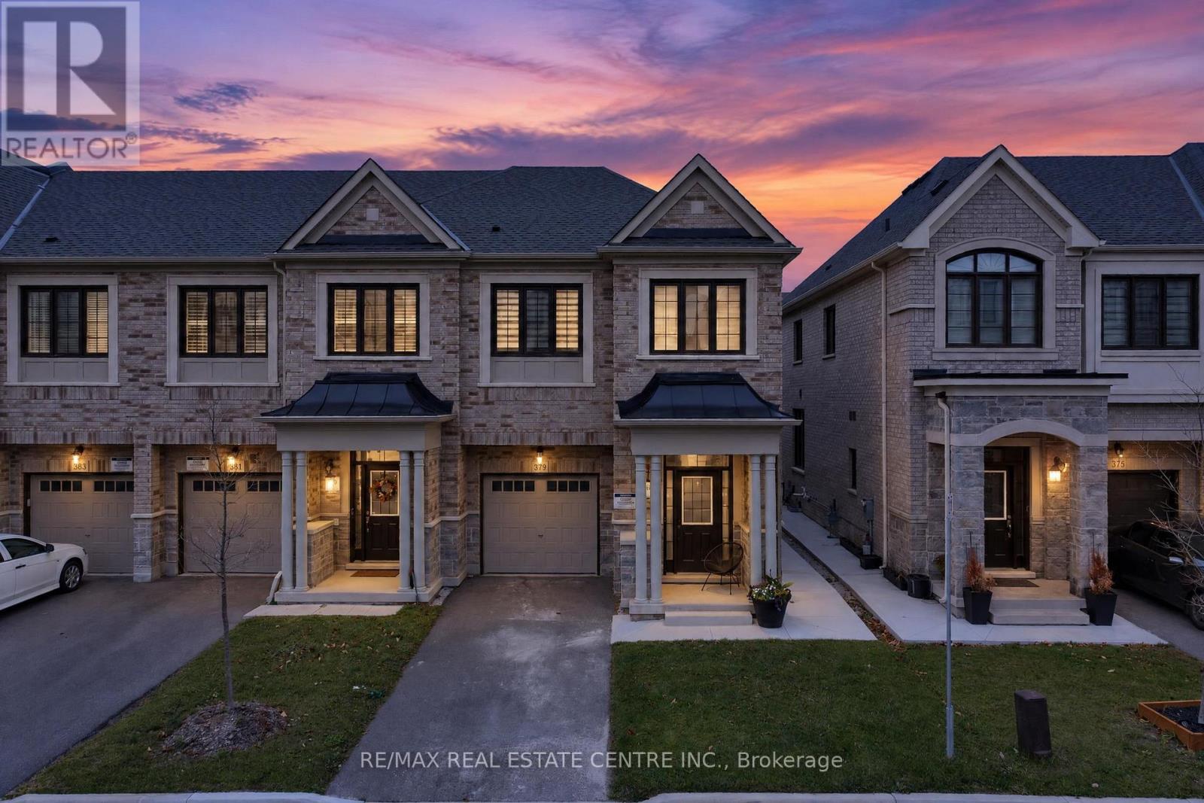
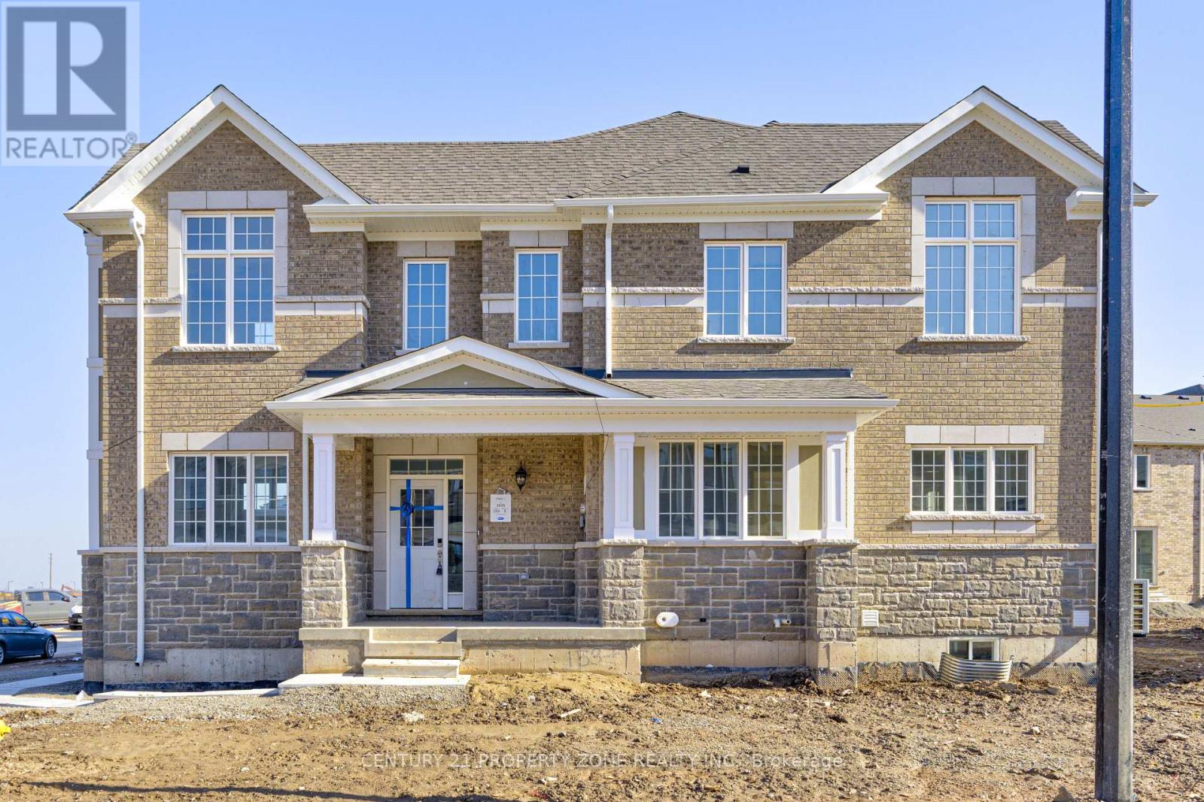
279 Gooding Crescent
Milton, ONTownhouse
$839,900
MLS® W14189336
Townhouse3 beds3 baths2 total
279 Gooding Crescent, Milton, ON photo 1
279 Gooding Crescent, Milton, ON photo 2
279 Gooding Crescent, Milton, ON photo 3
279 Gooding Crescent, Milton, ON photo 4
279 Gooding Crescent, Milton, ON photo 5
279 Gooding Crescent, Milton, ON photo 6
279 Gooding Crescent, Milton, ON photo 7
279 Gooding Crescent, Milton, ON photo 8
279 Gooding Crescent, Milton, ON photo 9
279 Gooding Crescent, Milton, ON photo 10
279 Gooding Crescent, Milton, ON photo 11
279 Gooding Crescent, Milton, ON photo 12
279 Gooding Crescent, Milton, ON photo 13
279 Gooding Crescent, Milton, ON photo 14
279 Gooding Crescent, Milton, ON photo 15
279 Gooding Crescent, Milton, ON photo 16
279 Gooding Crescent, Milton, ON photo 17
279 Gooding Crescent, Milton, ON photo 18
279 Gooding Crescent, Milton, ON photo 19
279 Gooding Crescent, Milton, ON photo 20
279 Gooding Crescent, Milton, ON photo 21
279 Gooding Crescent, Milton, ON photo 22
279 Gooding Crescent, Milton, ON photo 23
279 Gooding Crescent, Milton, ON photo 24
279 Gooding Crescent, Milton, ON photo 25
279 Gooding Crescent, Milton, ON photo 26
279 Gooding Crescent, Milton, ON photo 27
279 Gooding Crescent, Milton, ON photo 28
279 Gooding Crescent, Milton, ON photo 29
279 Gooding Crescent, Milton, ON photo 30
279 Gooding Crescent, Milton, ON photo 31
279 Gooding Crescent, Milton, ON photo 32
279 Gooding Crescent, Milton, ON photo 33
279 Gooding Crescent, Milton, ON photo 34
279 Gooding Crescent, Milton, ON photo 35
279 Gooding Crescent, Milton, ON photo 36
279 Gooding Crescent, Milton, ON photo 37
279 Gooding Crescent, Milton, ON photo 38
279 Gooding Crescent, Milton, ON photo 39
279 Gooding Crescent, Milton, ON photo 40
1 / 40

BUYER ADVANTAGE

Buy with confidence

Get a full-service approach built on strategy, strong negotiation, and clear guidance from offer to close.

  • Local Market Expertise
  • Broker-level Negotiation
  • Transparent Process
  • No-pressure Guidance

The right strategy depends on your goals, timing, budget, and the type of home you are buying. Get Your Buyer Snapshot.

About This Property

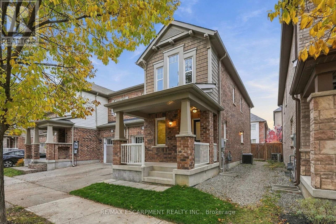
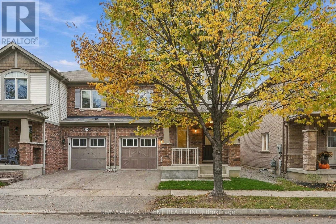
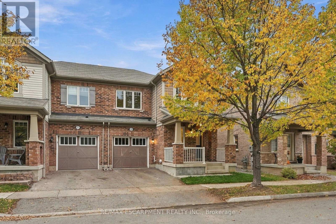
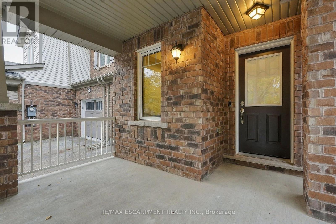
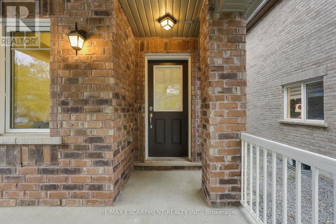
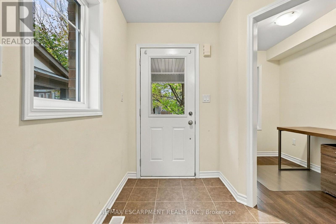
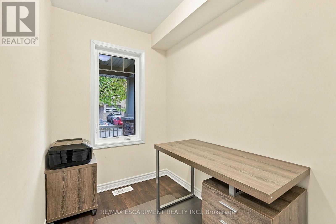
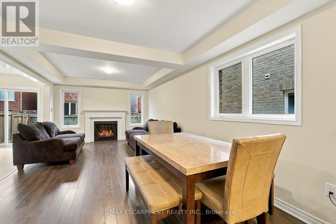
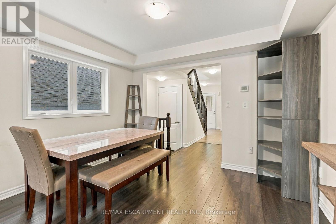
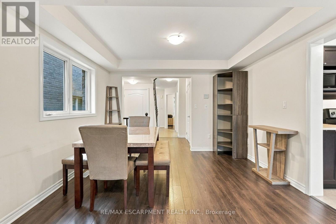
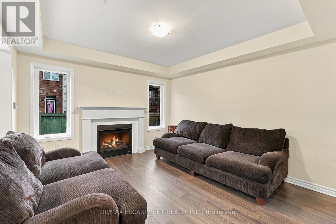
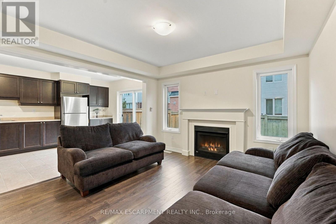
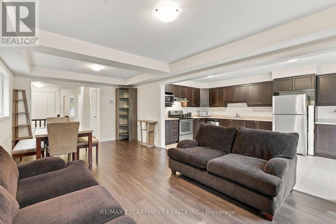
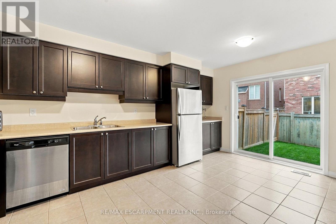
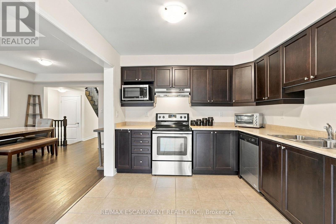
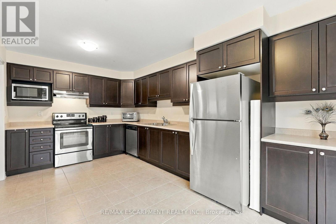
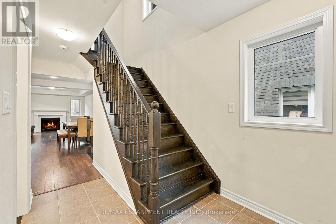
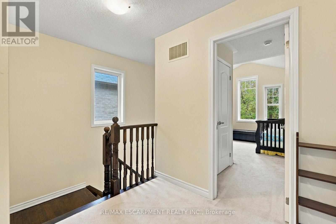
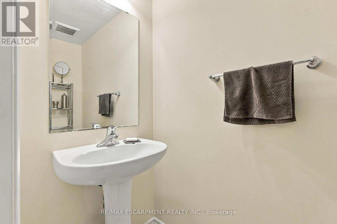
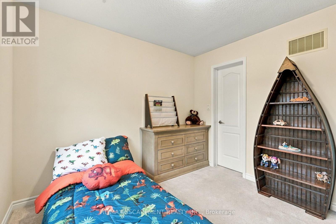
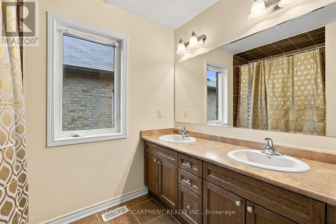
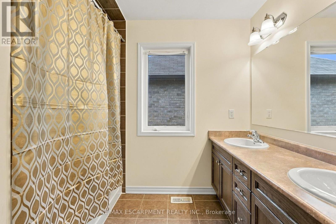
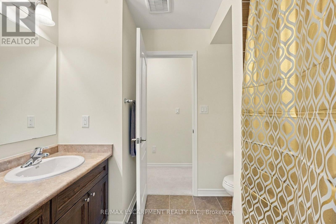
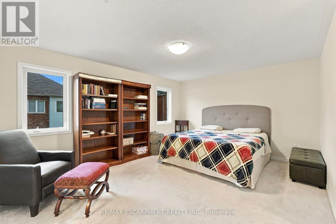
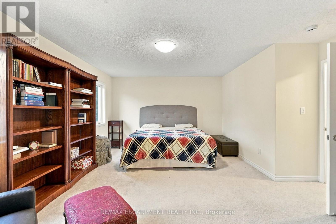
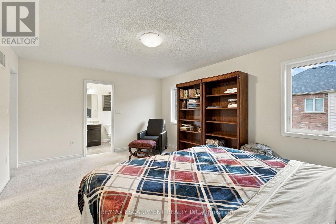
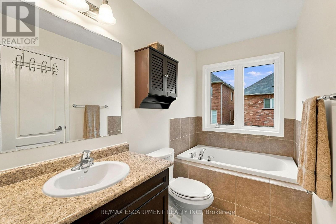
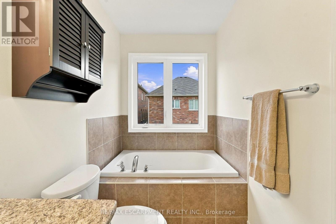
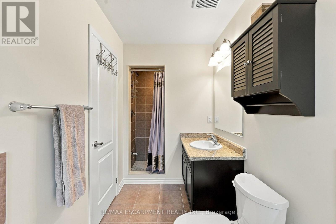
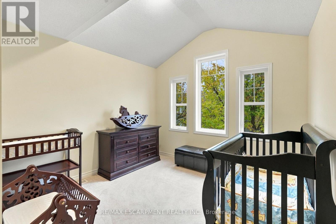
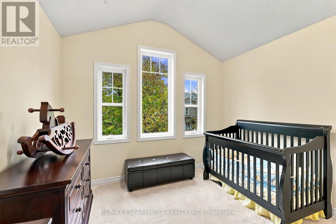
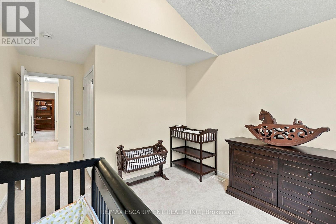
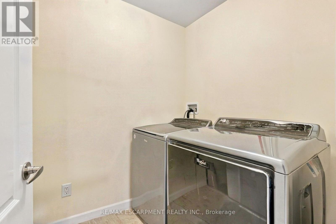
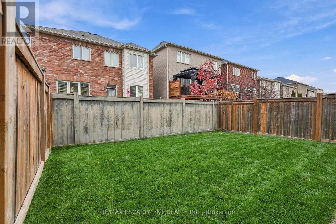
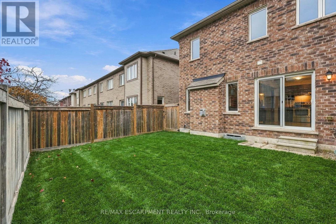
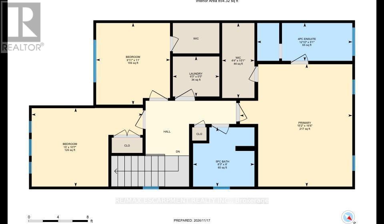
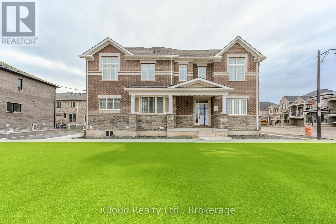
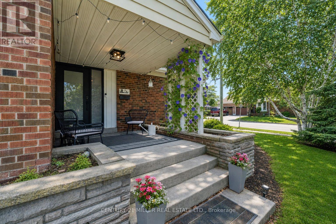
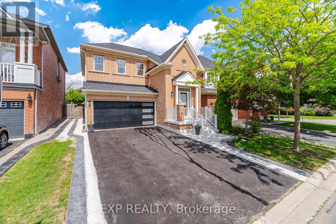
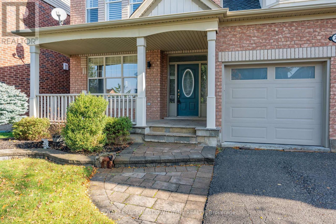
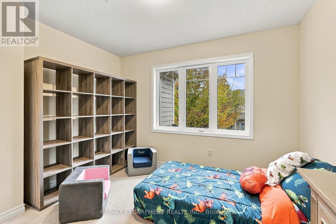
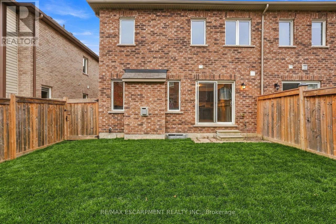
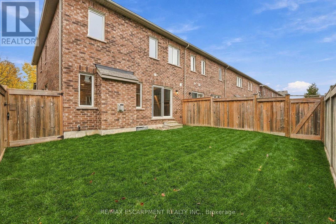
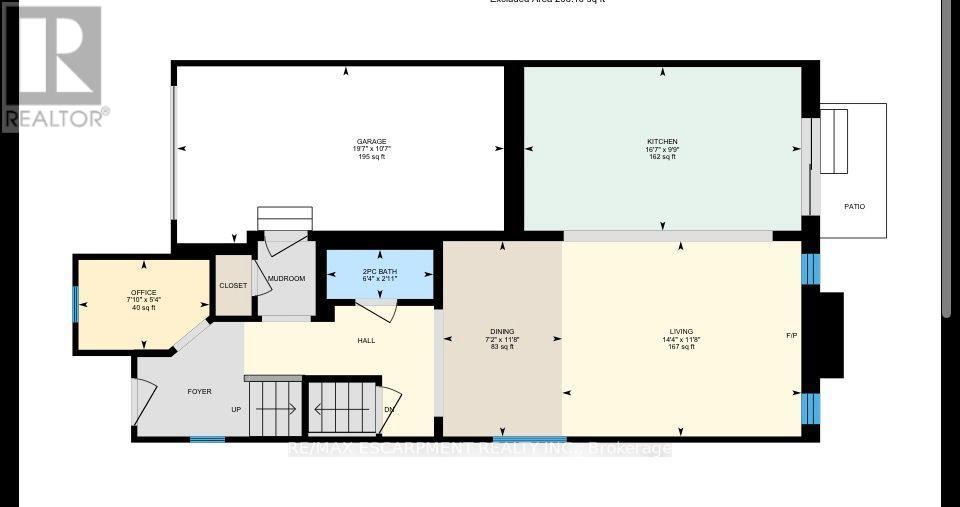
PRESTINE FREEHOLD END-UNIT TOWNHOME ON A QUIET STREET IN A HIGHLY SOUGHT AFTER NEIGHBOURHOOD. LARGE COVERED FRONT PATIO LOOKING ONTO A TREELINED STREET WITH FRIENDLY NEIGHBOURS. RICH, DARK HARDWOOD FLOORS AND STAIRCASE WELCOME YOU UPON ENTRY. MAIN FLOOR OFFICE WITH WINDOW LOOKING ONTO TREES MAKES WORKING FROM HOME A DELIGHT. EXPANSIVE AND BRIGHT OPEN CONCEPT LIVING AND DINING AREAS WITH HARDWOOD FLOORS AND A GAS FIREPLCE MAKE LIVING AND ENTERTAINING ENJOYABLE! SPACIOUS KITCHEN, WHERE YOU COULD ADD A BREAKFAST TABLE OR ISLAND IF DESIRED, BUT THERE'S ALREADY AMPLE STONE COUNTERTOP SPACE AND CABINETS. WALK OUT TO A FRESHLY SODDED PRIVATE BACKYARD WITH ACCESS TO THE SIDE OF THE HOUSE FOR EASY LAWN CARE AND GARDENING. MAIN FLOOR POWDER ROOM WITH PEDESTAL SINK. INSIDE ACCESS TO SINGLE CAR GARAGE COMPLETE THE MAIN LEVEL. THE SECOND LEVEL HAS 3 SPACIOUS BEDROOMS, INCLUDING A LARGE PRIMARY ROOM WITH WALK-IN CLOSET AND 5 PIECE ENSUITE BATHROOM WITH LARGE TUB AND SEPARATE SHOWER. THE OTHER TWO SIZABLE BEDROOMS SHARE A 4 PIECE BATH WITH DOUBLE VANITY SO NOBODY IS FIGHTING FOR A SINK! BEDROOM LEVEL LAUNDRY MEANS NO CARRYING CLOTHES UP AND DOWN THE STAIRS!! CONVENIENT LINEN CLOSET FINALIZES EVERYTHING YOU WANT ON A SECOND LEVEL! THE UNFINISHED LOWER LEVEL IS A BLANK CANVAS WAITING FOR THE RIGHT TOUCH. LARGE COLD STORAGE AND OPEN CONCEPT AREA WITH LARGE WINDOWS IF YOU'D LIKE TO ADD A GREAT ROOM OR RECREATION/GAMES ROOM TO YOUR ALREADY SIZEABLE HOME. WALKING DISTANCE TO SCHOOLS, TRANSIT, PARKS, AND TRAILS. SHORT DRIVE TO ALL THE CONVENIENCES, SHOPPING, RESTAURANTS, HIGHWAYS, AND SO MUCH MORE! APPRECIATE ALL THAT MILTON HAS TO OFFER! (id:63604)

Key Facts

Type
Townhouse
Beds
3
Baths
3
Size
1,500 sqft
Lot
28.6 x 80.6 FT
Parking
2 total

Highlights

  • Water meter
  • Water Heater
Property Details 18 details
Bedrooms
3 bedrooms
3 above grade
Bathrooms
3 bathrooms
1 partial
Parking
2 parking spaces
Attached Garage · Garage
Living area
1,500 - 2,000 sq. ft.
Property
Single Family · Freehold · Attached
Property subtype
Single Family
Structure type
Row / Townhouse
Ownership
Freehold
Attached status
Attached
Storeys
2
Basement
Unfinished, Full
Heating
Forced air, Natural gas
Cooling
Central air conditioning
Fireplace
Yes
Lot dimensions
28.6 x 80.6 FT
Frontage
28.70 feet
Taxes
$3,823.94
Zoning
RMD1*207
Water source
Municipal water
Sewer
Sanitary sewer

Interior features

Water meterWater HeaterHardwoodCarpetedFireplace(s)

Exterior features

BrickAluminum sidingPoured ConcreteFenced yardFully Fenced

Lot and water

Flat siteSump Pump
Rooms 7 rooms
Level
Room
Dimensions
Second level
Bedroom
3.2 m x 3.2 m
Main level
Office
1.6836 m x 2.44 m
Main level
Dining room
3.61 m x 2.9 m
Main level
Living room
3.61 m x 3.66 m
Main level
Kitchen
3.17 m x 5.08 m
Second level
Primary Bedroom
5.03 m x 3.89 m
Second level
Bedroom
3.4 m x 3.05 m
Mortgage & Affordability Estimate monthly costs
Purchase price$839,900
Down paymentNot available
Mortgage amountNot available
Principal & interestNot available
Property taxesNot available
Condo/HOA feeNot available
Insurance/OtherNot available
UtilitiesNot available
Est. monthly totalNot available
Income needed (GDS 32%)Not available
Estimates only. Not financial advice. Rates, taxes and fees vary by lender and municipality.

Saved Properties

Keep This One Handy

Save this listing, compare it later, or open your saved properties dashboard.

Manage Saved Searches
Map is approximate.

Neighbourhood

Area
FO Ford
City
Milton
Postal code
L9E 0B1
Nearby
Cross Streets: Bronte and Britannia (Hwy 25 & Hwy 6). ** Directions: Bronte to Britannia to Farmstead to Eaves to Gooding.