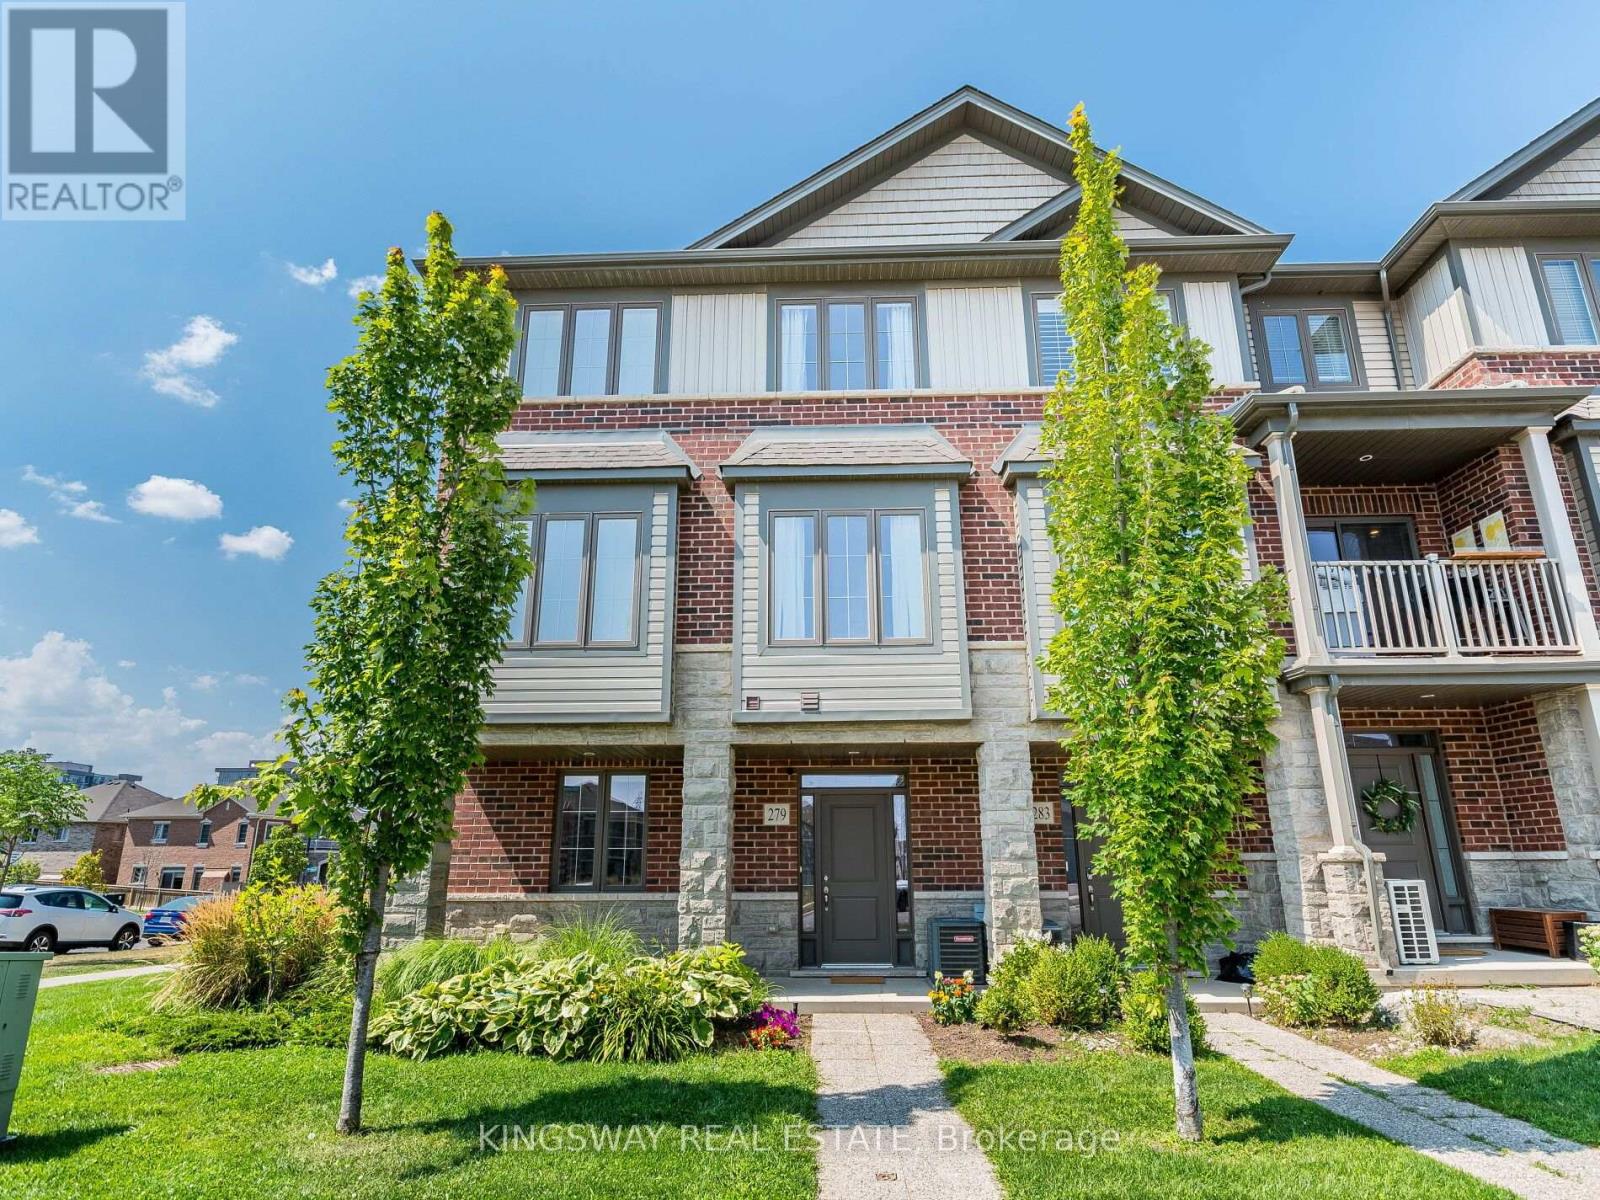
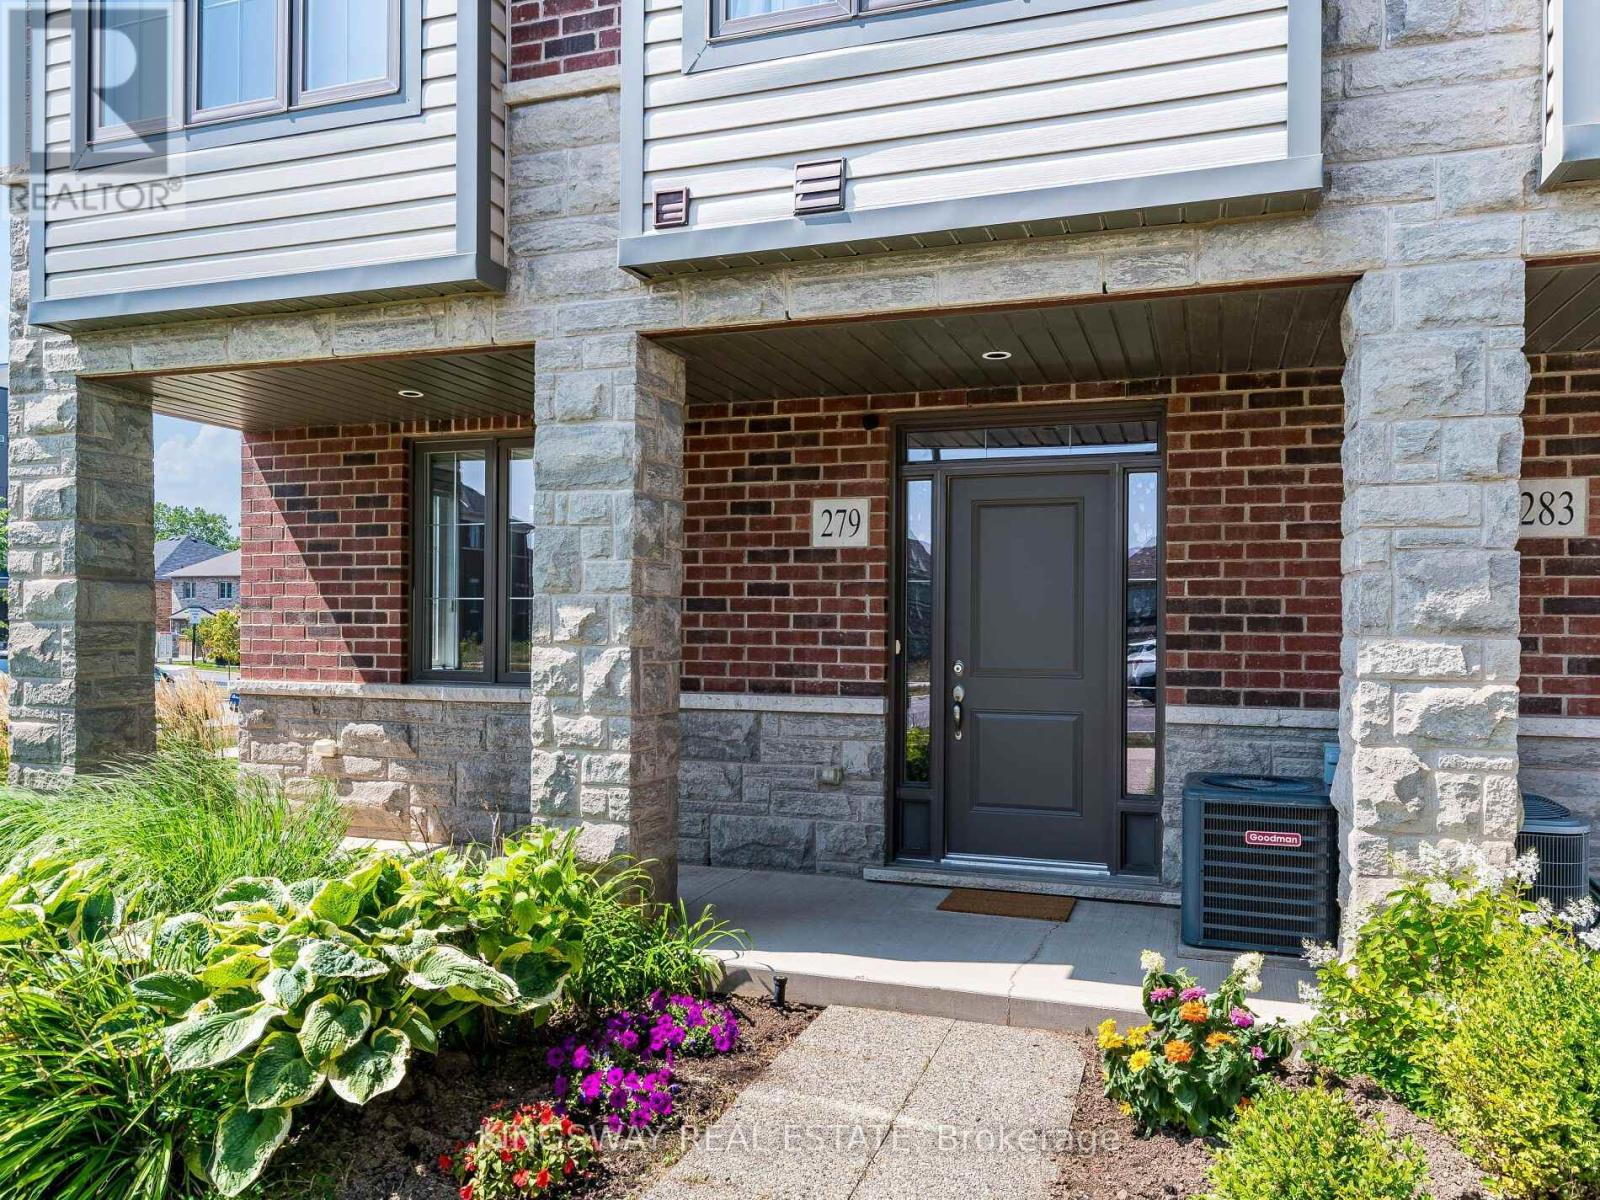
279 Skinner Road North
BUYER ADVANTAGE
Buy with confidence
Get a full-service approach built on strategy, strong negotiation, and clear guidance from offer to close.
- Local Market Expertise
- Broker-level Negotiation
- Transparent Process
- No-pressure Guidance

The right strategy depends on your goals, timing, budget, and the type of home you are buying. Get Your Buyer Snapshot.
About This Property
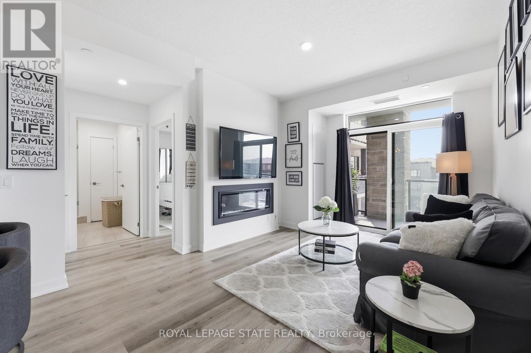
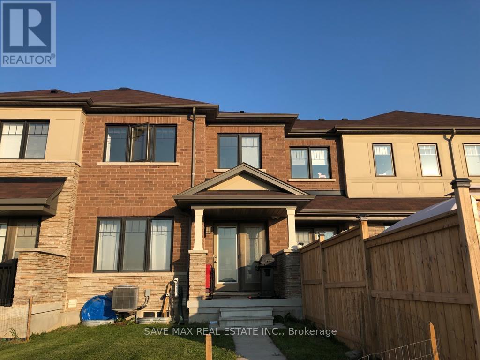
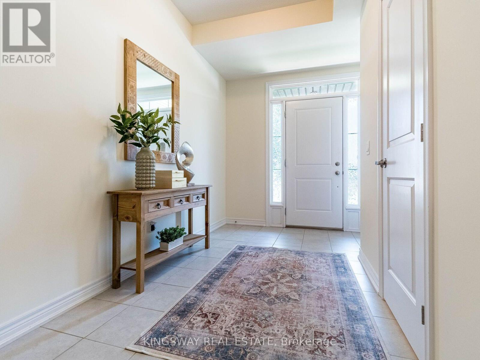
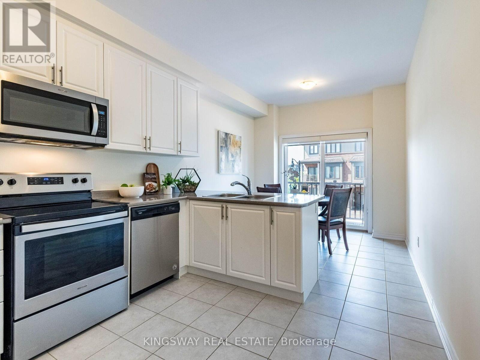
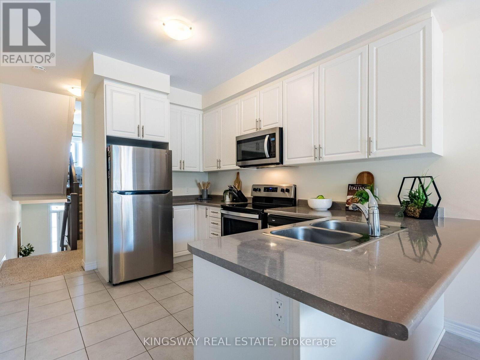
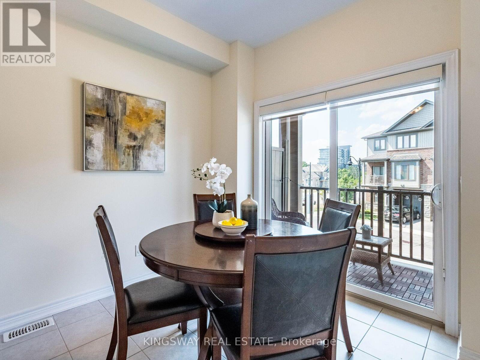
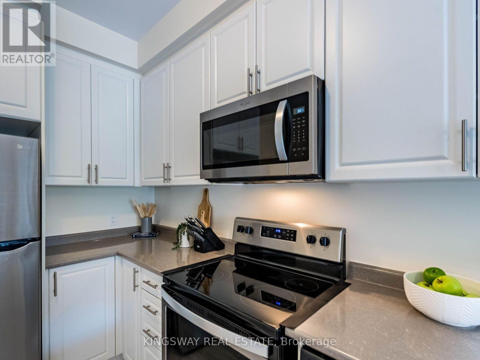
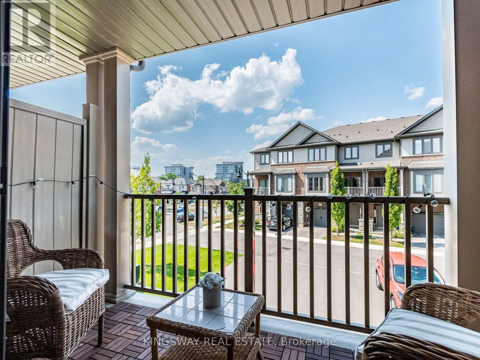
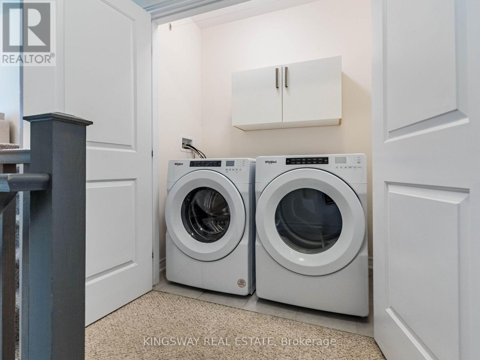
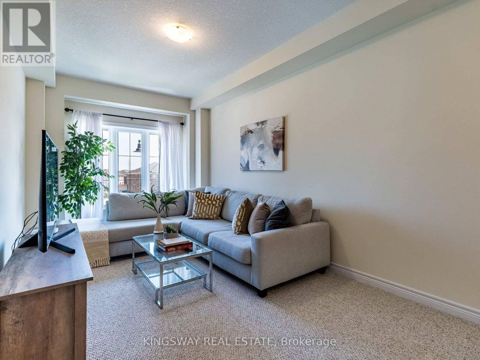
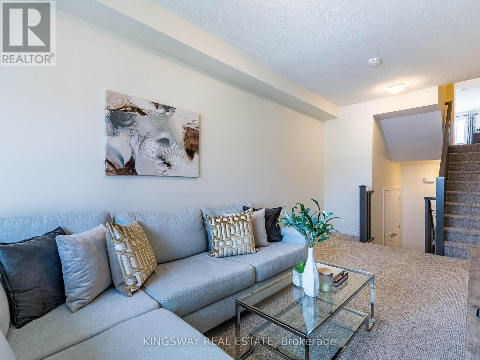
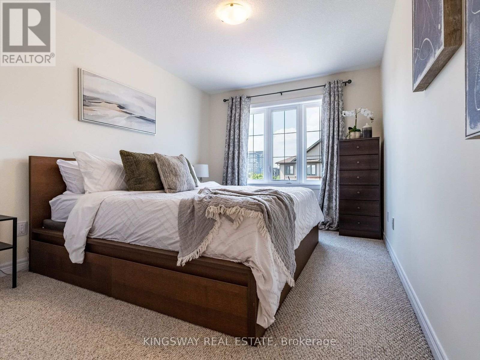
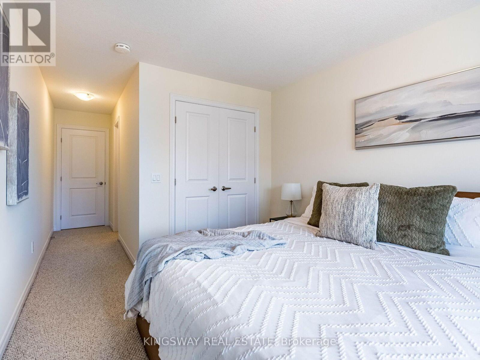
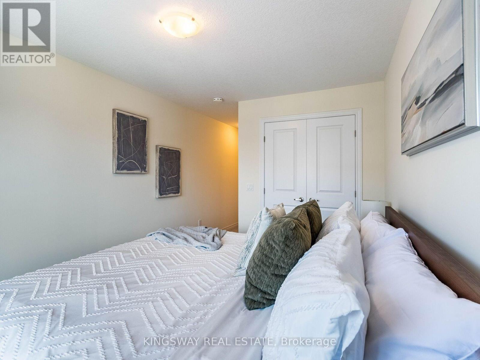
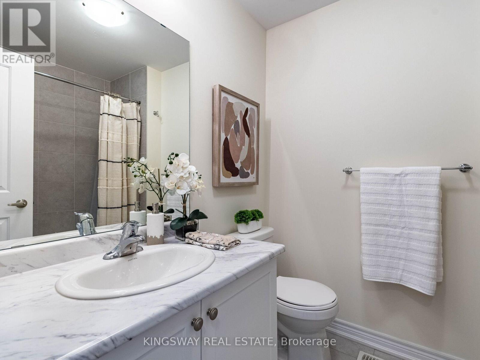
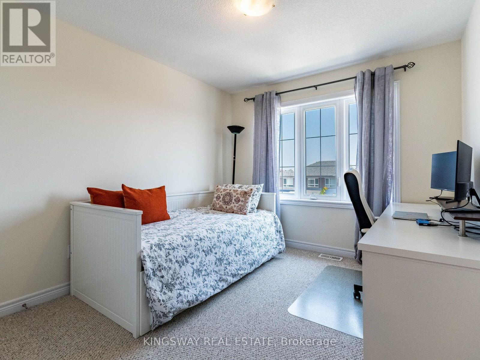
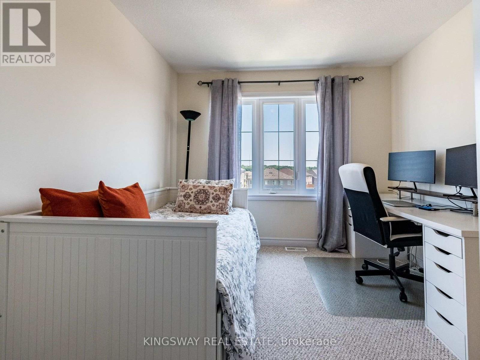
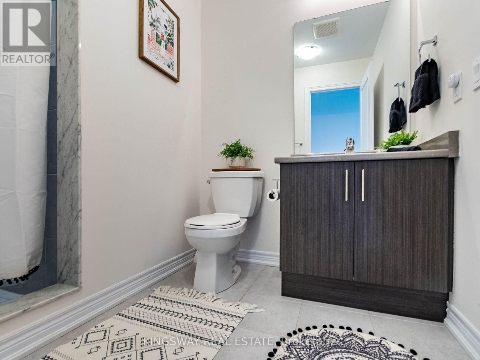
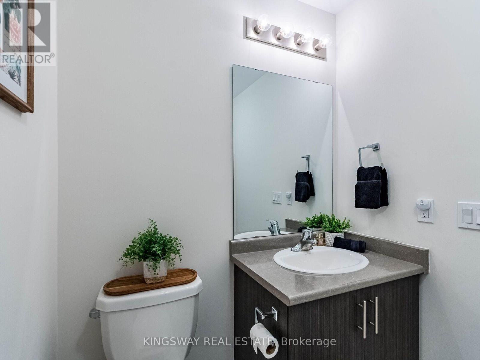
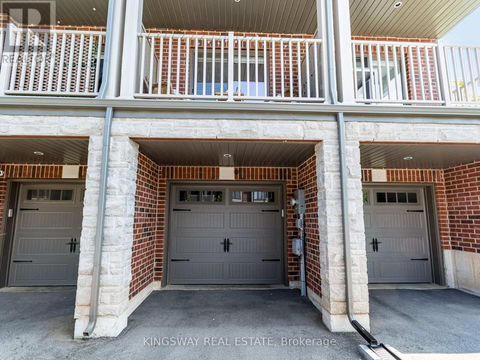
Discover stylish, low-maintenance living in this beautifully maintained, sun-filled condo townhome nestled in the highly desirable East Waterdown community. Boasting soaring 9-foot ceilings and a unique open-concept design, this home offers an inviting blend of space, natural light, and everyday functionality. The spacious eat-in kitchen is designed for both entertaining and daily living, featuring stainless steel appliances, abundant cabinetry, generous prep space, and a walk-out to a private balcony-perfect for morning coffee, evening sunsets, or summer BBQs. Upstairs, you'll find two generously sized bedrooms, each with its own private ensuite, including a spacious primary retreat with a 4-piece bath and a second bedroom with a 3-piece ensuite-an ideal layout for families, guests, or professionals seeking added privacy. Enjoy the convenience of an attached garage with inside entry, plus parking for up to three vehicles-a rare and valuable feature. Low condo fees make ownership even more affordable while allowing you to enjoy a carefree, low-maintenance lifestyle. Located in one of Waterdown's most sought-after neighbourhoods, you're just minutes from top-rated schools, scenic parks and trails, shopping, restaurants, the GO Station, major highways, downtown Waterdown, and Burlington, offering the perfect balance of small-town charm and effortless connectivity. Whether you're a first-time buyer, downsizer, busy professional, or savvy investor, this move-in-ready home delivers exceptional value, comfort, and lifestyle in an outstanding location. Simply unpack and enjoy. (id:63604)
Key Facts
Highlights
- Washer
- Refrigerator
- Water meter
- Dishwasher
- Stove
- Dryer
- Microwave
- Humidifier
- Window Coverings
- Garage door opener remote(s)
- Water Heater - Tankless
- Water Heater
Property Details
Interior features
Exterior features
Systems and association
Lot and water
Rooms
Virtual Tour & Media
Mortgage & Affordability
Saved Properties
Keep This One Handy
Save this listing, compare it later, or open your saved properties dashboard.
Neighbourhood
- Area
- Waterdown
- City
- Hamilton
- Postal code
- L8B 1W5
- Nearby
- Cross Streets: Dundas/Mallard/Skinner. ** Directions: South of Dundas at Mallard & Skinner Rd.
Save This Property
Keep this home handy, return to it anytime, and let us know how to reach you about this listing.
We use this email only to connect your saved properties and saved searches.
Other Available Options
Similar Listings
Listings from our database that match closely.