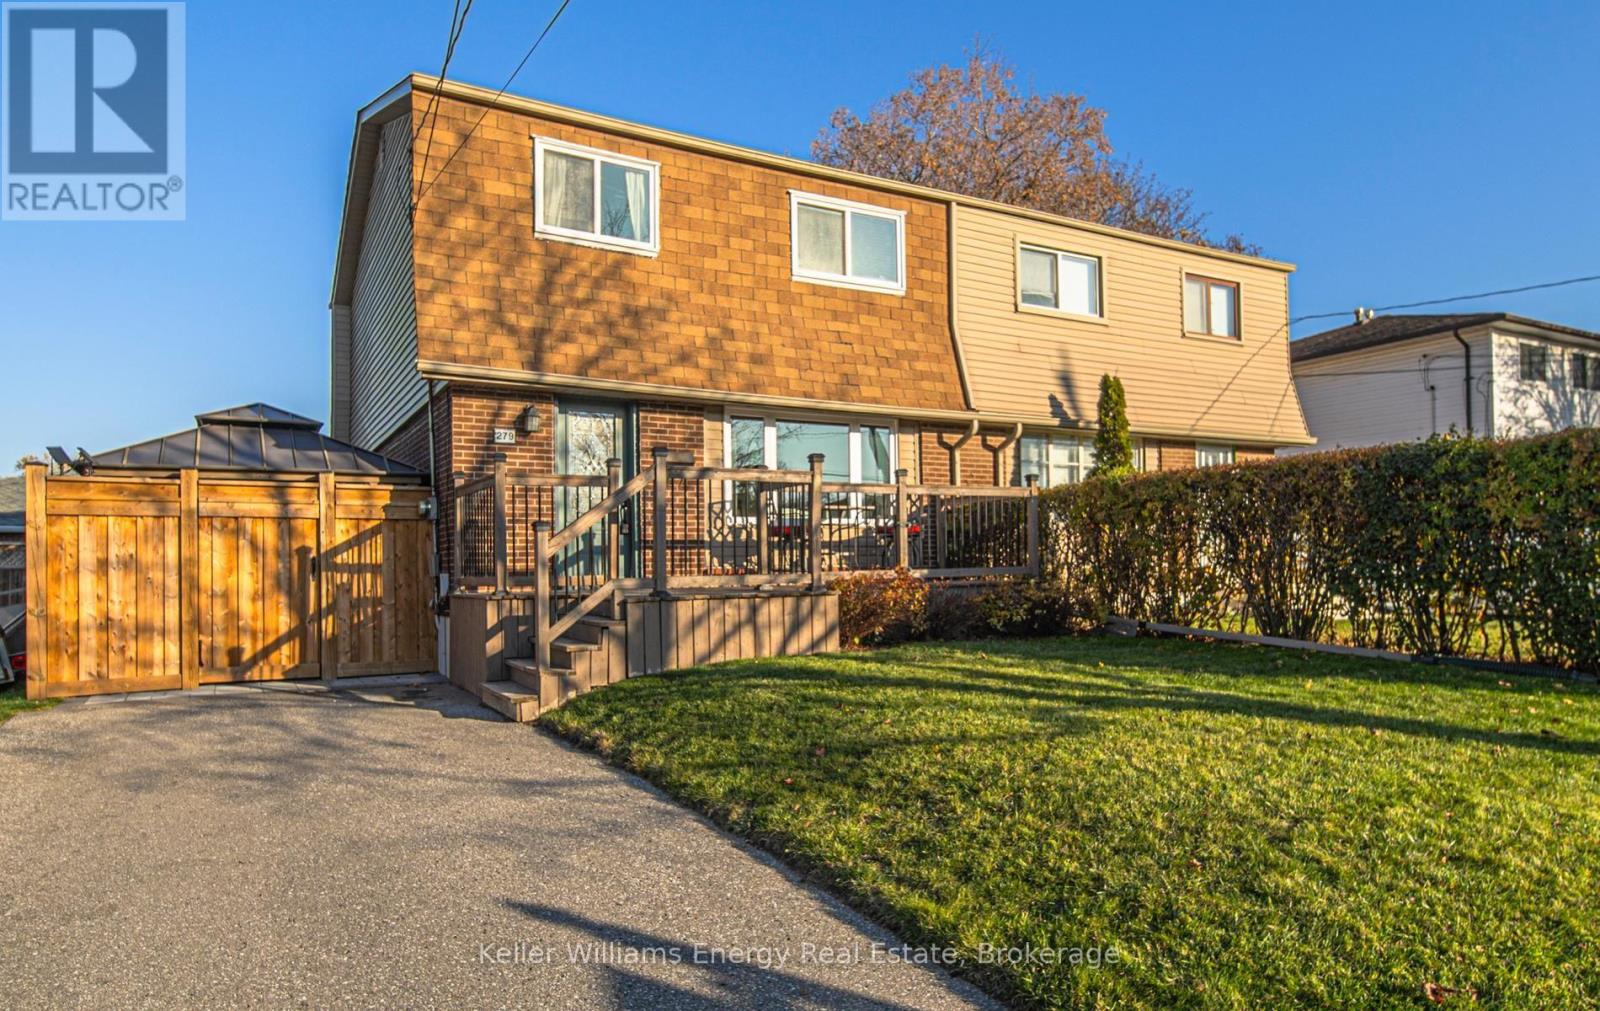
279 Waverly Street South
BUYER ADVANTAGE
Buy with confidence
Get a full-service approach built on strategy, strong negotiation, and clear guidance from offer to close.
- Local Market Expertise
- Broker-level Negotiation
- Transparent Process
- No-pressure Guidance

The right strategy depends on your goals, timing, budget, and the type of home you are buying. Get Your Buyer Snapshot.
About This Property
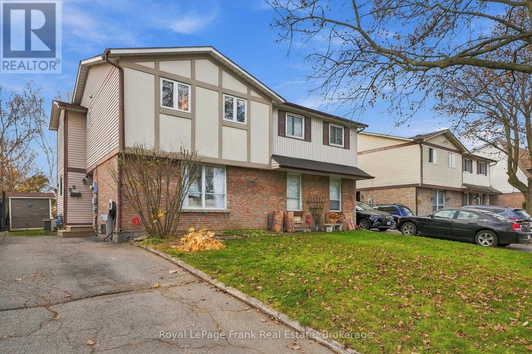
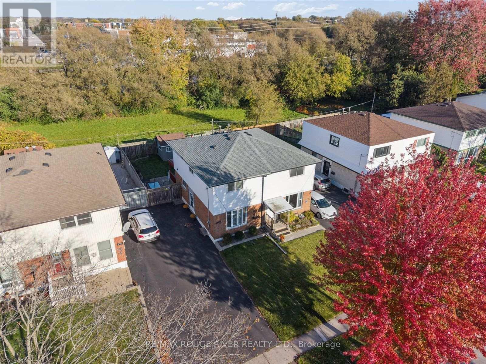
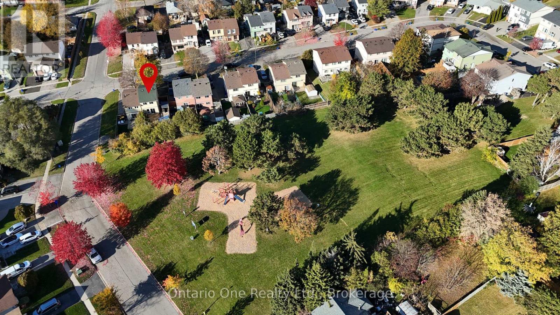
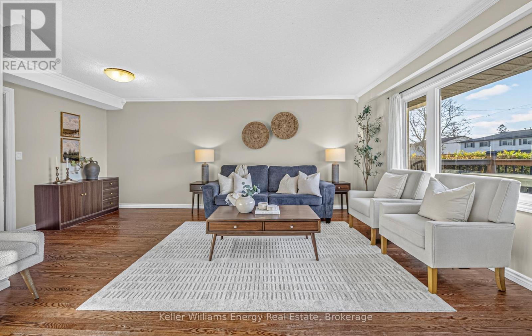
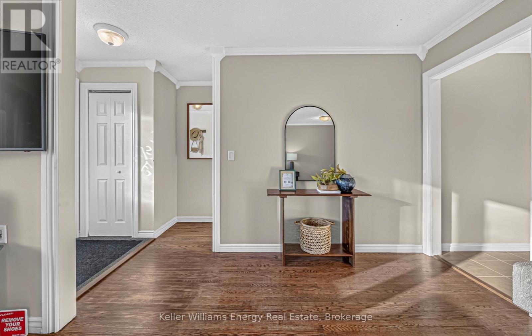
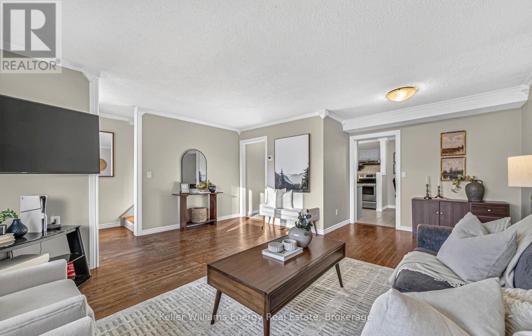
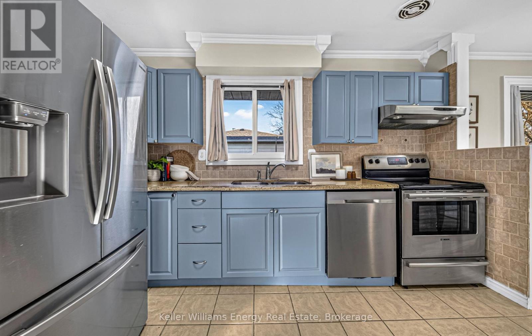
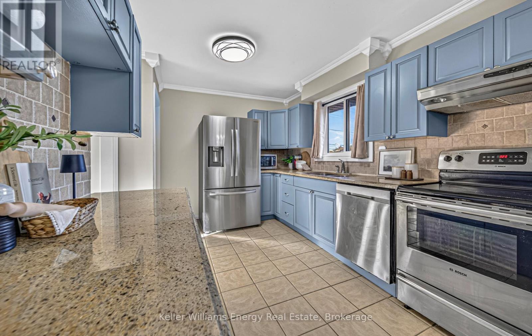
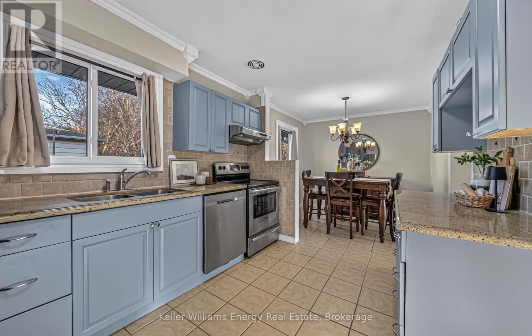
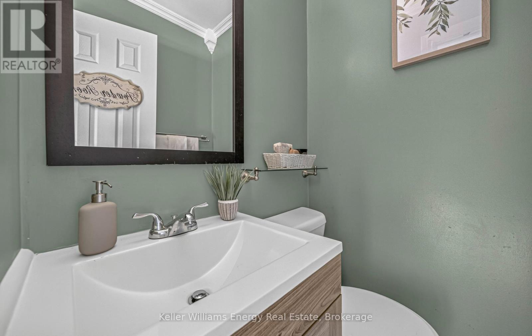
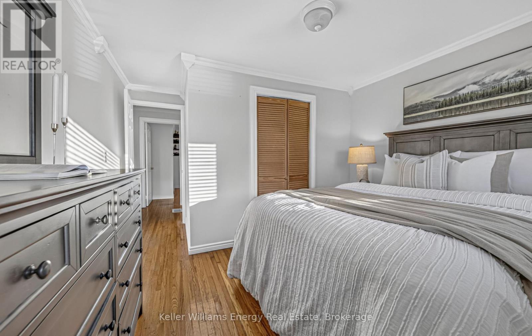
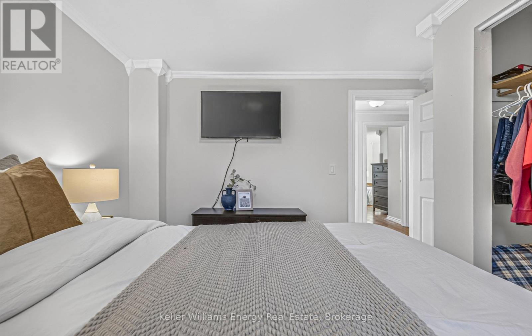
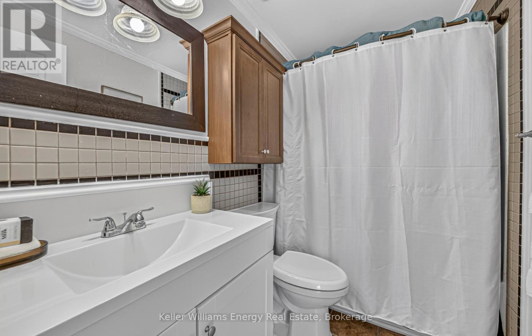
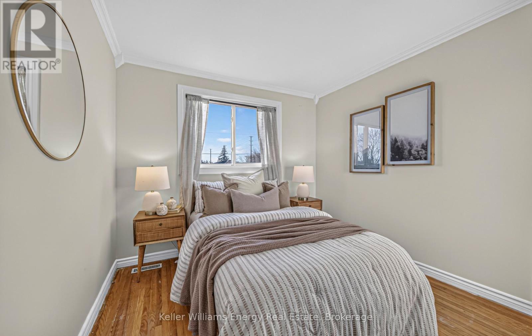
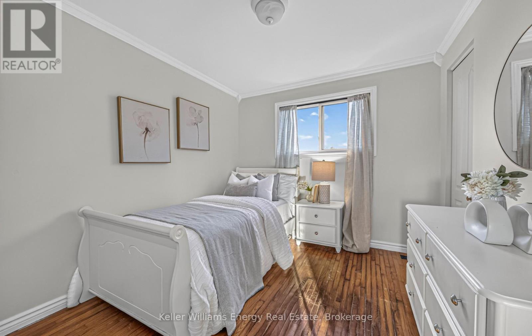
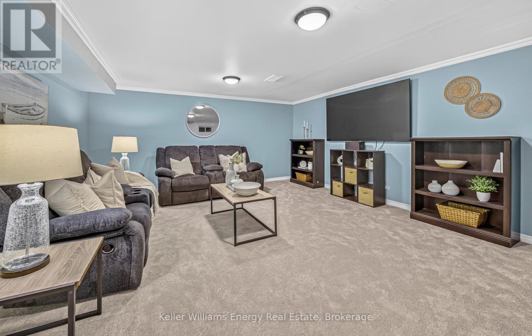
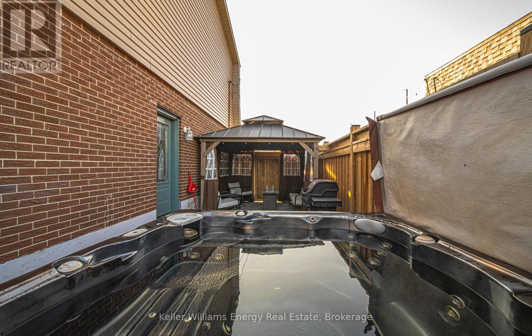
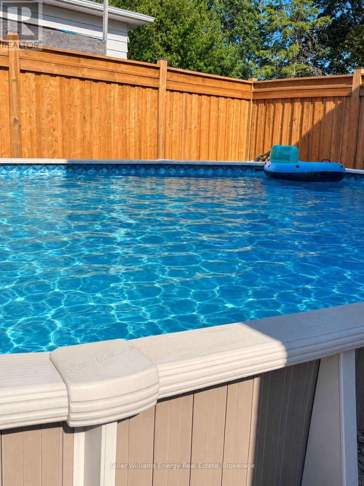
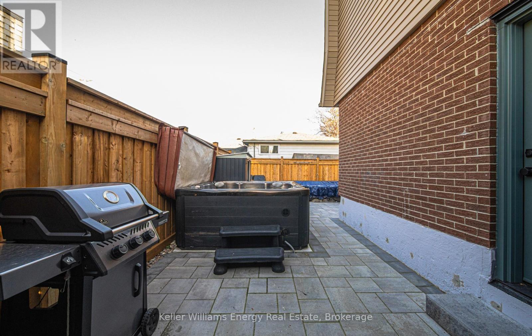
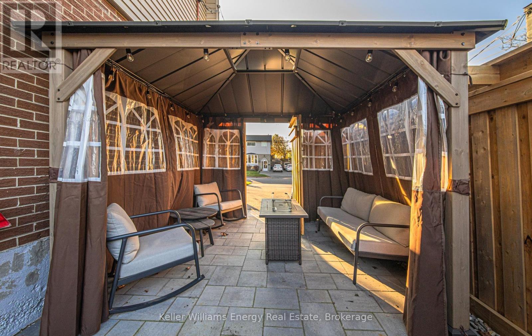
Welcome to 279 Waverly Street S, a remarkably spacious 4-bedroom semi-detached home situated in Oshawa's convenient Vanier neighbourhood! Offering an expansive layout that feels much larger than a typical semi, this well-maintained 2-storey residence blends classic finishes with impressive outdoor upgrades. Inside, rich hardwood flooring throughout the spacious living and dining areas, leading into a bright kitchen detailed with durable tile flooring. A practical 2-piece powder room completes the main level. Upstairs, hardwood flooring continues throughout. The large primary retreat boasts an oversized walk-in closet. Three additional bedrooms and 4-pc bathroom. The finished basement features its own separate entrance and offers a comfortable, carpeted recreation room-ideal for a secondary living space, home gym, or media area. A standout feature is the incredible backyard oasis, upgraded with professional landscaping (2024). Designed for ultimate summer enjoyment, the yard is complete with a custom pergola, a semi-inground pool, and a relaxing hot tub. The private driveway easily accommodates three vehicles. Ideally located within walking distance to the planned future GO Station and Oshawa Centre, with quick access to Highway 401, schools, and parks. Book your showing today! (id:63604)
Key Facts
Highlights
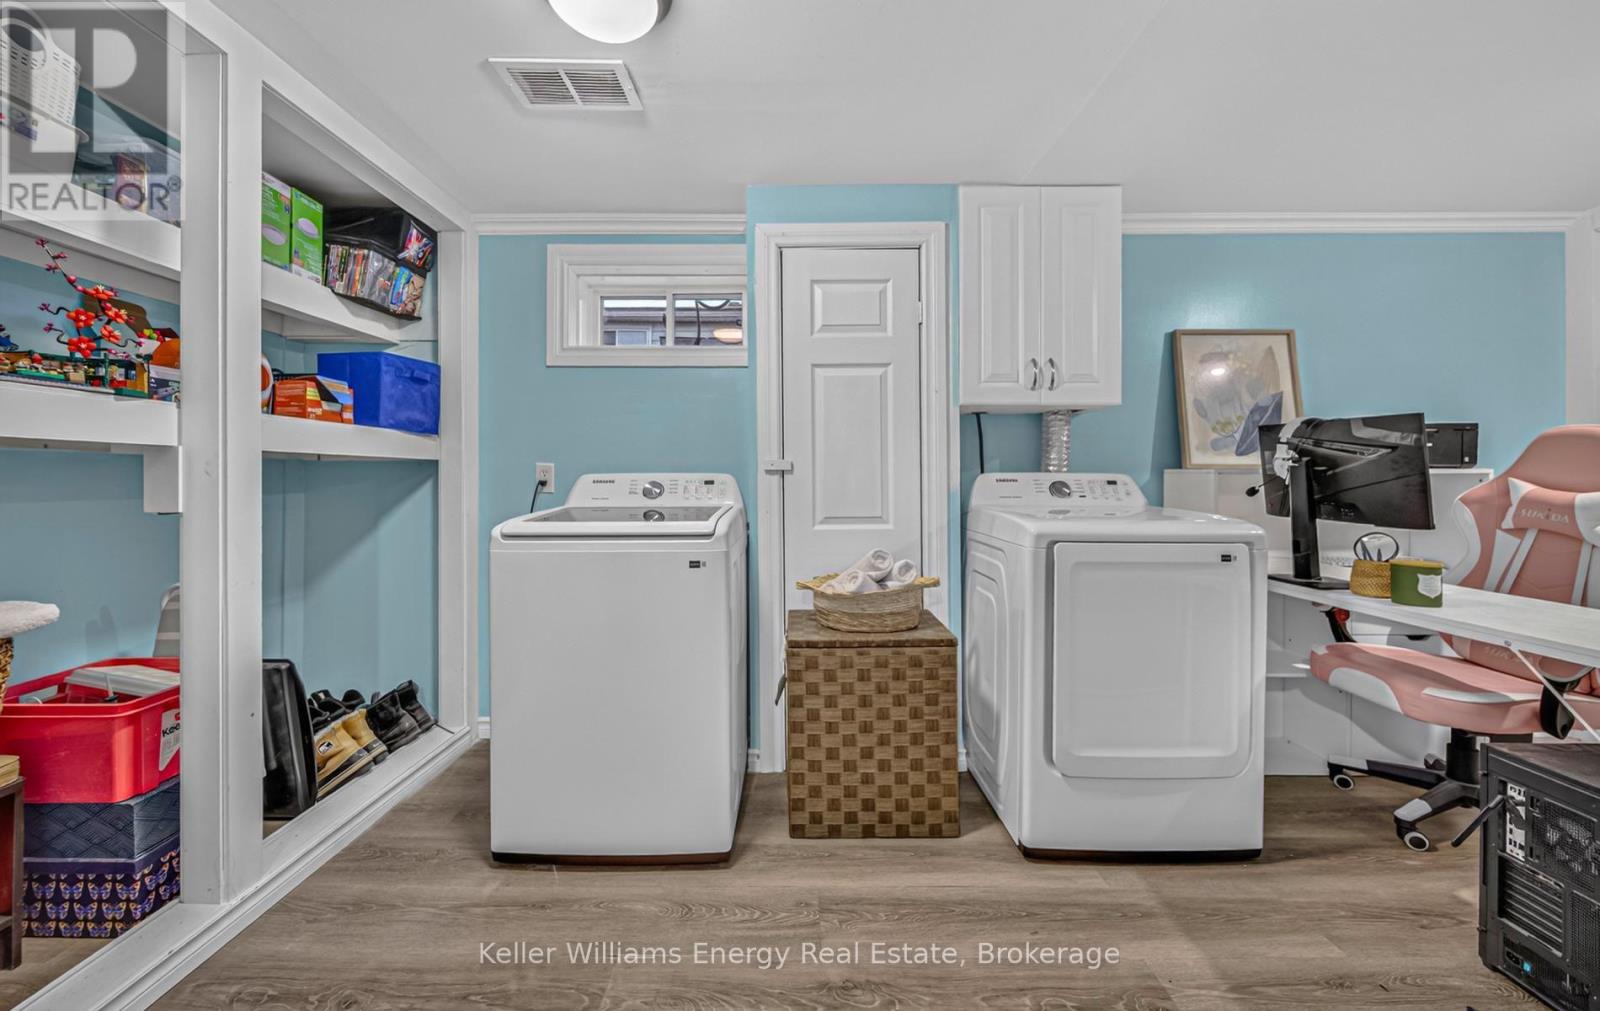
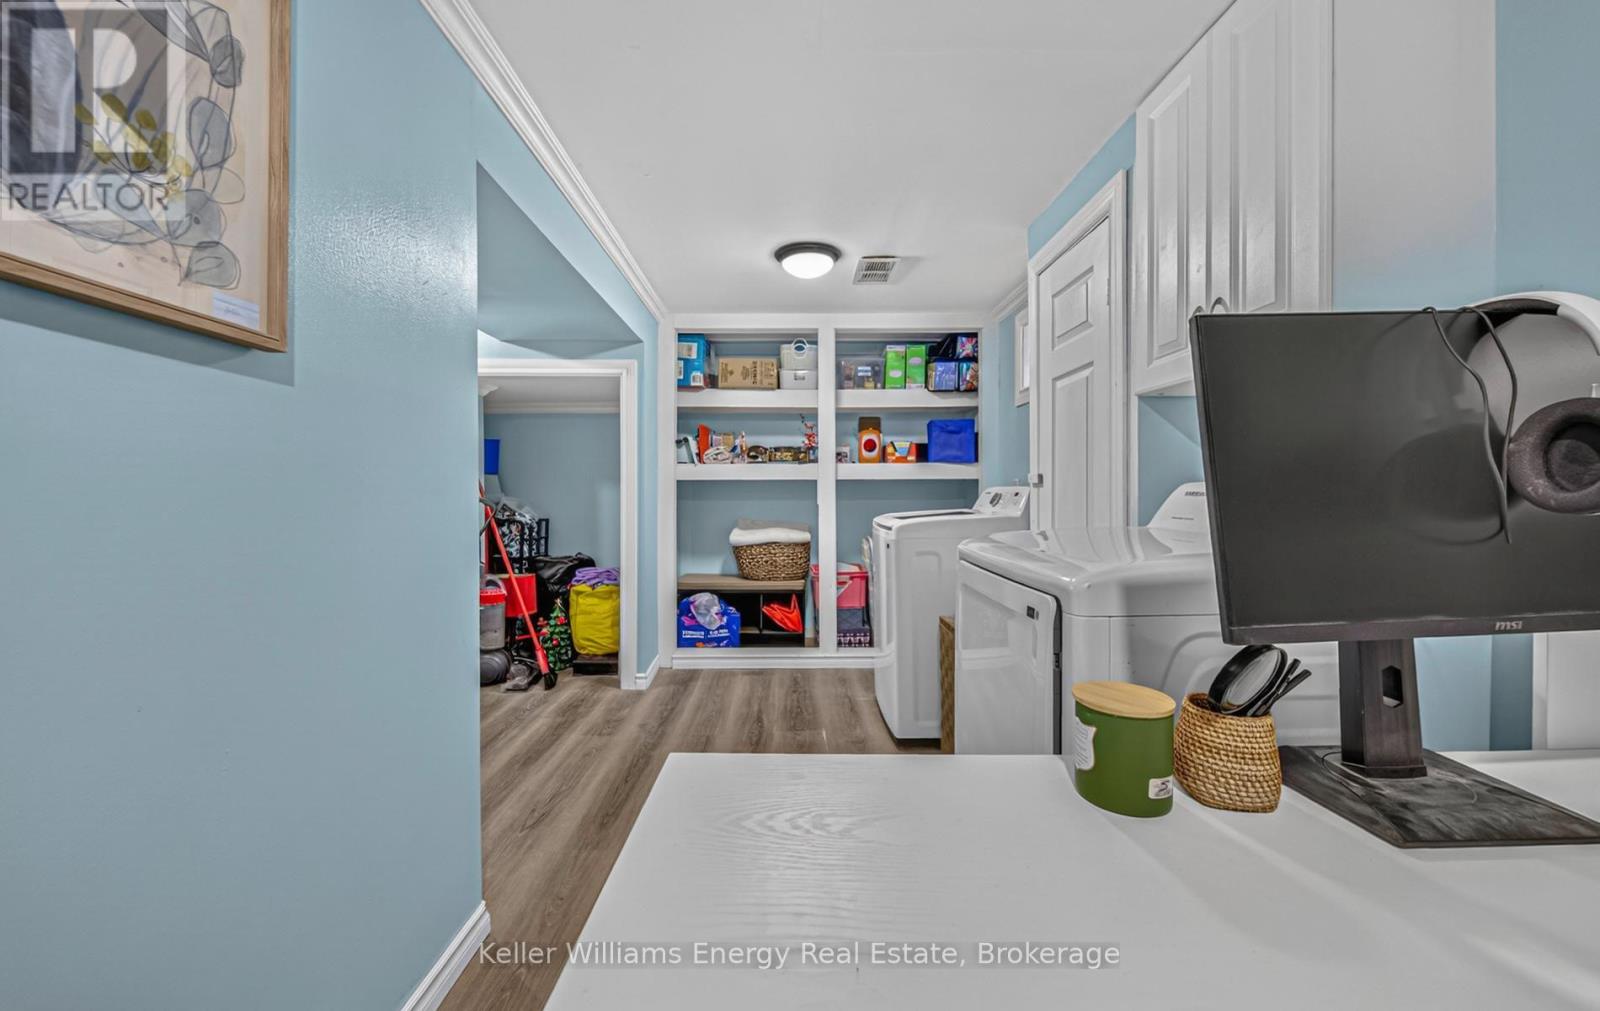
- Washer
- Refrigerator
- Stove
- Dryer
Property Details
Interior features
Exterior features
Rooms
Mortgage & Affordability
Saved Properties
Keep This One Handy
Save this listing, compare it later, or open your saved properties dashboard.
Neighbourhood
- Area
- Vanier
- City
- Oshawa
- Postal code
- L1J 5V5
- Nearby
- Gibb St & Waverly St S
Save This Property
Keep this home handy, return to it anytime, and let us know how to reach you about this listing.
We use this email only to connect your saved properties and saved searches.
Other Available Options
Similar Listings
Listings from our database that match closely.