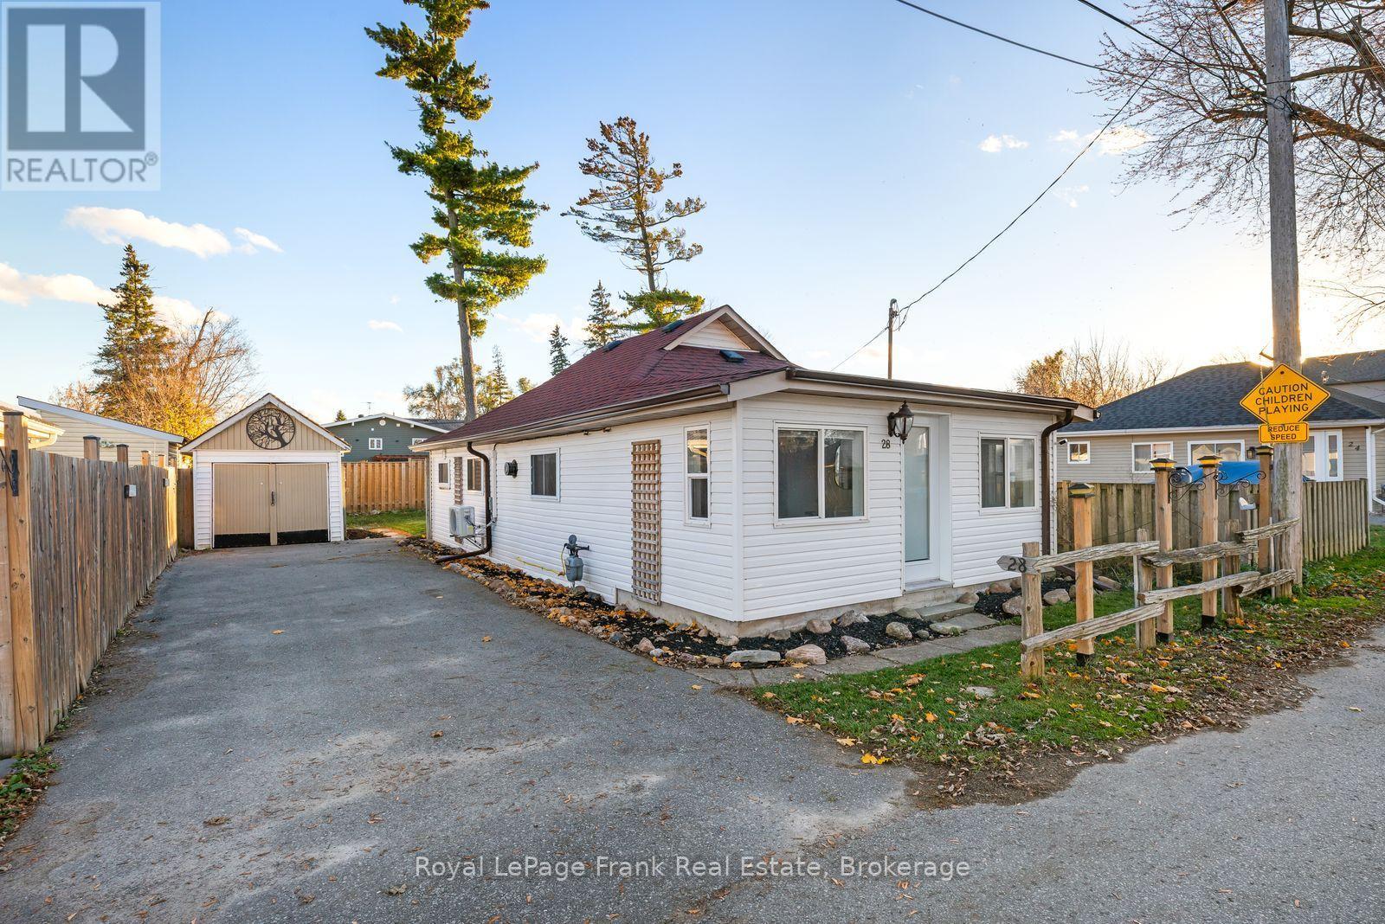
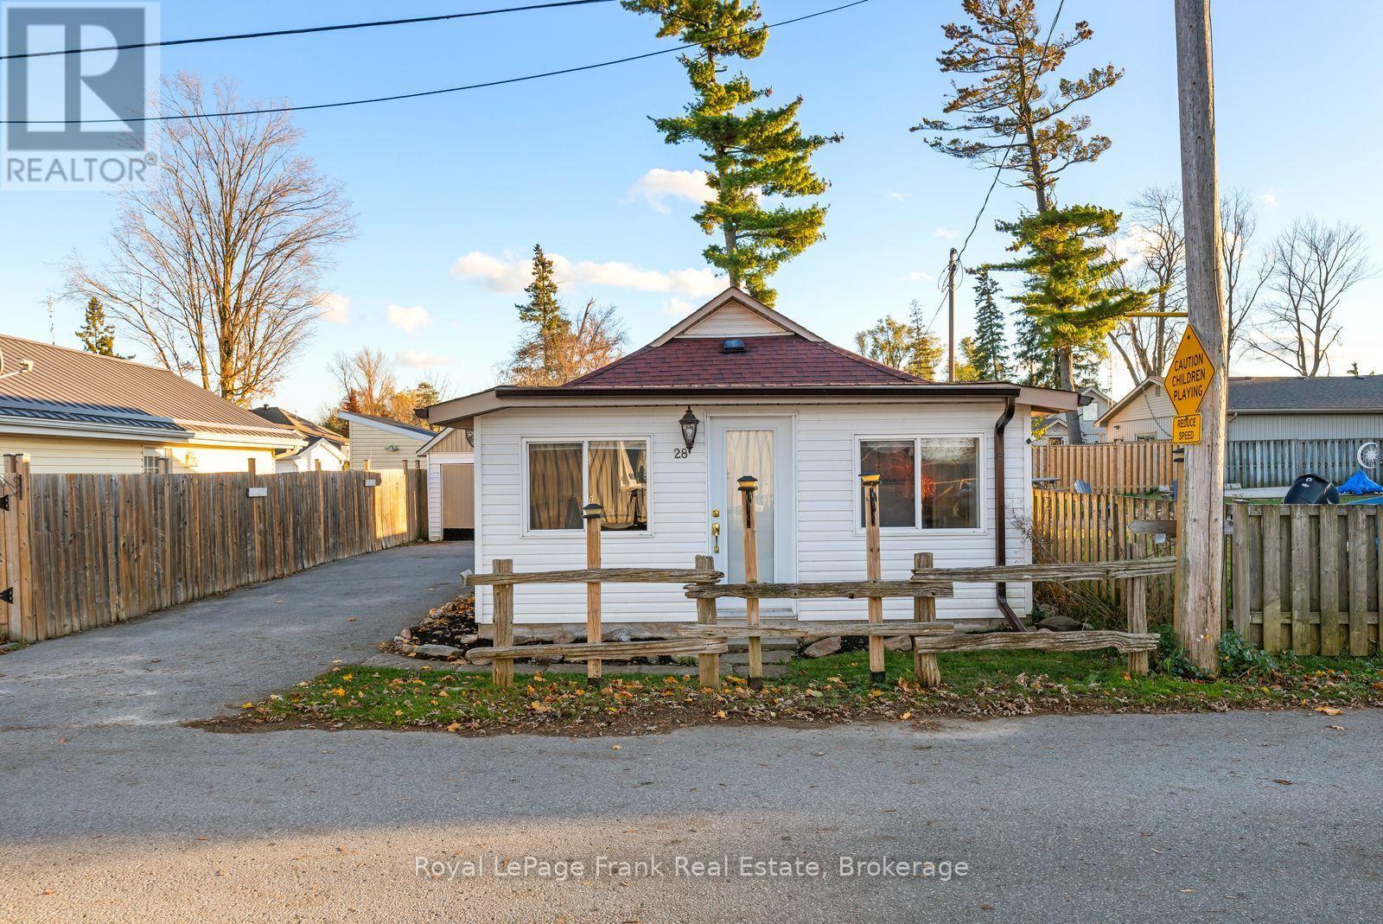
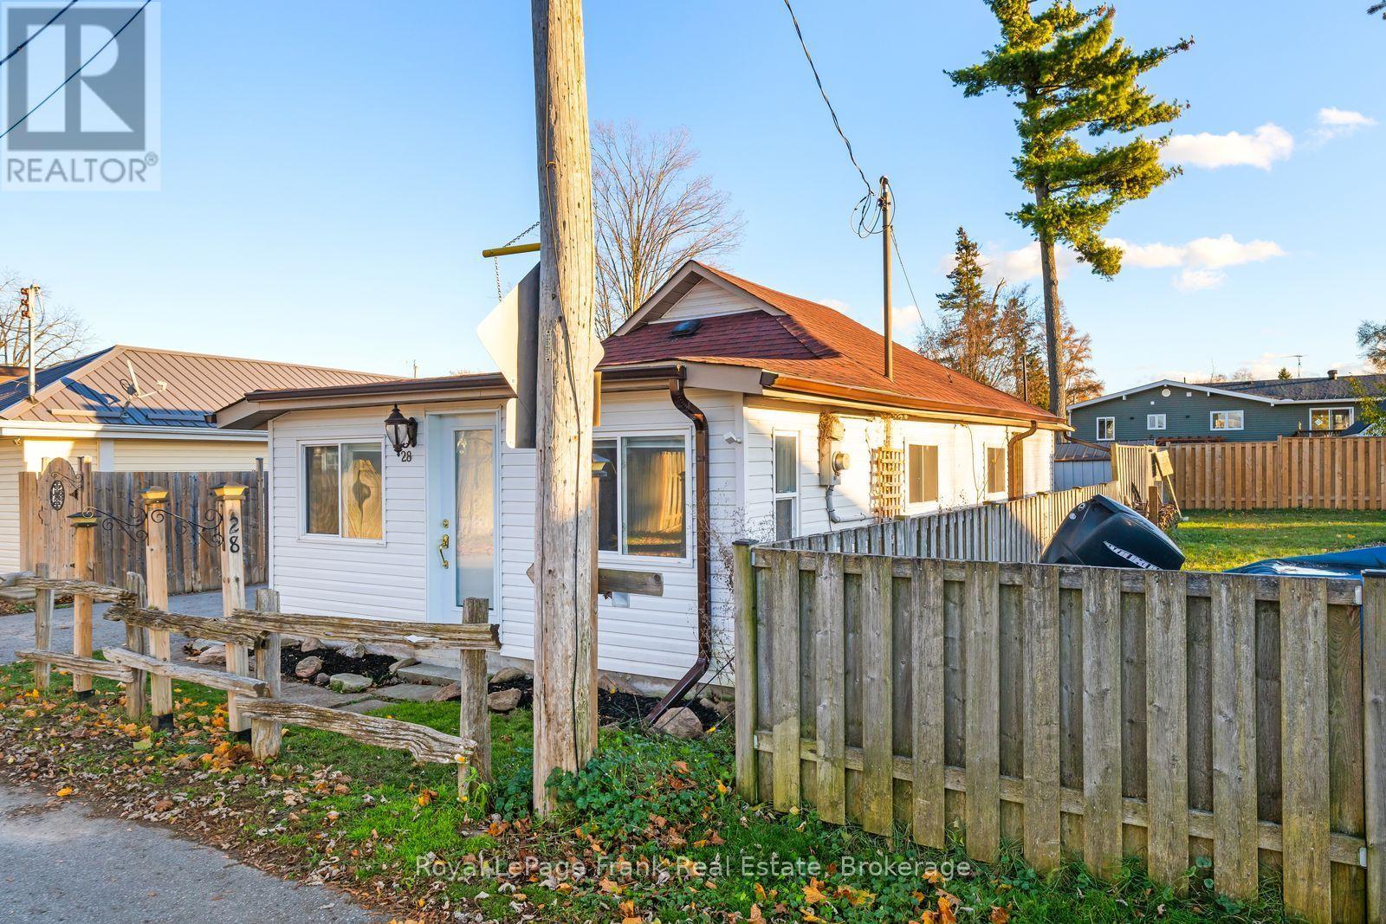
28 Centre Lane
BUYER ADVANTAGE
Buy with confidence
Get a full-service approach built on strategy, strong negotiation, and clear guidance from offer to close.
- Local Market Expertise
- Broker-level Negotiation
- Transparent Process
- No-pressure Guidance

The right strategy depends on your goals, timing, budget, and the type of home you are buying. Get Your Buyer Snapshot.
About This Property
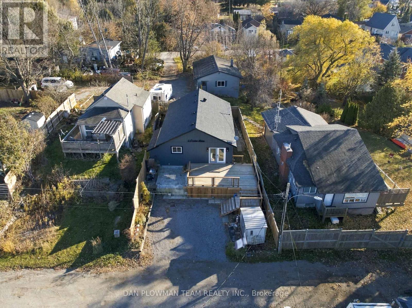
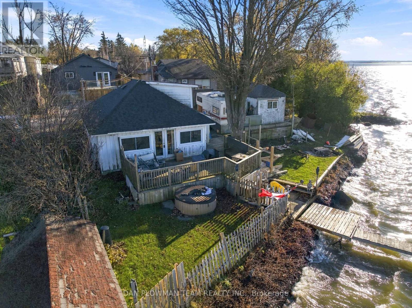
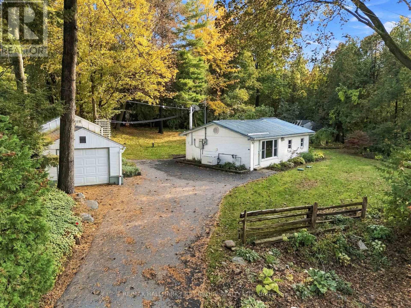
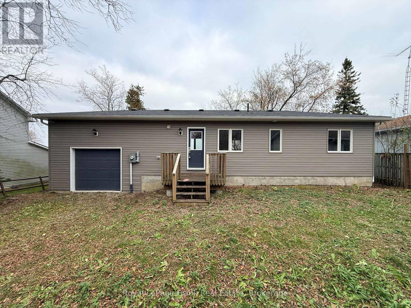
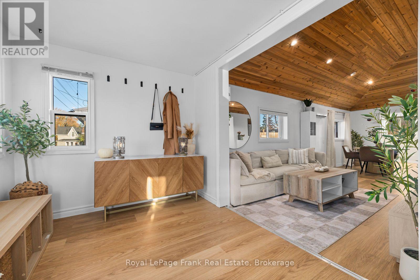
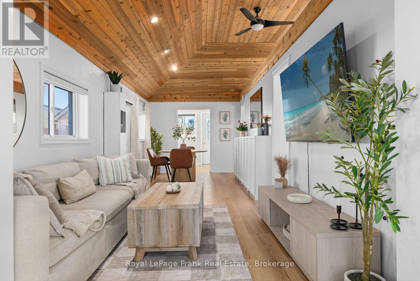
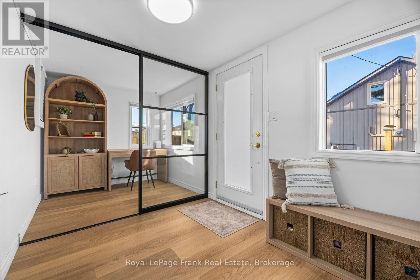
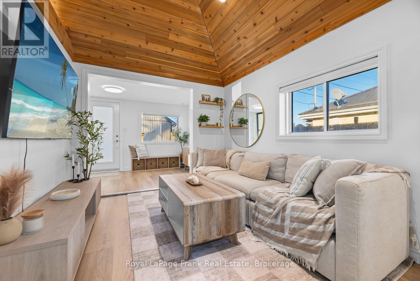
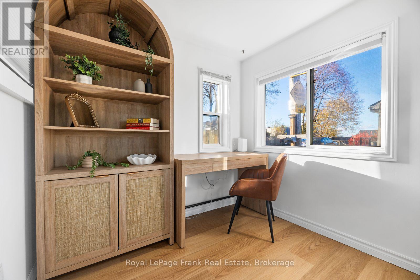
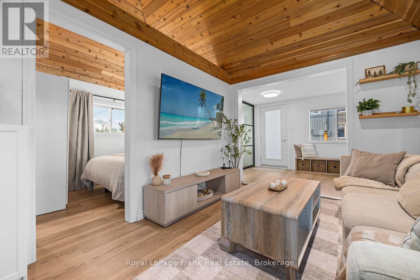
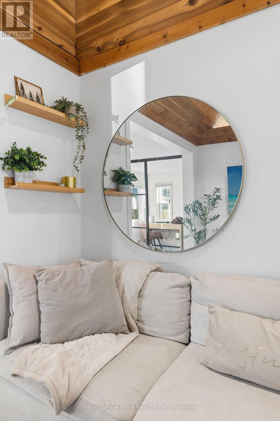
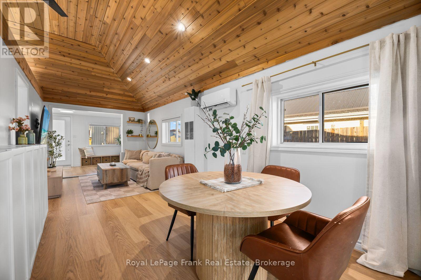
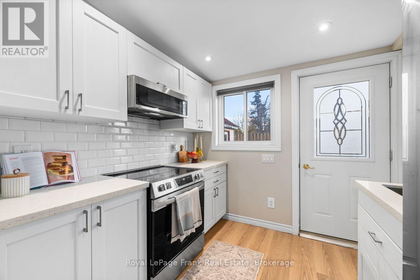
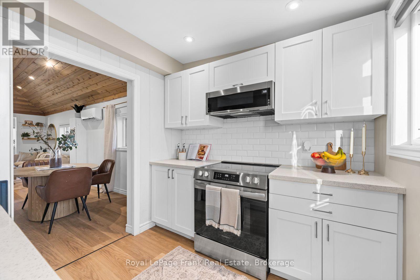
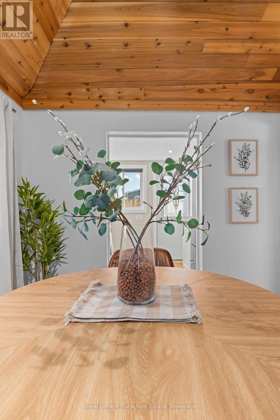
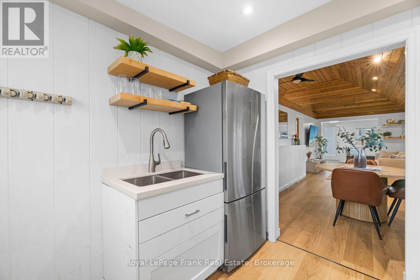
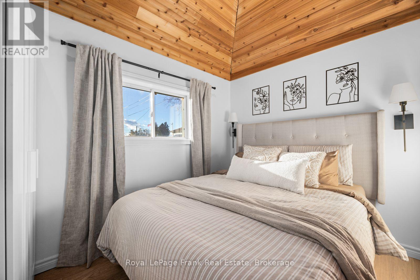
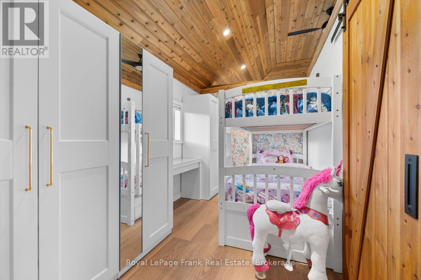
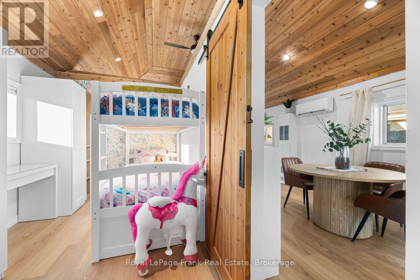
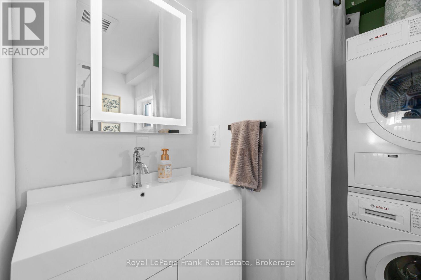
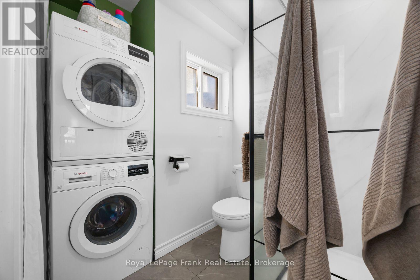
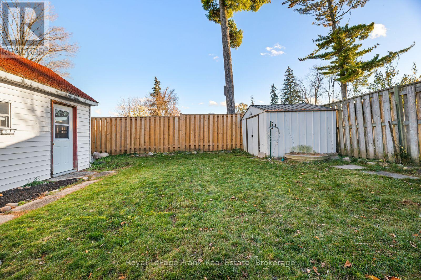
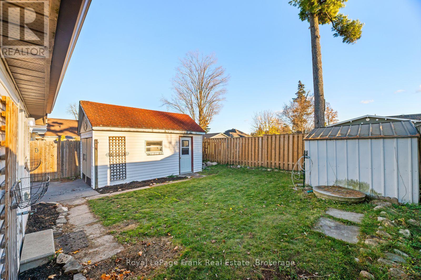
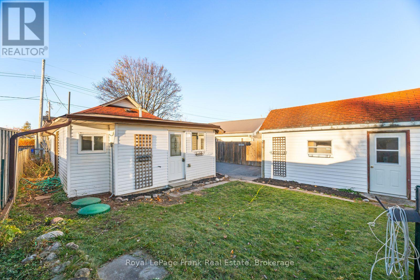
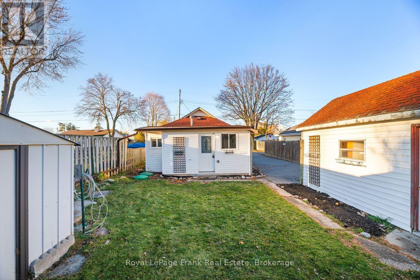
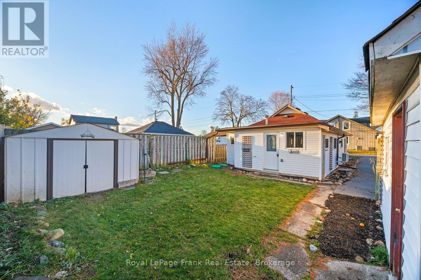
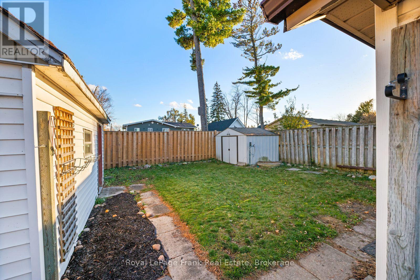
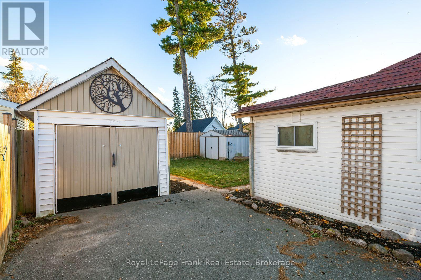
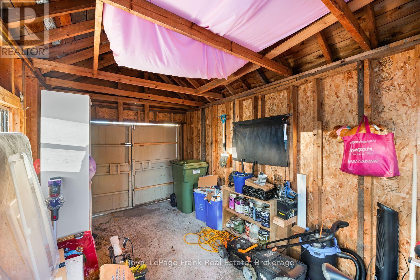
Welcome to 28 Centre Lane, a beautifully updated two-bedroom bungalow in the welcoming lakeside community of Caesarea! Thoughtfully improved throughout, this charming home combines modern finishes, comfortable living and a relaxed lifestyle just steps from the Lake.Step inside and discover a surprisingly open and versatile living space, where impressive cathedral ceilings add warmth, character and an inviting sense of spaciousness. The open-concept living and dining areas offer plenty of flexibility for entertaining, relaxing or working from home. New luxury vinyl flooring and fresh paint in warm, neutral tones (November 2026) create a cohesive, contemporary feel throughout.The updated interior features newer contemporary cabinetry (July 2026), while newer French sliding doors (approximately July 2026) provide a lovely connection to the outdoors. Additional improvements include a new oven (March 2026), a new heat pump providing efficient heating and air conditioning (September 2026), and upgraded insulation along the home's western wall (November 2026). The refreshed three-piece bathroom includes convenient main-floor laundry, making everyday living simple and practical.Outside, enjoy a fully fenced yard with space for gardening, pets and outdoor relaxation, along with the added convenience of an amply sized detached garage and private parking for a total of 4 cars.The location is equally appealing! Enjoy easy access to the marina, public boat launch, kayaking, waterfront recreation and nearby park with basketball and volleyball courts and a skate park. Port Perry, Blackstock and Nestleton are just a short drive away for shopping, dining, schools and everyday essentials.Whether you're a first-time buyer, rightsizer or simply looking for a comfortable, low-maintenance home near the water, 28 Centre Lane offers an appealing combination of thoughtful updates, practical living and a wonderful community lifestyle. (id:63604)
Key Facts
Highlights
- Washer
- Refrigerator
- Water softener
- Dishwasher
- Stove
- Dryer
- Microwave
- Window Coverings
- Water Heater
Property Details
Interior features
Exterior features
Systems and association
Lot and water
Rooms
Virtual Tour & Media
Mortgage & Affordability
Saved Properties
Keep This One Handy
Save this listing, compare it later, or open your saved properties dashboard.
Neighbourhood
- Area
- Rural Scugog
- City
- Scugog
- Postal code
- L0B 1E0
- Nearby
- Cross Streets: Cedar Grove & Marina SR. ** Directions: Scugog St/ 7A E to Regional Road 57 to Cedar Grove Dr. to Marina Dr. to Centre Lane.
Save This Property
Keep this home handy, return to it anytime, and let us know how to reach you about this listing.
We use this email only to connect your saved properties and saved searches.
Other Available Options
Similar Listings
Listings from our database that match closely.