
28 Glen Echo Road
BUYER ADVANTAGE
Buy with confidence
Get a full-service approach built on strategy, strong negotiation, and clear guidance from offer to close.
- Local Market Expertise
- Broker-level Negotiation
- Transparent Process
- No-pressure Guidance

The right strategy depends on your goals, timing, budget, and the type of home you are buying. Get Your Buyer Snapshot.
About This Property
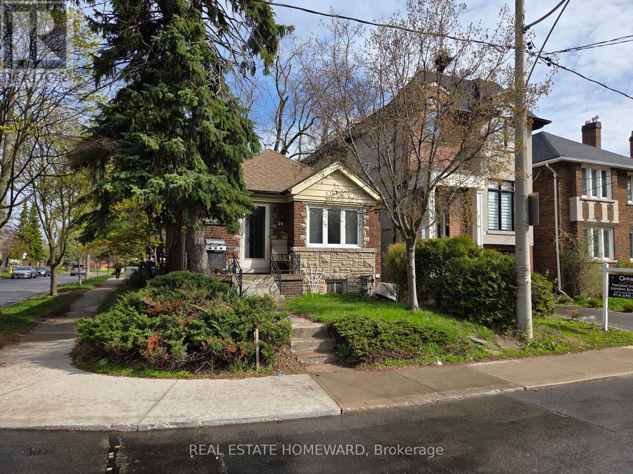
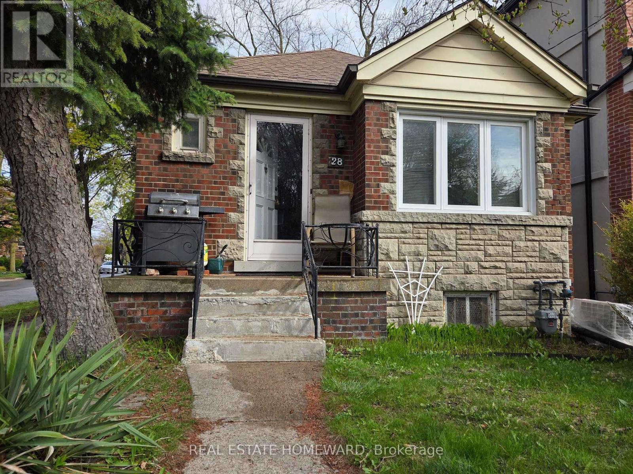
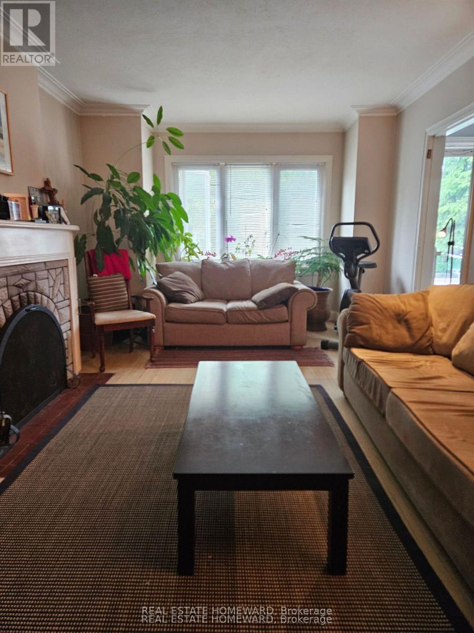
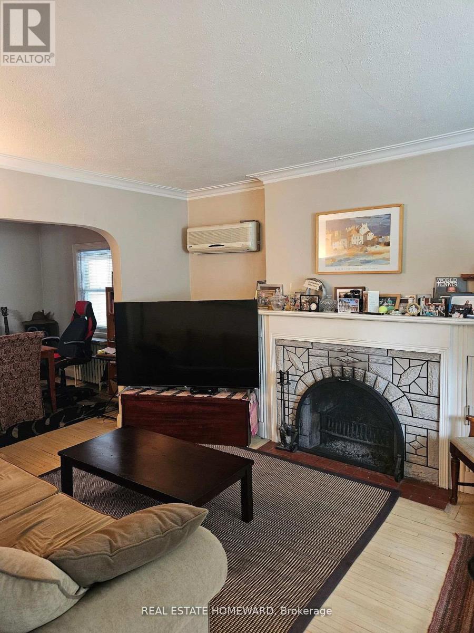
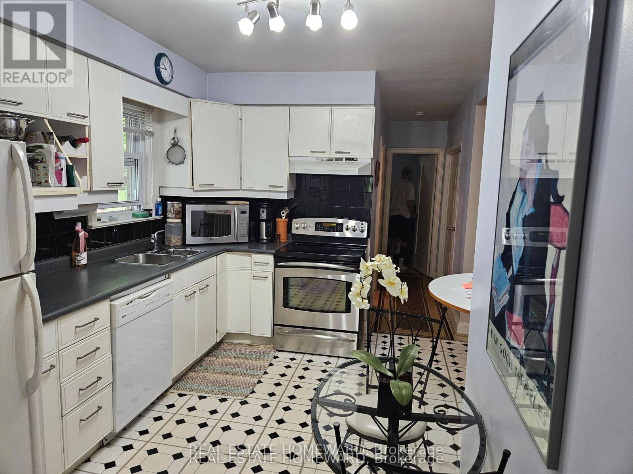
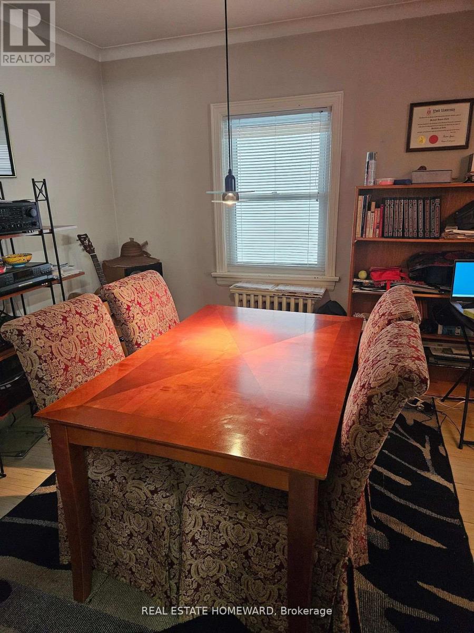
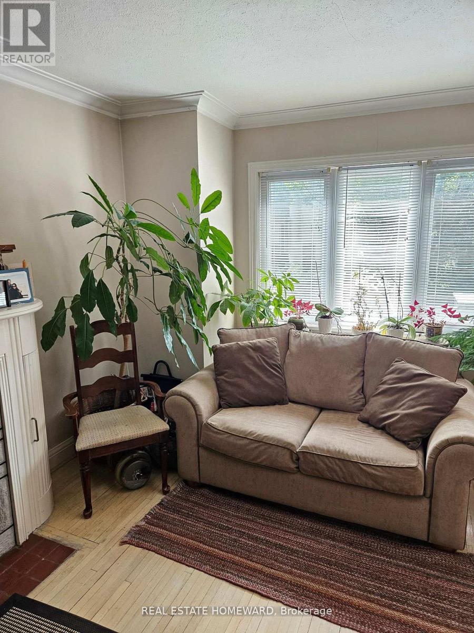
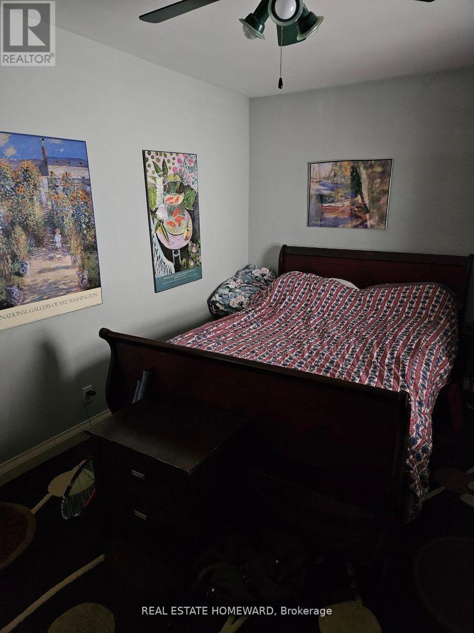
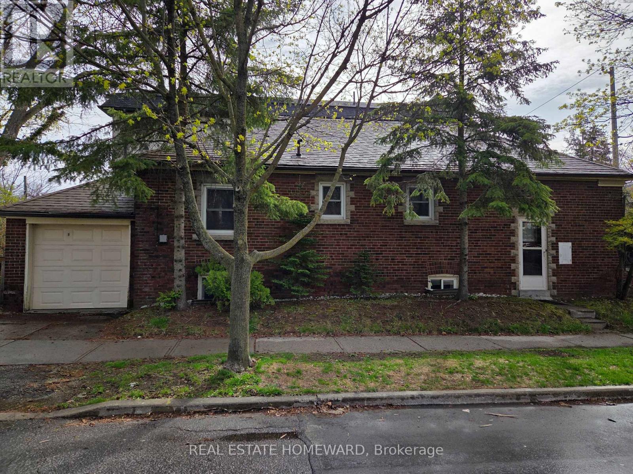
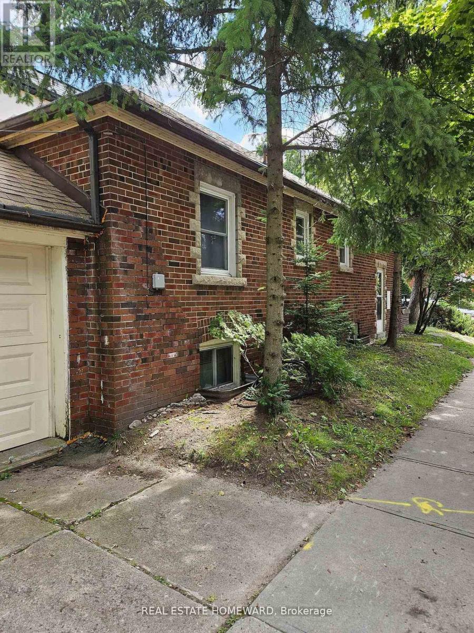
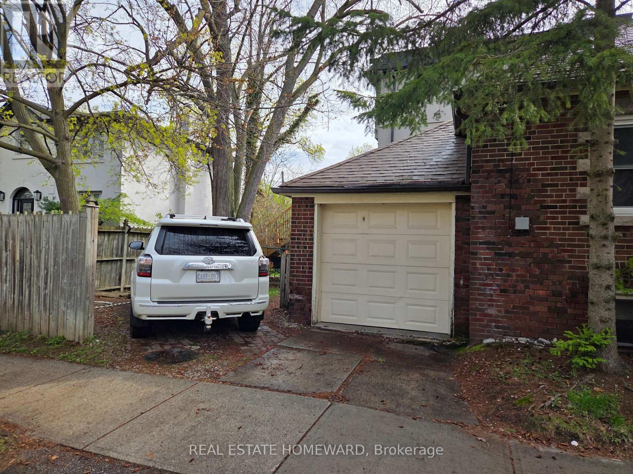
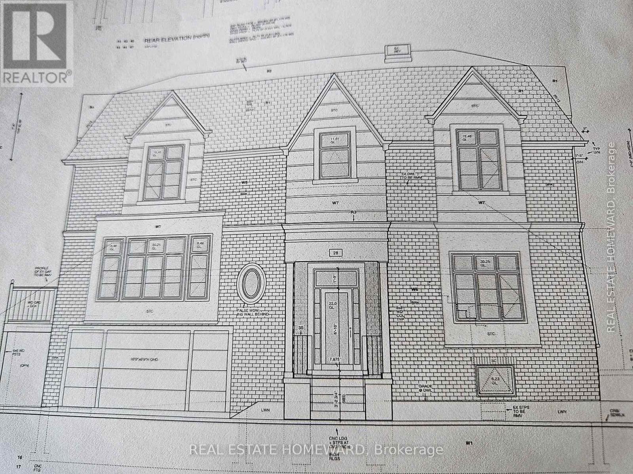
Fantastic location with everything a short walk from your front door in an executive location! Bright sunny corner lot on Glen Echo, steps to Yonge street and all amenities. Surrounded by luxury homes in a can't be beat area. Owner had plans approved for a two story house to be built, plans will be included in sale. Great opportunity for builders or renovators. Same owner since 1992, it is a bright and warm home, a little outdated and primed for modernization, could be a great family starter home with some upgrades in a great neighborhood. Downstairs basement apartment with separate entrance for extra income, guests or a family to co-live. Take off the roof and add a 2nd story or make it your families starter home in a dream neighborhood! (id:63604)
Key Facts
Property Details
Interior features
Exterior features
Systems and association
Lot and water
Mortgage & Affordability
Saved Properties
Keep This One Handy
Save this listing, compare it later, or open your saved properties dashboard.
Neighbourhood
- Area
- Lawrence Park North
- City
- Toronto
- Postal code
- M4N 2E1
- Nearby
- Cross Streets: Yonge and Glen Echo. ** Directions: Yonge to Glen Echo.
Save This Property
Keep this home handy, return to it anytime, and let us know how to reach you about this listing.
We use this email only to connect your saved properties and saved searches.
Other Available Options
Similar Listings
Listings from our database that match closely.







