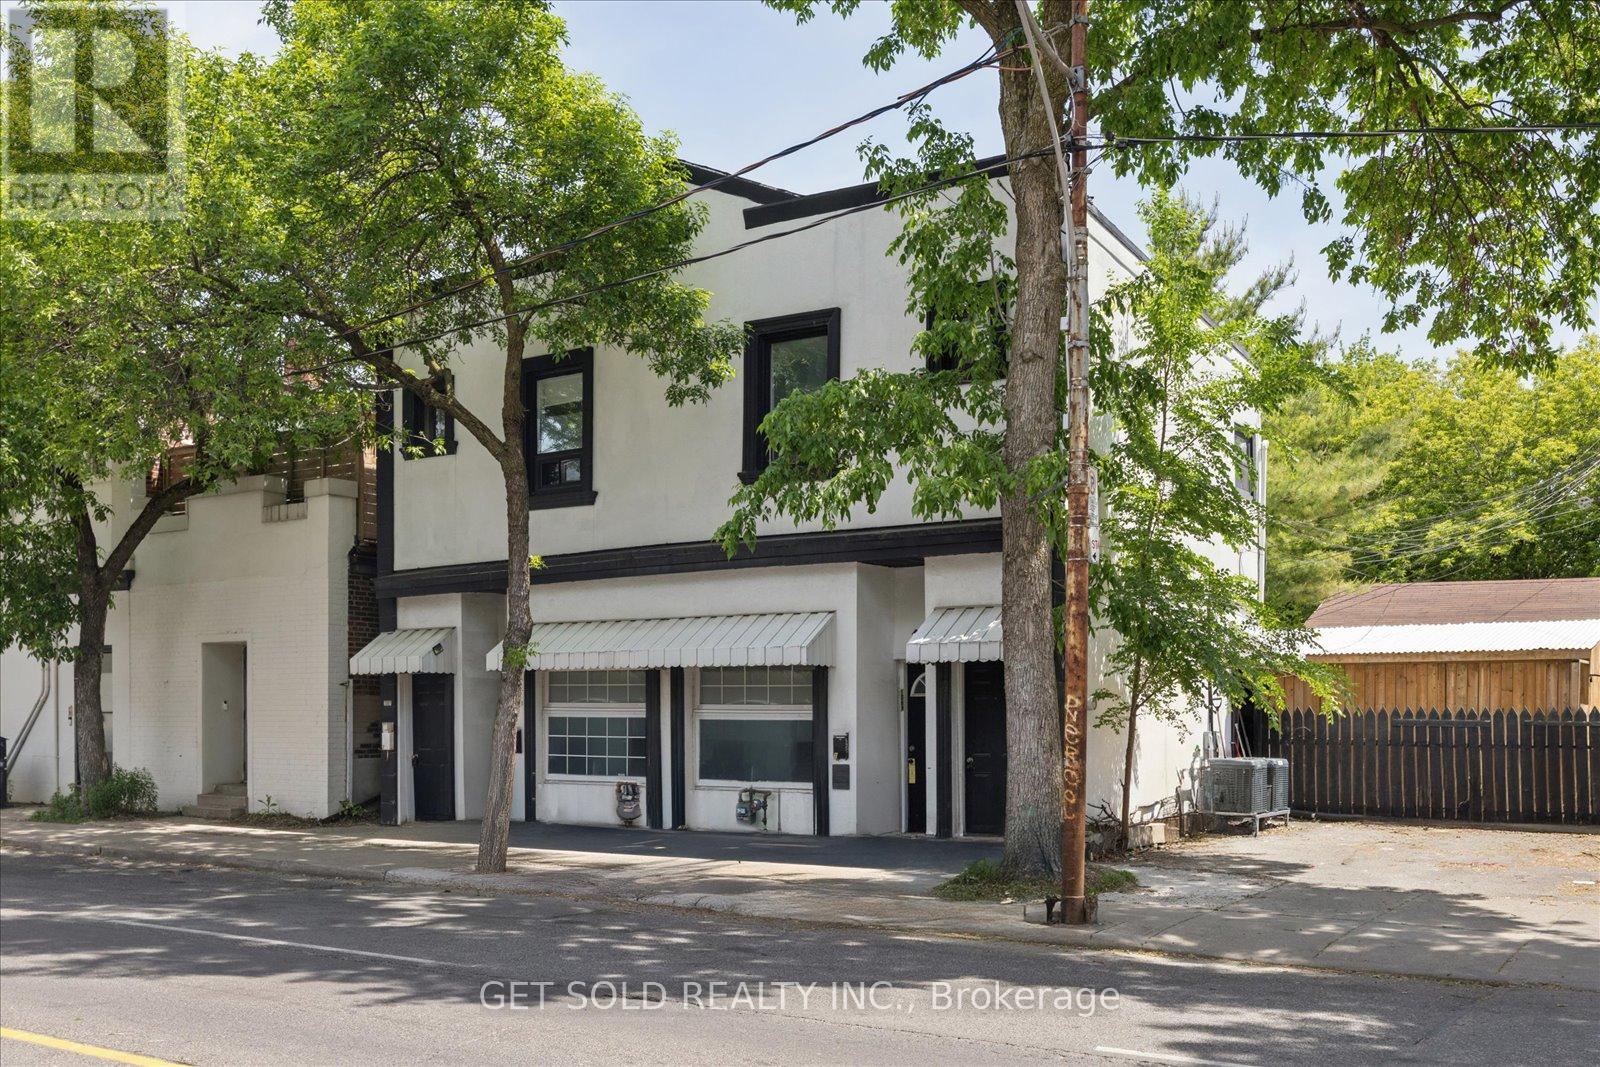
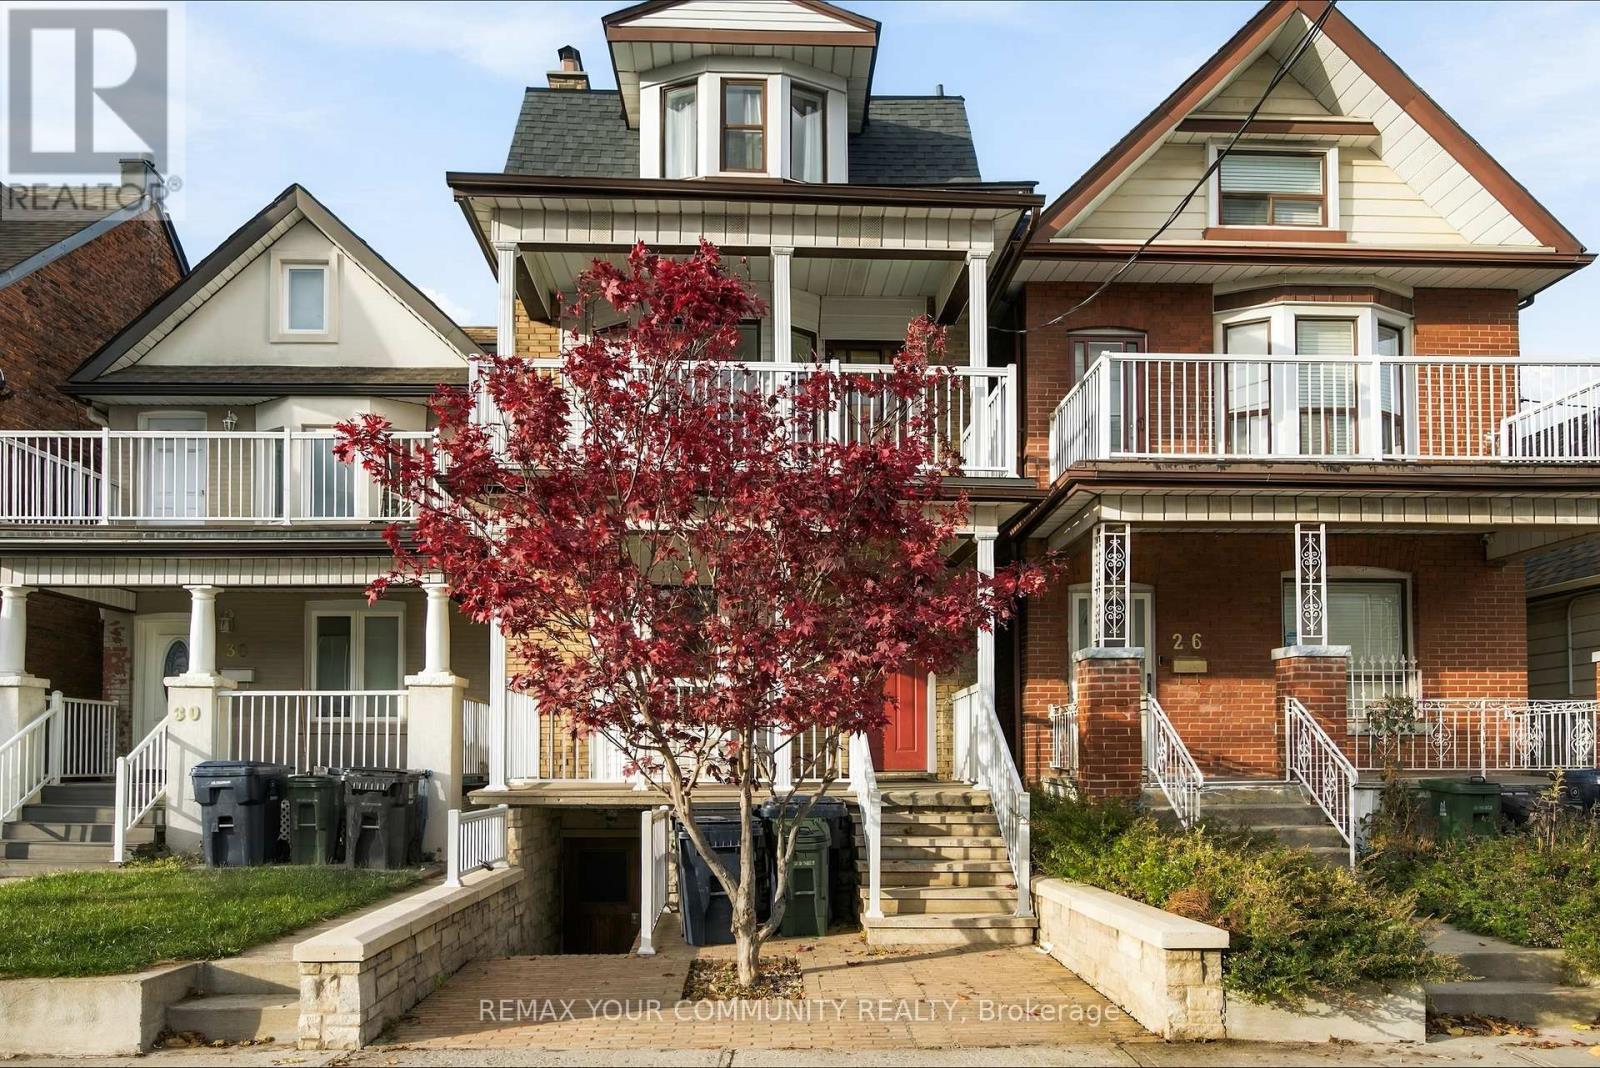
28 Lappin Avenue
BUYER ADVANTAGE
Buy with confidence
Get a full-service approach built on strategy, strong negotiation, and clear guidance from offer to close.
- Local Market Expertise
- Broker-level Negotiation
- Transparent Process
- No-pressure Guidance

The right strategy depends on your goals, timing, budget, and the type of home you are buying. Get Your Buyer Snapshot.
About This Property
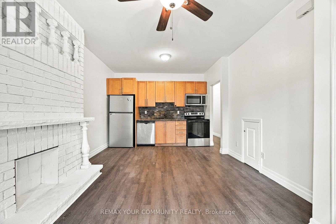
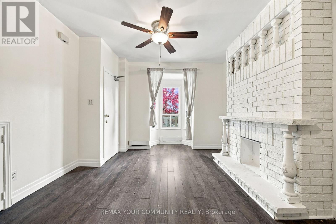
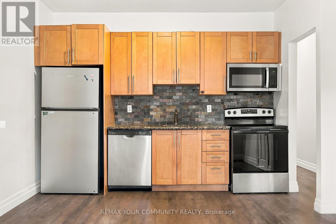
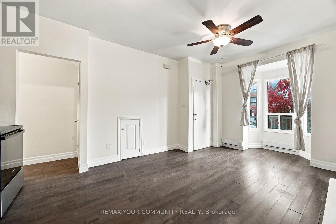
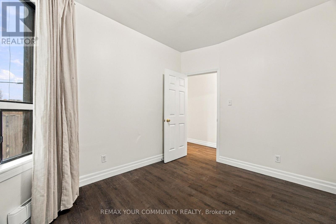
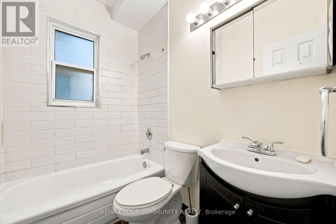
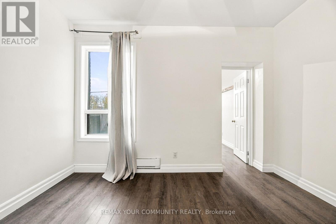
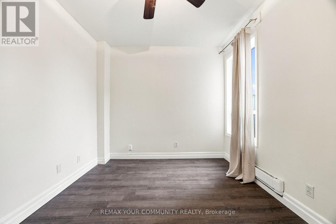
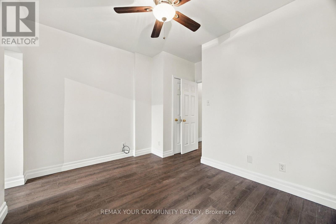
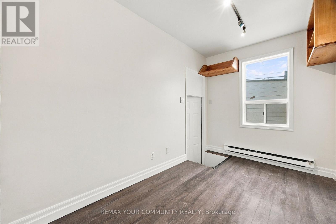
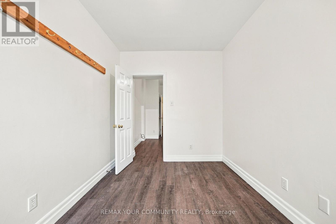
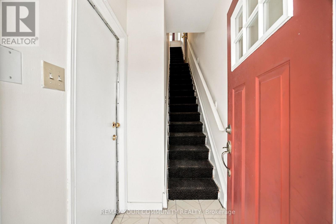
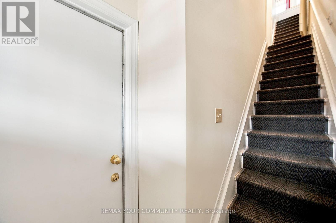
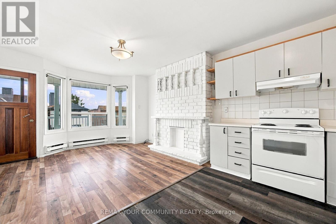
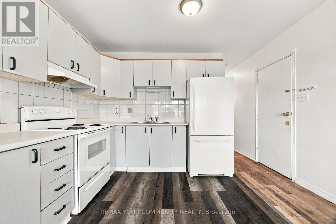
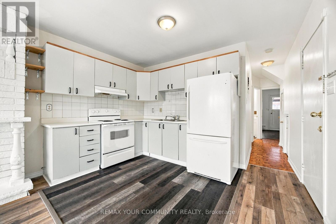
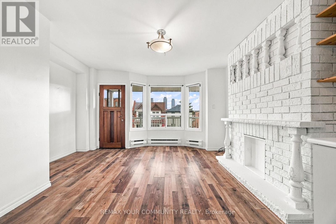
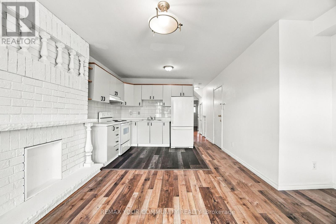
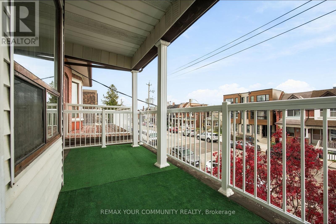
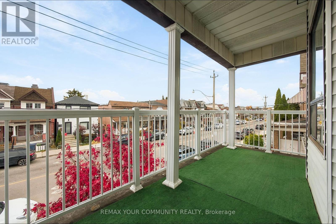
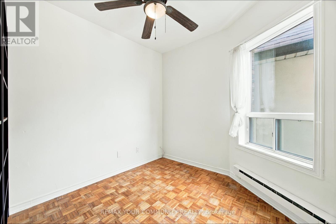
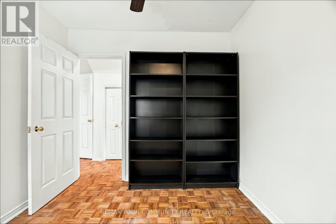
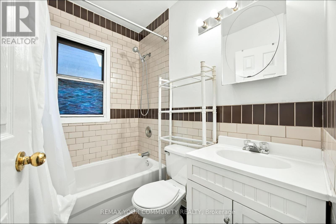
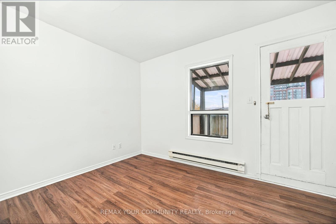
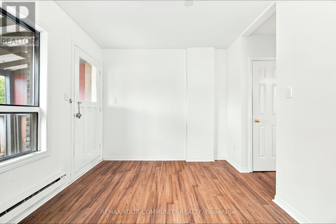
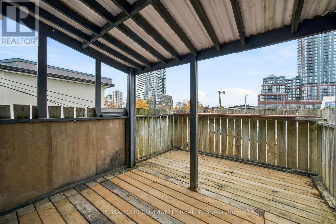
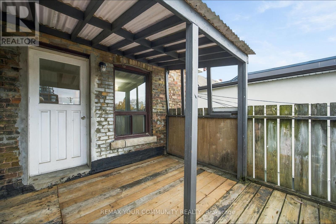
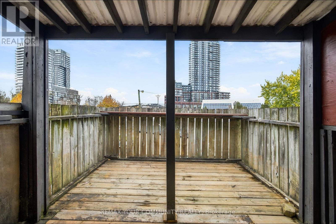
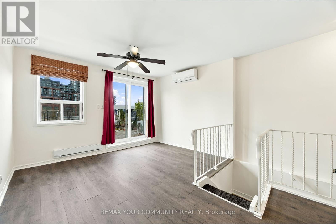
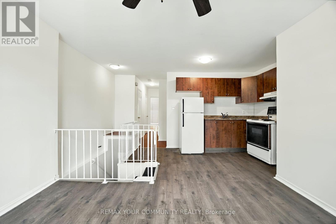
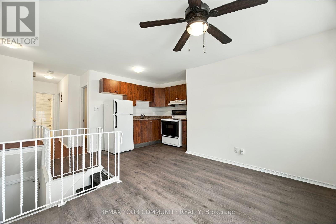
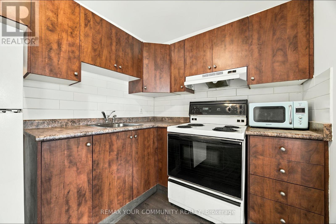
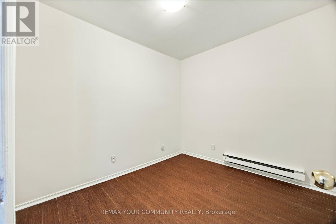
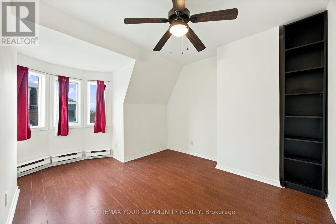
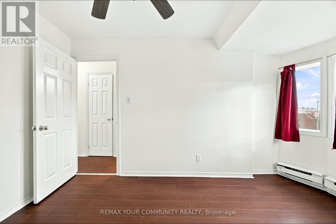
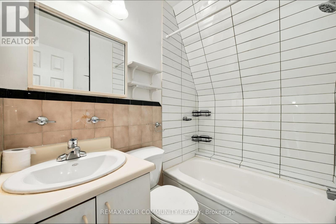
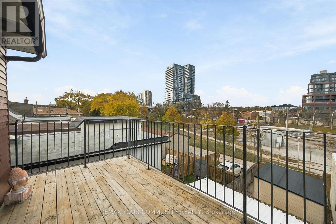
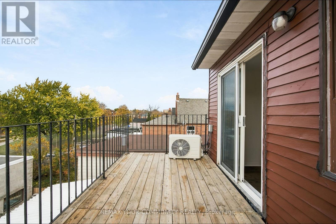
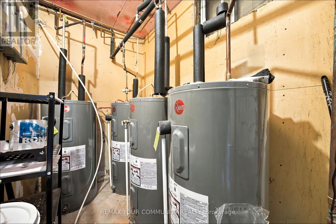
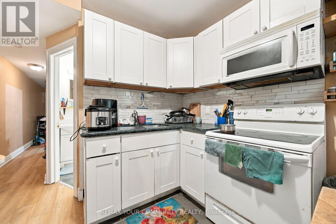
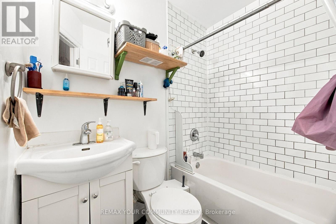
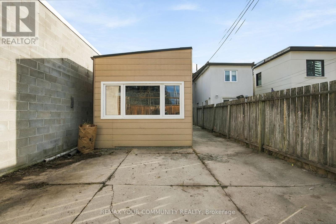
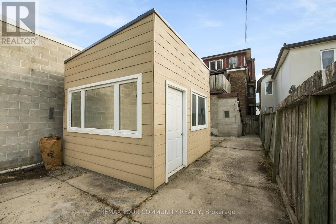
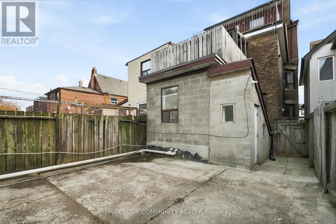
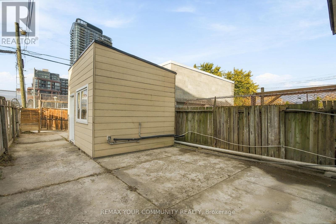
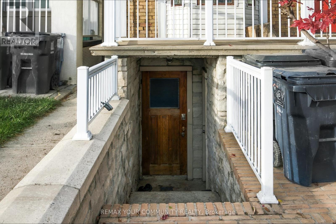
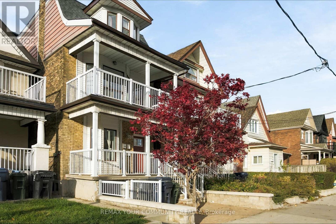
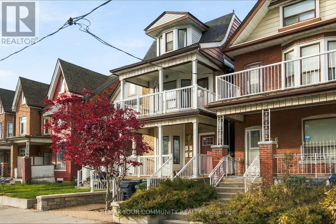
The Best Things Happen on Lappin! An exceptional opportunity in the heart of Wallace Emerson! This impressive three-storey Fourplex offers nearly 3,000 sq. ft. of total living space across four levels, featuring four self-contained residential units and an abundance of possibilities for investors, end-users and multi-generational families alike. Recently generating a 6.3% Cap Rate with $93,480 in annual gross rental income, demonstrating the property's impressive income-producing potential. Thoughtfully configured with a spacious two-bedroom main-floor suite, a two-bedroom second-floor suite, a one-bedroom plus den third-floor suite and a two-bedroom lower-level suite. Each unit offers its own distinct living space and outdoor area, while four separate hydro meters provide added convenience and flexibility for ownership and rental management. The property is well maintained and offers an increasingly rare opportunity with three of the four units currently vacant. Set your own rents, select your own tenants, occupy one unit while generating income from the others, or explore the potential to reconfigure the existing layout to create a larger personal living space. The possibilities are numerous! Additional highlights include a newer roof(2025), two desirable laneway parking spaces and potential future laneway suite opportunities. The property backs directly onto the exciting new Galleria development, with planned green space and an abundance of new community amenities right at your doorstep. An outstanding location just minutes to the Bloor subway, UP Express, Wallace Emerson Community Centre and the ever-popular Geary Avenue, known for its vibrant collection of restaurants, cafes, breweries and creative spaces. Enjoy convenient access to transit, parks, shopping and everything this evolving west-end neighbourhood has to offer. Four units. Multiple opportunities. One exceptional address. Don't miss your chance to make something special happen on Lappin! (id:63604)
Key Facts
Highlights
- Window Coverings
- Water Heater
Property Details
Interior features
Virtual Tour & Media
Mortgage & Affordability
Saved Properties
Keep This One Handy
Save this listing, compare it later, or open your saved properties dashboard.
Neighbourhood
- Area
- Dovercourt-Wallace Emerson-Junction
- City
- Toronto
- Postal code
- M6H 1Y4
- Nearby
- Cross Streets: Dufferin St S Of Dupont. ** Directions: GPS.
Save This Property
Keep this home handy, return to it anytime, and let us know how to reach you about this listing.
We use this email only to connect your saved properties and saved searches.
Other Available Options
Similar Listings
Listings from our database that match closely.