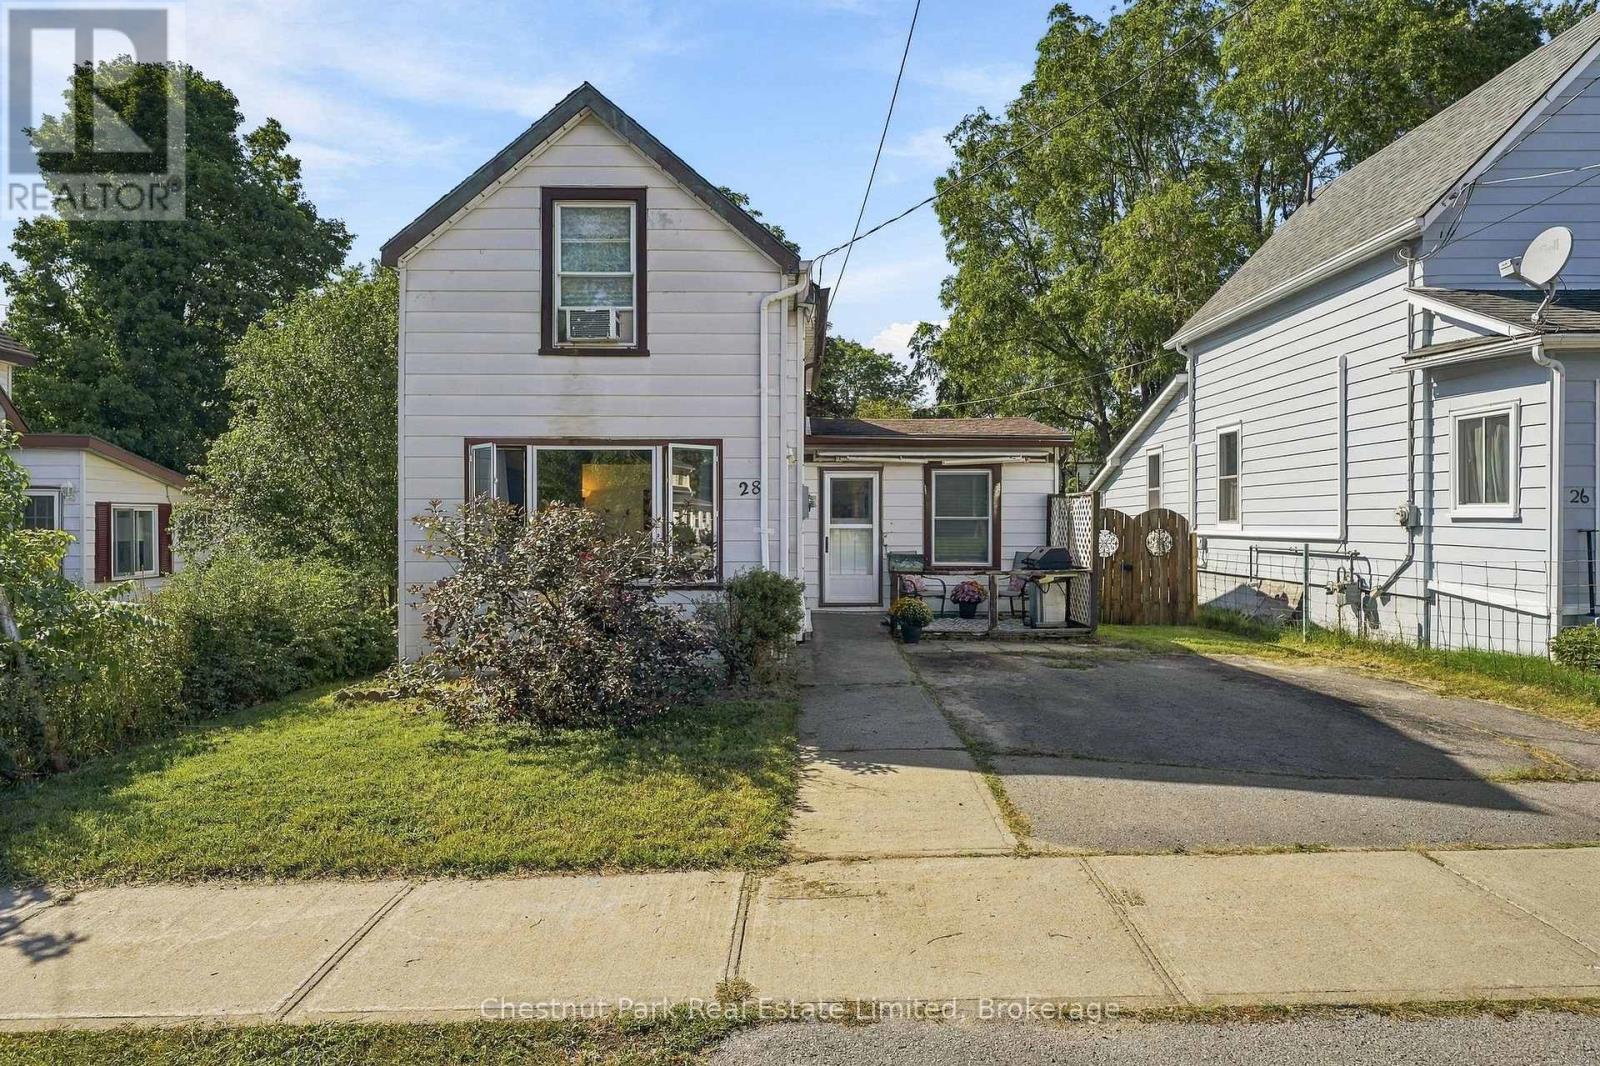
28 Spring Street
BUYER ADVANTAGE
Buy with confidence
Get a full-service approach built on strategy, strong negotiation, and clear guidance from offer to close.
- Local Market Expertise
- Broker-level Negotiation
- Transparent Process
- No-pressure Guidance

The right strategy depends on your goals, timing, budget, and the type of home you are buying. Get Your Buyer Snapshot.
About This Property
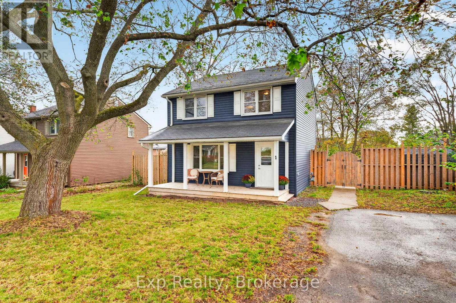
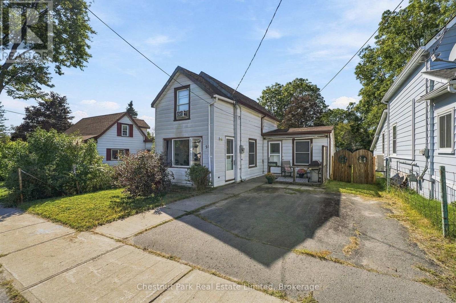
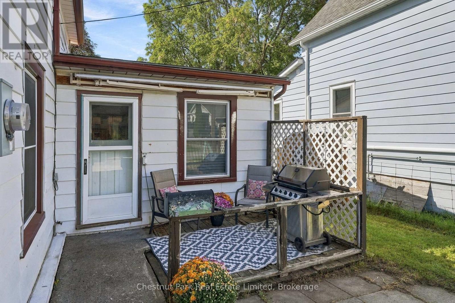
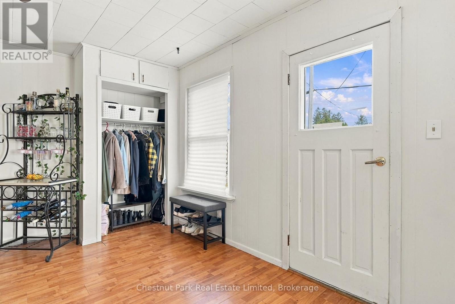
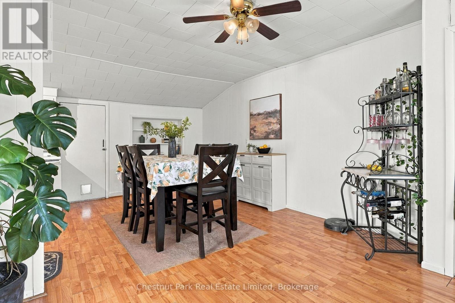
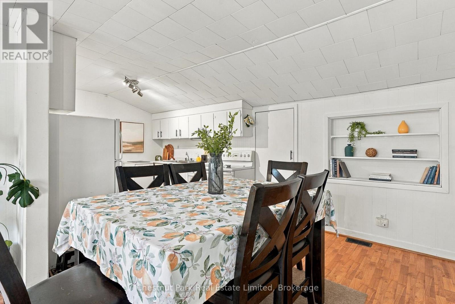
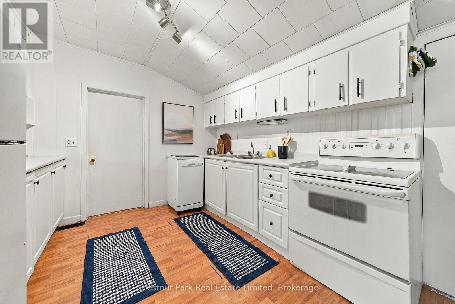
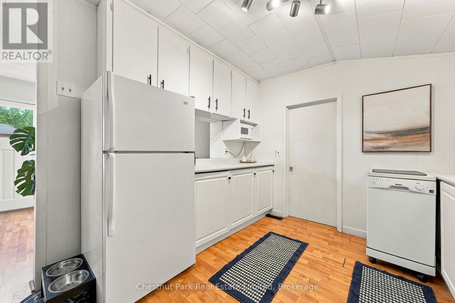
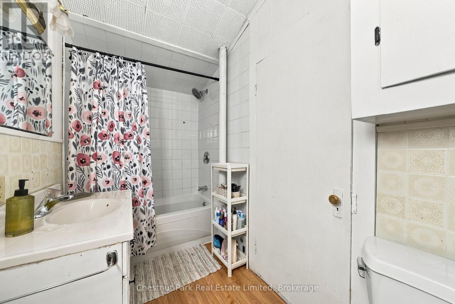
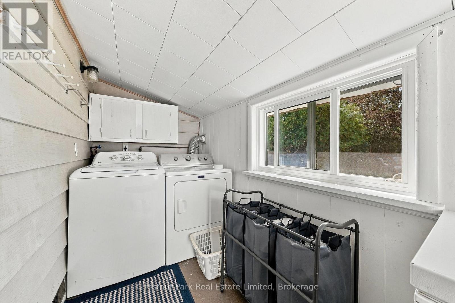
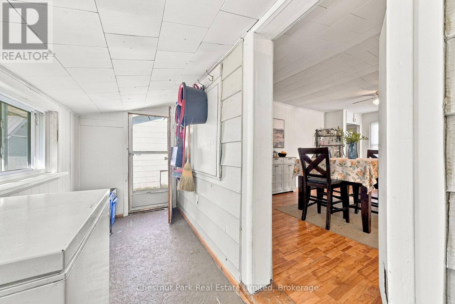
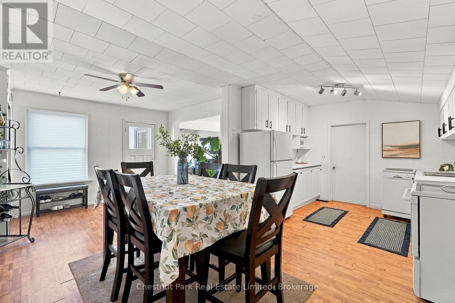
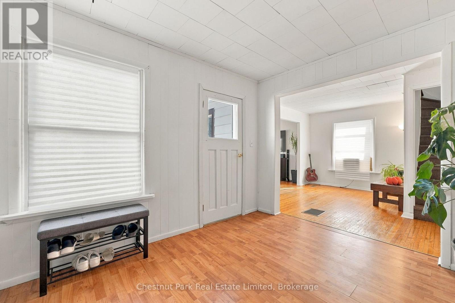
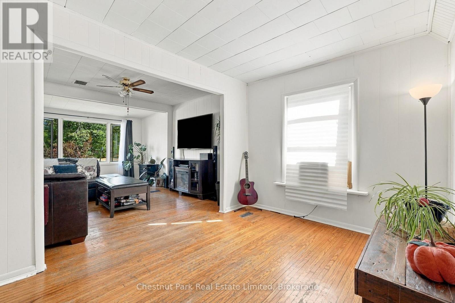
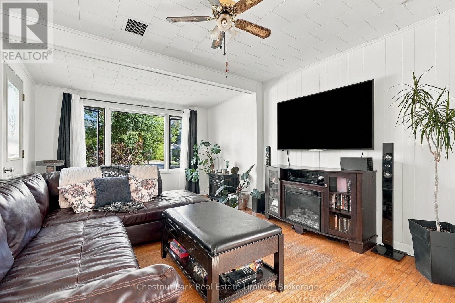
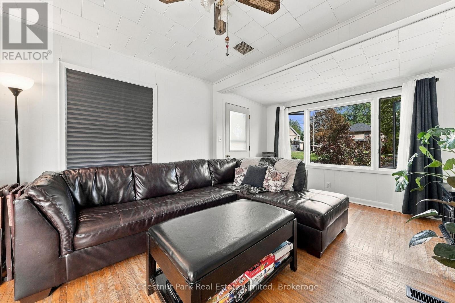
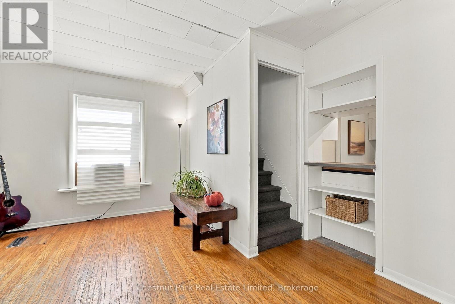
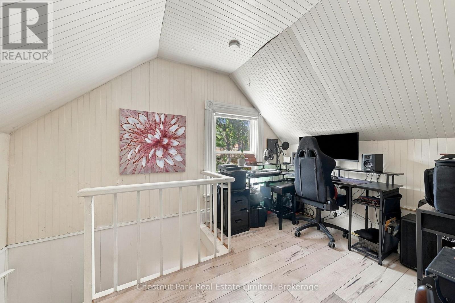
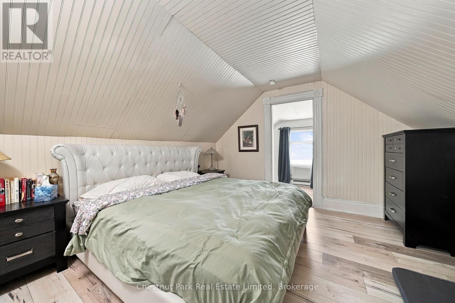
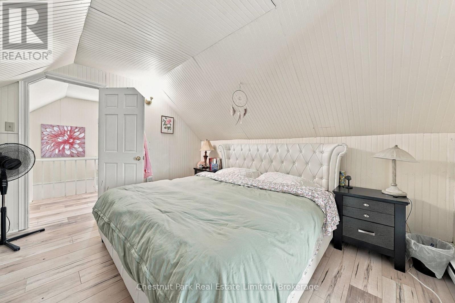
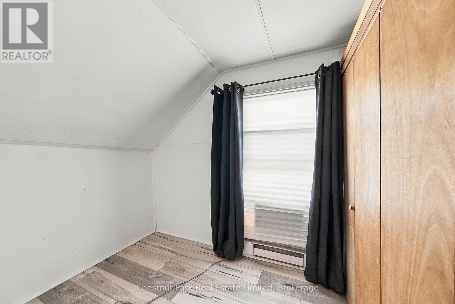
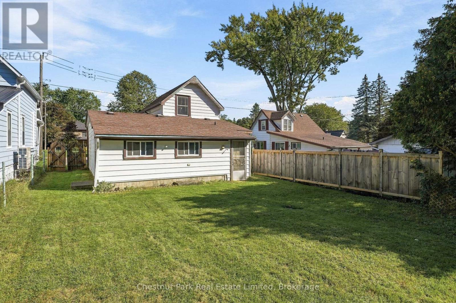
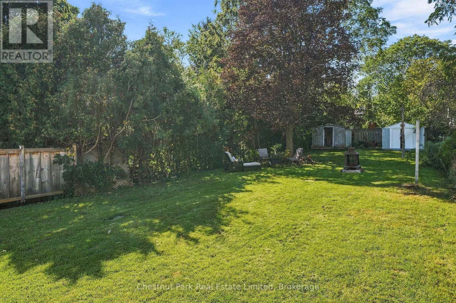
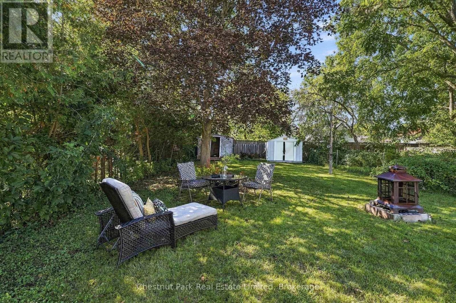
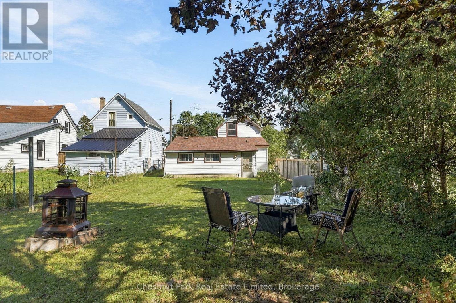
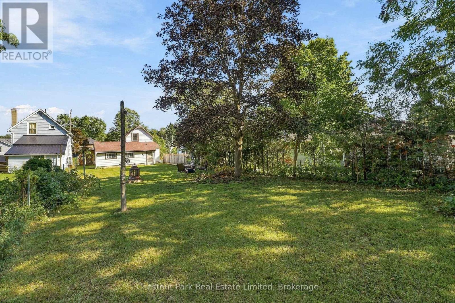
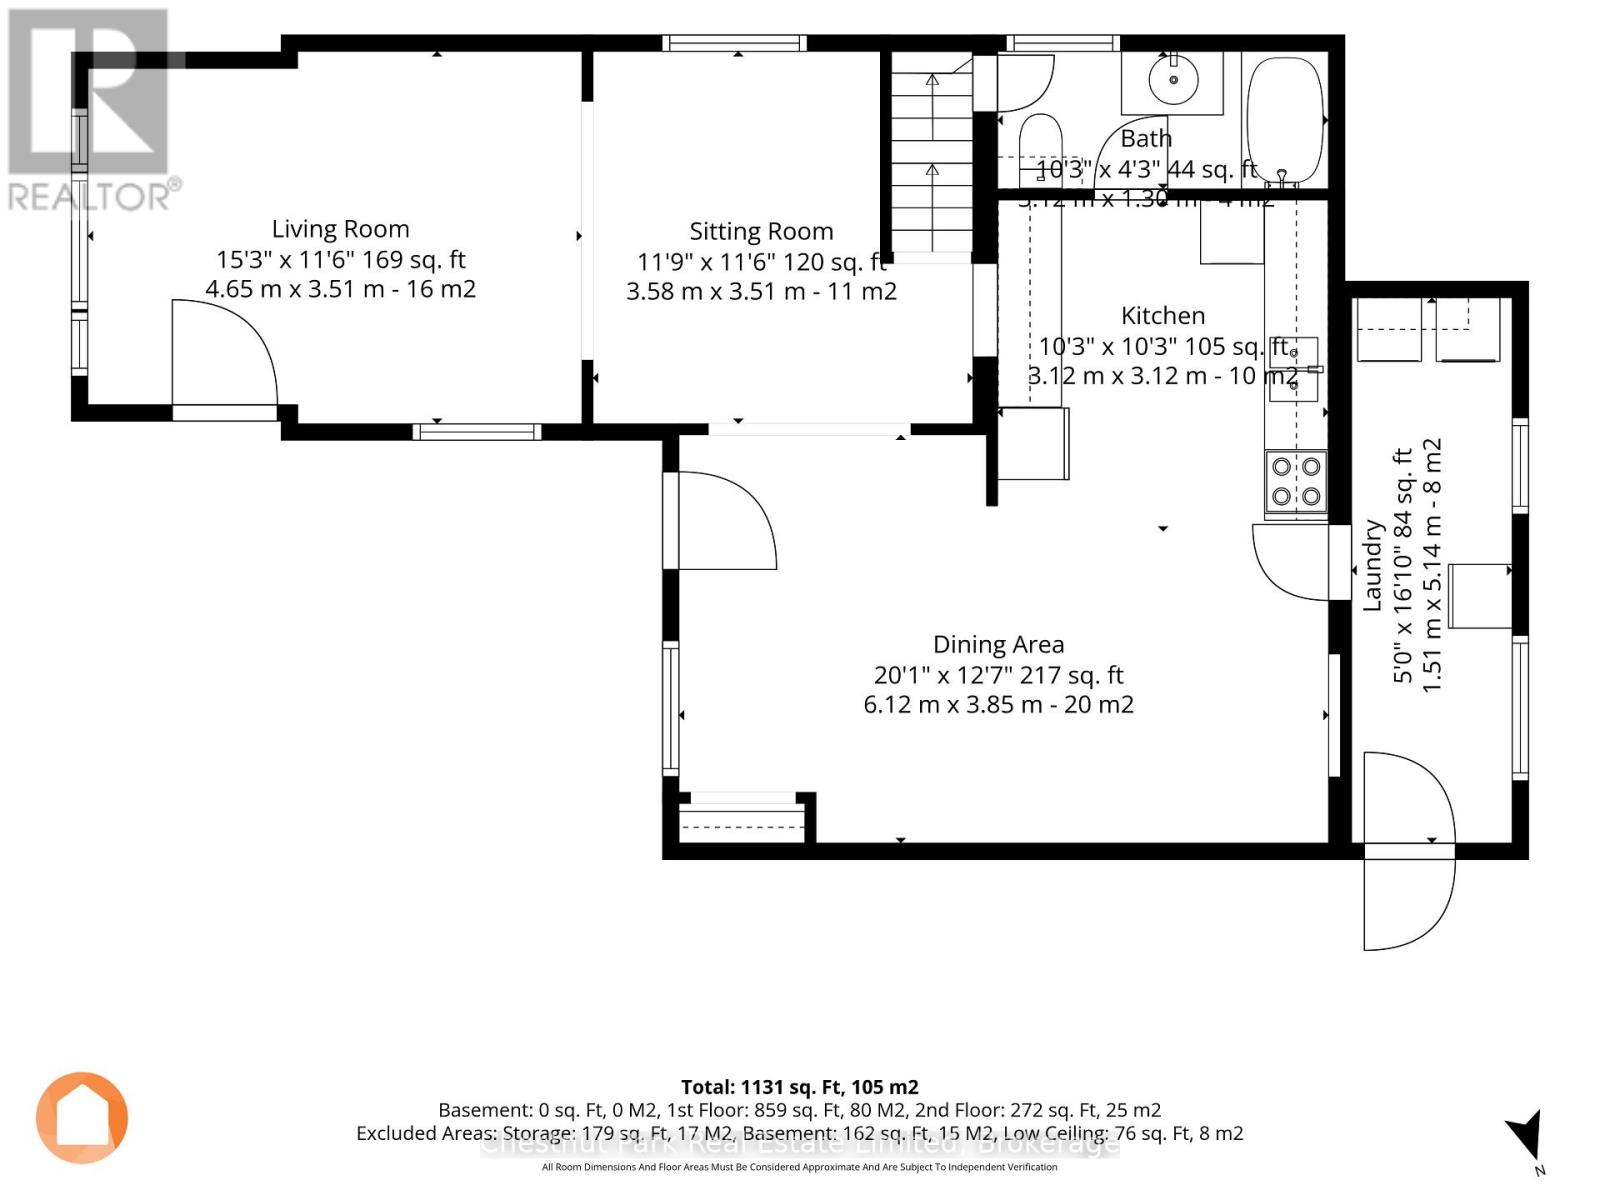
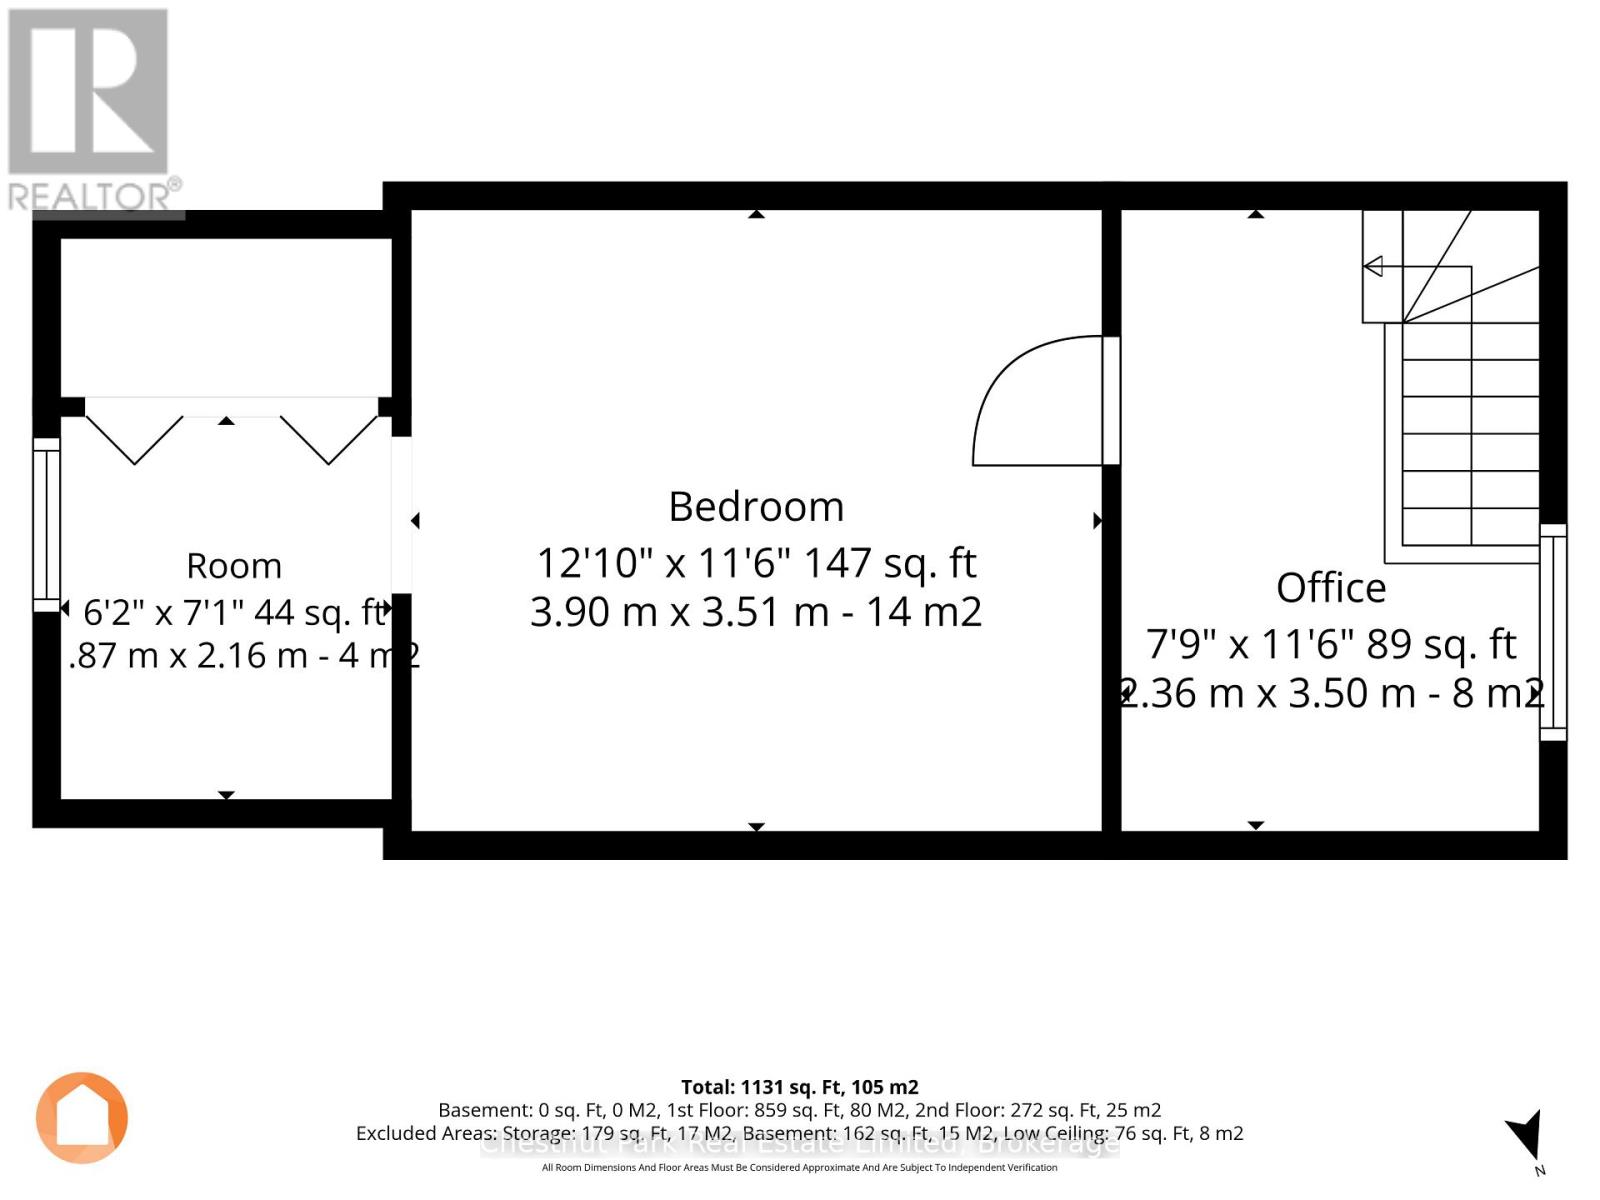
Ideal for first-time buyers looking to put down roots or investors seeking a promising opportunity, this character-filled home offers approximately 1,100 square feet of comfortable living space in a quiet, mature neighbourhood just a short distance from downtown Picton. While the home would benefit from some TLC, it has good bones and offers a chance to refresh and personalize the space, while building on its existing character and versatile layout.The main level features spacious principal rooms, with a seamless flow for everyday living, and convenient main-floor laundry. The original floor plan included a second bedroom where the living room is now situated, and the space could be converted back to suit your needs. Upstairs, a generous bedroom comfortably accommodates a king-size bed, while the adjoining flex spaces offer plenty of possibilities - create a nursery, walk-in closet, home office, or explore the potential for a second bathroom. Original hardwood and laminate flooring bring character and practicality throughout the home.Outside, a large fenced yard offers room to garden, relax, or play, while the double paved driveway provides ample parking. With a flexible floor plan, opportunity for upgrades and personalization, and a convenient location close to Picton's amenities, this home is a welcoming place to begin or a valuable addition to an investment portfolio. (id:63604)
Key Facts
Highlights
- Washer
- Refrigerator
- Dishwasher
- Stove
- Dryer
- Water Heater
Property Details
Interior features
Exterior features
Lot and water
Mortgage & Affordability
Saved Properties
Keep This One Handy
Save this listing, compare it later, or open your saved properties dashboard.
Neighbourhood
- Area
- Picton
- City
- Prince Edward County
- Postal code
- K0K 2T0
- Nearby
- Cross Streets: James Ave & Springdale Drive. ** Directions: Picton Main St W to Lake St to West Mary St to Spring St.
Save This Property
Keep this home handy, return to it anytime, and let us know how to reach you about this listing.
We use this email only to connect your saved properties and saved searches.
Other Available Options
Similar Listings
Listings from our database that match closely.