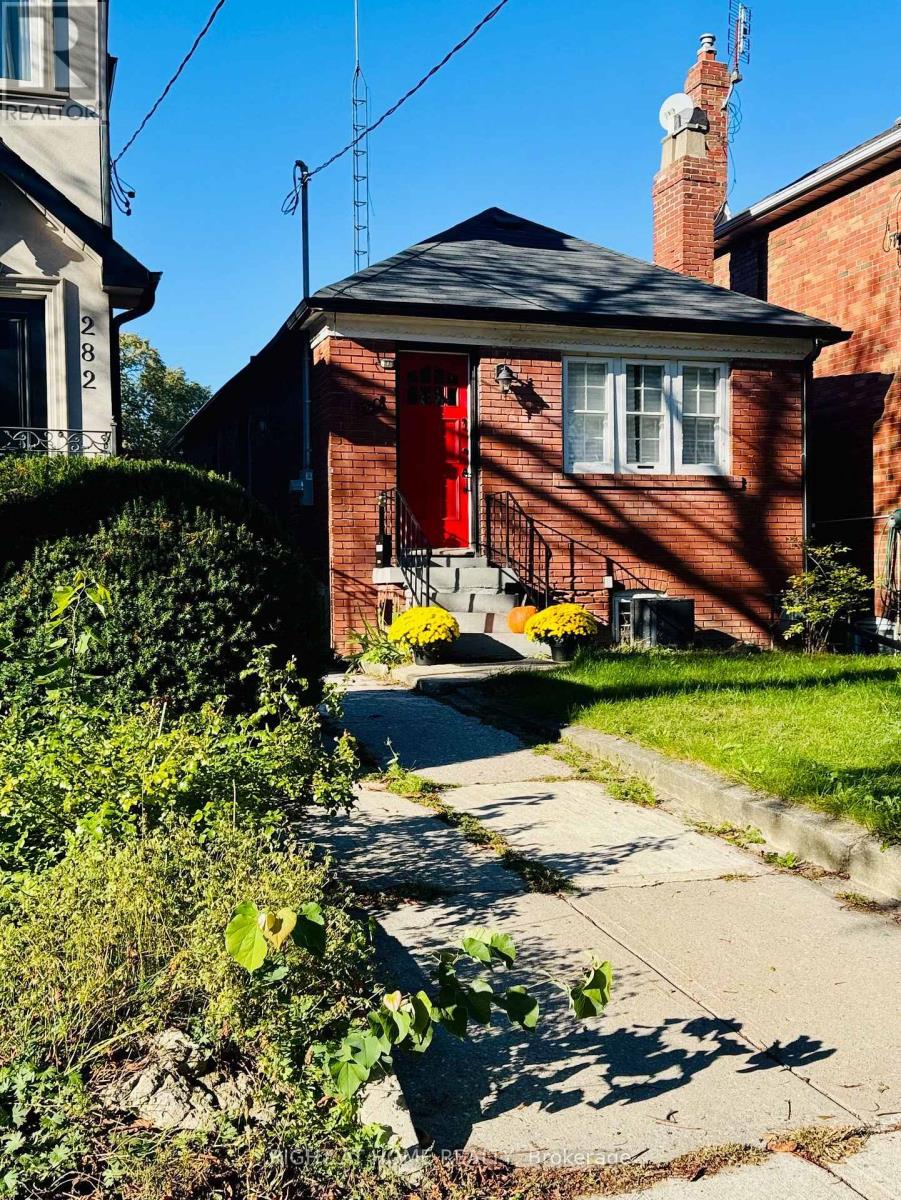
280 Woburn Avenue
BUYER ADVANTAGE
Buy with confidence
Get a full-service approach built on strategy, strong negotiation, and clear guidance from offer to close.
- Local Market Expertise
- Broker-level Negotiation
- Transparent Process
- No-pressure Guidance

The right strategy depends on your goals, timing, budget, and the type of home you are buying. Get Your Buyer Snapshot.
About This Property
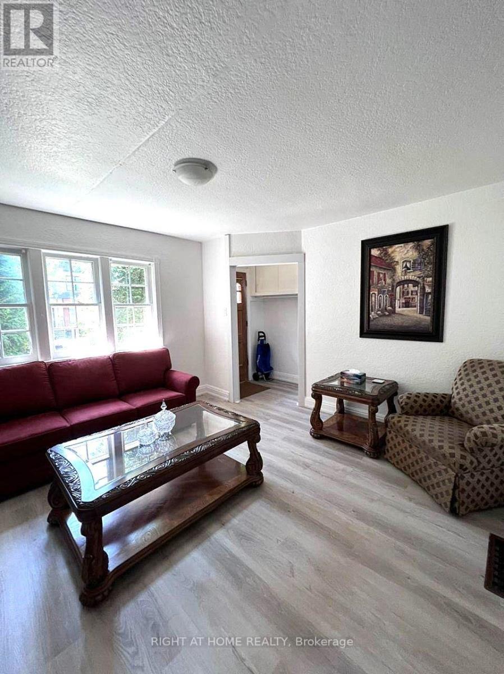
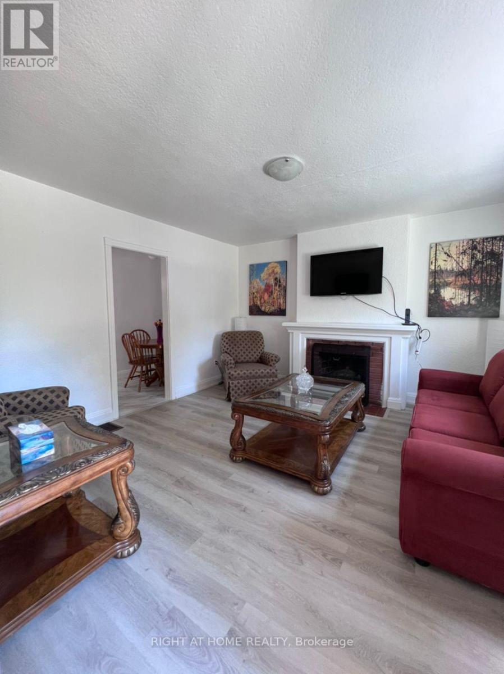
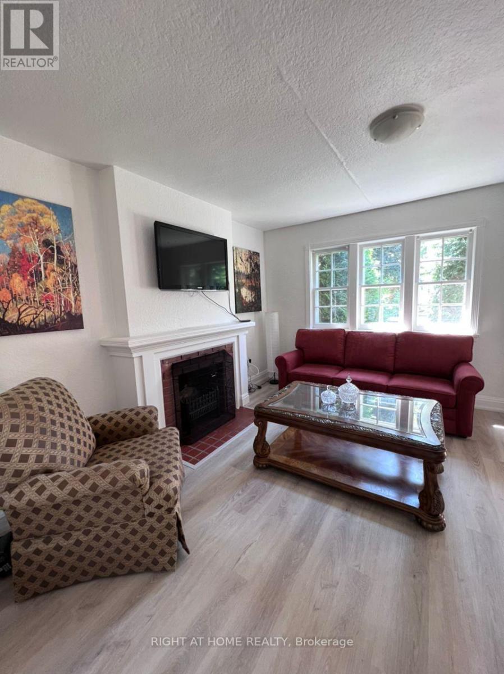
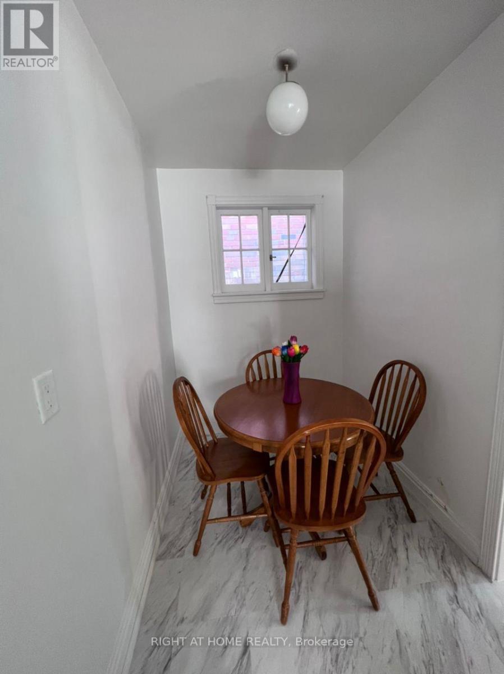
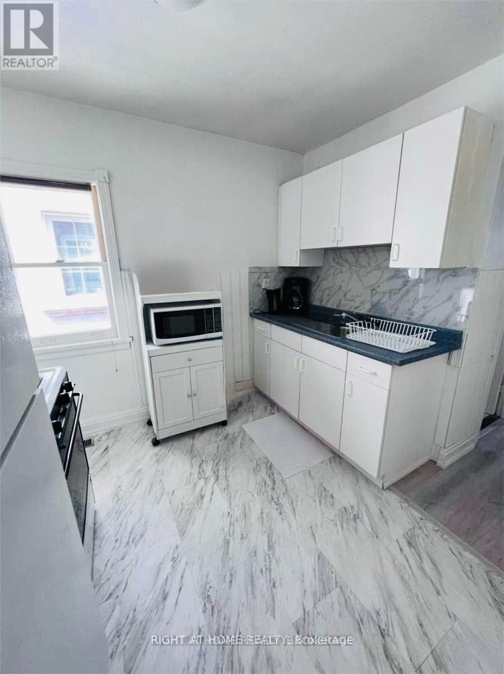
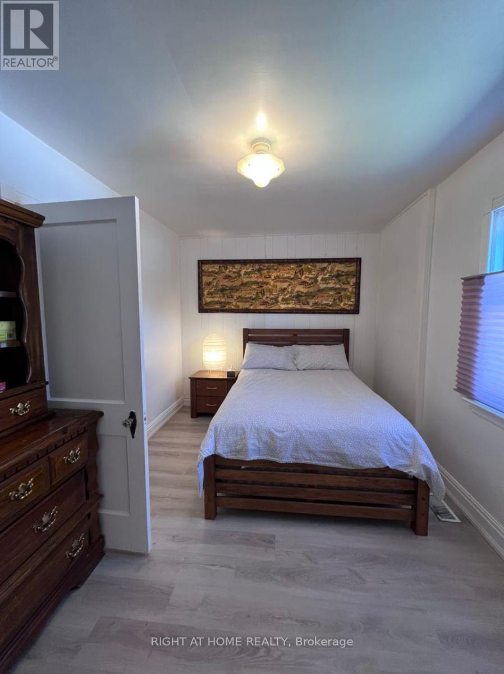
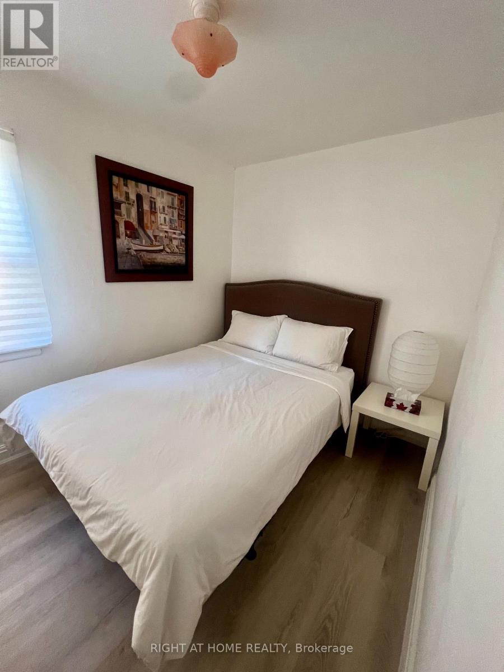
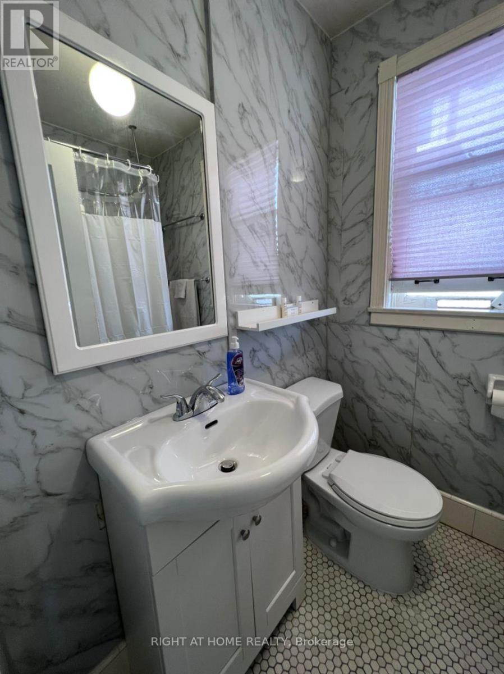
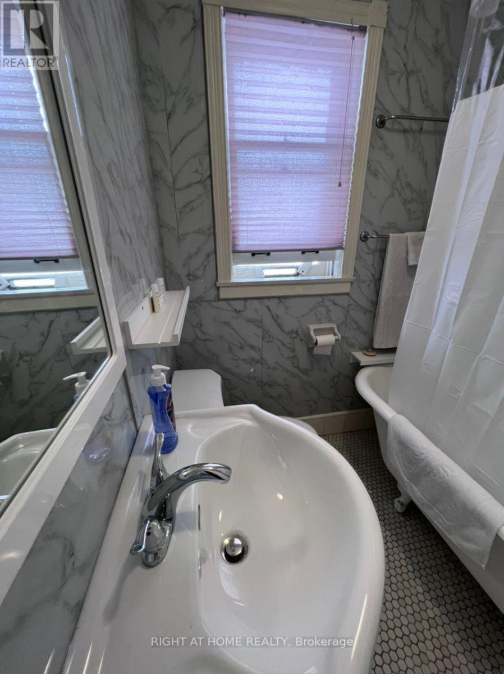
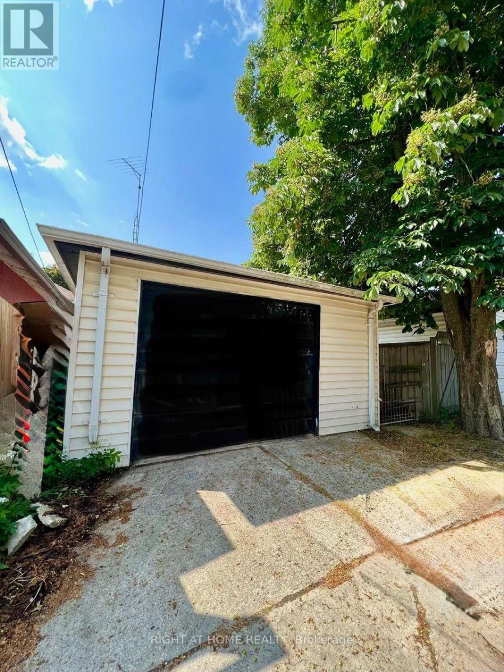
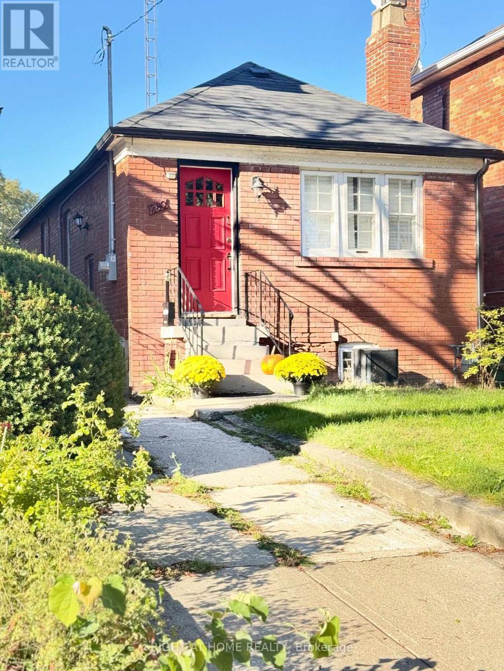
An Exceptional Opportunity In The Sought-After Lawrence Park North ! A Detached Bungalow On A Prime 23 x 120 Ft lot, Between Yonge St. And Avenue Rd., Just North Of Lawrence. Great Investment Opportunity For End Users, Builders And Renovators. With Approved BUILDING PERMITS And Thoughtfully Designed Architectural Plans In Place, This Inviting Home Offers Comfortable Living Today, While Presenting An Excellent Opportunity For Buyers To Move In Or Generate Rental Income, As They Plan Their Future Improvements. It Features An Unfinished Basement With Separate Side Entrance, And A Spacious Detached Garage Accessible From The Rare Lane. Steps To Lawrence Subway, Top-rated Public And Private Schools, Such As John Wanless Junior Public School, Lawrence Park Collegiate And Havergal College, Grocery Stores, Banks, Library, Restaurants , Shops. ( Photos may vary slightly from current presentation.) (id:63604)
Key Facts
Highlights
- Washer
- Refrigerator
- Dryer
Property Details
Interior features
Exterior features
Mortgage & Affordability
Saved Properties
Keep This One Handy
Save this listing, compare it later, or open your saved properties dashboard.
Neighbourhood
- Area
- Lawrence Park North
- City
- Toronto
- Postal code
- M5M 1K9
- Nearby
- Cross Streets: Yonge and Lawrence. ** Directions: North Of Lawrence ,Between Yonge St. and Avenue Rd.
Save This Property
Keep this home handy, return to it anytime, and let us know how to reach you about this listing.
We use this email only to connect your saved properties and saved searches.
Other Available Options
Similar Listings
Listings from our database that match closely.