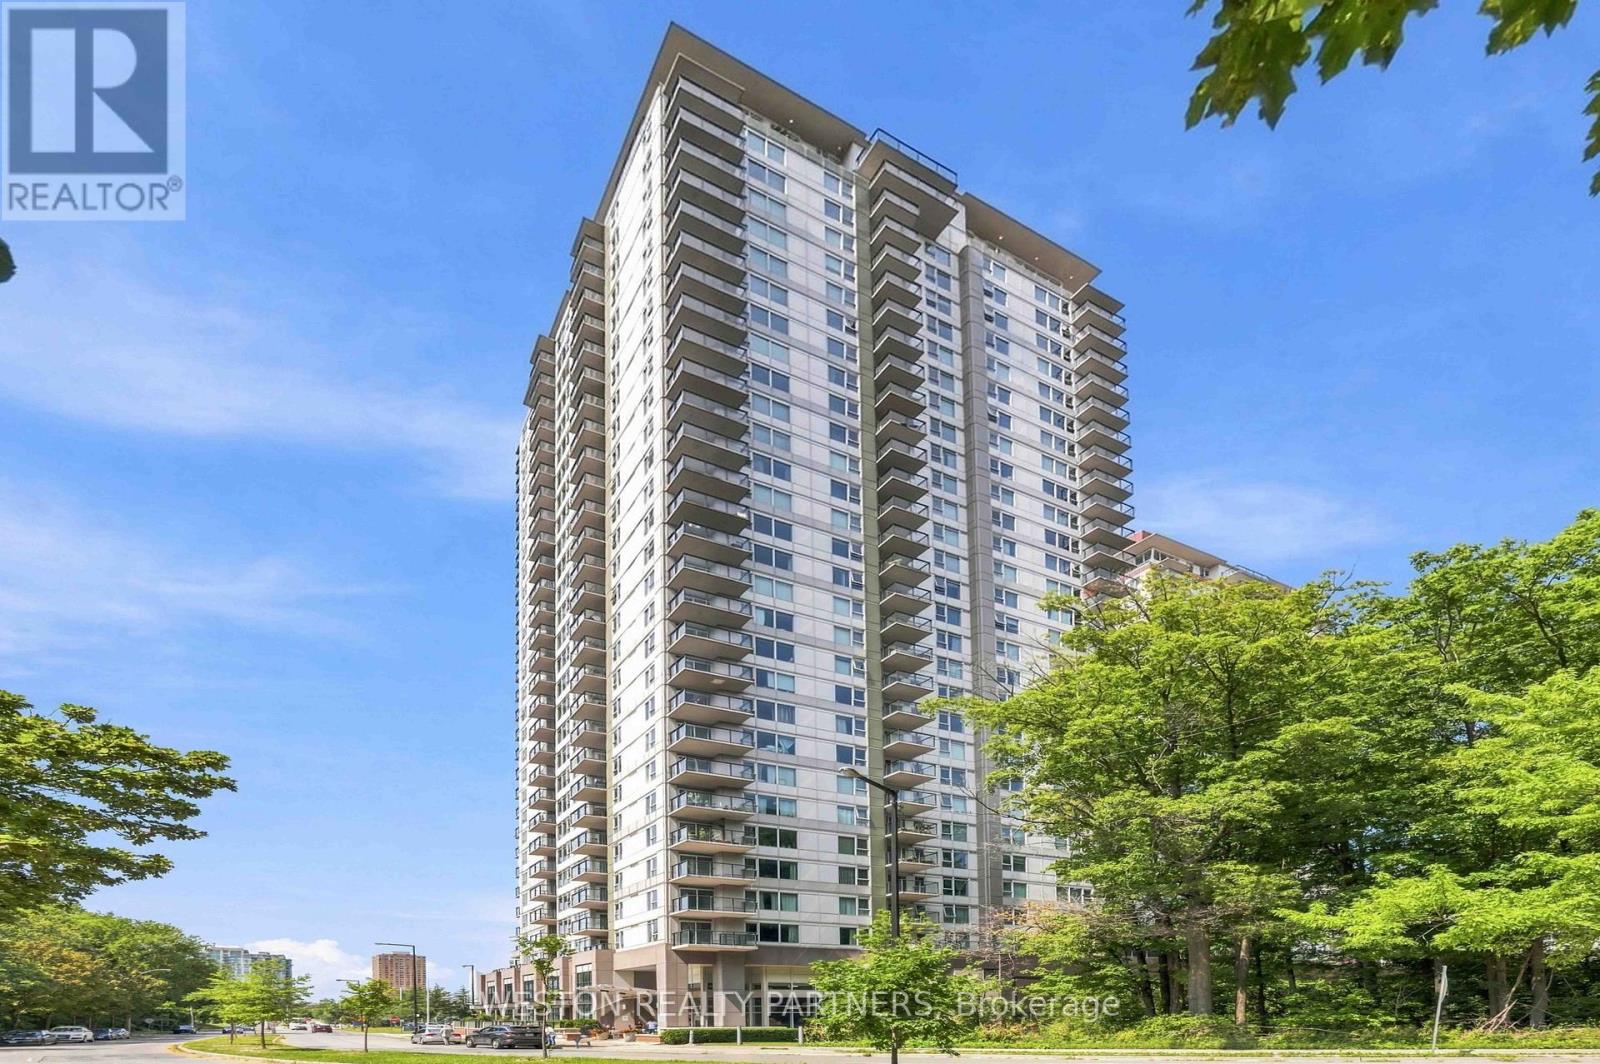
2803- 33 Harbour Square
Toronto, ONCondo Apartment
$799,900
MLS® C14116394
Condo Apartment2 beds1 baths1 total
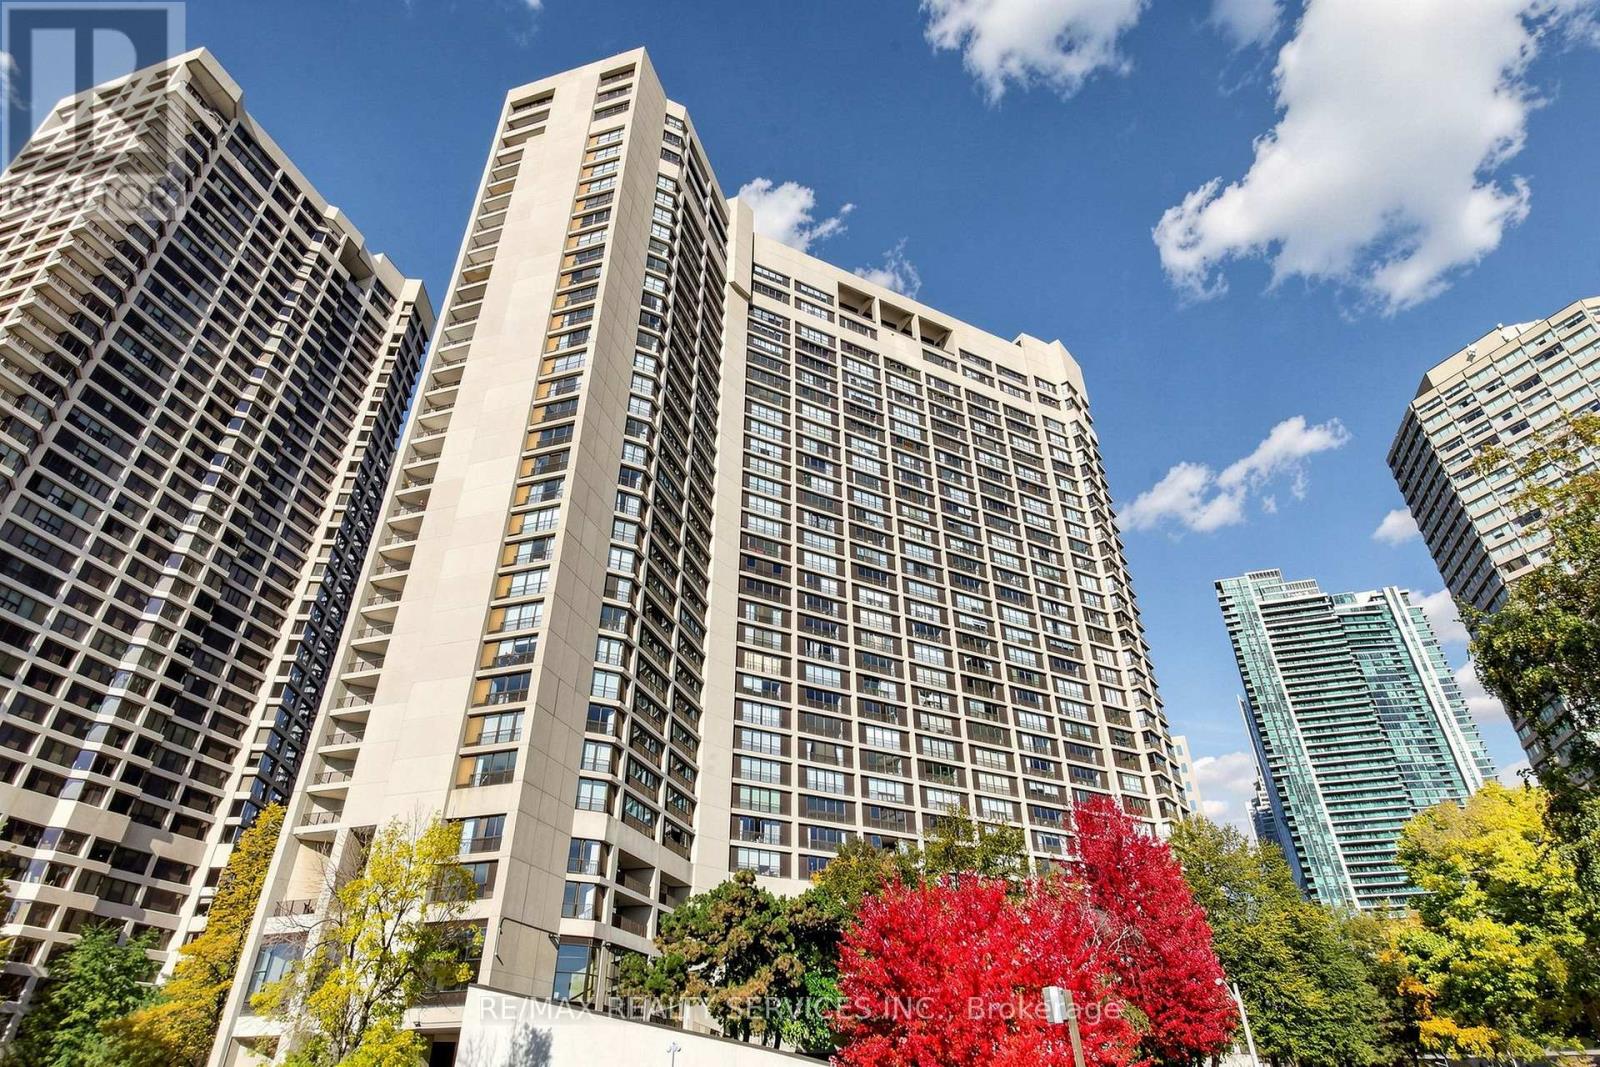
2803- 33 Harbour Square, Toronto, ON photo 1
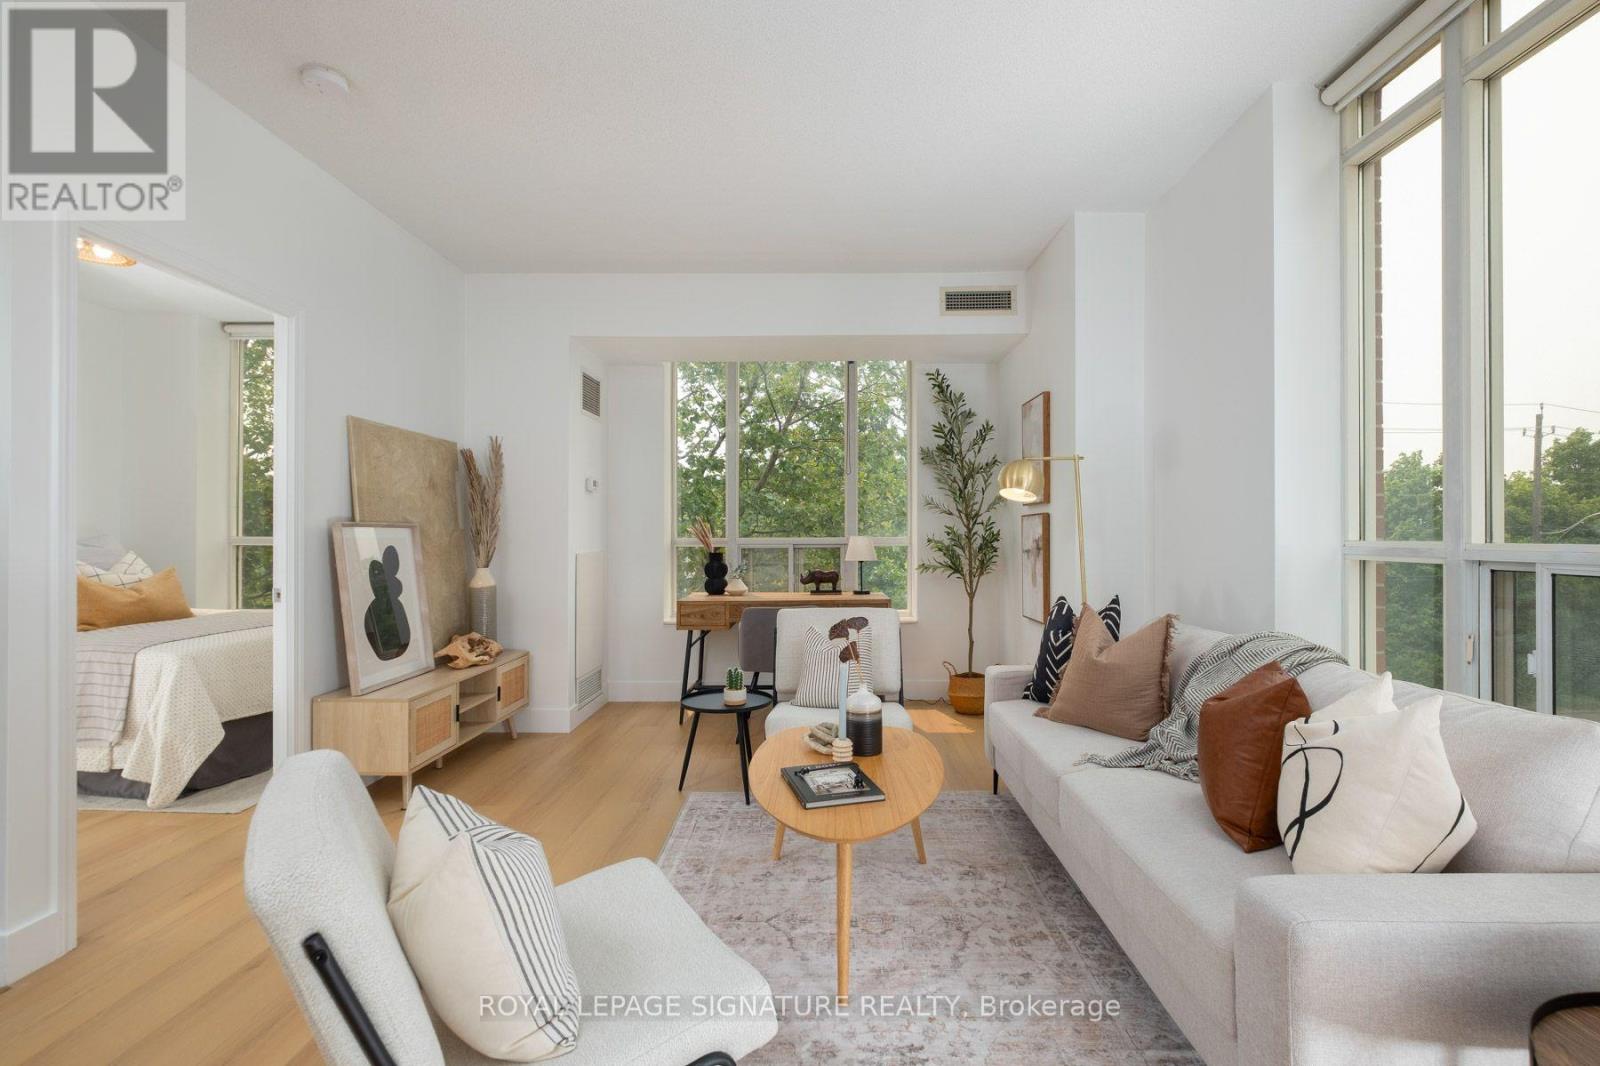
2803- 33 Harbour Square, Toronto, ON photo 2
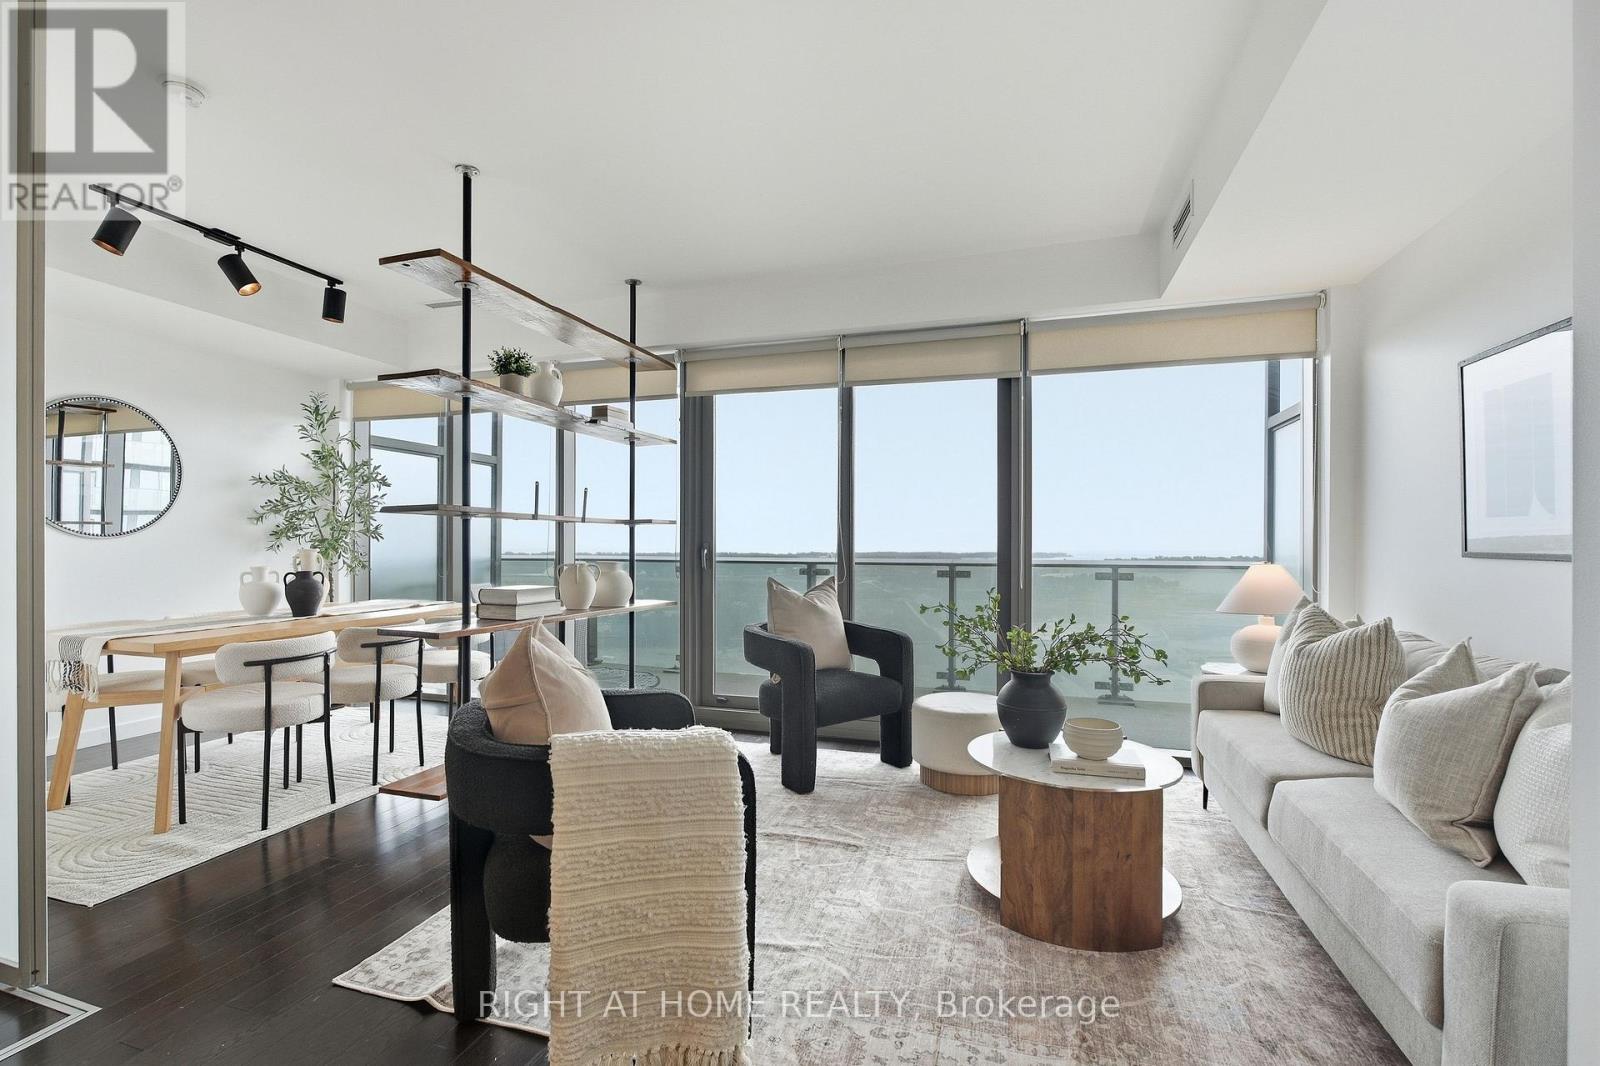
2803- 33 Harbour Square, Toronto, ON photo 3
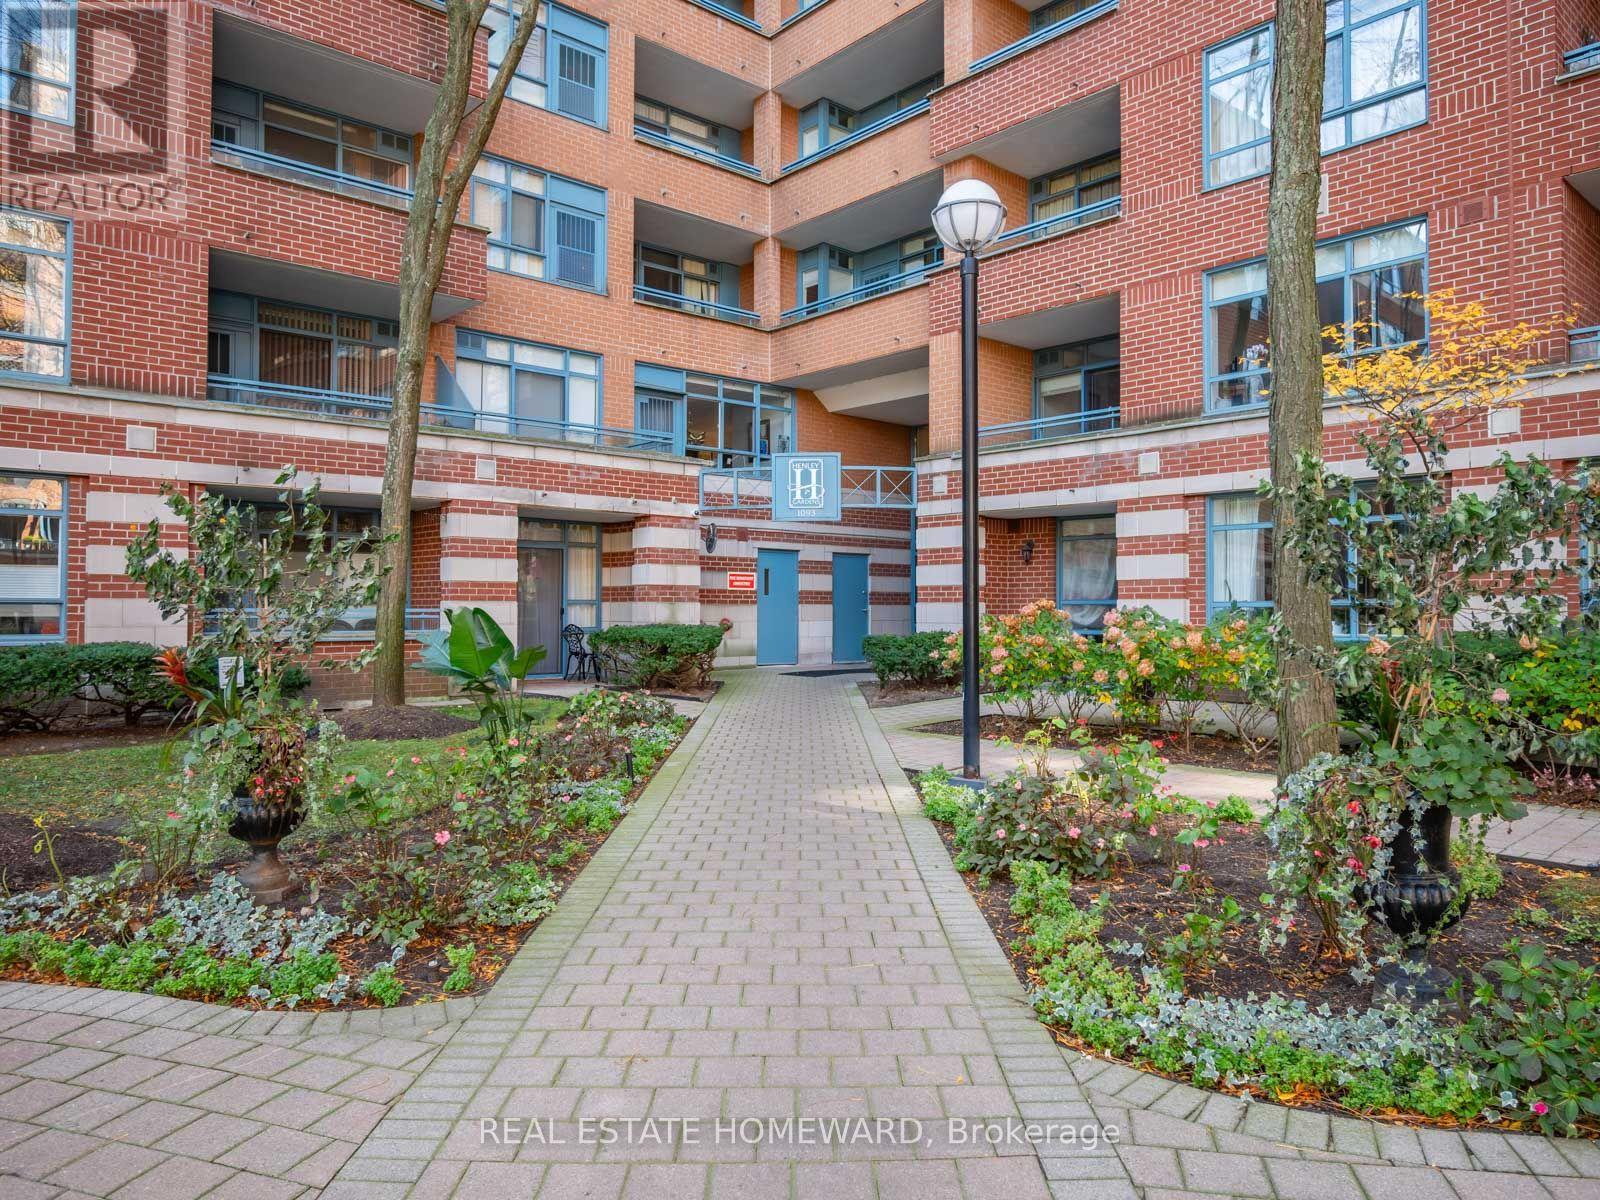
2803- 33 Harbour Square, Toronto, ON photo 4
2803- 33 Harbour Square, Toronto, ON photo 5
2803- 33 Harbour Square, Toronto, ON photo 6
2803- 33 Harbour Square, Toronto, ON photo 7
2803- 33 Harbour Square, Toronto, ON photo 8
2803- 33 Harbour Square, Toronto, ON photo 9
2803- 33 Harbour Square, Toronto, ON photo 10
2803- 33 Harbour Square, Toronto, ON photo 11
2803- 33 Harbour Square, Toronto, ON photo 12
2803- 33 Harbour Square, Toronto, ON photo 13
2803- 33 Harbour Square, Toronto, ON photo 14
2803- 33 Harbour Square, Toronto, ON photo 15
2803- 33 Harbour Square, Toronto, ON photo 16
2803- 33 Harbour Square, Toronto, ON photo 17
2803- 33 Harbour Square, Toronto, ON photo 18
2803- 33 Harbour Square, Toronto, ON photo 19
2803- 33 Harbour Square, Toronto, ON photo 20
2803- 33 Harbour Square, Toronto, ON photo 21
2803- 33 Harbour Square, Toronto, ON photo 22
2803- 33 Harbour Square, Toronto, ON photo 23
2803- 33 Harbour Square, Toronto, ON photo 24
2803- 33 Harbour Square, Toronto, ON photo 25
2803- 33 Harbour Square, Toronto, ON photo 26
2803- 33 Harbour Square, Toronto, ON photo 27
2803- 33 Harbour Square, Toronto, ON photo 28
2803- 33 Harbour Square, Toronto, ON photo 29
2803- 33 Harbour Square, Toronto, ON photo 30
2803- 33 Harbour Square, Toronto, ON photo 31
2803- 33 Harbour Square, Toronto, ON photo 32
2803- 33 Harbour Square, Toronto, ON photo 33
2803- 33 Harbour Square, Toronto, ON photo 34
2803- 33 Harbour Square, Toronto, ON photo 35
2803- 33 Harbour Square, Toronto, ON photo 36
2803- 33 Harbour Square, Toronto, ON photo 37
2803- 33 Harbour Square, Toronto, ON photo 38
2803- 33 Harbour Square, Toronto, ON photo 39
2803- 33 Harbour Square, Toronto, ON photo 40
2803- 33 Harbour Square, Toronto, ON photo 41
2803- 33 Harbour Square, Toronto, ON photo 42
2803- 33 Harbour Square, Toronto, ON photo 43
2803- 33 Harbour Square, Toronto, ON photo 44
2803- 33 Harbour Square, Toronto, ON photo 45
2803- 33 Harbour Square, Toronto, ON photo 46
2803- 33 Harbour Square, Toronto, ON photo 47
2803- 33 Harbour Square, Toronto, ON photo 48
2803- 33 Harbour Square, Toronto, ON photo 49
2803- 33 Harbour Square, Toronto, ON photo 50
1 / 50

BUYER ADVANTAGE

Buy with confidence

Get a full-service approach built on strategy, strong negotiation, and clear guidance from offer to close.

  • Local Market Expertise
  • Broker-level Negotiation
  • Transparent Process
  • No-pressure Guidance

The right strategy depends on your goals, timing, budget, and the type of home you are buying. Get Your Buyer Snapshot.
About This Property

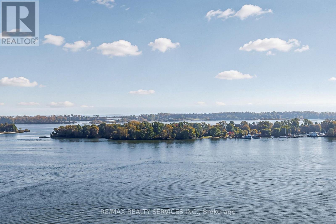
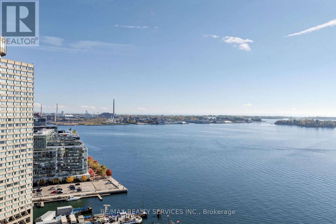
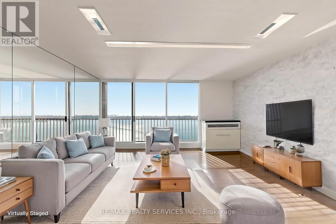
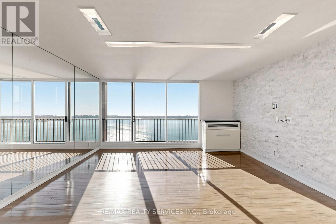
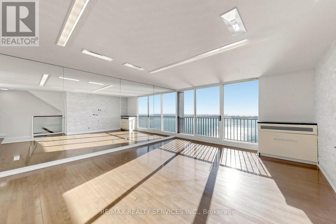
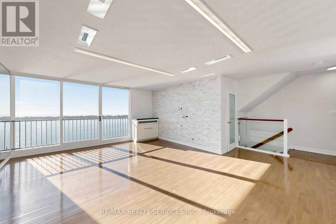
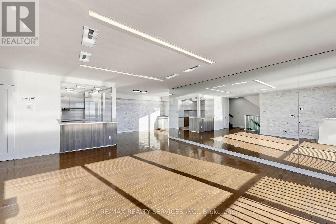
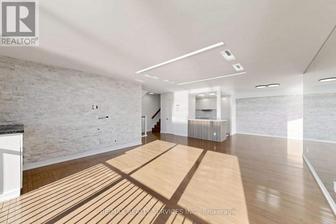
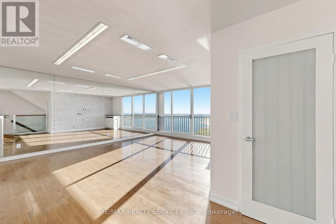
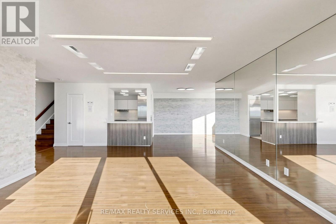
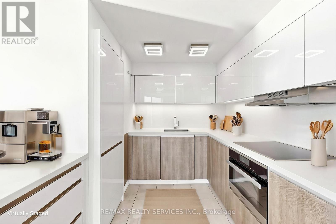
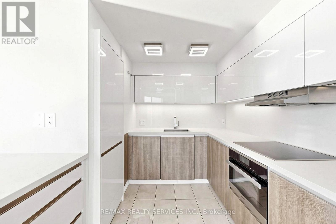
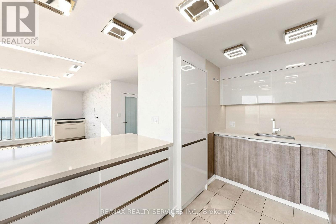
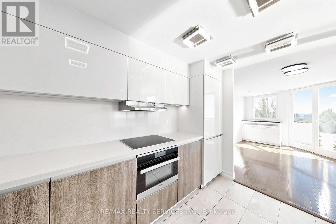
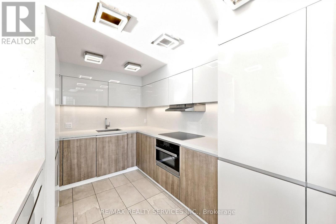
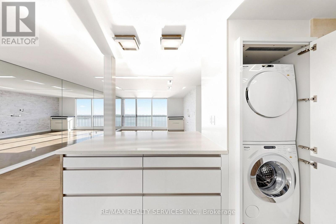
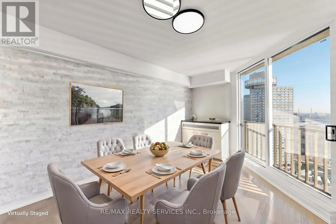
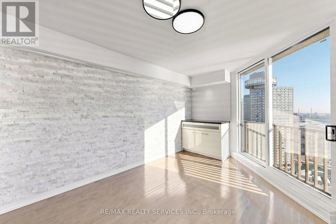
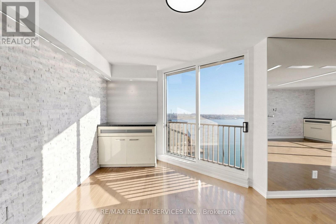
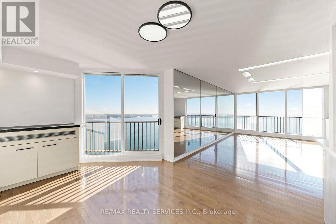
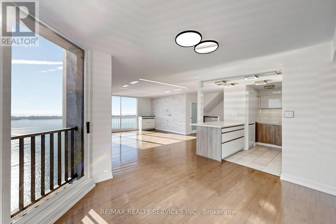
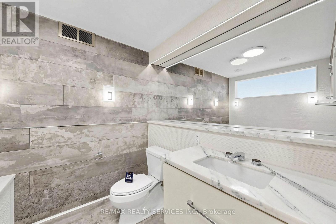
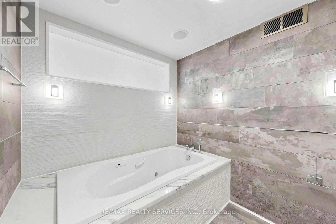
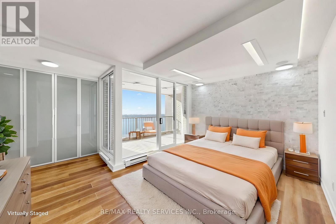
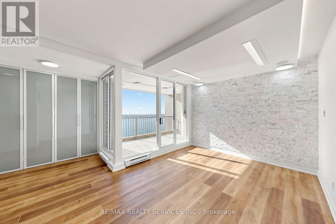
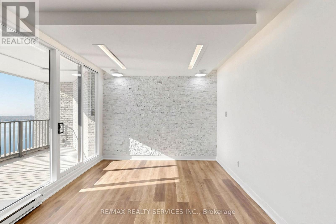
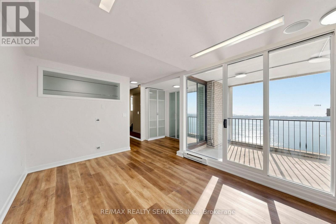
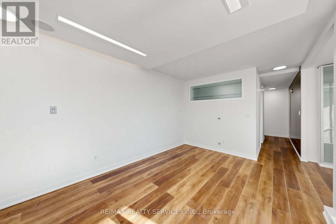
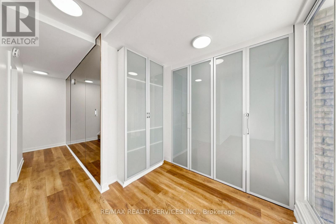
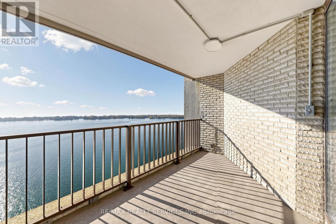
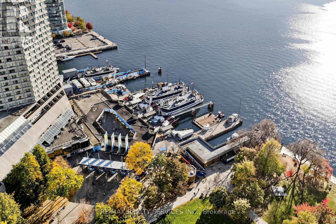
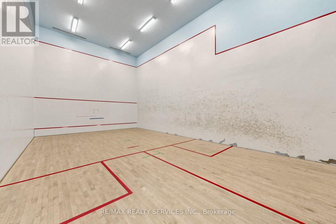
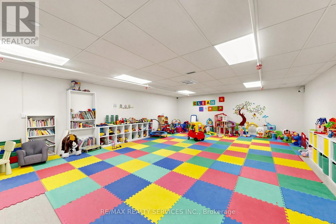
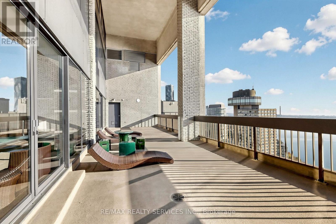
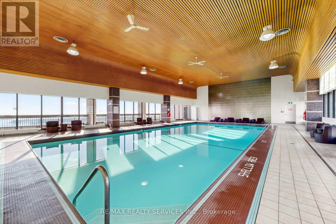
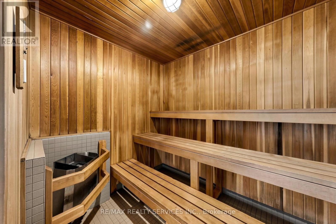
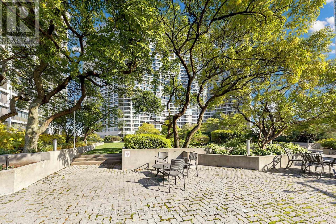
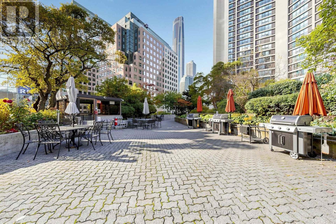
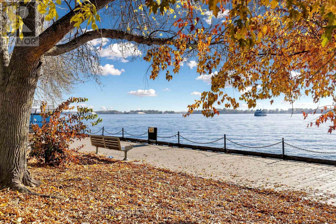
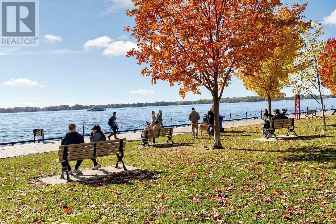
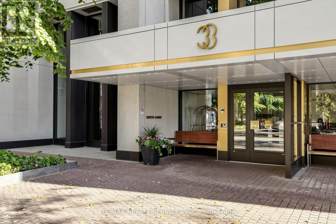
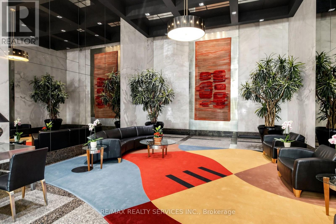
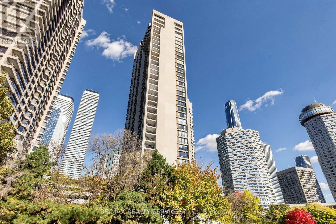
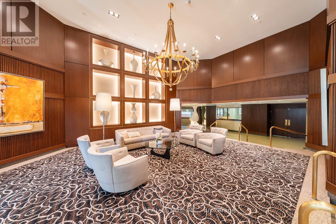
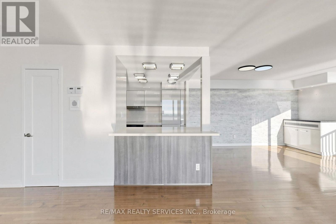
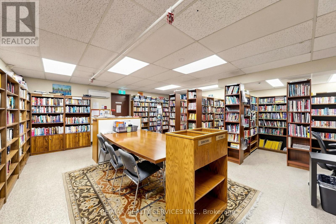
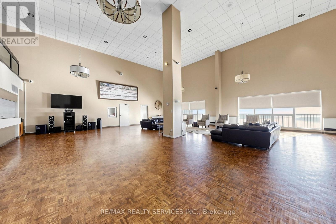
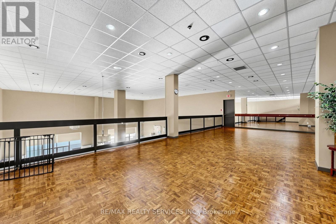
Wake to sweeping, unobstructed views of the harbour and Toronto Islands from every room of this sun-filled split-level suite at prestigious Harbour Square. The living and dining rooms each open to a Juliette balcony framing the lake, while the bedroom and den step out to a full private south-facing balcony suspended over the water, a rare outdoor retreat in the heart of downtown. Enjoy morning coffee as the ferries glide to the Islands, and evenings watching the sailboats return to harbour. The upgraded kitchen features quartz countertops, complemented by refined updated lighting and large windows throughout. Unwind in the spa-like bathroom retreat with a relaxing jetted tub. Offering 1,165 sq ft (per MPAC), with hardwood in the living and dining rooms and laminate in the bedroom and den. Originally a 1+den, the layout was reconfigured (non-structural) to create an oversized custom closet; the den can be restored by adding back a wall and door. Ensuite laundry, one parking space conveniently located steps from the door, and a large locker. All utilities included with cable and unlimited internet. Residents enjoy a 24-hour concierge, rooftop pool and sundeck, garden terrace with BBQs, fully equipped gym, sauna, squash courts, library, kids' playroom, private shuttle, visitor parking and guest suites. Toronto's waterfront is at your door: the Island ferry is next door, with Harbourfront, the Waterfront Trail and the Queens Quay streetcar steps away. Walk to Union Station, the PATH, the Financial District, Scotiabank Arena and Rogers Centre, with quick access to the Gardiner and Billy Bishop Airport. (id:63604)
Key Facts

Type
Condo Apartment
Beds
2
Baths
1
Size
1,000 sqft
Parking
1 total
Condo fee
$1,458

Highlights

  • Washer
  • Refrigerator
  • Dishwasher
  • Stove
  • Dryer
  • Oven - Built-In
Property Details 16 details
Bedrooms
2 bedrooms
1 above grade + 1 below grade
Bathrooms
1 bathroom
Parking
1 parking space
Garage · Underground
Living area
1,000 - 1,199 sq. ft.
Property
Single Family · Multi-level · Condo/Strata · Attached
Property subtype
Single Family
Structure type
Apartment
Architectural style
Multi-level
Ownership
Condo/Strata
Attached status
Attached
Heating
Baseboard heaters, Forced air, Electric
Cooling
Central air conditioning
Fireplace
No
Pool
Indoor pool
Taxes
$4,788.00
Waterfront
Waterfront
Views
Lake view, View, View of water

Interior features

WasherRefrigeratorDishwasherStoveDryerOven - Built-InTileHardwoodLaminateStorage - LockerExercise CentreSecurity/Concierge

Exterior features

Concrete

Systems and association

Security guardCommon Area MaintenanceCable TVHeatElectricityWaterInsuranceParking

Lot and water

BalconyCarpet FreeIn suite LaundryWaterfront
Rooms 5 rooms
Level
Room
Dimensions
Main level
Living room
6.235 m x 6.031 m
Main level
Dining room
4.341 m x 3.1 m
Main level
Kitchen
3.454 m x 2.785 m
Lower level
Primary Bedroom
4.424 m x 3.181 m
Lower level
Den
2.391 m x 2.879 m

Virtual Tour & Media

Mortgage & Affordability Estimate monthly costs
Purchase price$799,900
Down paymentNot available
Mortgage amountNot available
Principal & interestNot available
Property taxesNot available
Condo/HOA feeNot available
Insurance/OtherNot available
UtilitiesNot available
Est. monthly totalNot available
Income needed (GDS 32%)Not available
Estimates only. Not financial advice. Rates, taxes and fees vary by lender and municipality.

Saved Properties

Keep This One Handy

Save this listing, compare it later, or open your saved properties dashboard.

Manage Saved Searches
Map is approximate.

Neighbourhood

Area
Waterfront Communities
City
Toronto
Postal code
M5J 2G2
Nearby
Queen's Quay and Bay