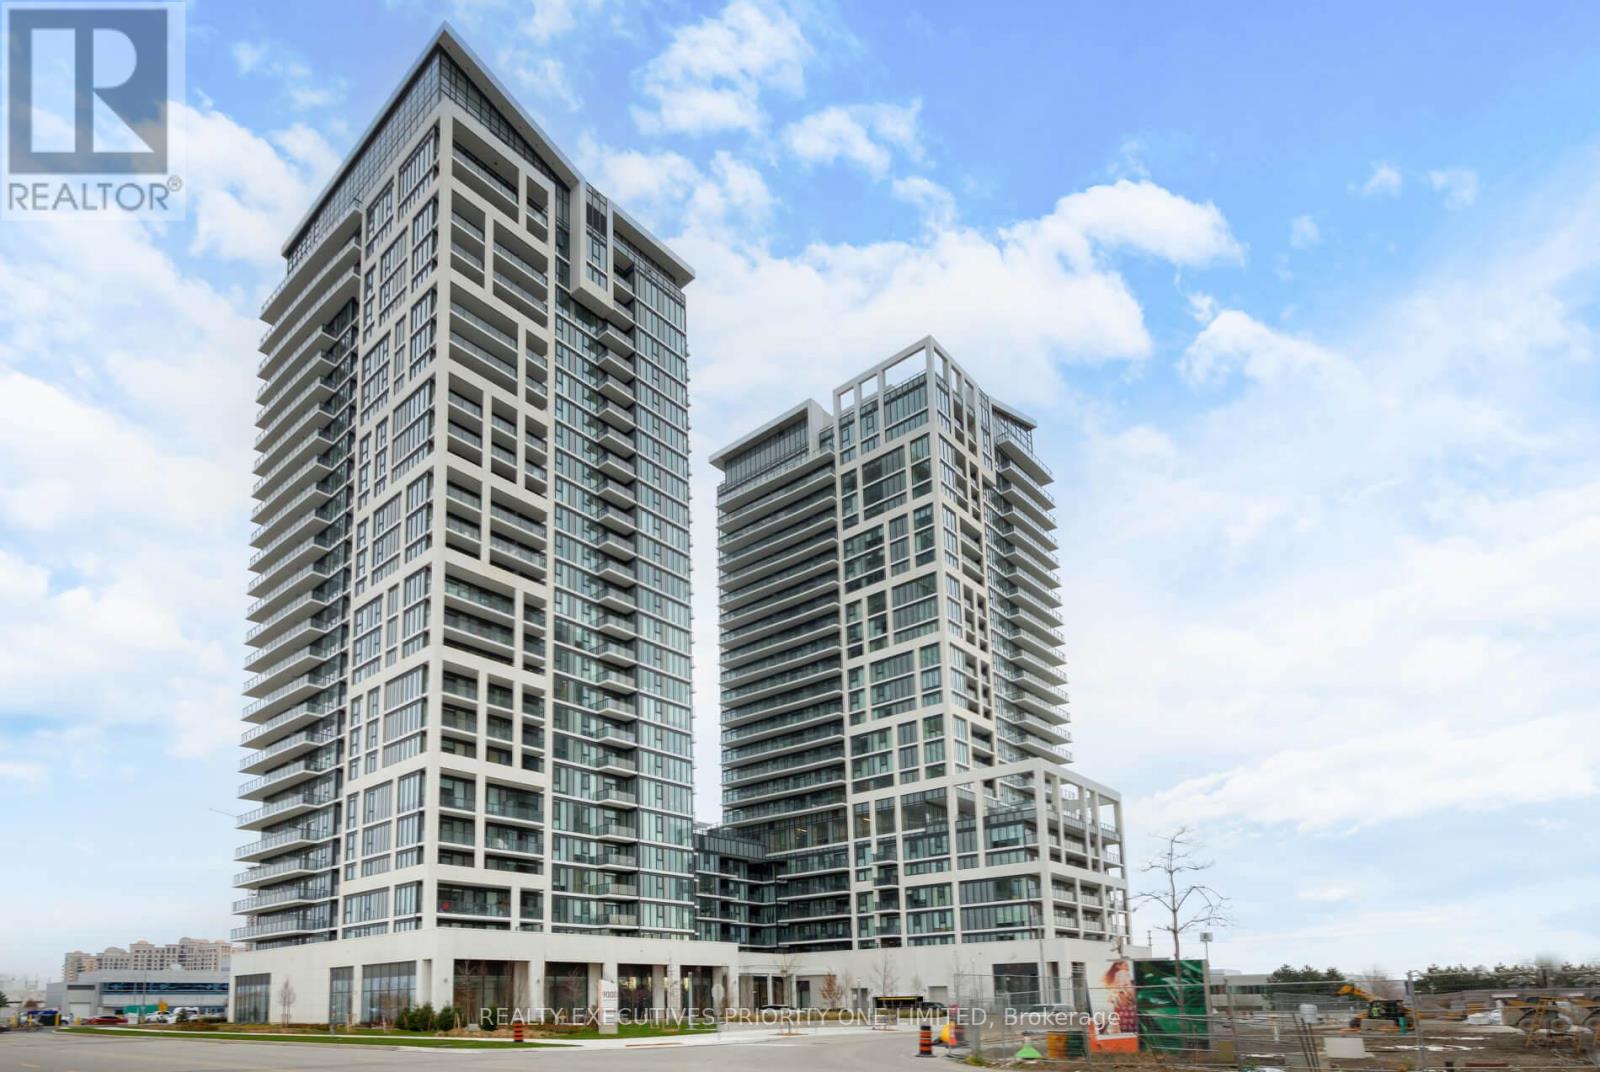
2803- 950 Portage Parkway
BUYER ADVANTAGE
Buy with confidence
Get a full-service approach built on strategy, strong negotiation, and clear guidance from offer to close.
- Local Market Expertise
- Broker-level Negotiation
- Transparent Process
- No-pressure Guidance

The right strategy depends on your goals, timing, budget, and the type of home you are buying. Get Your Buyer Snapshot.
About This Property
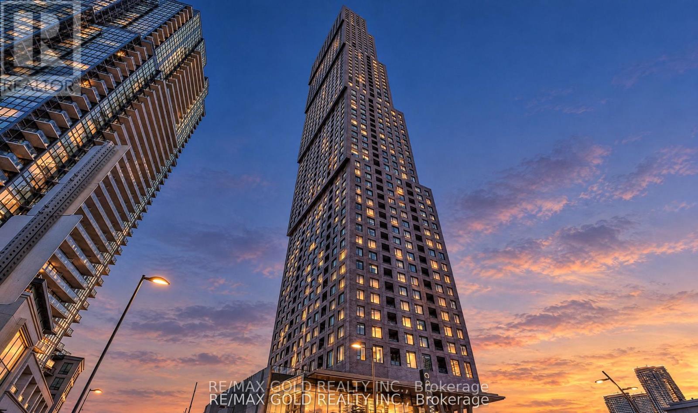
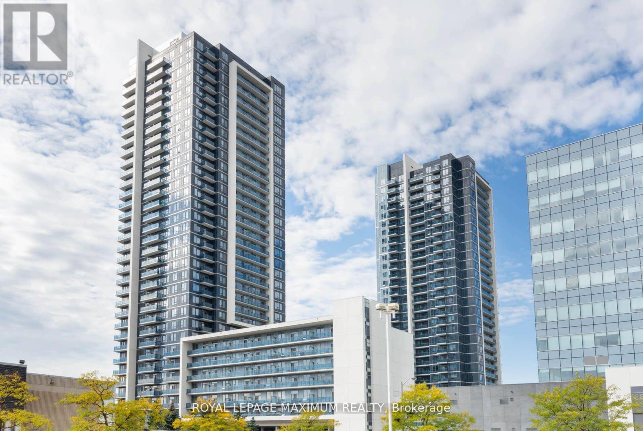
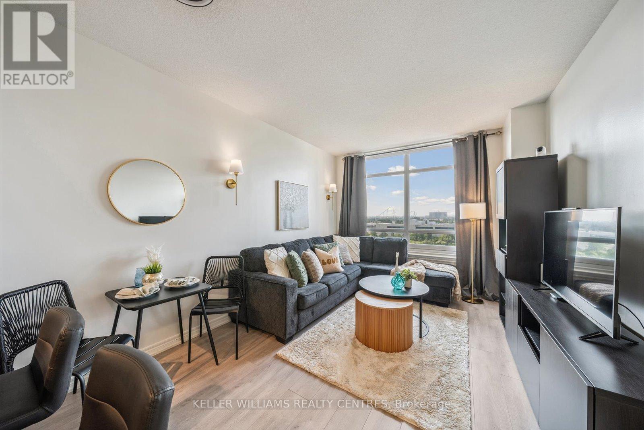
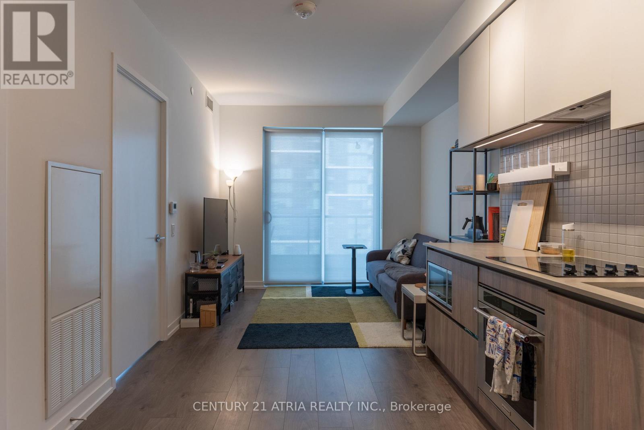
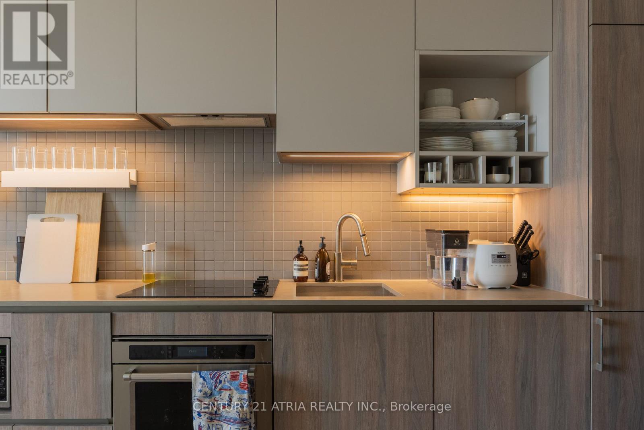
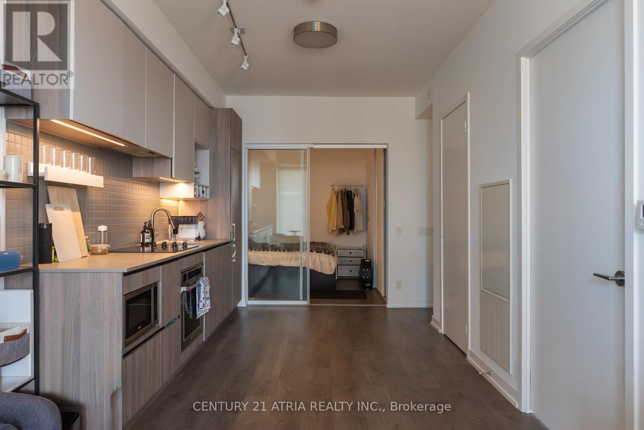
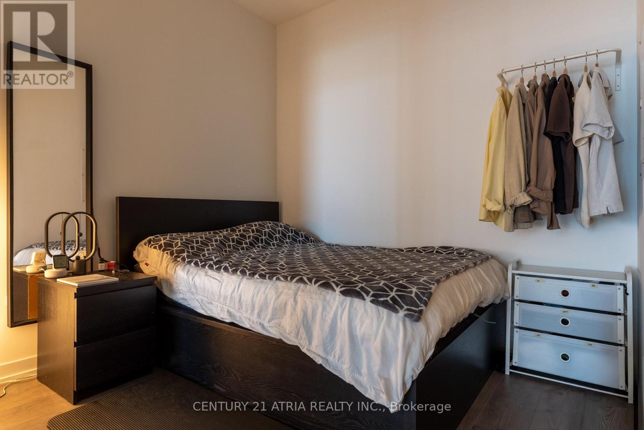
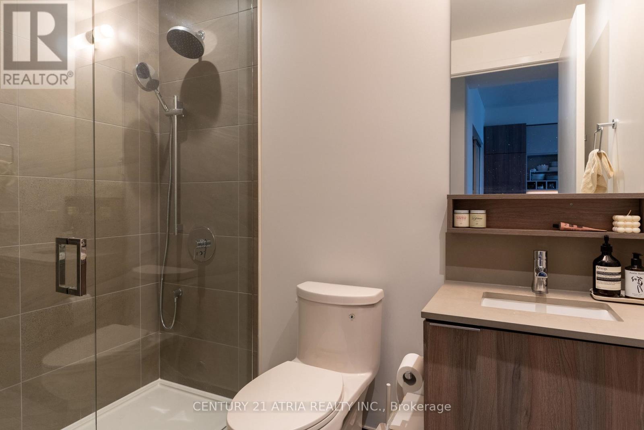
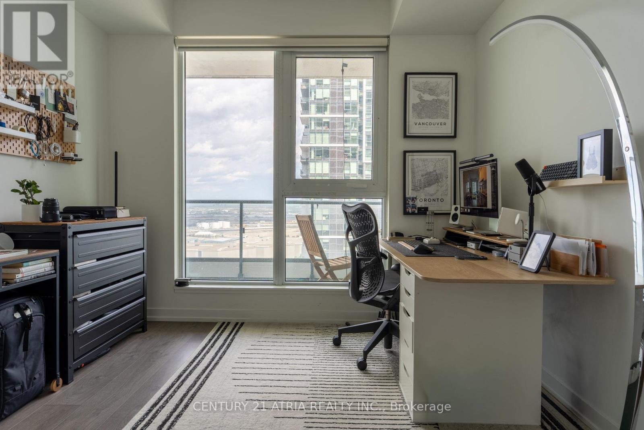
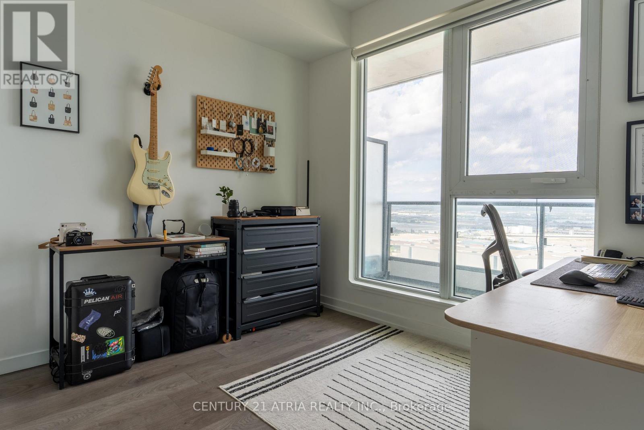
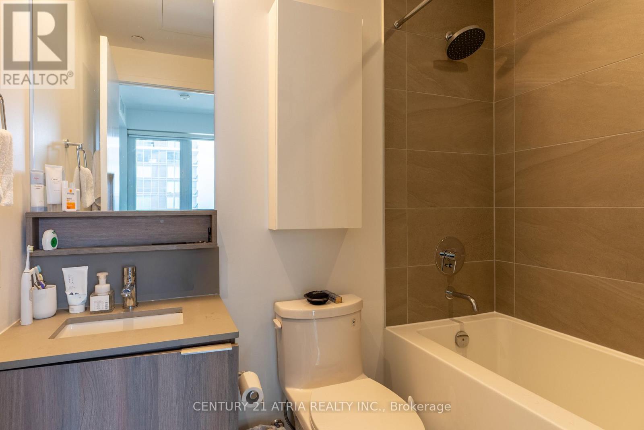
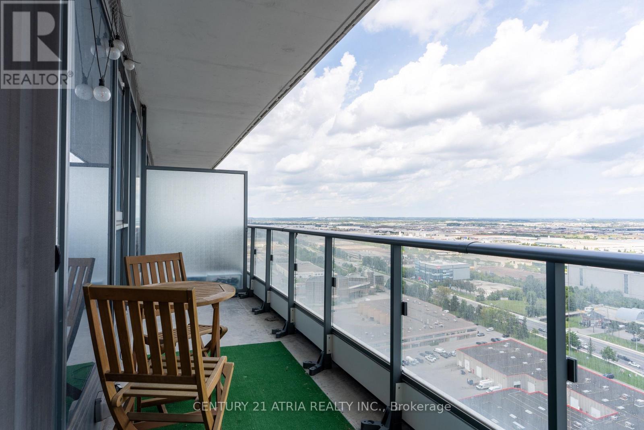
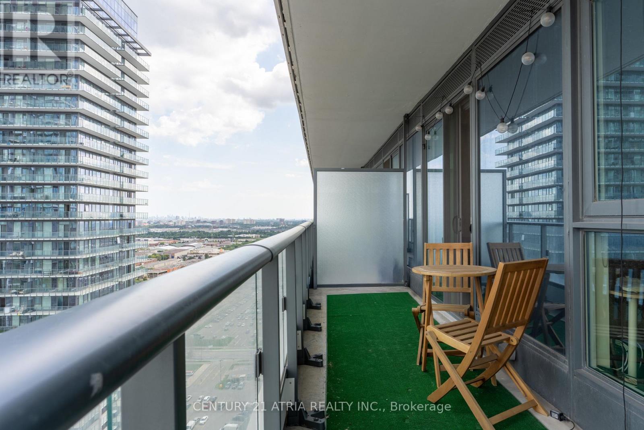
Welcome to the prime location! Transit City Condo in the heart of Vaughan Metropolitan Centre. This bright 2 bedroom suite was built by CentreCourt and offers open concept layout. The home features laminate floors, 9-foot ceilings, and large windows that fill the space with natural light. The kitchen comes with built-in appliances, quartz countertops, a backsplash,and plenty of cabinet space. From the 28th-floor balcony, you can enjoy great views and beautiful sunsets. Residents have access to a huge YMCA fitness centre and pool, public library, kids zone, outdoor terrace, party lounge, visitor parking, 24/7 concierge and event spaces on site. Location is incredibly convenient-steps from the subway, close to Highway 7 and 400, near York University, and minutes from shopping at Vaughan Mills and SmartCentres Woodbridge .A great place to call home. (id:63604)
Key Facts
Highlights
- Washer
- Refrigerator
- Dishwasher
- Range
- Dryer
- Cooktop
- Oven - Built-In
- Hood Fan
Property Details
Interior features
Exterior features
Systems and association
Lot and water
Rooms
Mortgage & Affordability
Saved Properties
Keep This One Handy
Save this listing, compare it later, or open your saved properties dashboard.
Neighbourhood
- Area
- Vaughan Corporate Centre
- City
- Vaughan
- Postal code
- L4K 0J7
- Nearby
- Jane St/Hwy 7
Save This Property
Keep this home handy, return to it anytime, and let us know how to reach you about this listing.
We use this email only to connect your saved properties and saved searches.
Other Available Options
Similar Listings
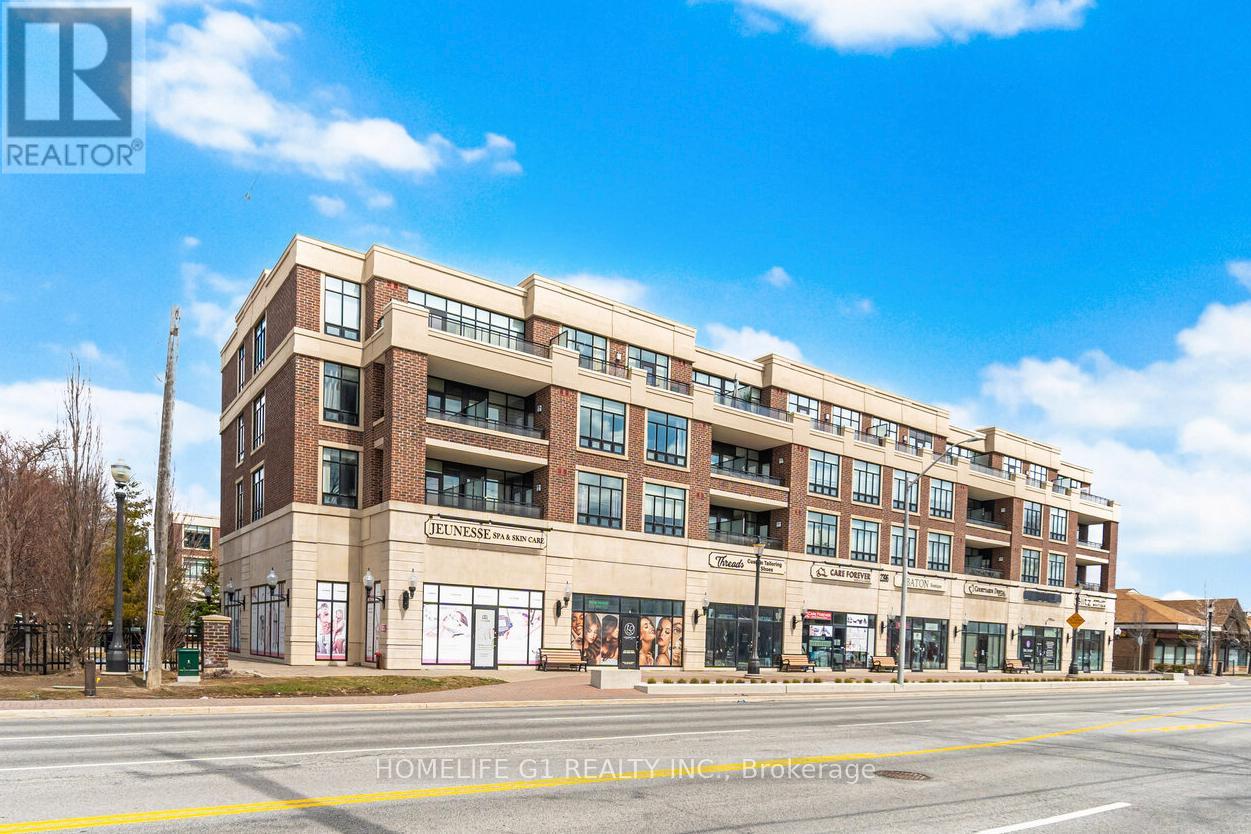
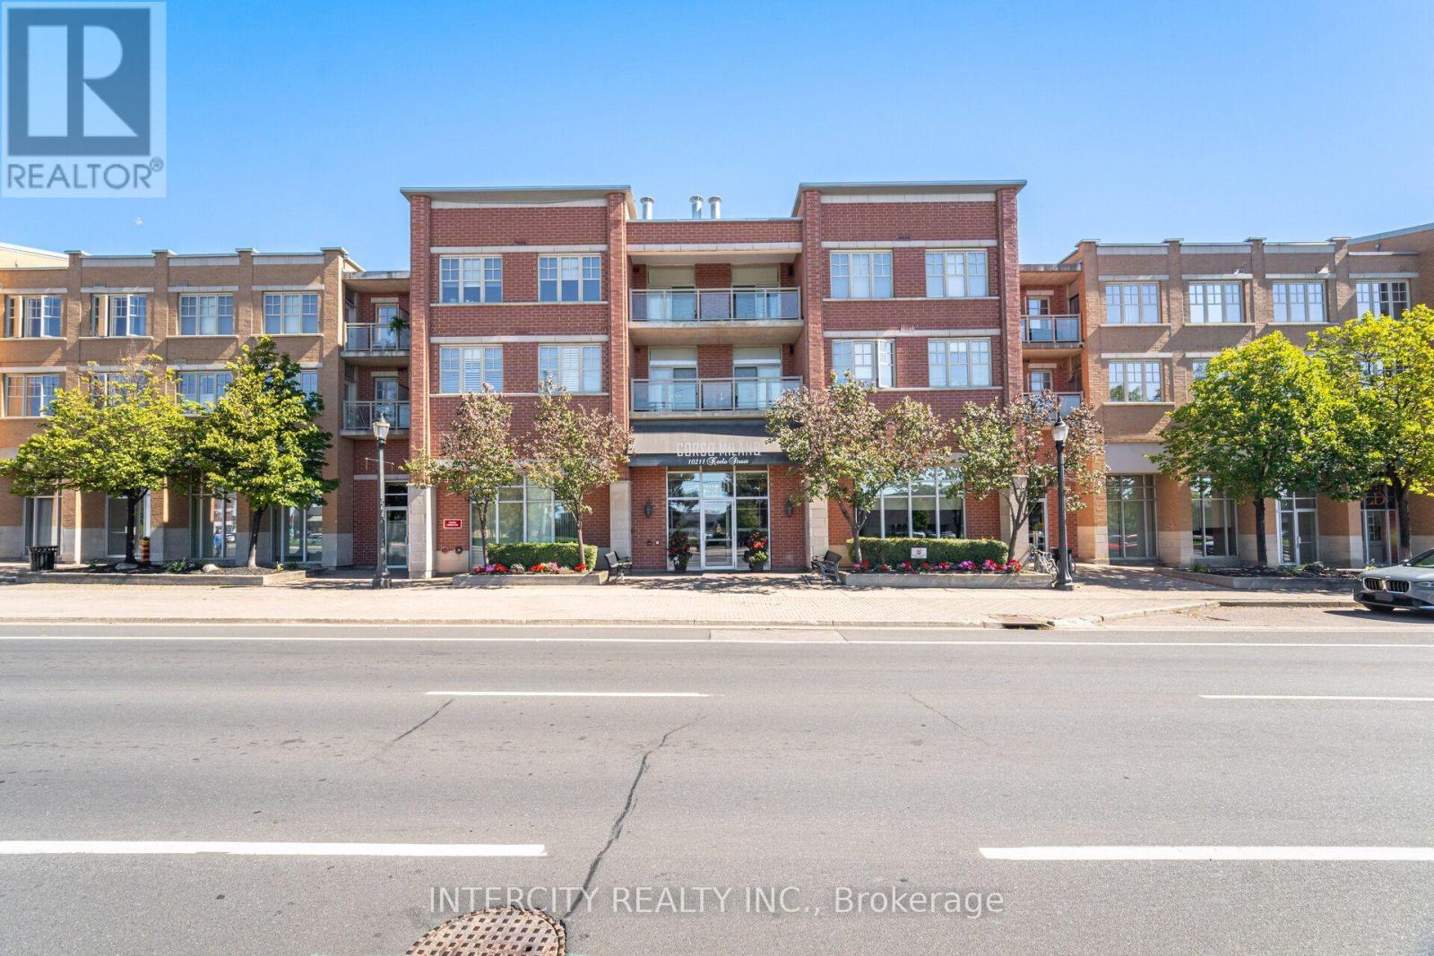
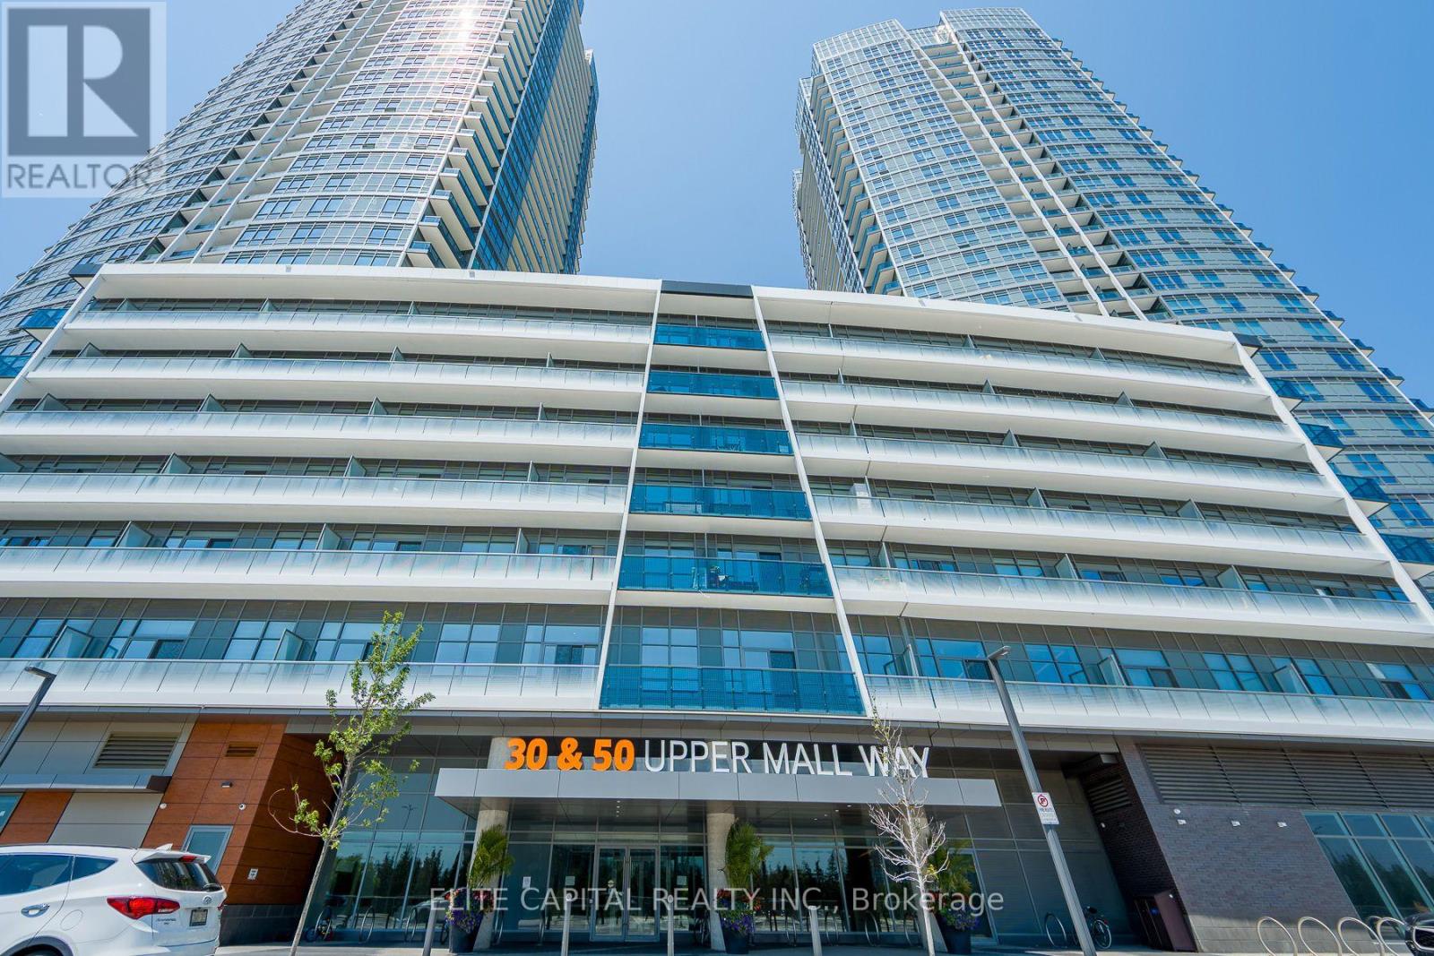
Listings from our database that match closely.