2807- 11 Charlotte Street
Toronto, ONCondo Apartment
$974,900
MLS® C13708050
Condo Apartment2 beds2 baths1 total
2807- 11 Charlotte Street, Toronto, ON photo 1
2807- 11 Charlotte Street, Toronto, ON photo 2
2807- 11 Charlotte Street, Toronto, ON photo 3
2807- 11 Charlotte Street, Toronto, ON photo 4
2807- 11 Charlotte Street, Toronto, ON photo 5
2807- 11 Charlotte Street, Toronto, ON photo 6
2807- 11 Charlotte Street, Toronto, ON photo 7
2807- 11 Charlotte Street, Toronto, ON photo 8
2807- 11 Charlotte Street, Toronto, ON photo 9
2807- 11 Charlotte Street, Toronto, ON photo 10
2807- 11 Charlotte Street, Toronto, ON photo 11
2807- 11 Charlotte Street, Toronto, ON photo 12
2807- 11 Charlotte Street, Toronto, ON photo 13
2807- 11 Charlotte Street, Toronto, ON photo 14
2807- 11 Charlotte Street, Toronto, ON photo 15
2807- 11 Charlotte Street, Toronto, ON photo 16
2807- 11 Charlotte Street, Toronto, ON photo 17
2807- 11 Charlotte Street, Toronto, ON photo 18
2807- 11 Charlotte Street, Toronto, ON photo 19
2807- 11 Charlotte Street, Toronto, ON photo 20
2807- 11 Charlotte Street, Toronto, ON photo 21
2807- 11 Charlotte Street, Toronto, ON photo 22
2807- 11 Charlotte Street, Toronto, ON photo 23
2807- 11 Charlotte Street, Toronto, ON photo 24
2807- 11 Charlotte Street, Toronto, ON photo 25
2807- 11 Charlotte Street, Toronto, ON photo 26
2807- 11 Charlotte Street, Toronto, ON photo 27
2807- 11 Charlotte Street, Toronto, ON photo 28
2807- 11 Charlotte Street, Toronto, ON photo 29
2807- 11 Charlotte Street, Toronto, ON photo 30
2807- 11 Charlotte Street, Toronto, ON photo 31
2807- 11 Charlotte Street, Toronto, ON photo 32
2807- 11 Charlotte Street, Toronto, ON photo 33
2807- 11 Charlotte Street, Toronto, ON photo 34
2807- 11 Charlotte Street, Toronto, ON photo 35
2807- 11 Charlotte Street, Toronto, ON photo 36
2807- 11 Charlotte Street, Toronto, ON photo 37
2807- 11 Charlotte Street, Toronto, ON photo 38
2807- 11 Charlotte Street, Toronto, ON photo 39
2807- 11 Charlotte Street, Toronto, ON photo 40
2807- 11 Charlotte Street, Toronto, ON photo 41
2807- 11 Charlotte Street, Toronto, ON photo 42
2807- 11 Charlotte Street, Toronto, ON photo 43
2807- 11 Charlotte Street, Toronto, ON photo 44
2807- 11 Charlotte Street, Toronto, ON photo 45
2807- 11 Charlotte Street, Toronto, ON photo 46
2807- 11 Charlotte Street, Toronto, ON photo 47
2807- 11 Charlotte Street, Toronto, ON photo 48
2807- 11 Charlotte Street, Toronto, ON photo 49
2807- 11 Charlotte Street, Toronto, ON photo 50
1 / 50

BUYER ADVANTAGE

Buy with confidence

Get a full-service approach built on strategy, strong negotiation, and clear guidance from offer to close.
  • Local Market Expertise
  • Broker-level Negotiation
  • Transparent Process
  • No-pressure Guidance

The right strategy depends on your goals, timing, budget, and the type of home you are buying. Get Your Buyer Snapshot.

About This Property

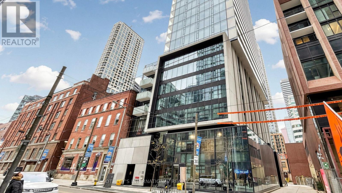
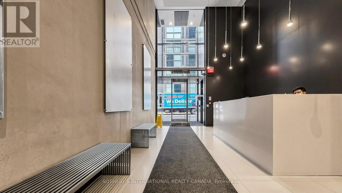
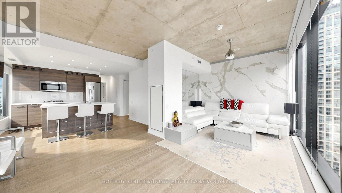
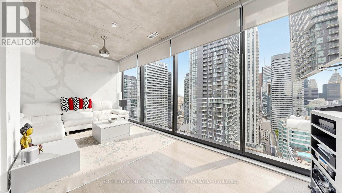
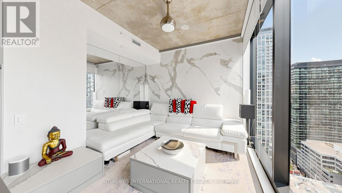
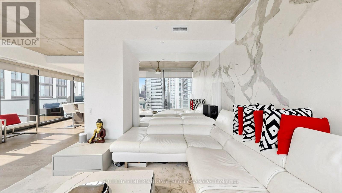
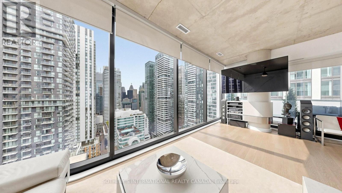
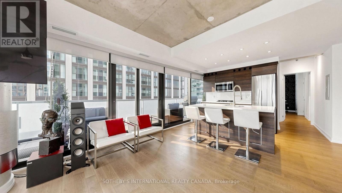
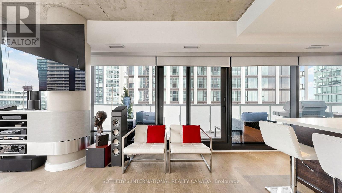
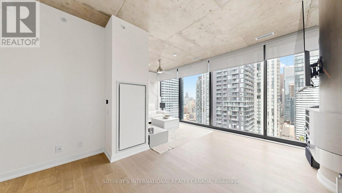
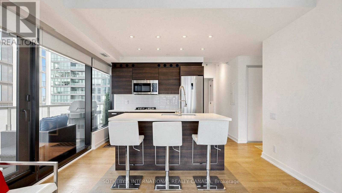
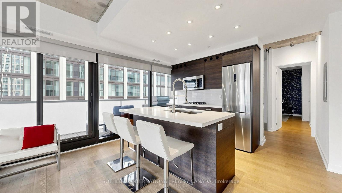
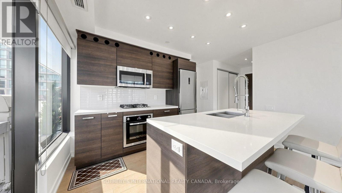
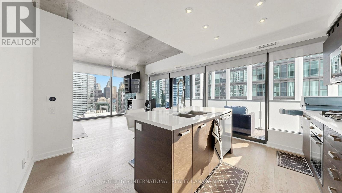
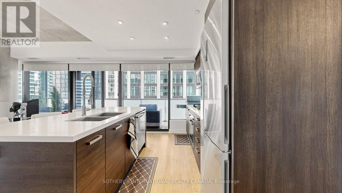
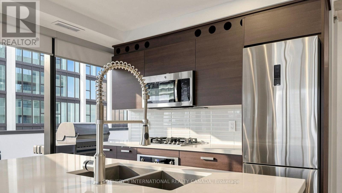
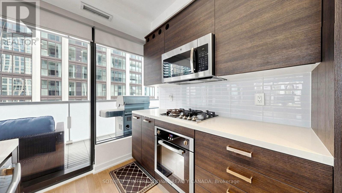
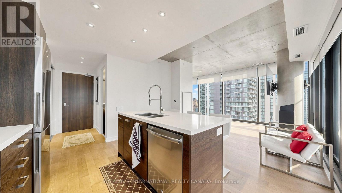
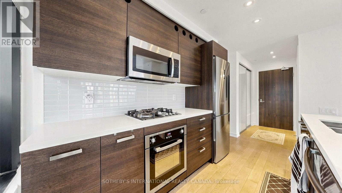
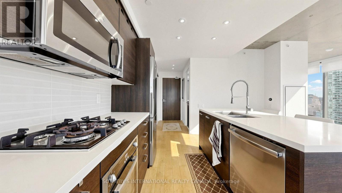
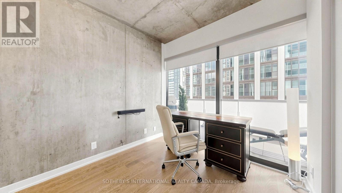
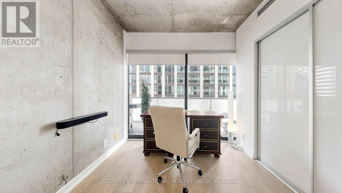
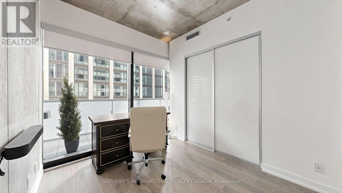
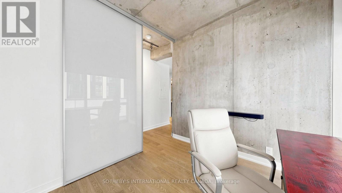
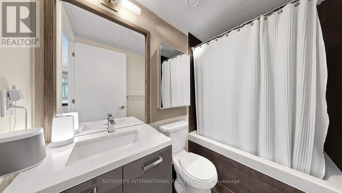
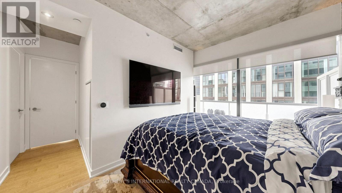
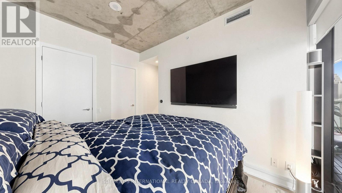
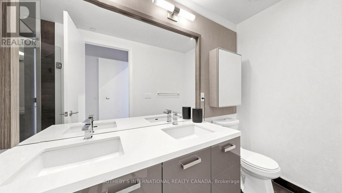
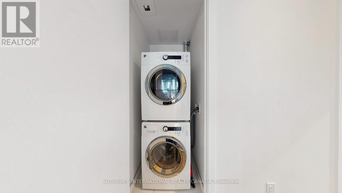
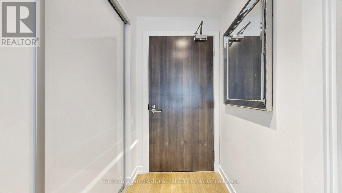
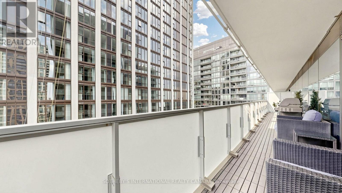
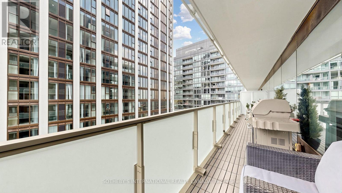
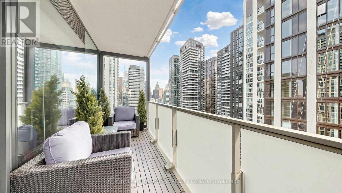
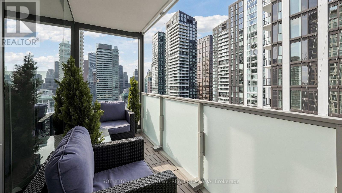
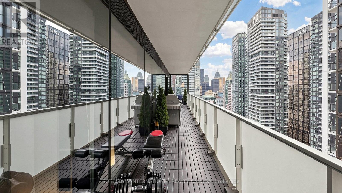
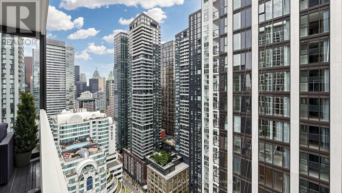
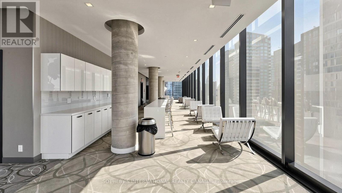
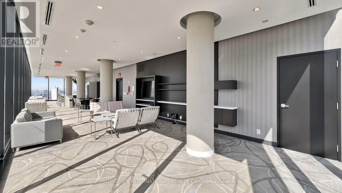
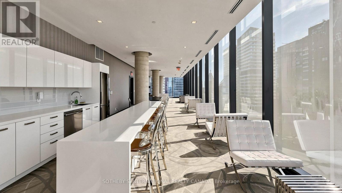
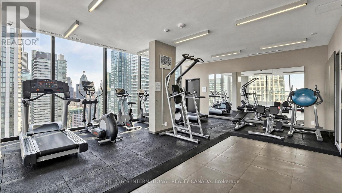
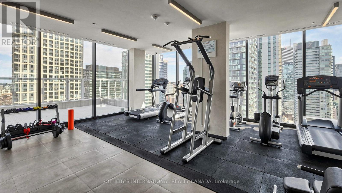
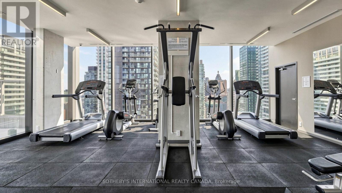
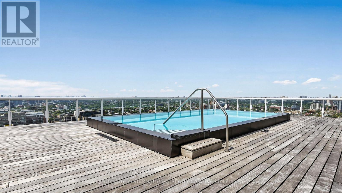
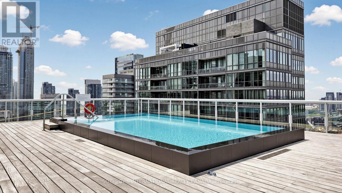
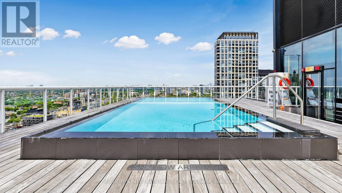
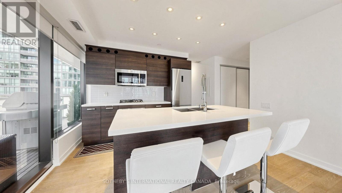
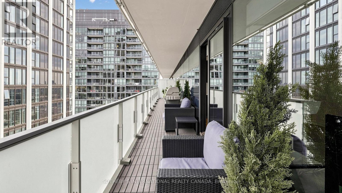
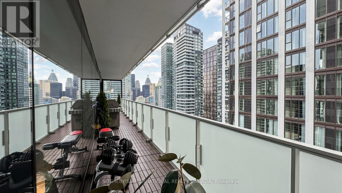
Welcome to Suite 2807: an owner-designed residence offered on the MLS for the first time. Perched on the 28th floor in one of downtown Toronto's best locations, this almost 1,000-sq.-ft. Gem was thoughtfully reimagined to maximize light, views and usable space. Floor-to-ceiling windows wrap the open-concept living and dining areas, filling the interior with natural light. A custom CAD/CAM-engineered cabinet and component stand follows the radius of the concrete column, creating an ideal location for a theatre-sized television while preserving the spectacular views. Inset floor-to-ceiling mirrors reflect the skyline and evening light, visually expanding the space, while a matte Italian porcelain feature wall adds warmth and texture. Designed for entertaining, the stylish kitchen offers a generous island and breakfast bar, gas cooktop, stainless-steel appliances and custom wine storage. The flexible office or second bedroom features an organized double closet and a full-height rolling glass wall that preserves valuable floor space. Another organized closet is concealed behind frosted-glass doors in the entrance hall. Two beautifully appointed four-piece bathrooms include a Philippe Starck soaker tub, Versace plaster wallcovering, custom backsplashes, oversized medicine cabinets, a double vanity and an upgraded multifunction shower. The private primary bedroom offers a fully organized walk-in closet, with stacked laundry conveniently located nearby. The showstopper is the covered, south-facing balcony-approximately 259 sq. ft., almost 49 feetlong and extending the full length of the suite. With a natural-gas connection and included Weber barbecue, it is a true outdoor room for dining, entertaining and year-round enjoyment. Residents enjoy a 24-hour concierge, rooftop pool and gym, with the best of downtown just outside the door. One secured underground parking space and three storage lockers registered on title complete this distinctive home. (id:63604)

Key Facts

Type
Condo Apartment
Beds
2
Baths
2
Size
900 sqft
Parking
1 total
Condo fee
$1,246

Highlights

  • Washer
  • Refrigerator
  • Dishwasher
  • Stove
  • Dryer
  • Microwave
  • Cooktop
  • Window Coverings
Property Details 14 details
Bedrooms
2 bedrooms
2 above grade
Bathrooms
2 bathrooms
Parking
1 parking space
Garage · Underground
Living area
900 - 999 sq. ft.
Property
Single Family · Condo/Strata · Attached
Property subtype
Single Family
Structure type
Apartment
Ownership
Condo/Strata
Attached status
Attached
Heating
Heat Pump, Natural gas
Cooling
Central air conditioning
Fireplace
No
Pool
Outdoor pool
Taxes
$5,463.25 (2,026)
Views
City view

Interior features

WasherRefrigeratorDishwasherStoveDryerMicrowaveCooktopWindow CoveringsHardwoodCeramicStorage - LockerExercise Centre

Exterior features

Concrete

Systems and association

Alarm systemSmoke DetectorsCommon Area MaintenanceWaterInsurance

Lot and water

ElevatorBalconyCarpet Free
Rooms 10 rooms
Level
Room
Dimensions
Flat
Living room
3.95 m x 3.48 m
Flat
Dining room
3.48 m x 2.57 m
Flat
Kitchen
4.58 m x 3.96 m
Flat
Foyer
1.9 m x 1.13 m
Flat
Bathroom
2.37 m x 1.55 m
Flat
Bedroom 2
2.9 m x 2.9 m
Flat
Bathroom
3.48 m x 1.5 m
Flat
Other
3.45 m x 0.98 m
Flat
Bedroom
3.86 m x 2.69 m
Flat
Other
14.94 m x 1.57 m

Virtual Tour & Media

Mortgage & Affordability Estimate monthly costs
Purchase price$974,900
Down paymentNot available
Mortgage amountNot available
Principal & interestNot available
Property taxesNot available
Condo/HOA feeNot available
Insurance/OtherNot available
UtilitiesNot available
Est. monthly totalNot available
Income needed (GDS 32%)Not available
Estimates only. Not financial advice. Rates, taxes and fees vary by lender and municipality.

Saved Properties

Keep This One Handy

Save this listing, compare it later, or open your saved properties dashboard.

Manage Saved Searches
Map is approximate.

Neighbourhood

Area
Waterfront Communities
City
Toronto
Postal code
M5V 0M6
Nearby
King and Charlotte St.