2814 Forks Of The Credit Road
Caledon, ONDetached
$2,468,000
MLS® W13776868
Detached5 beds6 baths7 total
2814 Forks Of The Credit Road, Caledon, ON photo 1
2814 Forks Of The Credit Road, Caledon, ON photo 2
2814 Forks Of The Credit Road, Caledon, ON photo 3
2814 Forks Of The Credit Road, Caledon, ON photo 4
2814 Forks Of The Credit Road, Caledon, ON photo 5
2814 Forks Of The Credit Road, Caledon, ON photo 6
2814 Forks Of The Credit Road, Caledon, ON photo 7
2814 Forks Of The Credit Road, Caledon, ON photo 8
2814 Forks Of The Credit Road, Caledon, ON photo 9
2814 Forks Of The Credit Road, Caledon, ON photo 10
2814 Forks Of The Credit Road, Caledon, ON photo 11
2814 Forks Of The Credit Road, Caledon, ON photo 12
2814 Forks Of The Credit Road, Caledon, ON photo 13
2814 Forks Of The Credit Road, Caledon, ON photo 14
2814 Forks Of The Credit Road, Caledon, ON photo 15
2814 Forks Of The Credit Road, Caledon, ON photo 16
2814 Forks Of The Credit Road, Caledon, ON photo 17
2814 Forks Of The Credit Road, Caledon, ON photo 18
2814 Forks Of The Credit Road, Caledon, ON photo 19
2814 Forks Of The Credit Road, Caledon, ON photo 20
2814 Forks Of The Credit Road, Caledon, ON photo 21
2814 Forks Of The Credit Road, Caledon, ON photo 22
2814 Forks Of The Credit Road, Caledon, ON photo 23
2814 Forks Of The Credit Road, Caledon, ON photo 24
2814 Forks Of The Credit Road, Caledon, ON photo 25
2814 Forks Of The Credit Road, Caledon, ON photo 26
2814 Forks Of The Credit Road, Caledon, ON photo 27
2814 Forks Of The Credit Road, Caledon, ON photo 28
2814 Forks Of The Credit Road, Caledon, ON photo 29
2814 Forks Of The Credit Road, Caledon, ON photo 30
2814 Forks Of The Credit Road, Caledon, ON photo 31
2814 Forks Of The Credit Road, Caledon, ON photo 32
2814 Forks Of The Credit Road, Caledon, ON photo 33
2814 Forks Of The Credit Road, Caledon, ON photo 34
2814 Forks Of The Credit Road, Caledon, ON photo 35
2814 Forks Of The Credit Road, Caledon, ON photo 36
2814 Forks Of The Credit Road, Caledon, ON photo 37
2814 Forks Of The Credit Road, Caledon, ON photo 38
2814 Forks Of The Credit Road, Caledon, ON photo 39
2814 Forks Of The Credit Road, Caledon, ON photo 40
2814 Forks Of The Credit Road, Caledon, ON photo 41
2814 Forks Of The Credit Road, Caledon, ON photo 42
2814 Forks Of The Credit Road, Caledon, ON photo 43
2814 Forks Of The Credit Road, Caledon, ON photo 44
2814 Forks Of The Credit Road, Caledon, ON photo 45
2814 Forks Of The Credit Road, Caledon, ON photo 46
2814 Forks Of The Credit Road, Caledon, ON photo 47
2814 Forks Of The Credit Road, Caledon, ON photo 48
2814 Forks Of The Credit Road, Caledon, ON photo 49
1 / 49

BUYER ADVANTAGE

Buy with confidence

Get a full-service approach built on strategy, strong negotiation, and clear guidance from offer to close.

  • Local Market Expertise
  • Broker-level Negotiation
  • Transparent Process
  • No-pressure Guidance

The right strategy depends on your goals, timing, budget, and the type of home you are buying. Get Your Buyer Snapshot.

About This Property

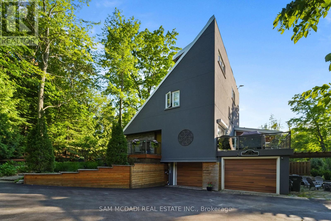
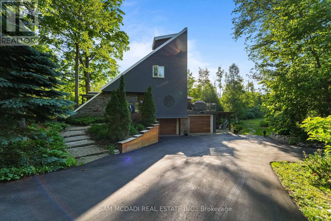
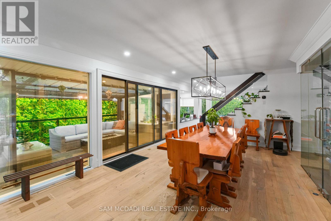
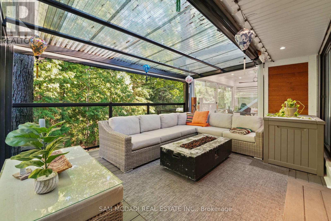
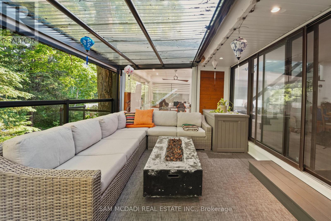
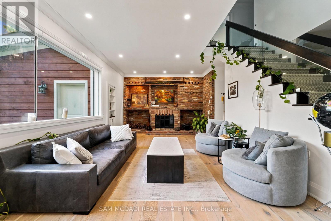
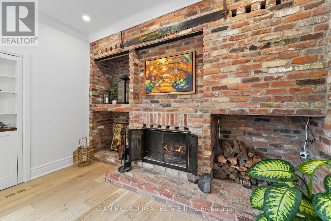
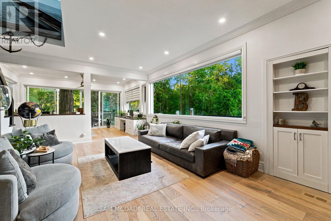
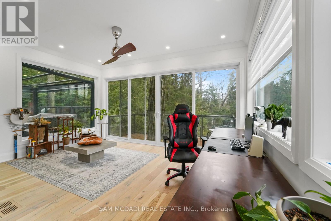
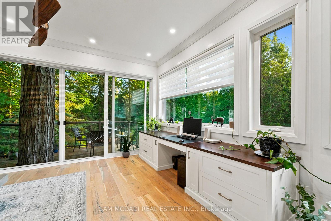
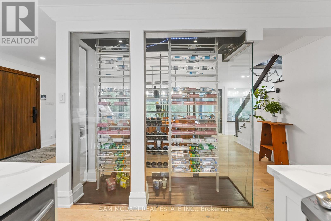
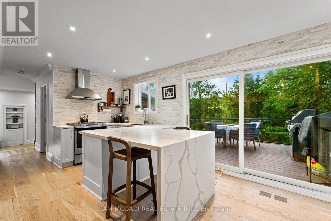
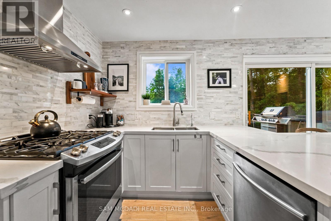
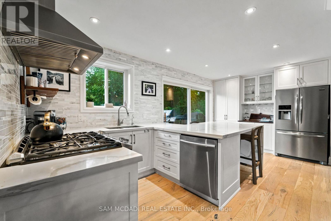
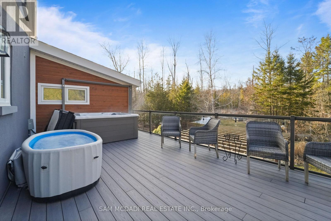
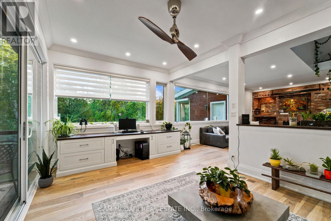
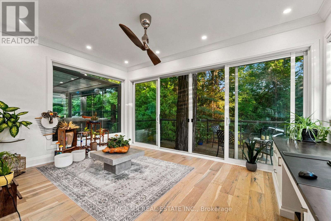
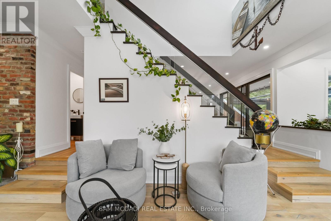
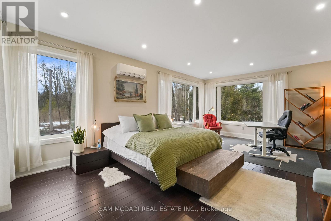
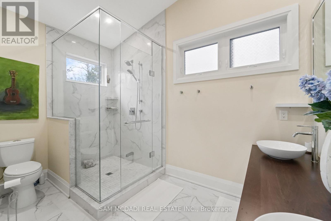
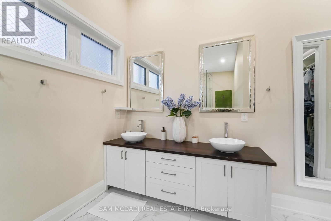
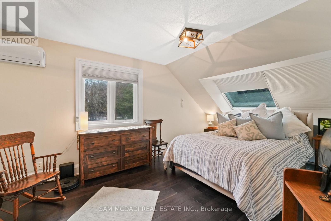
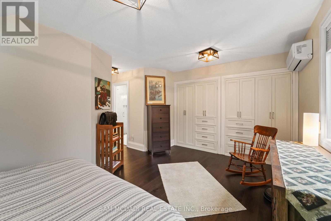
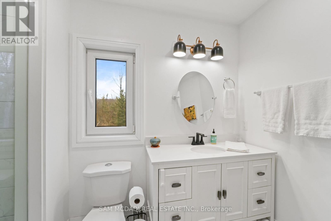
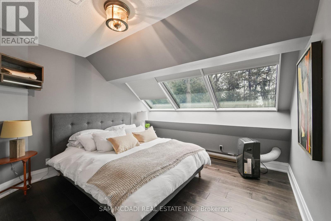
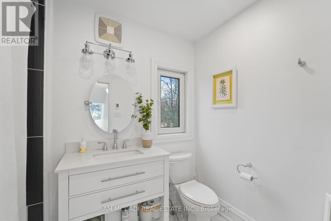
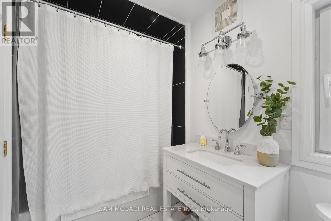
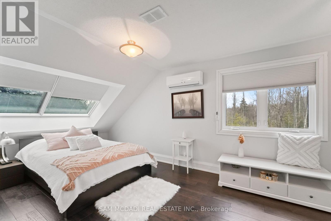
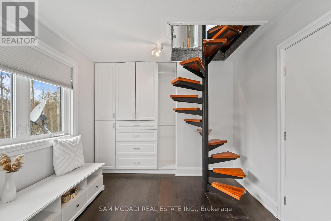
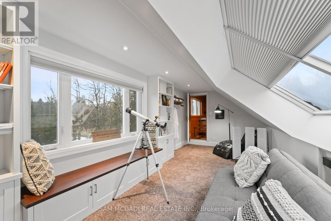
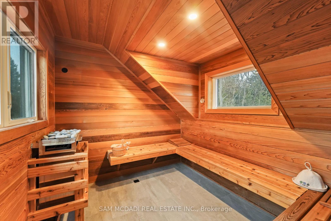
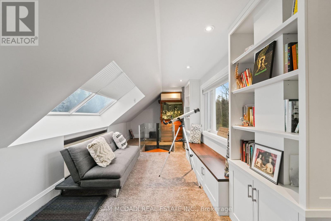
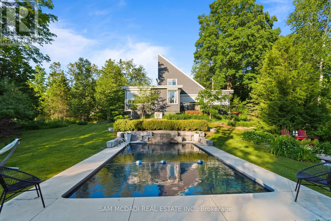
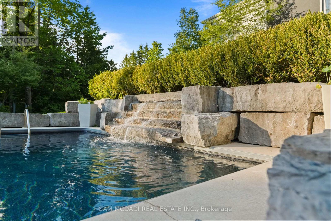
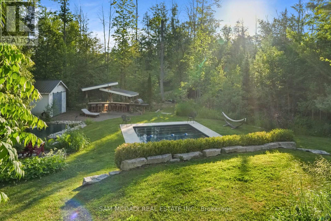
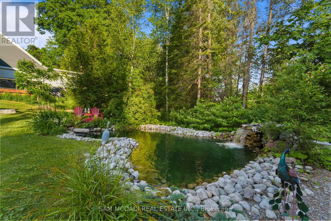
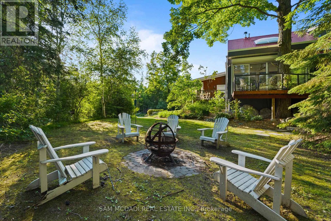
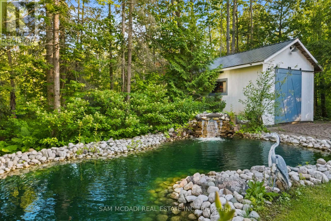
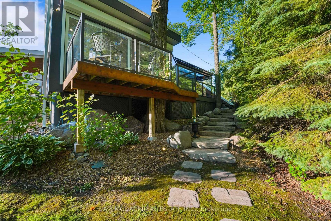
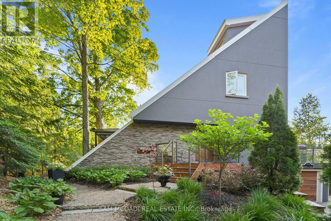
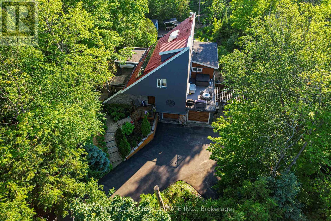
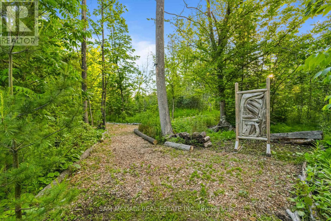
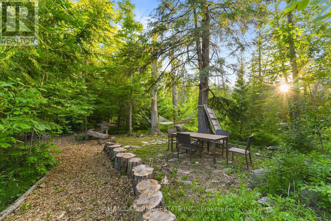
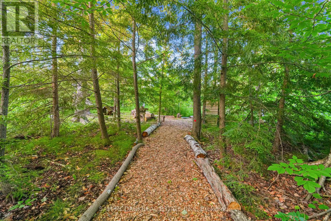
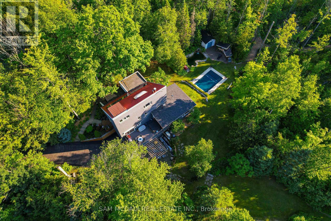
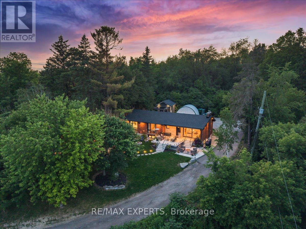
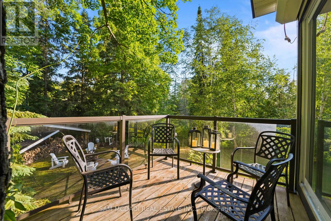
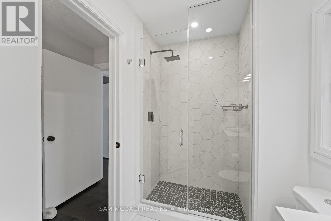
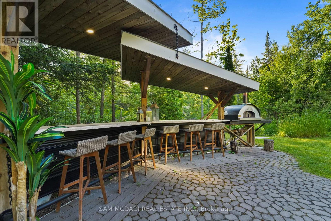
Welcome to a one-of-a-kind longevity estate where nature, privacy & wellness-focused design converge on 2.71 picturesque acres. Ideally located near the Pulpit Club, Caledon Mountain Trout Club, Caledon Ski Club, Brampton Flying Club & Bruce Trail, this extraordinary property offers a private sanctuary just minutes from the city. Designed around health, recovery & connection, the grounds create an immersive outdoor wellness experience. Enjoy an inground saltwater pool, cold plunge, open-air shower, extensive grounding trails & curated gardens. A wood-fired pizza oven, outdoor bar, firepit, pool cabana, charming children's playhouse/bunkie & 3 decks provide multiple spaces to relax, entertain & connect. Inside, expansive windows bring abundant natural light & frame the surrounding landscape. The modern kitchen features marble countertops, stainless steel appliances & a striking backsplash, flowing into the dining area. The living room offers a stunning brick accent wall & wood-burning fireplace, while the bright home office w/ built-in desk & outdoor access provides an inspiring space for focused work. The main-floor primary suite is a tranquil retreat w/ luxurious 4-pc ensuite & walk-in shower. Upstairs, 3 spacious bedrooms & 2 well-appointed baths offer comfortable accommodations for family & guests. The 3rd-floor loft is a private wellness sanctuary featuring an infrared sauna & custom-built sauna. Additional highlights include heated marble bathroom floors, new hardwood flooring & a custom floor-to-ceiling glass wine cellar. For added comfort & peace of mind, the home features a backup generator, advanced air-quality systems, whole-home water treatment & major electrical upgrades.Elegant, modern & immersed in nature, 2814 Forks of the Credit Road is more than a home. It is a distinctive retreat designed for living, entertaining, recharging & enjoying life to its fullest. (id:63604)
Key Facts

Type
Detached
Beds
5
Baths
6
Size
2,000 sqft
Lot
293.1 x 405.5 FT
Parking
7 total

Highlights

  • Washer
  • Refrigerator
  • Water purifier
  • Water softener
  • Hot Tub
  • Sauna
  • Gas stove(s)
  • Dishwasher
  • Oven
  • Dryer
  • Water Treatment
  • Window Coverings
Property Details 18 details
Bedrooms
5 bedrooms
4 above grade + 1 below grade
Bathrooms
6 bathrooms
2 partials
Parking
7 parking spaces
Garage
Living area
2,000 - 2,500 sq. ft.
Property
Single Family · Freehold · Detached
Property subtype
Single Family
Structure type
House
Ownership
Freehold
Attached status
Detached
Storeys
2.50
Basement
Finished
Heating
Heat Pump, Forced air, Natural gas
Cooling
Central air conditioning, Air exchanger, Wall unit
Fireplace
1 fireplace
Pool
Inground pool · Outdoor pool
Lot dimensions
293.1 x 405.5 FT
Frontage
293.10 feet
Taxes
$7,605.00
Sewer
Septic System

Interior features

WasherRefrigeratorWater purifierWater softenerHot TubSaunaGas stove(s)DishwasherOvenDryerWater TreatmentWindow Coverings

Exterior features

StoneStuccoBlock

Systems and association

Alarm systemSmoke DetectorsElectricityGenerator

Lot and water

Wooded areaBacks on greenbeltOpen spaceConservation/green beltLightingGuest SuiteSauna
Rooms 11 rooms
Level
Room
Dimensions
Second level
Bedroom 2
6.03 m x 5.71 m
Main level
Dining room
3.72 m x 7.4 m
Main level
Living room
7.58 m x 4.08 m
Second level
Bedroom 4
6.05 m x 3.02 m
Main level
Office
3.48 m x 5.08 m
Basement
Bedroom 5
3.33 m x 4.75 m
Second level
Bedroom 3
3.8 m x 3.61 m
Third level
Loft
2.82 m x 8.82 m
Main level
Kitchen
3.69 m x 8.11 m
Main level
Primary Bedroom
6.81 m x 4.5 m
Main level
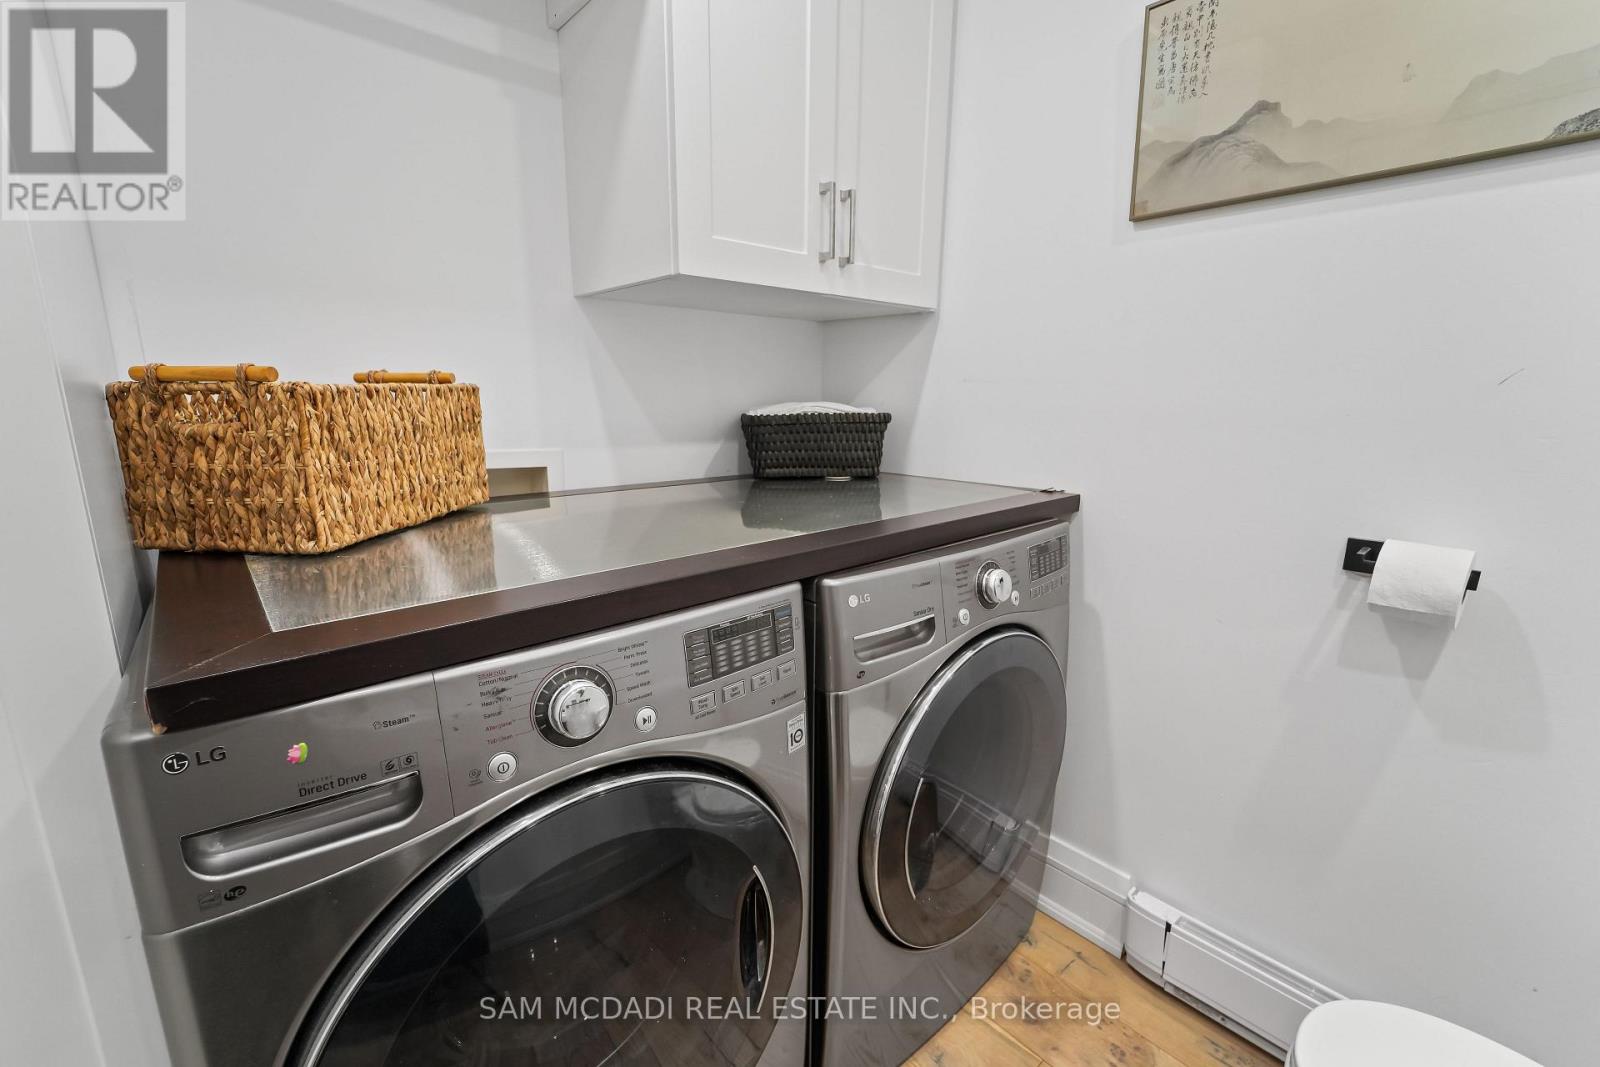
Laundry room
1.87 m x 2.14 m

Virtual Tour & Media

Mortgage & Affordability Estimate monthly costs
Purchase price$2,468,000
Down paymentNot available
Mortgage amountNot available
Principal & interestNot available
Property taxesNot available
Condo/HOA feeNot available
Insurance/OtherNot available
UtilitiesNot available
Est. monthly totalNot available
Income needed (GDS 32%)Not available
Estimates only. Not financial advice. Rates, taxes and fees vary by lender and municipality.

Saved Properties

Keep This One Handy

Save this listing, compare it later, or open your saved properties dashboard.

Manage Saved Searches
Map is approximate.

Neighbourhood

Area
Rural Caledon
City
Caledon
Postal code
L7K 2H5
Nearby
Cross Streets: Hurontario St & Forks of the Credit Rd. ** Directions: If heading northbound on Hurontario St, turn left onto Forks of the Credit Rd. If heading southbound on Hurontario St, turn right onto Forks of the Credit Rd. The property will be on your right side.