28143 Talbot Line

Dutton/Dunwich, ONHouse
$699,000
MLS® X13124278
House3 beds2 baths10 total
28143 Talbot Line, Dutton/Dunwich, ON photo 1
28143 Talbot Line, Dutton/Dunwich, ON photo 2
28143 Talbot Line, Dutton/Dunwich, ON photo 3
28143 Talbot Line, Dutton/Dunwich, ON photo 4
28143 Talbot Line, Dutton/Dunwich, ON photo 5
28143 Talbot Line, Dutton/Dunwich, ON photo 6
28143 Talbot Line, Dutton/Dunwich, ON photo 7
28143 Talbot Line, Dutton/Dunwich, ON photo 8
28143 Talbot Line, Dutton/Dunwich, ON photo 9
28143 Talbot Line, Dutton/Dunwich, ON photo 10
28143 Talbot Line, Dutton/Dunwich, ON photo 11
28143 Talbot Line, Dutton/Dunwich, ON photo 12
28143 Talbot Line, Dutton/Dunwich, ON photo 13
28143 Talbot Line, Dutton/Dunwich, ON photo 14
28143 Talbot Line, Dutton/Dunwich, ON photo 15
28143 Talbot Line, Dutton/Dunwich, ON photo 16
28143 Talbot Line, Dutton/Dunwich, ON photo 17
28143 Talbot Line, Dutton/Dunwich, ON photo 18
28143 Talbot Line, Dutton/Dunwich, ON photo 19
28143 Talbot Line, Dutton/Dunwich, ON photo 20
28143 Talbot Line, Dutton/Dunwich, ON photo 21
28143 Talbot Line, Dutton/Dunwich, ON photo 22
28143 Talbot Line, Dutton/Dunwich, ON photo 23
28143 Talbot Line, Dutton/Dunwich, ON photo 24
28143 Talbot Line, Dutton/Dunwich, ON photo 25
28143 Talbot Line, Dutton/Dunwich, ON photo 26
28143 Talbot Line, Dutton/Dunwich, ON photo 27
28143 Talbot Line, Dutton/Dunwich, ON photo 28
28143 Talbot Line, Dutton/Dunwich, ON photo 29
28143 Talbot Line, Dutton/Dunwich, ON photo 30
28143 Talbot Line, Dutton/Dunwich, ON photo 31
28143 Talbot Line, Dutton/Dunwich, ON photo 32
28143 Talbot Line, Dutton/Dunwich, ON photo 33
28143 Talbot Line, Dutton/Dunwich, ON photo 34
28143 Talbot Line, Dutton/Dunwich, ON photo 35
28143 Talbot Line, Dutton/Dunwich, ON photo 36
28143 Talbot Line, Dutton/Dunwich, ON photo 37
28143 Talbot Line, Dutton/Dunwich, ON photo 38
28143 Talbot Line, Dutton/Dunwich, ON photo 39
28143 Talbot Line, Dutton/Dunwich, ON photo 40
28143 Talbot Line, Dutton/Dunwich, ON photo 41
28143 Talbot Line, Dutton/Dunwich, ON photo 42
28143 Talbot Line, Dutton/Dunwich, ON photo 43
28143 Talbot Line, Dutton/Dunwich, ON photo 44
28143 Talbot Line, Dutton/Dunwich, ON photo 45
28143 Talbot Line, Dutton/Dunwich, ON photo 46
28143 Talbot Line, Dutton/Dunwich, ON photo 47
28143 Talbot Line, Dutton/Dunwich, ON photo 48
28143 Talbot Line, Dutton/Dunwich, ON photo 49
28143 Talbot Line, Dutton/Dunwich, ON photo 50
1 / 50

BUYER ADVANTAGE

Buy with confidence

Get a full-service approach built on strategy, strong negotiation, and clear guidance from offer to close.

  • Local Market Expertise
  • Broker-level Negotiation
  • Transparent Process
  • No-pressure Guidance

The right strategy depends on your goals, timing, budget, and the type of home you are buying. Get Your Buyer Snapshot.

About This Property

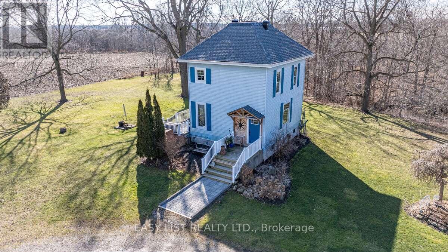
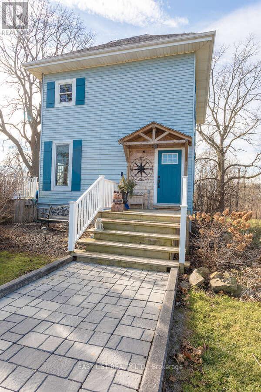
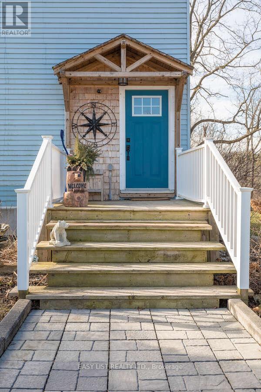
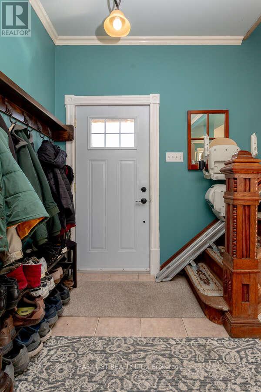
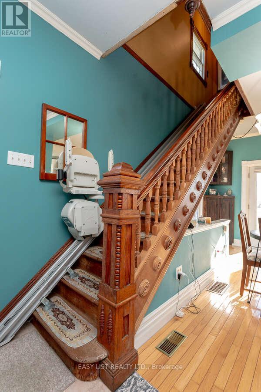
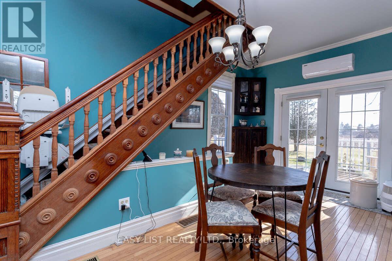
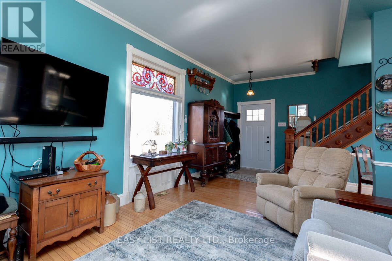
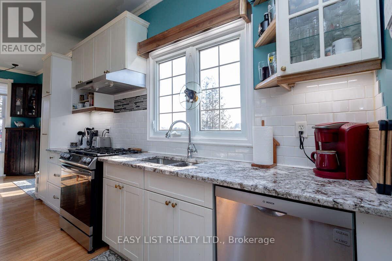
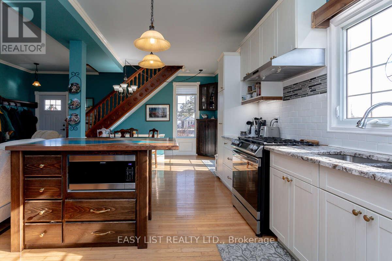
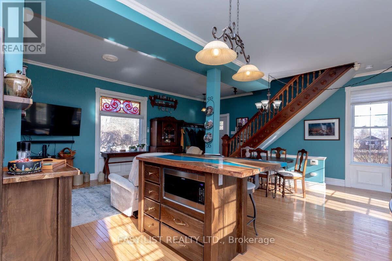
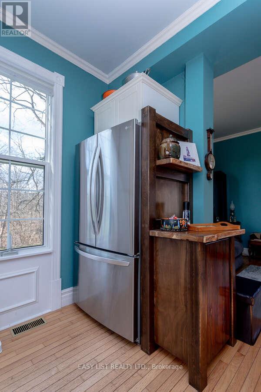
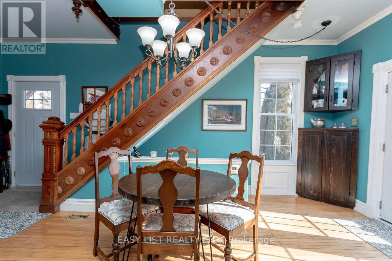
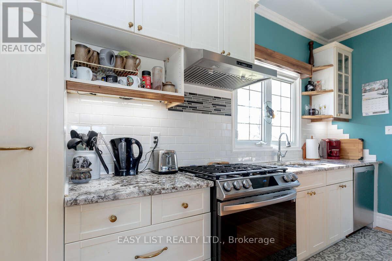
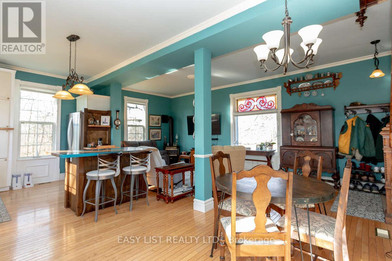
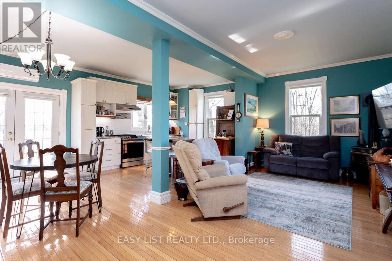
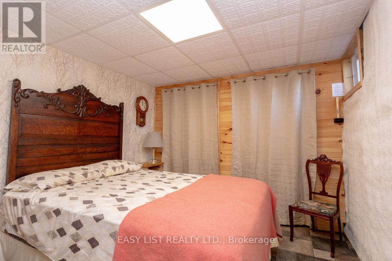
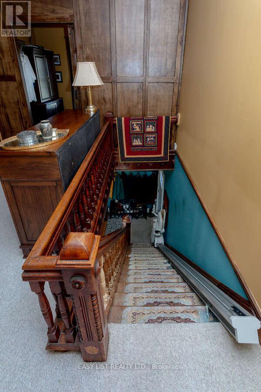
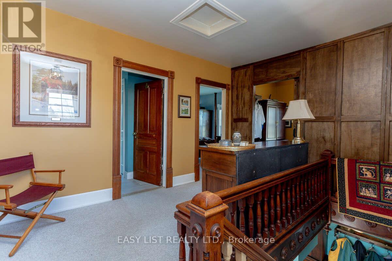
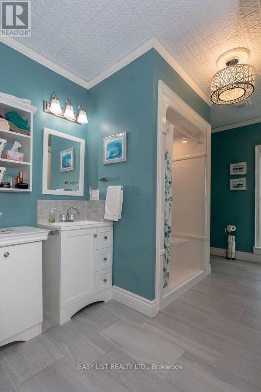
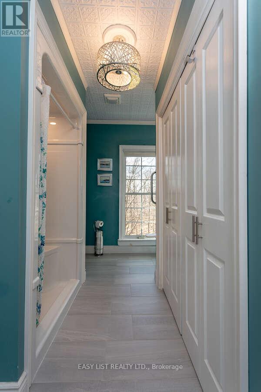
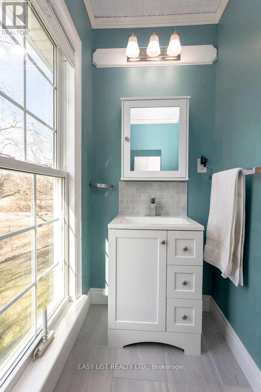
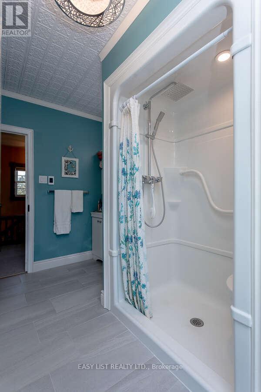
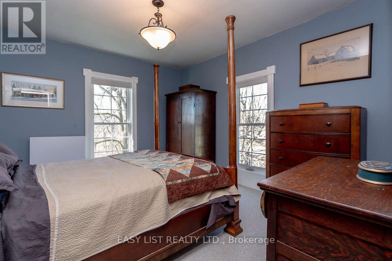
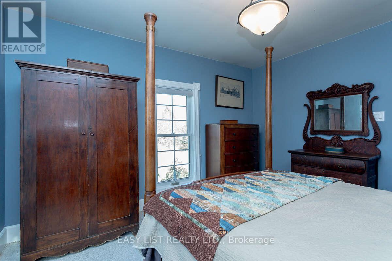
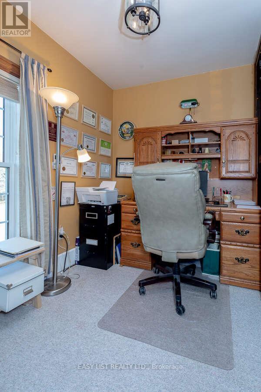
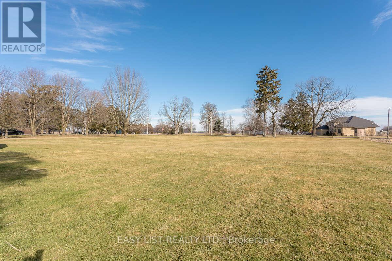
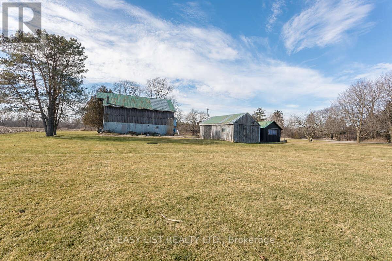
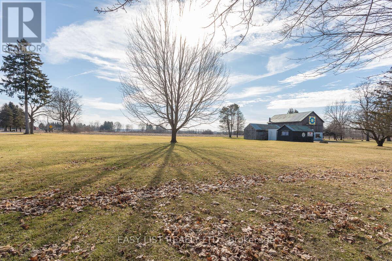
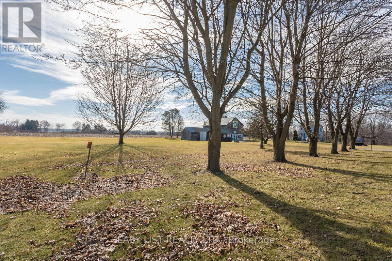
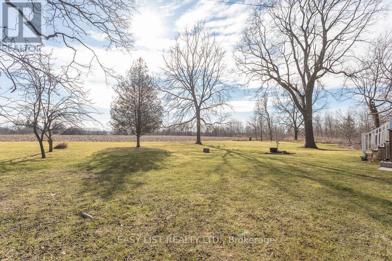
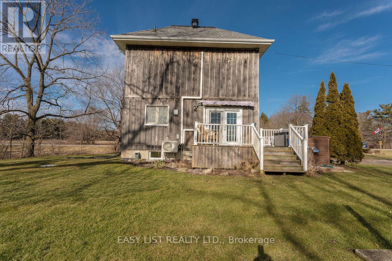
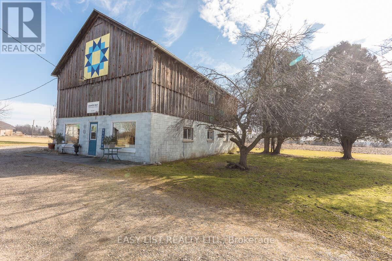
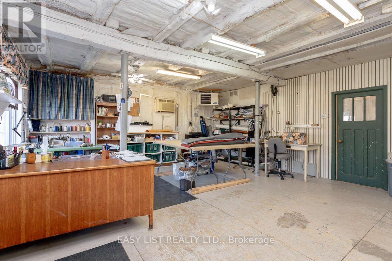
*** Visit the REALTOR website for further information about this Listing *** Century Home with Commercial Buildings on Talbot Line Discover a unique opportunity to own a beautifully renovated Century Home paired with two commercial buildings, all set on meticulously landscaped grounds along Talbot Line. This exceptional property boasts over 500 feet of road frontage, offering both charm and functionality. Main Residence: The fully renovated home features a modern kitchen equipped with granite countertops and an island topped with a stunning black walnut and resin surface. Includes 3 yr old stainless steel appliances and built in microwave in the island. The main floor showcases an open-concept design, perfect for contemporary living and entertaining. Upstairs, you'll find a completely updated bathroom with a walk-in shower and radiant heated ceramic floors, providing a spa-like experience. The second floor also includes a spacious master bedroom and a versatile second bedroom that can double as an office. The partially renovated basement adds even more living space, featuring a third bedroom, a washroom, a laundry room, and ample storage. The home is equipped with numerous upgrades, including a new dual-zone Enerstar heat pump, a high-efficiency furnace, a new hot water tank, and Energy Star windows (excluding the front). The property also boasts 50-year architectural shingles and an ESA-certified backup home generation system, ensuring comfort and reliability. Commercial Buildings: The property includes three outbuildings: 1. Barn (35x54): Ideal for storage or various commercial uses. Main floor commercial space is insulated and heated. 2. Storage Building (19x27): Provides additional space for your needs. 3. Heated Woodworking Shop (12x20): Fully equipped with all necessary tools, perfect for hobbyists or professional use. Zoning and Utilities: Zoned for both commercial and residential use. (id:63604)

Key Facts

Type
House
Beds
3
Baths
2
Size
1,500 sqft
Lot
400 x 150 FT
Parking
10 total

Highlights

  • Oven - Built-In
  • Water Heater
Property Details 16 details
Bedrooms
3 bedrooms
2 above grade + 1 below grade
Bathrooms
2 bathrooms
1 partial
Parking
10 parking spaces
No Garage
Living area
1,500 - 2,000 sq. ft.
Property
Single Family
Property subtype
Single Family
Structure type
House
Storeys
2
Basement
Partially finished, Partial
Heating
Forced air, Natural gas
Fireplace
Yes
Lot dimensions
400 x 150 FT
Frontage
400 feet
Taxes
$3,800.00
Water source
Municipal water
Sewer
Septic System
Views
View

Interior features

Oven - Built-InWater HeaterCanopySeparate Heating ControlsFireplace(s)

Exterior features

WoodVinyl sidingBlockPoured ConcreteInsulation upgraded

Systems and association

Security systemSmoke DetectorsElectricityCable

Lot and water

Level lotFlat siteLightingCountry residential

Virtual Tour & Media

Mortgage & Affordability Estimate monthly costs
Purchase price$699,000
Down paymentNot available
Mortgage amountNot available
Principal & interestNot available
Property taxesNot available
Condo/HOA feeNot available
Insurance/OtherNot available
UtilitiesNot available
Est. monthly totalNot available
Income needed (GDS 32%)Not available
Estimates only. Not financial advice. Rates, taxes and fees vary by lender and municipality.

Saved Properties

Keep This One Handy

Save this listing, compare it later, or open your saved properties dashboard.

Manage Saved Searches
Map is approximate.

Neighbourhood

Area
Rural Dutton/Dunwich
City
Dutton/Dunwich
Postal code
N0L 2M0
Nearby
Coyne Road and Cty Rd 3