282262 Concession Rd 4-5
East Luther Grand Valley, ONDetached
$1,249,900
MLS® X13494638
Detached3 beds3 baths12 total
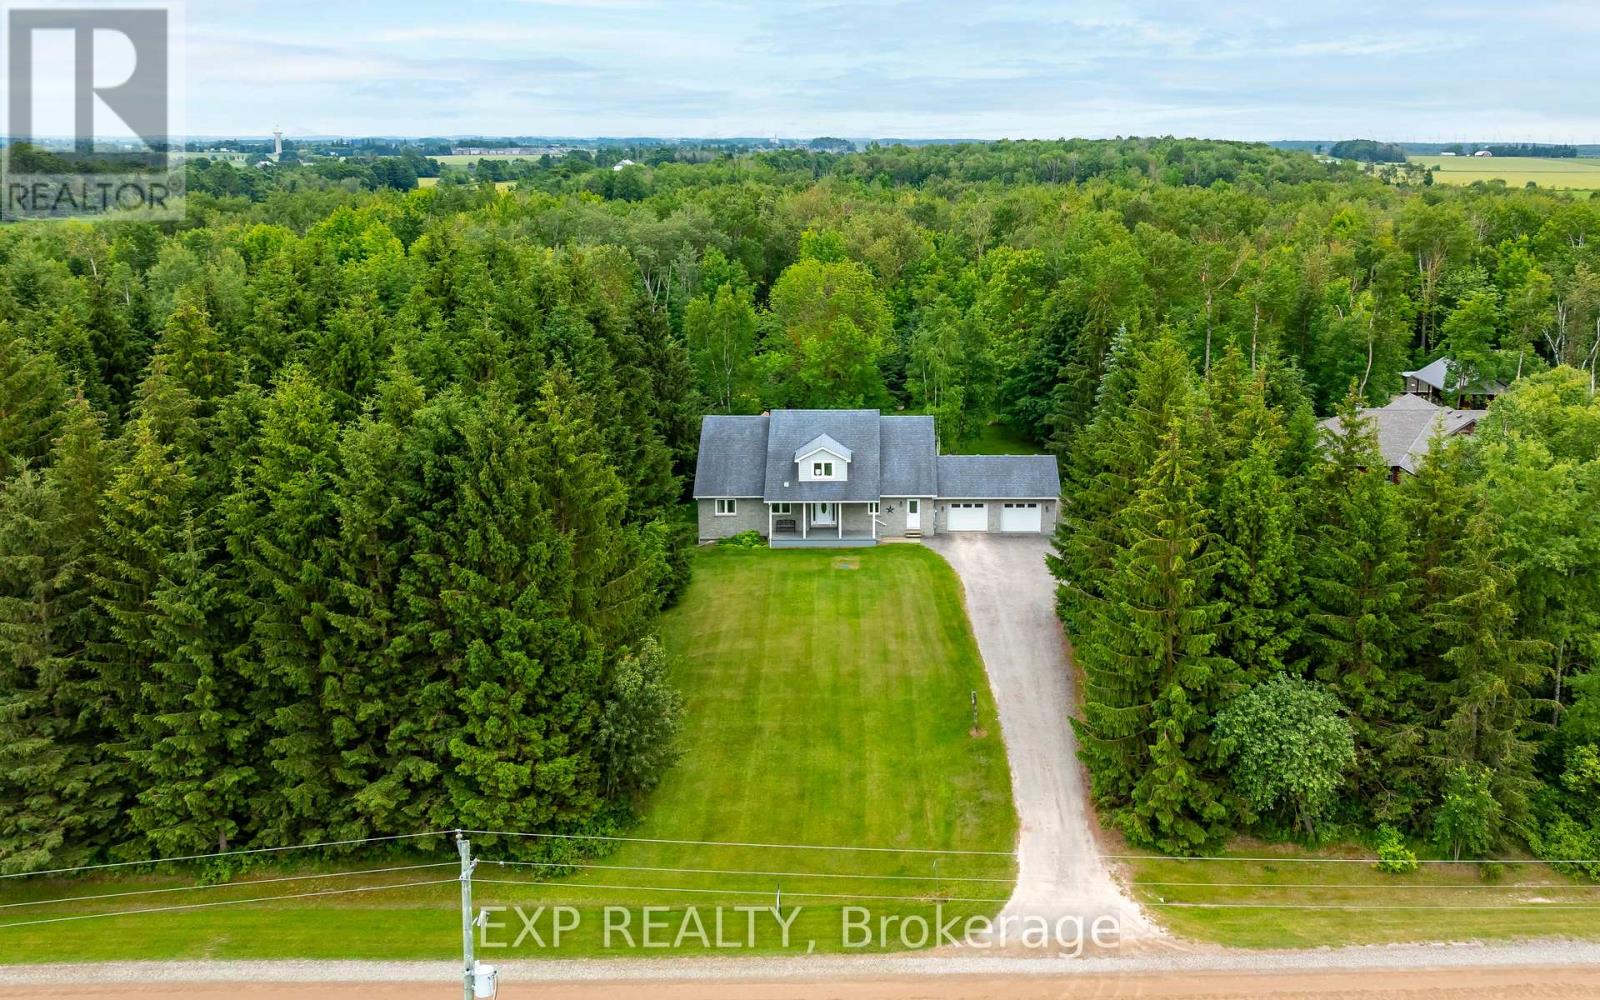
282262 Concession Rd 4-5, East Luther Grand Valley, ON photo 1
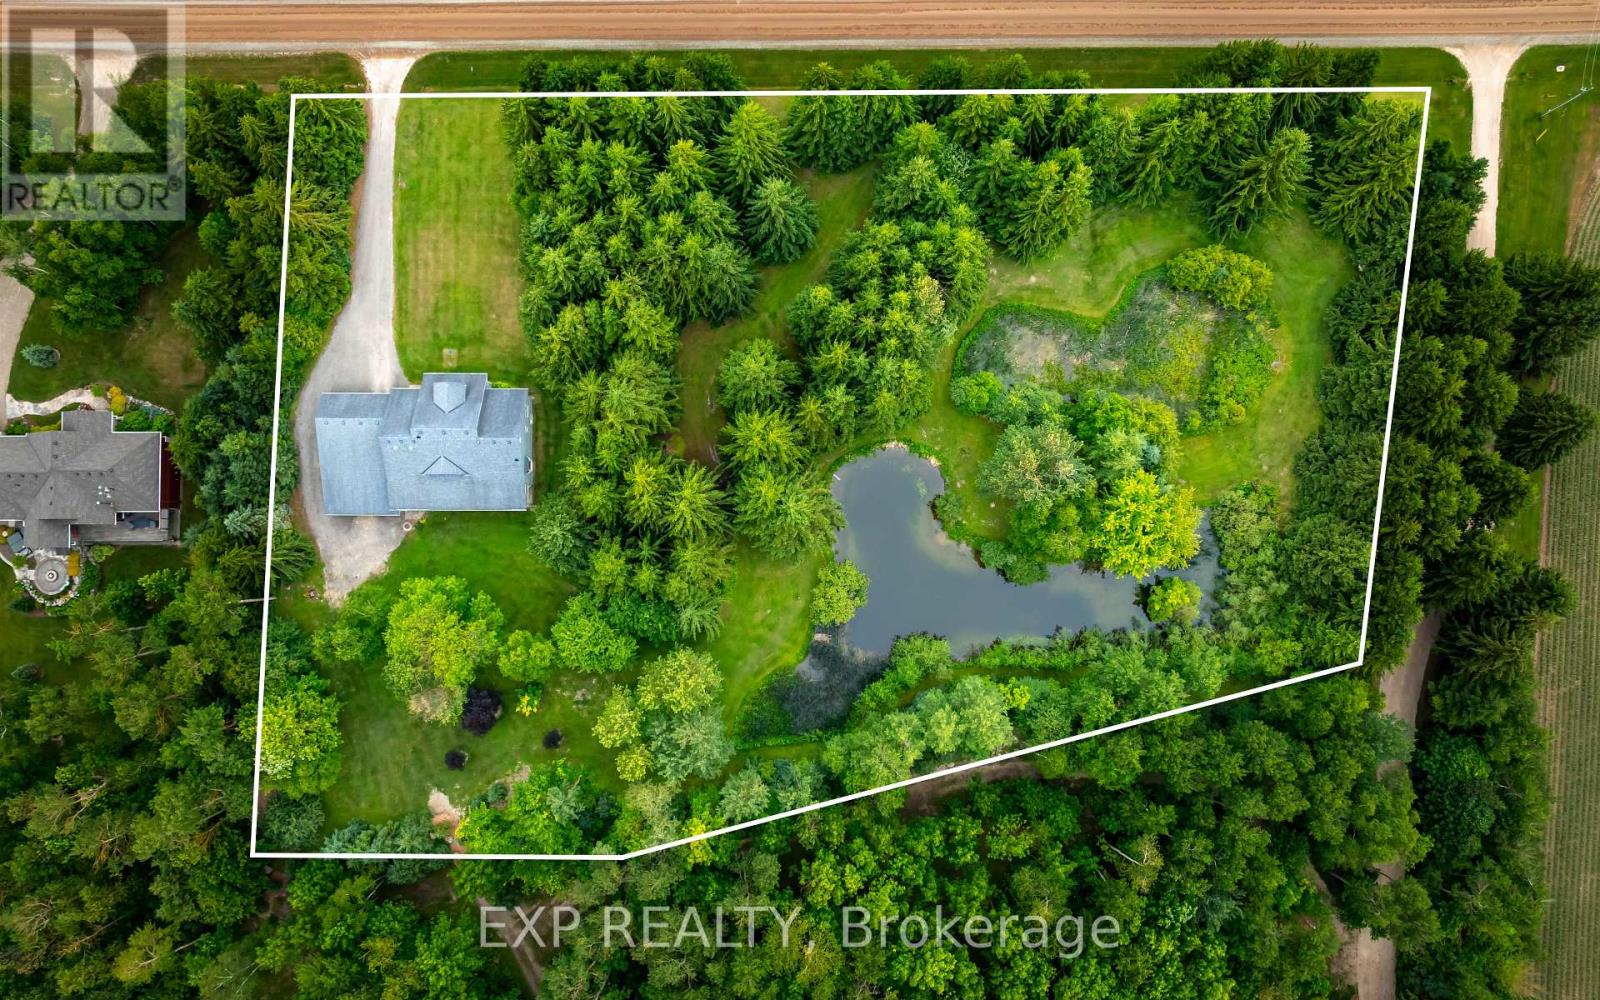
282262 Concession Rd 4-5, East Luther Grand Valley, ON photo 2
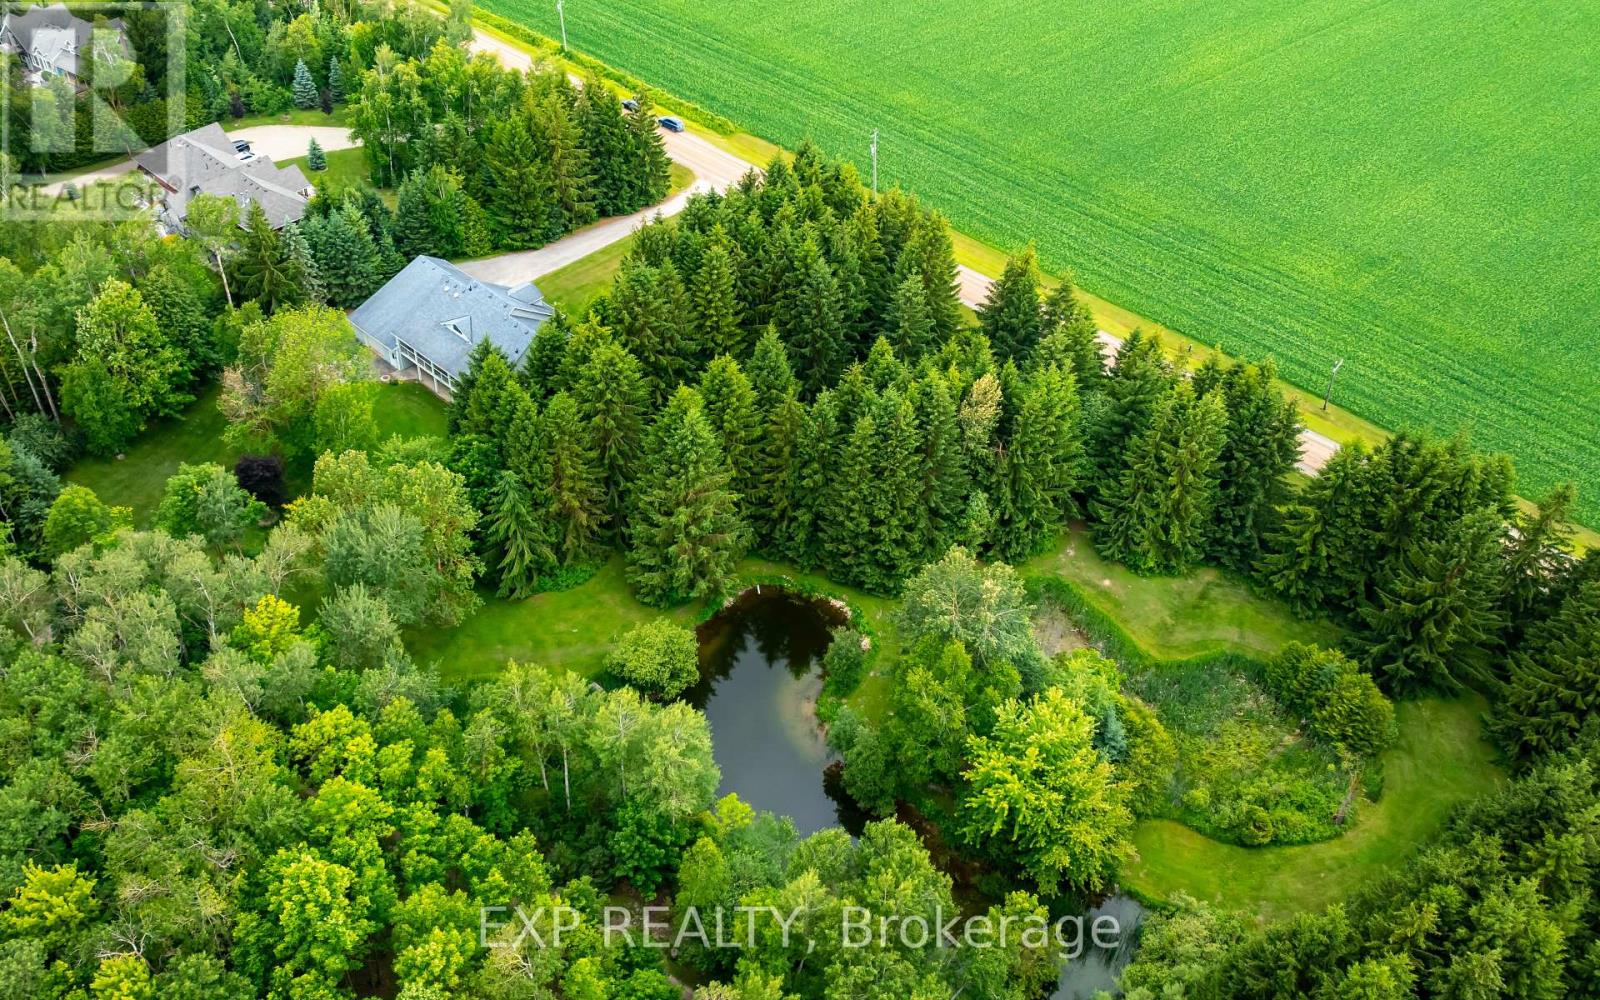
282262 Concession Rd 4-5, East Luther Grand Valley, ON photo 3
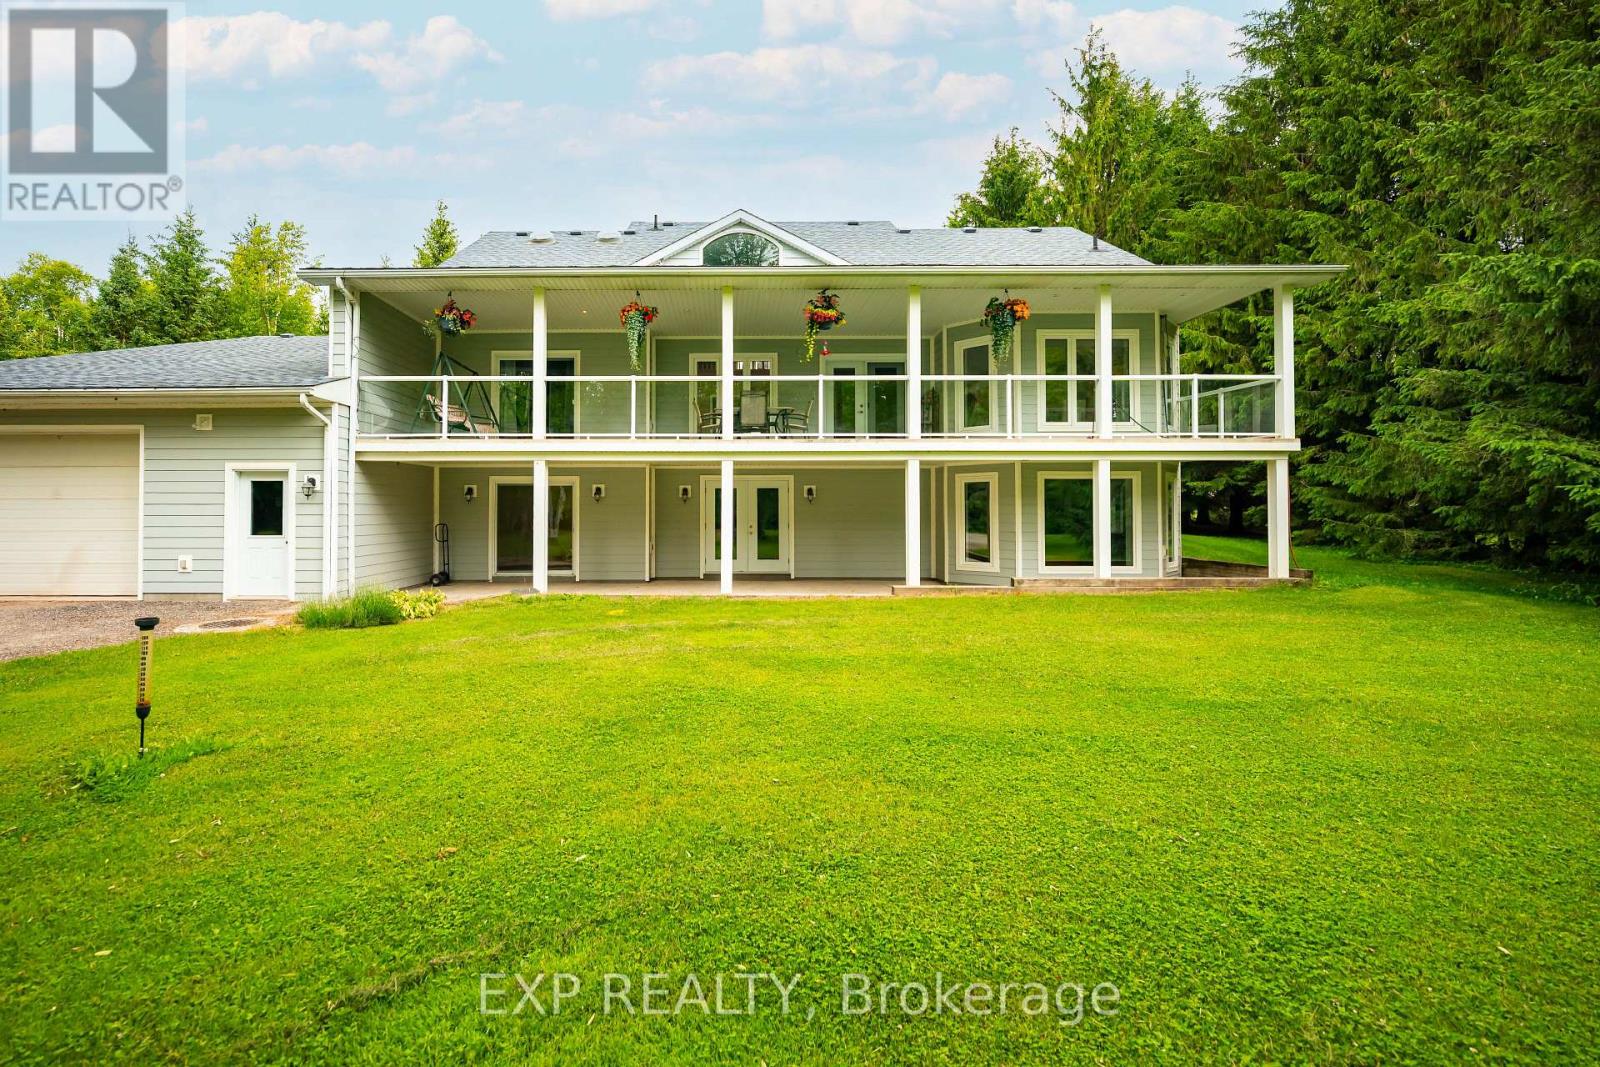
282262 Concession Rd 4-5, East Luther Grand Valley, ON photo 4
282262 Concession Rd 4-5, East Luther Grand Valley, ON photo 5
282262 Concession Rd 4-5, East Luther Grand Valley, ON photo 6
282262 Concession Rd 4-5, East Luther Grand Valley, ON photo 7
282262 Concession Rd 4-5, East Luther Grand Valley, ON photo 8
282262 Concession Rd 4-5, East Luther Grand Valley, ON photo 9
282262 Concession Rd 4-5, East Luther Grand Valley, ON photo 10
282262 Concession Rd 4-5, East Luther Grand Valley, ON photo 11
282262 Concession Rd 4-5, East Luther Grand Valley, ON photo 12
282262 Concession Rd 4-5, East Luther Grand Valley, ON photo 13
282262 Concession Rd 4-5, East Luther Grand Valley, ON photo 14
282262 Concession Rd 4-5, East Luther Grand Valley, ON photo 15
282262 Concession Rd 4-5, East Luther Grand Valley, ON photo 16
282262 Concession Rd 4-5, East Luther Grand Valley, ON photo 17
282262 Concession Rd 4-5, East Luther Grand Valley, ON photo 18
282262 Concession Rd 4-5, East Luther Grand Valley, ON photo 19
282262 Concession Rd 4-5, East Luther Grand Valley, ON photo 20
282262 Concession Rd 4-5, East Luther Grand Valley, ON photo 21
282262 Concession Rd 4-5, East Luther Grand Valley, ON photo 22
282262 Concession Rd 4-5, East Luther Grand Valley, ON photo 23
282262 Concession Rd 4-5, East Luther Grand Valley, ON photo 24
282262 Concession Rd 4-5, East Luther Grand Valley, ON photo 25
282262 Concession Rd 4-5, East Luther Grand Valley, ON photo 26
282262 Concession Rd 4-5, East Luther Grand Valley, ON photo 27
282262 Concession Rd 4-5, East Luther Grand Valley, ON photo 28
282262 Concession Rd 4-5, East Luther Grand Valley, ON photo 29
282262 Concession Rd 4-5, East Luther Grand Valley, ON photo 30
282262 Concession Rd 4-5, East Luther Grand Valley, ON photo 31
282262 Concession Rd 4-5, East Luther Grand Valley, ON photo 32
282262 Concession Rd 4-5, East Luther Grand Valley, ON photo 33
282262 Concession Rd 4-5, East Luther Grand Valley, ON photo 34
282262 Concession Rd 4-5, East Luther Grand Valley, ON photo 35
282262 Concession Rd 4-5, East Luther Grand Valley, ON photo 36
282262 Concession Rd 4-5, East Luther Grand Valley, ON photo 37
282262 Concession Rd 4-5, East Luther Grand Valley, ON photo 38
282262 Concession Rd 4-5, East Luther Grand Valley, ON photo 39
282262 Concession Rd 4-5, East Luther Grand Valley, ON photo 40
282262 Concession Rd 4-5, East Luther Grand Valley, ON photo 41
282262 Concession Rd 4-5, East Luther Grand Valley, ON photo 42
282262 Concession Rd 4-5, East Luther Grand Valley, ON photo 43
282262 Concession Rd 4-5, East Luther Grand Valley, ON photo 44
282262 Concession Rd 4-5, East Luther Grand Valley, ON photo 45
282262 Concession Rd 4-5, East Luther Grand Valley, ON photo 46
282262 Concession Rd 4-5, East Luther Grand Valley, ON photo 47
282262 Concession Rd 4-5, East Luther Grand Valley, ON photo 48
282262 Concession Rd 4-5, East Luther Grand Valley, ON photo 49
282262 Concession Rd 4-5, East Luther Grand Valley, ON photo 50
1 / 50

BUYER ADVANTAGE

Buy with confidence

Get a full-service approach built on strategy, strong negotiation, and clear guidance from offer to close.

  • Local Market Expertise
  • Broker-level Negotiation
  • Transparent Process
  • No-pressure Guidance

The right strategy depends on your goals, timing, budget, and the type of home you are buying. Get Your Buyer Snapshot.

About This Property

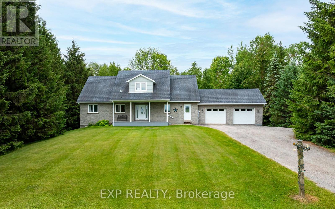
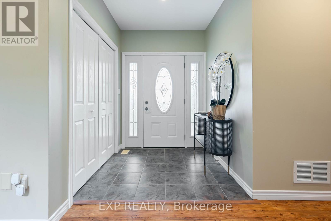
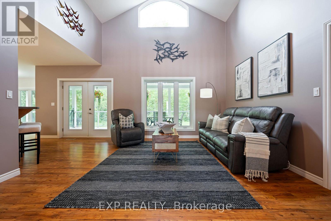
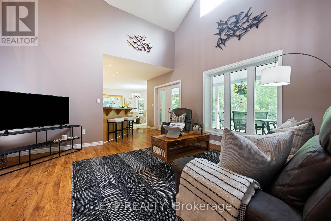
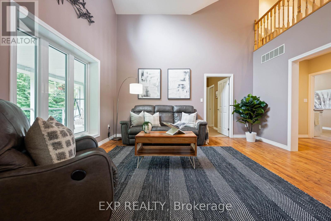
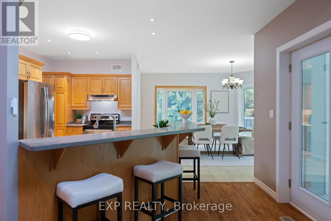
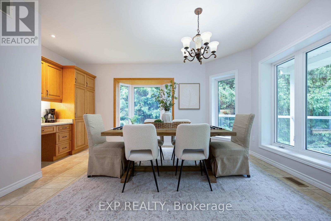
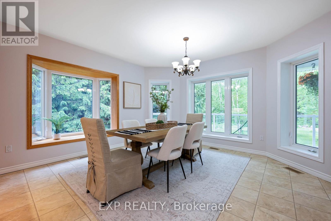
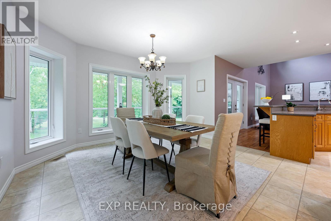
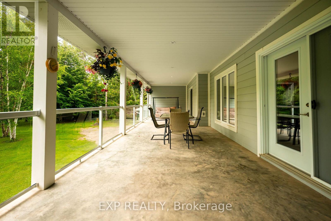
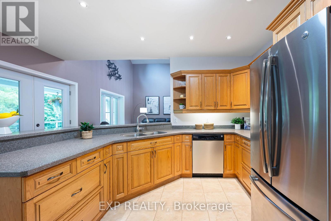
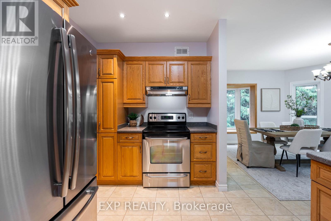
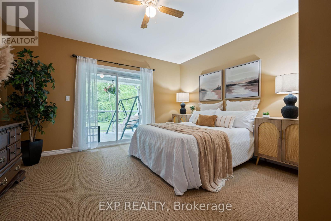
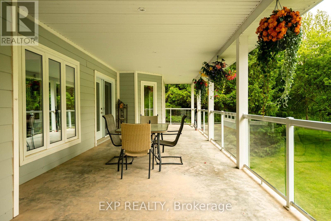
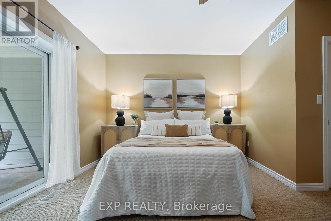
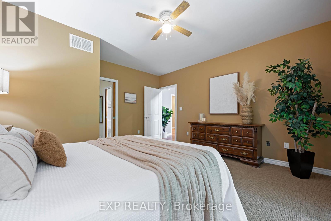
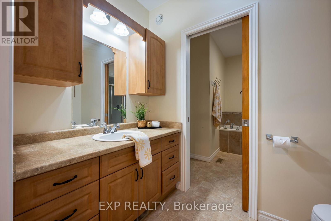
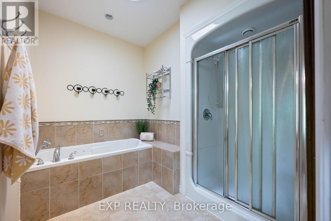
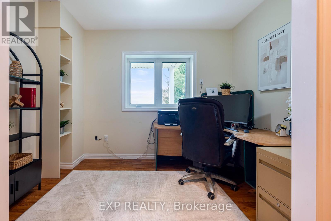
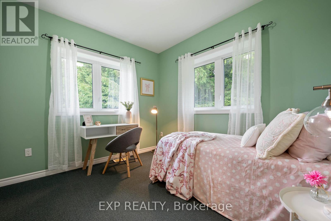
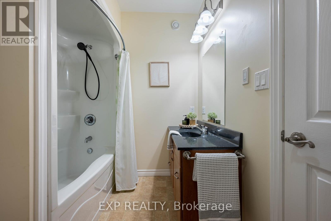
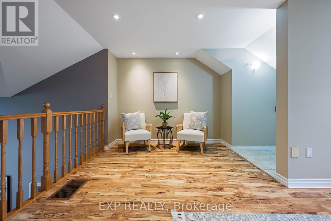
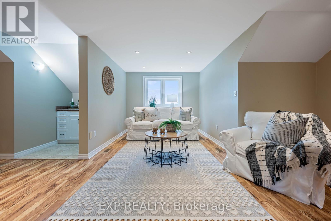
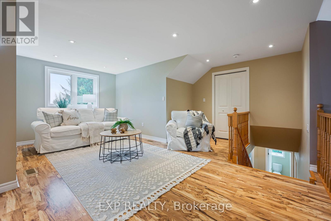
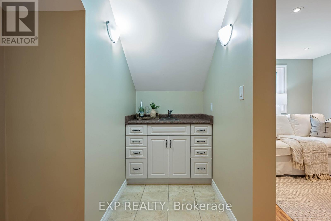
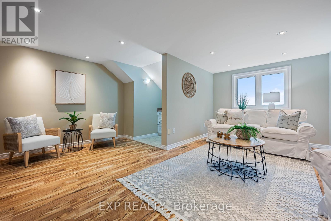
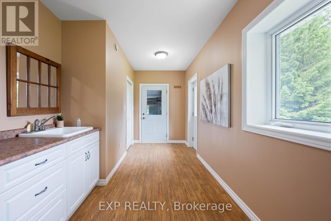
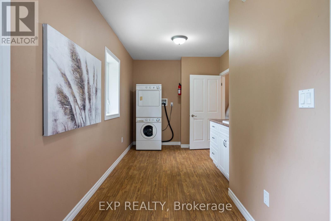
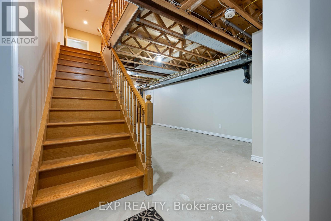
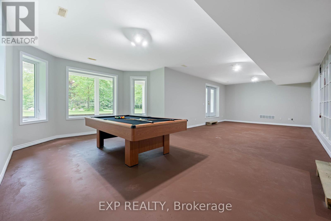
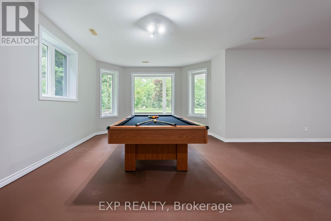
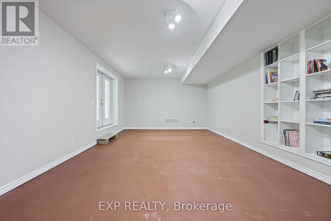
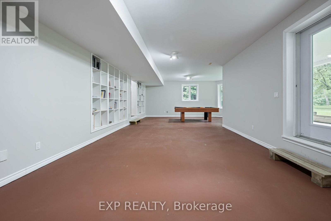
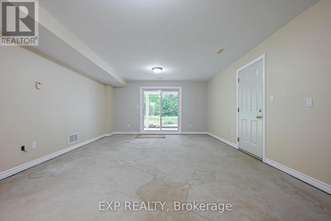
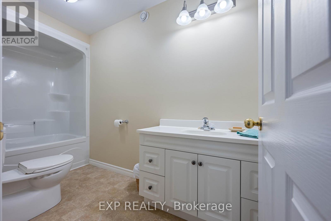
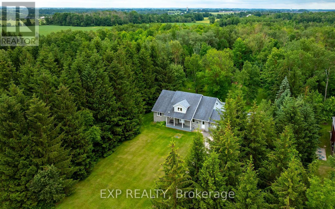
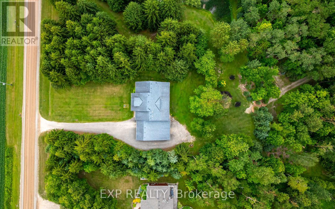
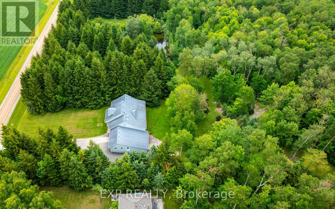
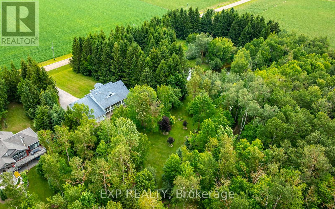
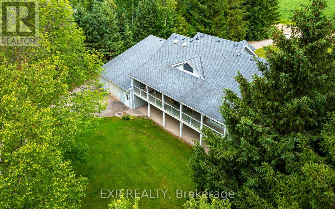
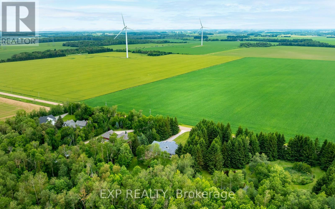
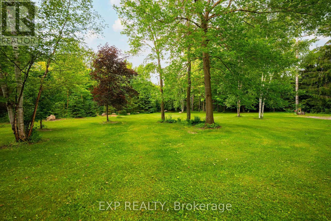
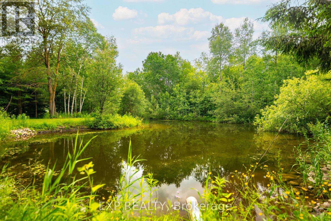
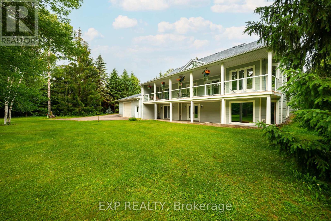
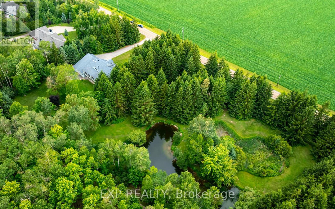
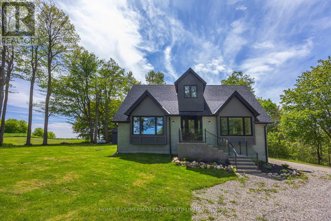
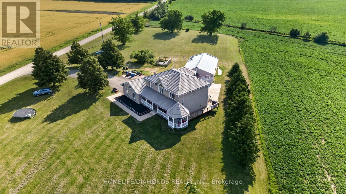
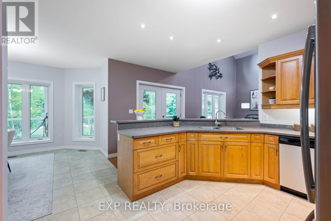
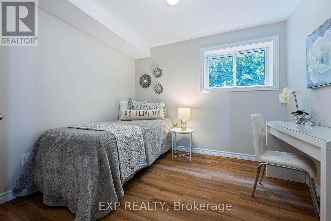
Nestled on a picturesque 2.82-acre property just minutes from Grand Valley, this custom-built bungaloft offers privacy, comfort, and energy-efficient living. Surrounded by mature trees, landscaped grounds, walking trails, and your own private pond, this exceptional home is designed for those seeking a peaceful rural lifestyle without sacrificing modern conveniences. The bright, open-concept layout features thoughtfully designed main-floor living with soaring vaulted ceilings, expansive windows, and beautiful views of the surrounding property. The spacious living room walks out to a large covered deck, creating seamless indoor-outdoor living and the perfect space for entertaining or relaxing. The well-appointed kitchen offers stainless steel appliances, breakfast bar seating, ample workspace, and overlooks the stunning backyard. The adjoining dining area is flooded with natural light and includes a built-in desk nook ideal for keeping family life organized.The primary suite is a true retreat, complete with deck access, walk-in closet, and a luxurious 4-piece ensuite featuring a soaker jet tub. A second bedroom, dedicated office, convenient main-floor laundry, and direct garage access complete the main level. Upstairs, the versatile loft offers endless possibilities as a guest suite, studio, hobby room, or play space. The walkout basement expands your living space and offers endless future potential with a 3rd bedroom, large rec room, full bathroom & workshop with garage access. Built in 2007 with comfort and efficiency in mind, the home features geothermal heating and cooling, radiant in-floor basement heat, and multiple electrical panels. Car enthusiasts and hobbyists will appreciate the rare 4 car garage setup, with 2 attached double garages and parking for at least 8 more in the driveway. A truly special property where nature, privacy, and quality craftsmanship come together to create an extraordinary place to call home. (id:63604)

Key Facts

Type
Detached
Beds
3
Baths
3
Size
2,000 sqft
Lot
441.1 x 231 FT
Parking
12 total

Highlights

  • Washer
  • Refrigerator
  • Dishwasher
  • Stove
  • Dryer
  • Microwave
  • Window Coverings
Property Details 15 details
Bedrooms
3 bedrooms
2 above grade + 1 below grade
Bathrooms
3 bathrooms
Parking
12 parking spaces
Attached Garage · Garage
Living area
2,000 - 2,500 sq. ft.
Property
Single Family · Freehold · Detached
Property subtype
Single Family
Structure type
House
Ownership
Freehold
Attached status
Detached
Storeys
1.50
Basement
Walk out
Heating
Radiant heat, Forced air, Other, Geo Thermal
Cooling
Central air conditioning
Fireplace
No
Lot dimensions
441.1 x 231 FT
Frontage
441.10 feet
Taxes
$8,385.00 (2,025)
Sewer
Septic System

Interior features

WasherRefrigeratorDishwasherStoveDryerMicrowaveWindow CoveringsCarpeted

Exterior features

StoneHardboardConcrete
Rooms 11 rooms
Level
Room
Dimensions
Main level
Living room
4.6 m x 4.4 m
Basement
Den
6.42 m x 4.38 m
Main level
Kitchen
4.37 m x 4.28 m
Main level
Dining room
4.26 m x 4.67 m
Main level
Primary Bedroom
4.27 m x 4.53 m
Main level
Laundry room
2.57 m x 5.4 m
Main level
Office
3.36 m x 2.15 m
Main level
Bedroom 2
3 m x 2 m
Second level
Loft
6.35 m x 5.5 m
Basement
Bedroom 3
3.04 m x 2.73 m
Basement
Recreational, Games room
6.3 m x 10.8 m

Virtual Tour & Media

Mortgage & Affordability Estimate monthly costs
Purchase price$1,249,900
Down paymentNot available
Mortgage amountNot available
Principal & interestNot available
Property taxesNot available
Condo/HOA feeNot available
Insurance/OtherNot available
UtilitiesNot available
Est. monthly totalNot available
Income needed (GDS 32%)Not available
Estimates only. Not financial advice. Rates, taxes and fees vary by lender and municipality.

Saved Properties

Keep This One Handy

Save this listing, compare it later, or open your saved properties dashboard.

Manage Saved Searches
Map is approximate.

Neighbourhood

Area
Rural East Luther Grand Valley
City
East Luther Grand Valley
Postal code
L9W 0W4
Nearby
Cross Streets: Hwy 25 / Conc 4/5. ** Directions: Hwy 25 to Concession 4/5.

Other Available Options

Similar Listings

Listings from our database that match closely.