285- 8 Lakeside Vista Way
Markham, ONCondo Townhouse
$1,390,000
MLS® N13857668
Condo Townhouse2 beds4 baths4 total
285- 8 Lakeside Vista Way, Markham, ON photo 1
285- 8 Lakeside Vista Way, Markham, ON photo 2
285- 8 Lakeside Vista Way, Markham, ON photo 3
285- 8 Lakeside Vista Way, Markham, ON photo 4
285- 8 Lakeside Vista Way, Markham, ON photo 5
285- 8 Lakeside Vista Way, Markham, ON photo 6
285- 8 Lakeside Vista Way, Markham, ON photo 7
285- 8 Lakeside Vista Way, Markham, ON photo 8
285- 8 Lakeside Vista Way, Markham, ON photo 9
285- 8 Lakeside Vista Way, Markham, ON photo 10
285- 8 Lakeside Vista Way, Markham, ON photo 11
285- 8 Lakeside Vista Way, Markham, ON photo 12
285- 8 Lakeside Vista Way, Markham, ON photo 13
285- 8 Lakeside Vista Way, Markham, ON photo 14
285- 8 Lakeside Vista Way, Markham, ON photo 15
285- 8 Lakeside Vista Way, Markham, ON photo 16
285- 8 Lakeside Vista Way, Markham, ON photo 17
285- 8 Lakeside Vista Way, Markham, ON photo 18
285- 8 Lakeside Vista Way, Markham, ON photo 19
285- 8 Lakeside Vista Way, Markham, ON photo 20
285- 8 Lakeside Vista Way, Markham, ON photo 21
285- 8 Lakeside Vista Way, Markham, ON photo 22
285- 8 Lakeside Vista Way, Markham, ON photo 23
285- 8 Lakeside Vista Way, Markham, ON photo 24
285- 8 Lakeside Vista Way, Markham, ON photo 25
285- 8 Lakeside Vista Way, Markham, ON photo 26
285- 8 Lakeside Vista Way, Markham, ON photo 27
285- 8 Lakeside Vista Way, Markham, ON photo 28
285- 8 Lakeside Vista Way, Markham, ON photo 29
285- 8 Lakeside Vista Way, Markham, ON photo 30
285- 8 Lakeside Vista Way, Markham, ON photo 31
285- 8 Lakeside Vista Way, Markham, ON photo 32
285- 8 Lakeside Vista Way, Markham, ON photo 33
285- 8 Lakeside Vista Way, Markham, ON photo 34
285- 8 Lakeside Vista Way, Markham, ON photo 35
285- 8 Lakeside Vista Way, Markham, ON photo 36
285- 8 Lakeside Vista Way, Markham, ON photo 37
285- 8 Lakeside Vista Way, Markham, ON photo 38
285- 8 Lakeside Vista Way, Markham, ON photo 39
285- 8 Lakeside Vista Way, Markham, ON photo 40
285- 8 Lakeside Vista Way, Markham, ON photo 41
1 / 41

BUYER ADVANTAGE

Buy with confidence
Get a full-service approach built on strategy, strong negotiation, and clear guidance from offer to close.

  • Local Market Expertise
  • Broker-level Negotiation
  • Transparent Process
  • No-pressure Guidance

The right strategy depends on your goals, timing, budget, and the type of home you are buying. Get Your Buyer Snapshot.

About This Property

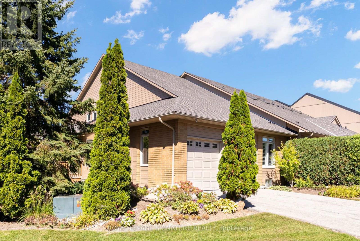
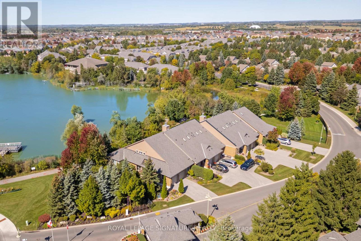
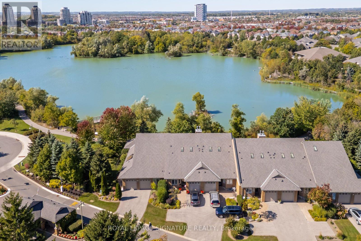
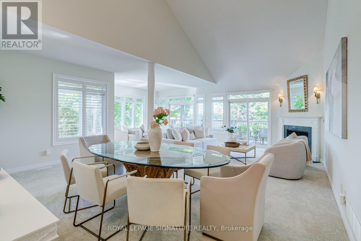
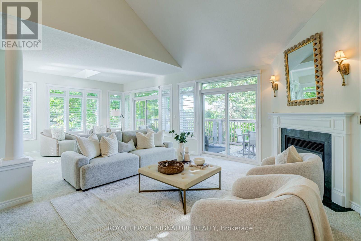
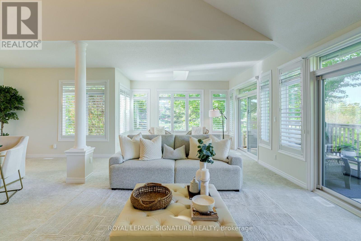
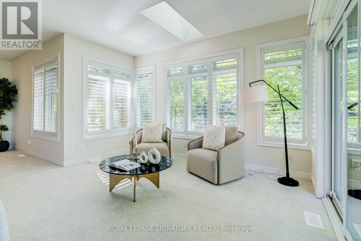
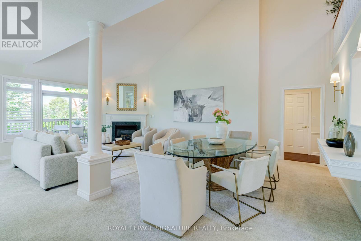
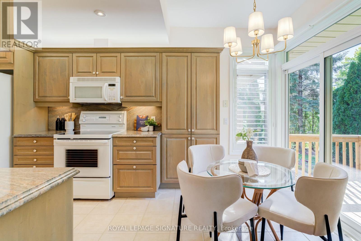
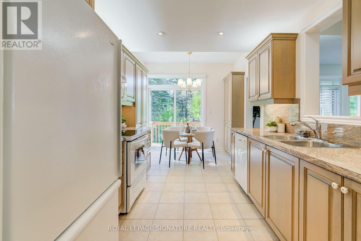
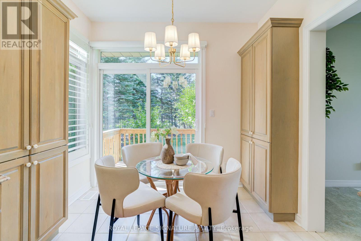
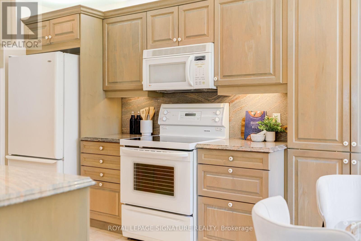
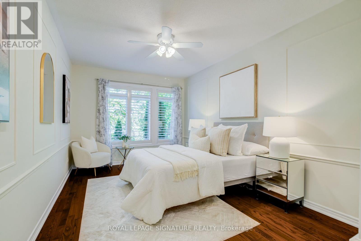
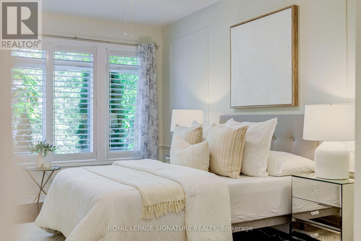
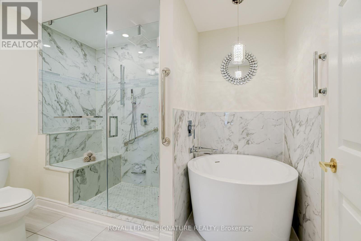
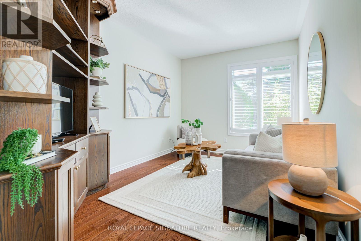
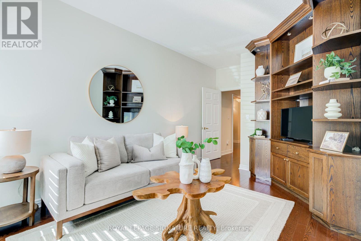
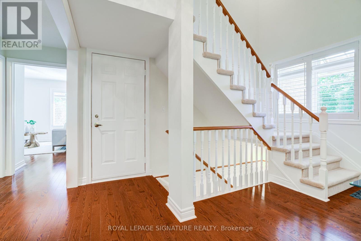
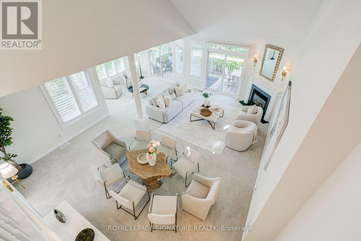
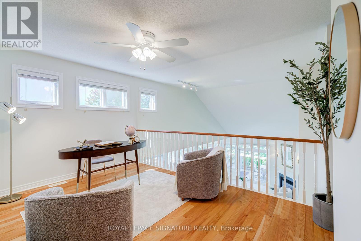
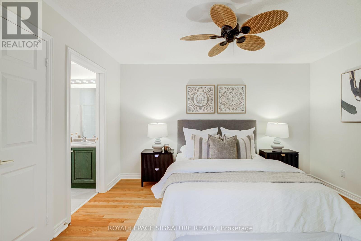
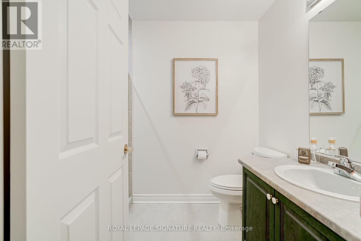
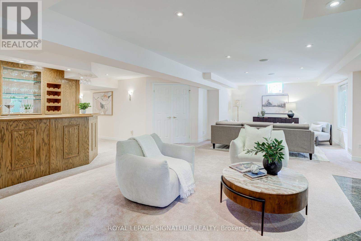
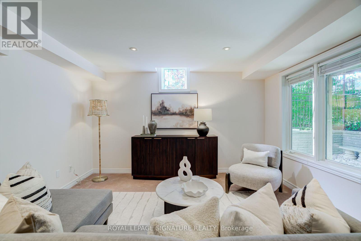
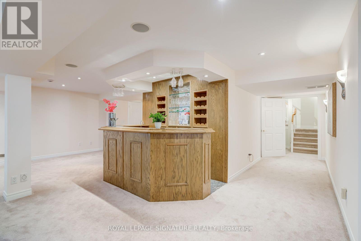
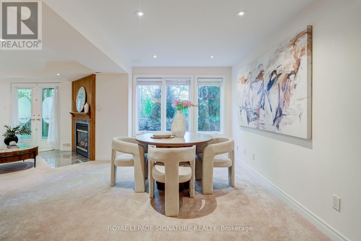
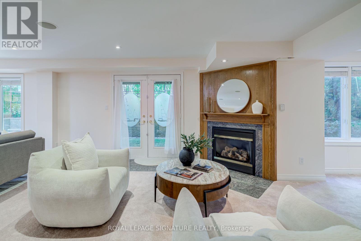
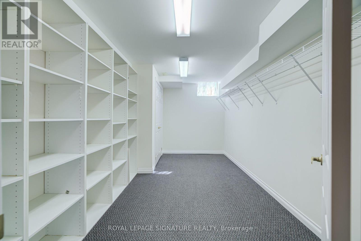
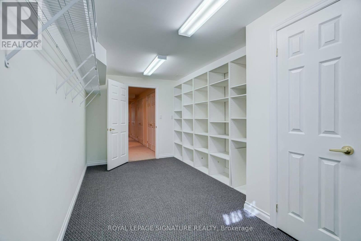
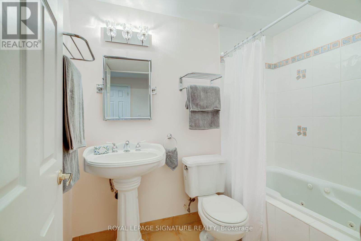
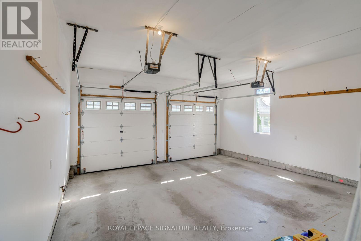
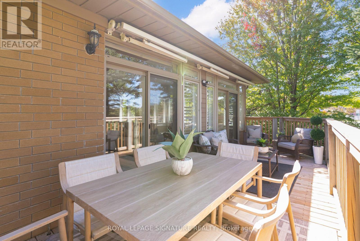
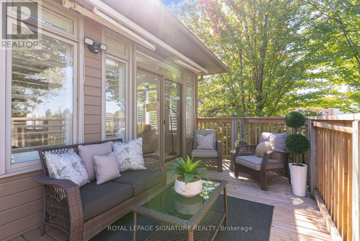
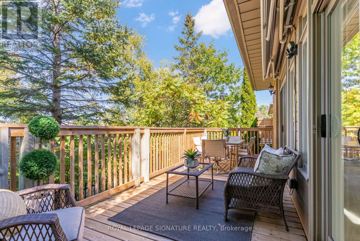
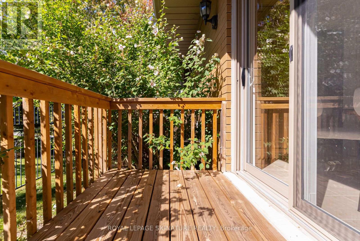
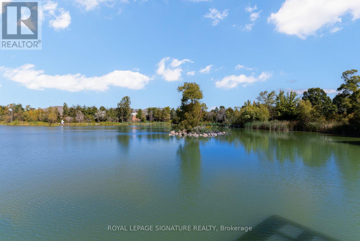
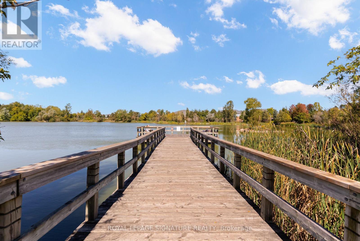
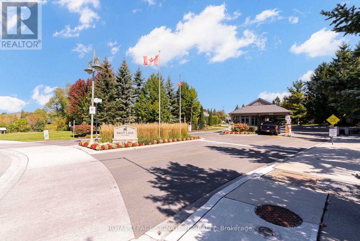
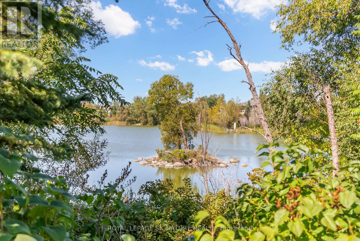
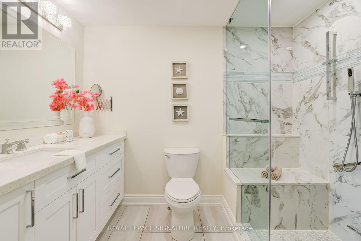
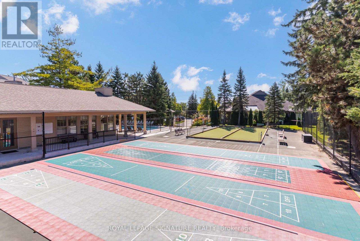
Come home to breathtaking lake views, golden sunsets, and the gentle rhythm of nature all around you. Watch swans and geese glide past, take off and land on the water, and listen to birdsong as the seasons unfold around you. This bright and spacious Swan Lake Village Kingfisher bungaloft brings that experience into the heart of the home, with the lake at the centre of the main-floor living and dining spaces and a broad bank of windows bringing the surrounding landscape into the primary bedroom. Two separate sliding glass doors open from the living room to the large, lake-facing terrace, creating a breathtaking connection to the outdoors and allowing natural lake breezes in when desired. Abundant windows-including the additional side windows of this end-unit Kingfisher-fill the home with natural light and frame mature trees and greenery from virtually every room. California-style shutters adorn the main-floor windows, complemented by power-operated roller shades on the living-room sliding doors. The main floor offers comfortable one-level living with an inviting living and dining area, an eat-in kitchen with its own separate garden-view deck, a separate den, laundry, and primary bedroom with 4-piece ensuite. Upstairs, the open loft overlooks the main living area and leads to a second bedroom with 3-piece ensuite. The exceptionally finished lower level adds generous recreation/lounge space with a gas fireplace, wet bar, 4-piece bath, flexible bonus room with a Western Red Cedar-lined closet, and abundant storage. French doors open to a ground-level interlocking patio, providing another private outdoor sitting area. Additional features include a power-retractable awning, double attached garage, and central vacuum. Enjoy the unique lifestyle of Swan Lake Village with its lake, walking paths, pools, fitness and social facilities, tennis, pickleball, and bocce. Flexible possession. (id:63604)

Key Facts

Type
Condo Townhouse
Beds
2
Baths
4
Size
2,000 sqft
Parking
4 total
Condo fee
$1,237

Highlights

  • Washer
  • Refrigerator
  • Central Vacuum
  • Dishwasher
  • Stove
  • Dryer
  • Garburator
  • Window Coverings
  • Garage door opener
  • Garage door opener remote(s)
Property Details 16 details
Bedrooms
2 bedrooms
2 above grade
Bathrooms
4 bathrooms
1 partial
Parking
4 parking spaces
Attached Garage · Garage
Living area
2,000 - 2,249 sq. ft.
Property
Single Family · Condo/Strata · Attached
Property subtype
Single Family
Structure type
Row / Townhouse
Ownership
Condo/Strata
Attached status
Attached
Storeys
1.50
Basement
Finished, Full, Walk out
Heating
Forced air, Natural gas
Cooling
Central air conditioning
Fireplace
2 fireplaces
Pool
Indoor pool · Outdoor pool
Taxes
$5,651.24 (2,026)
Views
Lake view, Direct Water View

Interior features

WasherRefrigeratorCentral VacuumDishwasherStoveDryerGarburatorWindow CoveringsGarage door openerGarage door opener remote(s)ConcreteTile

Exterior features

Brick

Systems and association

Controlled entryCommon Area MaintenanceCable TVWaterInsuranceParking

Lot and water

Conservation/green beltLightingIn suite Laundry
Rooms 11 rooms
Level
Room
Dimensions
Main level
Living room
7.52 m x 4.05 m
Basement
Workshop
Not specified
Main level
Dining room
5.64 m x 3.44 m
Main level
Kitchen
4.77 m x 2.7 m
Main level
Den
4.94 m x 3.04 m
Main level
Primary Bedroom
7.29 m x 3.32 m
Upper Level
Bedroom 2
4.08 m x 3.36 m
Upper Level
Loft
4.1 m x 2.89 m
Basement
Recreational, Games room
11.31 m x 6.92 m
Basement
Other
5.35 m x 2.68 m
Main level
Laundry room
2.05 m x 1.84 m

Virtual Tour & Media

Mortgage & Affordability Estimate monthly costs
Purchase price$1,390,000
Down paymentNot available
Mortgage amountNot available
Principal & interestNot available
Property taxesNot available
Condo/HOA feeNot available
Insurance/OtherNot available
UtilitiesNot available
Est. monthly totalNot available
Income needed (GDS 32%)Not available
Estimates only. Not financial advice. Rates, taxes and fees vary by lender and municipality.

Saved Properties

Keep This One Handy

Save this listing, compare it later, or open your saved properties dashboard.

Manage Saved Searches
Map is approximate.

Neighbourhood

Area
Greensborough
City
Markham
Postal code
L6E 1J2
Nearby
Markham Rd & 16th Ave